$539,000

14016 Ritter Avenue, Port Charlotte, FL 33953

4beds
3baths
1,800sqft
Quick facts
Single Family Residence 1 Day on Market Built in 2026 $299.44/sqft 9,999 sq ft

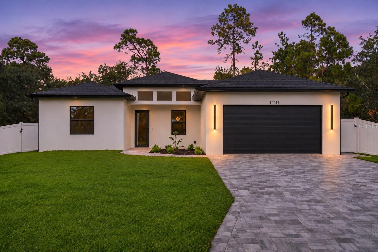
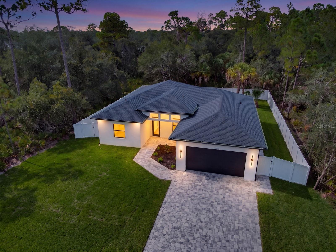
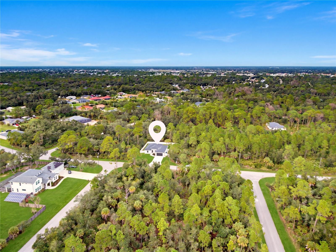
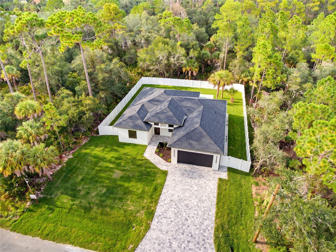
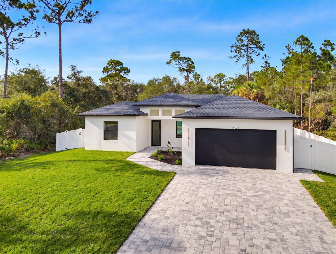
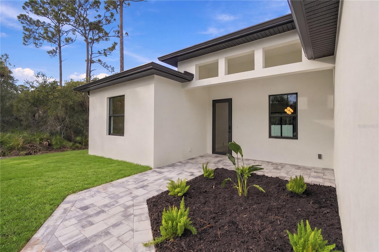
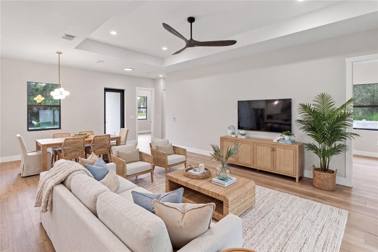
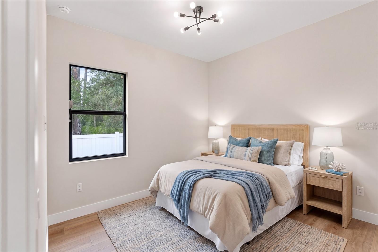
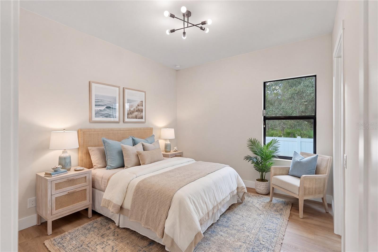
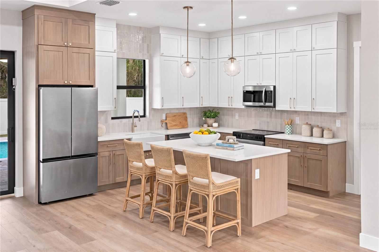
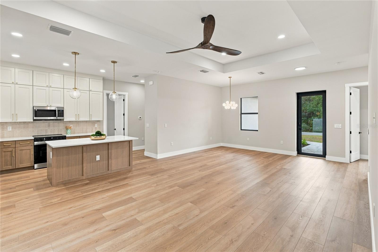
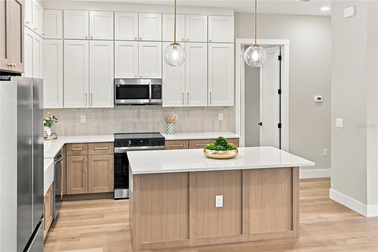
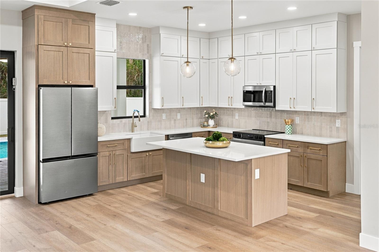
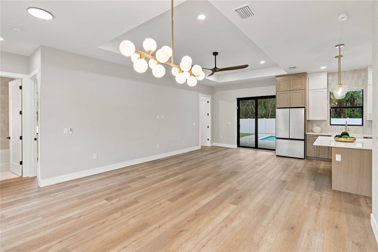
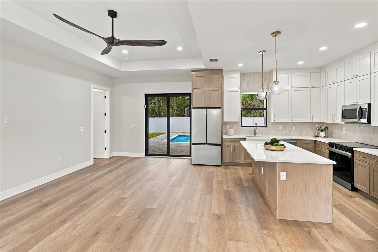
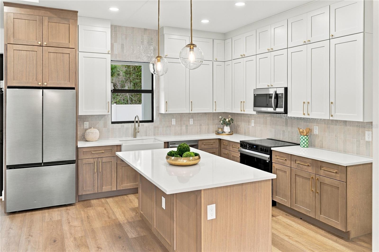
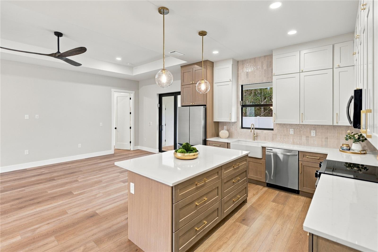
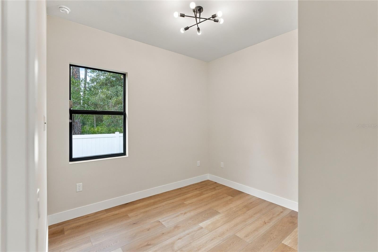
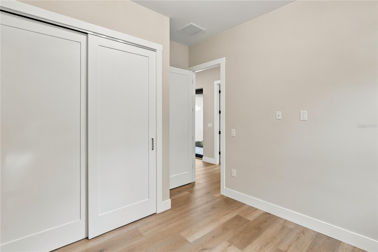
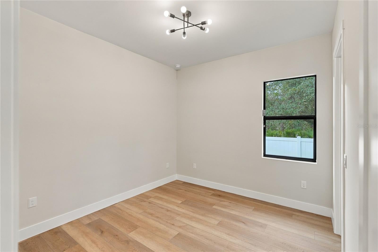
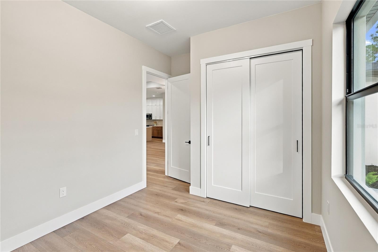
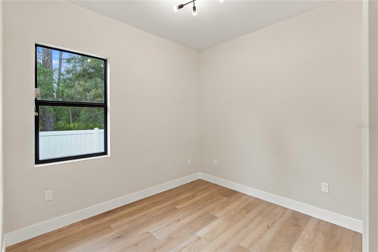
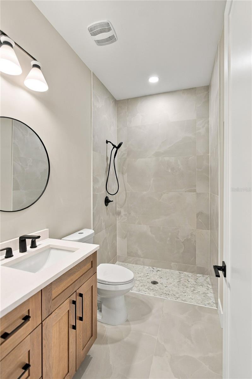
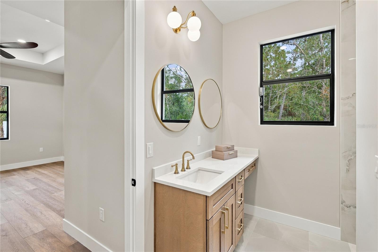
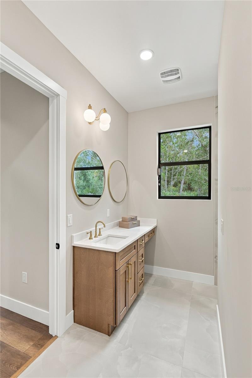
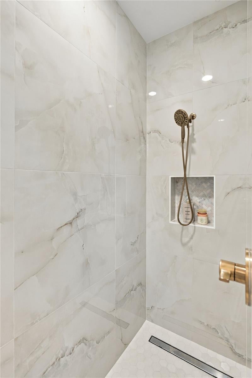
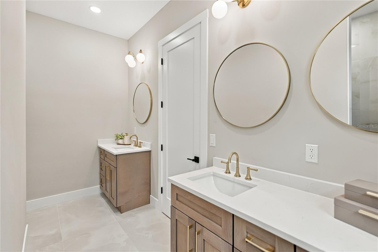
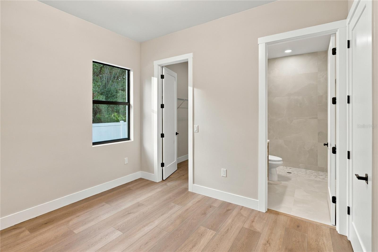
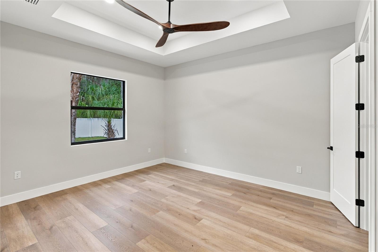
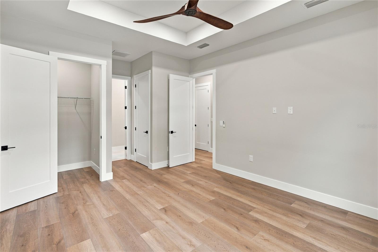
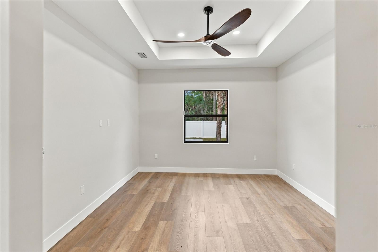
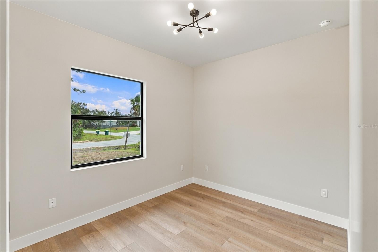
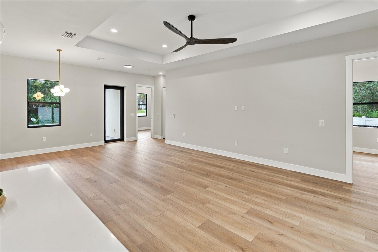
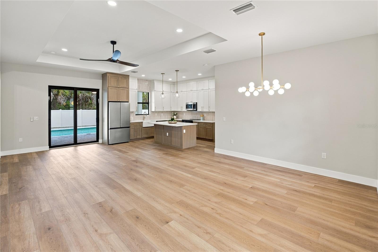
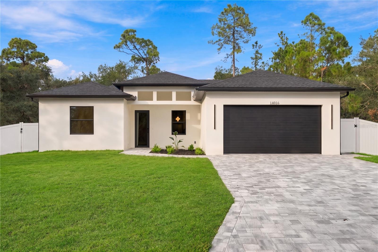
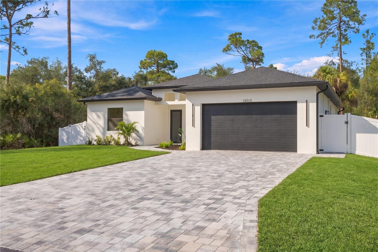
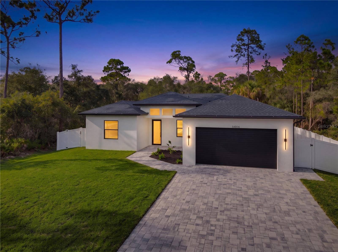
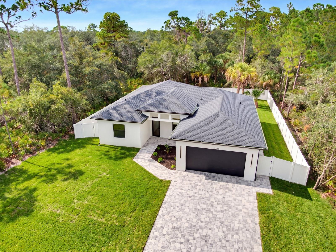
Virtually Staged. Welcome to your private Florida oasis! This exceptional 4-bedroom, 3-bathroom pool residence pairs serene preserve views with impressive craftsmanship. Step inside to discover architectural tray ceilings, solid core doors, and durable 9mm premium luxury vinyl plank flooring flowing throughout a thoughtfully designed split-bedroom layout.

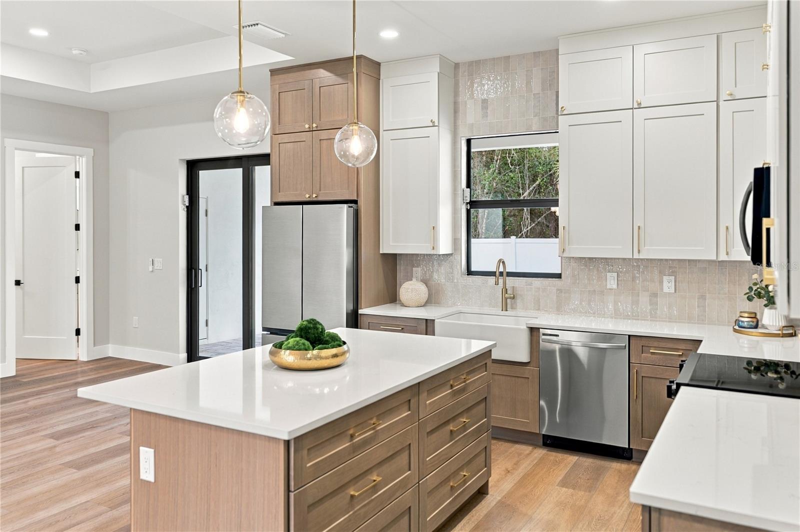
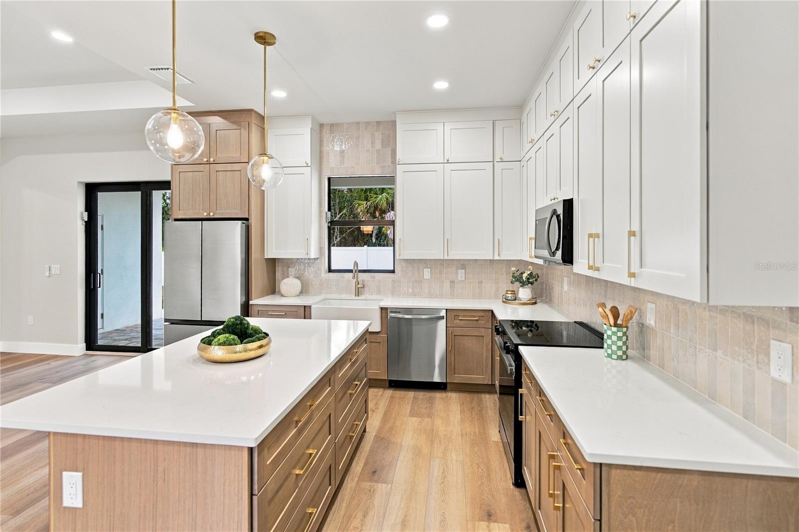
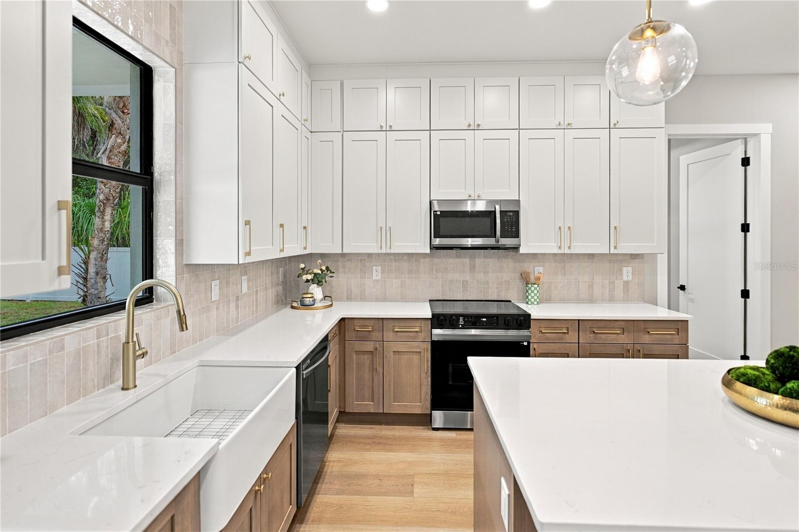
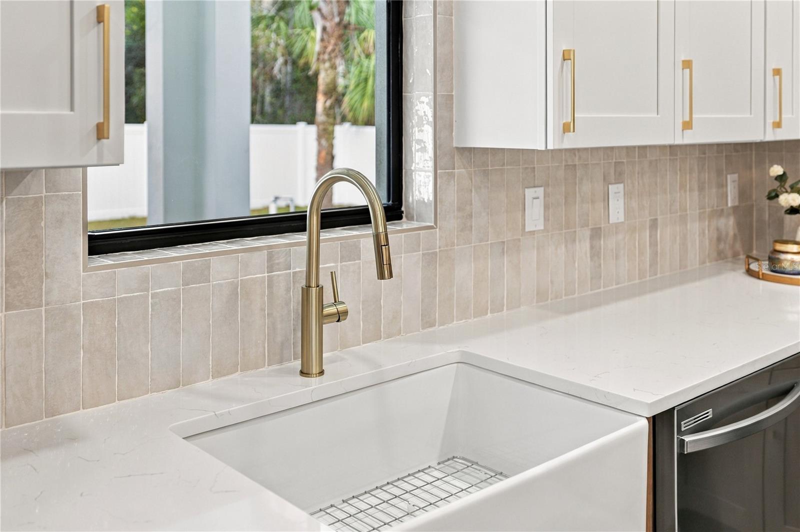
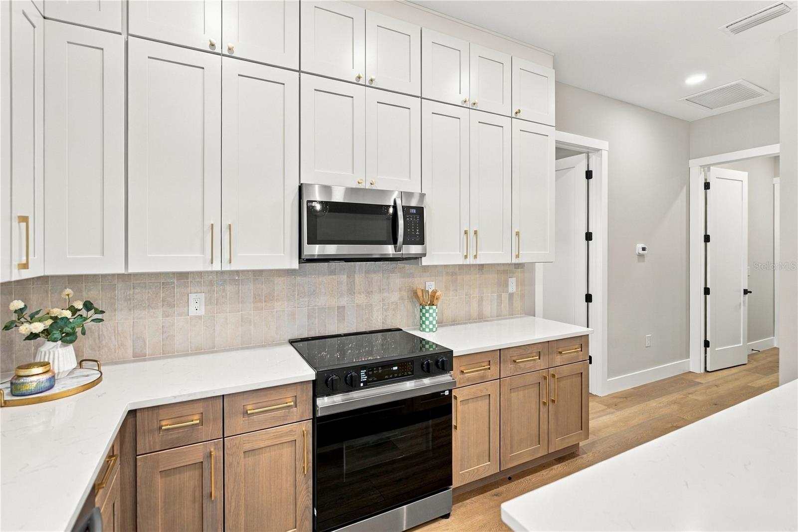
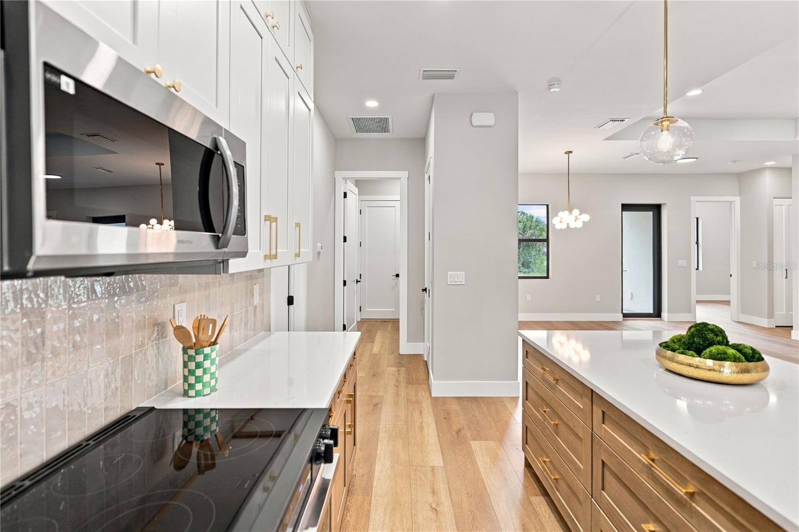
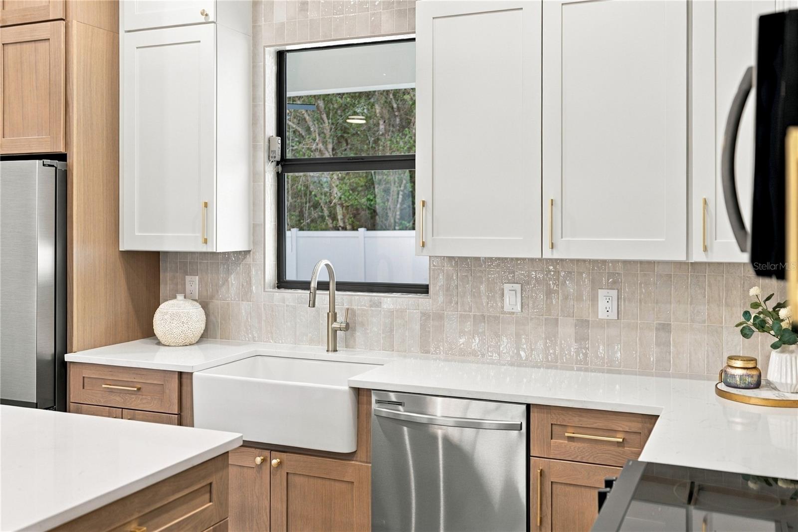
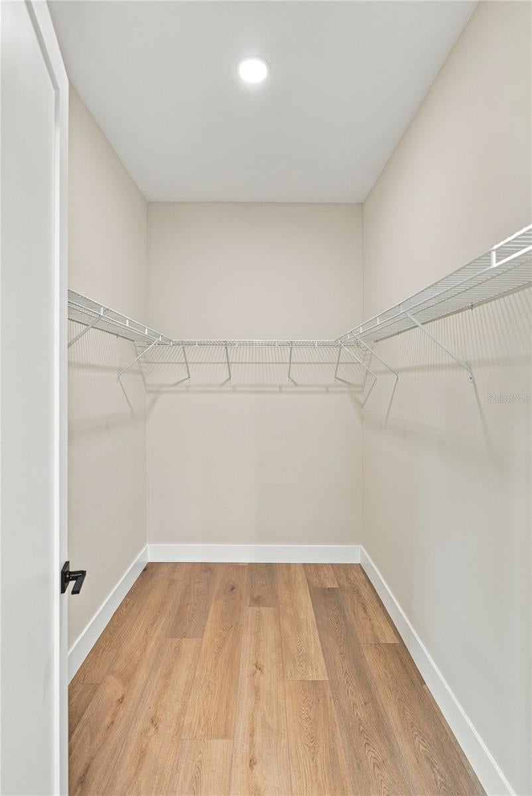
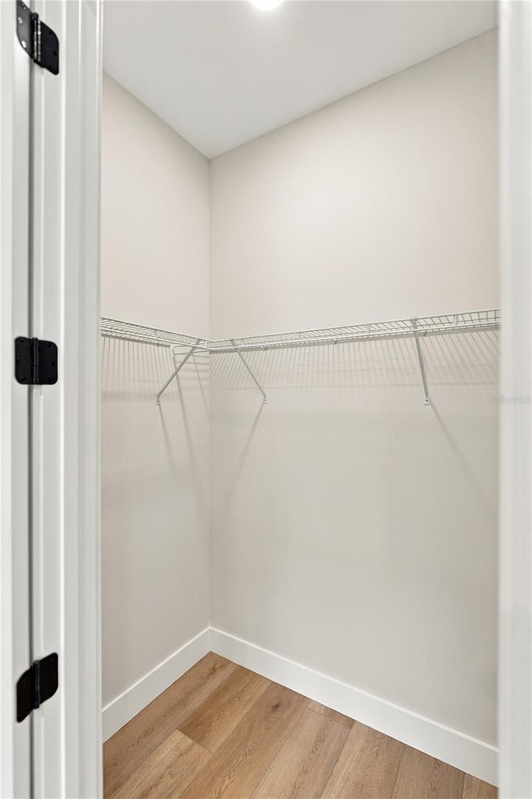
At the heart of the home, the premium kitchen shines as an entertainer's dream, opening seamlessly into the main living areas. Ideal for multigenerational living or hosting overnight visitors, this floor plan features two spacious master bedroom suites, each complemented by generous walk-in closets. Built with peace of mind in mind, the property is outfitted with full hurricane windows for storm protection.

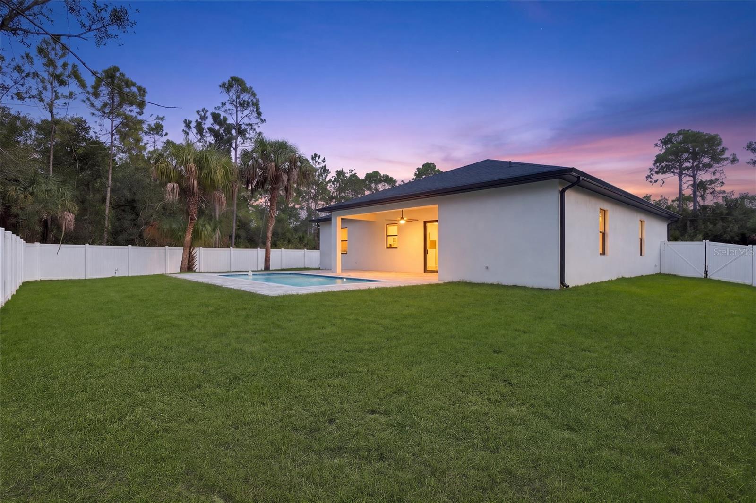
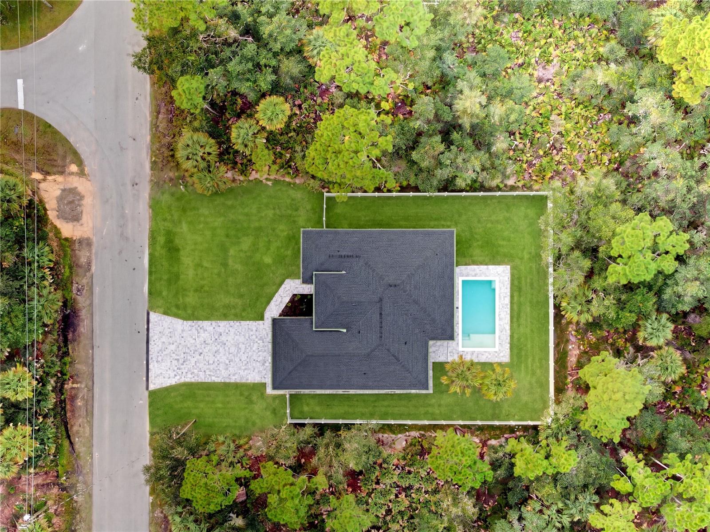
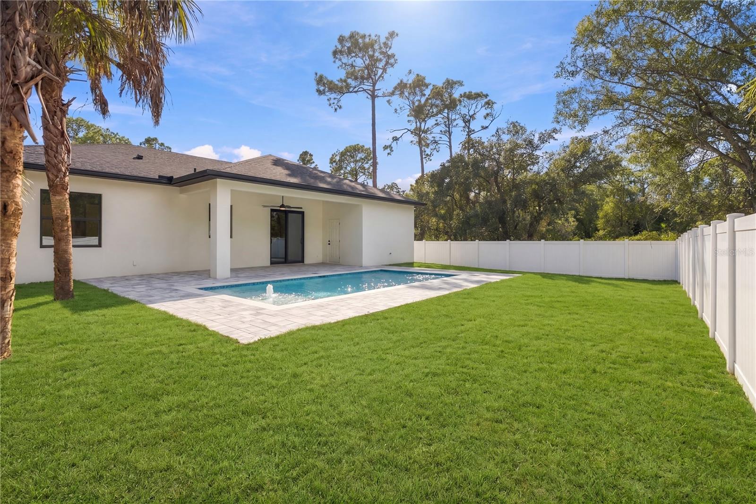
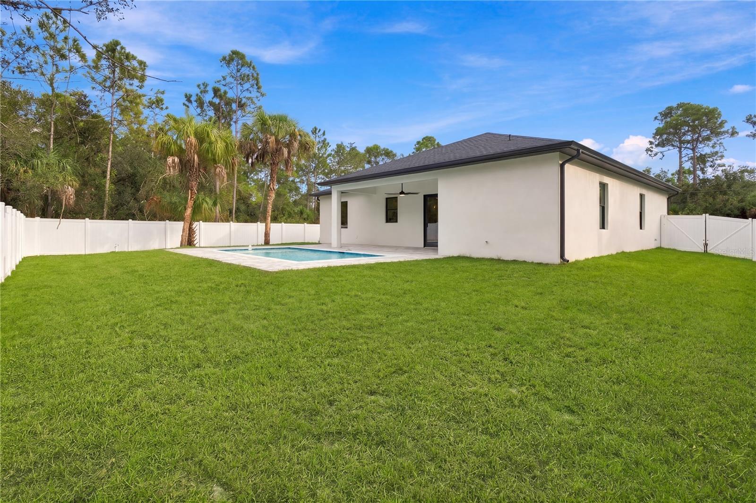
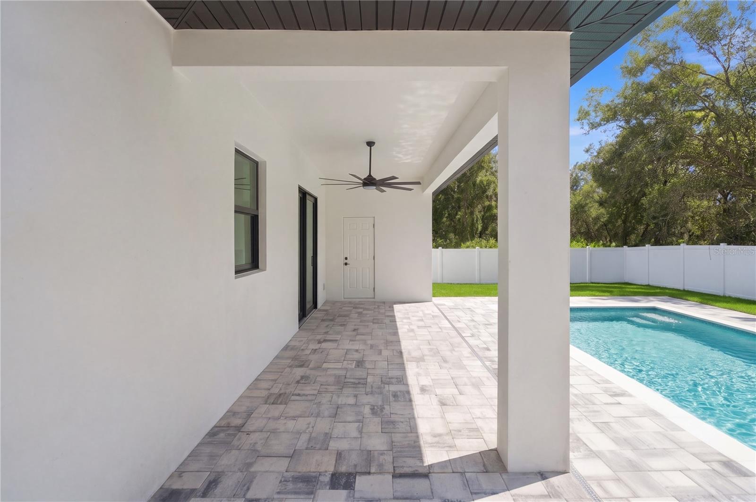
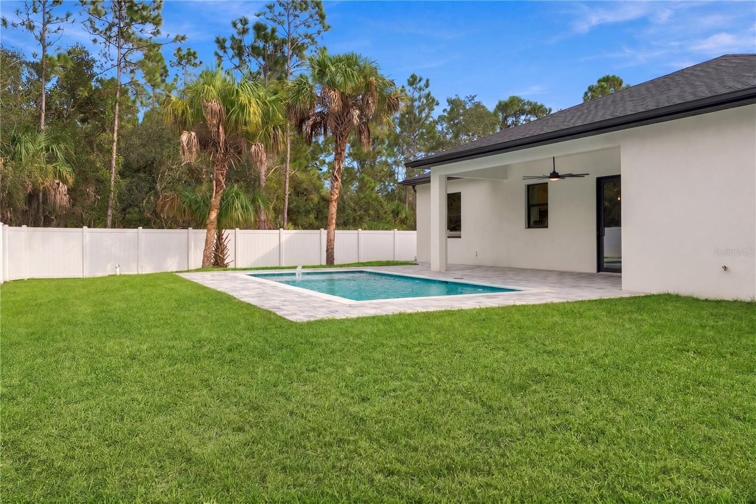
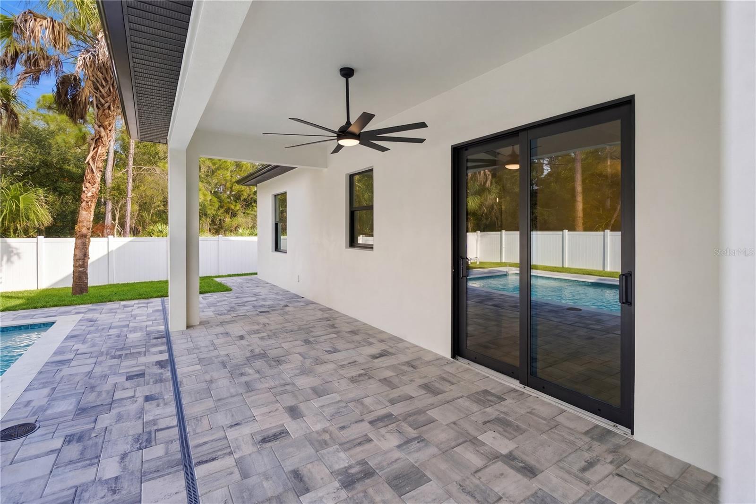
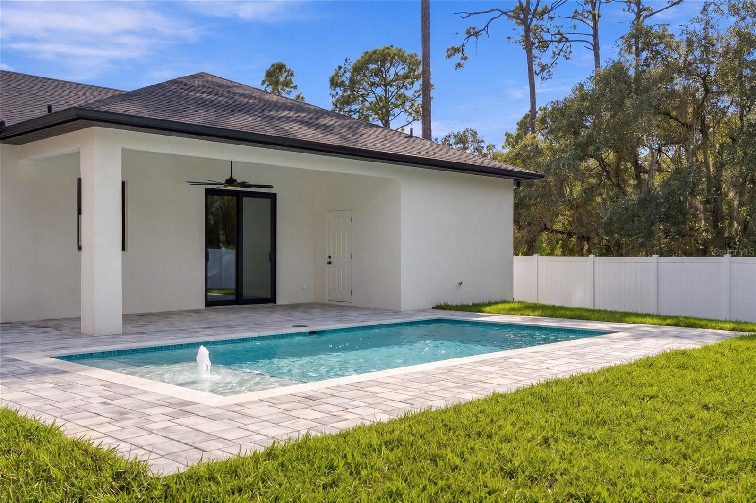
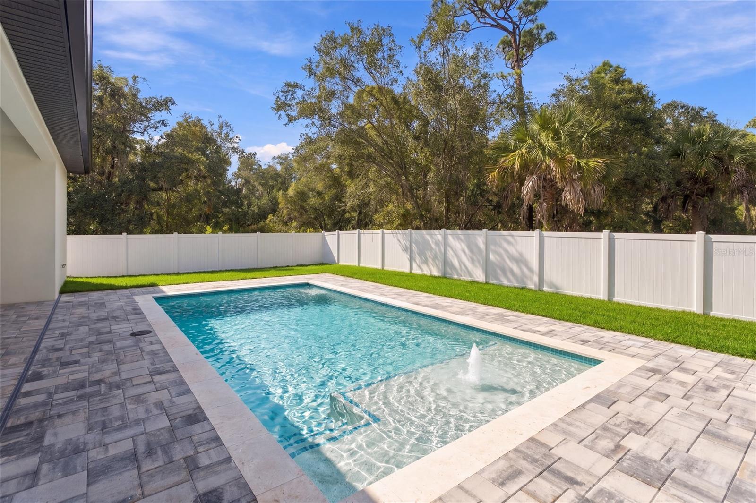
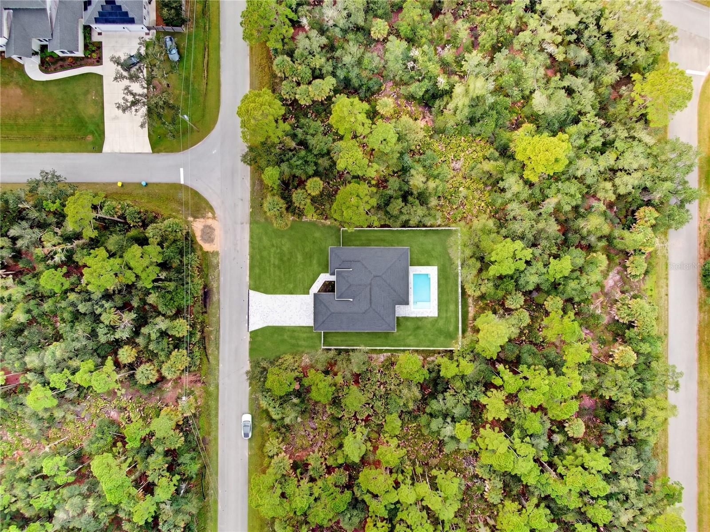
Step outside to your own backyard retreat, where a sparkling saltwater pool overlooks the tranquil natural preserve, all enclosed within a low-maintenance vinyl fence for added privacy.

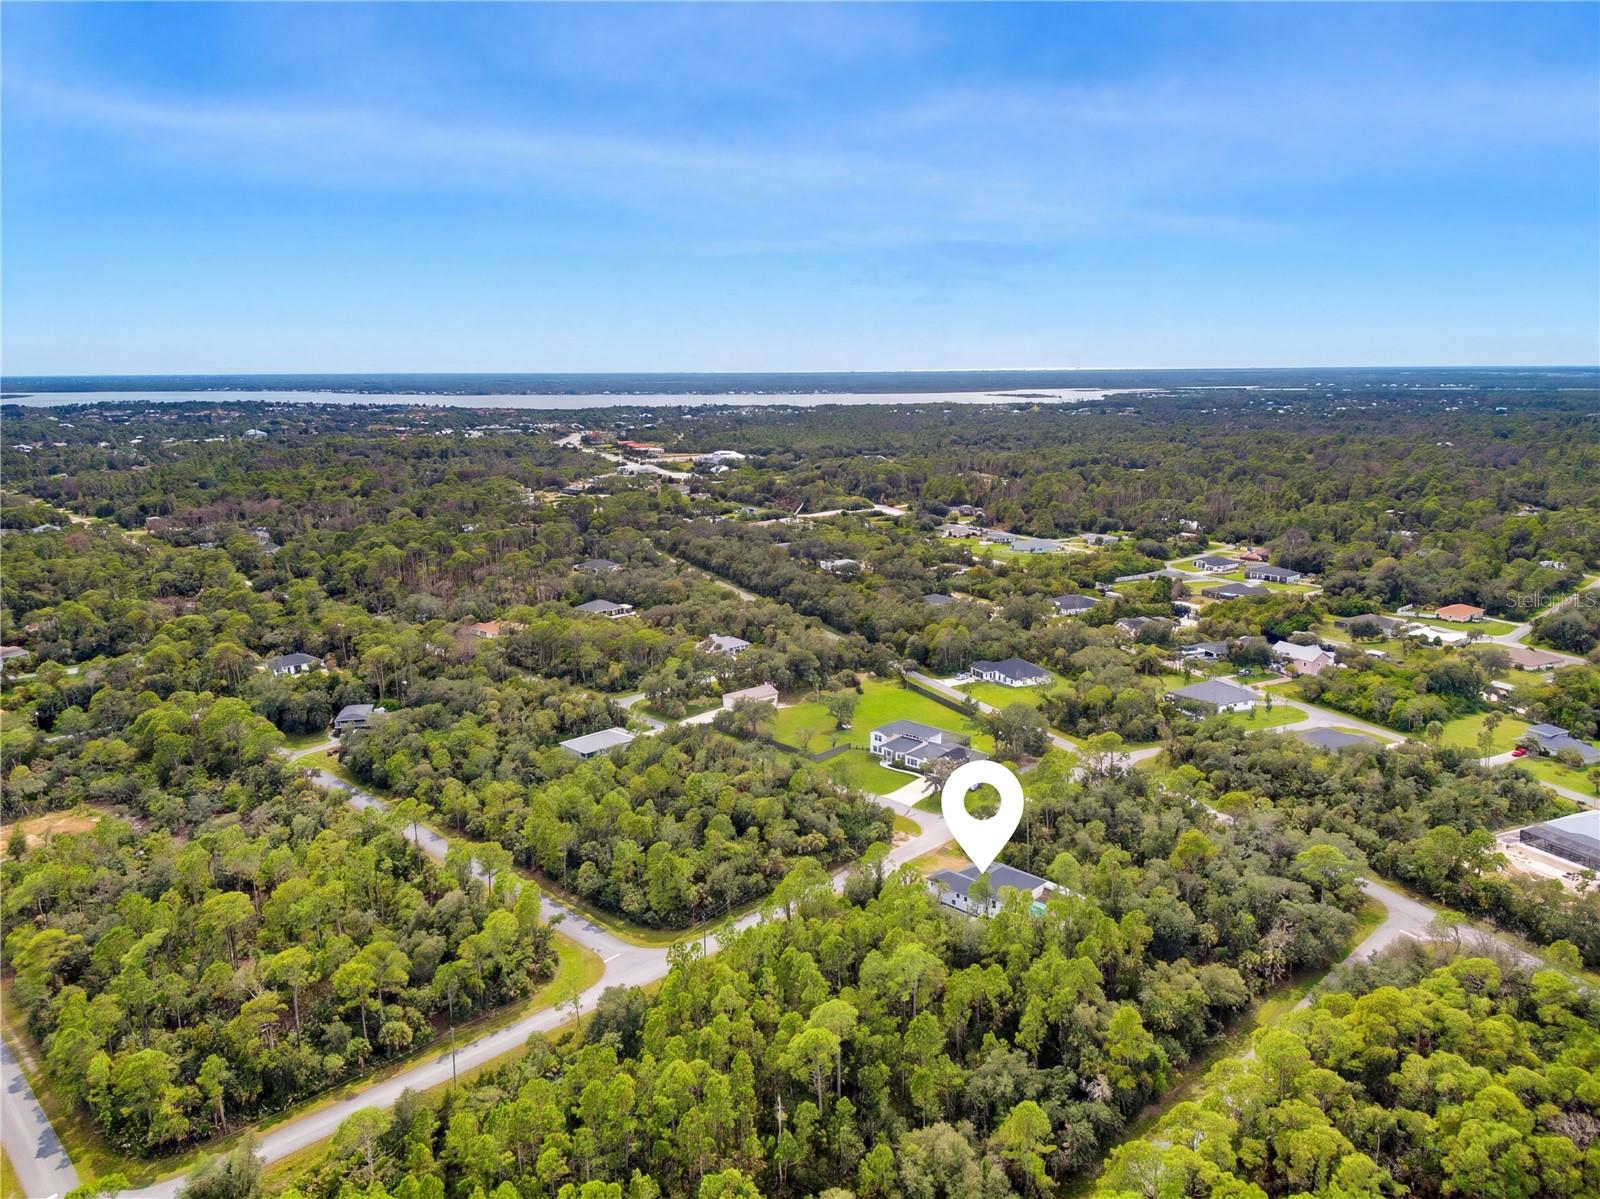
Positioned in one of Southwest Florida's fastest-growing corridors, this home places everyday convenience and vibrant recreation right at your fingertips. You are just 10 minutes from the dining, shopping, and entertainment of Downtown Wellen Park and Costco, and only 8 minutes from I-75 and the upcoming Sarasota Memorial Hospital campus. Schedule your private tour today to experience this remarkable property in person!
Location of 14016 Ritter Avenue

Map showing 14016 Ritter Avenue, Port Charlotte, FL 33953 $539,000
See more listings in Port Charlotte

14016 Ritter Avenue property details

Interior

Bedrooms & Bathrooms

  • Bedrooms: 4
  • Bathrooms: 3
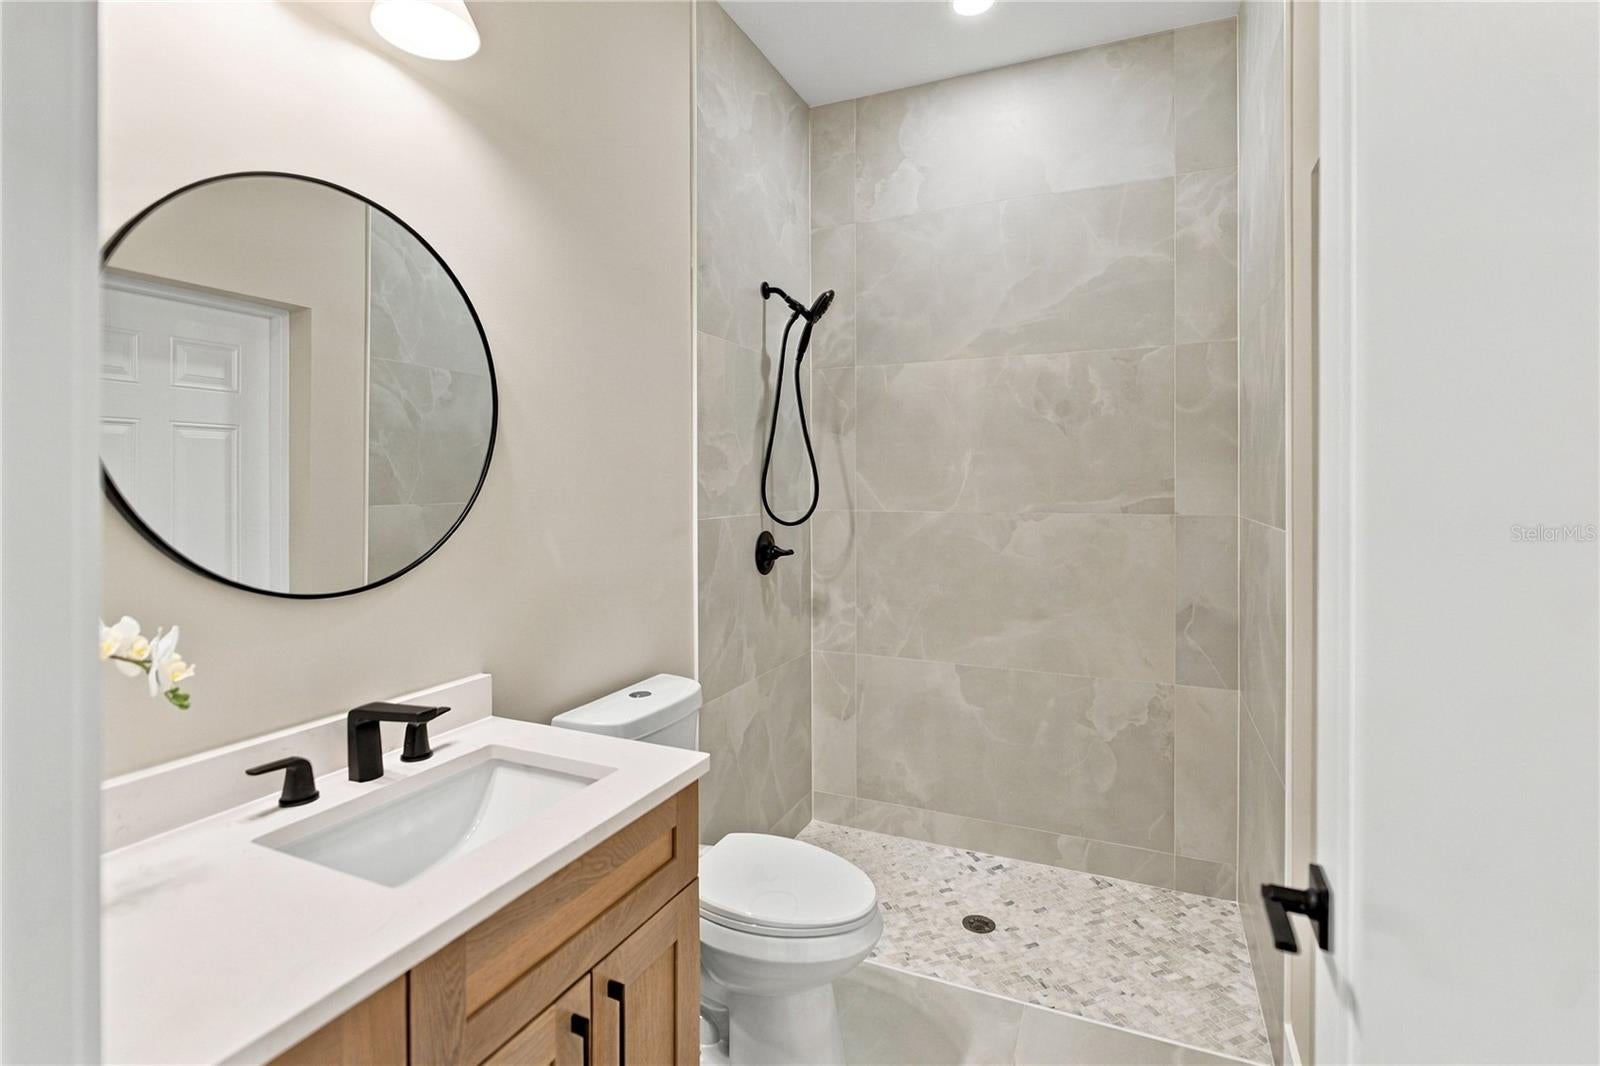
  • Full Bathrooms: 3

Appliances

  • Included: Other
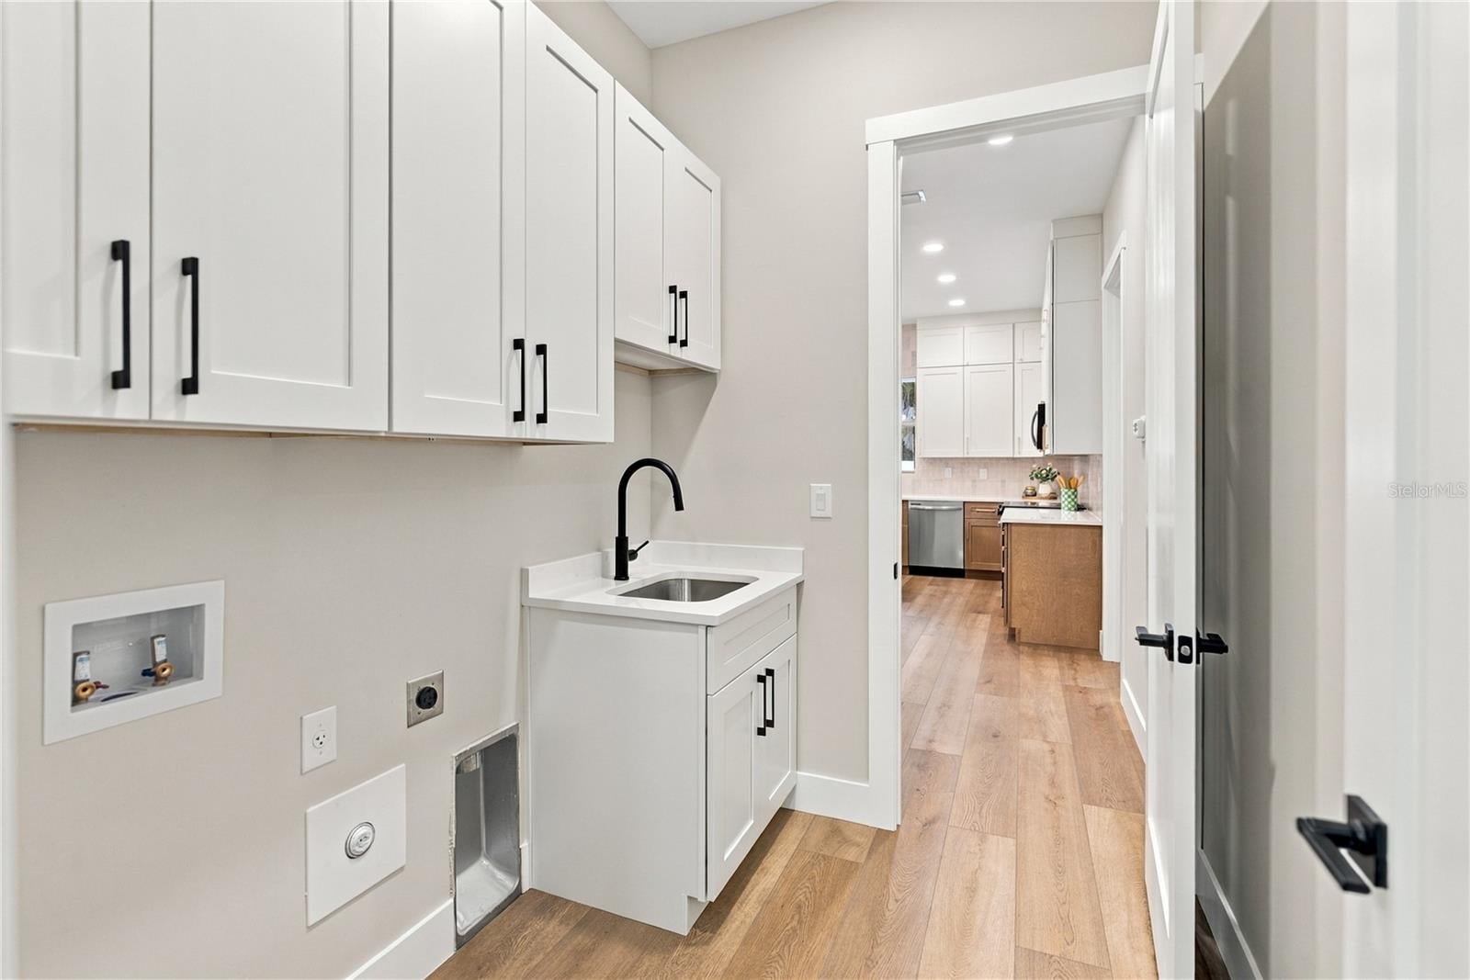
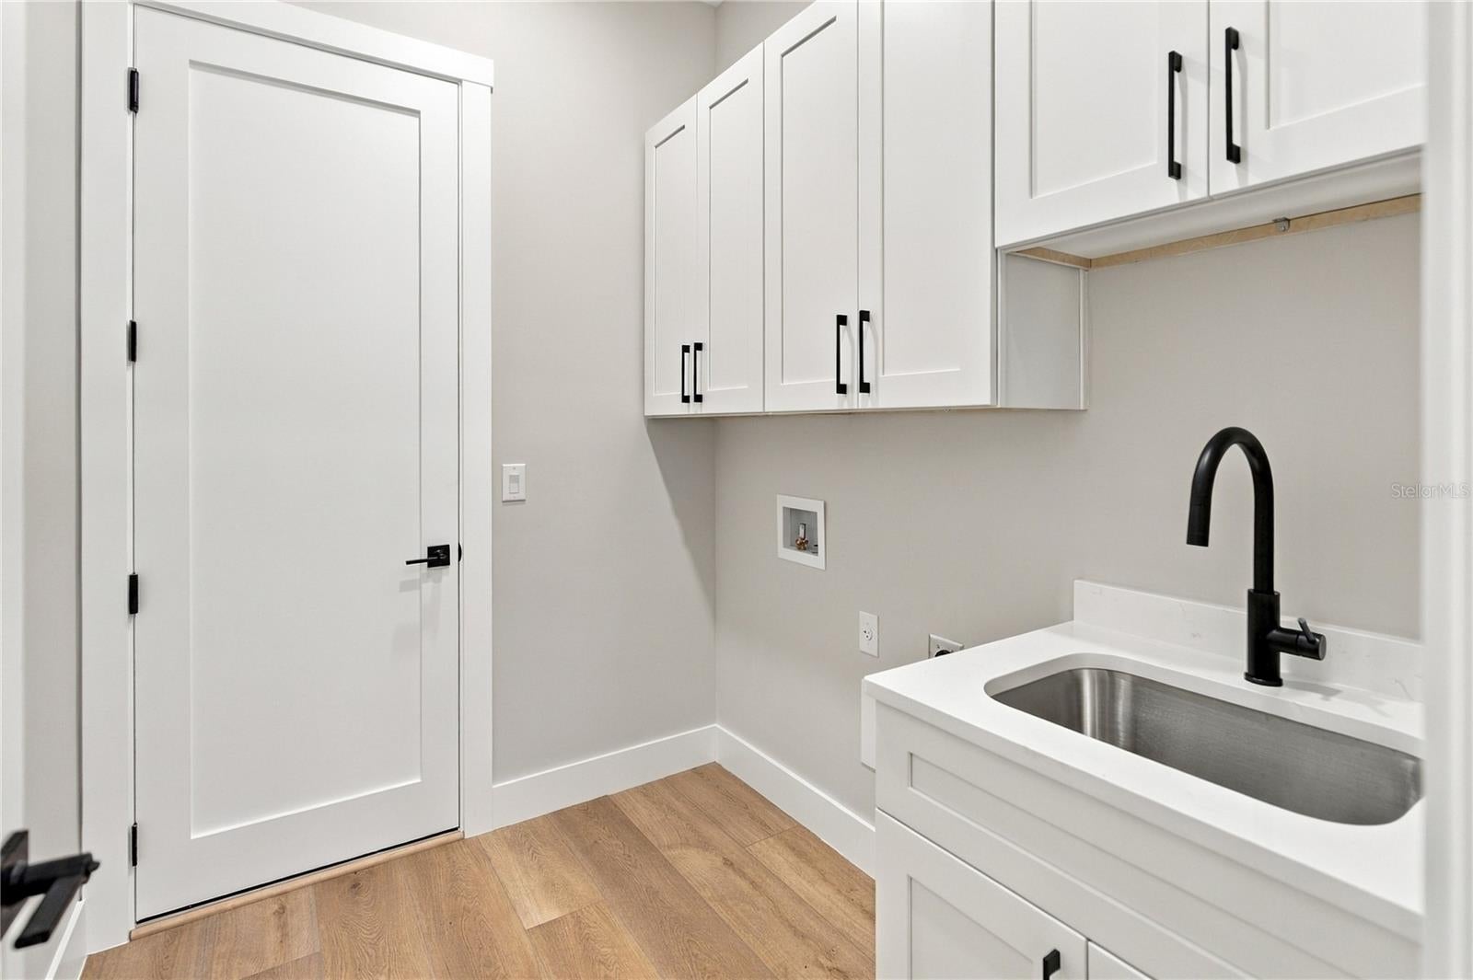
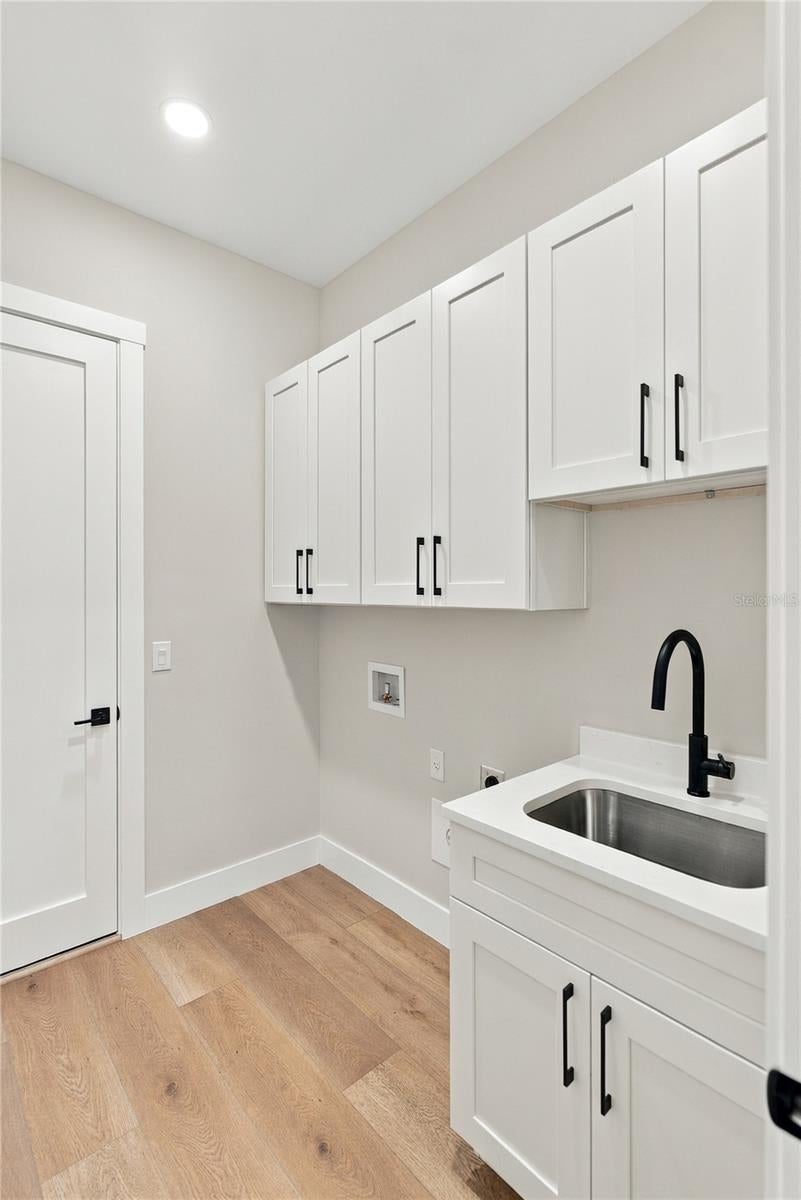
  • Laundry: Laundry Room

Heating

  • Heating: Central

Cooling

  • Cooling: Central Air

Features

  • Interior Features: Tray Ceiling(s), Walk-In Closet(s)
  • Window Features: Storm Window(s)
  • Flooring: Tile
  • Fireplace: No

Interior Area

  • Total Living Area: 1800
  • Unit: Square Feet
  • Source: Builder

Video & Virtual Tour

Rooms & Dimensions

Bedroom 2

  • Level: First
  • Dimensions: 11x12

Dining Room

  • Level: First
  • Dimensions: 17x8

Kitchen

  • Level: First
  • Dimensions: 12x15

Bedroom 3

  • Level: First
  • Dimensions: 11x10

Master Bathroom

  • Level: First
  • Dimensions: 12x8
  • Features: Double Vanity

Living Room

  • Level: First
  • Dimensions: 12x19
  • Features: Ceiling Fan(s)

Master Bedroom

  • Level: First
  • Dimensions: 12x19

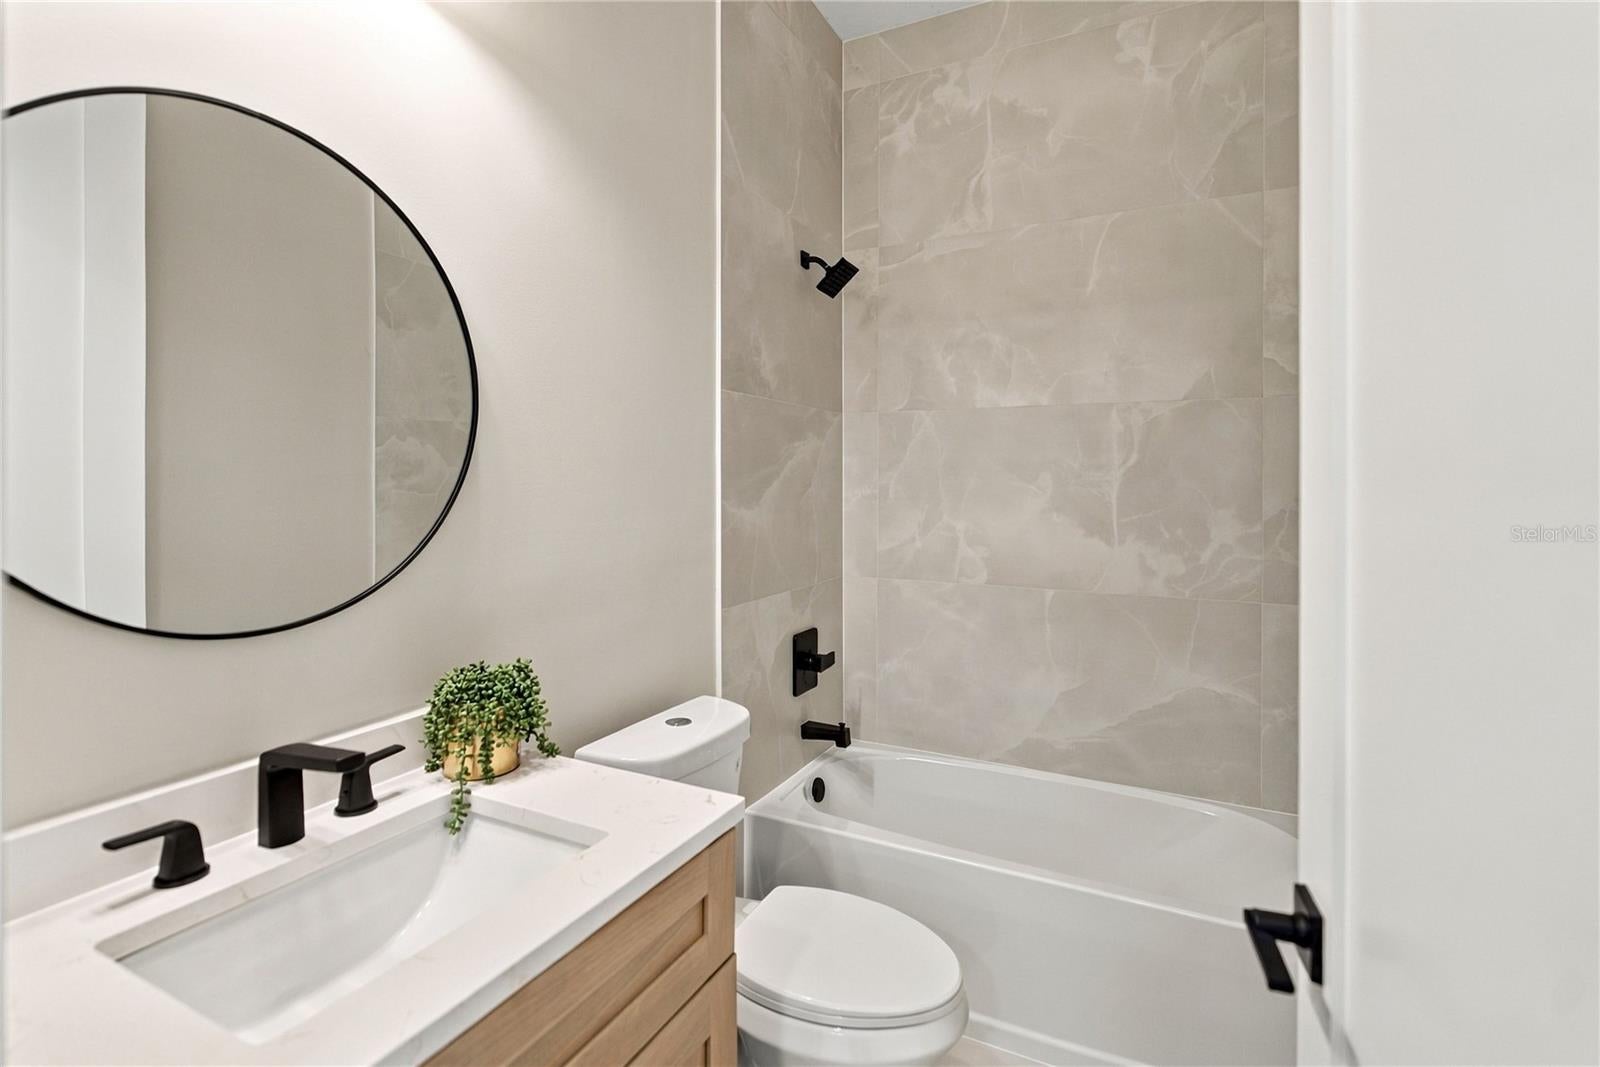
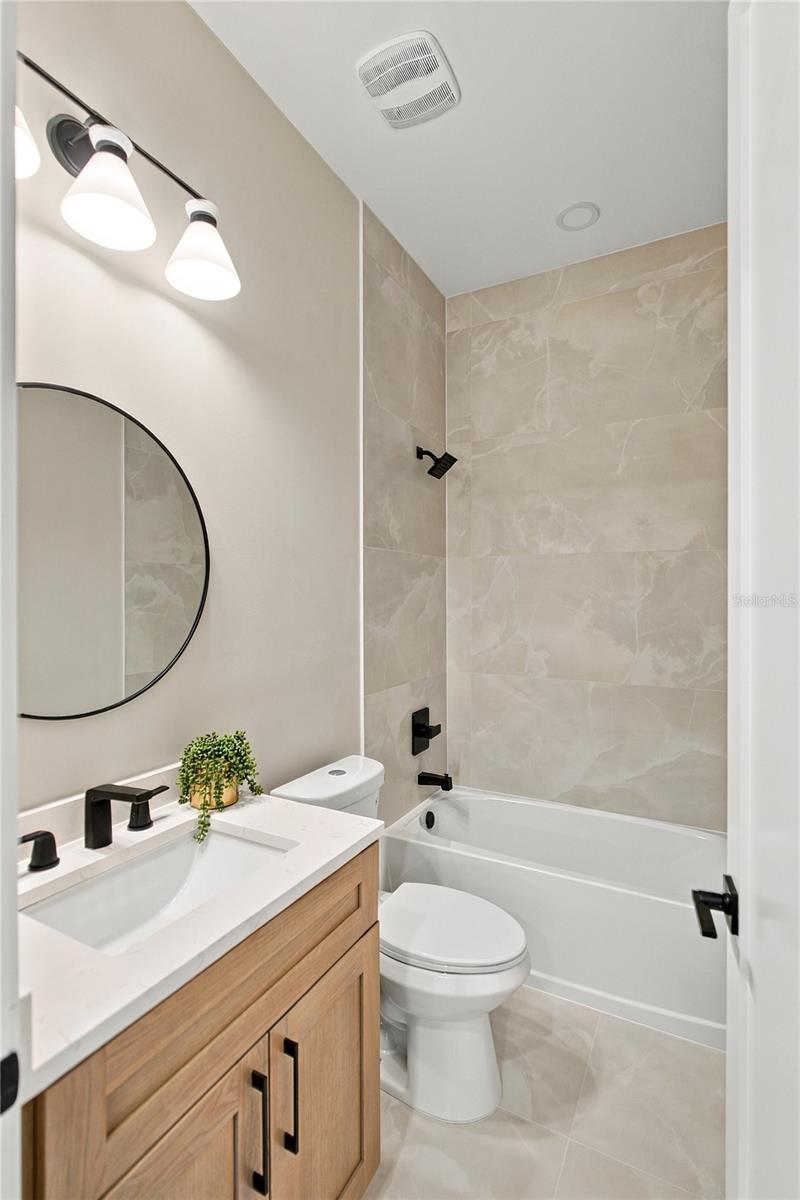
Bathroom 2

  • Level: First

Laundry

  • Level: First
  • Dimensions: 6x7

Bedroom 4

  • Level: First
  • Dimensions: 13x10

Property

Features

  • Exterior Features: Rain Gutters
  • Has Private Pool: Yes
  • Pool Features: In Ground, Salt Water, Private
  • Has Spa: No
  • Fencing: Vinyl
  • Horses: No

View

  • Has View: No

Lot

  • Size: 9,999 sq ft
  • Acres: 0.23
  • Dimensions: 80x125

Accessibility

  • Levels: One

Parking

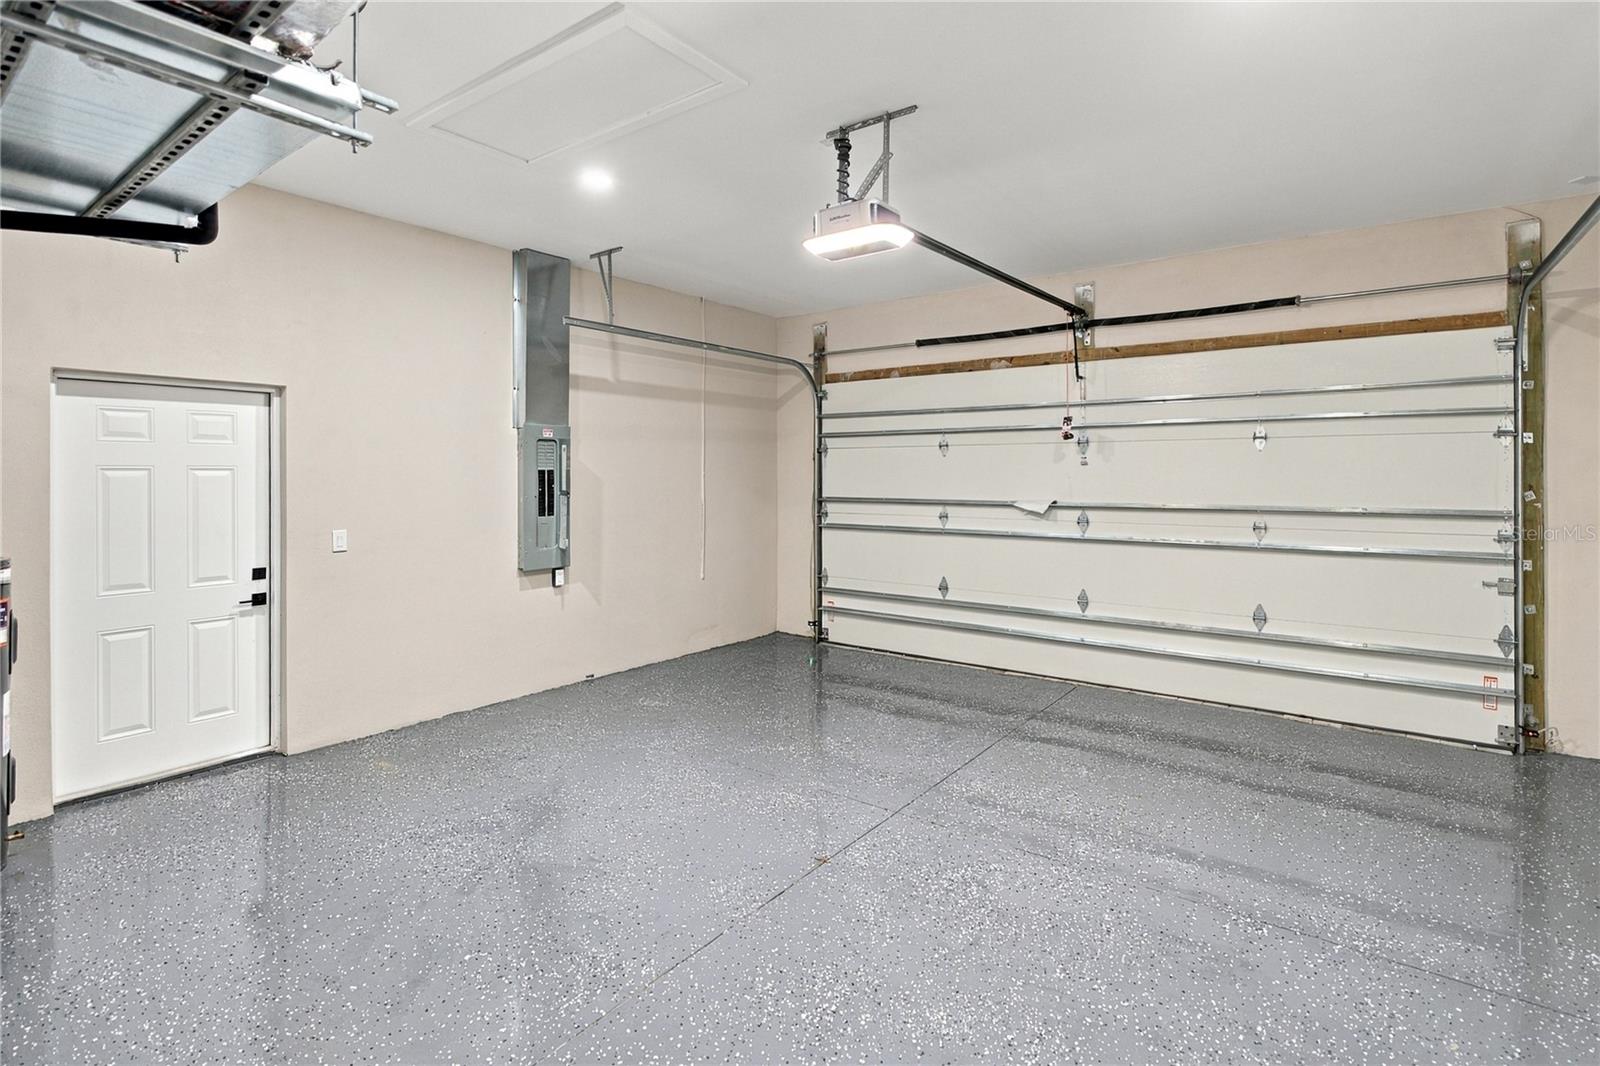
  • Garage: Yes
  • Parking Features: Attached
  • Carport: No
  • Open Parking: No

Waterfront

  • Has Waterfront: No

Basement

  • Basement: No

Mobile Home

  • Mobile Home Remains: No

Construction

Type & Style

  • Home Type: Residential
  • Property Sub Type: Single Family Residence

Materials

  • Construction Materials: Block
  • Foundation: Other
  • Roof: Other

Builder / Condition

  • Year Built: 2026
  • Condition: New Construction
  • New Construction: Yes

Building

  • Building Area Total: 2512
  • Building Area Units: Square Feet
  • Building Area Source: Builder
  • Building Exposure: South

Utilities & Green Energy

Utilities

  • Electric on Property: No
  • Water: Private, Well
  • Sewer: Other
  • Utilities: Electricity Connected
  • Road Surface Type: Paved

Green Energy

  • Energy Efficient: No

Community & HOA

Community

HOA

  • Has HOA: No
  • Senior Community: No

Pets

  • Pets Allowed: No

Location

  • Range: 21E
  • Section: 05
  • Township: 40S
  • Longitude: -82.221814
  • Latitude: 27.022352
  • Directions: From US-41, head west on Chamberlain, turn north onto Dorman, and then take a right onto Ritter. You'll find the property on your left.

Land Lease

  • Land Lease: No

Tax, Financial & Listing Details

Listing Details

  • List Price: $539,000
  • Price Per Square Foot: $299.44
  • Date on Market:
  • Listing Terms: Cash, Conventional
  • Ownership: Fee Simple
  • Furnished: Unfurnished
  • Home Warranty: No
  • Rent Control: No
  • Status: Active

MLS Details

Tax Details

  • Annual Tax Amount: $367.82
  • Tax Year: 2026
  • Tax Legal Description: PCH 024 2055 0002 PORT CHARLOTTE SEC24 BLK2055 LT 2 239/6 705/28 705/30 705/642 714/102 1143/432 1348/634 TXD3777/1199 3848/783 3928/1973 3219914 3564497
  • Tax Block: 2055
  • Tax Book Number: 5-16
  • Tax Lot: 2
  • Universal Property ID: US-12015-N-402105434006-R-N

Price history for 14016 Ritter Avenue

DateEventPriceSource
listed (Active)$539,000StellarMLS #A4713252Source

Ask a question about 14016 Ritter Avenue

Hi there — ask anything about this property or the area and the team will get right back to you.

Last checked Source: StellarMLSMLS# A4713252

Local real estate advisory services provided by agent with GGMS Demo Agency

Listed by Nastassia Chasnyk with Preferred Shore Llc · Cell: 941-999-1179

Listings courtesy of Stellar MLS as distributed by MLS GRID. Based on information submitted to the MLS GRID. All data is obtained from various sources and may not have been verified by broker or MLS GRID. Supplied Open House Information is subject to change without notice. All information should be independently reviewed and verified for accuracy. Properties may or may not be listed by the office/agent presenting the information. Listing information is provided for consumers? personal, non-commercial use, solely to identify prospective properties for potential purchase; all other use is strictly prohibited and may violate relevant federal and state law. Information deemed reliable but not guaranteed. Copyright © 2026 MLS GRID. All Rights Reserved.

You agree to GGMS Demo Agency Terms of Use and Privacy Policy. By choosing to contact a property, you also agree that GGMS Demo Agency and its associates may call, text, or email you regarding any inquiries or activities you submit through our website. This may involve the use of automated means and prerecorded or artificial voices.

Listings near 14016 Ritter Avenue