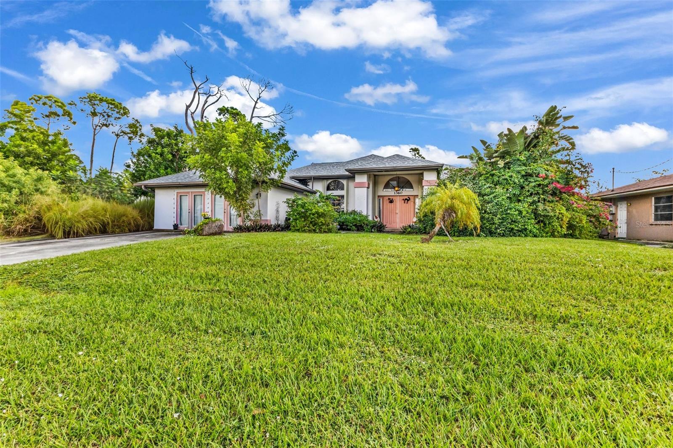
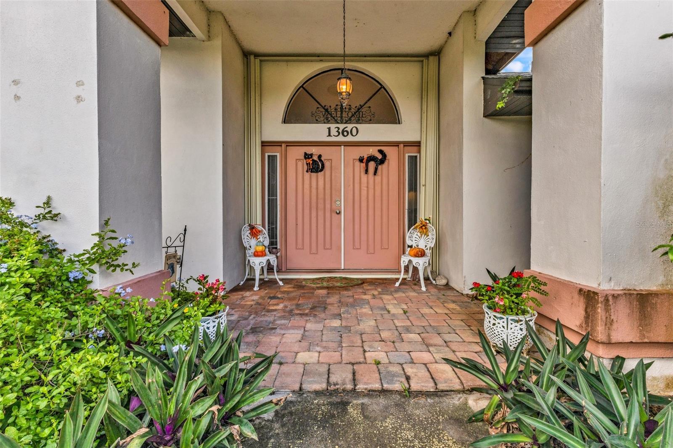
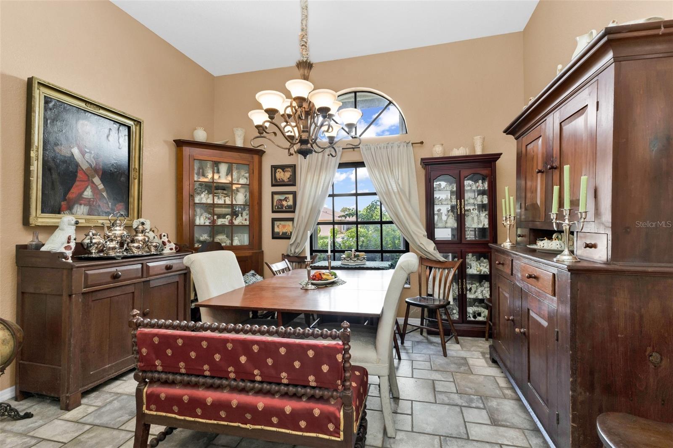
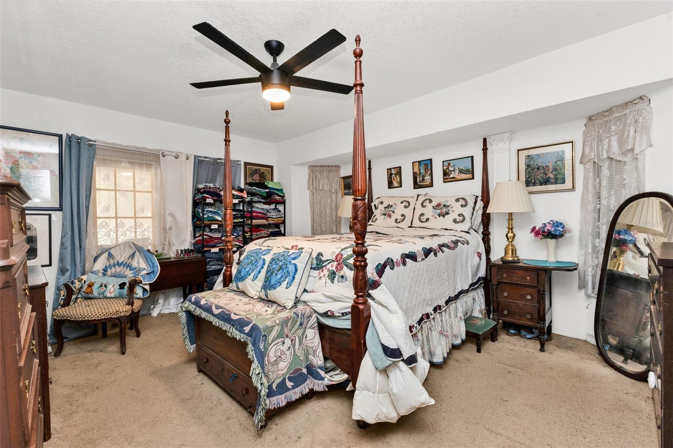
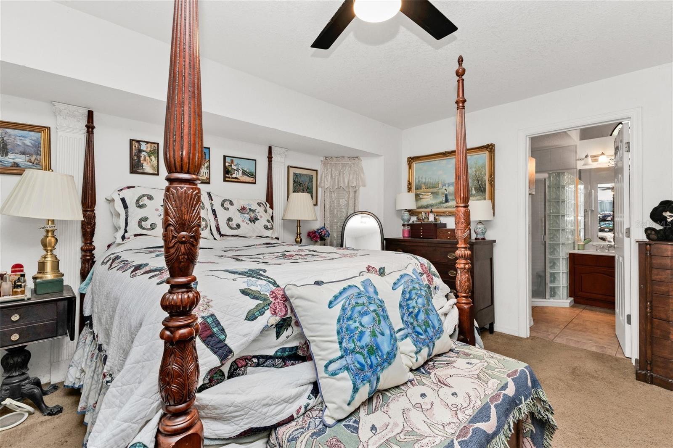
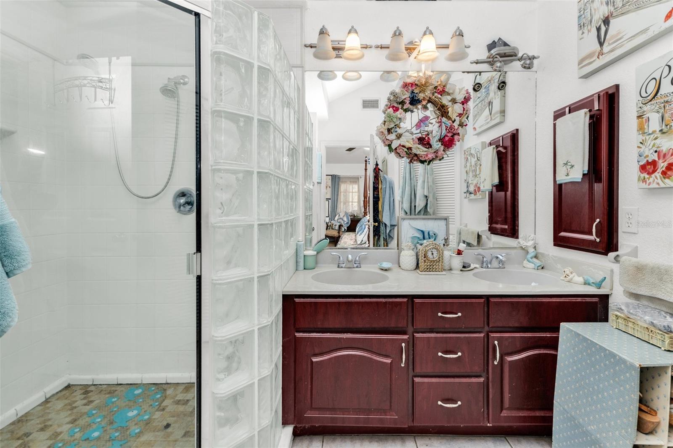
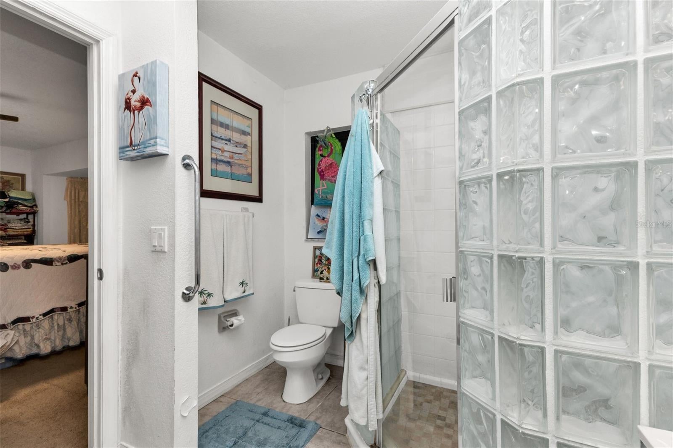
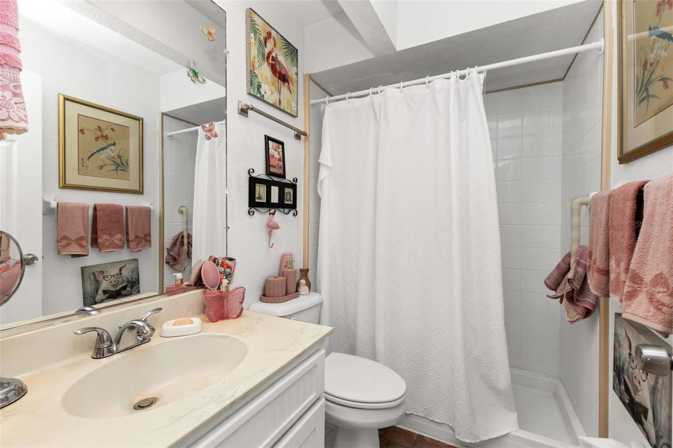
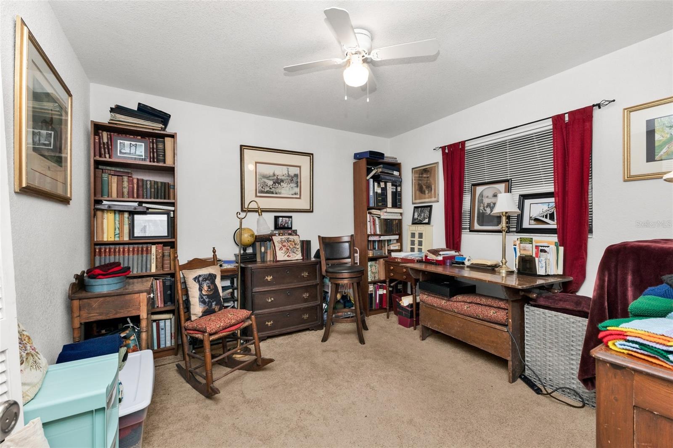
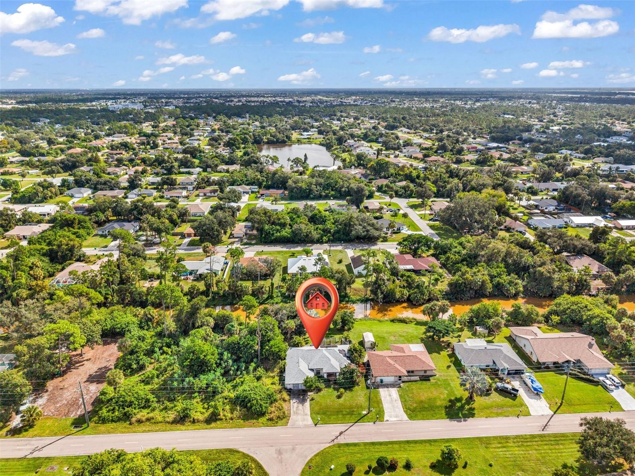
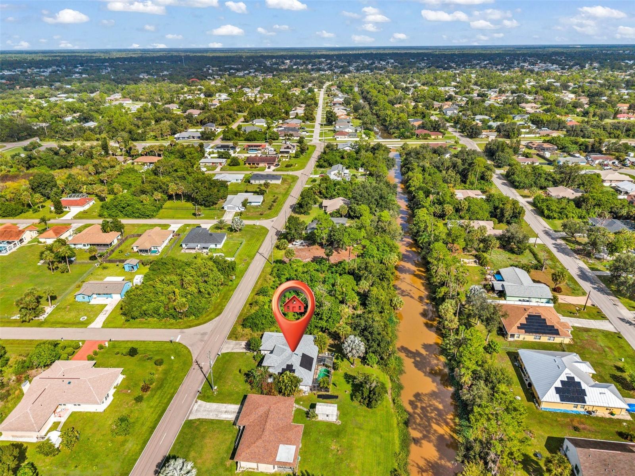
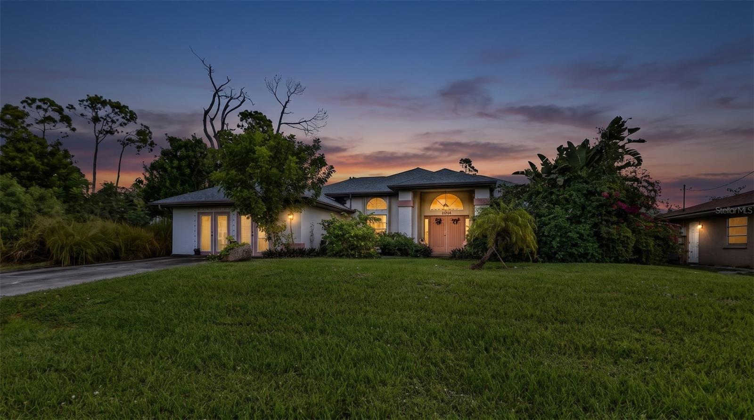
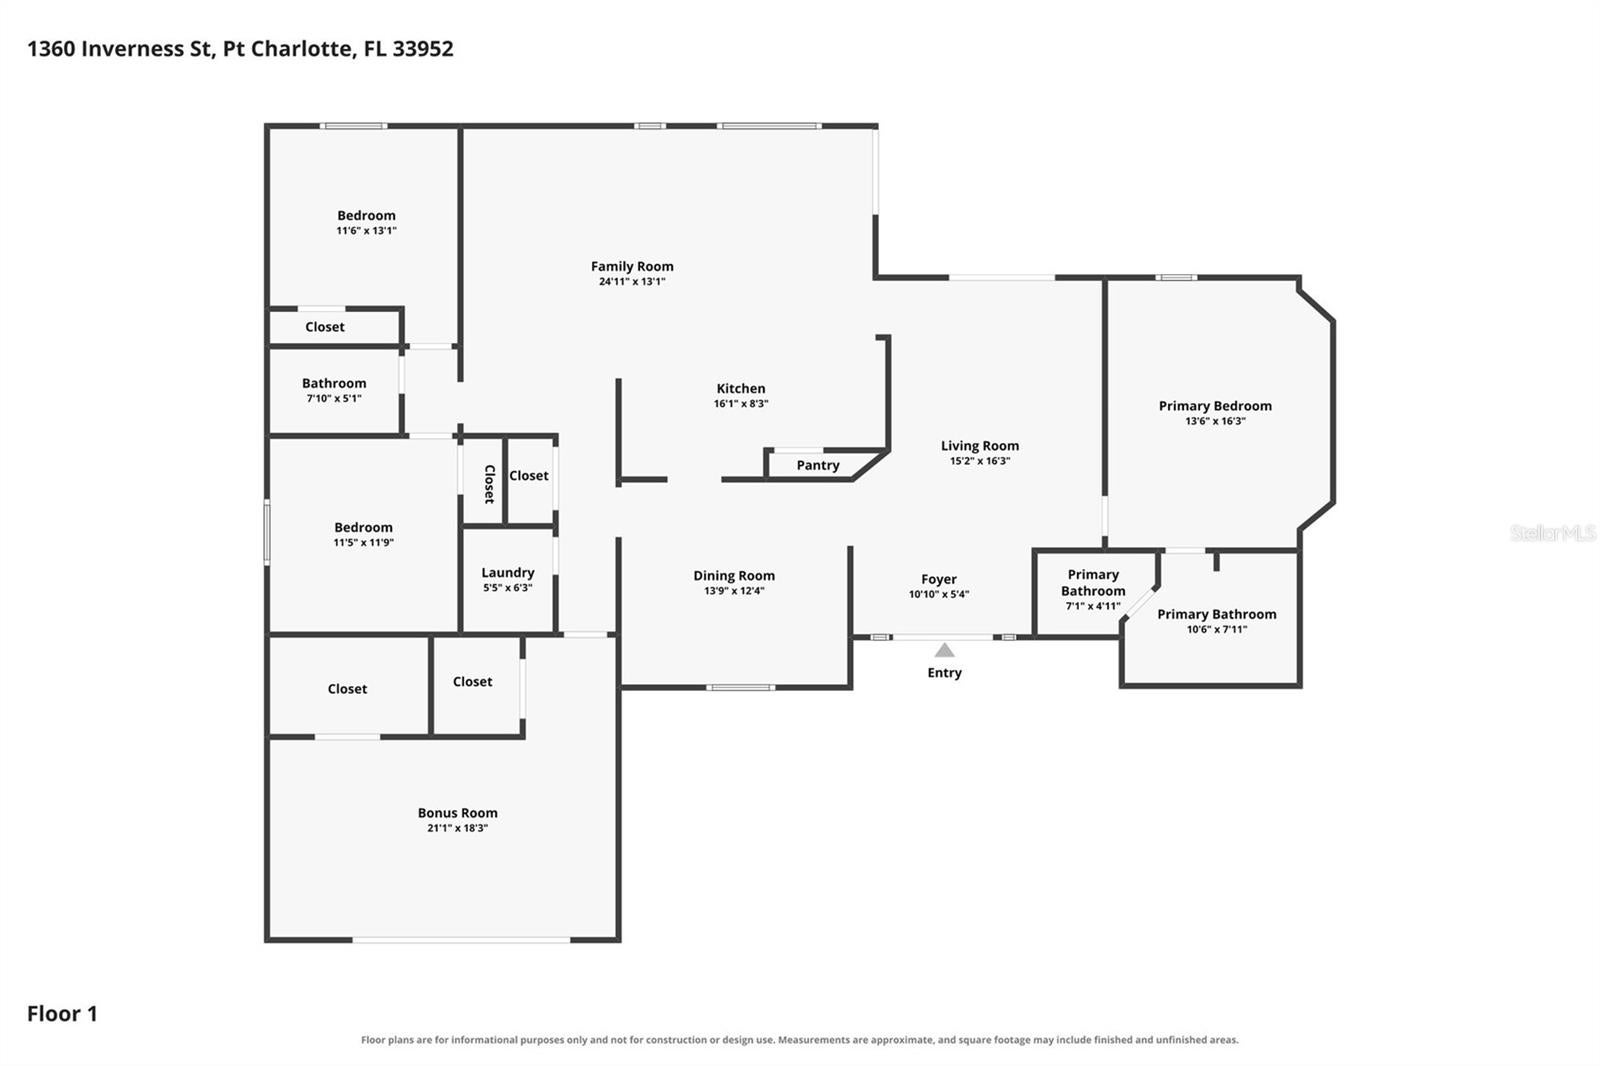
Welcome to this spacious waterfront sanctuary on the scenic Fordham Waterway! Boasting over 2,300 sq. ft. of living space, this home offers incredible value, coastal charm, and an exceptional floor plan with NO deed restrictions and NO flood zone requirement.
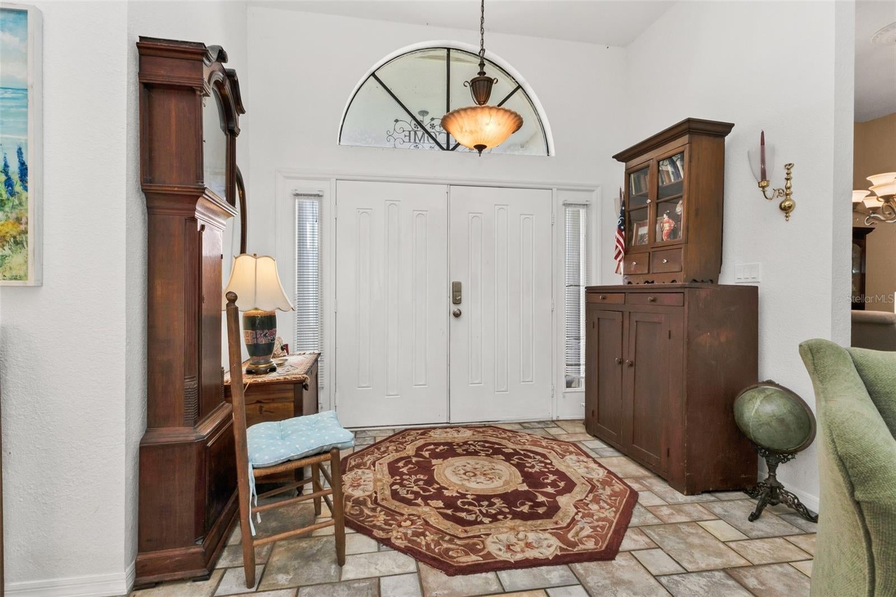
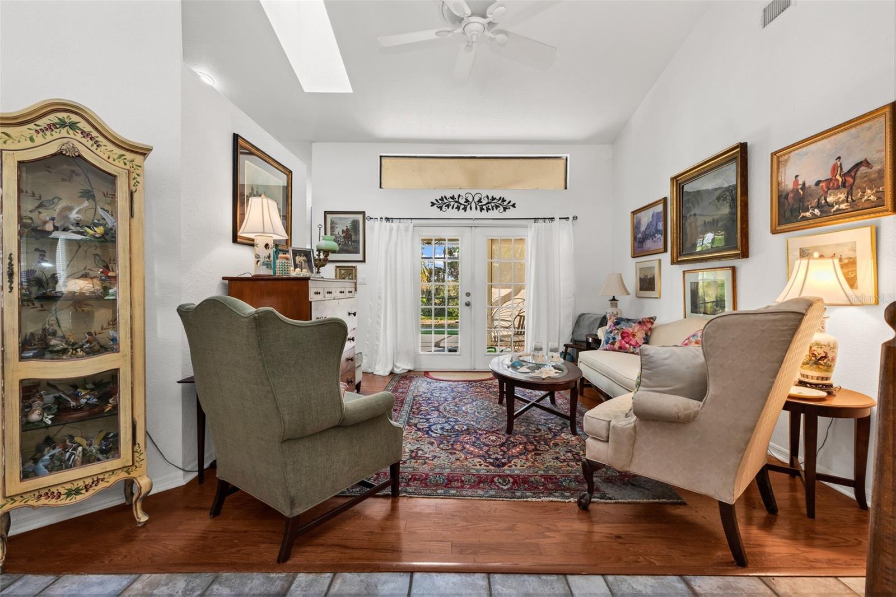
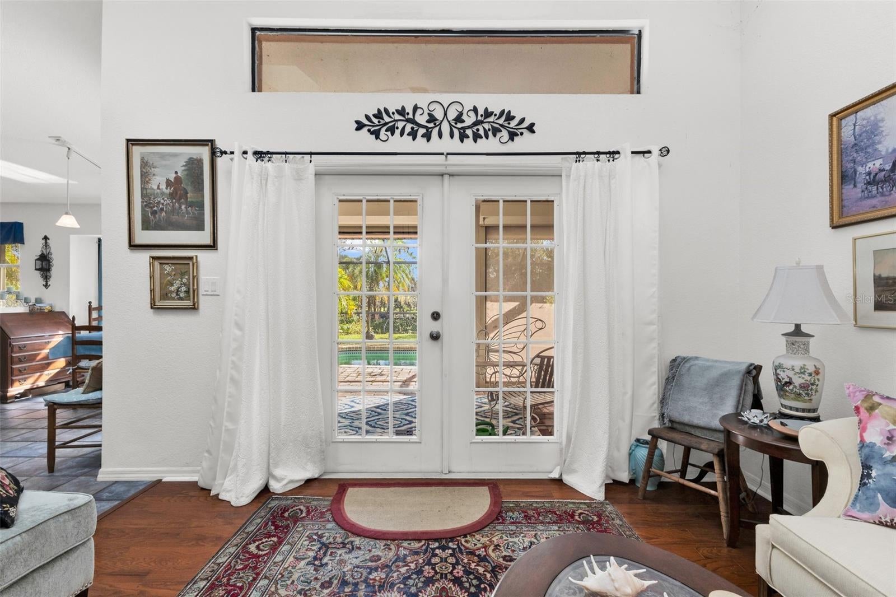
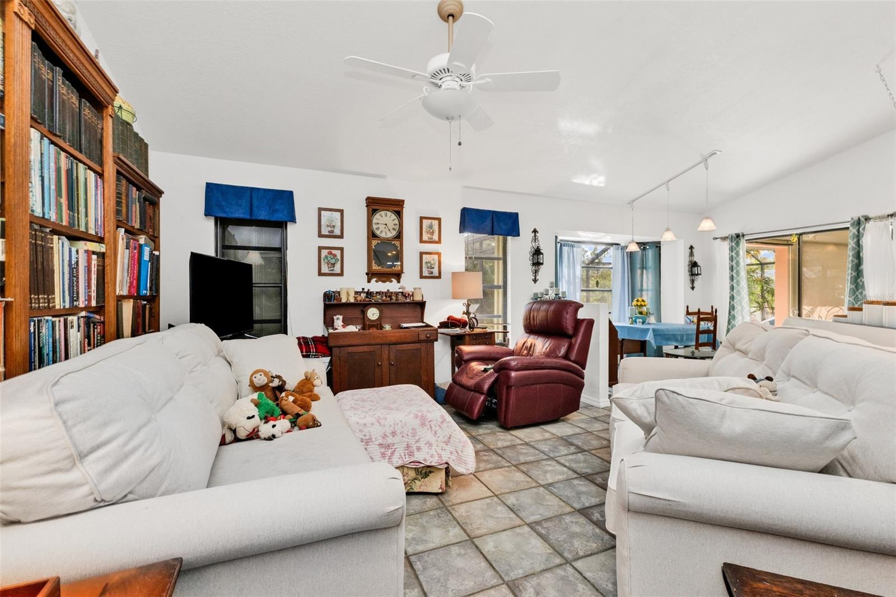
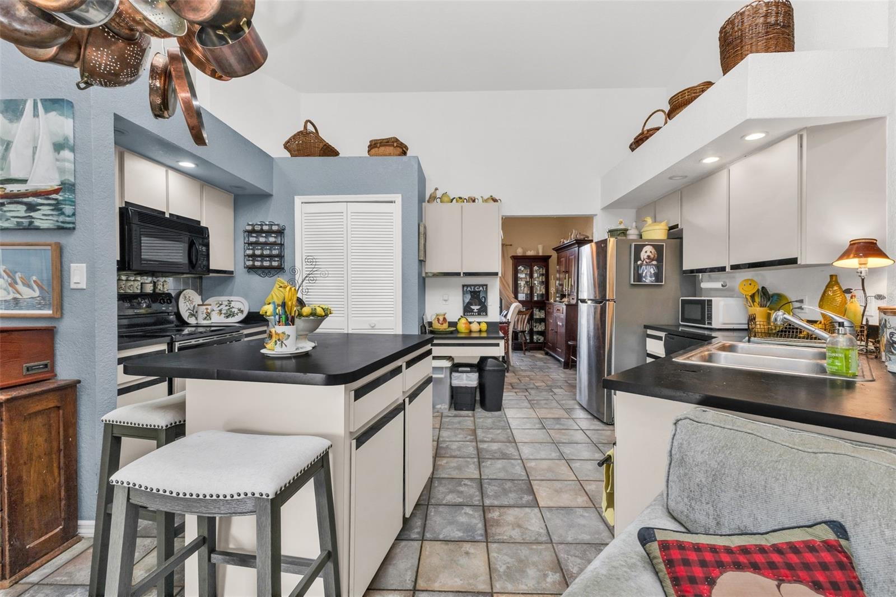
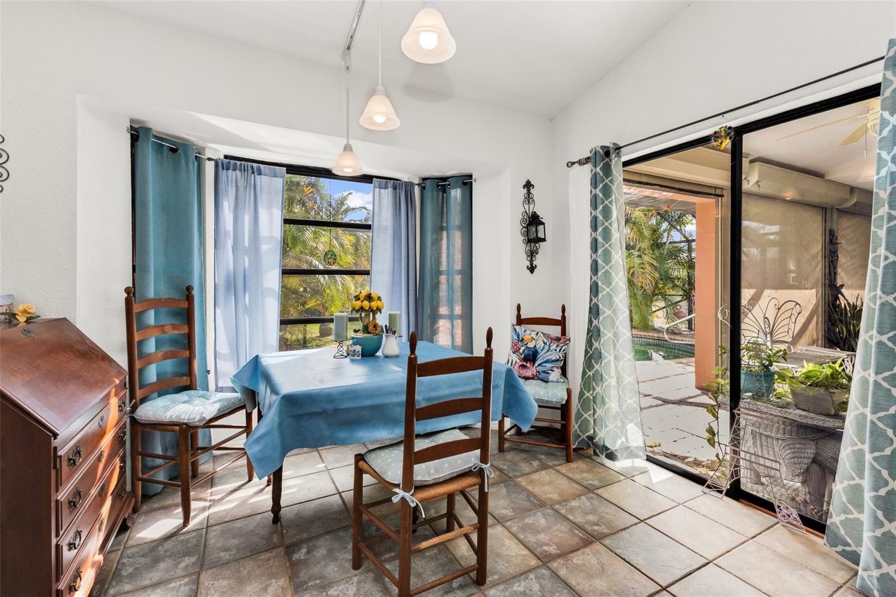
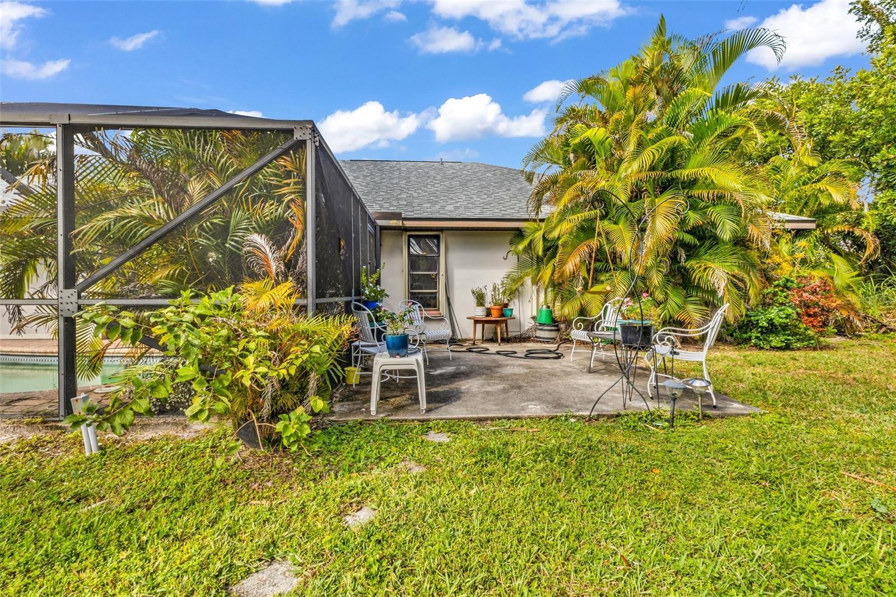
Step inside to an open, light-filled split floor plan enhanced by rich slate tile floors, a bright skylight, and elegant French doors. The central kitchen features stainless steel appliances, a hanging pot rack, a versatile movable island, and beautiful views of the water. Sliding glass doors seamlessly connect the indoor living areas to a sprawling paved lanai and a sparkling pool—perfect for outdoor dining, entertaining, or simply soaking in the serene coastal breeze.
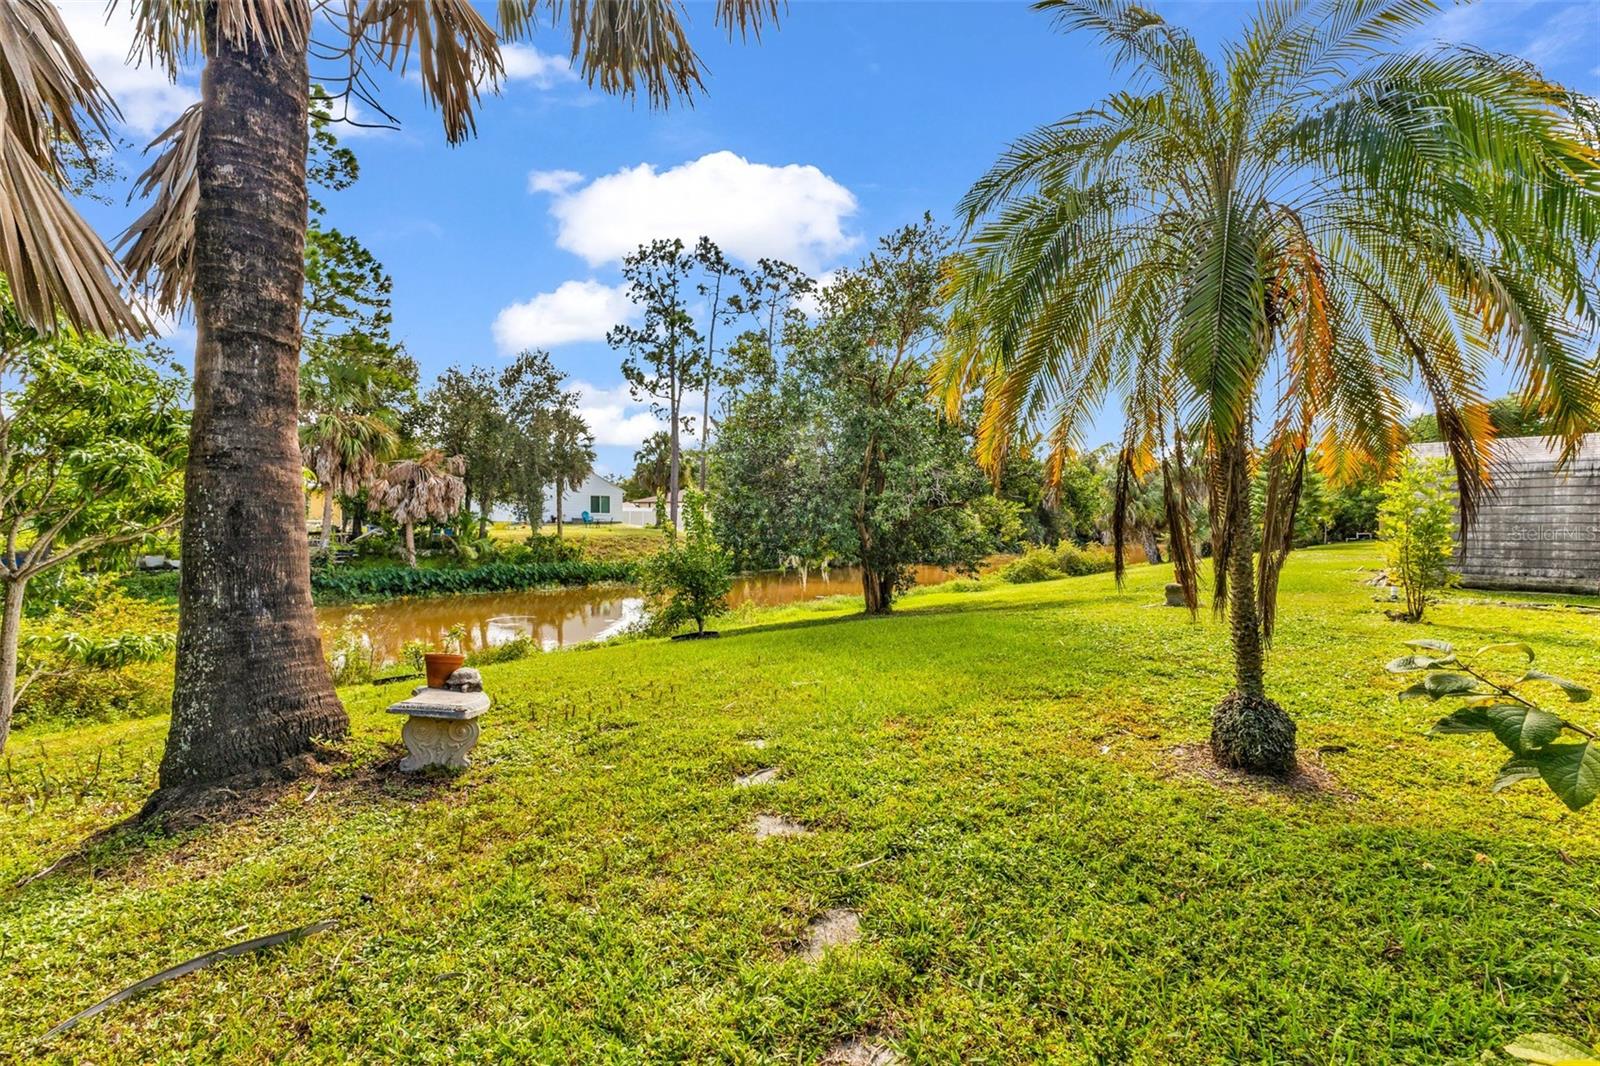
The generous backyard is a lush tropical haven featuring fruit trees (starfruit, grapefruit, and orange) and direct access to the waterway for endless outdoor enjoyment—bring your canoe, fish right from your backyard, or enjoy relaxed birdwatching along the canal.
A major highlight of this home is the 440 sq. ft. converted garage which is fully under A/C—offering flexible bonus space ideal for a home office, game room, hobby studio, or man cave. This space may easily be converted back into a garage.
Ideally located in Port Charlotte, you are just minutes from local shopping, dining, medical facilities, beautiful Gulf beaches, and quick access to I-75. Don’t miss this incredible chance to own a spacious waterfront pool home at an unbeatable value—schedule your private showing today!
| Date | Event | Price | Source |
|---|---|---|---|
| listed (Active) | $349,900 | StellarMLS #C7532300 |
Hi there — ask anything about this property or the area and the team will get right back to you.
Local real estate advisory services provided by agent with GGMS Demo Agency
Listed by Cynthia Pennington with Coldwell Banker Sunstar Realty · Cell: 941-627-3321
Listings courtesy of Stellar MLS as distributed by MLS GRID. Based on information submitted to the MLS GRID. All data is obtained from various sources and may not have been verified by broker or MLS GRID. Supplied Open House Information is subject to change without notice. All information should be independently reviewed and verified for accuracy. Properties may or may not be listed by the office/agent presenting the information. Listing information is provided for consumers? personal, non-commercial use, solely to identify prospective properties for potential purchase; all other use is strictly prohibited and may violate relevant federal and state law. Information deemed reliable but not guaranteed. Copyright © 2026 MLS GRID. All Rights Reserved.
You agree to GGMS Demo Agency Terms of Use and Privacy Policy. By choosing to contact a property, you also agree that GGMS Demo Agency and its associates may call, text, or email you regarding any inquiries or activities you submit through our website. This may involve the use of automated means and prerecorded or artificial voices.
Step 1 of 2
Create a free account to view all listings, save searches, and get alerts when new homes match.
Step 2 of 2
Tell us how to reach you about homes you like.
Enter your password to sign in as
Create a free account to view all listings, save searches, and get alerts when new homes match.
Already have an account? Sign in
Sign in to your account.
New here? Create an account