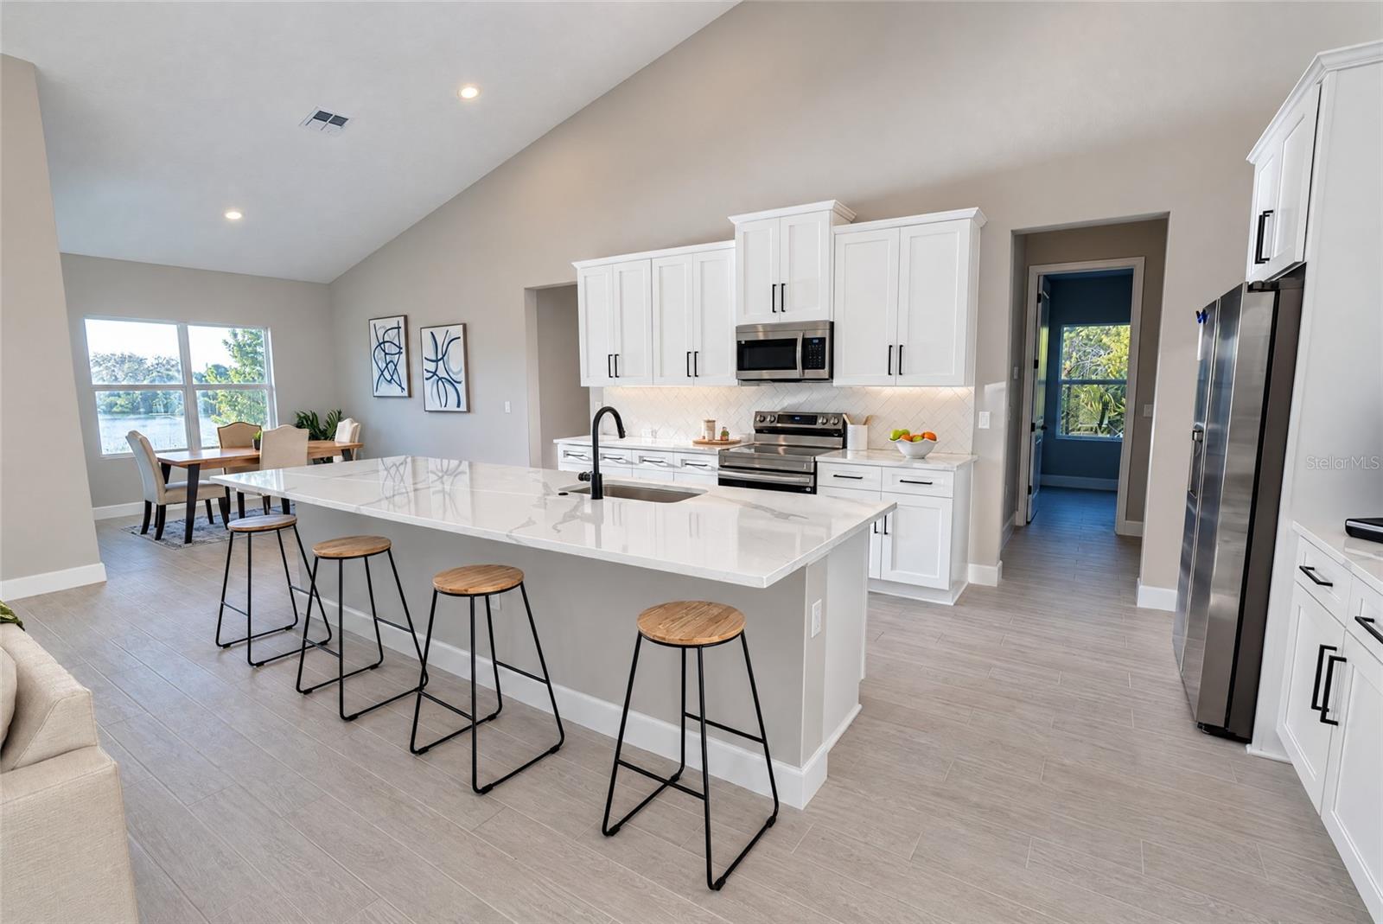
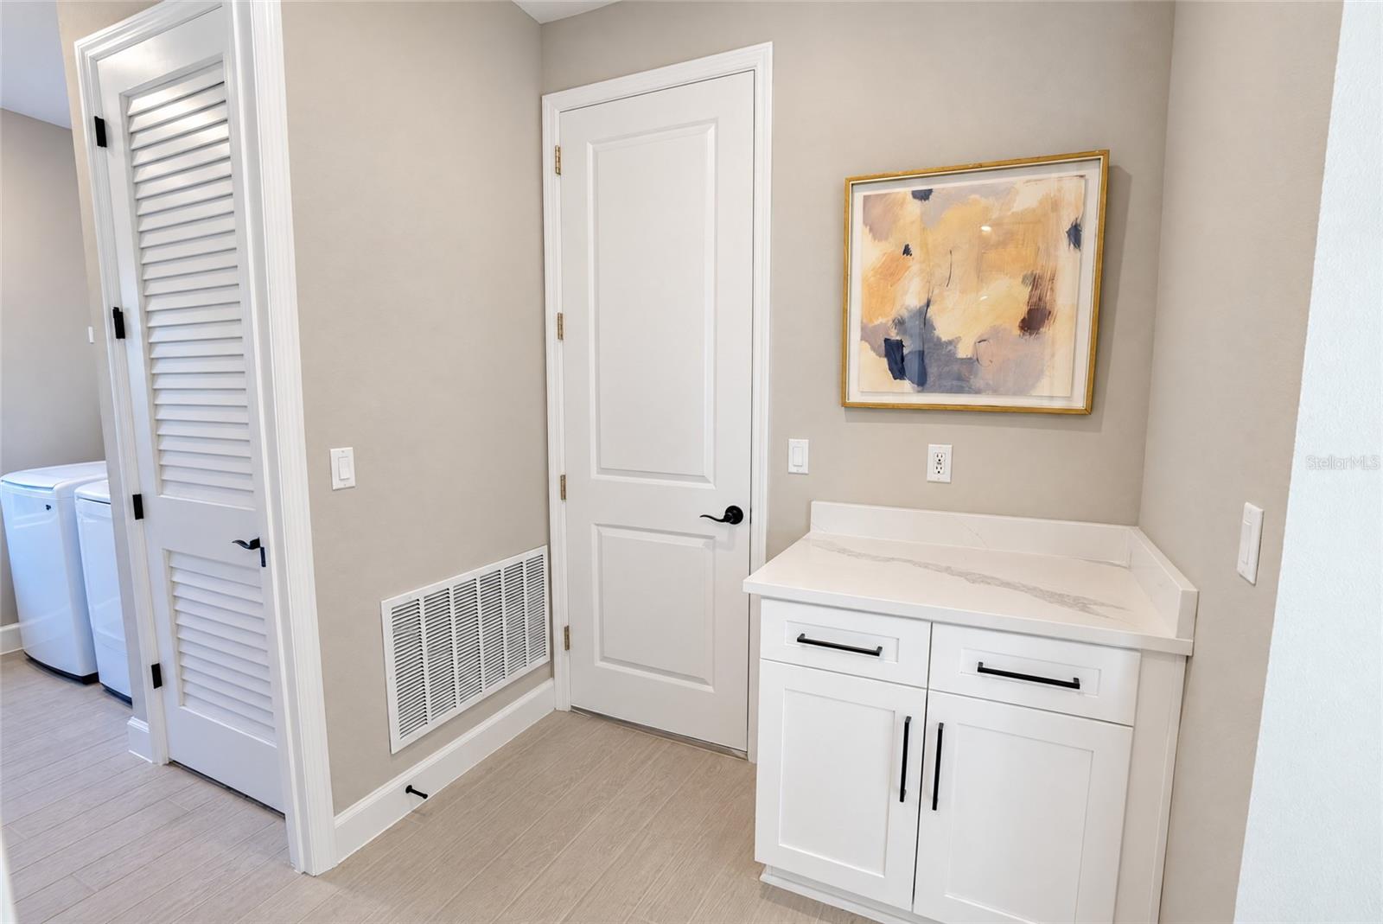
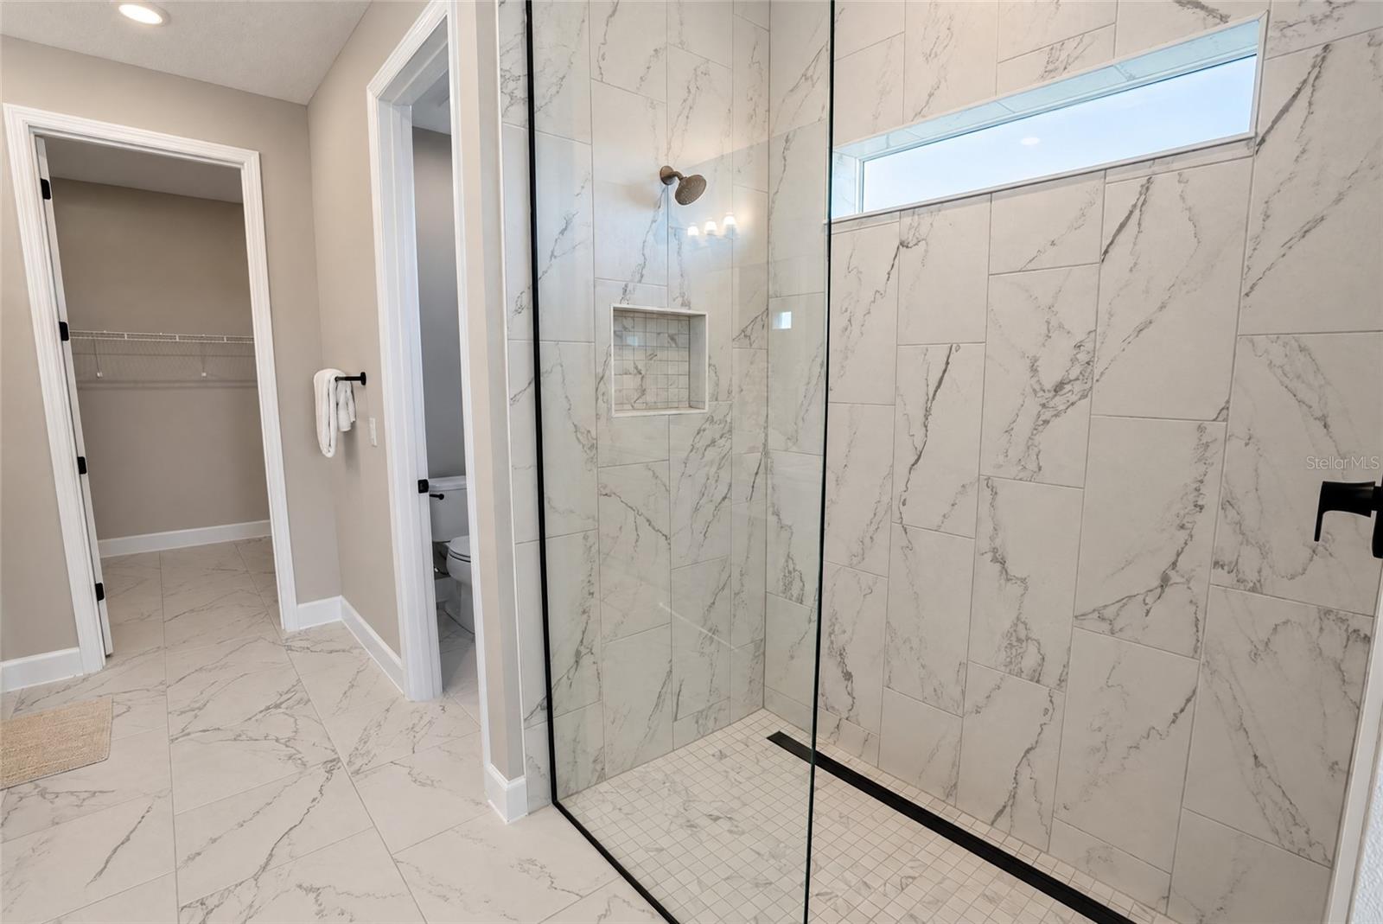
NEW CONSTRUCTION CANAL FRONT SOUTH GULF COVE -Welcome to 13276 Pace Circle, a newly completed Largo model, offering 4 bedrooms, 3 bathrooms, 2,478 square feet of living space, and a 3-car garage in the waterfront community of South Gulf Cove. Designed for the Florida lifestyle, the Largo features an open-concept floor plan with a spacious kitchen, large center island, dining area, and family room that flow together for comfortable everyday living and entertaining. The owner’s suite features a tray ceiling, large walk-in closet, and private bath with dual vanities and a tiled walk-in shower. Three additional bedrooms provide flexible space for family, guests, a home office, or hobbies. Two additional bathrooms with convenient accommodations for guests and family.
The home also features a spacious lanai, providing an inviting outdoor living area overlooking the canal. The 3-car garage offers additional storage and parking space while keeping vehicles protected from the Florida elements.
Located in South Gulf Cove, a deed-restricted waterfront community with more than 55 miles of navigable canals connecting to Charlotte Harbor and the Gulf of Mexico. The community offers parks, fishing areas, community amenities, and boat-launch access, while the nearby beaches of Boca Grande, Englewood Beach, and Manasota Key provide easy access to Southwest Florida’s coastal lifestyle.
Enjoy boating, fishing, sunsets, beaches, golf, dining, and the relaxed pace of coastal living from your own canal-front home. South Gulf Cove combines a residential neighborhood setting with the outdoor recreation that makes Southwest Florida such a popular place to call home.
| Date | Event | Price | Source |
|---|---|---|---|
| listed (Active) | $689,900 | StellarMLS #P4939988 | |
| price changed | $629,900 | StellarMLS #P4939988 |
Hi there — ask anything about this property or the area and the team will get right back to you.
Local real estate advisory services provided by agent with GGMS Demo Agency
Listed by Corey Len with New Build Services · Cell: 863-698-1142
Listings courtesy of Stellar MLS as distributed by MLS GRID. Based on information submitted to the MLS GRID. All data is obtained from various sources and may not have been verified by broker or MLS GRID. Supplied Open House Information is subject to change without notice. All information should be independently reviewed and verified for accuracy. Properties may or may not be listed by the office/agent presenting the information. Listing information is provided for consumers? personal, non-commercial use, solely to identify prospective properties for potential purchase; all other use is strictly prohibited and may violate relevant federal and state law. Information deemed reliable but not guaranteed. Copyright © 2026 MLS GRID. All Rights Reserved.
You agree to GGMS Demo Agency Terms of Use and Privacy Policy. By choosing to contact a property, you also agree that GGMS Demo Agency and its associates may call, text, or email you regarding any inquiries or activities you submit through our website. This may involve the use of automated means and prerecorded or artificial voices.
Step 1 of 2
Create a free account to view all listings, save searches, and get alerts when new homes match.
Step 2 of 2
Tell us how to reach you about homes you like.
Enter your password to sign in as
Create a free account to view all listings, save searches, and get alerts when new homes match.
Already have an account? Sign in
Sign in to your account.
New here? Create an account