NEW PRICE! GREAT WATERFRONT VALUE | TURNKEY & FURNISHED | 2024 METAL ROOF | 3-CAR GARAGE
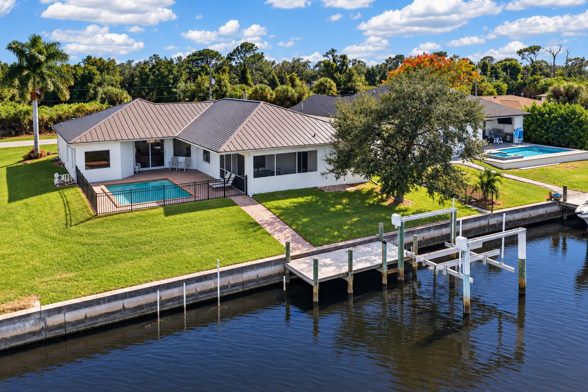
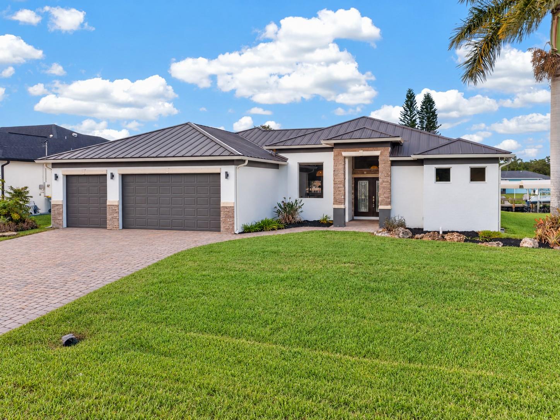
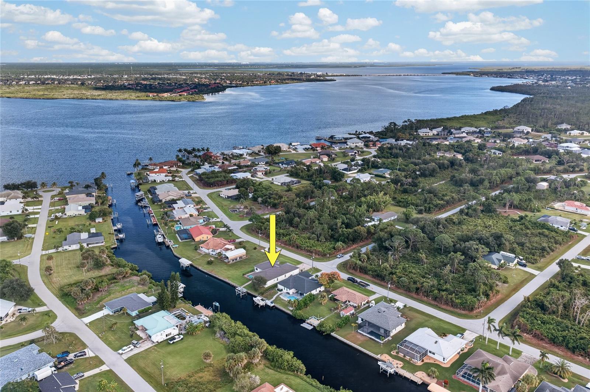
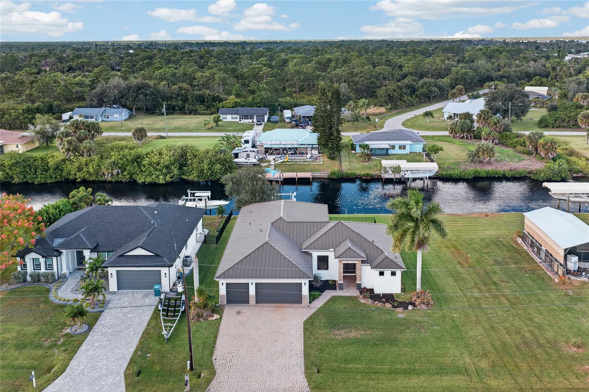
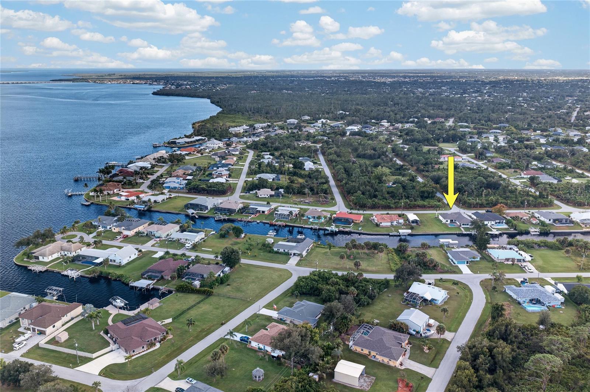
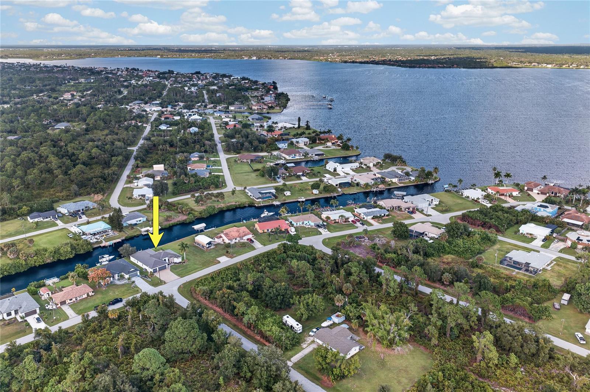
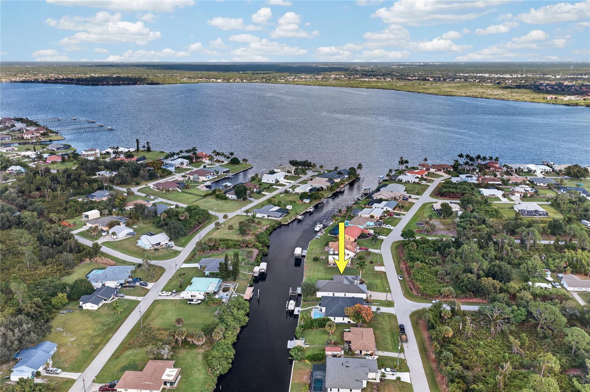
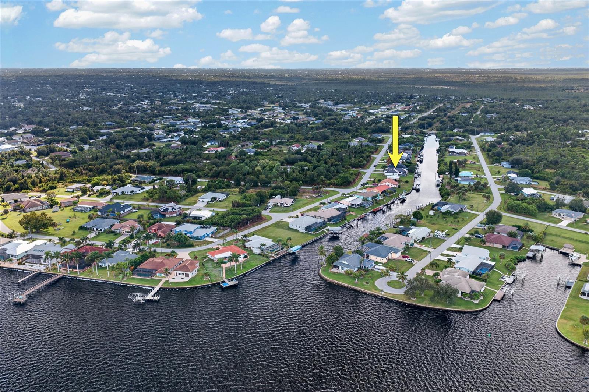
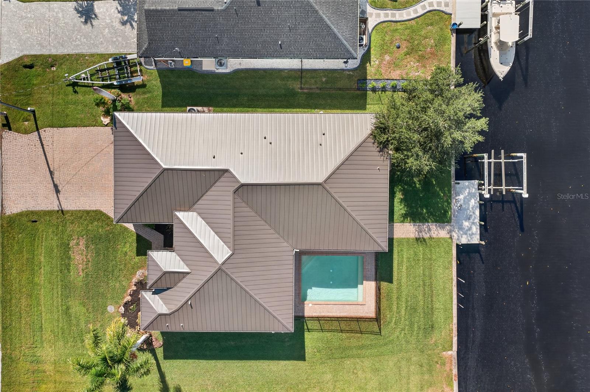
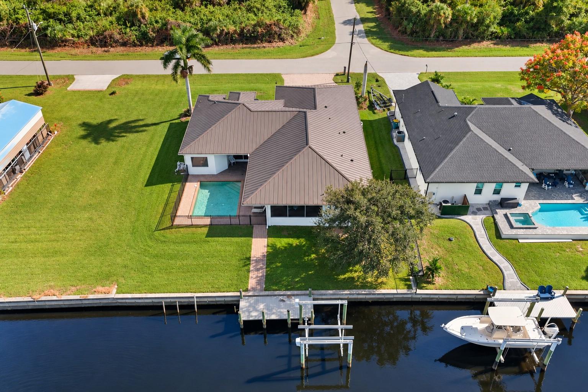
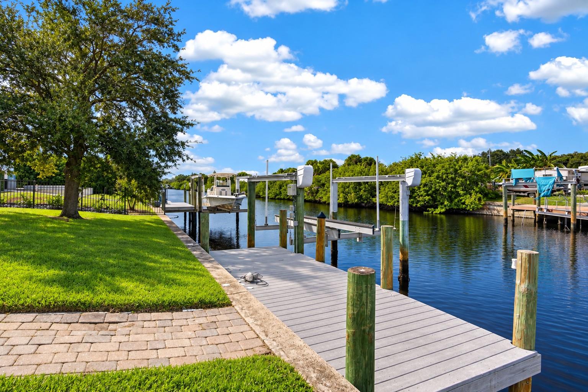
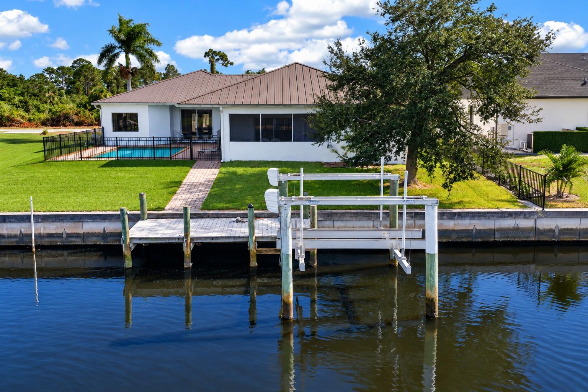
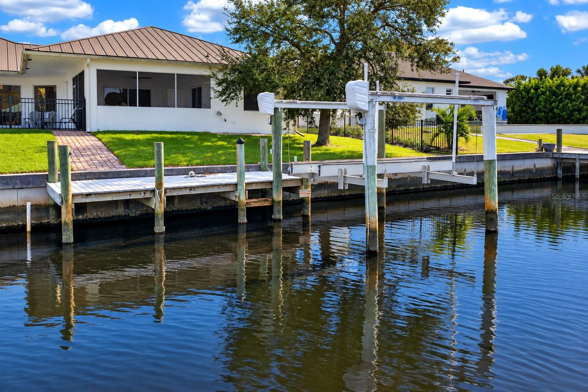
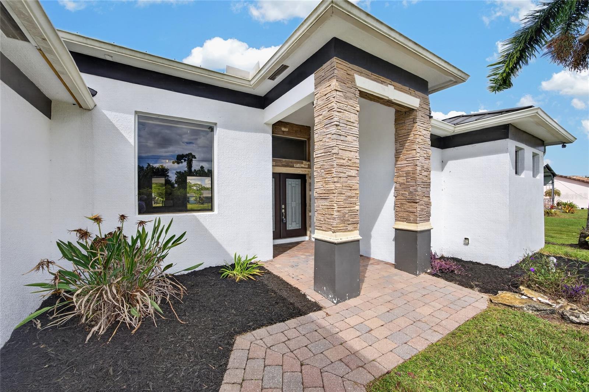
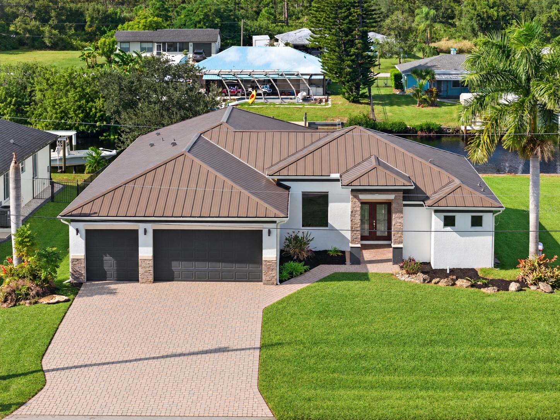
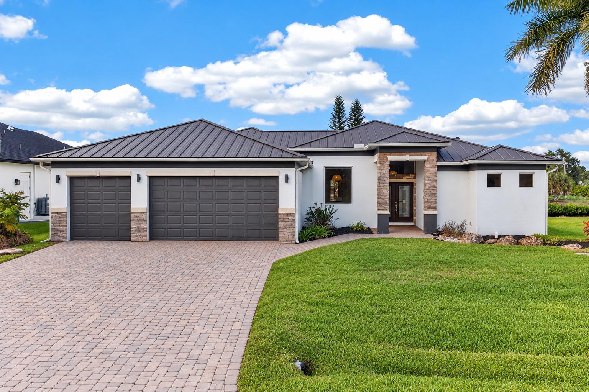
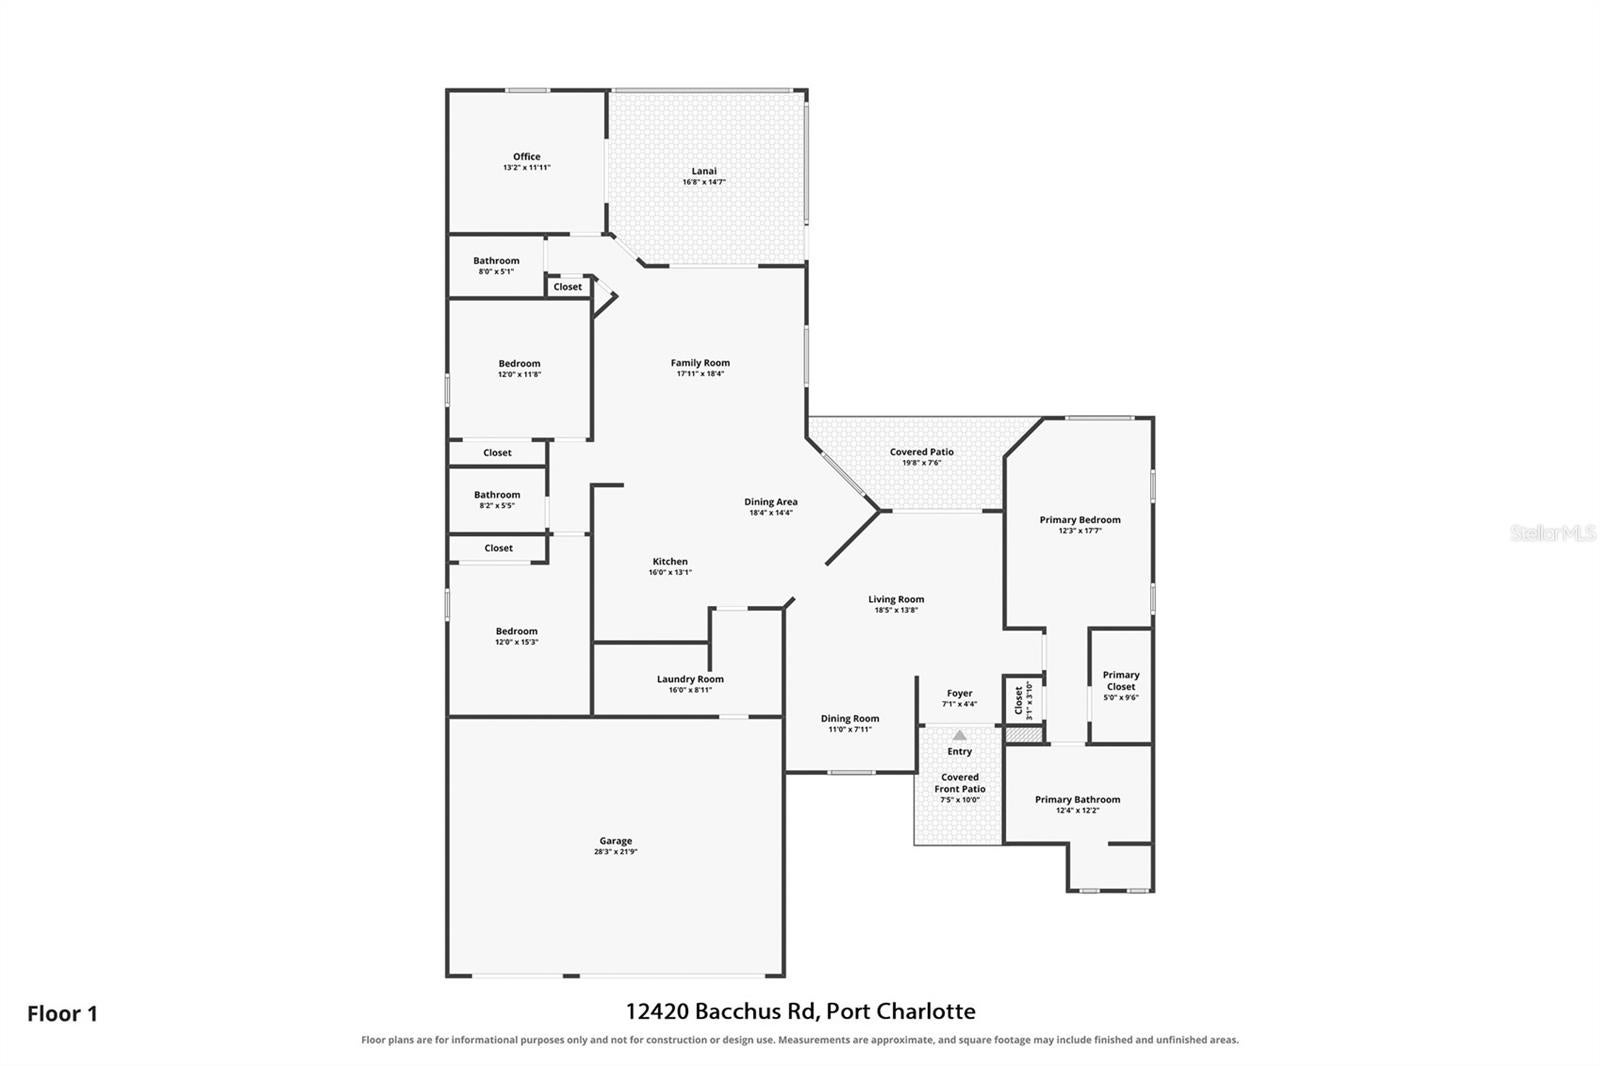
Move-in ready! This updated, furnished 2,472 sq. ft. home offers 4 bedrooms, 3 baths, a July 2024 standing-seam metal roof and an oversized 3-car garage—no HOA. Enjoy the pool, screened lanai and outdoor kitchen along approximately 80 ft. of saltwater canal frontage, featuring a composite dock and a 6,000-lb. boat lift with a new motor. Reach the Myakka River by boat in minutes, with one-bridge access onward to Charlotte Harbor and the Gulf. With major improvements already completed, your waterfront lifestyle is ready!
THE HIGHLIGHTS
4 Bedrooms • 3 Full Baths • 2,472 Sq Ft • Oversized 3-Car Garage with Epoxy Flooring • No HOA • July 2024 Standing-Seam Metal Roof • 80-Ft Saltwater Canal • Composite Dock with Electric • Updated 6,000-Lb Boat Lift • Private Pool • Fully Furnished.
BUILT FOR BOATERS
Enjoy an easy 5-minute idle-speed boat ride down the canal to the Myakka River, followed by another 10–12 minutes to Charlotte Harbor via the fixed El Jobean bridge (approximately 25 ft. vertical clearance), with the Gulf of Mexico beyond. The composite dock features electric service, and the 6,000-lb. boat lift includes a new motor and carpeted bunks—a turnkey boating setup ready for the water!
SPACIOUS MODERN INTERIORS
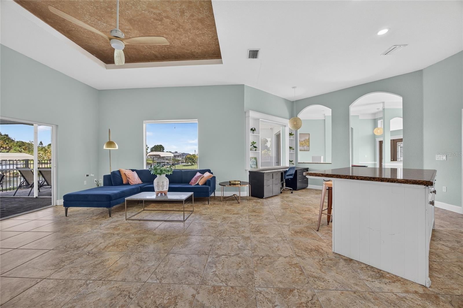
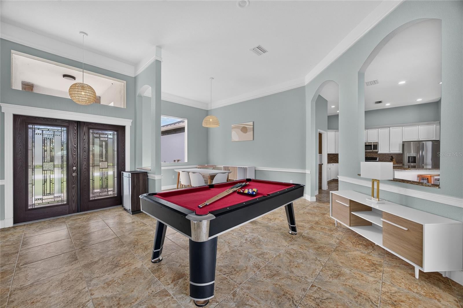
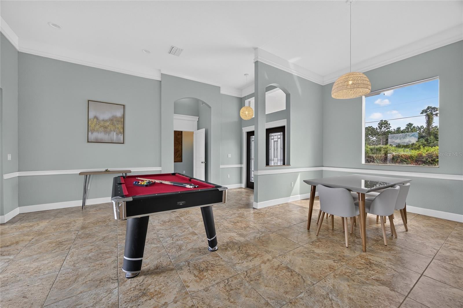
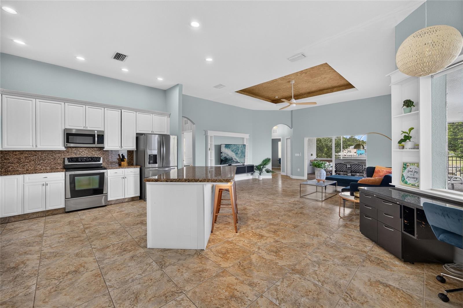
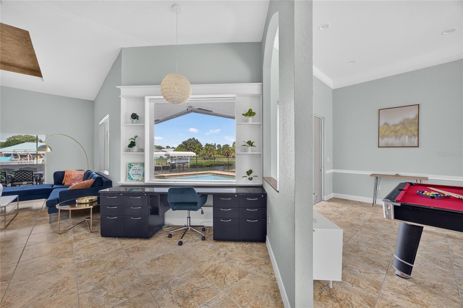
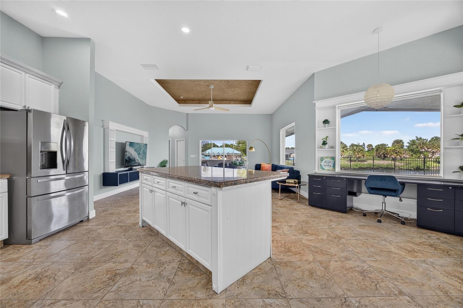
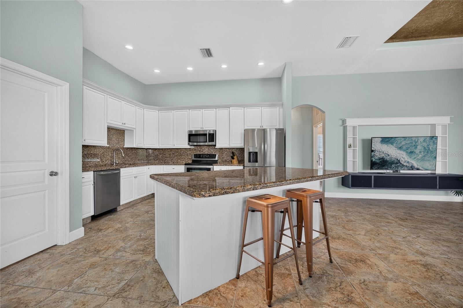
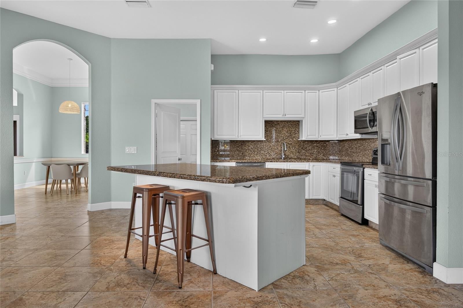
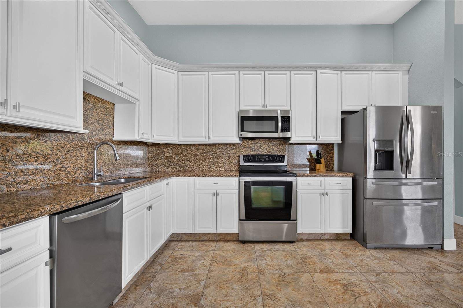
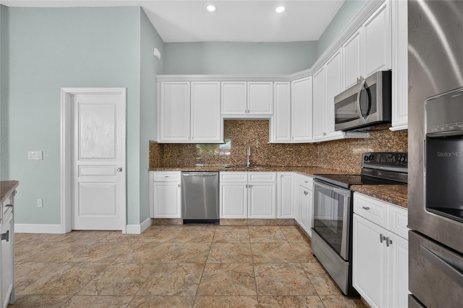
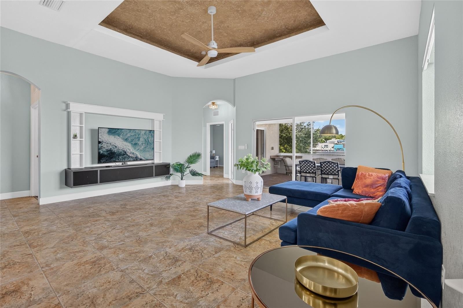
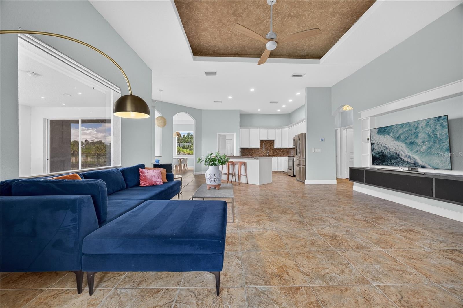
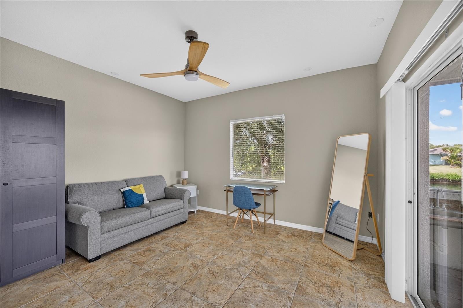
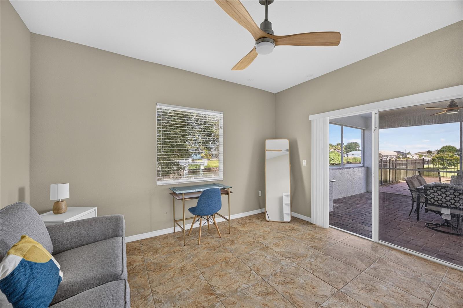
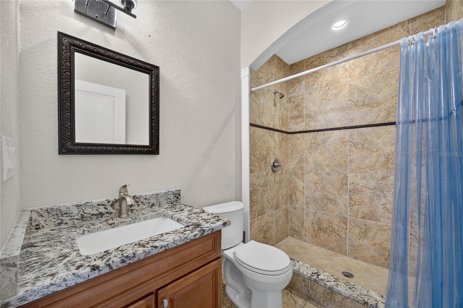
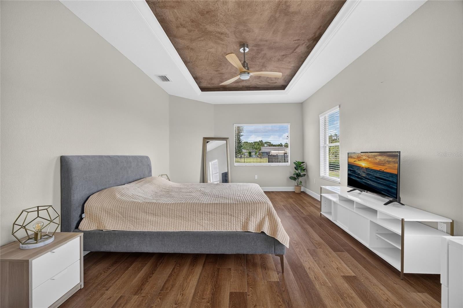
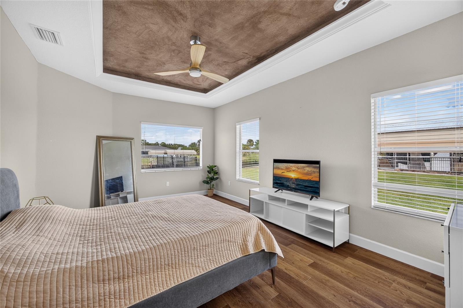
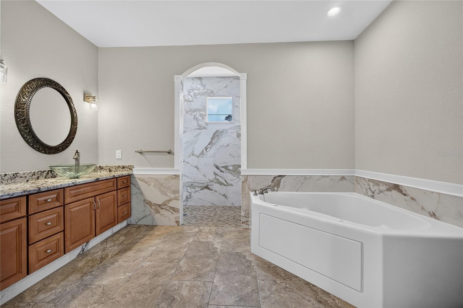
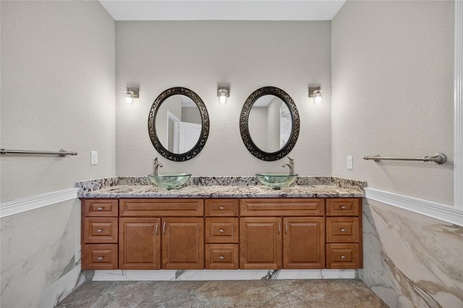
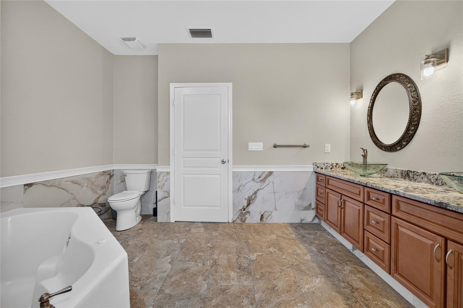
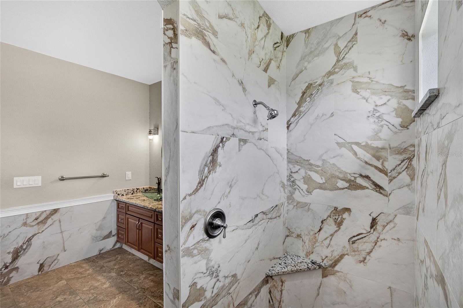
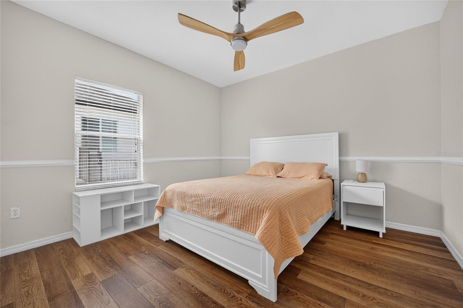
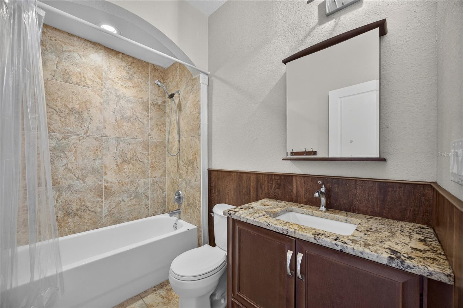
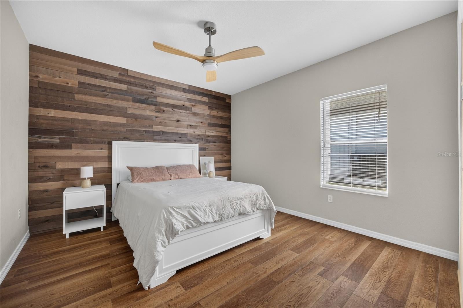
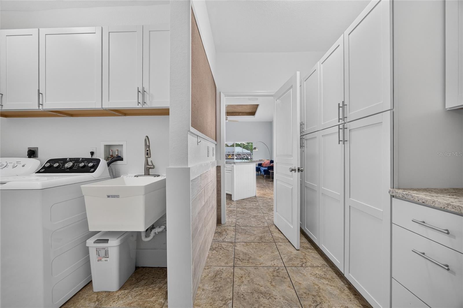
The open-concept, split-bedroom floor plan offers privacy and flexibility, with tray ceilings, porcelain tile, fresh neutral paint, updated lighting and ceiling fans, and custom window treatments. The spacious kitchen features white cabinetry, stone countertops, stainless steel appliances and an expansive breakfast bar. The private primary suite includes a walk-in closet and en-suite bathroom with dual sinks, garden tub and separate shower. Additional bedrooms accommodate family, guests or a home office. A dedicated laundry room includes a new washer and dryer.
YOUR PRIVATE WATERFRONT OASIS
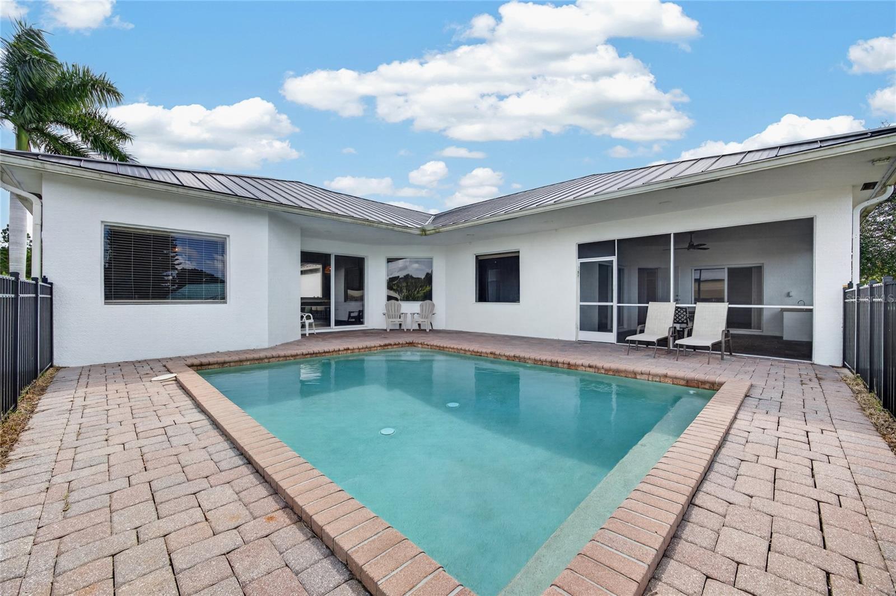
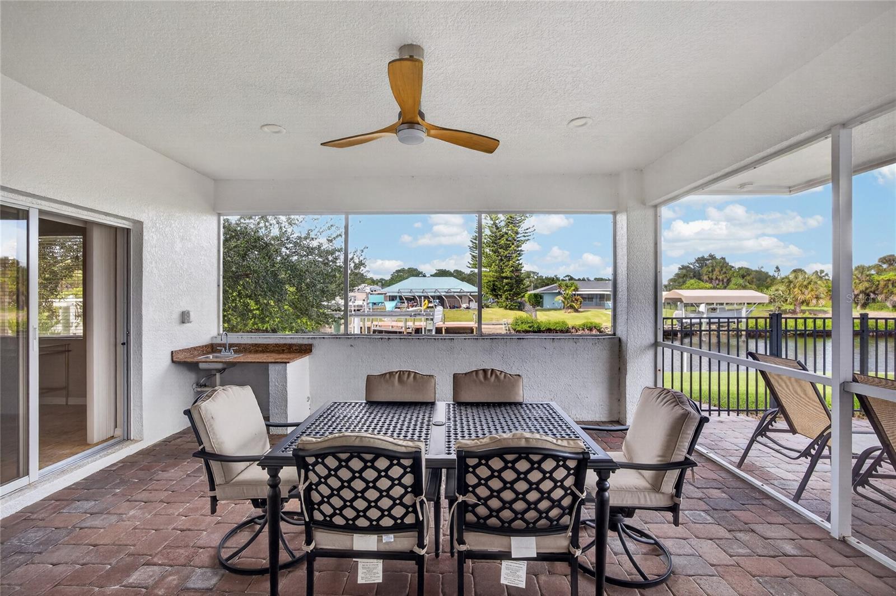
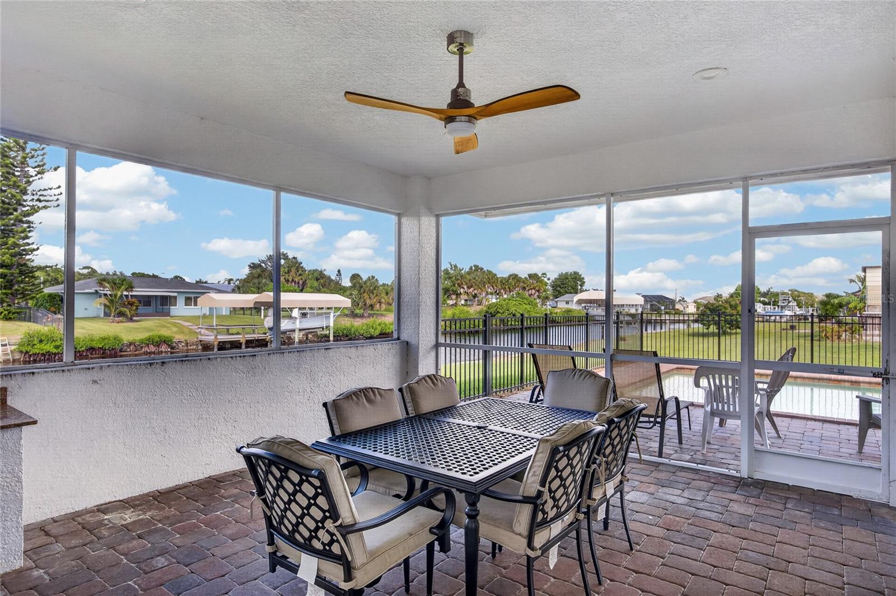
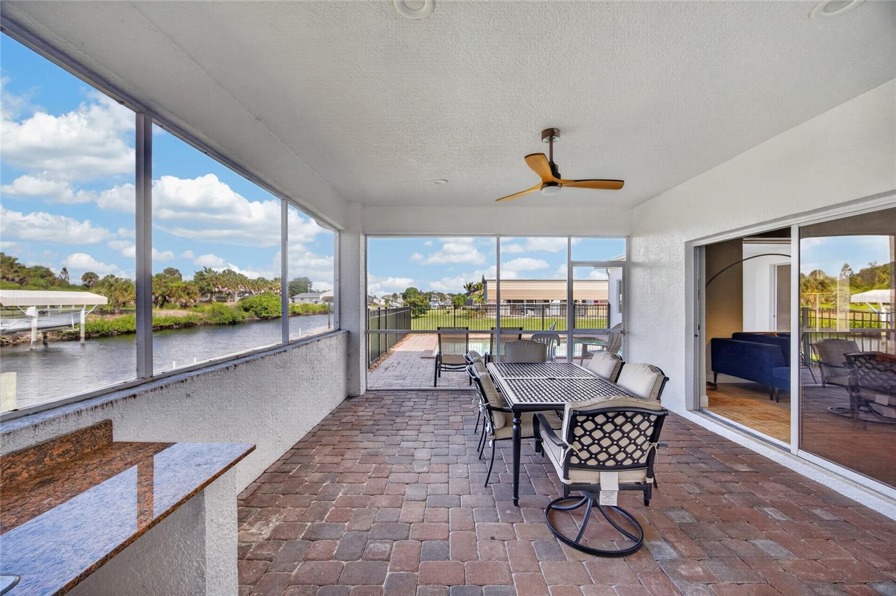
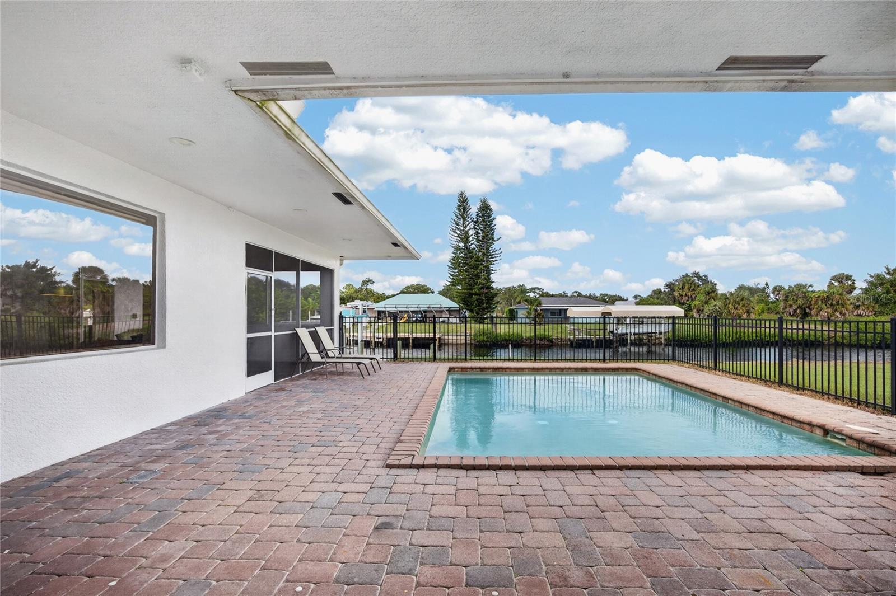
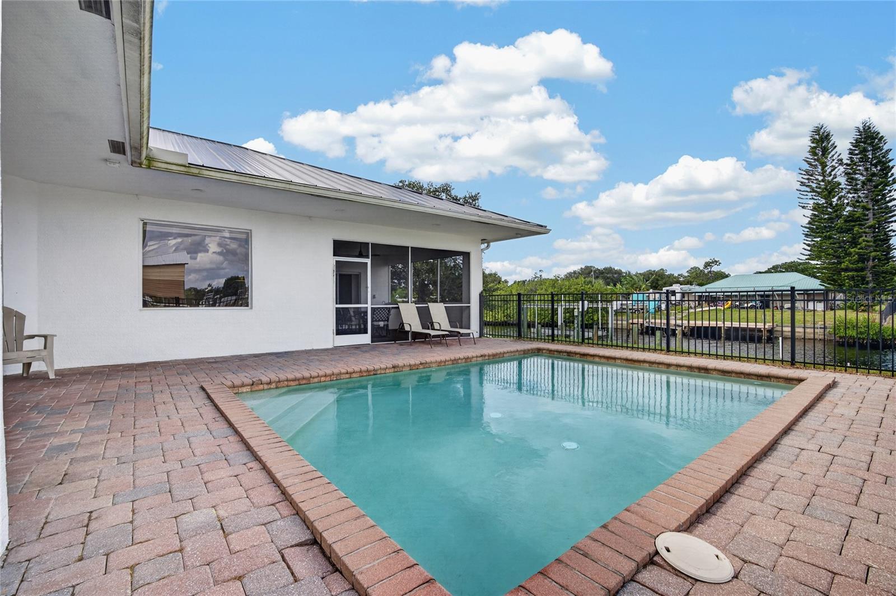
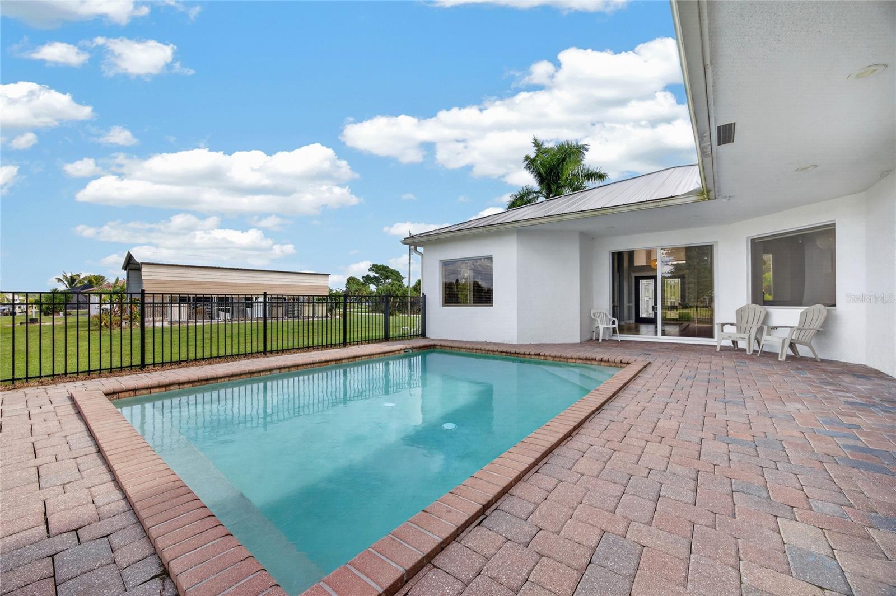
Wide glass sliders open onto the screened paver lanai, featuring a 19' x 14' pool, covered patio and built-in outdoor kitchen and grill. Recently sealed pavers, a fenced waterfront yard and peaceful canal views create an inviting setting for relaxing and entertaining.
PREMIUM FEATURES
July 2024 metal roof, hurricane shutters, fresh interior and exterior paint, updated cabinet hardware, new rear gutters, custom garage epoxy flooring and Elevation Certificate on file.
MORE FEATURES. MORE VALUE. MORE WATERFRONT LIVING.
Fully furnished and move-in ready — just bring your bags and boat and enjoy the Florida waterfront lifestyle!
Schedule your private showing today!
| Date | Event | Price | Source |
|---|---|---|---|
| listed (Active) | $665,900 | StellarMLS #C7532700 | |
| price changed | $639,900 | StellarMLS #C7532700 |
Hi there — ask anything about this property or the area and the team will get right back to you.
Local real estate advisory services provided by agent with GGMS Demo Agency
Listed by Christopher Grant with Grant Team Real Estate, Llc · Cell: 941-205-8481
Listings courtesy of Stellar MLS as distributed by MLS GRID. Based on information submitted to the MLS GRID. All data is obtained from various sources and may not have been verified by broker or MLS GRID. Supplied Open House Information is subject to change without notice. All information should be independently reviewed and verified for accuracy. Properties may or may not be listed by the office/agent presenting the information. Listing information is provided for consumers? personal, non-commercial use, solely to identify prospective properties for potential purchase; all other use is strictly prohibited and may violate relevant federal and state law. Information deemed reliable but not guaranteed. Copyright © 2026 MLS GRID. All Rights Reserved.
You agree to GGMS Demo Agency Terms of Use and Privacy Policy. By choosing to contact a property, you also agree that GGMS Demo Agency and its associates may call, text, or email you regarding any inquiries or activities you submit through our website. This may involve the use of automated means and prerecorded or artificial voices.
Step 1 of 2
Create a free account to view all listings, save searches, and get alerts when new homes match.
Step 2 of 2
Tell us how to reach you about homes you like.
Enter your password to sign in as
Create a free account to view all listings, save searches, and get alerts when new homes match.
Already have an account? Sign in
Sign in to your account.
New here? Create an account