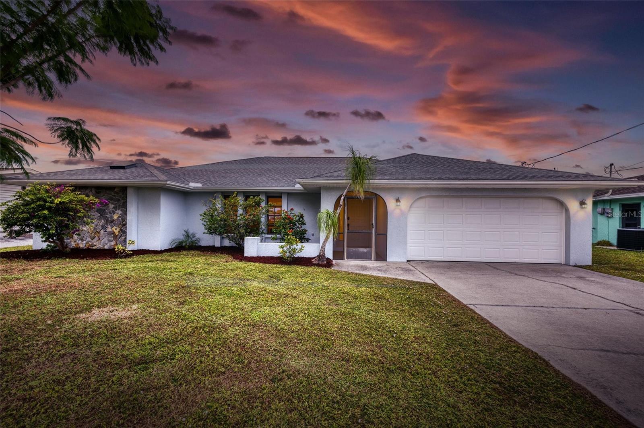
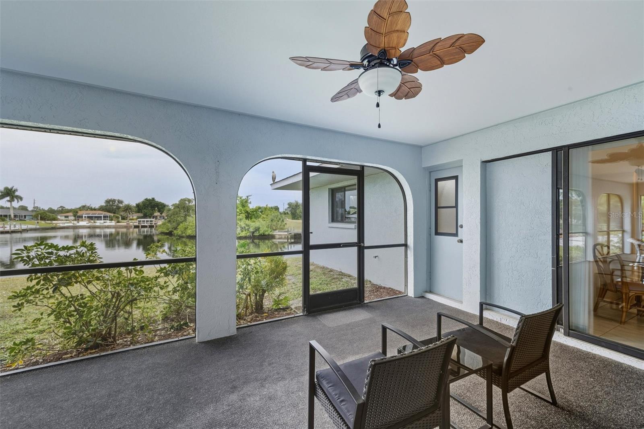
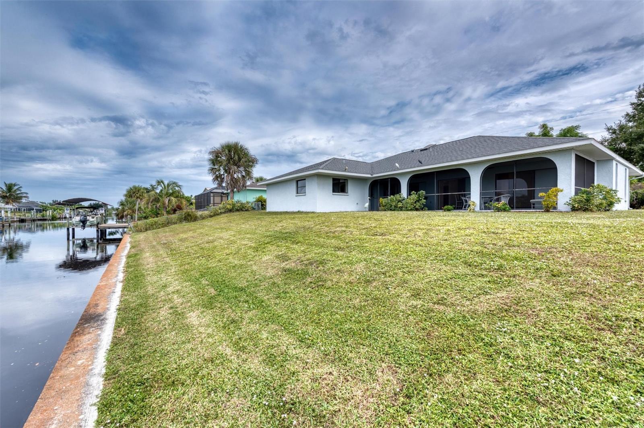
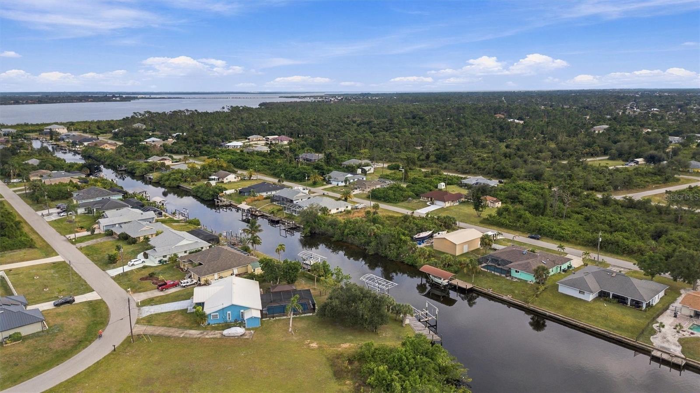
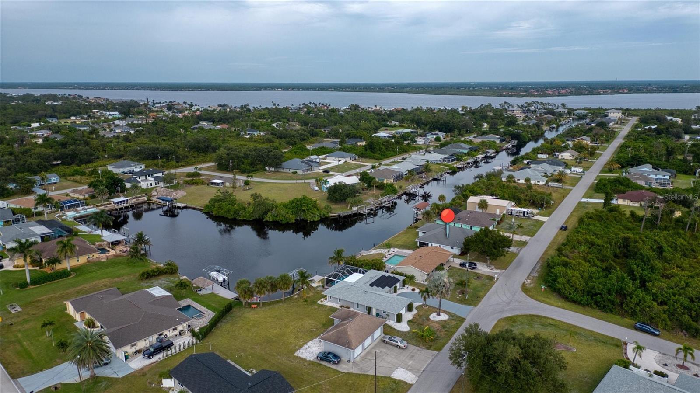
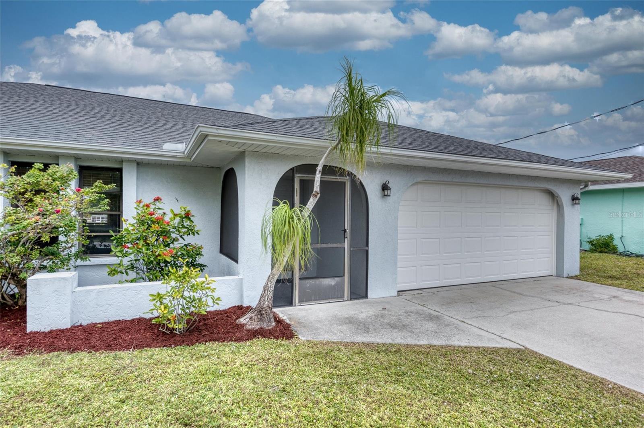
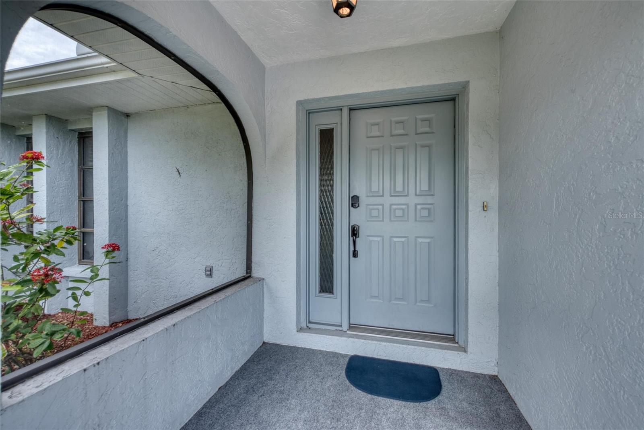
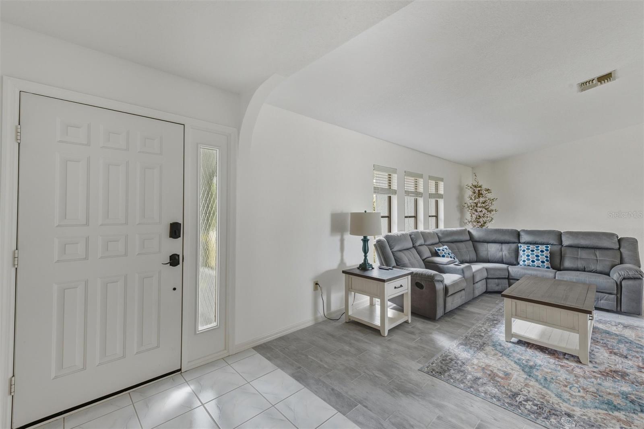
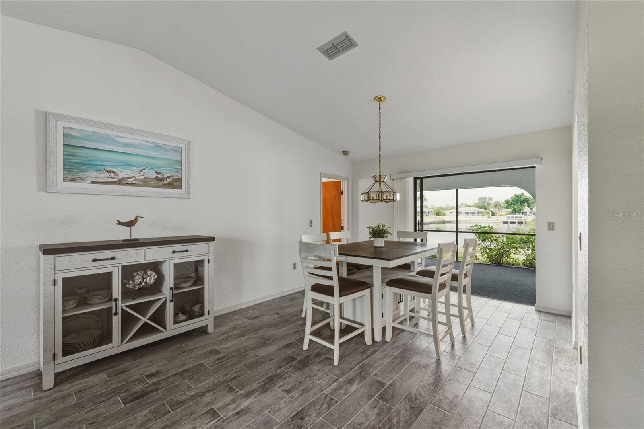
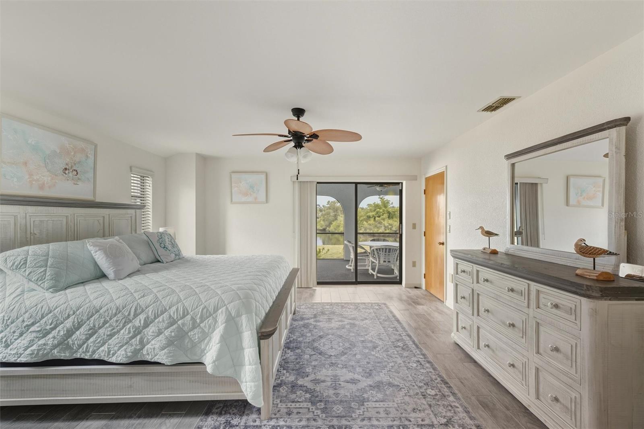
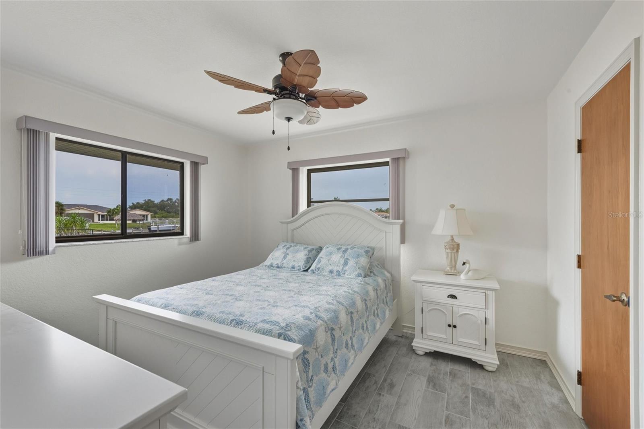
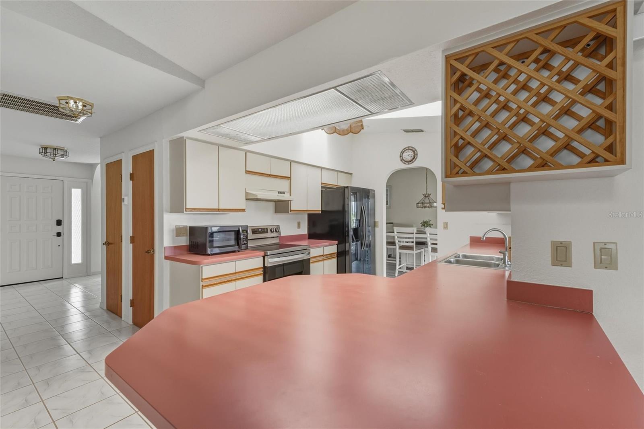
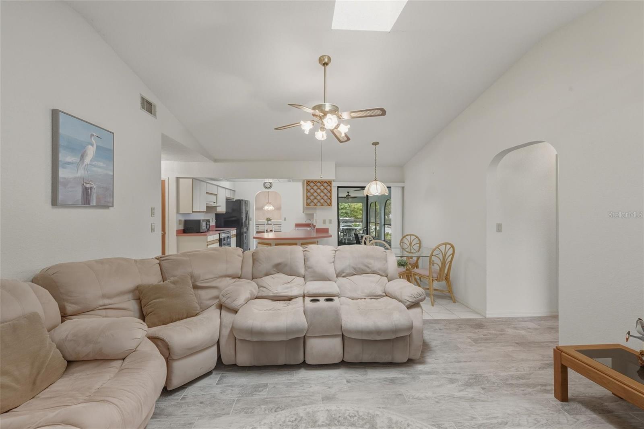
TURNKEY WATERFRONT LIVING – CONTEMPORARY FURNISHINGS INCLUDED! 360° VIRTUAL TOUR | 3 BEDROOMS | 2 FULL BATHROOMS | 2-CAR GARAGE | 5 MINUTES TO MYAKKA | WIDE-OPEN CANAL VIEWS | 80-FOOT CONCRETE SEAWALL. Experience the best of Florida waterfront living in this beautifully maintained, one-owner, turnkey furnished home in desirable Gulf Cove! This inviting 3-bedroom, 2-bath residence offers peaceful canal views, abundant natural light, and a wonderful connection to Florida's natural beauty. Enjoy watching manatees and an abundance of native birds right from your spacious screened-in lanai. With vacant lots across the canal and behind the home, you'll appreciate the added sense of privacy and open surroundings. Situated at a high elevation with no history of flooding, this well-cared-for home offers peace of mind along with plenty of desirable features. Highlights include 2022 contemporary furnishings, 2022 plank tile flooring, three skylights, three sliding glass doors, soaring ceilings, and a generous screened-in lanai. Additional conveniences include a guest bathroom with direct lanai access, interior utility room with sink, central vacuum, ample storage, and an electric fireplace that adds warmth and ambiance to the living area. Step through the screened breezeway into a welcoming, wide hallway that opens to a bright and spacious living and dining combination. High ceilings and natural light create an inviting atmosphere, making this an ideal space for entertaining family and friends. The hallway also provides convenient access to pantry and storage closets before opening into the kitchen and family room. A skylight brightens the family room, while the breakfast bar and adjacent dinette provide comfortable options for everyday dining. Sliding glass doors lead directly to the lanai, making indoor-outdoor living effortless. The comfortable primary suite is a peaceful retreat featuring a sliding glass door to the lanai, two walk-in closets, and a private en-suite bathroom. A pocket door opens to the bath, complete with dual sinks, a separate shower, and a skylight. Two additional guest bedrooms are privately situated in the rear corner of the home, each offering walk-in closets, ceiling fans, and bright windows. The guest bathroom also features a convenient door leading to the screened lanai. The interior utility room offers a sink and plenty of space for additional cabinetry. It leads directly to the attached two-car garage, which features a treated floor, attic access with pull-down ladder, and convenient side-entry door. Gulf Cove offers access to POGC, which owns two private waterfront recreational properties encompassing just over five acres along the Myakka River. Available to property owners who participate through annual membership dues and/or boat ramp fees, these amenities offer even more opportunities to enjoy the Florida lifestyle. The waterfront park features a pavilion, picnic tables, benches overlooking the river, and a playground area. Boaters will appreciate the private boat ramp, providing access to Charlotte Harbor and the Gulf of America, along with convenient boat trailer parking. Conveniently located near Sandy Beach Myakka Park, Myakka State Forest, golf courses, shopping, and dining. Boca Grande beaches are approximately 30 minutes away, offering even more opportunities for beach days, boating, fishing, and exploring Southwest Florida.
BRING YOUR BOAT, UNPACK YOUR BAGS, AND START ENJOYING THE FLORIDA WATERFRONT
| Date | Event | Price | Source |
|---|---|---|---|
| listed (Active) | $425,000 | StellarMLS #C7533272 |
Hi there — ask anything about this property or the area and the team will get right back to you.
Local real estate advisory services provided by agent with GGMS Demo Agency
Listed by Karen Engberg with Coldwell Banker Sunstar Realty · Cell: 941-575-2502
Listings courtesy of Stellar MLS as distributed by MLS GRID. Based on information submitted to the MLS GRID. All data is obtained from various sources and may not have been verified by broker or MLS GRID. Supplied Open House Information is subject to change without notice. All information should be independently reviewed and verified for accuracy. Properties may or may not be listed by the office/agent presenting the information. Listing information is provided for consumers? personal, non-commercial use, solely to identify prospective properties for potential purchase; all other use is strictly prohibited and may violate relevant federal and state law. Information deemed reliable but not guaranteed. Copyright © 2026 MLS GRID. All Rights Reserved.
You agree to GGMS Demo Agency Terms of Use and Privacy Policy. By choosing to contact a property, you also agree that GGMS Demo Agency and its associates may call, text, or email you regarding any inquiries or activities you submit through our website. This may involve the use of automated means and prerecorded or artificial voices.
Step 1 of 2
Create a free account to view all listings, save searches, and get alerts when new homes match.
Step 2 of 2
Tell us how to reach you about homes you like.
Enter your password to sign in as
Create a free account to view all listings, save searches, and get alerts when new homes match.
Already have an account? Sign in
Sign in to your account.
New here? Create an account