Price cut: $25K (11/6)
$375,000

1182 Yorkshire Street, Port Charlotte, FL 33952

3beds
2baths
1,727sqft
Quick facts
Single Family Residence 116 Days on Market Built in 2021 $217.14/sqft 9,999 sq ft

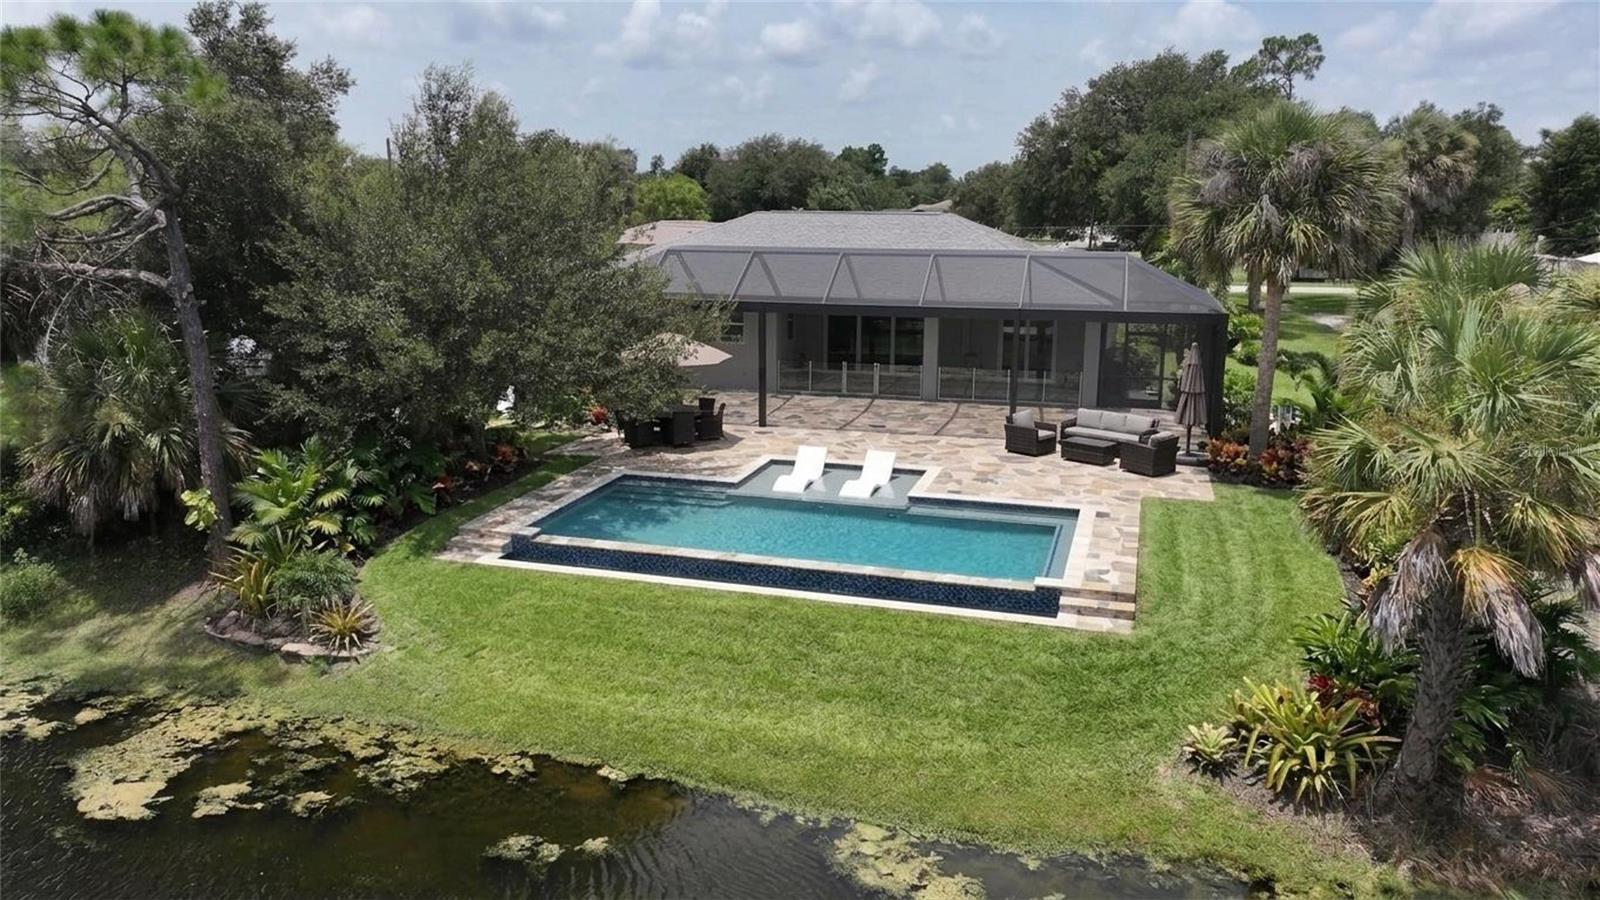
Pool Picture is a virtually staged rendering. Custom-Built Waterfront Home in Port Charlotte
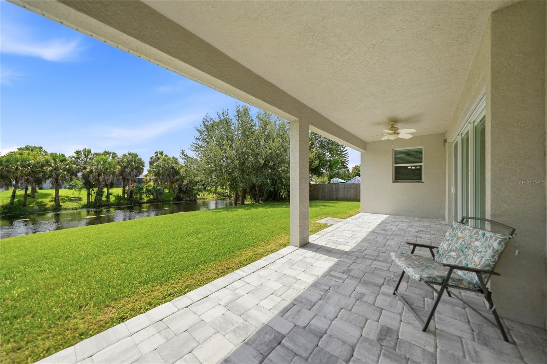
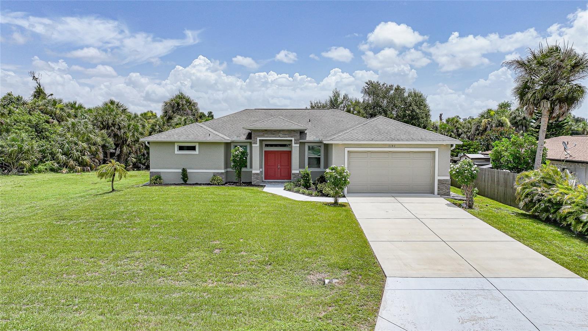
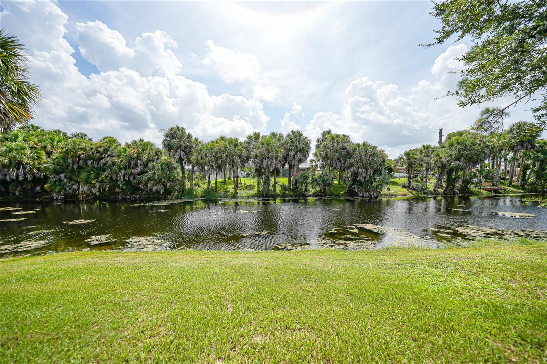
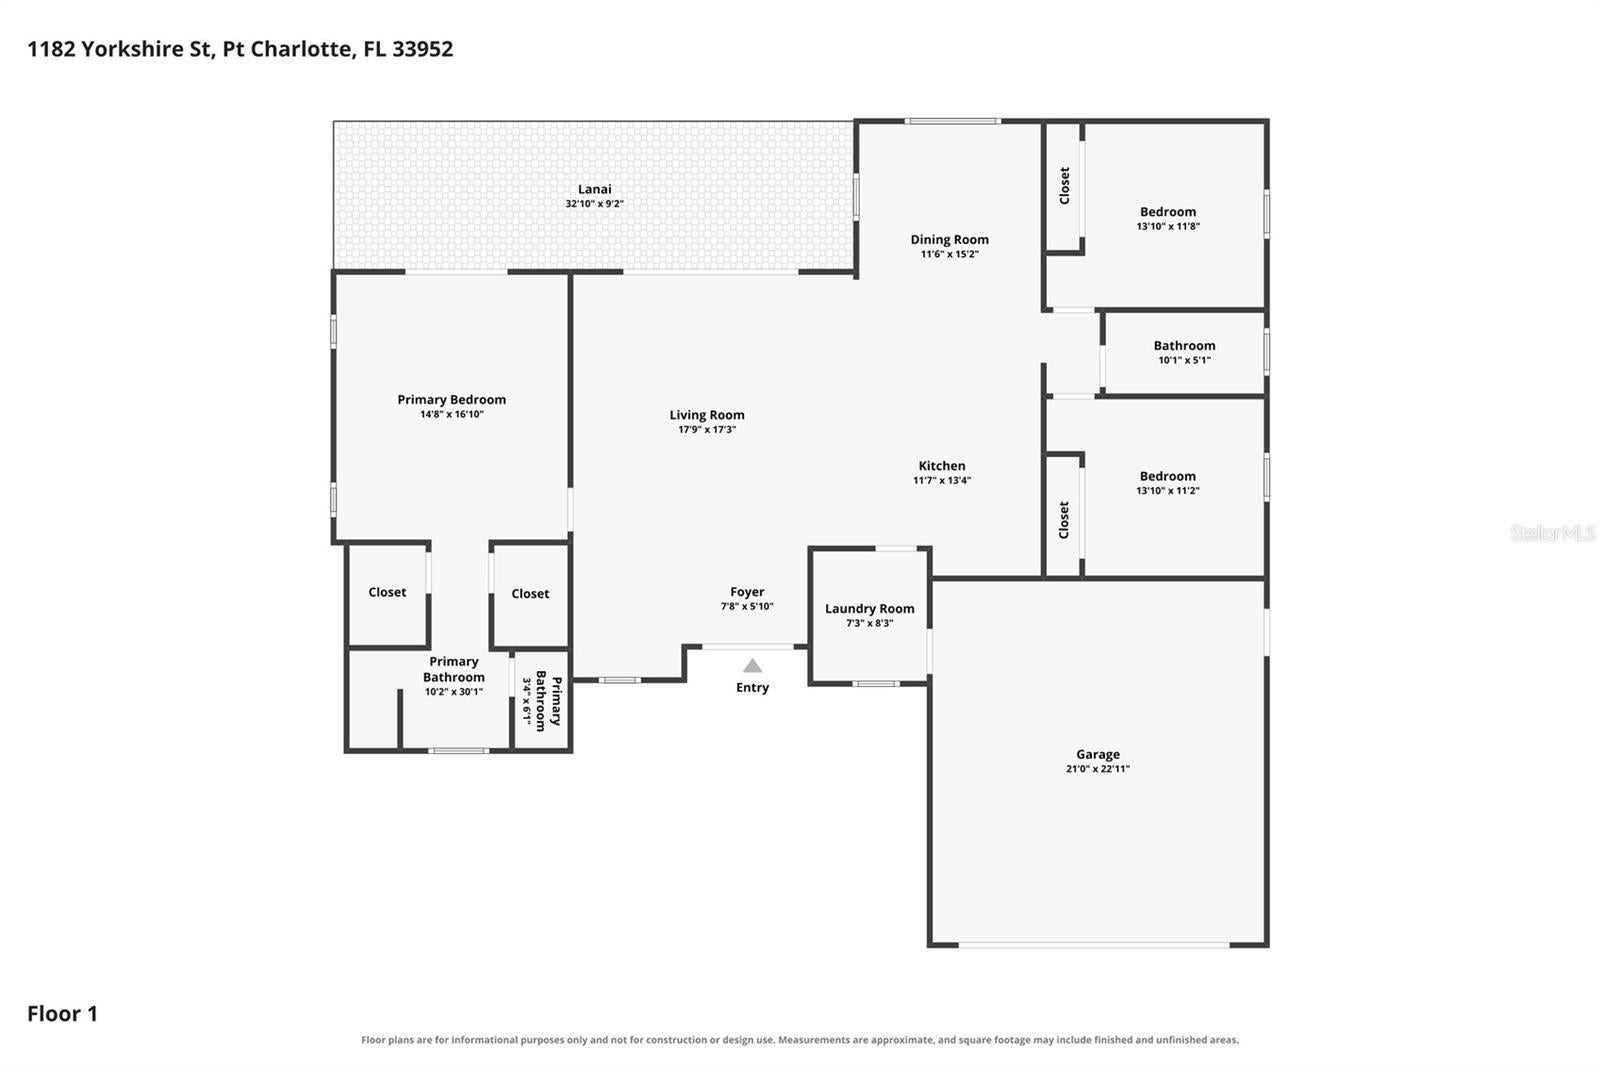
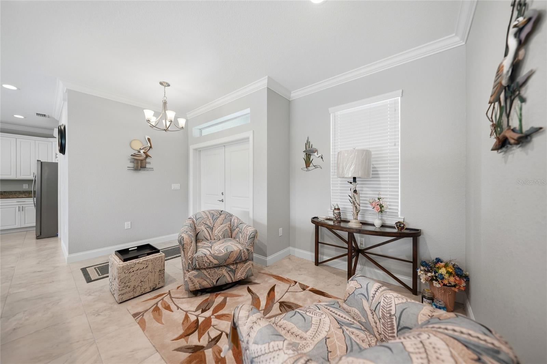
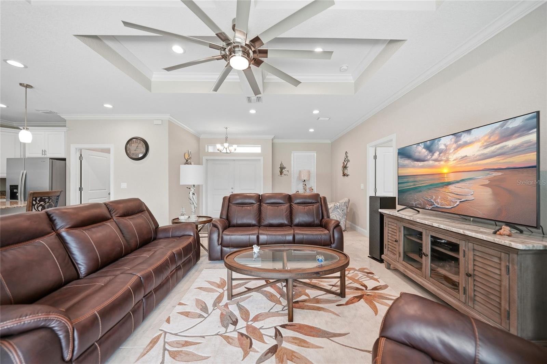
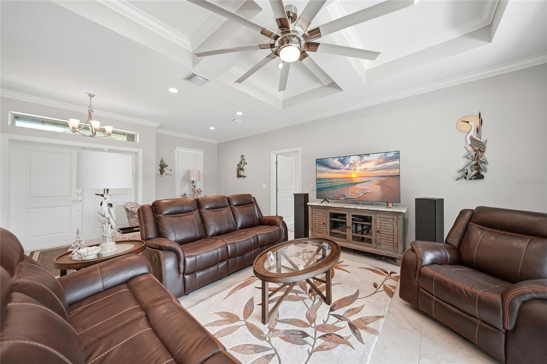
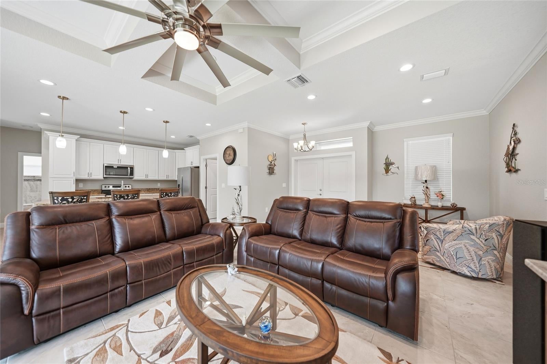
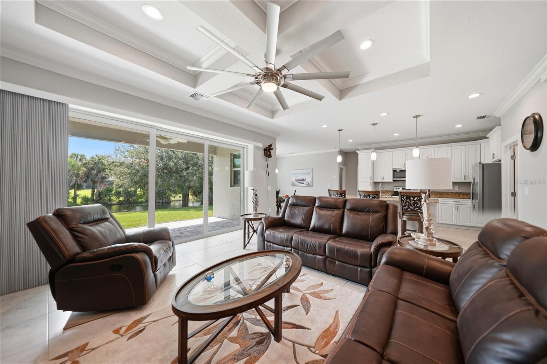
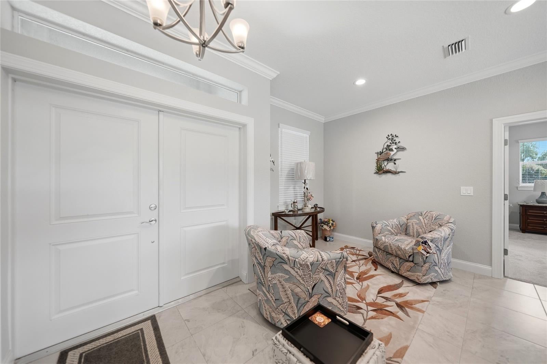
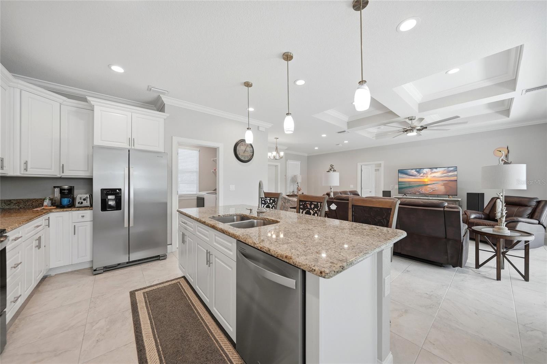
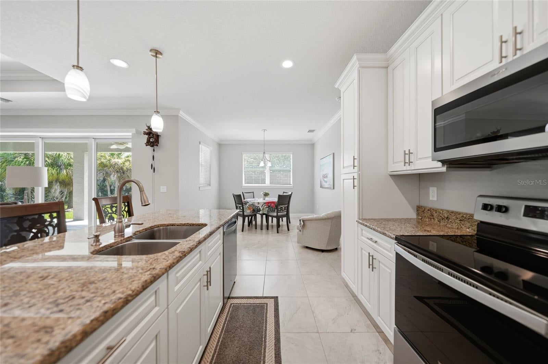
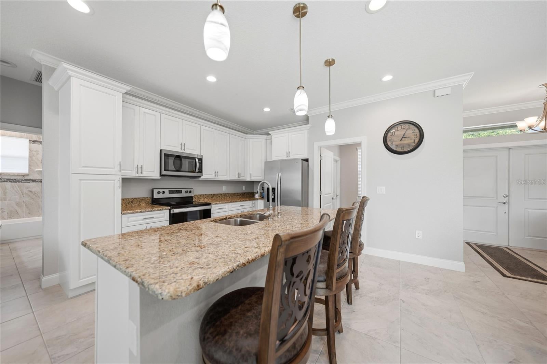
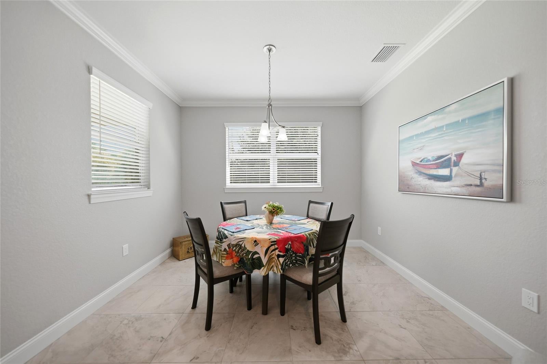
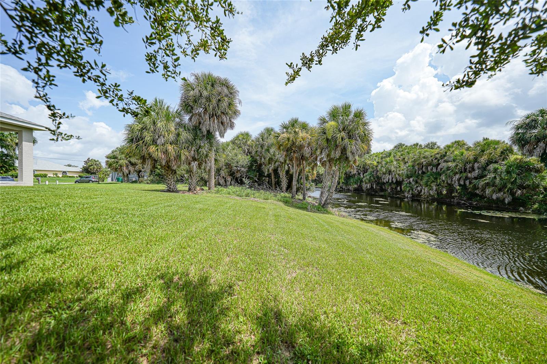
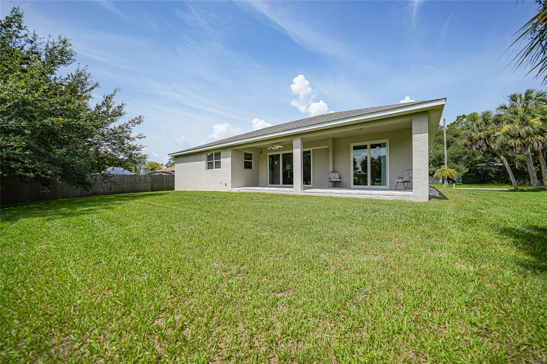
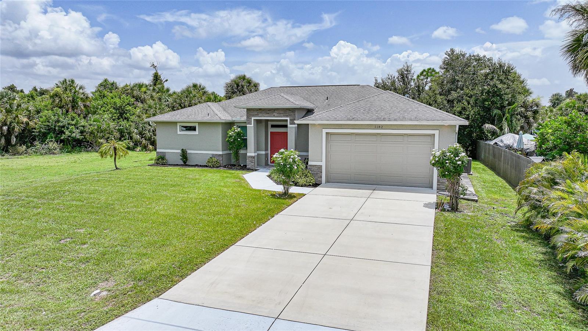
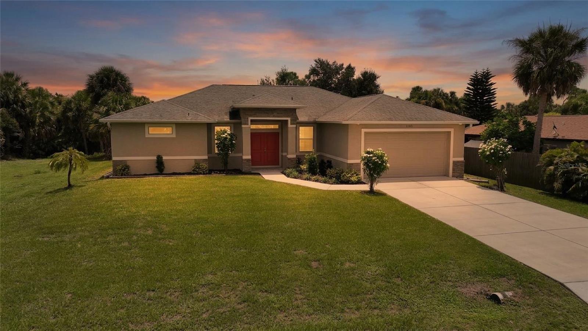
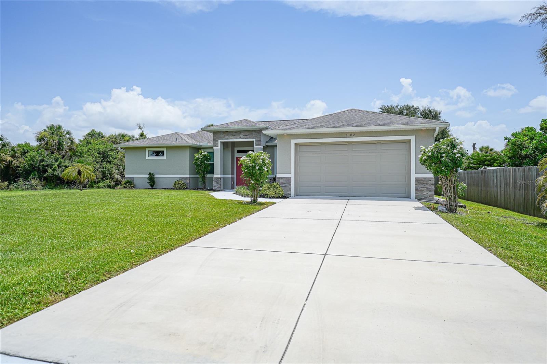
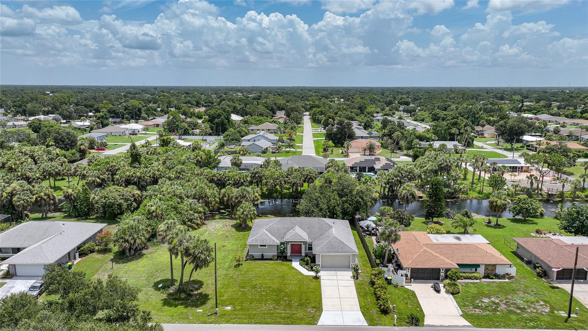
Custom-built waterfront home in Port Charlotte, move-in ready with quality construction as the top priority throughout. Curb appeal starts with added palm trees, privacy fencing, stone accents, recessed soffit lighting, and fresh landscaping. A double-door entry opens to a bright, split-bedroom floor plan with high ceilings, crown molding, a coffered ceiling in the living room, tile flooring, and 8-foot sliders framing the water view.

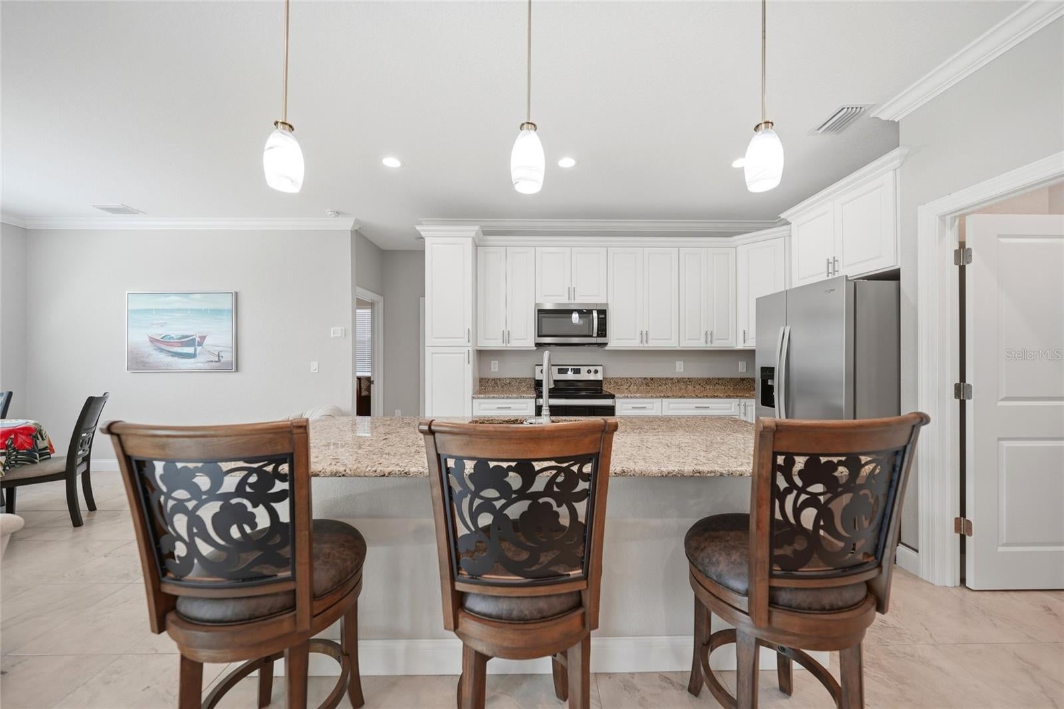
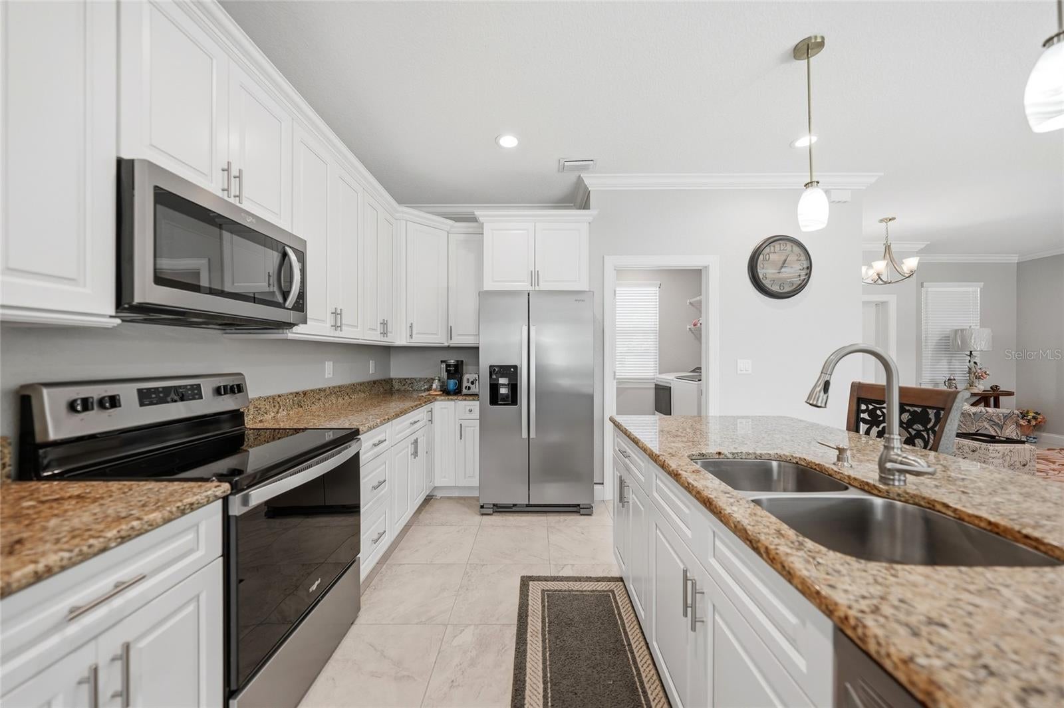
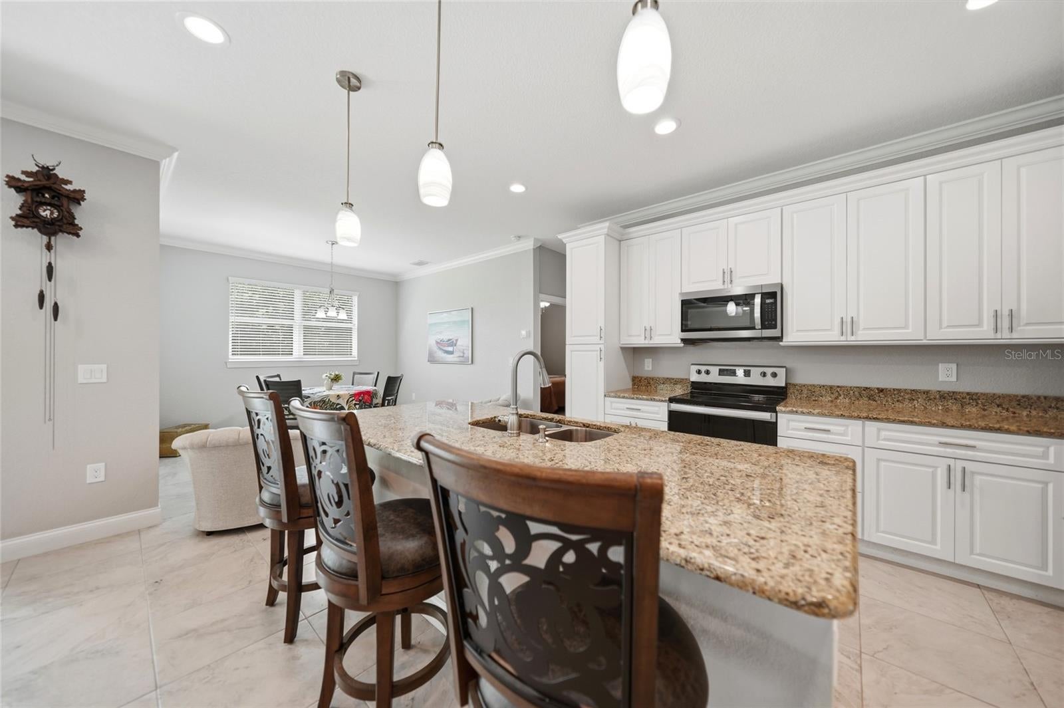
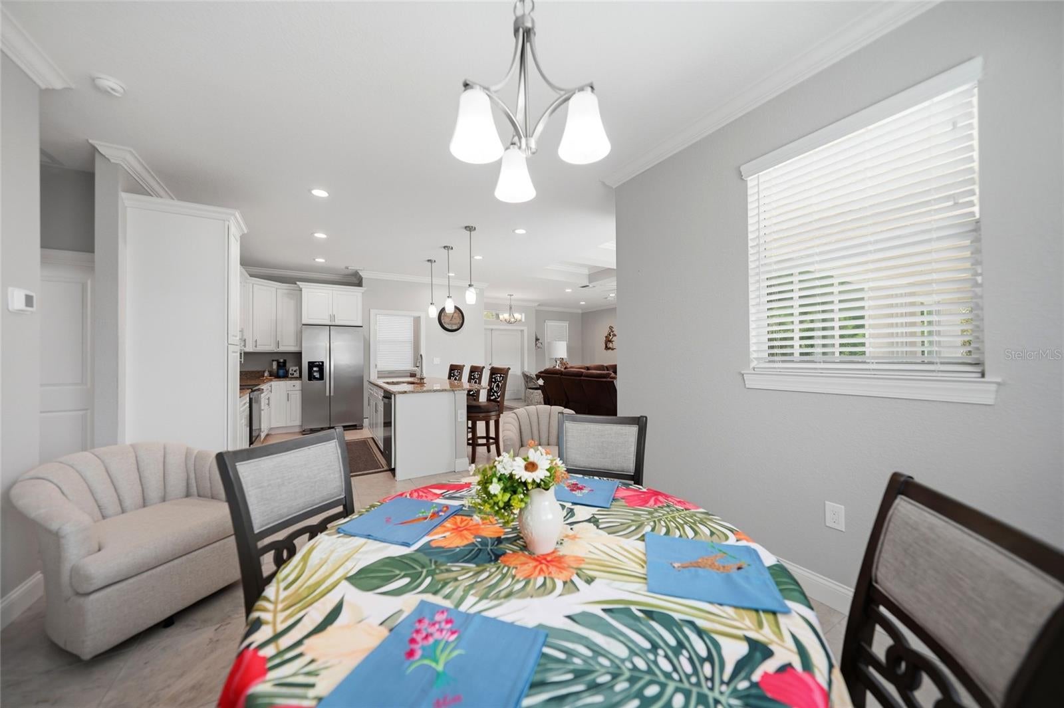
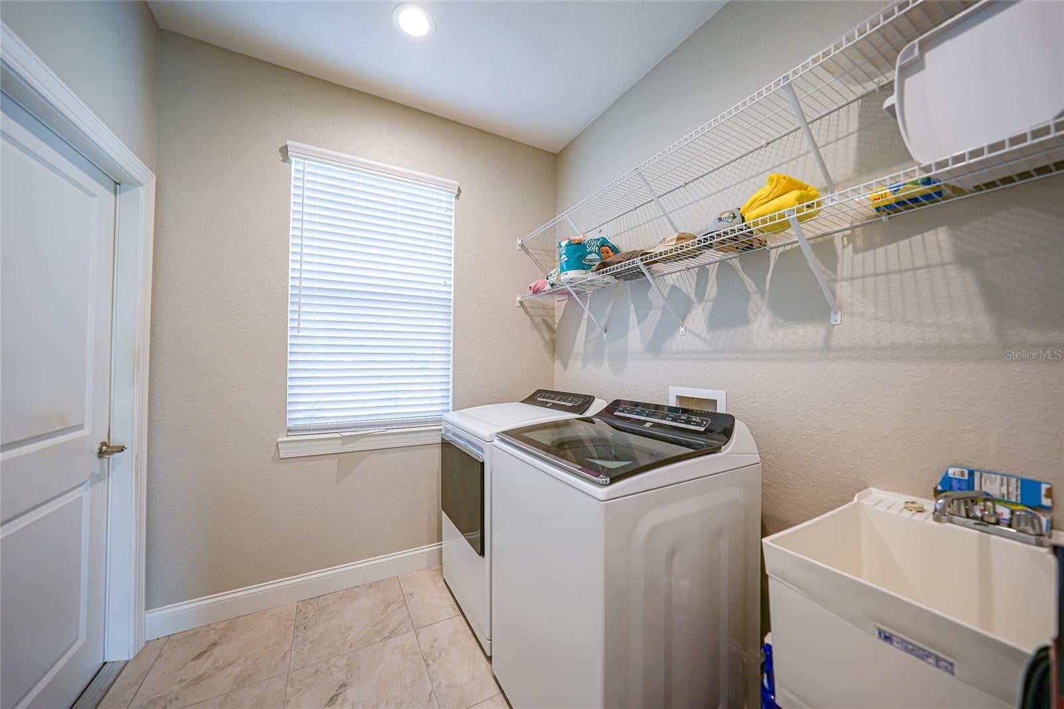
The kitchen is built for entertaining, with a generous island, real wood white cabinetry, and stainless steel appliances flowing directly into the main living area. The inside laundry room includes a washer, dryer, laundry tub, and shelving.

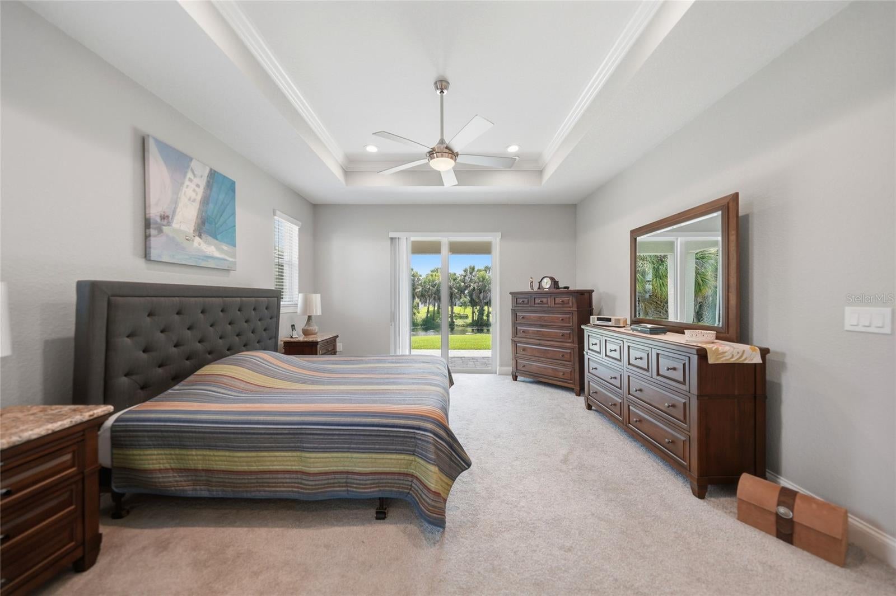
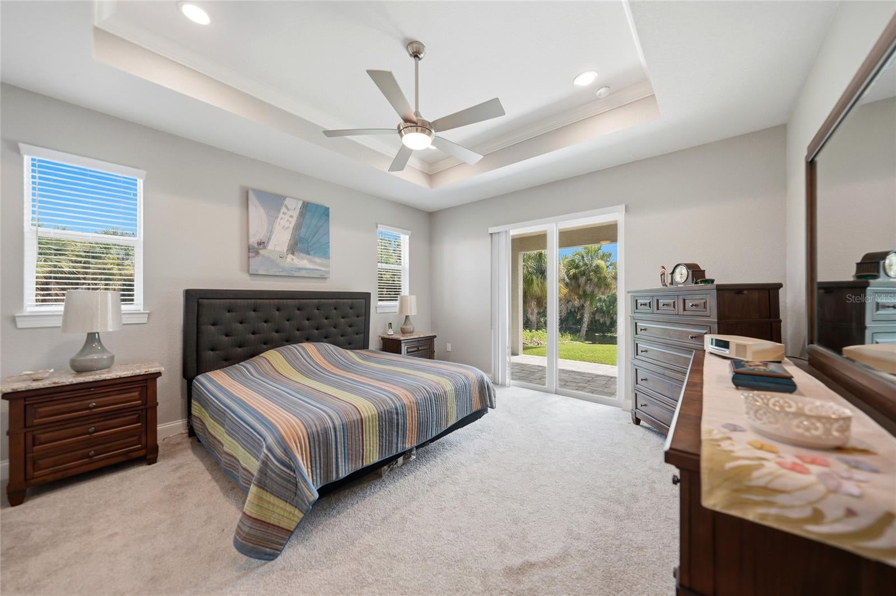
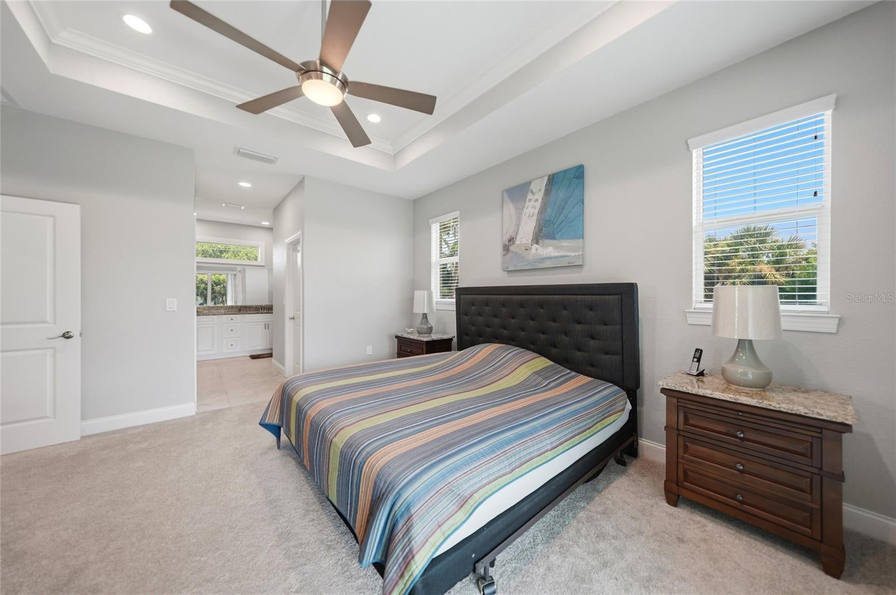
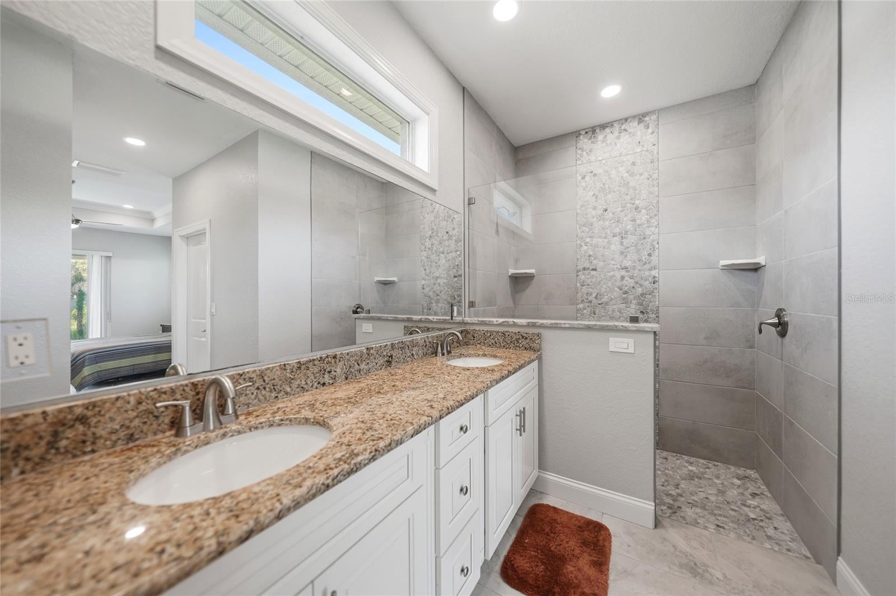
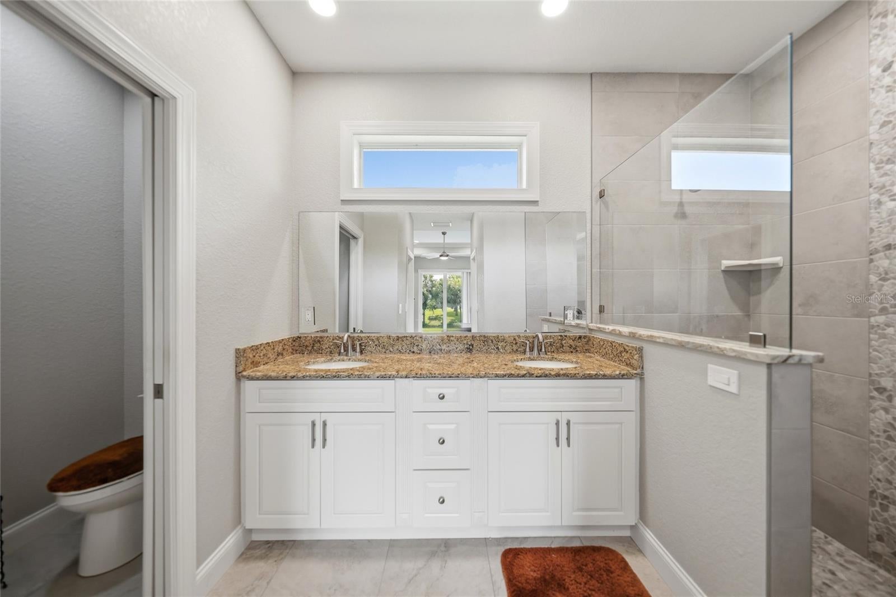
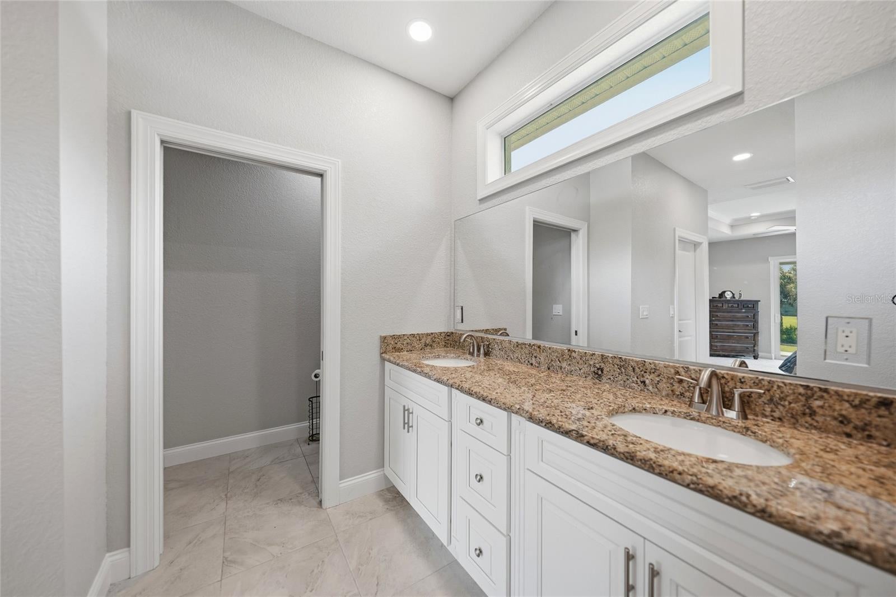
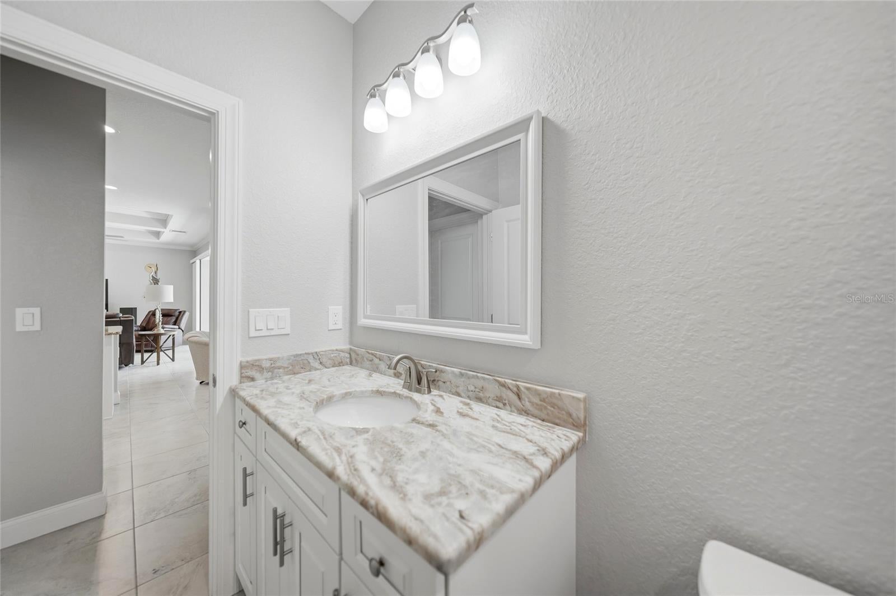
The primary suite offers tray ceilings with built-in dimmable lighting, two walk-in closets, dual vanities with granite countertops, and a fully tiled walk-in shower.

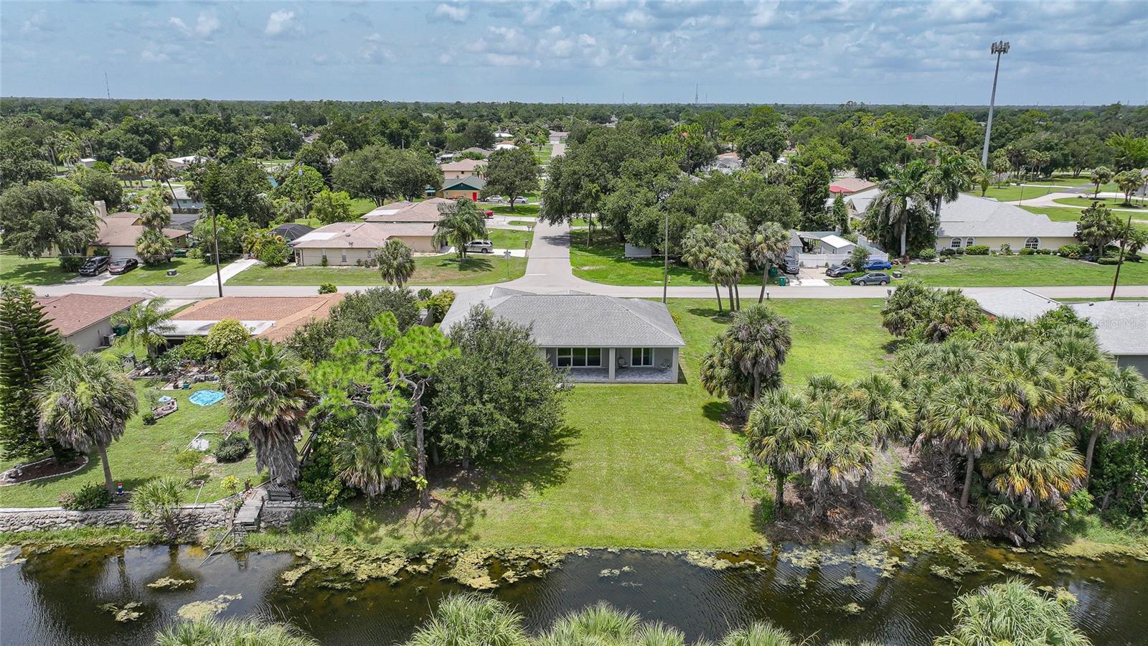
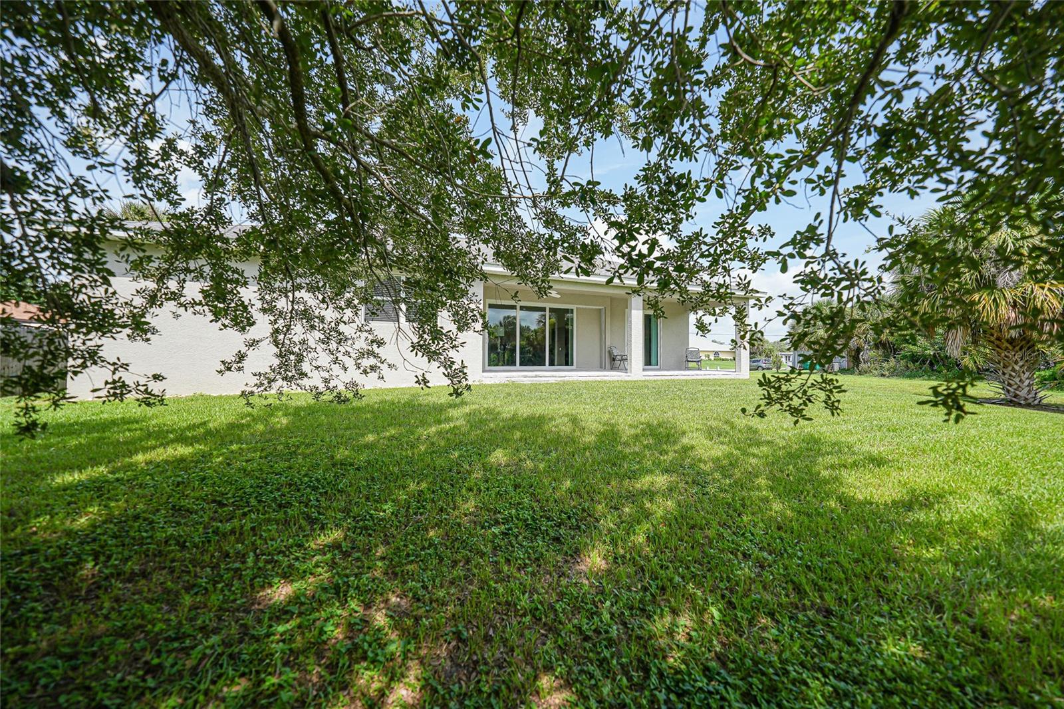
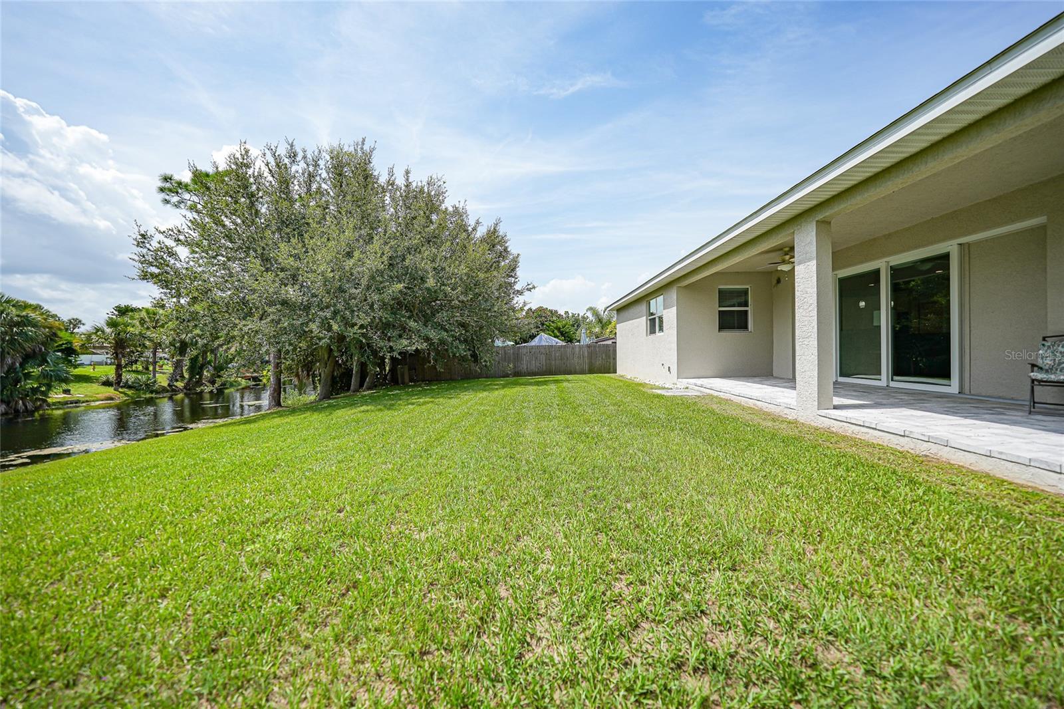
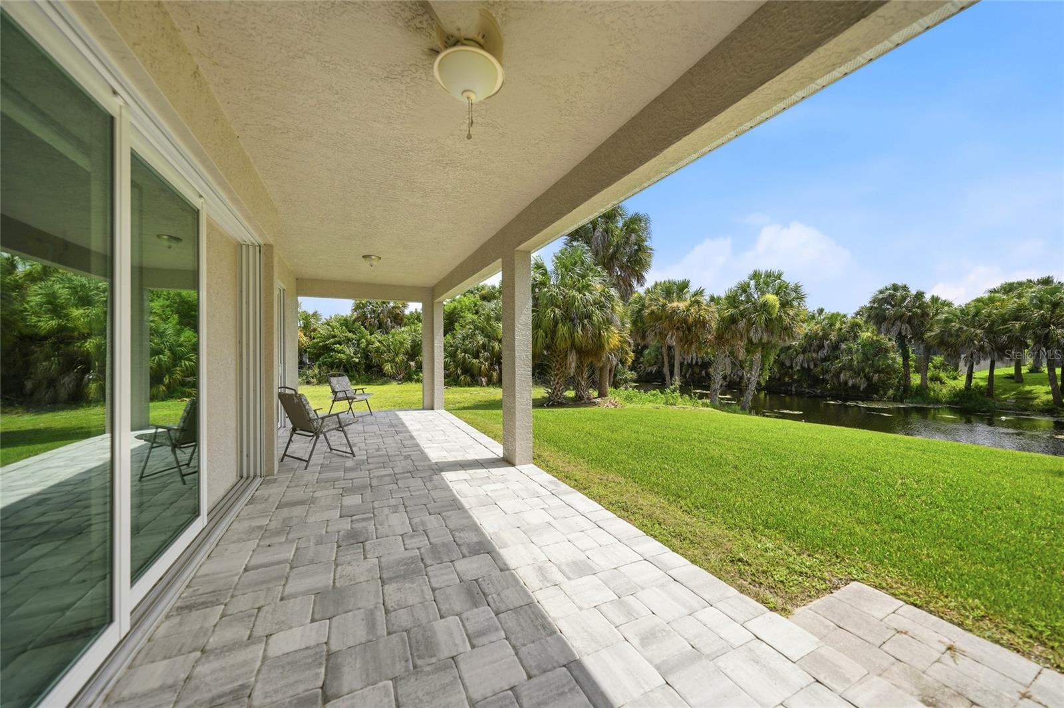
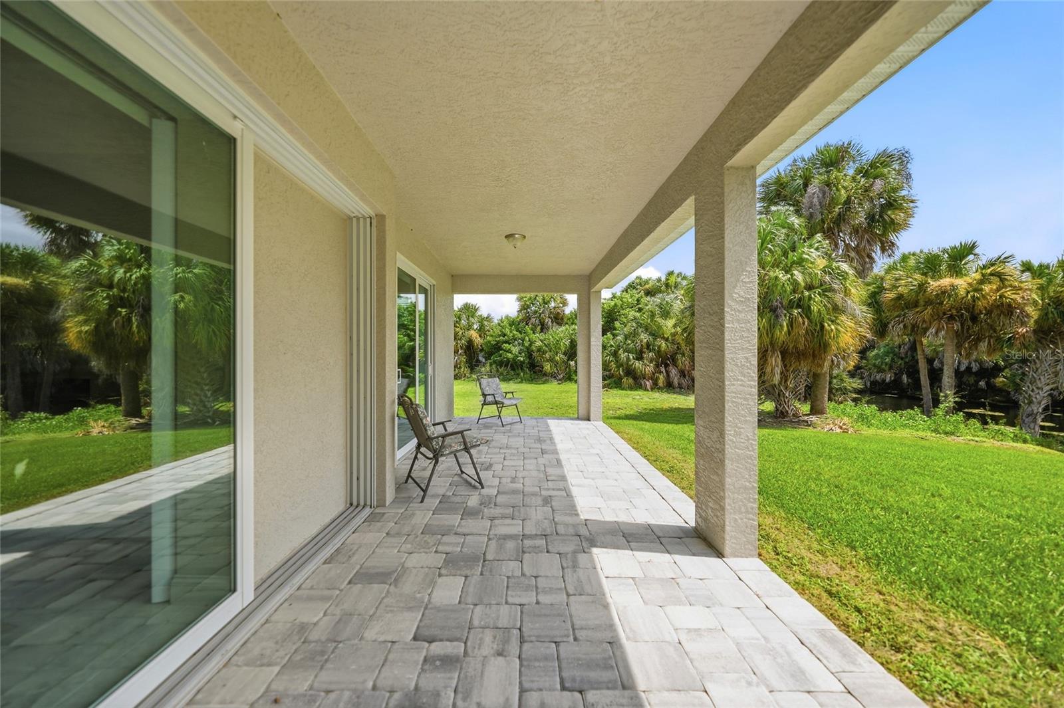
The covered lanai spans 33x9 feet, running nearly the full length of the home — space for morning coffee with a water view and Florida greenery on both sides. Pool plans have already been drawn up by the seller, with copies available for a buyer who wants to move forward with it.

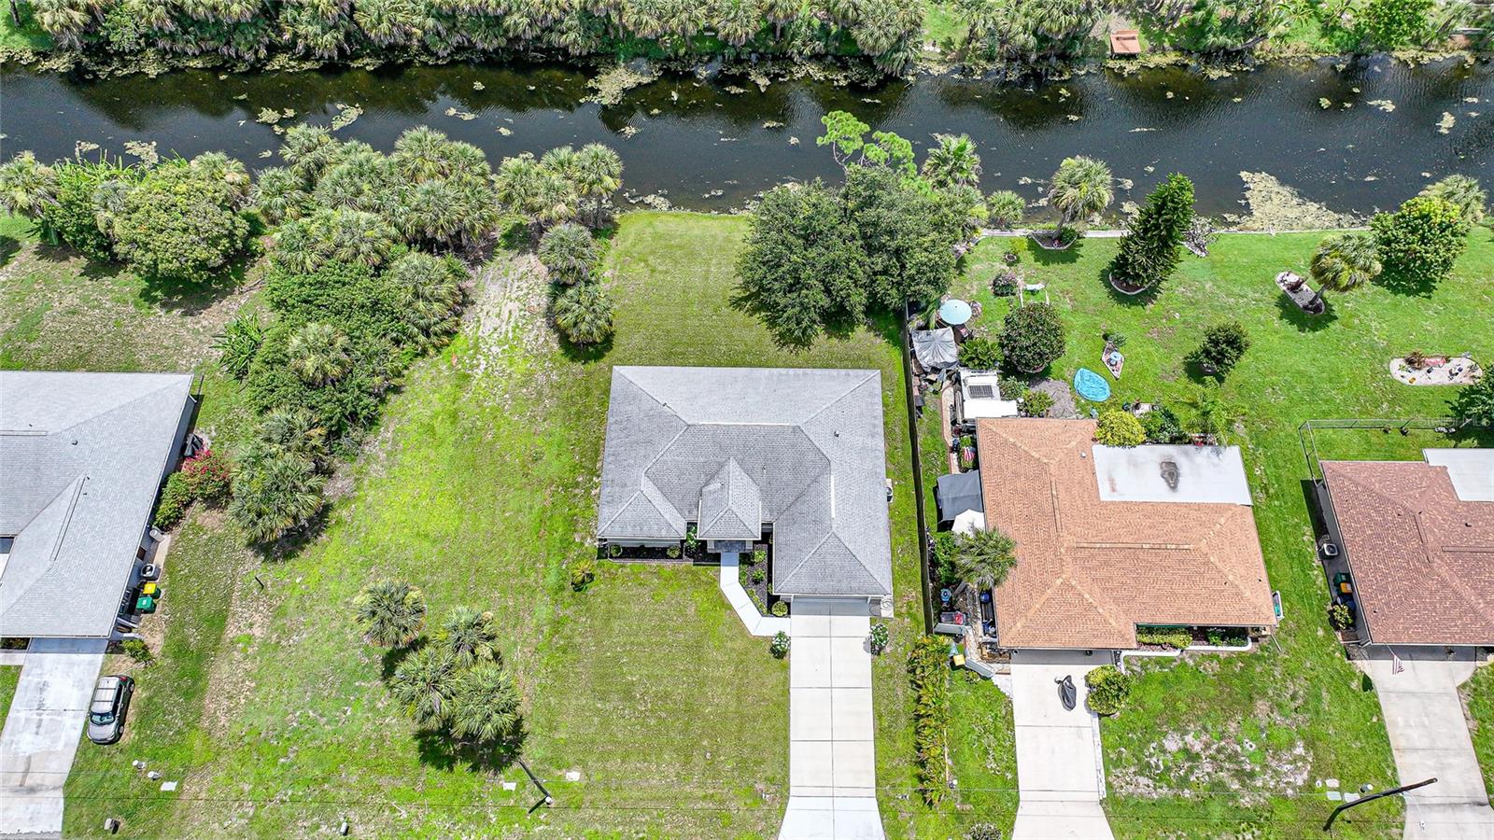
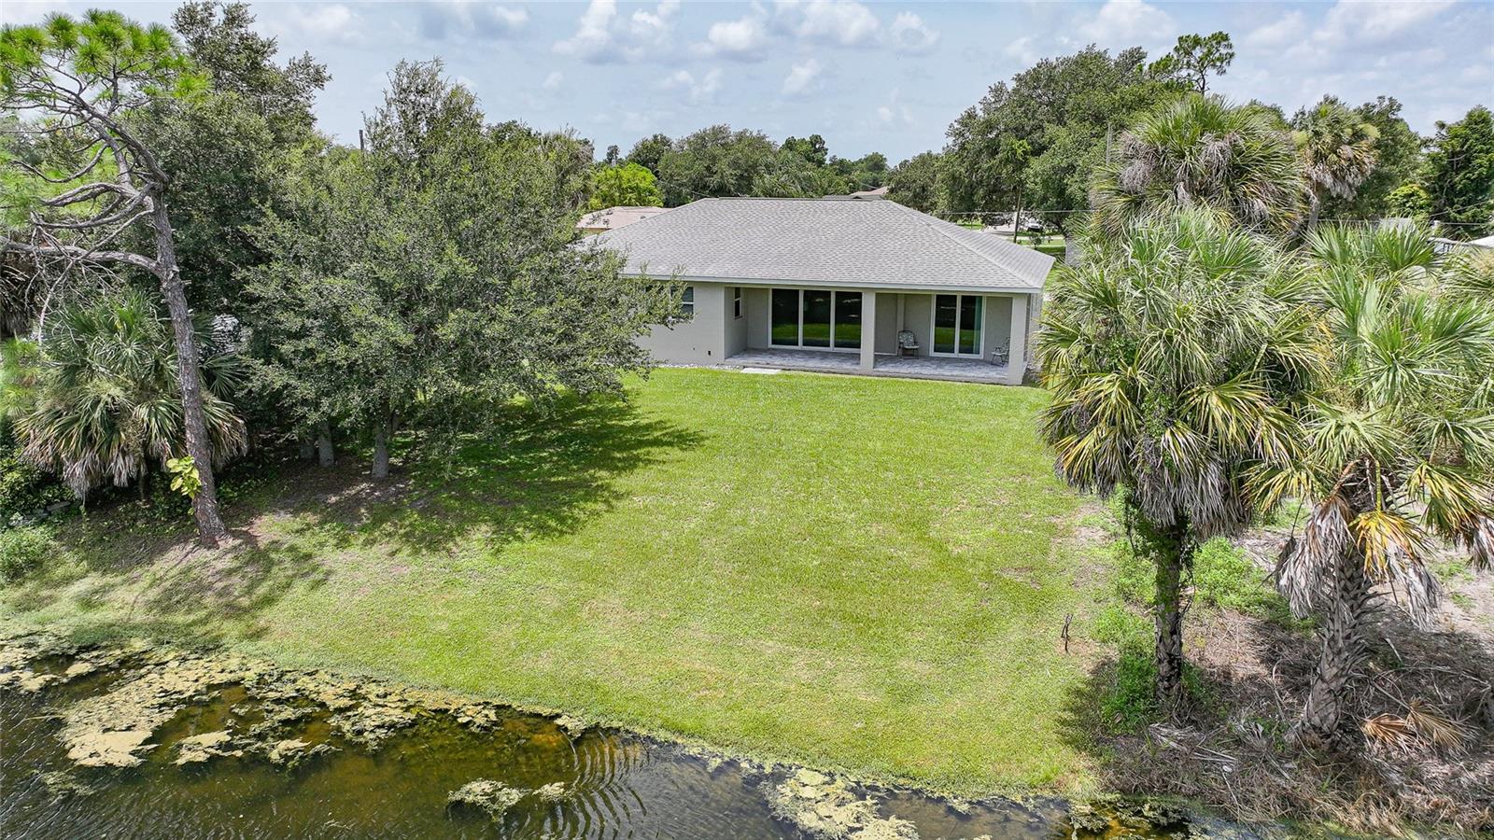
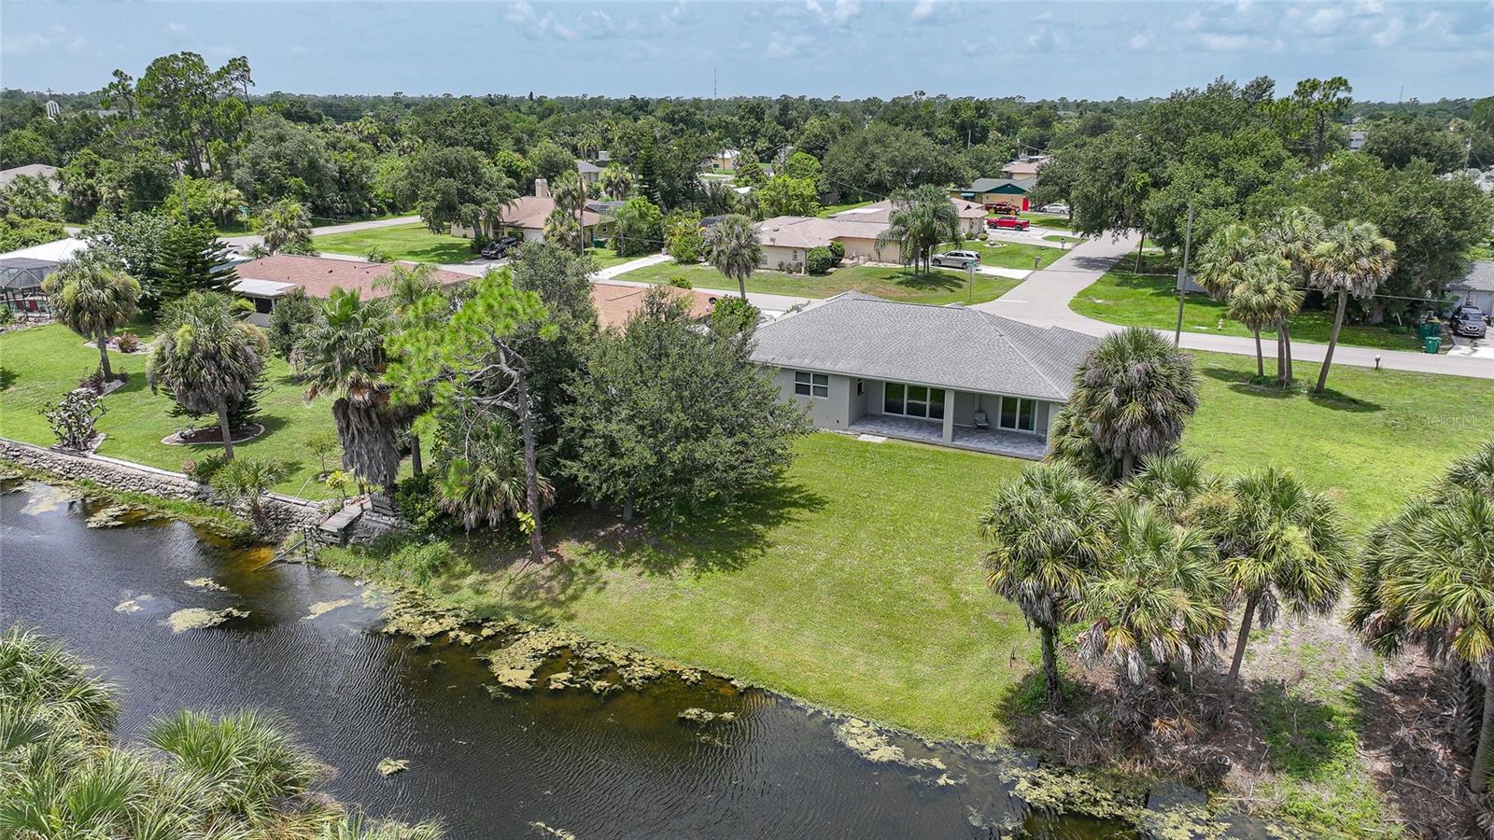
The adjacent lot cannot be built on, preserving the waterfront outlook. The home is minutes from boating, fishing, golf, beaches, dining, parks, shopping, and medical care in Port Charlotte and greater Southwest Florida.

Schedule a showing to see the craftsmanship in person.

Location of 1182 Yorkshire Street

Map showing 1182 Yorkshire Street, Port Charlotte, FL 33952 $375,000
See more listings in Port Charlotte

1182 Yorkshire Street property details

Interior

Bedrooms & Bathrooms

  • Bedrooms: 3
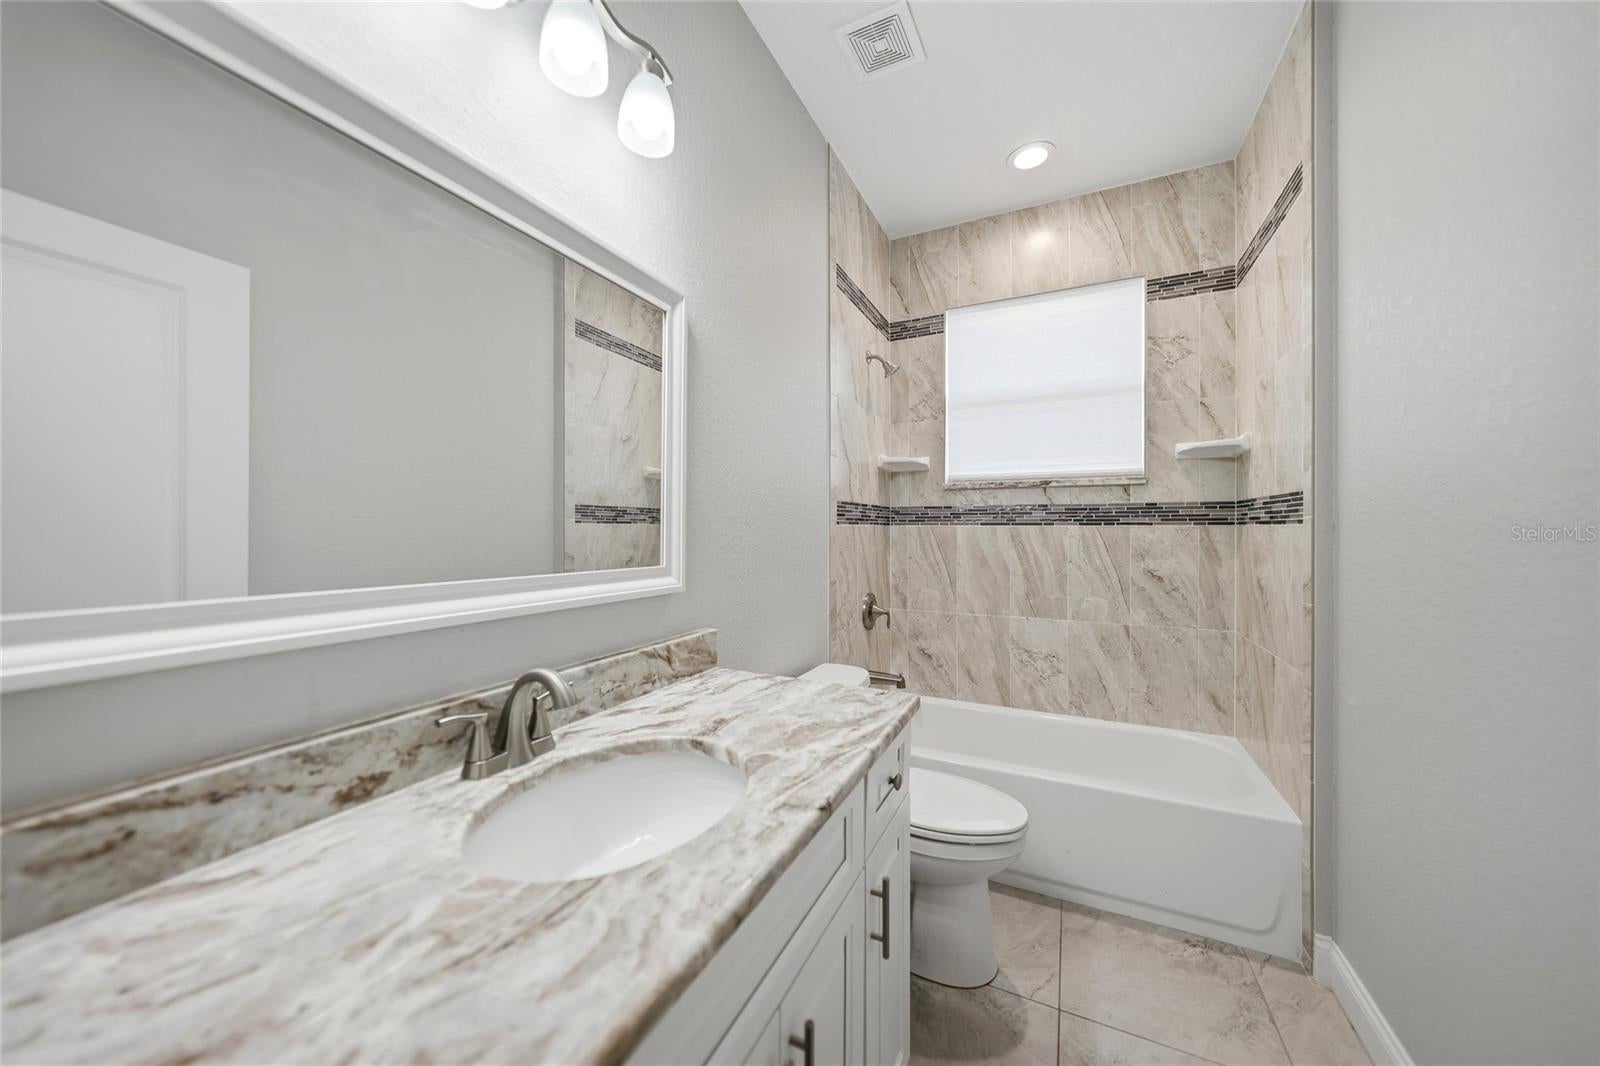
  • Bathrooms: 2
  • Full Bathrooms: 2

Appliances

  • Included: Dishwasher, Disposal, Dryer, Microwave, Range, Range Hood, Refrigerator, Washer
  • Laundry: Inside, Laundry Room

Heating

  • Heating: Central, Electric

Cooling

  • Cooling: Central Air

Features

  • Interior Features: Coffered Ceiling(s), Crown Molding, Eat-in Kitchen, Open Floorplan, Stone Counters, Tray Ceiling(s), Vaulted Ceiling(s), Walk-In Closet(s)
  • Window Features: Blinds, Storm Window(s)
  • Flooring: Carpet, Tile
  • Fireplace: No

Interior Area

  • Total Living Area: 1727
  • Unit: Square Feet
  • Source: Public Records

Rooms & Dimensions

Kitchen

  • Level: First
  • Dimensions: 11x14
  • Features: Stone Counters

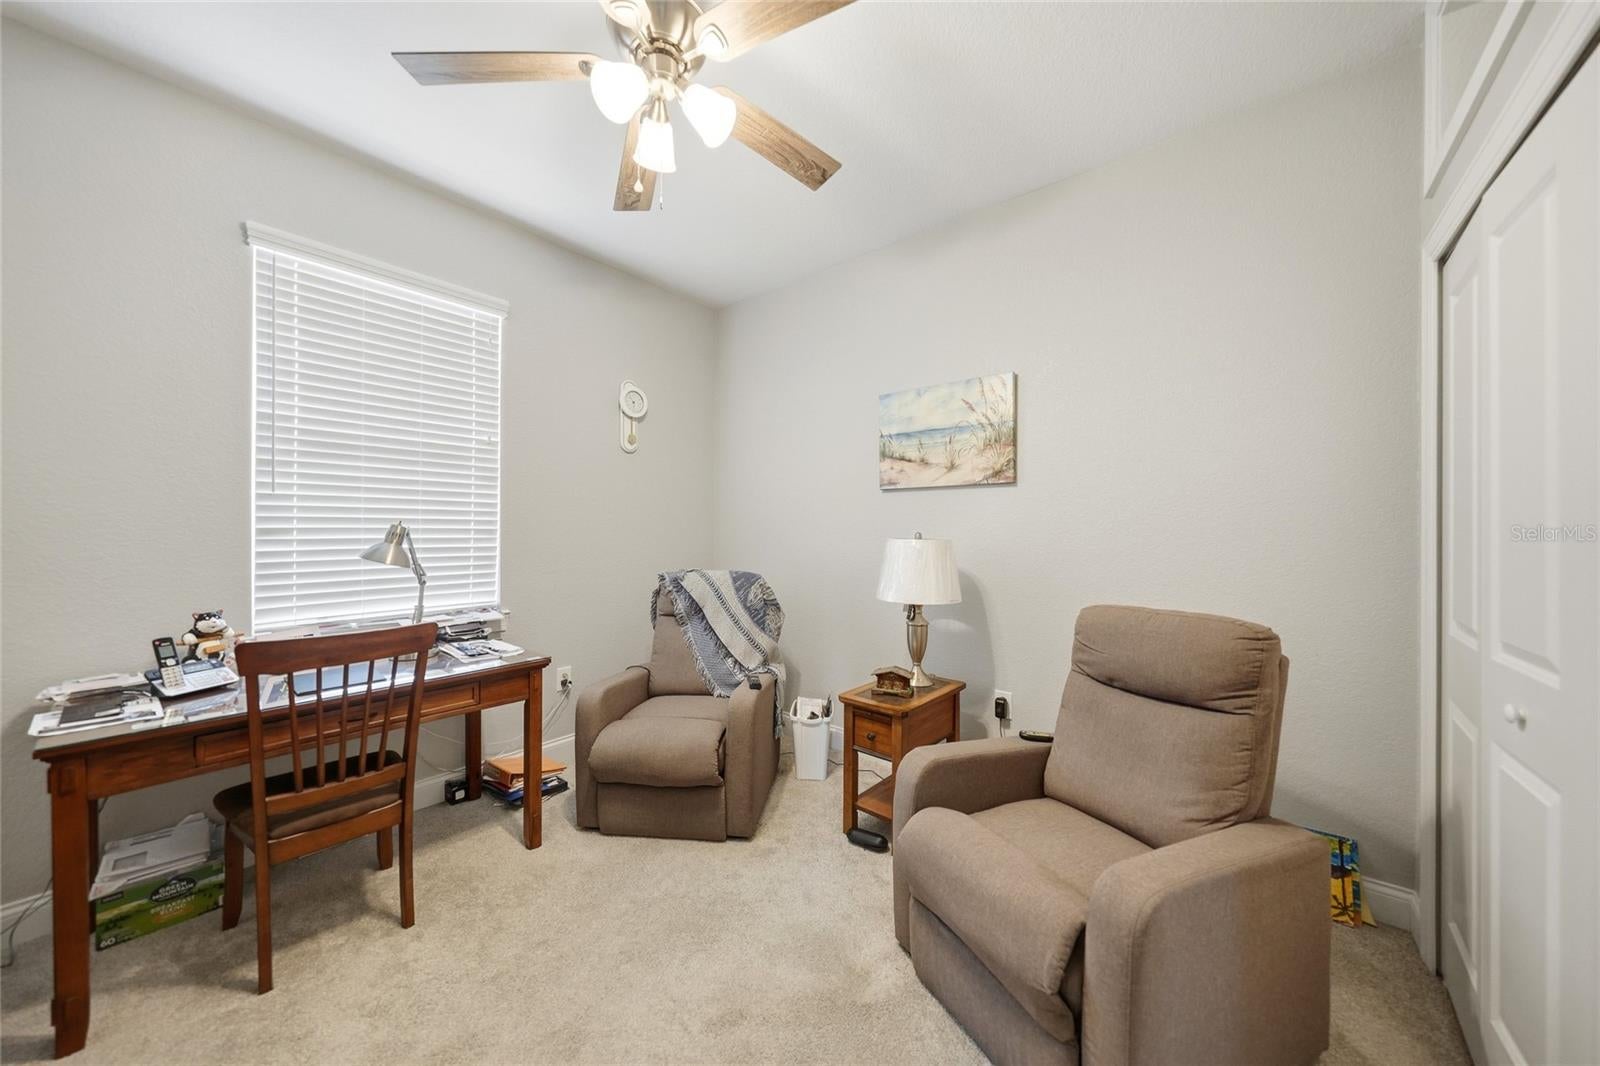
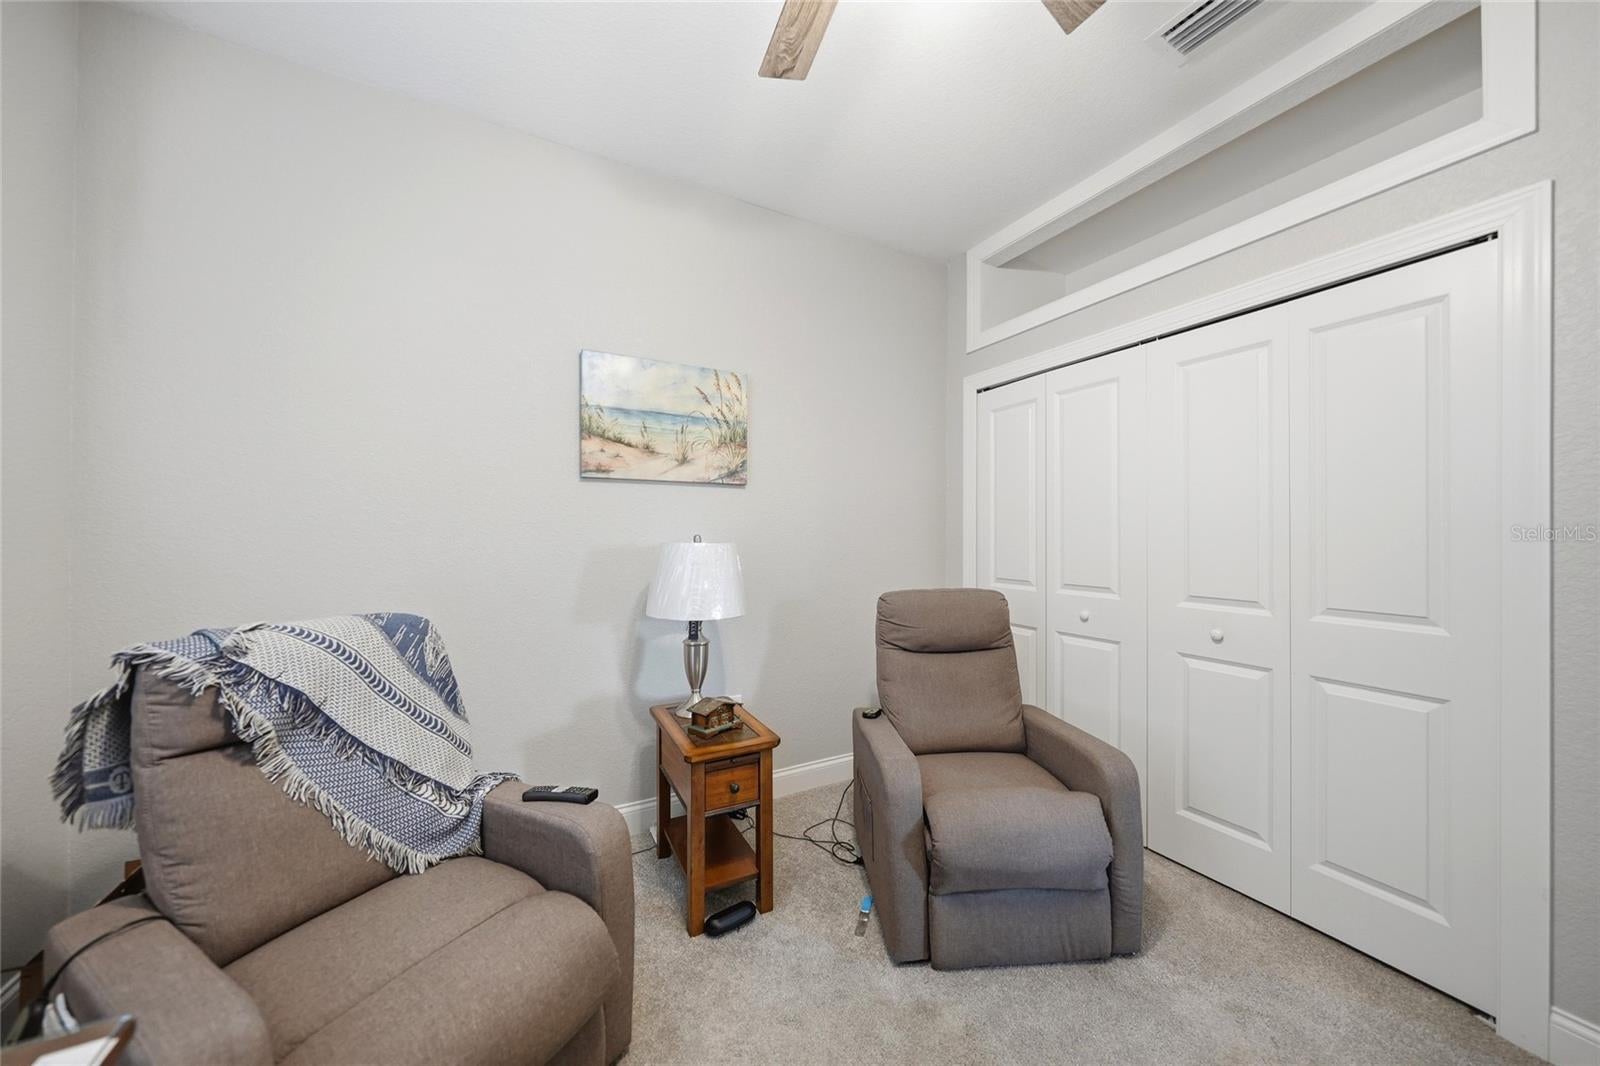
Bedroom 3

  • Level: First
  • Dimensions: 11x11
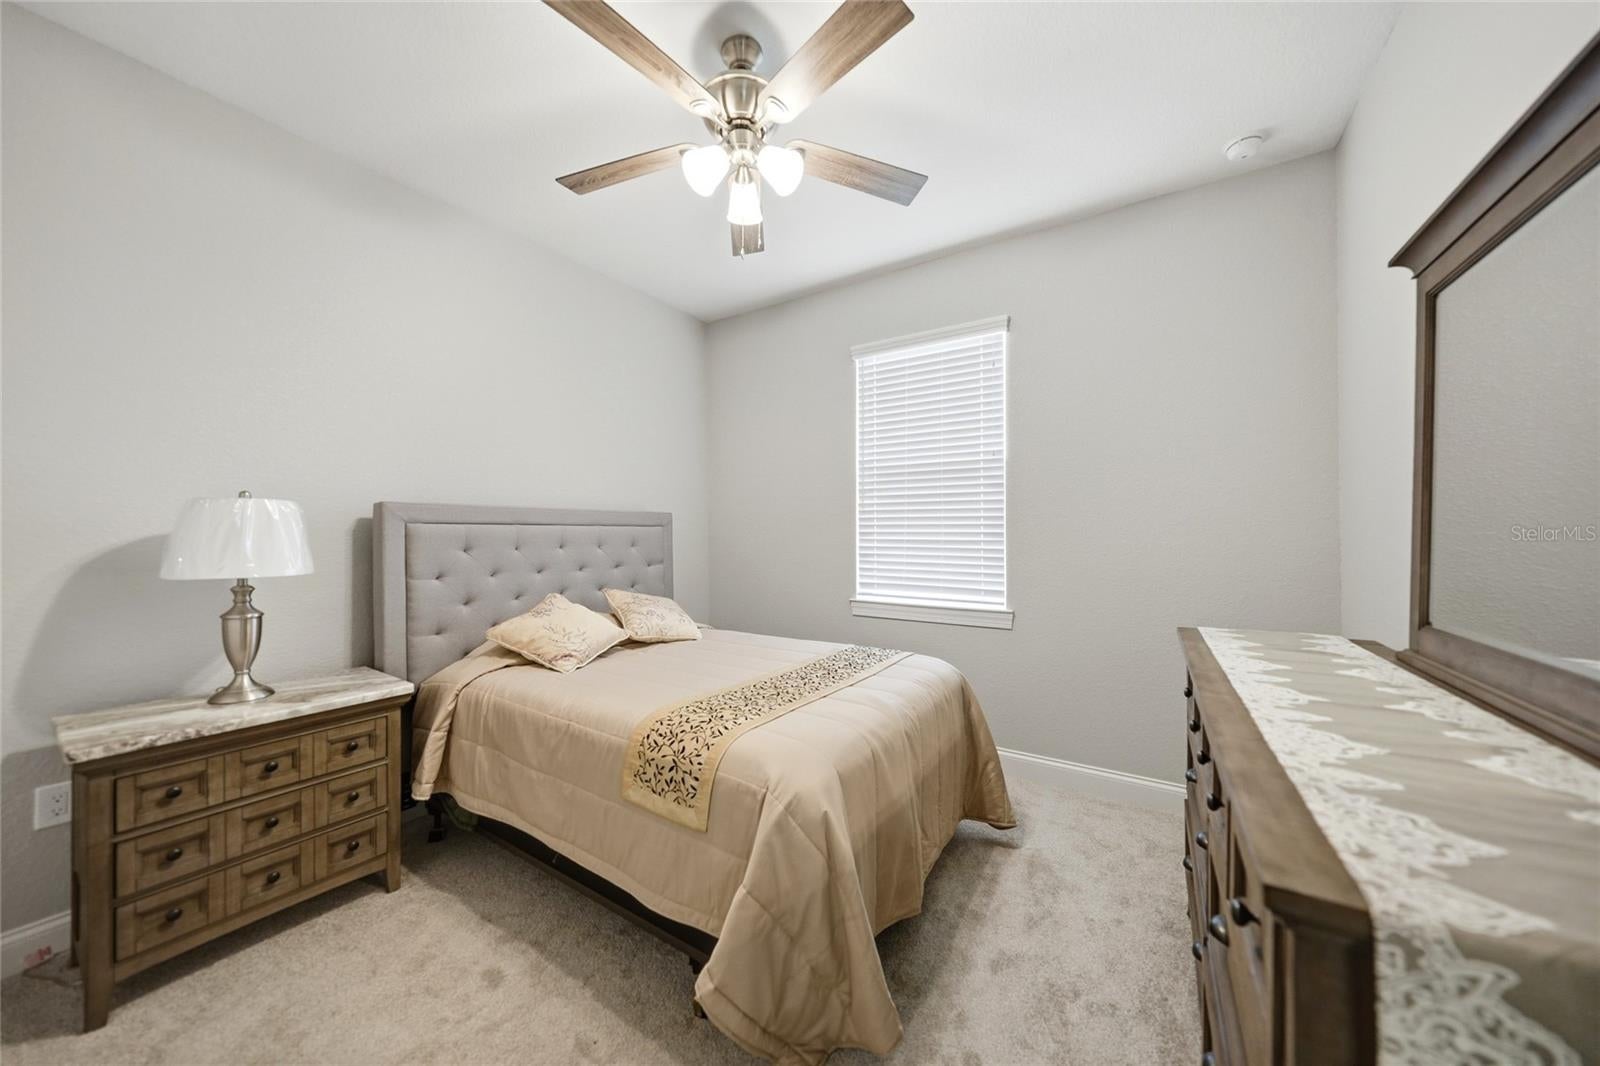
  • Features: Ceiling Fan(s)

Living Room

  • Level: First
  • Dimensions: 20x22
  • Features: Ceiling Fan(s)

Bedroom 2

  • Level: First
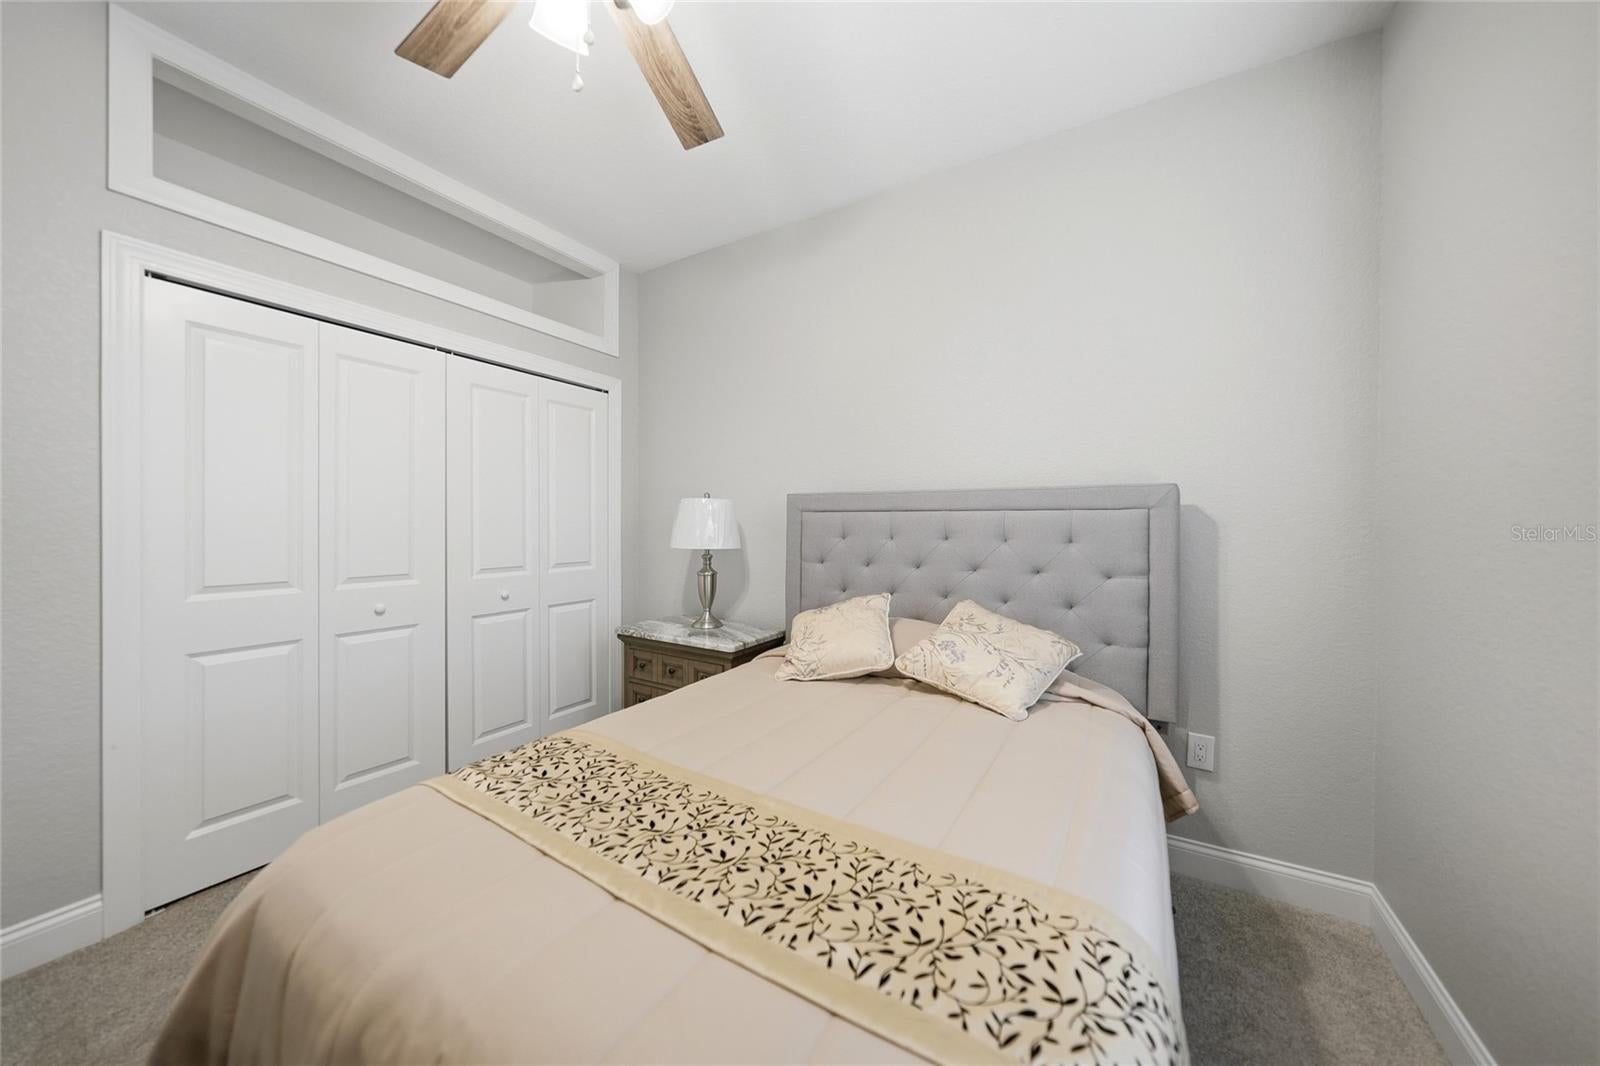
  • Dimensions: 11x11
  • Features: Ceiling Fan(s)

Master Bedroom

  • Level: First
  • Dimensions: 13x15
  • Features: Ceiling Fan(s)

Balcony/Porch/Lanai

  • Level: First
  • Dimensions: 33x9

Property

Features

  • Exterior Features: Lighting, Rain Gutters
  • Patio & Porch: Covered, Rear Porch
  • Security Features: Smoke Detector(s)
  • Has Private Pool: No
  • Has Spa: No
  • Horses: No

View

  • Has View: Yes
  • View: Canal, Water

Lot

  • Size: 9,999 sq ft
  • Acres: 0.23
  • Dimensions: 80X125
  • Features: Waterfront

Accessibility

  • Levels: One

Parking

  • Garage: Yes
  • Total Spaces: 2
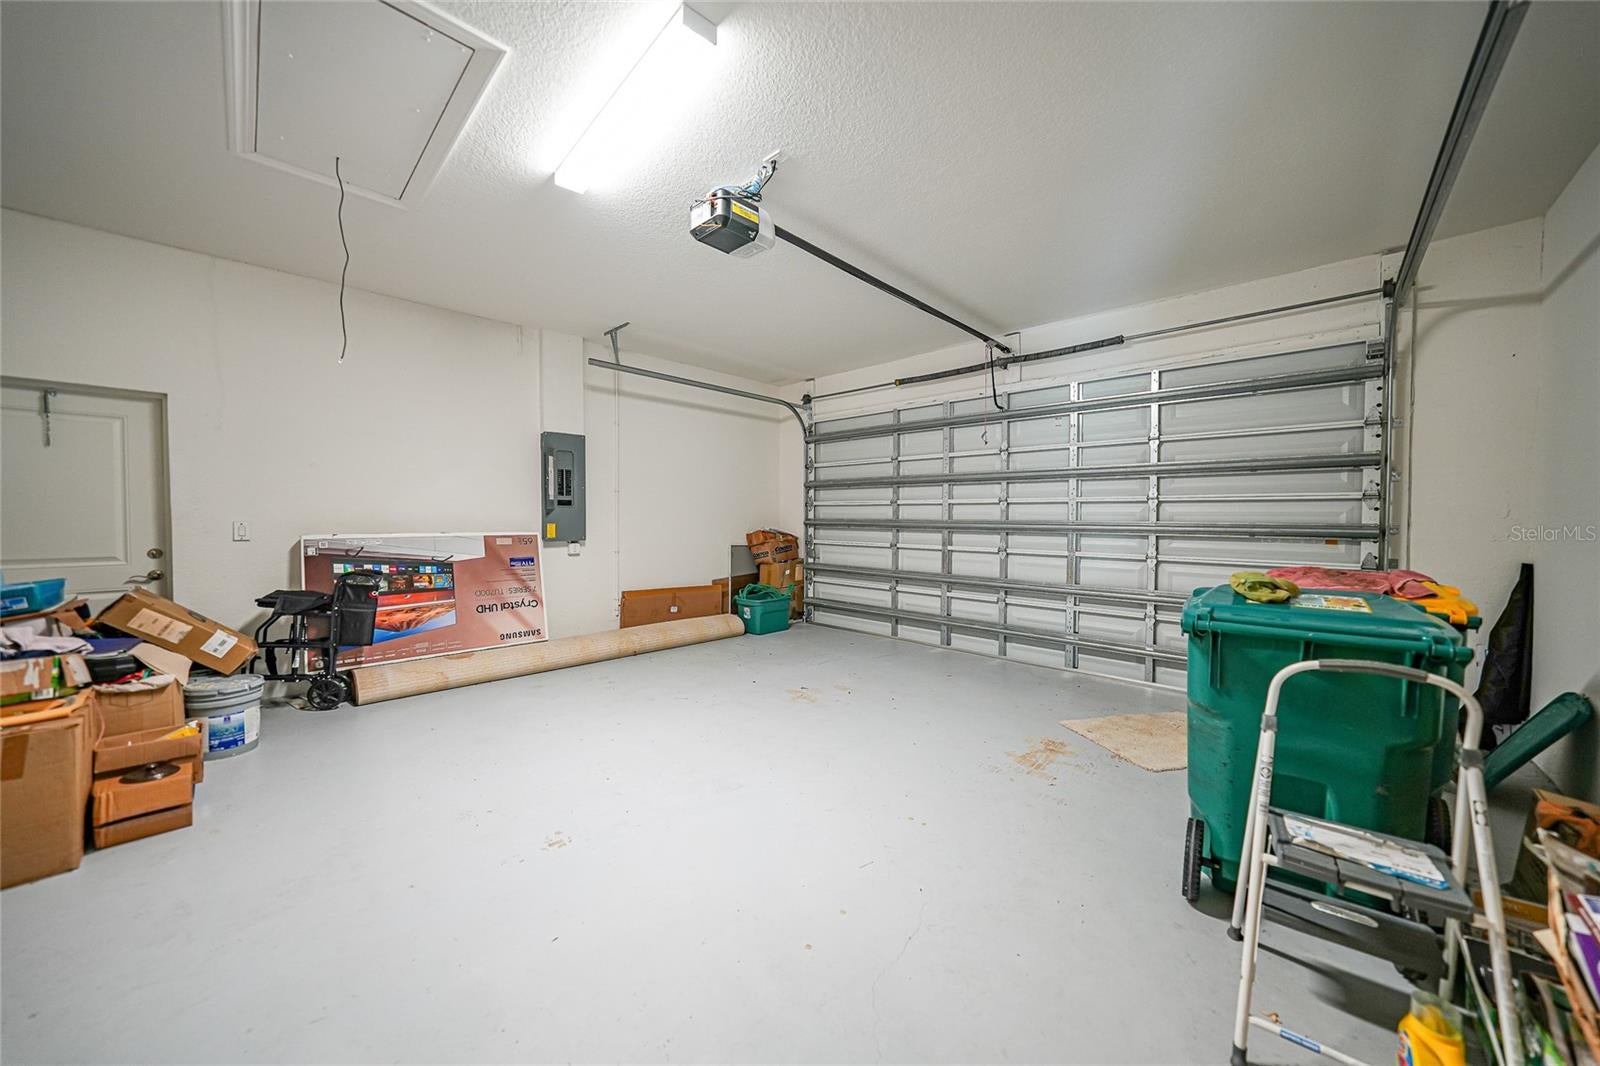
  • Parking Features: Oversized, Attached
  • Carport: No
  • Open Parking: No

Waterfront

  • Has Waterfront: Yes
  • Water Body Name: MORNINGSTAR WATERWAY
  • Waterfront Features: Canal Front

Basement

  • Basement: No

Mobile Home

  • Mobile Home Remains: No

Construction

Type & Style

  • Home Type: Residential
  • Architectural Style: Florida
  • Property Sub Type: Single Family Residence

Materials

  • Construction Materials: Block, Stucco
  • Foundation: Slab
  • Roof: Shingle

Builder / Condition

  • Year Built: 2021
  • New Construction: No

Building

  • Building Area Total: 2556
  • Building Area Units: Square Feet
  • Building Area Source: Public Records
  • Building Exposure: West

Utilities & Green Energy

Utilities

  • Electric on Property: No
  • Water: Public
  • Sewer: Septic Tank
  • Utilities: Electricity Connected, Water Connected
  • Road Surface Type: Asphalt, Paved

Green Energy

  • Energy Efficient: No

Community & HOA

Community

HOA

  • Has HOA: No
  • Senior Community: No

Pets

  • Pets Allowed: Yes

Location

  • Range: 22
  • Section: 10
  • Township: 40
  • Longitude: -82.103153
  • Latitude: 27.012661
  • Directions: From modway turn onto yorkshire home will be on right

Land Lease

  • Land Lease: No

School

Elementary

Middle or Junior

Highschool

Tax, Financial & Listing Details

Listing Details

  • List Price: $375,000
  • Price Per Square Foot: $217.14
  • Date on Market:
  • Listing Terms: Cash, Conventional, FHA, VA Loan
  • Ownership: Fee Simple
  • Furnished: Furnished
  • Home Warranty: No
  • Rent Control: No
  • Status: Active

MLS Details

Tax Details

  • Annual Tax Amount: $4,207
  • Tax Year: 2024
  • Tax Legal Description: PCH 027 0807 0022 PORT CHARLOTTE SEC27 BLK807 LT22 439/41 632/1487 636/2130 671/1981 PR03-631 2228/852 AFF2272/1438 2303/2162-68 DC3468/625-MOP TD4397/1170 4849/134 4884/1327
  • Tax Lot: 22
  • Universal Property ID: US-12015-N-402210155006-R-N

Price history for 1182 Yorkshire Street

DateEventPriceSource
listed (Active)$390,000StellarMLS #C7528659Source
price changed$399,999StellarMLS #C7528659Source
price changed$375,000StellarMLS #C7528659Source

Ask a question about 1182 Yorkshire Street

Hi there — ask anything about this property or the area and the team will get right back to you.

Last checked Source: StellarMLSMLS# C7528659

Local real estate advisory services provided by agent with GGMS Demo Agency

Listed by Bradly Linenberg with Coldwell Banker Realty · Cell: 941-639-0090

Listings courtesy of Stellar MLS as distributed by MLS GRID. Based on information submitted to the MLS GRID. All data is obtained from various sources and may not have been verified by broker or MLS GRID. Supplied Open House Information is subject to change without notice. All information should be independently reviewed and verified for accuracy. Properties may or may not be listed by the office/agent presenting the information. Listing information is provided for consumers? personal, non-commercial use, solely to identify prospective properties for potential purchase; all other use is strictly prohibited and may violate relevant federal and state law. Information deemed reliable but not guaranteed. Copyright © 2026 MLS GRID. All Rights Reserved.

You agree to GGMS Demo Agency Terms of Use and Privacy Policy. By choosing to contact a property, you also agree that GGMS Demo Agency and its associates may call, text, or email you regarding any inquiries or activities you submit through our website. This may involve the use of automated means and prerecorded or artificial voices.

Listings near 1182 Yorkshire Street