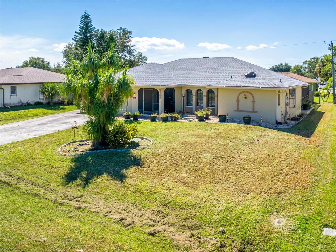
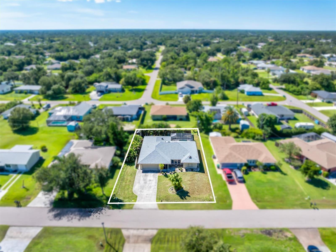
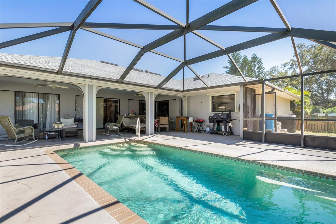
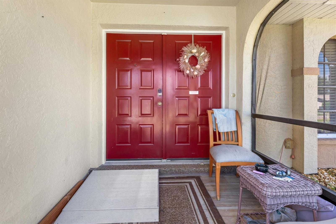
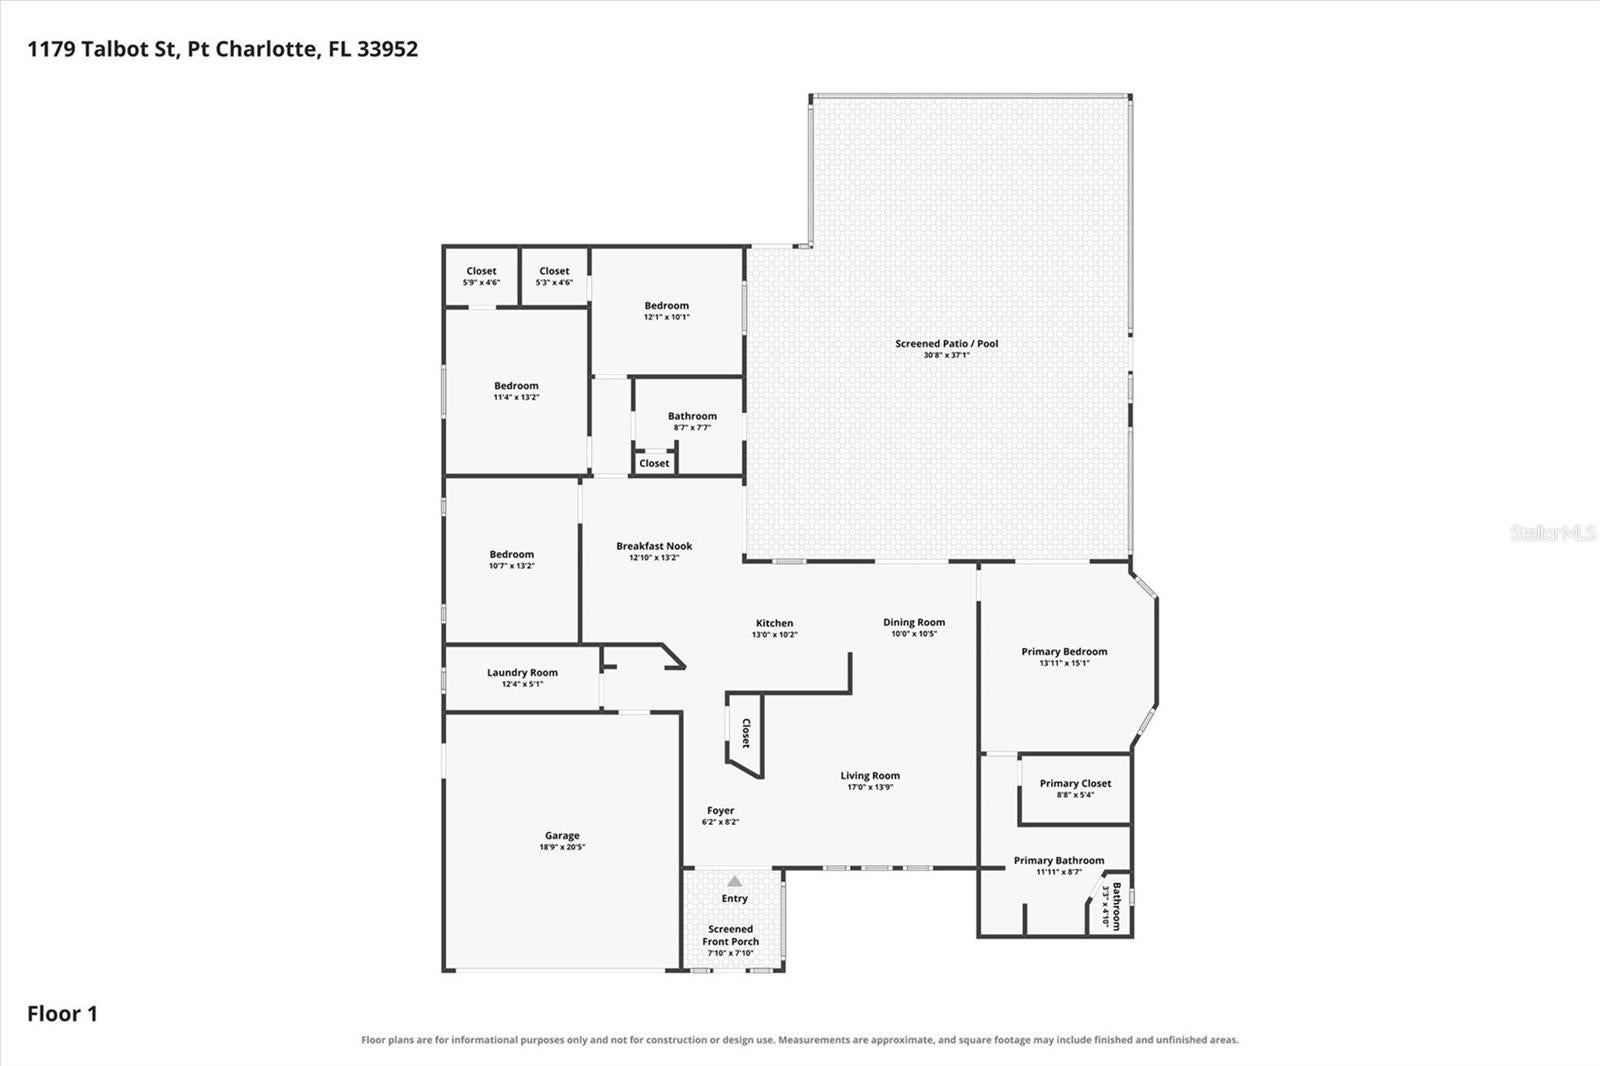
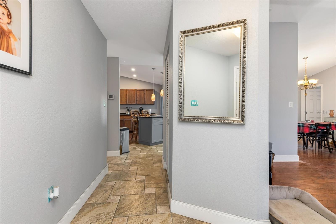
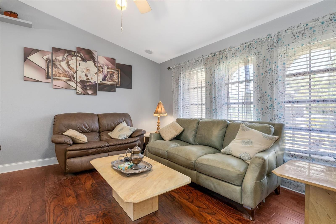
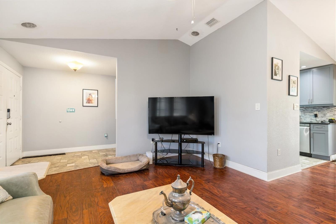
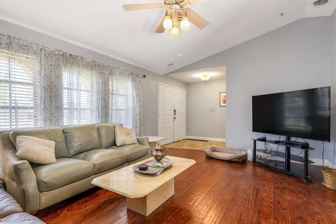
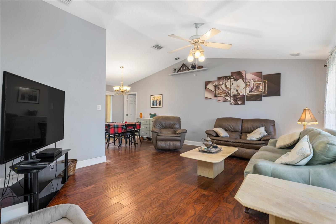
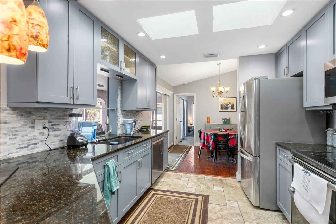
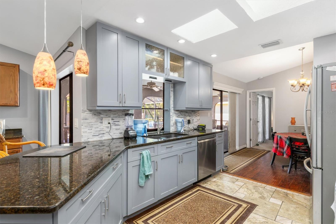
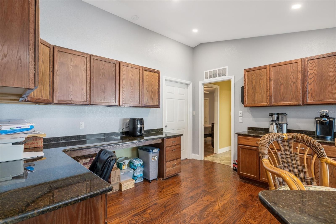
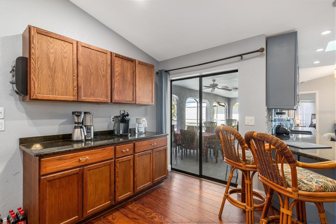
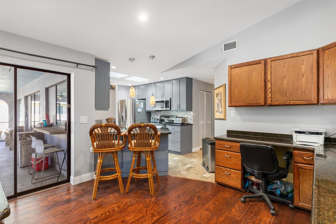
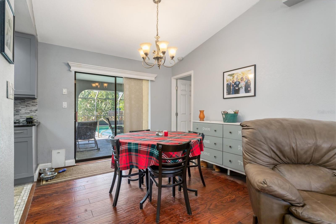
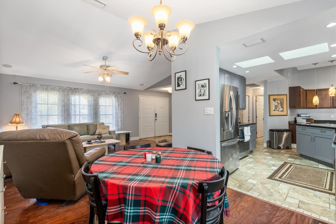
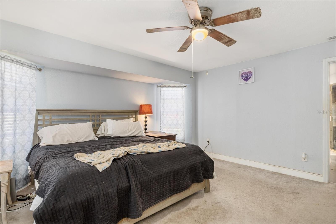
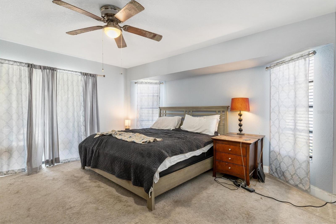
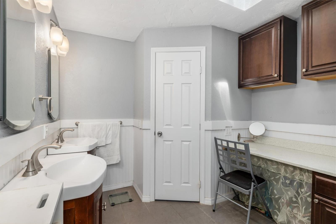
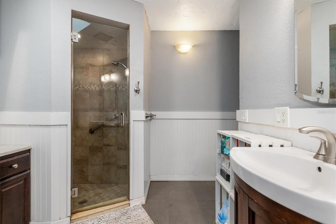
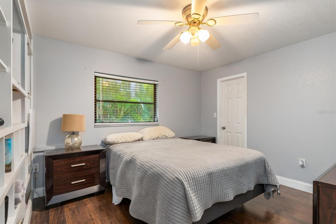
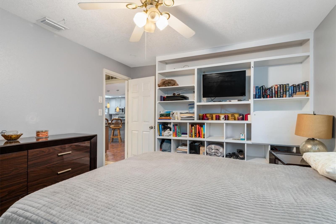
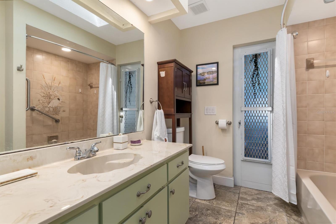
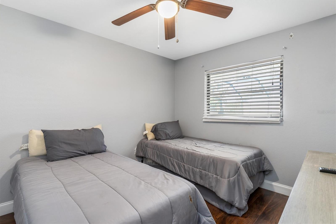
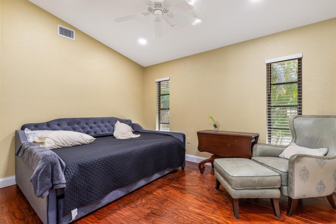
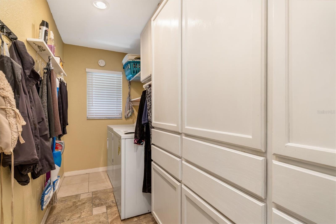
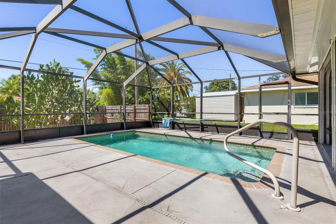
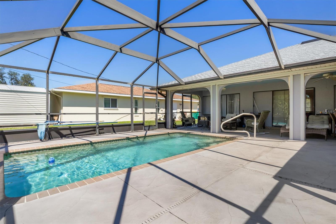
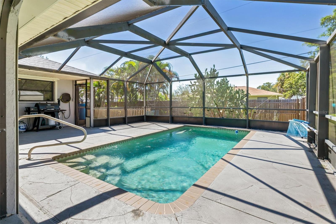
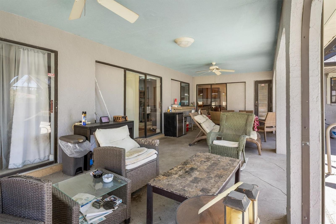
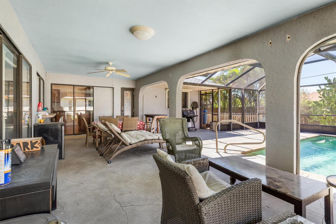
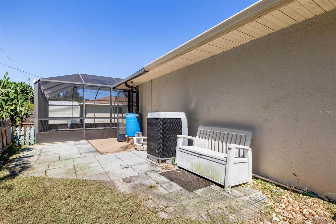
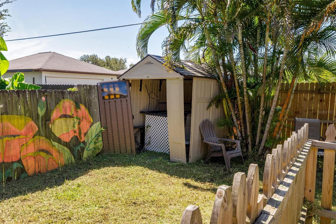
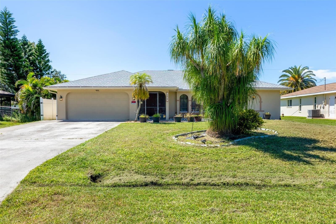
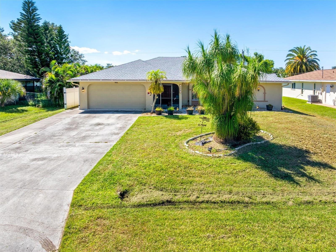
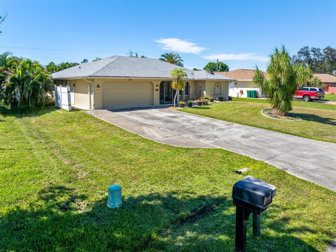
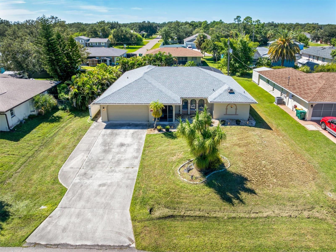
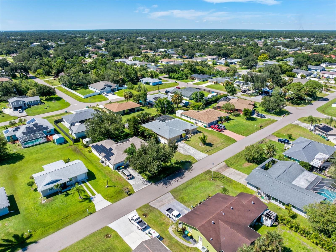
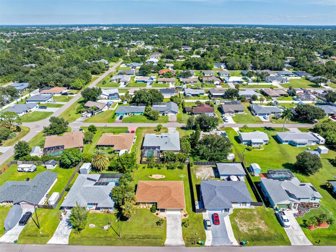
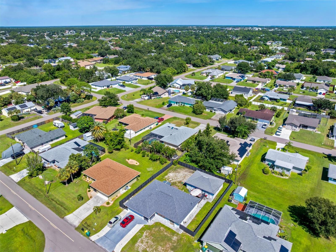
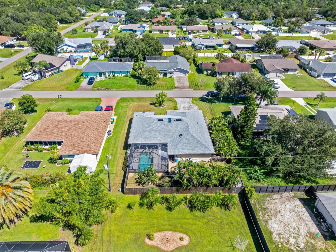
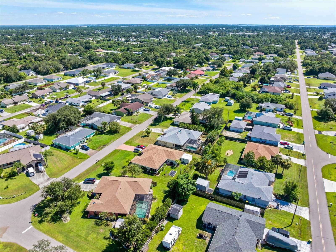
Sparkling Pool Home with 3 bedrooms, bonus room, and great outdoor living! Welcome to this spacious 3-bedroom, 2-bath, 2-car garage pool home offering over 1,800 square feet of living space, a fenced backyard, and plenty of room to enjoy Florida living. Major updates include a NEW ROOF and NEW A/C in 2023, plus a NEW HOT WATER HEATER in 2024. Step through the screened front porch and double-door entry into the spacious formal living room, where cathedral ceilings and a ceiling fan create an open, airy feel. Wood flooring flows through most of the home, adding warmth and style. The kitchen is ready for everyday living and entertaining with granite countertops, 42-inch wood cabinets, stainless steel appliances, a double oven, skylights, and a convenient pass-through window to the lanai. The dining room features sliding glass doors that open to the covered lanai, creating an easy connection between indoor and outdoor living. Step outside and discover the star of the show—a sparkling blue in-ground pool surrounded by an oversized lanai and pool deck. There is plenty of space for relaxing, dining, and entertaining in the Florida sunshine. The lanai also features roll-down hurricane shutters for added protection. A paver grilling area and mature landscaping complete the fenced backyard. The family room adds even more flexibility with a coffee bar, cabinetry, and sliding doors leading to the pool area. The spacious primary bedroom features a bump-out wall for additional space, a ceiling fan, a large walk-in closet, and sliding doors that open directly to the pool deck. The primary bathroom offers dual sinks, a makeup area with quartz countertops, and a tiled shower with a glass door. Two additional bedrooms include ceiling fans and walk-in closets. The guest bathroom features a tub and shower combination plus direct access to the pool deck. A versatile bonus room provides even more space and can be used as a 4th bedroom, den, or office—perfect for remote work. Outside, the fenced yard offers room for pets and/or kids to play, while the paver grilling area and mature landscaping add to the outdoor appeal. Conveniently located close to schools, shopping, and restaurants, this Florida pool home has so much to offer. Call today for your private tour!
| Date | Event | Price | Source |
|---|---|---|---|
| listed (Active) | $348,800 | StellarMLS #C7531361 | |
| status changed (Pending) | — | StellarMLS #C7531361 | |
| status changed (Active) | — | StellarMLS #C7531361 |
Hi there — ask anything about this property or the area and the team will get right back to you.
Local real estate advisory services provided by agent with GGMS Demo Agency
Listed by Rhonda Gustitus with Kw Peace River Partners · Cell: 941-875-9060
Listings courtesy of Stellar MLS as distributed by MLS GRID. Based on information submitted to the MLS GRID. All data is obtained from various sources and may not have been verified by broker or MLS GRID. Supplied Open House Information is subject to change without notice. All information should be independently reviewed and verified for accuracy. Properties may or may not be listed by the office/agent presenting the information. Listing information is provided for consumers? personal, non-commercial use, solely to identify prospective properties for potential purchase; all other use is strictly prohibited and may violate relevant federal and state law. Information deemed reliable but not guaranteed. Copyright © 2026 MLS GRID. All Rights Reserved.
You agree to GGMS Demo Agency Terms of Use and Privacy Policy. By choosing to contact a property, you also agree that GGMS Demo Agency and its associates may call, text, or email you regarding any inquiries or activities you submit through our website. This may involve the use of automated means and prerecorded or artificial voices.
Step 1 of 2
Create a free account to view all listings, save searches, and get alerts when new homes match.
Step 2 of 2
Tell us how to reach you about homes you like.
Enter your password to sign in as
Create a free account to view all listings, save searches, and get alerts when new homes match.
Already have an account? Sign in
Sign in to your account.
New here? Create an account