
 For sale

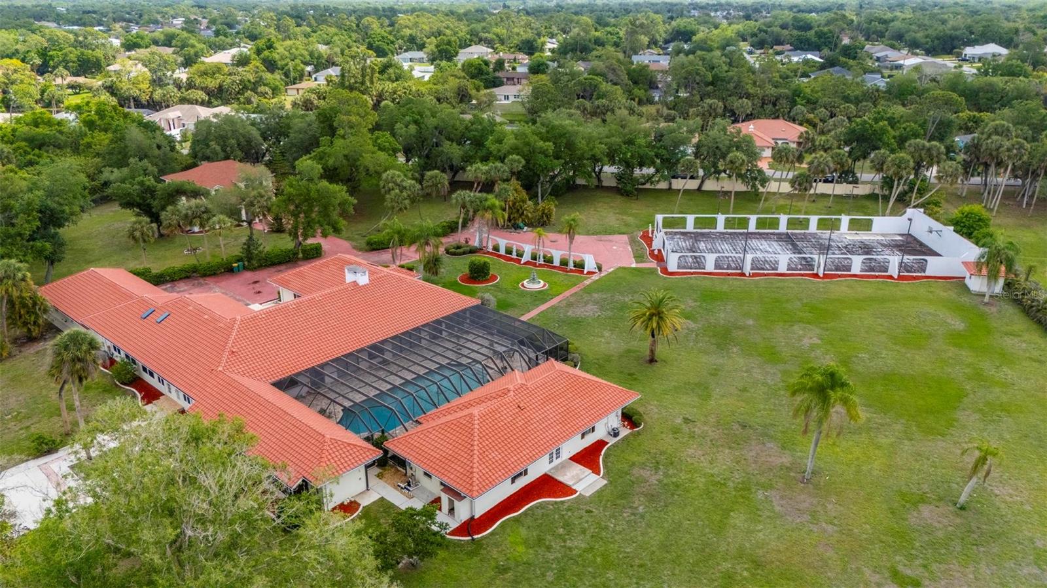
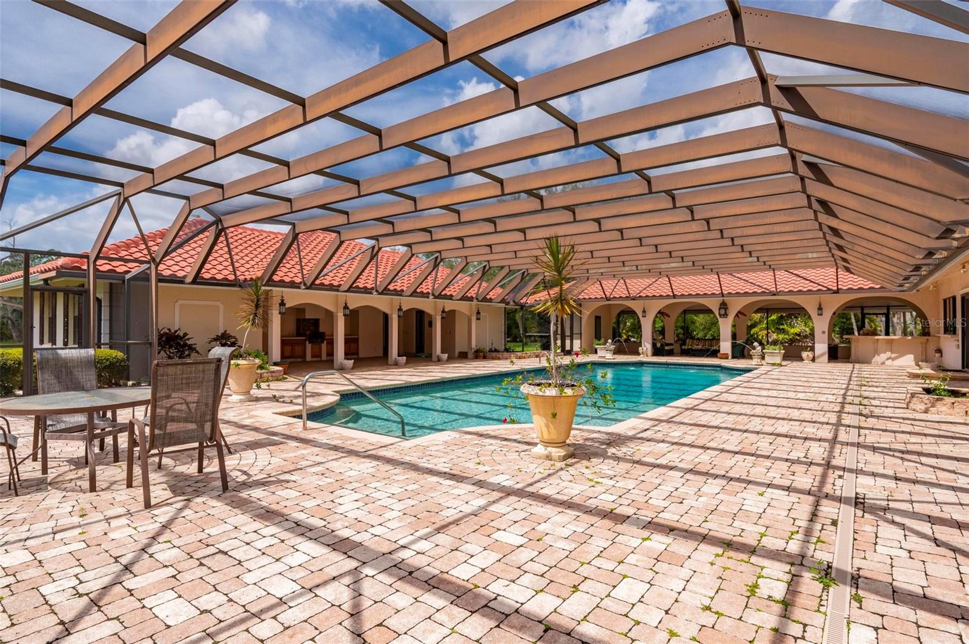


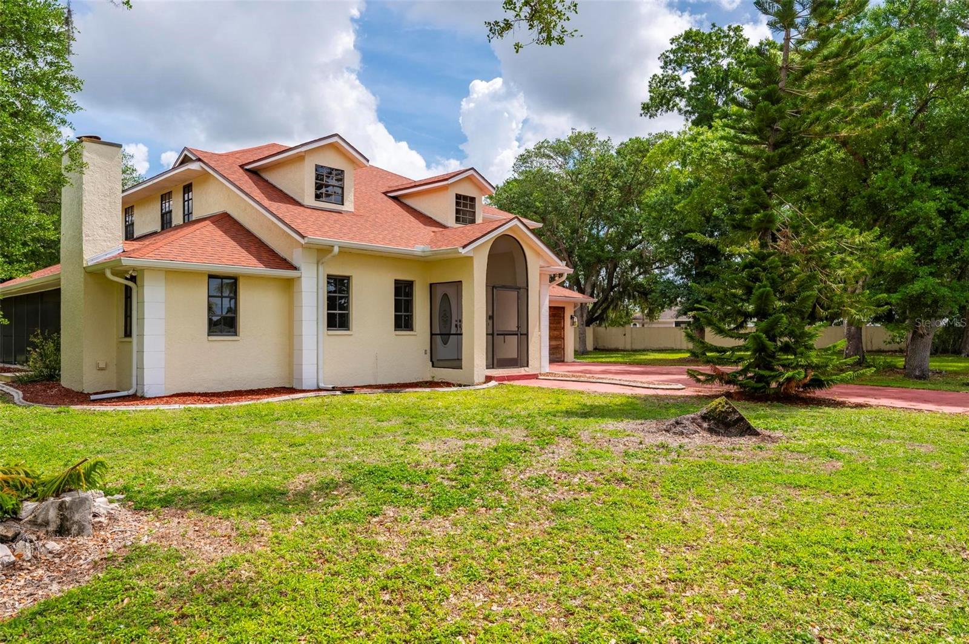
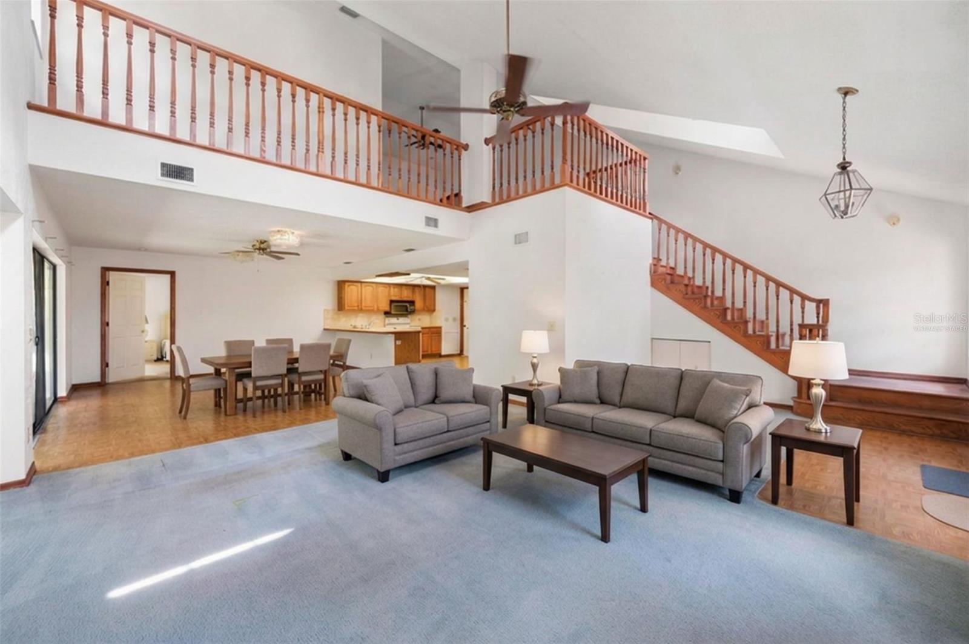


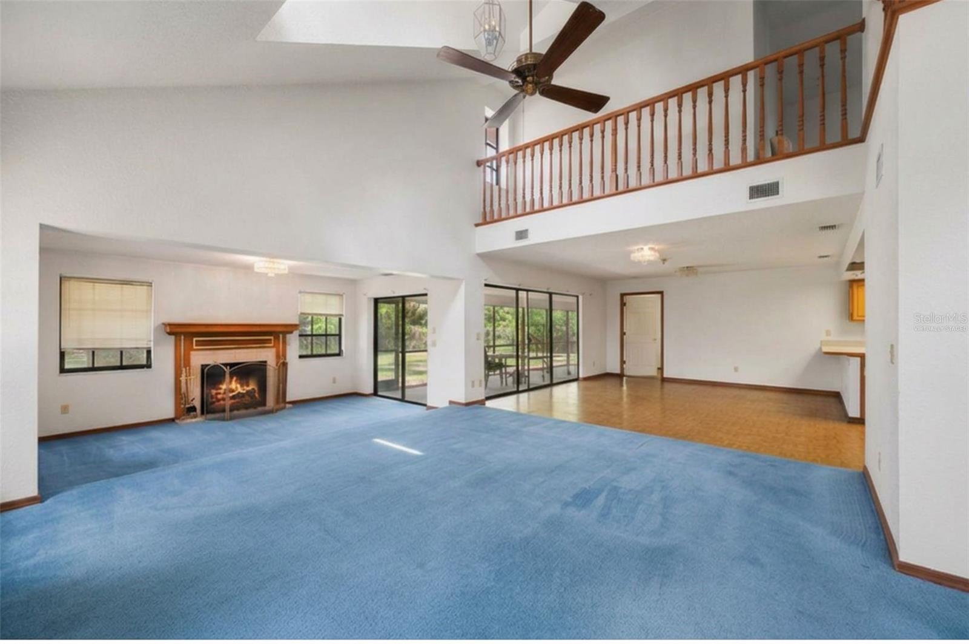


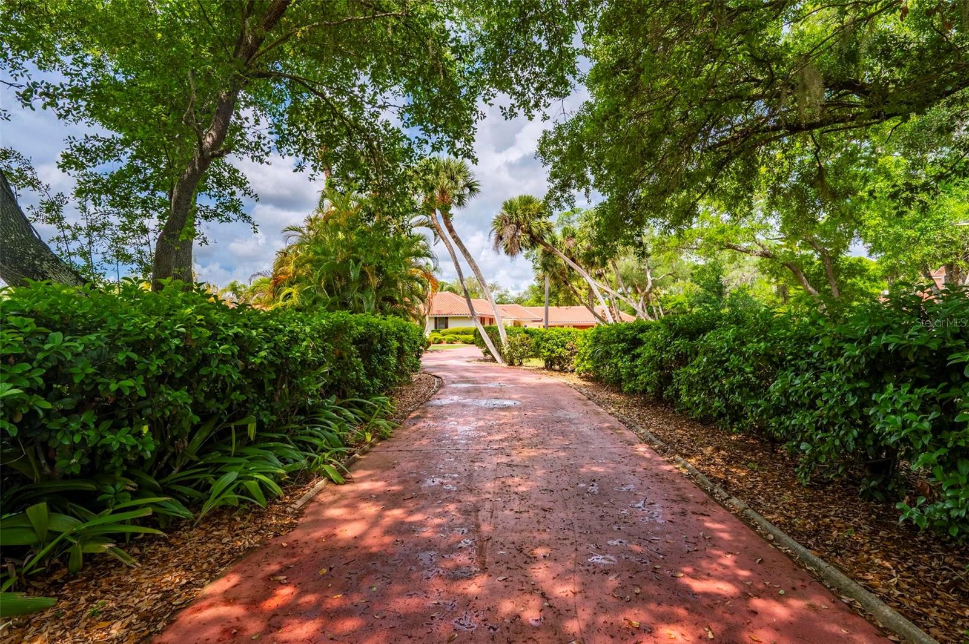
Set on a rare and expansive 5.4-acre parcel in the heart of town, this private gated estate unfolds as a world of its own, offering a 5,800sqft MAIN residence, a 3,000sqft GUEST HOUSE, and a separate 2 bedroom, 2 bathroom CABANA with its own kitchen. Across these distinct living spaces, the property features a total of 9 bedrooms, 8.5 baths, and 3 kitchens, creating an exceptional opportunity for a multigenerational estate, family compound, or income-producing property with flexible living arrangements. The true rarity of this property lies in its combination of acreage and location. Large parcels this close to shopping, dining, medical facilities, and everyday conveniences, with easy access to Punta Gorda Airport and I-75, are increasingly hard to find, yet this estate offers both privacy and accessibility. A private gate opens to a hedgerow-lined drive, introducing a sense of arrival that defines this unique property. The architecture reflects a Spanish Mediterranean style, rich with old world charm, timeless design, and custom architectural details throughout. The main residence is both spacious and inviting, designed with a traditional floor plan that emphasizes privacy and function. Each bedroom suite is set apart, while the formal living room, formal dining room, and Florida room are thoughtfully separated, creating defined spaces ideal for both everyday living and entertaining. The formal living room features a wood burning fireplace, while the dining room is enhanced by a mirrored wall that adds light and dimension. At the heart of the home, the chef’s kitchen blends European design with modern convenience. A large tile inlaid island serves as a central gathering space, complemented by high end stainless steel appliances and commercial grade features, making it ideal for entertaining, hosting, and culinary enthusiasts. Plus, a 6x17 WINE CELLAR temperature controlled with seperate seating area above it. Within the main home one of the guests bedrooms also has a private entrance, a seperate living room, and it's own bathroom en-suite. Outdoor living is equally impressive, with a LIMO size 3 car garage, and a 50X100 foot lanai that frames a RESORT STYLE POOL, covered lounge areas, and a fully equipped summer kitchen. This outdoor entertaining space is designed for large gatherings, events, and year round enjoyment. The cabana offers additional guest accommodations with its own kitchen, 2 bedrooms, 2 bathrooms, and a dedicated barbecue area and with French doors overlooking the pool, enhancing the property’s versatility. Nestled among mature oak trees, the guest house provides a private and comfortable retreat. This GUEST HOME includes 3 bedrooms, 3.5 baths, a two car garage, and a wood burning fireplace. A second floor family room with a bonus space offers flexibility for a game room, home office, or studio, making it ideal as a rental property, guest quarters, or extended family residence. The grounds also feature a PRIVATE TENNIS COURT, with the potential to be converted into a multi functional sports court, adding to the recreational appeal of this expansive property. This is a rare opportunity to own a large acreage property in a prime location, offering privacy, multiple residences, and endless potential. Whether envisioned as a luxury estate, investment property, or legacy compound, this one of a kind offering combines space, character, and convenience in a way that is seldom available.
| Date | Event | Price | Source |
|---|---|---|---|
| listed (Active) | $1,550,000 | StellarMLS #C7524789 |
| Date | Event | Amount | Source |
|---|---|---|---|
| tax changed | $15,168 | StellarMLS #C7524789 |
Hi there — ask anything about this property or the area and the team will get right back to you.
Local real estate advisory services provided by agent with GGMS Demo Agency
Listed by Gary Cardillo with Re/max Harbor Realty · Cell: 941-639-8500
Listings courtesy of Stellar MLS as distributed by MLS GRID. Based on information submitted to the MLS GRID. All data is obtained from various sources and may not have been verified by broker or MLS GRID. Supplied Open House Information is subject to change without notice. All information should be independently reviewed and verified for accuracy. Properties may or may not be listed by the office/agent presenting the information. Listing information is provided for consumers? personal, non-commercial use, solely to identify prospective properties for potential purchase; all other use is strictly prohibited and may violate relevant federal and state law. Information deemed reliable but not guaranteed. Copyright © 2026 MLS GRID. All Rights Reserved.
You agree to GGMS Demo Agency Terms of Use and Privacy Policy. By choosing to contact a property, you also agree that GGMS Demo Agency and its associates may call, text, or email you regarding any inquiries or activities you submit through our website. This may involve the use of automated means and prerecorded or artificial voices.
Step 1 of 2
Create a free account to view all listings, save searches, and get alerts when new homes match.
Step 2 of 2
Tell us how to reach you about homes you like.
Enter your password to sign in as
Create a free account to view all listings, save searches, and get alerts when new homes match.
Already have an account? Sign in
Sign in to your account.
New here? Create an account