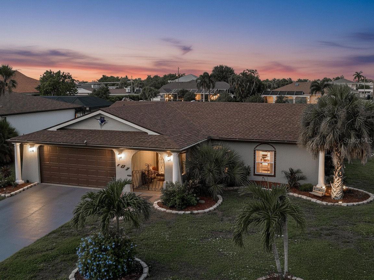
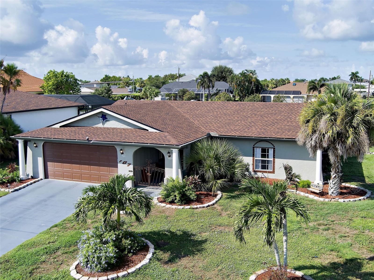
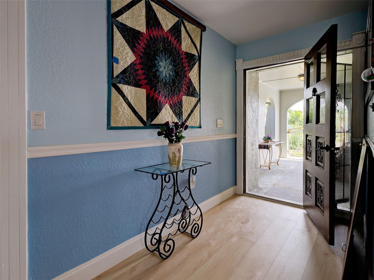
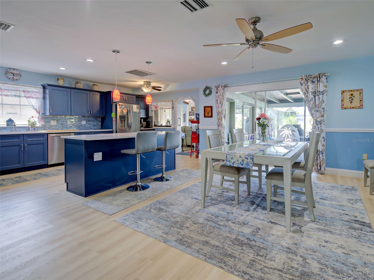
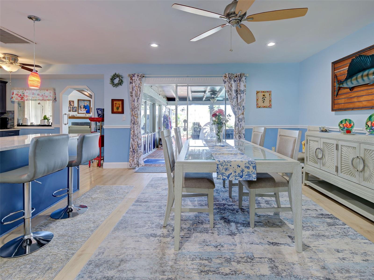
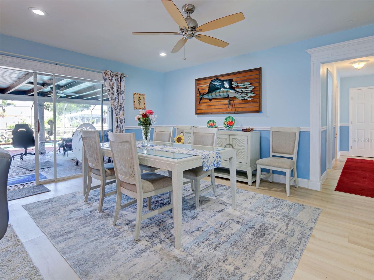
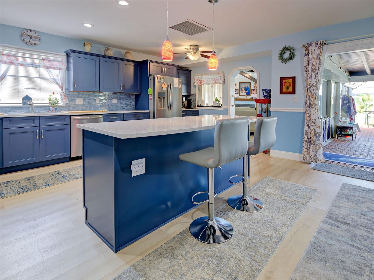
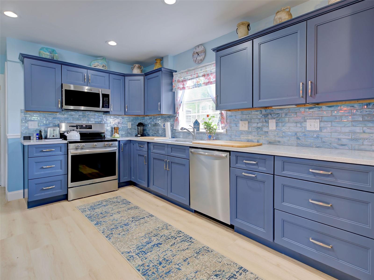
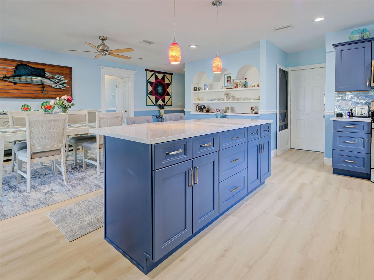
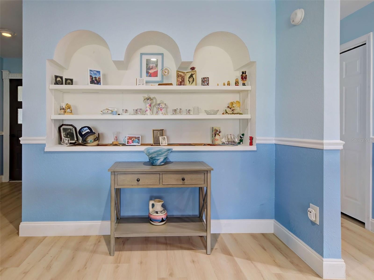
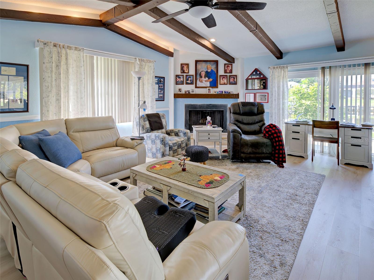
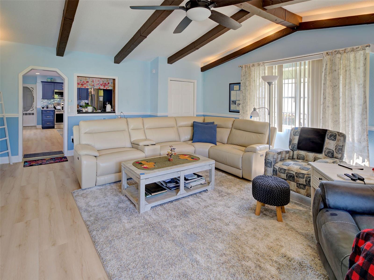
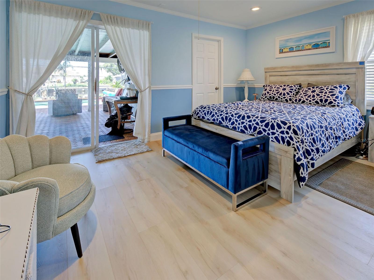
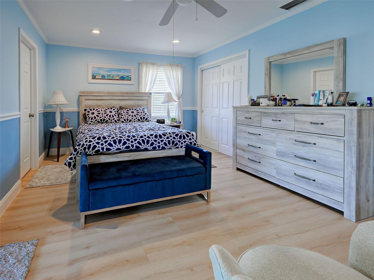
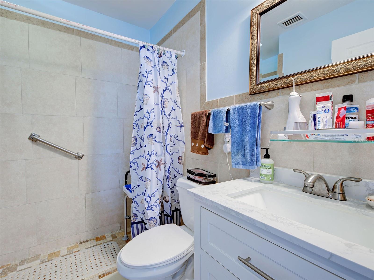
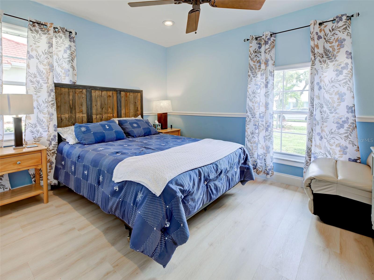
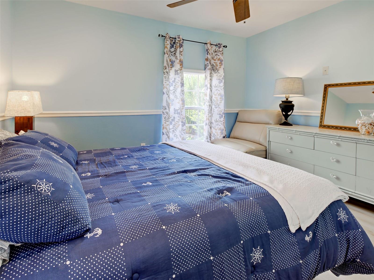
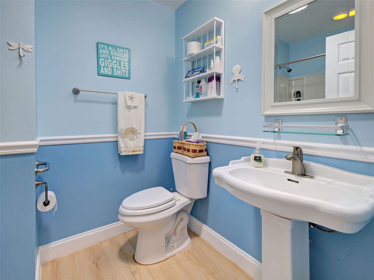
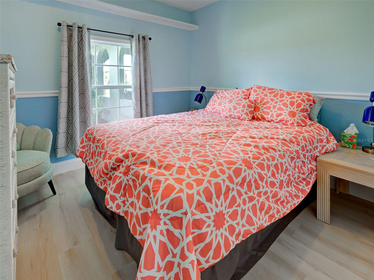
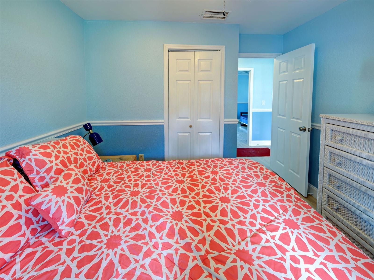
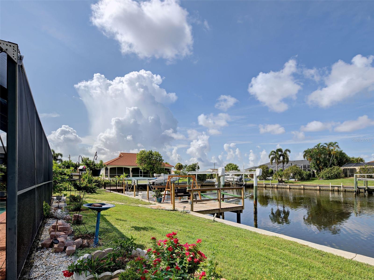
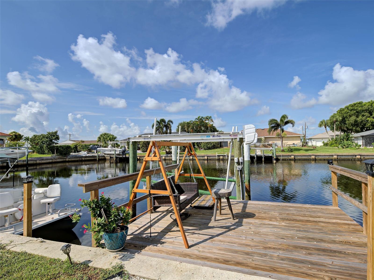
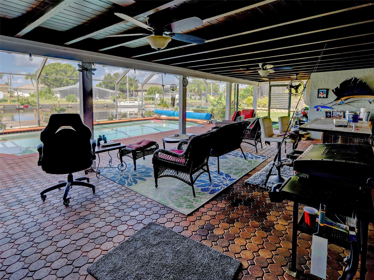
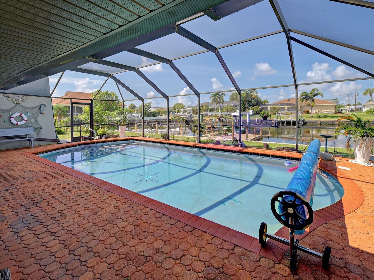
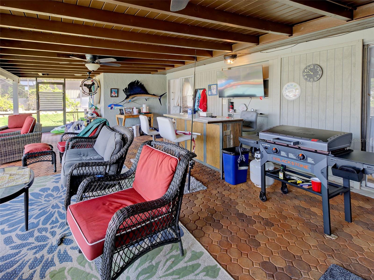
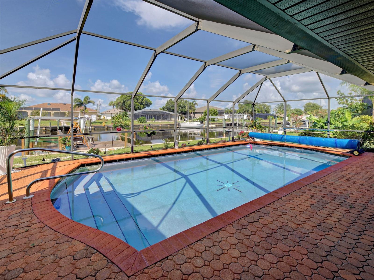
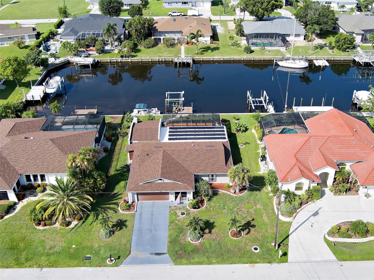
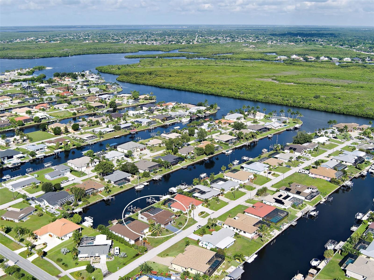
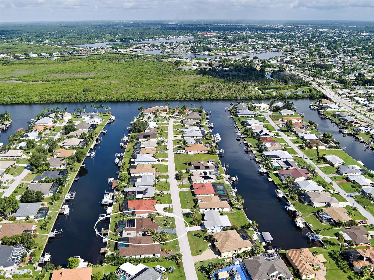
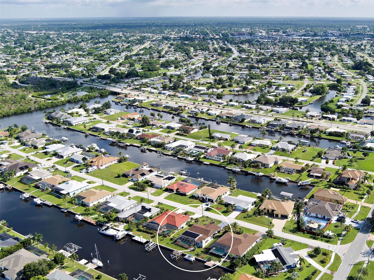
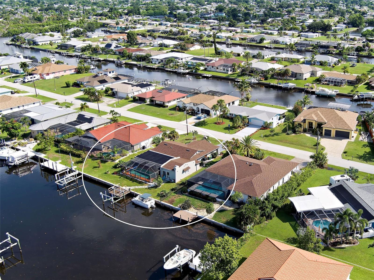
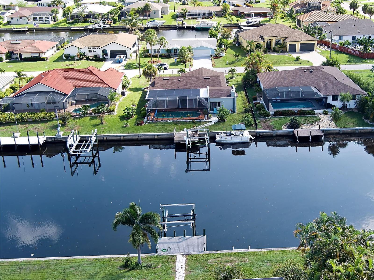
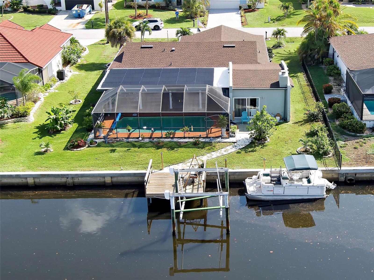
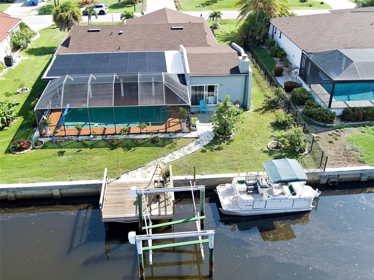
Experience the pinnacle of Southwest Florida waterfront living in this extraordinary sailboat-access residence,(BOAT INCLUDED WITH HOUSE) where timeless coastal elegance meets exceptional craftsmanship and peace of mind. Perfectly positioned on a deep-water canal with direct access to Charlotte Harbor and the Gulf of America, this beautifully reimagined 3-bedroom, 2-bath home offers nearly 1,800 square feet of thoughtfully designed living space and has been extensively renovated from the drywall up, creating the feel of a brand-new home in one of Port Charlotte's most desirable boating communities. From the moment you arrive, you'll appreciate the pride of ownership and attention to detail that sets this property apart. Step through the front door into a bright, open-concept living space where soaring vaulted ceilings, warm wood beams, abundant natural light, and a charming wood-burning fireplace create an inviting atmosphere that instantly feels like home. Designed with entertaining in mind, the spacious living, dining, and kitchen areas flow effortlessly together while drawing your attention to the sparkling pool and tranquil waterfront beyond. The primary suite is a peaceful retreat featuring direct access to the lanai, a generous walk-in closet, and an updated ensuite bath designed for comfort and relaxation. Two additional guest bedrooms and a beautifully appointed guest bath provide the perfect accommodations for family and friends. Step outside and discover your own private waterfront oasis. The oversized covered lanai and heated pool invite you to relax while enjoying breathtaking canal views, while the NEW DOCK and 2022 BOAT LIFT make it effortless to step aboard and be cruising Charlotte Harbor or the Gulf of America within minutes. Whether you're an avid boater, fisherman, or simply enjoy life on the water, this property delivers the Florida lifestyle you've been dreaming of. What truly makes this home exceptional is the extensive investment the current owners have made to enhance both its beauty and durability. Following a complete interior renovation, the home was rebuilt with all new drywall from floor to ceiling, including Mold Tough Purple Board installed up to four feet throughout, providing added moisture and mold resistance. Major mechanical systems have also been thoughtfully updated, including Solar Panels, a new elevated 2025 A/C system, a new elevated 50-gallon WATER HEATER, a NEW FLAT ROOF, and a NEW SHINGLE ROOF, all designed to provide years of worry-free ownership. Fresh interior paint gives every room a crisp coastal feel, while the attached garage offers built-in storage and a workbench for projects, and the storage shed provides additional space for tools and boating equipment.
Perhaps one of the home's most valuable features is the $40,000 WHOLE-HOUSE FLOOD BARRIER SYSTEM, which is included with the sale. This significant investment provides an added level of protection and peace of mind that is rarely found in waterfront properties, allowing future owners to enjoy Florida living with greater confidence. Perfectly located just minutes from Charlotte Harbor Beach Park, waterfront restaurants, marinas, shopping, entertainment, golf courses, and nearby airports, this home offers the ideal combination of luxury, convenience, and an unbeatable boating lifestyle.
| Date | Event | Price | Source |
|---|---|---|---|
| listed (Active) | $625,000 | StellarMLS #C7528869 | |
| price changed | $595,000 | StellarMLS #C7528869 |
Hi there — ask anything about this property or the area and the team will get right back to you.
Local real estate advisory services provided by agent with GGMS Demo Agency
Listed by Tara Lawhorn with Refined Realty Llc · Cell: 239-887-8870
Listings courtesy of Stellar MLS as distributed by MLS GRID. Based on information submitted to the MLS GRID. All data is obtained from various sources and may not have been verified by broker or MLS GRID. Supplied Open House Information is subject to change without notice. All information should be independently reviewed and verified for accuracy. Properties may or may not be listed by the office/agent presenting the information. Listing information is provided for consumers? personal, non-commercial use, solely to identify prospective properties for potential purchase; all other use is strictly prohibited and may violate relevant federal and state law. Information deemed reliable but not guaranteed. Copyright © 2026 MLS GRID. All Rights Reserved.
You agree to GGMS Demo Agency Terms of Use and Privacy Policy. By choosing to contact a property, you also agree that GGMS Demo Agency and its associates may call, text, or email you regarding any inquiries or activities you submit through our website. This may involve the use of automated means and prerecorded or artificial voices.
Step 1 of 2
Create a free account to view all listings, save searches, and get alerts when new homes match.
Step 2 of 2
Tell us how to reach you about homes you like.
Enter your password to sign in as
Create a free account to view all listings, save searches, and get alerts when new homes match.
Already have an account? Sign in
Sign in to your account.
New here? Create an account