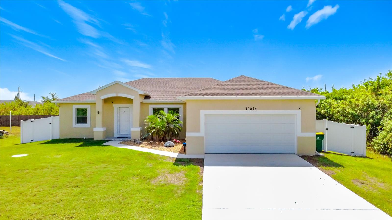
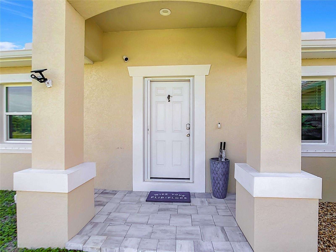
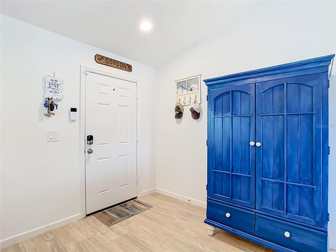
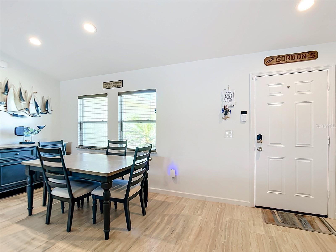
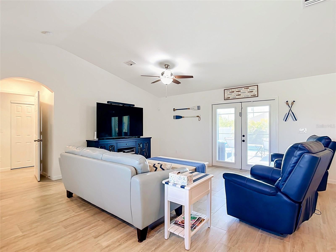
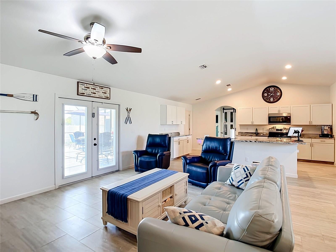
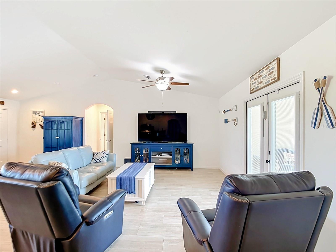
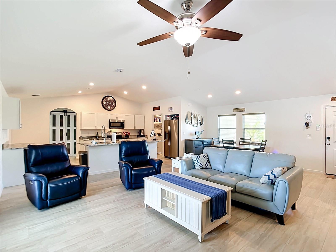
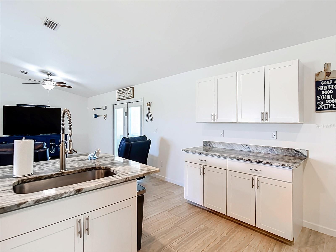
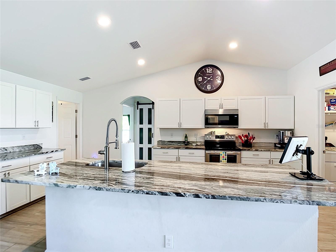
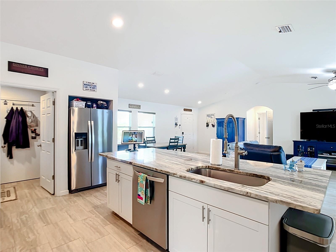
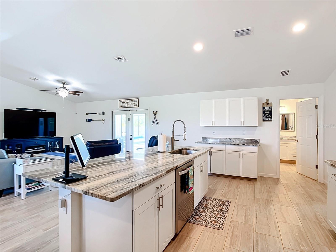
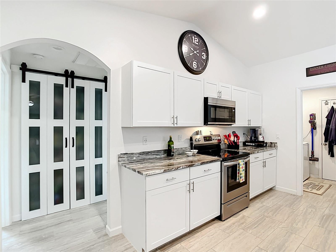
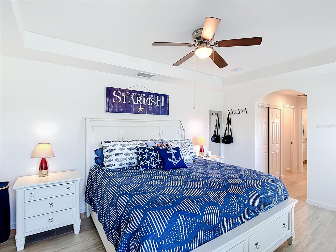
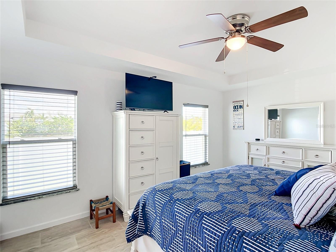
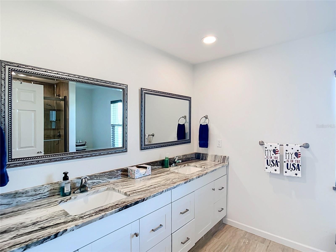
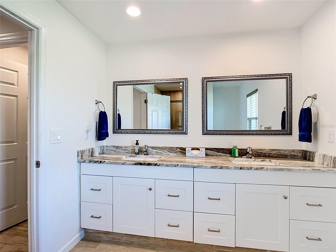
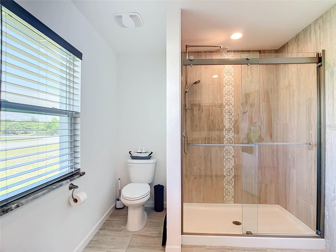
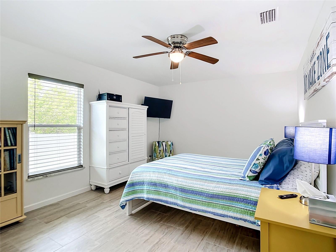
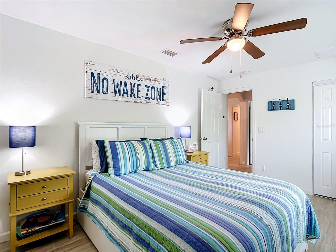
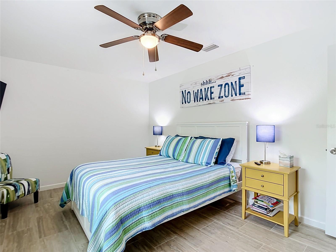
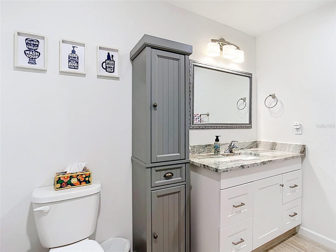
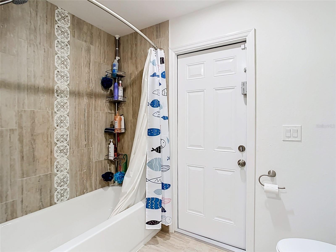
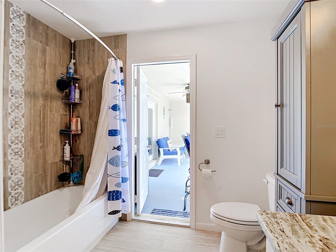
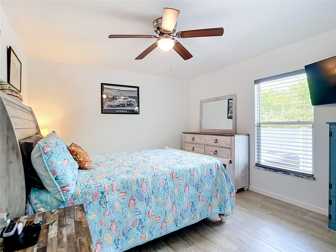
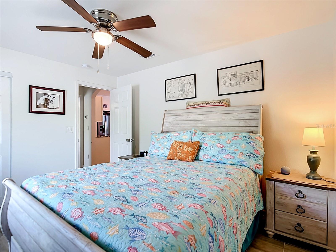
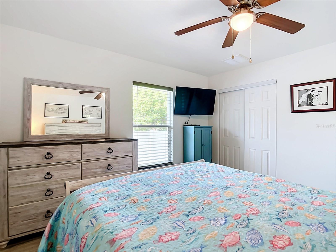
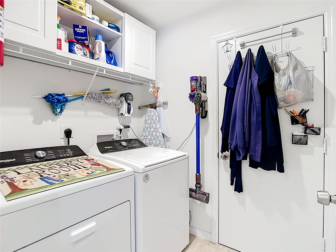
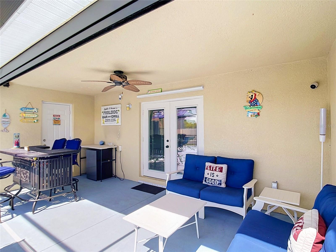
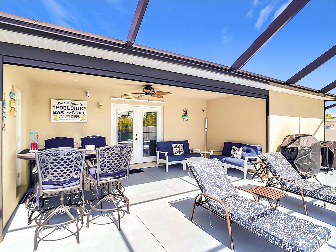
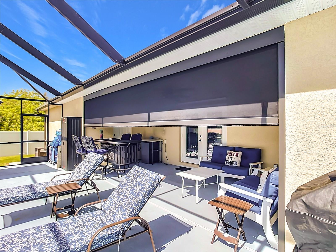
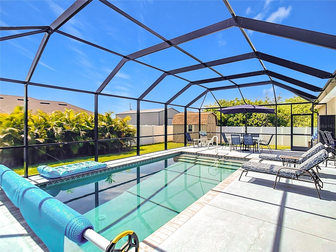
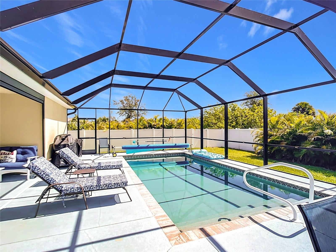
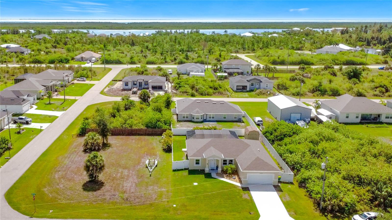
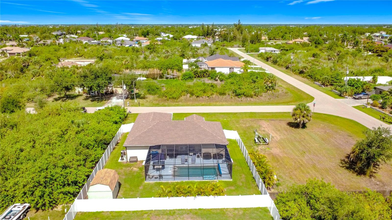
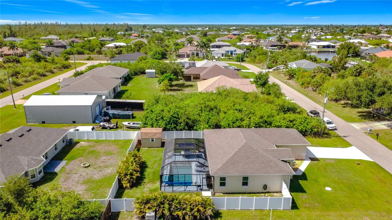
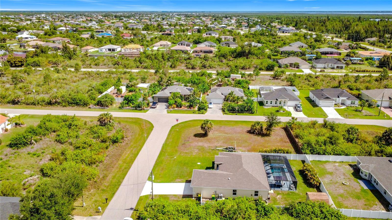
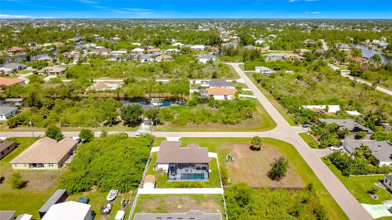
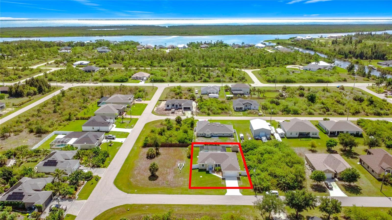
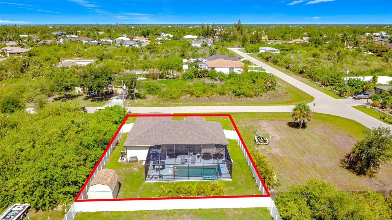
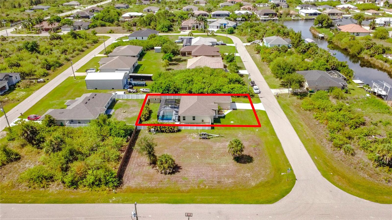
If you are looking for a clean slate where everything "just works," this is the one with the adjacent corner lot NOW INCLUDED. Built in 2022 this home offers the efficiency and design of new construction, paired with expensive upgrades the current owners have already taken care of for you.Inside, the home is thoughtfully finished. The kitchen storage spaces have been elevated with premium pull-out drawers installed in most of the baseline lower cabinets, making organization effortless. Window treatments are also already installed on every window throughout the home.Enjoy the ultimate backyard lifestyle with a gorgeous pool and screen enclosure installed in 2024, safely tucked behind a full privacy fence that wraps around the sides and back of the property. Storm prep has never been easier. The back lanai is equipped with a premium, remote-controlled hurricane screen—allowing you to secure your outdoor living space at the touch of a button. Pair that with a house that is already fully wired for a whole-home generator.Want even more space or guaranteed privacy? The adjacent corner lot is giving you the perfect opportunity to expand your estate or add a detached garage/workshop!Nestled in one of Charlotte County's most desirable communities, you'll enjoy a relaxed, golf-cart-friendly neighborhood rich with outdoor amenities. South Gulf Cove features multiple community parks, walking trails, a playground, and a public boat ramp providing easy access to the Myakka River, Charlotte Harbor, and the Gulf of Mexico. Plus, you are just a short drive away from pristine Gulf beaches and championship golf courses.
| Date | Event | Price | Source |
|---|---|---|---|
| listed (Coming Soon) | $449,000 | StellarMLS #N6144643 | |
| status changed (Active) | — | StellarMLS #N6144643 | |
| price changed | $465,000 | StellarMLS #N6144643 |
Hi there — ask anything about this property or the area and the team will get right back to you.
Local real estate advisory services provided by agent with GGMS Demo Agency
Listed by Laurie Kratz with Lokation · Cell: 954-545-5583
Listings courtesy of Stellar MLS as distributed by MLS GRID. Based on information submitted to the MLS GRID. All data is obtained from various sources and may not have been verified by broker or MLS GRID. Supplied Open House Information is subject to change without notice. All information should be independently reviewed and verified for accuracy. Properties may or may not be listed by the office/agent presenting the information. Listing information is provided for consumers? personal, non-commercial use, solely to identify prospective properties for potential purchase; all other use is strictly prohibited and may violate relevant federal and state law. Information deemed reliable but not guaranteed. Copyright © 2026 MLS GRID. All Rights Reserved.
You agree to GGMS Demo Agency Terms of Use and Privacy Policy. By choosing to contact a property, you also agree that GGMS Demo Agency and its associates may call, text, or email you regarding any inquiries or activities you submit through our website. This may involve the use of automated means and prerecorded or artificial voices.
Step 1 of 2
Create a free account to view all listings, save searches, and get alerts when new homes match.
Step 2 of 2
Tell us how to reach you about homes you like.
Enter your password to sign in as
Create a free account to view all listings, save searches, and get alerts when new homes match.
Already have an account? Sign in
Sign in to your account.
New here? Create an account