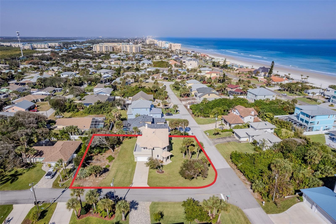
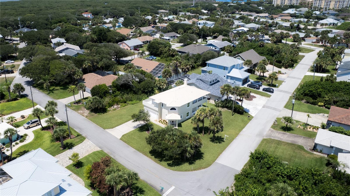
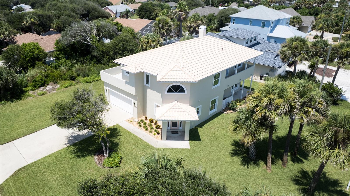
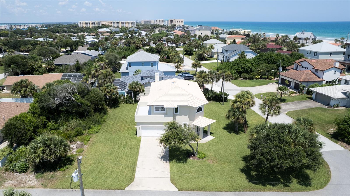
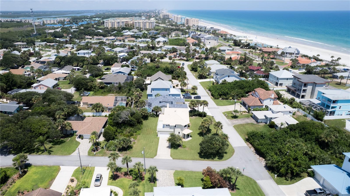
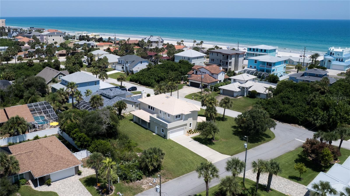
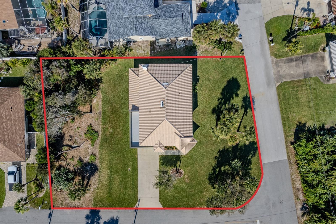
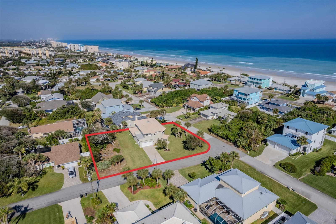
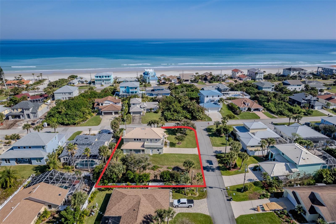
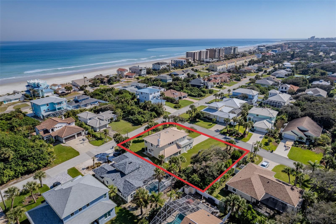
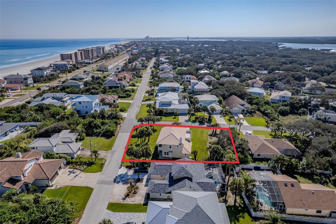
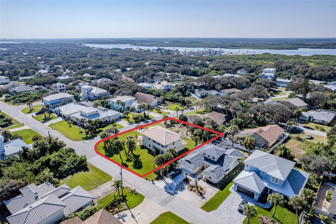
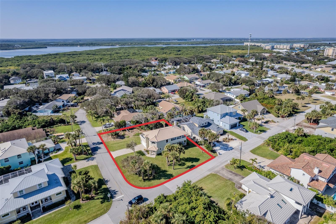
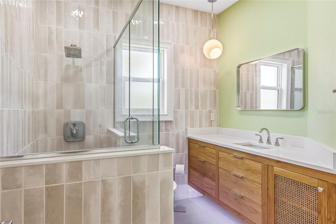
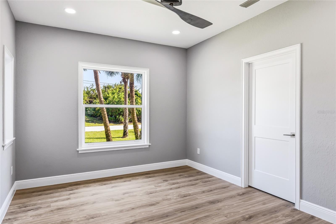
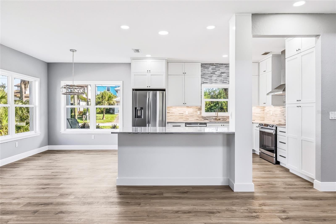
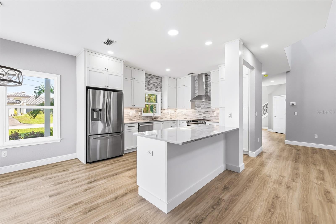
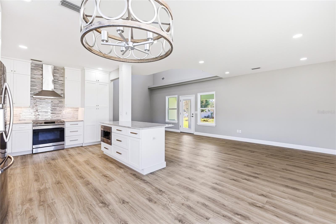
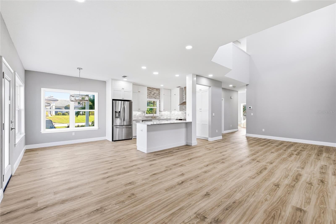
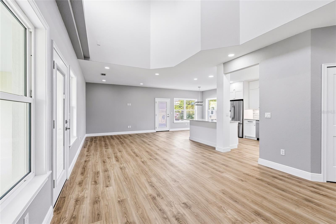
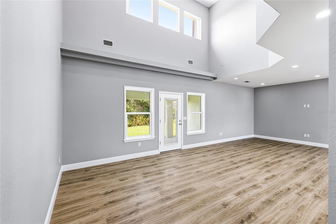
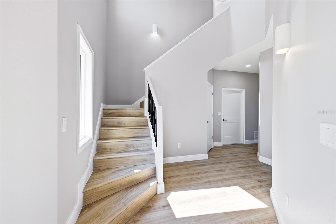
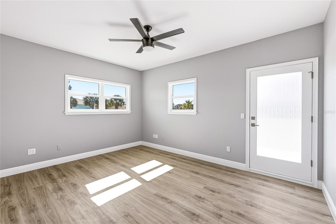
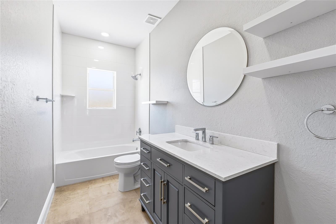
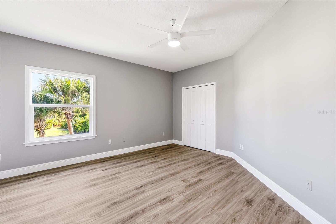
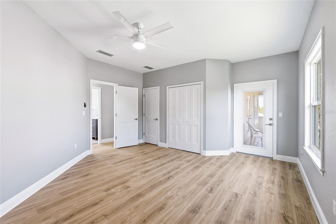
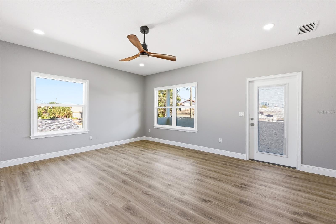
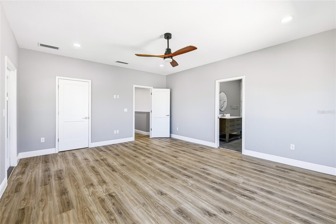
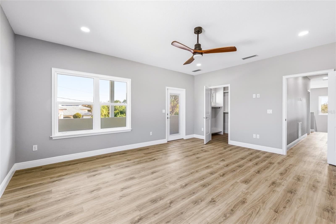
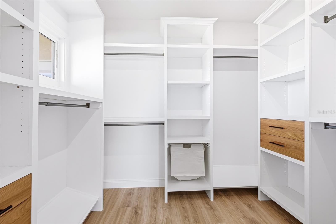
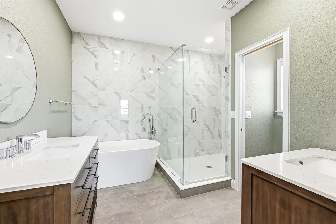
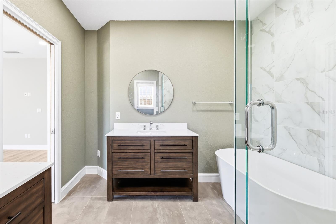
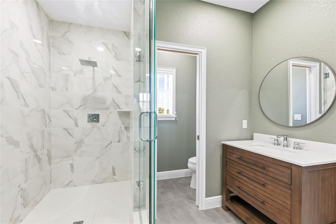
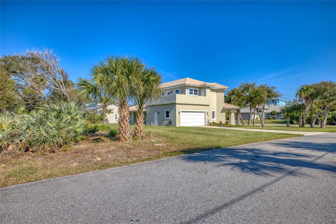
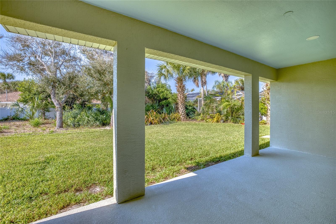
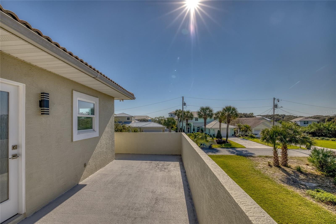
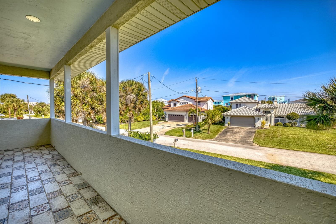
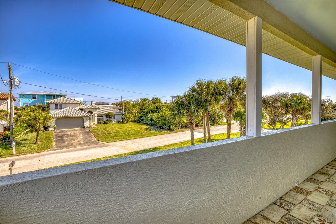
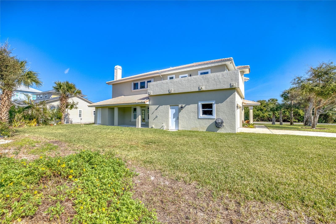
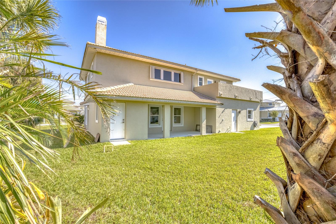
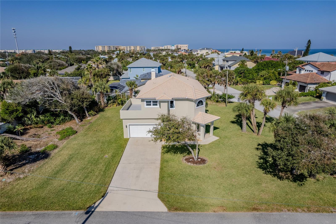
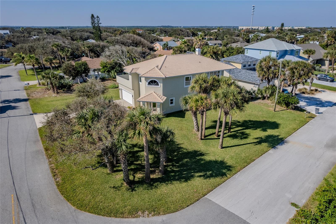
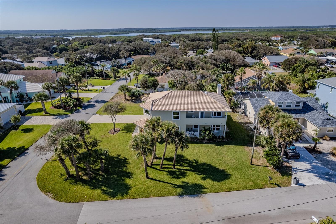
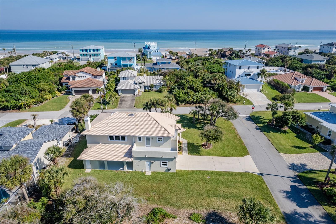
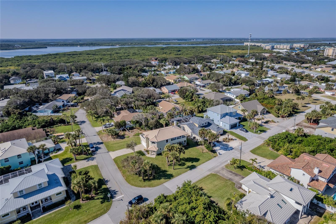
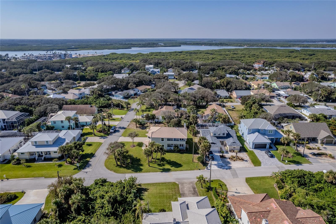
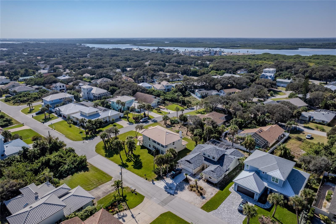
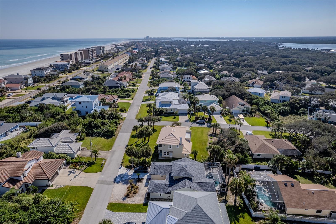
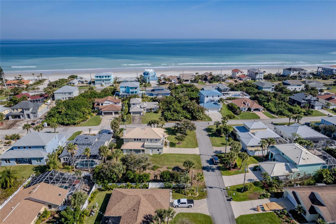
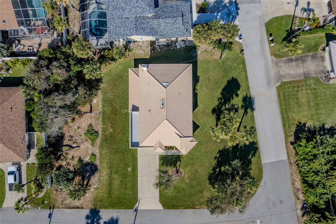
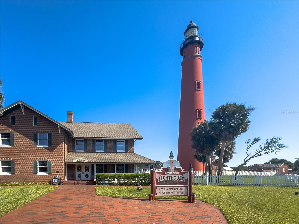
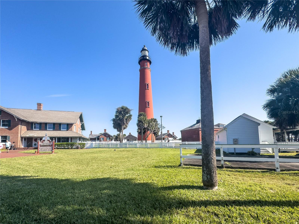
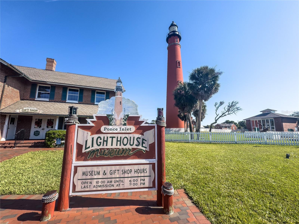
This stunning home has been completely remodeled and sits on 2 platted lots. It offers 4 bedrooms and 3 bathrooms and four expansive patios creating an exceptional indoor outdoor living setting. Each lot has its own city, sewer and water. Lots 246 and 247.The property features a beautifully maintained lawn and landscaping for outstanding curb appeal located in flood zone X. No flood insurance required. This solid built home was constructed by Robert C. Edwards and has since been transformed into today's modern luxury coastal retreat. The property offers endless potential add a pool, a large garage, a guest house or all three. Enjoy a prime location with easy access to the pristine no drive beach, on a friendly highly sought after street in the quaint town of Ponce Inlet. Inside the home has been custom designed with high-quality materials throughout. The open concept floor plan has soaring ceilings and abundant natural light, perfect for both everyday living and entertaining. The 21'x9' covered patio off the great room overlooks the sprawling backyard. Adjacent is a versatile utility office or art room with a window and a private exterior entrance. The first-floor primary ensuite is generously sized and includes a large bathroom with a glass walk-in shower and a custom built in white oak vanity. Upstairs, you'll find 3 expansive bedrooms each with its own access to two outdoor patios, including an upper garden patio and an exterior storage closet. The 2nd primary ensuite easily accommodates a sitting area and features a custom walk-in closet with built-in organization and a window for natural light. The spa like ensuite offers an extra-large glass walk-in-shower, freestanding soaking tub, dual vanities and a private water closet. The additional upstairs bedrooms are impressively sized 17'x15' and 15'x12' and the guest bath includes both a shower and bathtub with quality finishes. For additional highlights, recessed lighting throughout the home, attractive features and ceiling fans throughout. Also, there is an oversized 530 square-foot garage with epoxy flooring, utility sink, insulated side entry door, outside shower and a 5-zone automatic irrigation system on a well. The oversized garage will accommodate a golf cart and longer vehicles. Ponce Inlet is a destination for those who value nature, privacy, surfing and world class fishing, scenic nature trails, dog parks, and uncrowded beaches. This community offer a lifestyle that feels curated rather than congested. Here you enjoy your own private coastal paradise removed from the pace of city life yet effortlessly connected to everything that matters. This is not simply home. It's an elevated coastal experience thoughtfully built for those who appreciate qualities, serenity and the luxury of living well by the sea.
| Date | Event | Price | Source |
|---|---|---|---|
| listed (Active) | $999,999 | StellarMLS #V4950631 |
Hi there — ask anything about this property or the area and the team will get right back to you.
Local real estate advisory services provided by agent with GGMS Demo Agency
Listed by Mary Trapp with Trapp Real Estate Inc · Cell: 386-848-3954
Listings courtesy of Stellar MLS as distributed by MLS GRID. Based on information submitted to the MLS GRID. All data is obtained from various sources and may not have been verified by broker or MLS GRID. Supplied Open House Information is subject to change without notice. All information should be independently reviewed and verified for accuracy. Properties may or may not be listed by the office/agent presenting the information. Listing information is provided for consumers? personal, non-commercial use, solely to identify prospective properties for potential purchase; all other use is strictly prohibited and may violate relevant federal and state law. Information deemed reliable but not guaranteed. Copyright © 2026 MLS GRID. All Rights Reserved.
You agree to GGMS Demo Agency Terms of Use and Privacy Policy. By choosing to contact a property, you also agree that GGMS Demo Agency and its associates may call, text, or email you regarding any inquiries or activities you submit through our website. This may involve the use of automated means and prerecorded or artificial voices.
Step 1 of 2
Create a free account to view all listings, save searches, and get alerts when new homes match.
Step 2 of 2
Tell us how to reach you about homes you like.
Enter your password to sign in as
Create a free account to view all listings, save searches, and get alerts when new homes match.
Already have an account? Sign in
Sign in to your account.
New here? Create an account