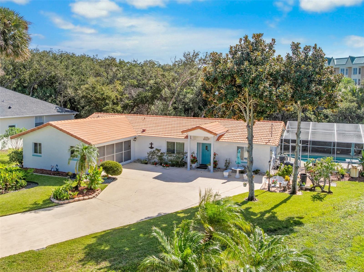
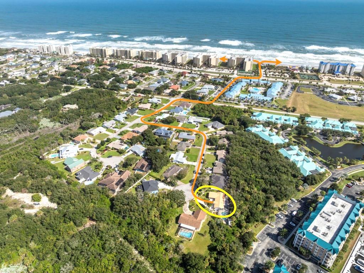
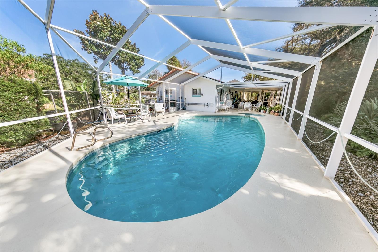
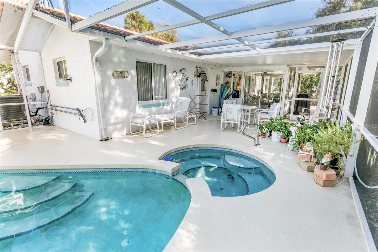
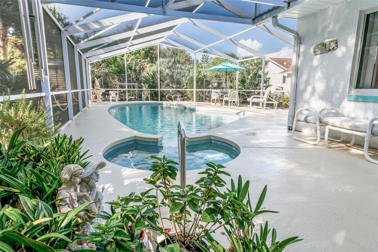
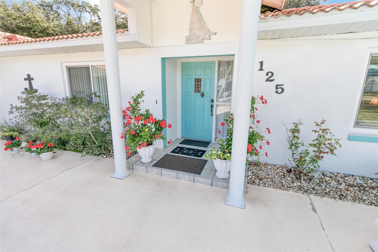
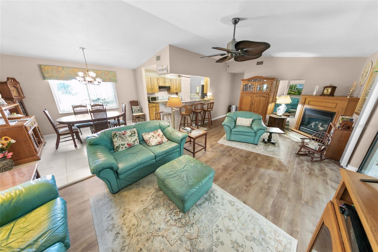
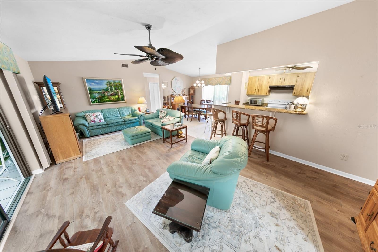
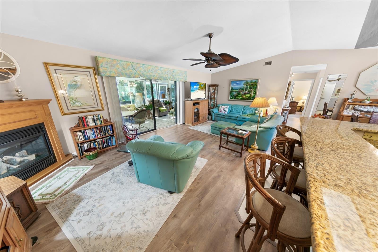
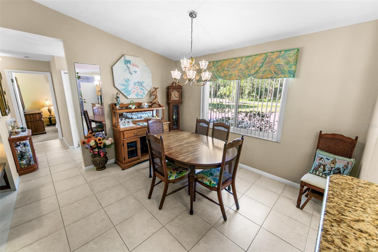
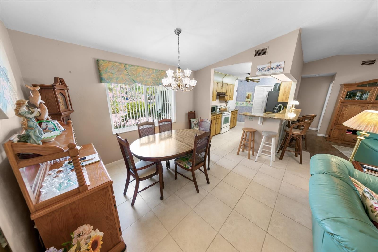
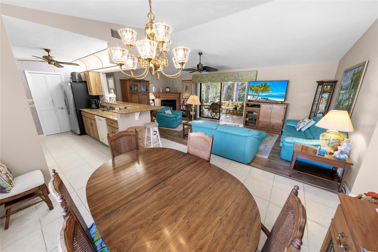
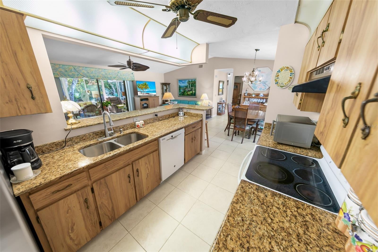
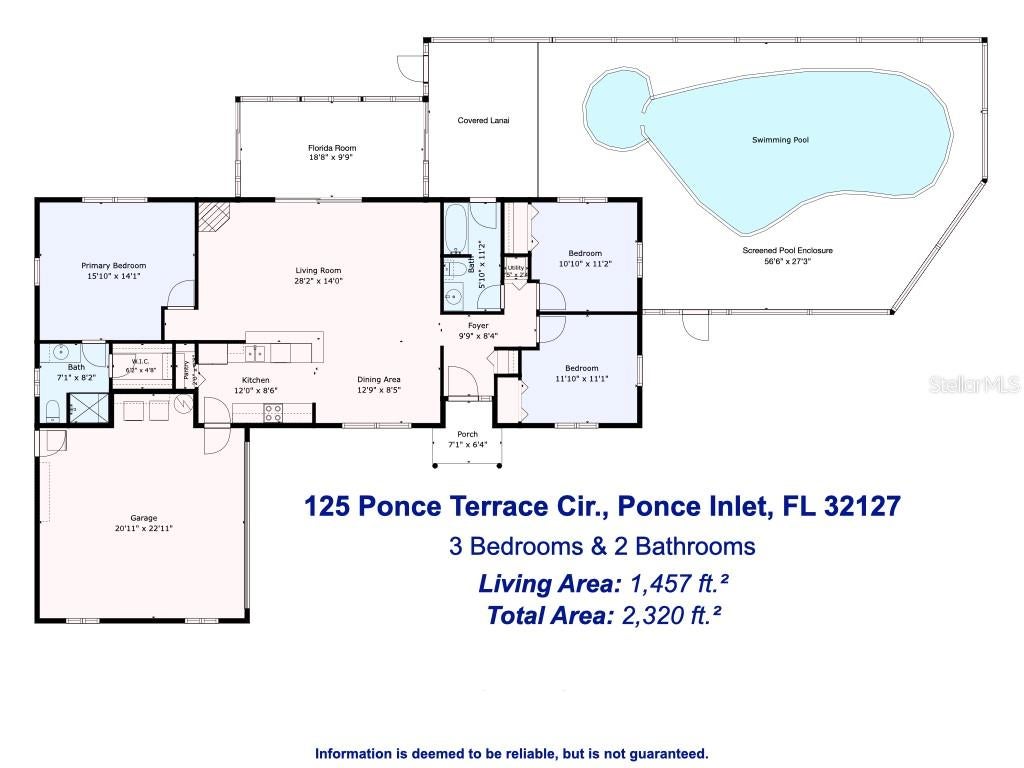
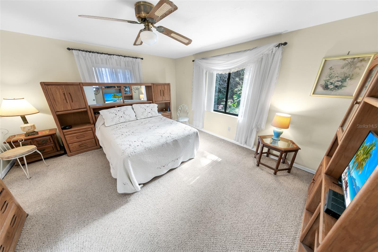
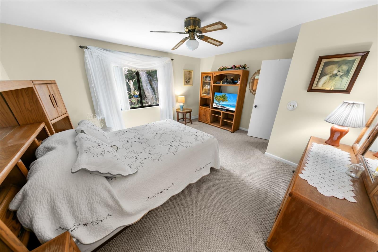
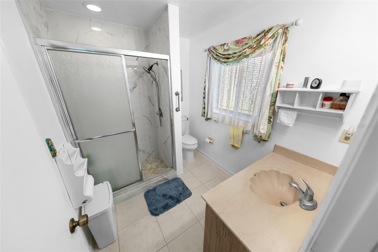
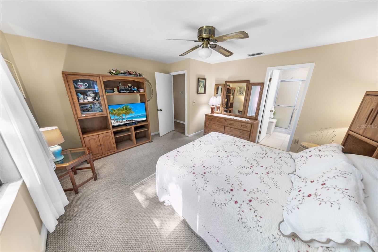
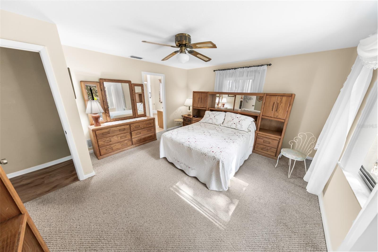
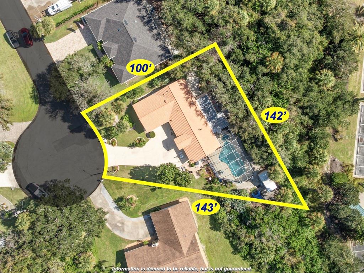
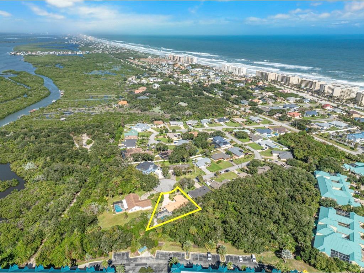
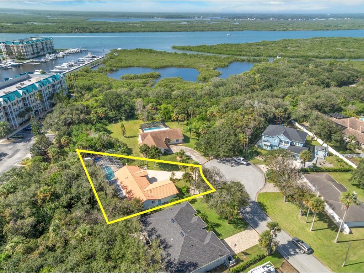
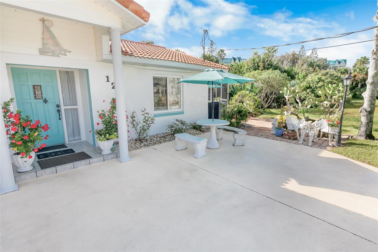
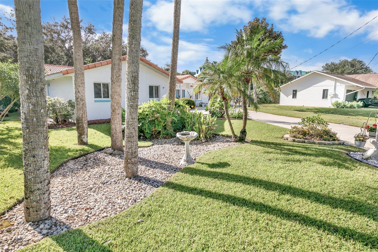
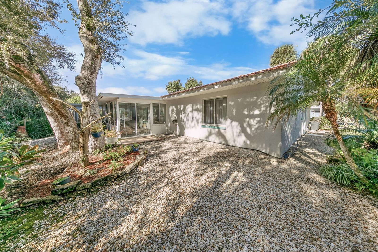
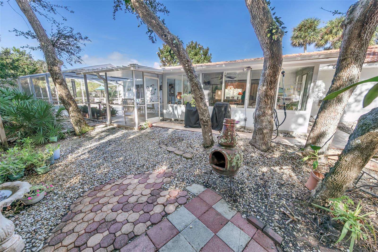
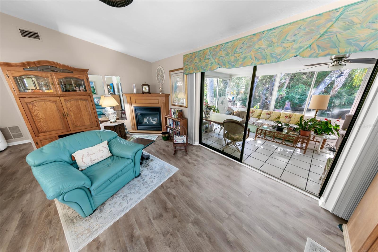
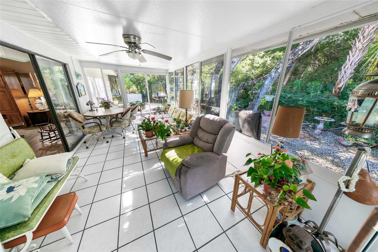
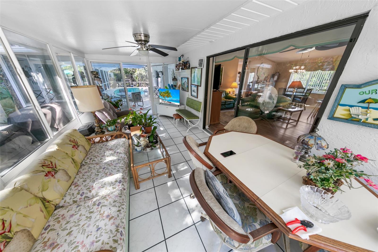
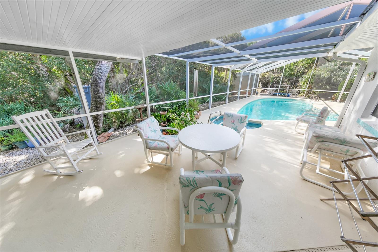
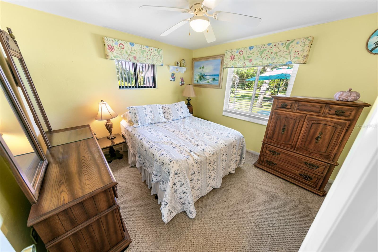
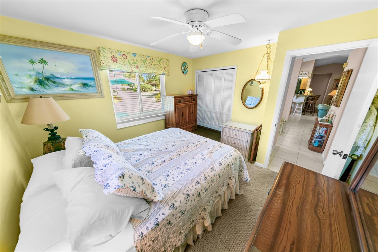
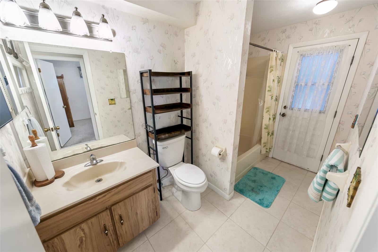
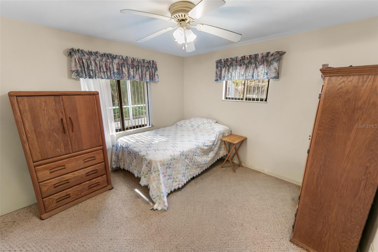
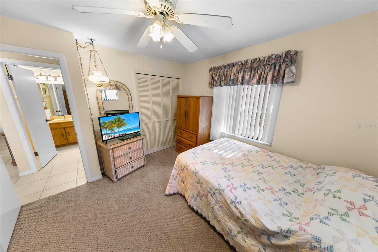
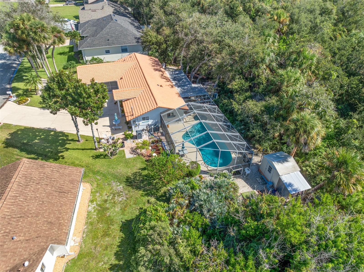
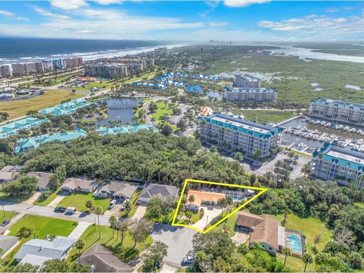
Fabulous 3BR/2BA pool home located on a quiet cul-de-sac in sought after Ponce Inlet! This well-built home is constructed of concrete block and stucco and boasts a barrel tile roof. The light & bright open floor plan features a split bedroom design including a spacious living room with vaulted ceiling & gas fireplace. A separate Florida room allows plenty of space for the entire family! The fully-equipped kitchen has a convenient breakfast bar, granite countertops, newer refrigerator & dishwasher, ample cabinet space & a large pantry. The relaxing primary suite is complemented by a large walk-in closet and a private en-suite bathroom featuring a convenient walk-in shower. Two guest bedrooms are located on the opposite side of the home, and the guest bathroom is thoughtfully designed with an exterior door providing easy access to the pool/patio area. The sparkling screened in heated pool & spa overlooks the back yard that backs to a natural wooded area for an abundance of privacy. Pick fresh lemons & avocados from your own fruit trees. There’s also a plant watering system designed to keep the garden green and lush. An expansive driveway and a large two car garage provide ample parking space. A retractable screen garage door means you can also use your garage as a workshop, gym or additional living space while keeping the bugs out and enjoying the fresh air. Newer hot water heater. Walk or bike to the historic Ponce Inlet Lighthouse, jetty park, waterfront restaurants, Marine Science Center, nature preserves, charter fishing, boating, dog park/beach and more!! Schedule your private showing today!
| Date | Event | Price | Source |
|---|---|---|---|
| listed (Active) | $699,900 | StellarMLS #NS1089632 |
Hi there — ask anything about this property or the area and the team will get right back to you.
Local real estate advisory services provided by agent with GGMS Demo Agency
Listed by Diane Caron with Team Caron Realty · Cell: 386-846-2339
Listings courtesy of Stellar MLS as distributed by MLS GRID. Based on information submitted to the MLS GRID. All data is obtained from various sources and may not have been verified by broker or MLS GRID. Supplied Open House Information is subject to change without notice. All information should be independently reviewed and verified for accuracy. Properties may or may not be listed by the office/agent presenting the information. Listing information is provided for consumers? personal, non-commercial use, solely to identify prospective properties for potential purchase; all other use is strictly prohibited and may violate relevant federal and state law. Information deemed reliable but not guaranteed. Copyright © 2026 MLS GRID. All Rights Reserved.
You agree to GGMS Demo Agency Terms of Use and Privacy Policy. By choosing to contact a property, you also agree that GGMS Demo Agency and its associates may call, text, or email you regarding any inquiries or activities you submit through our website. This may involve the use of automated means and prerecorded or artificial voices.
Step 1 of 2
Create a free account to view all listings, save searches, and get alerts when new homes match.
Step 2 of 2
Tell us how to reach you about homes you like.
Enter your password to sign in as
Create a free account to view all listings, save searches, and get alerts when new homes match.
Already have an account? Sign in
Sign in to your account.
New here? Create an account