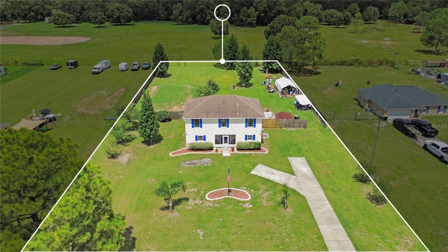
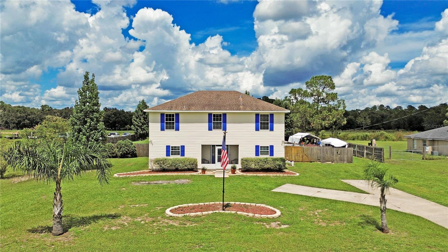
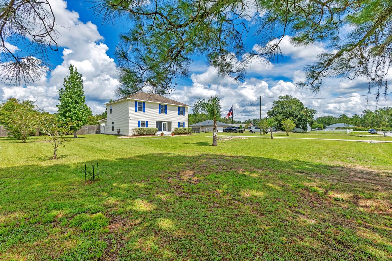
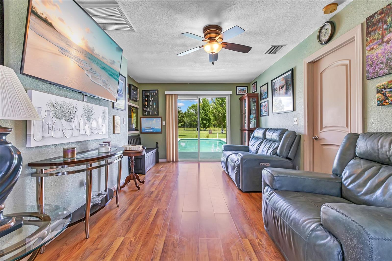
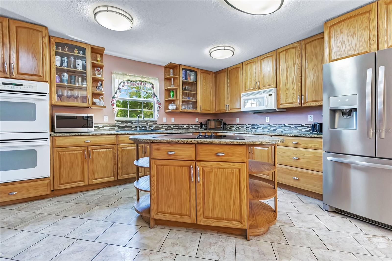
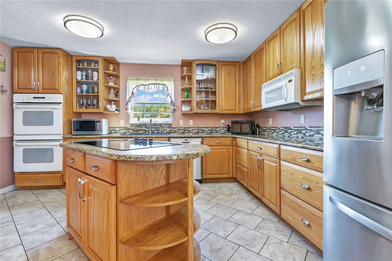
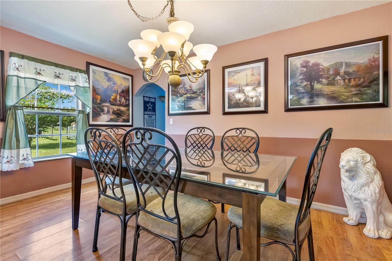
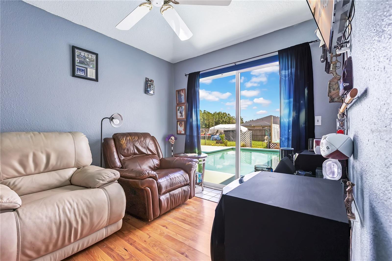
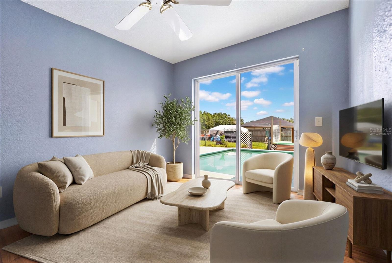
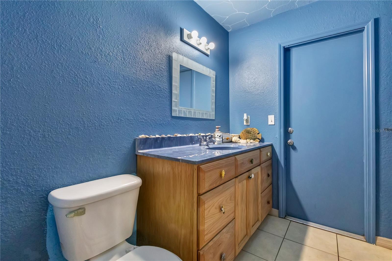
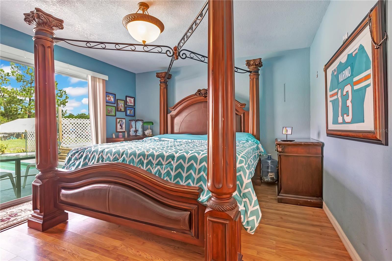
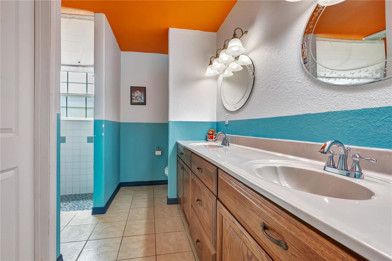
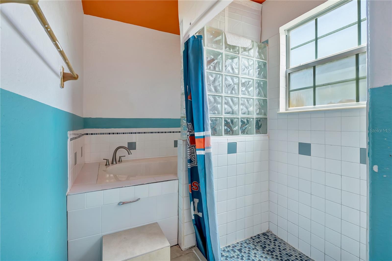
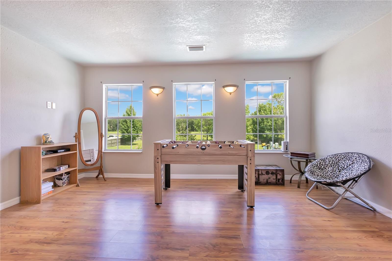
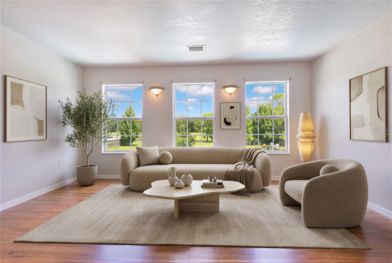
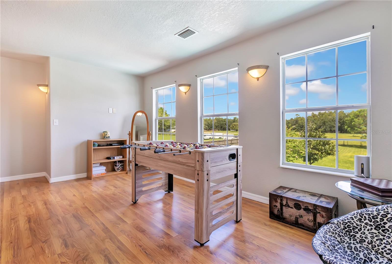
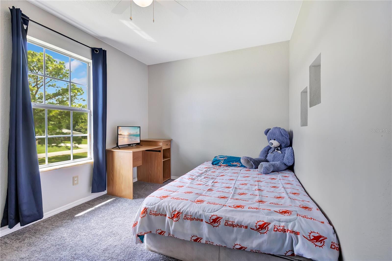
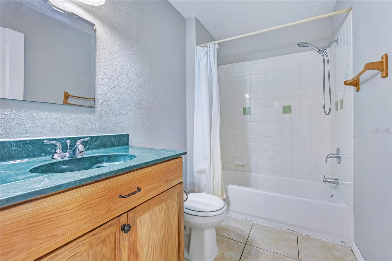
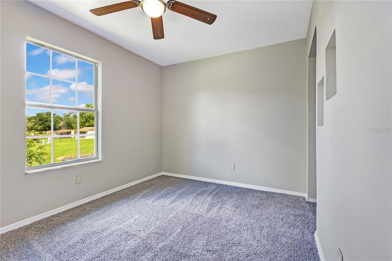
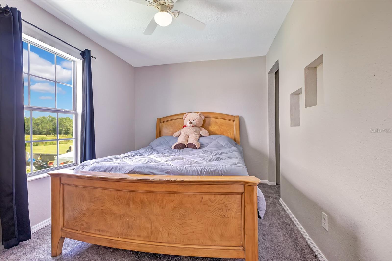
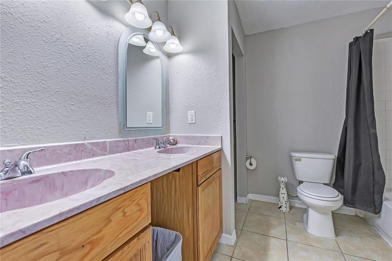
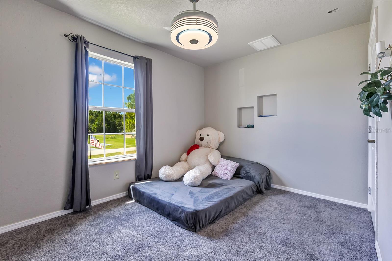
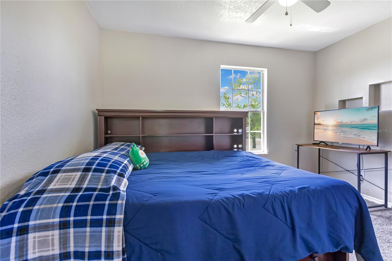
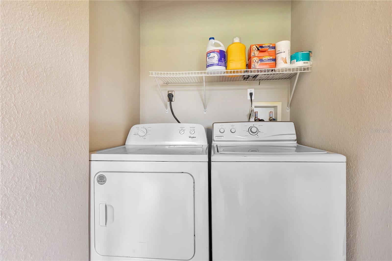
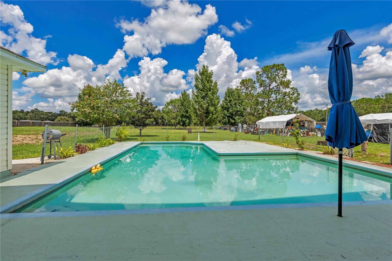
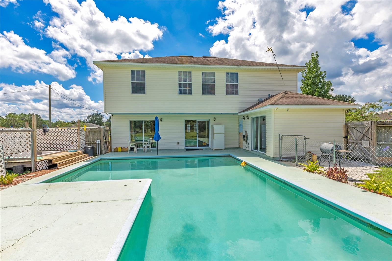
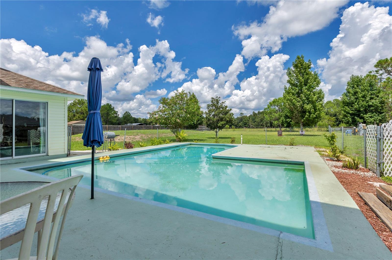
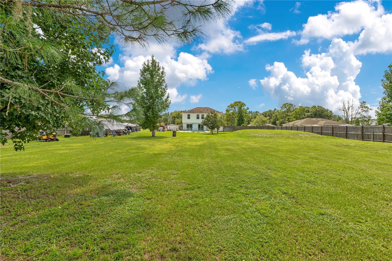
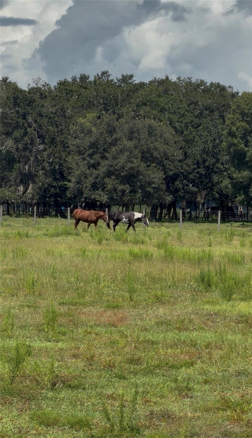
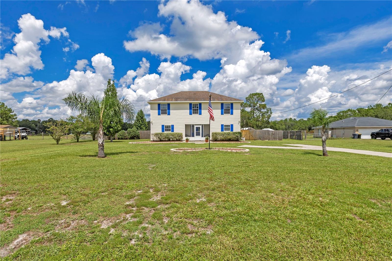
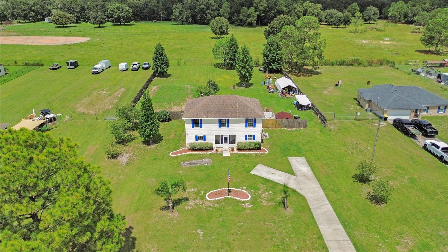
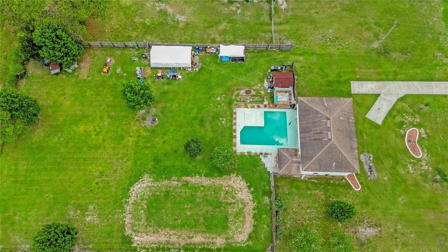
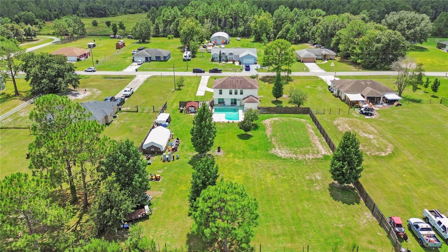
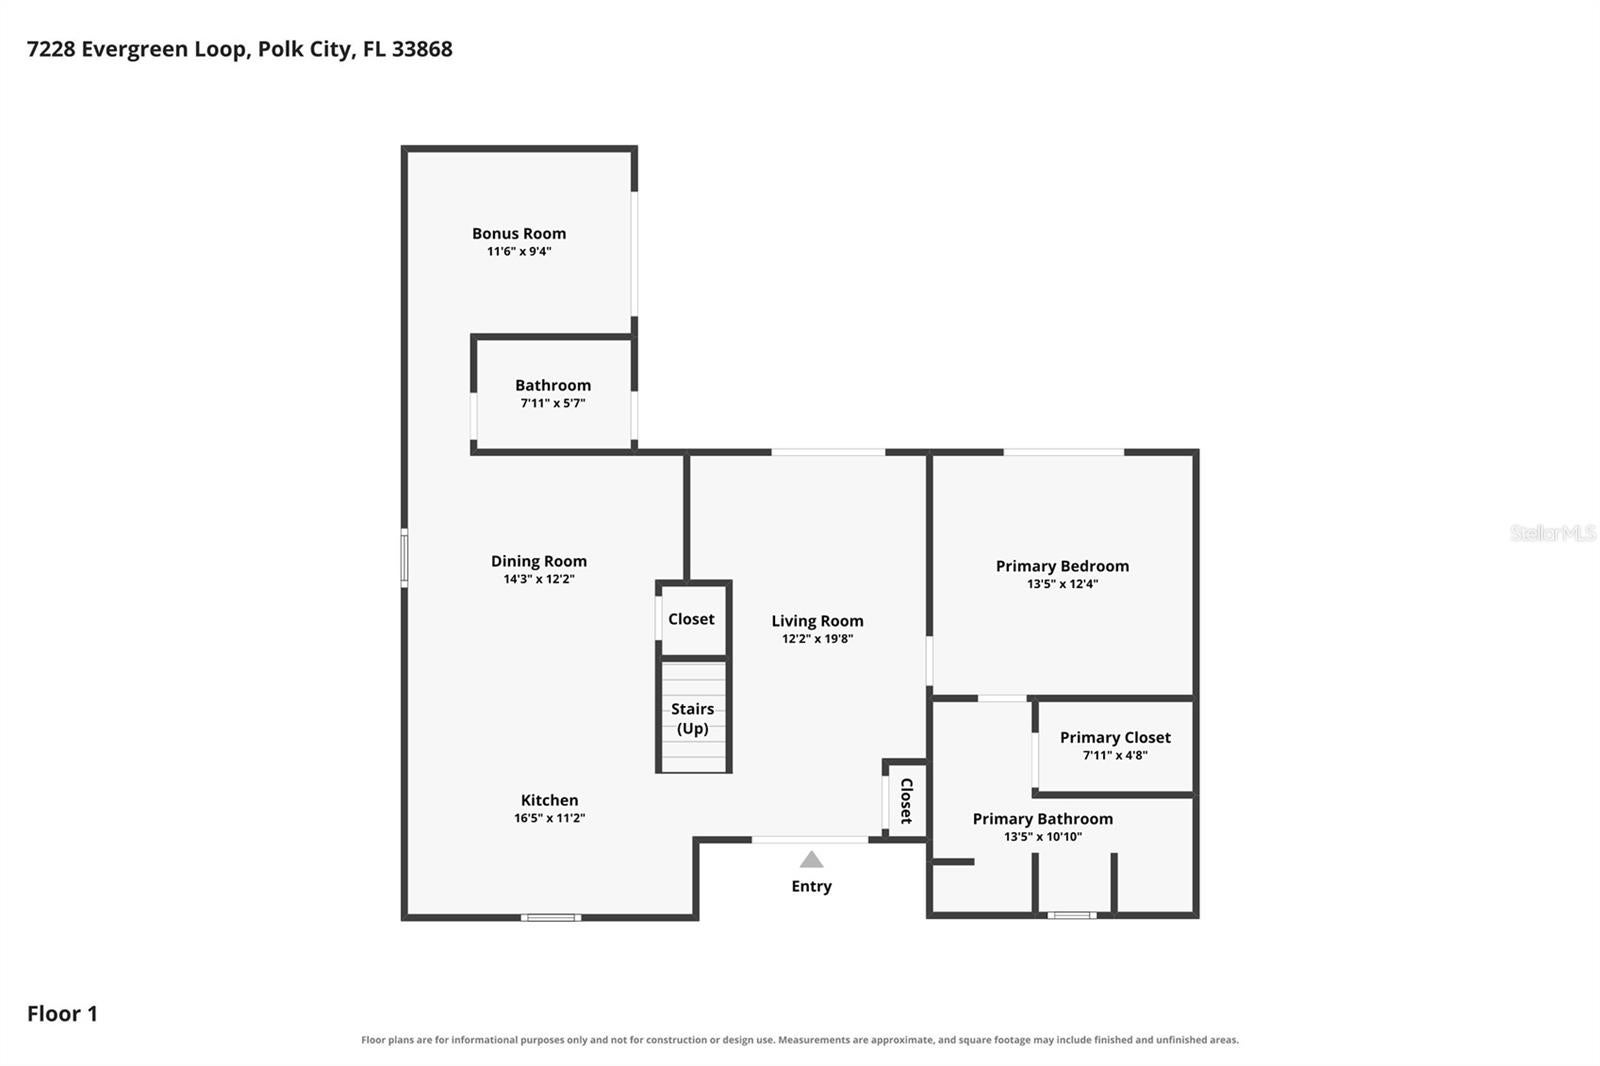
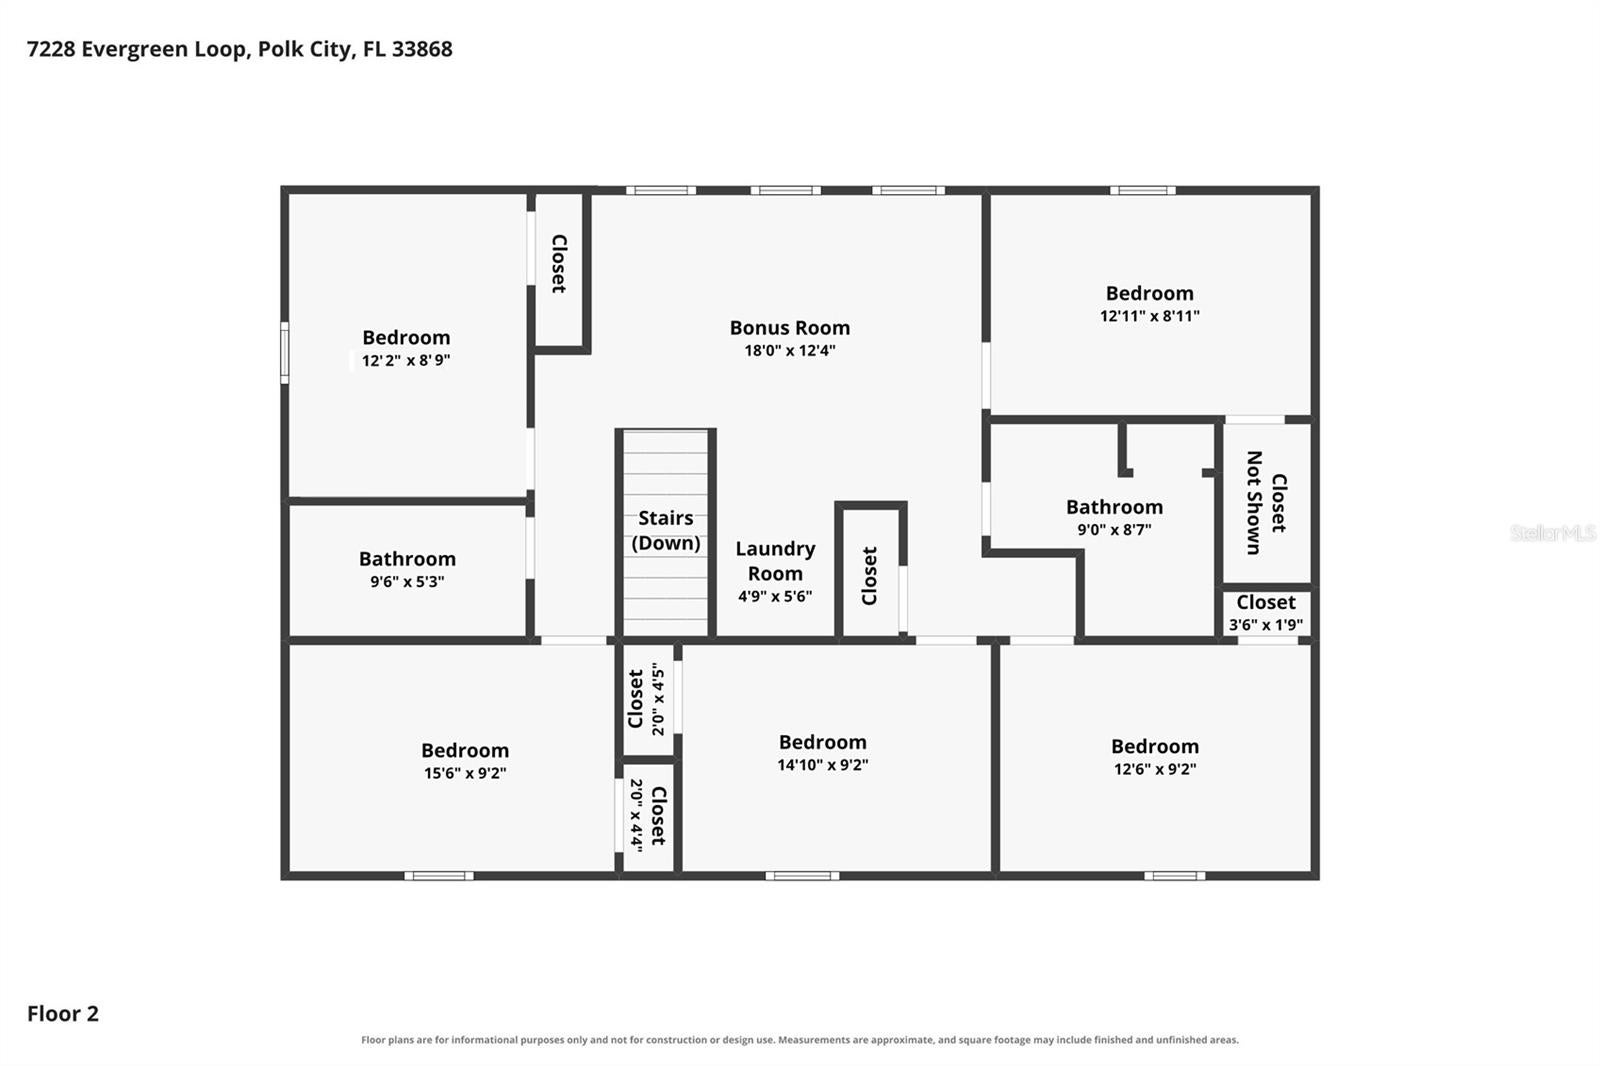
Virtually Staged. USDA 0% down eligible! You can now have the best of both worlds - country living while you're still close to not just one, but TWO huge FL metros, Orlando and Tampa! Keep your peace, quiet AND city job...or come retire here! Have your whole family over for a nice relaxing BBQ pool day or not so relaxing game of tag...the room for fun is endless and plenty of rooms for a slumber party. The dream! This 6-bedroom, 3.5-bath pool home sits on .93 acres in the quiet, no HOA Evergreen Acres where your chickens are also welcome! The main floor features the primary bedroom and bath, living room which shares a built-in fishtank with the kitchen and dining area, half bath, and a separate den/office. Sliding glass doors in each of these main living areas open to the large pool and fenced-in deck, and the half bath offers convenient access directly from the pool area. Upstairs is freshly painted where you'll find five additional bedrooms which all have brand new carpets, two full bathrooms, a laundry area, and a second living/play space. Outside, enjoy the beautiful pool view and spacious yard, mature trees, shed, additional storage, and plenty of room to spread out. The water well recently got a brand-new pump and the water filtration system a brand-new filter. Backyard views of neighboring horses and cows add to the peaceful country setting, while the wooden side fence add extra privacy. All this while still being centrally located just 7 minutes from I-4, 8 minutes from Publix, 30 minutes from Disney, and approximately 40 minutes from both Orlando and Tampa. Come make this beautiful home your own today!
| Date | Event | Price | Source |
|---|---|---|---|
| listed (Active) | $525,000 | StellarMLS #O6439108 | |
| price changed | $520,000 | StellarMLS #O6439108 | |
| price changed | $515,000 | StellarMLS #O6439108 |
Hi there — ask anything about this property or the area and the team will get right back to you.
Local real estate advisory services provided by agent with GGMS Demo Agency
Listed by Bistra Iordanova with Charles Rutenberg Realty Orlando · Cell: 407-622-2122
Listings courtesy of Stellar MLS as distributed by MLS GRID. Based on information submitted to the MLS GRID. All data is obtained from various sources and may not have been verified by broker or MLS GRID. Supplied Open House Information is subject to change without notice. All information should be independently reviewed and verified for accuracy. Properties may or may not be listed by the office/agent presenting the information. Listing information is provided for consumers? personal, non-commercial use, solely to identify prospective properties for potential purchase; all other use is strictly prohibited and may violate relevant federal and state law. Information deemed reliable but not guaranteed. Copyright © 2026 MLS GRID. All Rights Reserved.
You agree to GGMS Demo Agency Terms of Use and Privacy Policy. By choosing to contact a property, you also agree that GGMS Demo Agency and its associates may call, text, or email you regarding any inquiries or activities you submit through our website. This may involve the use of automated means and prerecorded or artificial voices.
Step 1 of 2
Create a free account to view all listings, save searches, and get alerts when new homes match.
Step 2 of 2
Tell us how to reach you about homes you like.
Enter your password to sign in as
Create a free account to view all listings, save searches, and get alerts when new homes match.
Already have an account? Sign in
Sign in to your account.
New here? Create an account