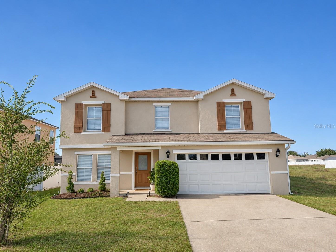
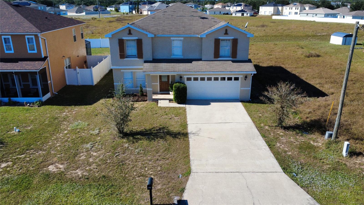
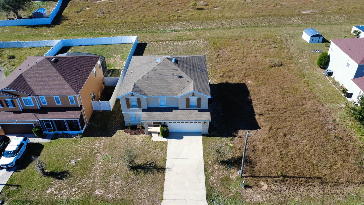
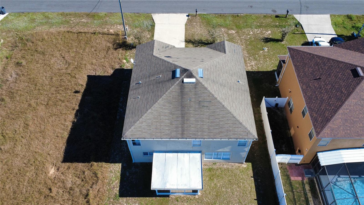
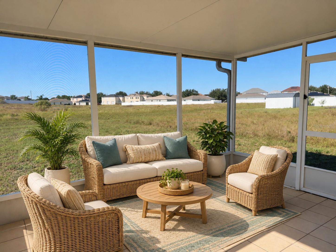
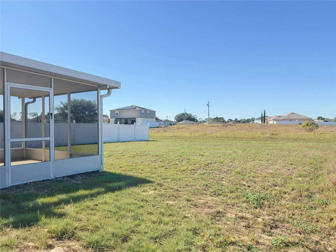
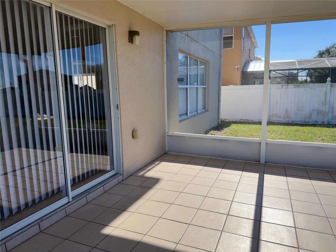
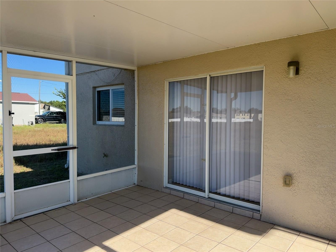
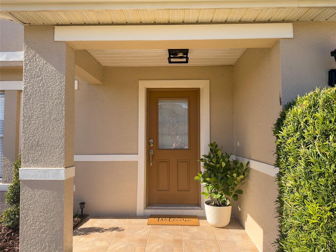
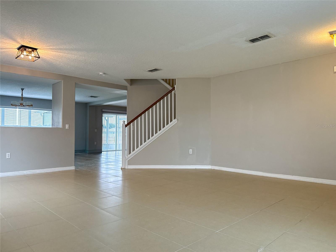
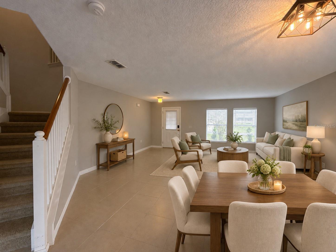
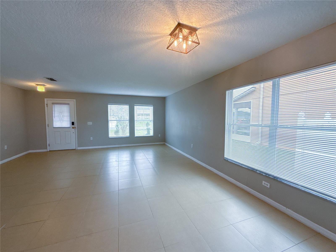
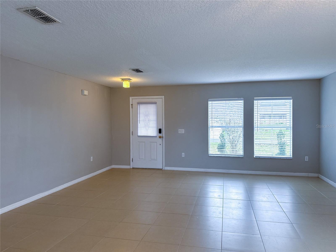
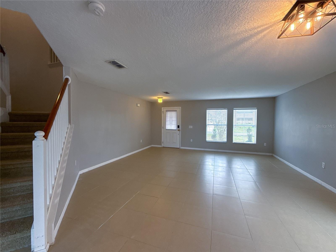
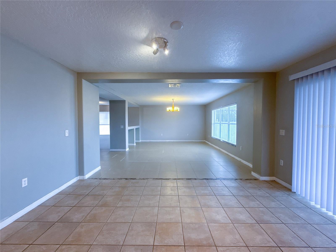
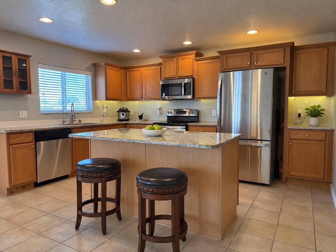
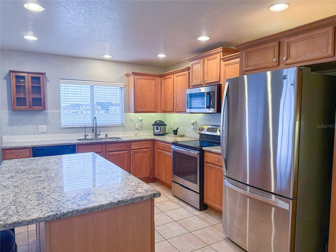
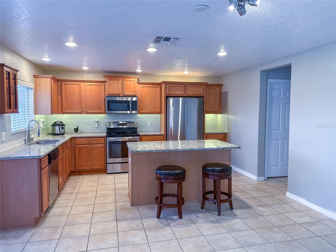
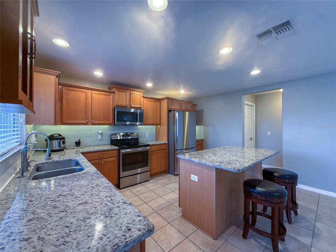
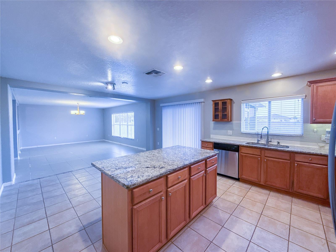
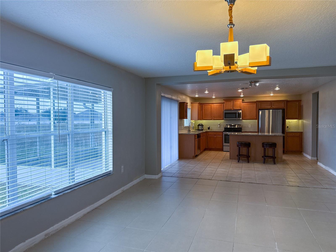
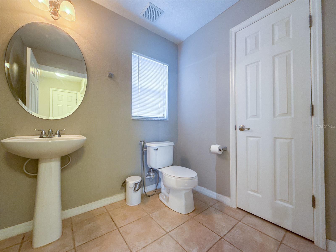
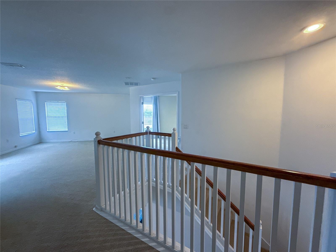
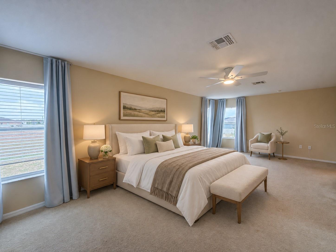
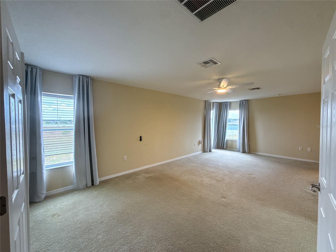
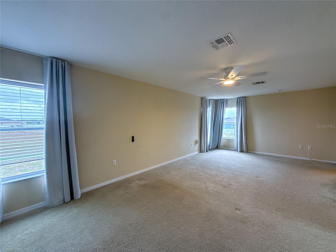
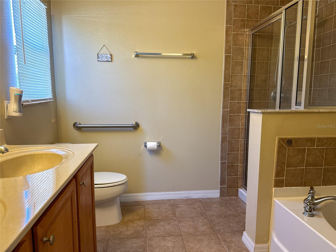
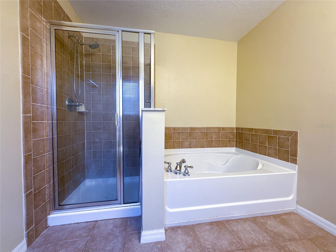
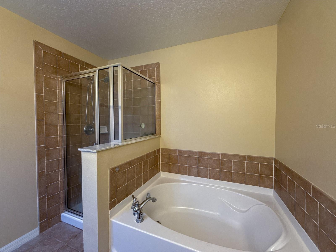
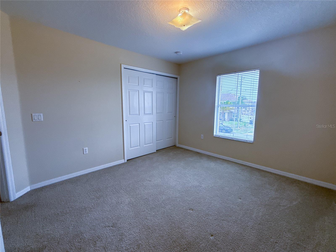
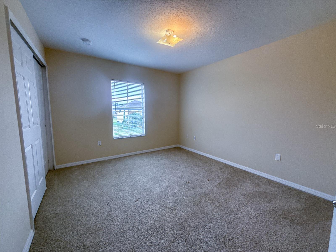
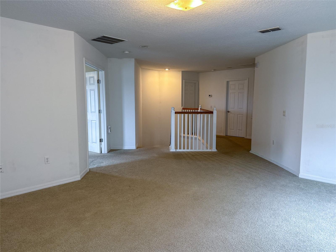
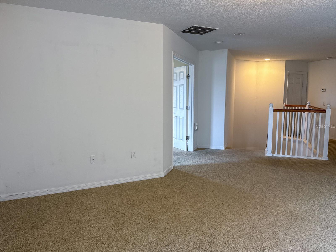
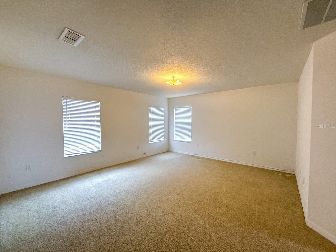
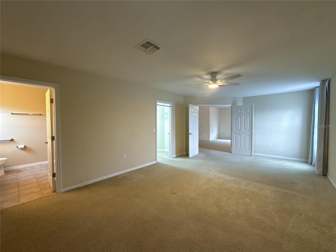
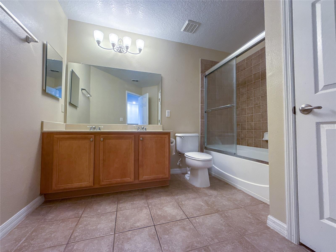
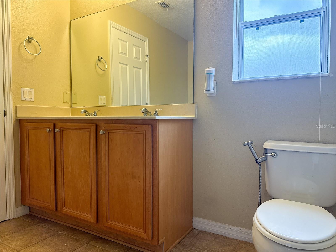
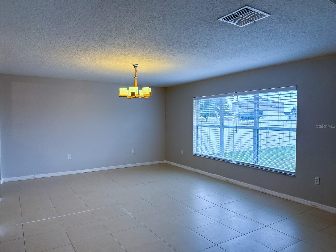
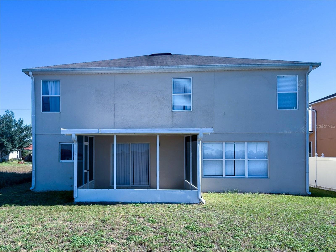
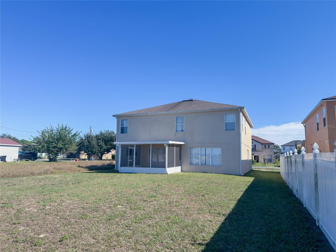
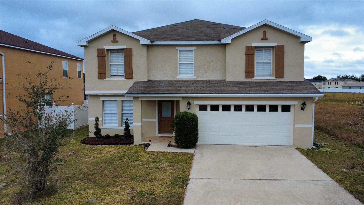
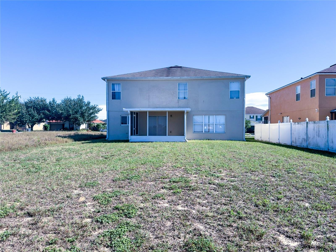
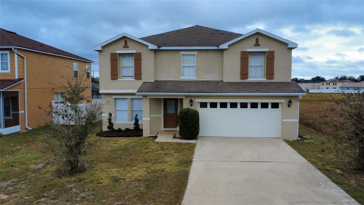
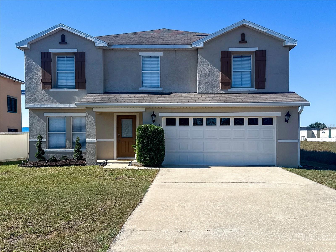
Virtually Staged. Space to spread out in Poinciana! Welcome to 1026 Sabine Place, a two-story home offering 4 bedrooms, 2.5 bathrooms, approximately 2,813 square feet of living space, and a two-car garage. Its generous size provides room for everyday living and entertaining, while the covered front entry and classic exterior create a welcoming first impression. Situated on a conservation lot with no rear neighbors, this home offers beautiful views and a peaceful backdrop to enjoy Florida living. Discover Poinciana’s community recreation options, including pools, fitness facilities, parks, playgrounds, and organized activities. Amenity access is subject to applicable membership requirements, fees, and association rules. Schedule your private showing and explore this home’s possibilities! Poinciana Villages offers a variety of recreation and gathering spaces, including the Victory Pool, an aquatic center with a lap pool and diving facilities, a fitness center, parks, playgrounds, and community centers. The Vance Harmon Complex includes the Mary Jane Arrington Gymnasium and an outdoor amphitheater that hosts community celebrations and events. Community programming provides opportunities to stay active and connect with neighbors. Membership requirements, hours, fees, and availability vary by facility.
| Date | Event | Price | Source |
|---|---|---|---|
| listed (Active) | $340,000 | StellarMLS #S5161478 |
Hi there — ask anything about this property or the area and the team will get right back to you.
Local real estate advisory services provided by agent with GGMS Demo Agency
Listed by Milissa Ogeerally with The Realty Experience Powered By Lrr · Cell: 407-399-2055
Listings courtesy of Stellar MLS as distributed by MLS GRID. Based on information submitted to the MLS GRID. All data is obtained from various sources and may not have been verified by broker or MLS GRID. Supplied Open House Information is subject to change without notice. All information should be independently reviewed and verified for accuracy. Properties may or may not be listed by the office/agent presenting the information. Listing information is provided for consumers? personal, non-commercial use, solely to identify prospective properties for potential purchase; all other use is strictly prohibited and may violate relevant federal and state law. Information deemed reliable but not guaranteed. Copyright © 2026 MLS GRID. All Rights Reserved.
You agree to GGMS Demo Agency Terms of Use and Privacy Policy. By choosing to contact a property, you also agree that GGMS Demo Agency and its associates may call, text, or email you regarding any inquiries or activities you submit through our website. This may involve the use of automated means and prerecorded or artificial voices.
Step 1 of 2
Create a free account to view all listings, save searches, and get alerts when new homes match.
Step 2 of 2
Tell us how to reach you about homes you like.
Enter your password to sign in as
Create a free account to view all listings, save searches, and get alerts when new homes match.
Already have an account? Sign in
Sign in to your account.
New here? Create an account