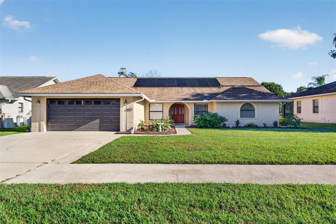
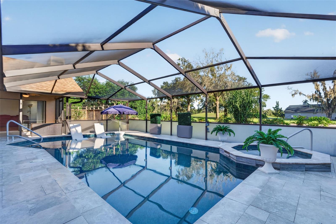
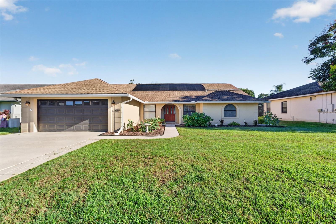
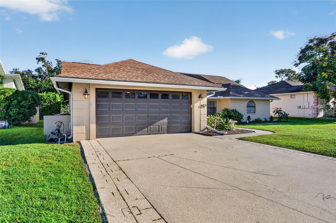
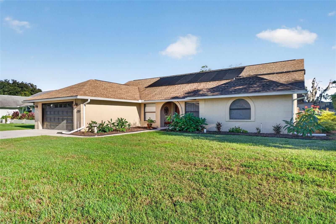
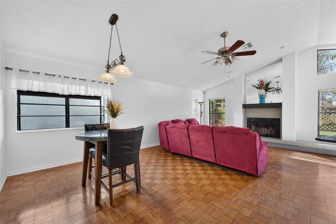
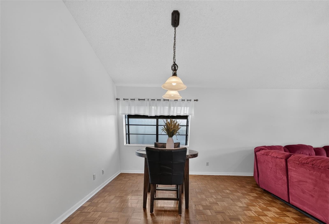
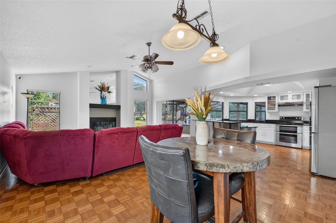
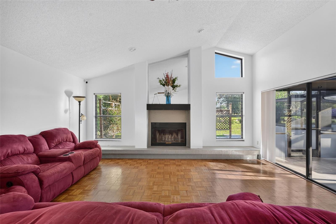
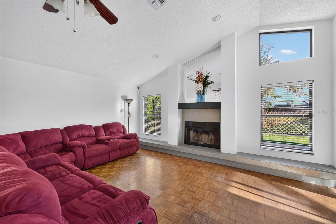
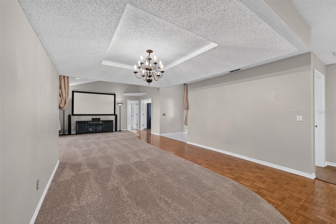
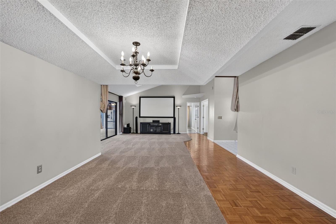
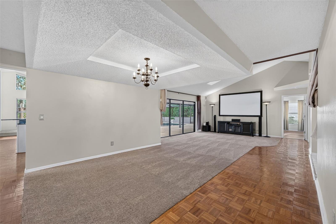
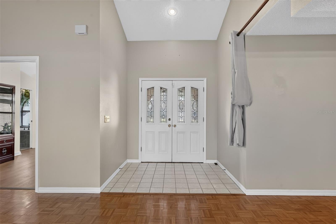
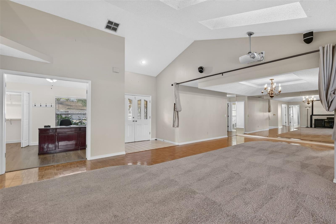
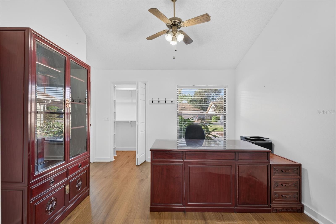
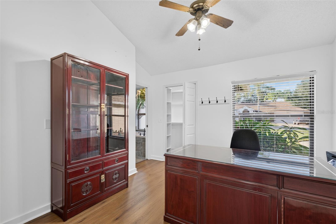
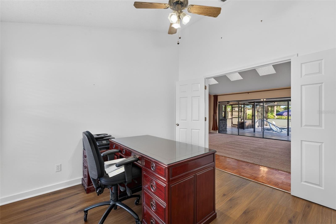
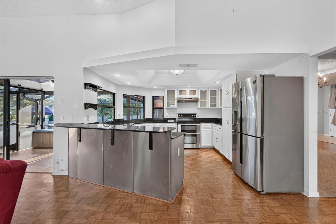
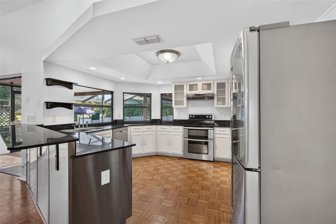
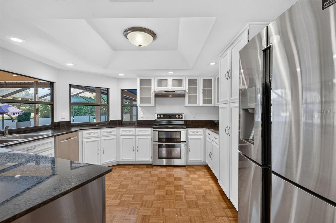
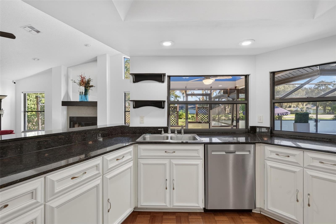
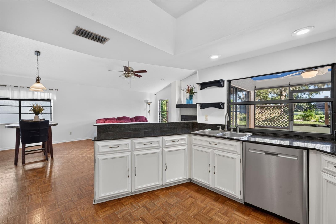
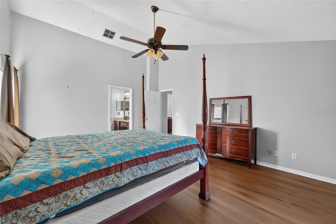
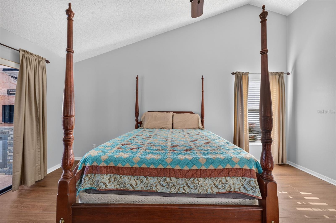
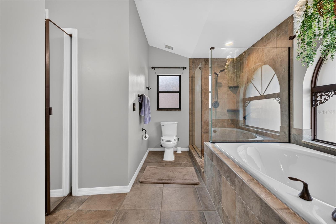
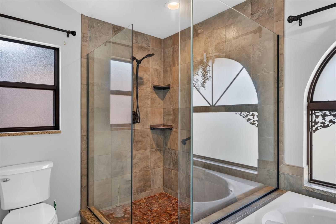
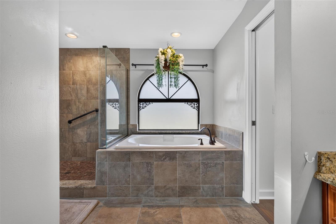
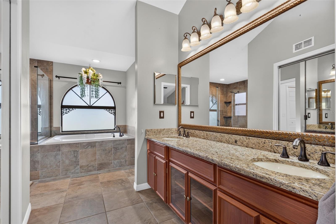
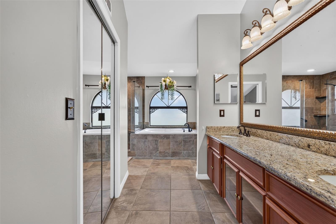
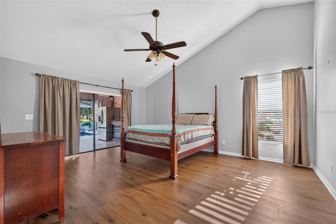
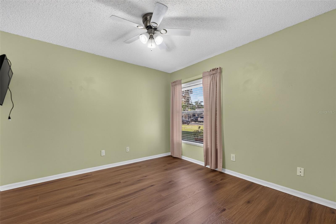
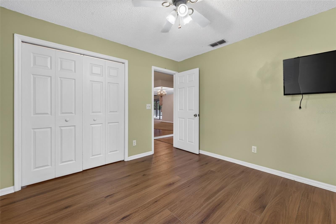
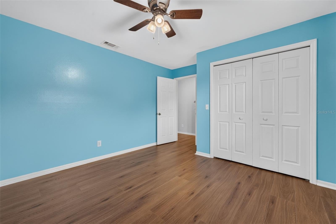
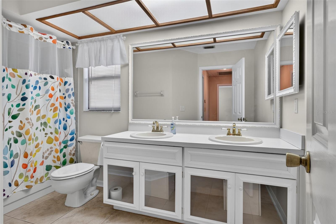
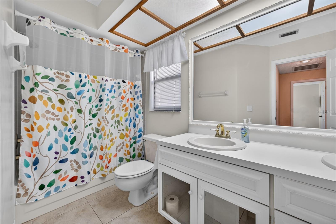
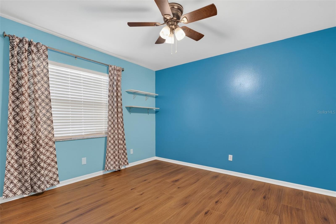
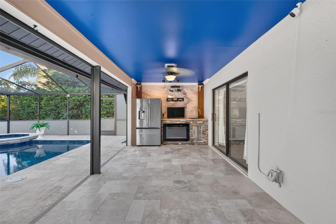
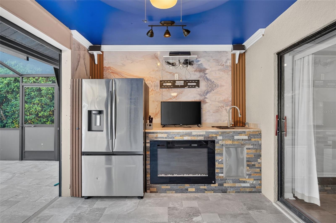
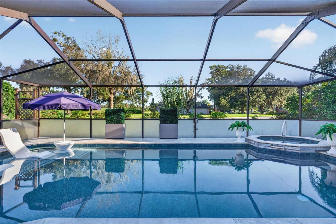
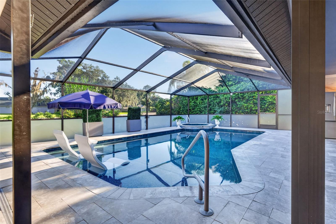
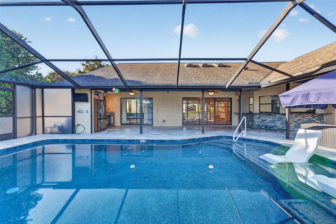
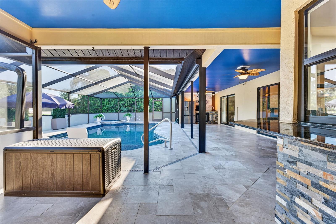
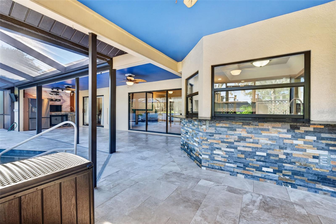
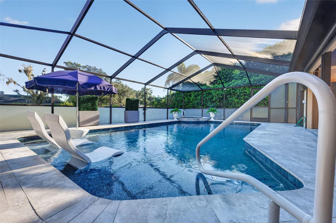
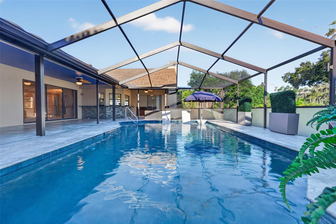
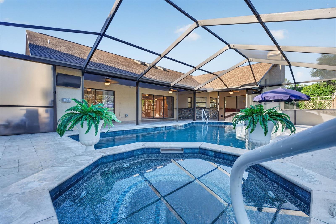
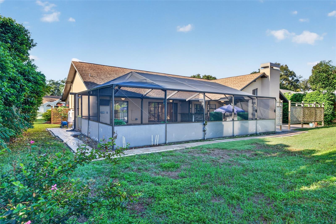
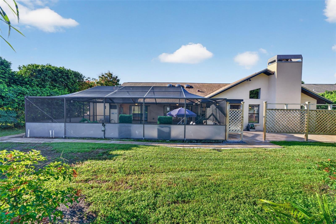
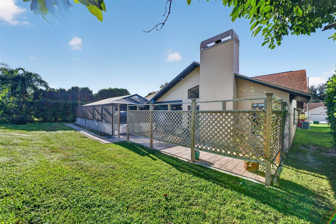
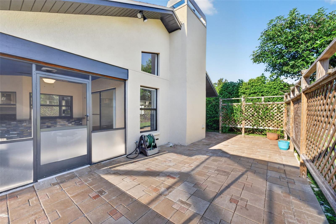
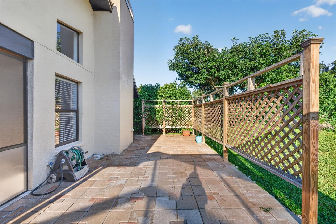
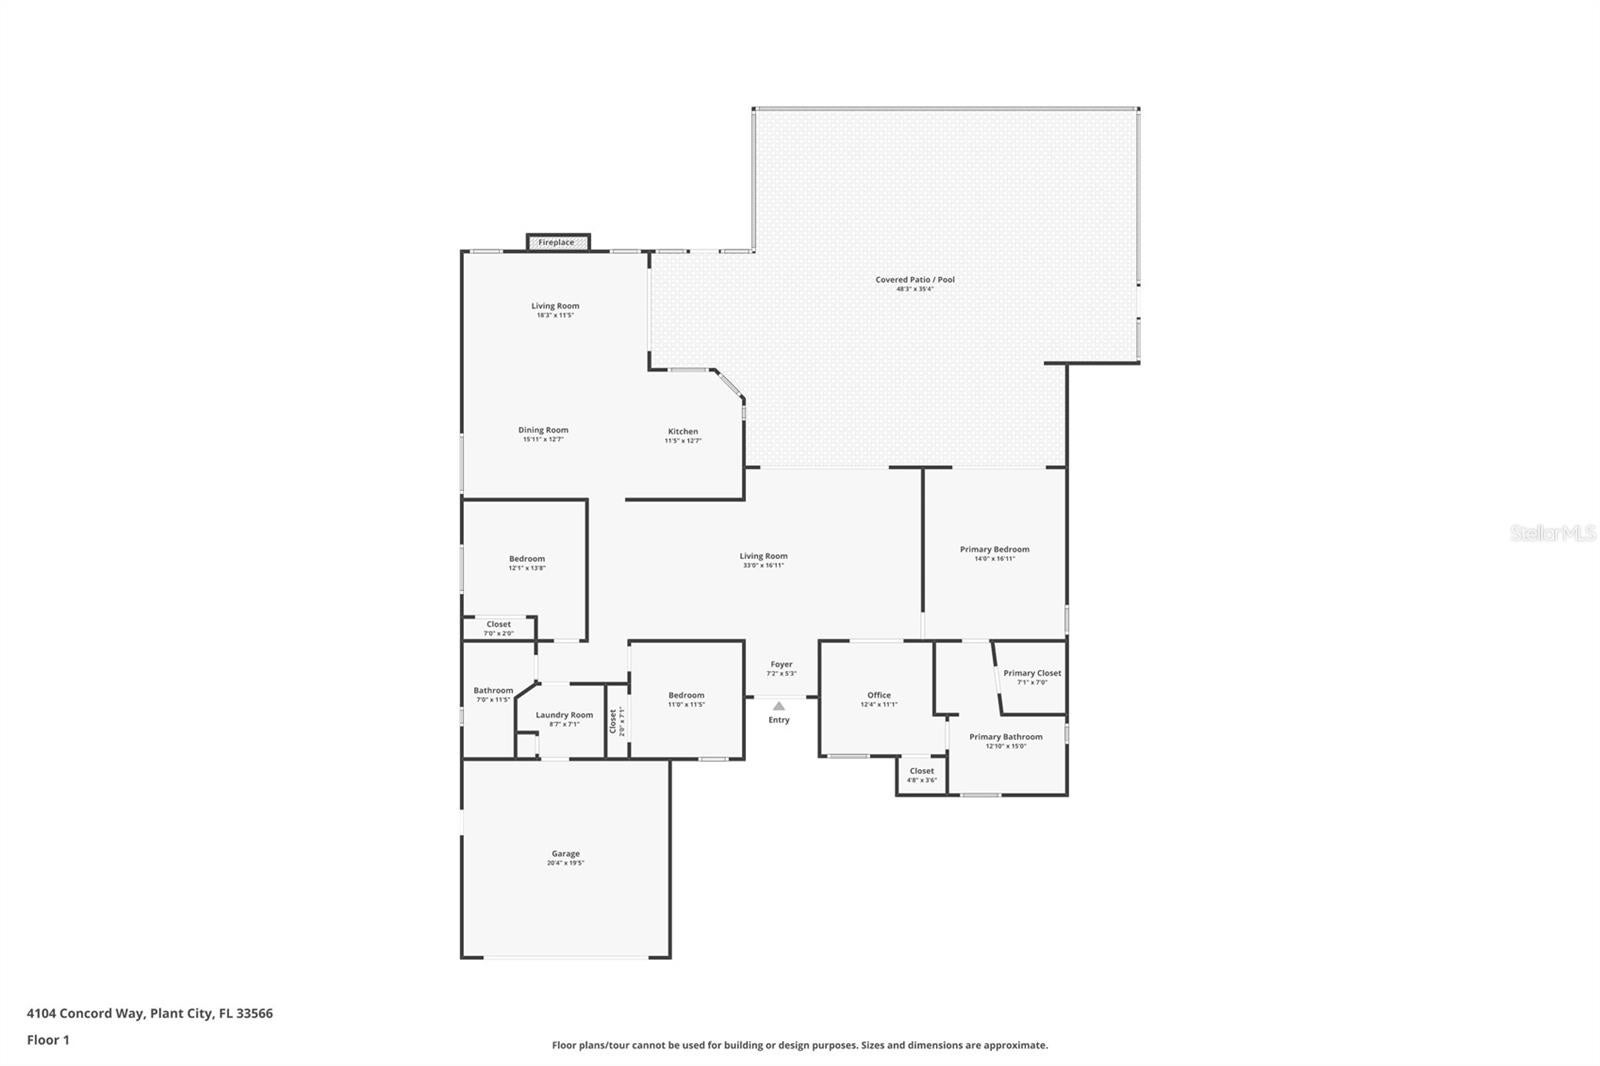
Your Florida Oasis Awaits in Walden Lake! Welcome to this inviting 4-bedroom, 2-bath pool home in the desirable Walden Lake community of Plant City. Offering approximately 2,350 square feet of living space, this home combines comfortable interiors, flexible living spaces, and an exceptional outdoor entertaining area designed for enjoying the Florida lifestyle. Step outside and discover your own private retreat featuring an impressive 40' x 15' swimming pool with approximately 15,000 gallons of water and a beautiful Serenity Stone Blue Zen finish. Renovated in 2025, the pool features rooftop unglazed solar heating panels to help warm the water, extending your enjoyment of this wonderful outdoor space. Unwind in the spa/hot tub, which features a new propane heater installed in 2025. Whether you're starting your morning with a refreshing swim or relaxing in the spa at the end of the day, this backyard offers plenty of ways to enjoy your own little piece of Florida paradise. The outdoor wet bar with refrigerator makes entertaining a pleasure, while retractable sun shades for the patio provide a welcome shaded space for outdoor dining, relaxing, and gathering with family and friends. Enjoy a barbecue, sip your favorite beverage, or simply sit back and take in the peaceful poolside atmosphere. This is outdoor living at its best! Inside, the home offers four bedrooms and two bathrooms, with approximately 2,350 square feet to accommodate a variety of lifestyles. The family room features a wood-burning fireplace, creating a cozy focal point for relaxing evenings. The living room features a media center for movie nights, game days, and entertaining. The third bedroom, conveniently located adjacent to the primary bedroom, offers added versatility. It can serve as a traditional bedroom, a home office, a comfortable den, or a nursery, depending on your needs. Whether you work from home, need a quiet retreat, or are planning for a growing family, this flexible space offers wonderful possibilities. Enjoy the benefit of several important improvements, including:
Roof replaced in 2022.
Pool renovation completed in 2025.
New propane spa/hot tub heater installed in 2025.
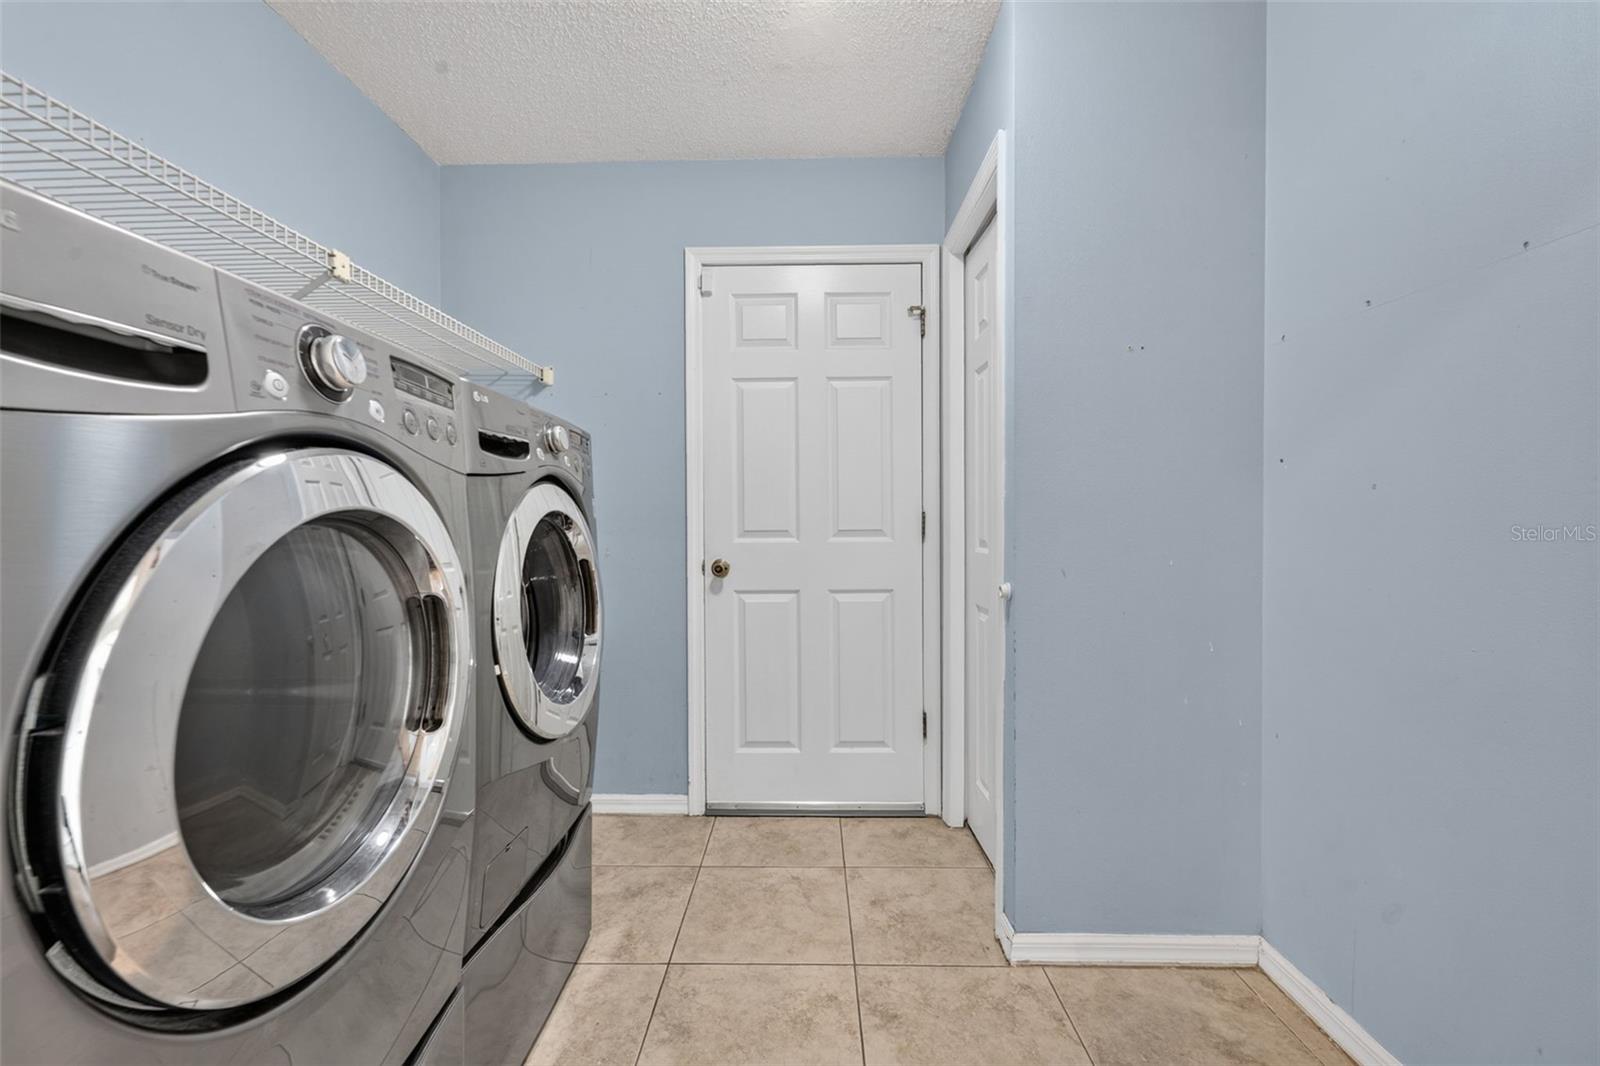
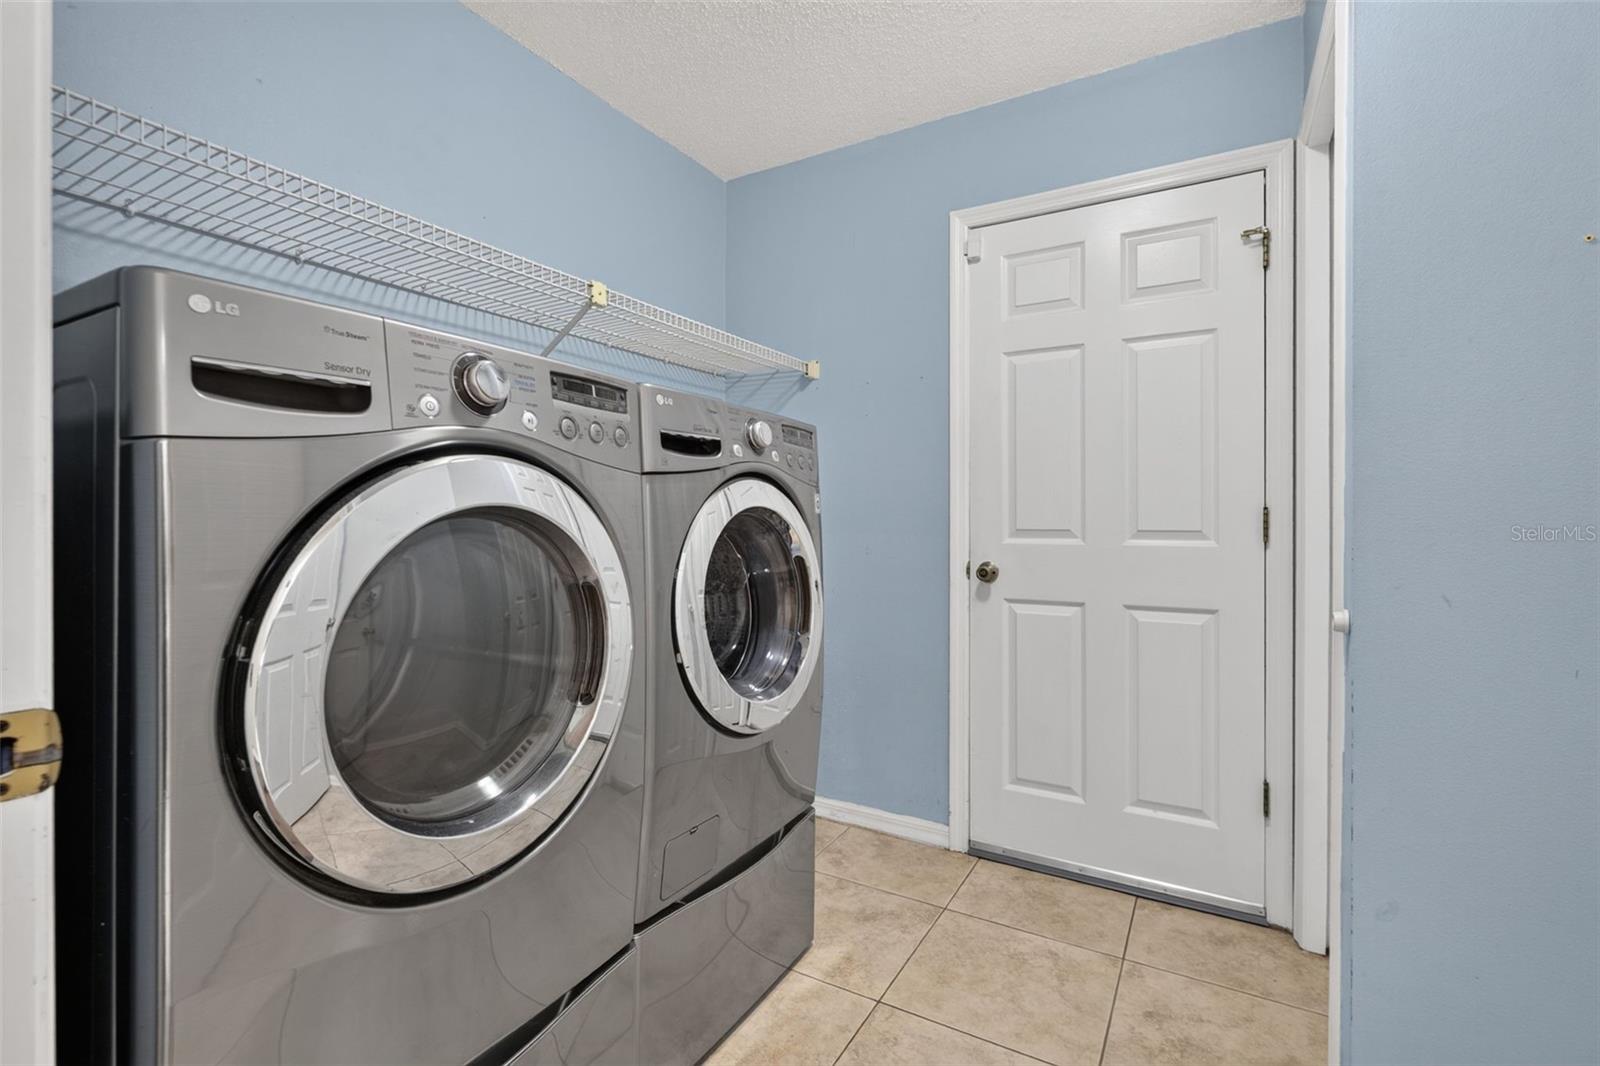
Located in the established ParkWood neighborhood of the Walden Lake community of Plant City, this home offers an inviting combination of indoor comfort and outdoor enjoyment. From the wood-burning fireplace and media center to the beautiful pool, relaxing spa, outdoor kitchen, and shaded patio, there are plenty of spaces to make memories and enjoy life at home. As an added convenience, some remaining furniture, media center equipment and the washer and dryer may be available through separate negotiation. If you've been searching for a Florida pool home with generous living space, flexible room options, and an inviting backyard designed for entertaining and relaxation, this Walden Lake property deserves a closer look! Plant City is conveniently located in Hillsborough County between Tampa and Orlando with close proximity to many major employers such as Publix and Amazon. Come see the possibilities and imagine making this special Florida pool home your home sweet home.
| Date | Event | Price | Source |
|---|---|---|---|
| listed (Active) | $499,900 | StellarMLS #R4912155 | |
| price changed | $498,900 | StellarMLS #R4912155 |
Hi there — ask anything about this property or the area and the team will get right back to you.
Local real estate advisory services provided by agent with GGMS Demo Agency
Listed by Angye Fox with Adsizzle Realty Inc · Cell: 813-928-8300
Listings courtesy of Stellar MLS as distributed by MLS GRID. Based on information submitted to the MLS GRID. All data is obtained from various sources and may not have been verified by broker or MLS GRID. Supplied Open House Information is subject to change without notice. All information should be independently reviewed and verified for accuracy. Properties may or may not be listed by the office/agent presenting the information. Listing information is provided for consumers? personal, non-commercial use, solely to identify prospective properties for potential purchase; all other use is strictly prohibited and may violate relevant federal and state law. Information deemed reliable but not guaranteed. Copyright © 2026 MLS GRID. All Rights Reserved.
You agree to GGMS Demo Agency Terms of Use and Privacy Policy. By choosing to contact a property, you also agree that GGMS Demo Agency and its associates may call, text, or email you regarding any inquiries or activities you submit through our website. This may involve the use of automated means and prerecorded or artificial voices.
Step 1 of 2
Create a free account to view all listings, save searches, and get alerts when new homes match.
Step 2 of 2
Tell us how to reach you about homes you like.
Enter your password to sign in as
Create a free account to view all listings, save searches, and get alerts when new homes match.
Already have an account? Sign in
Sign in to your account.
New here? Create an account