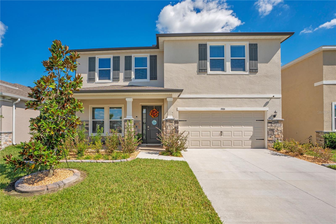
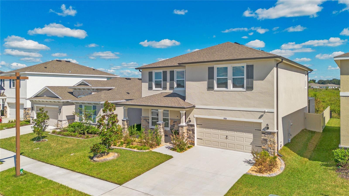
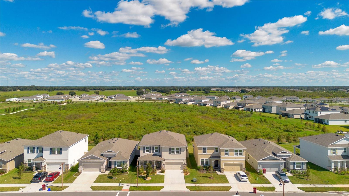
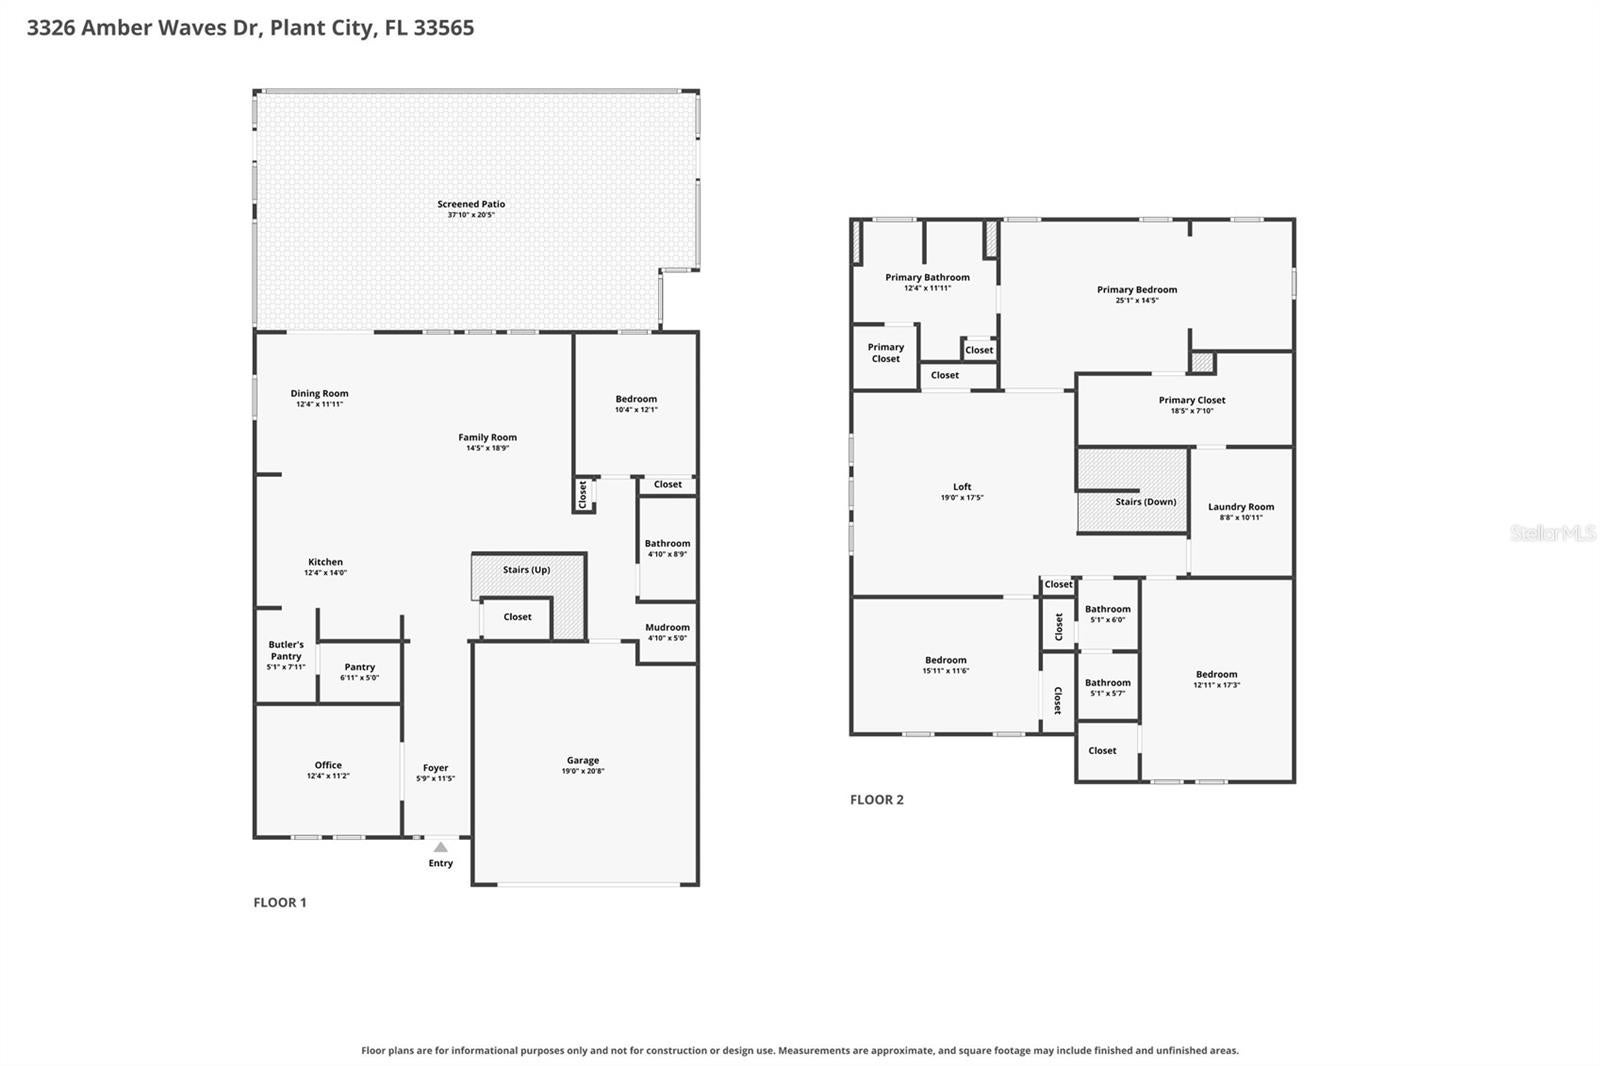
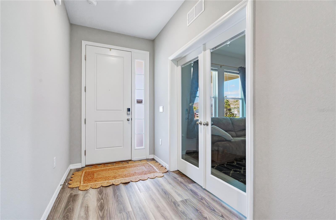
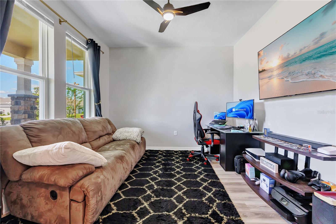
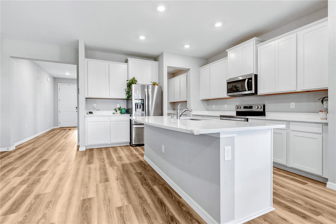
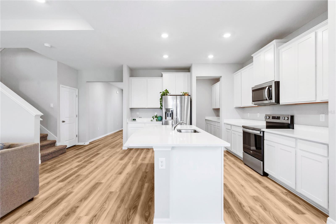
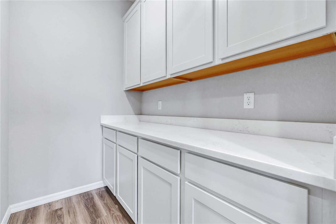
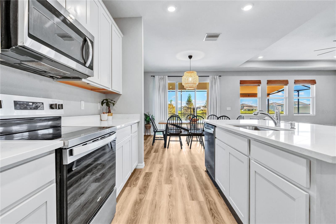
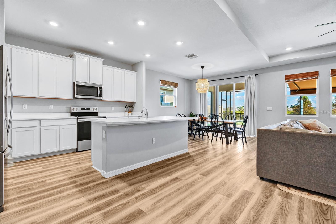
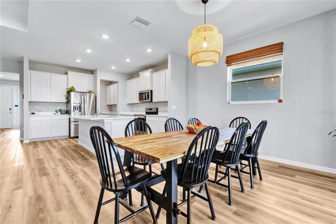
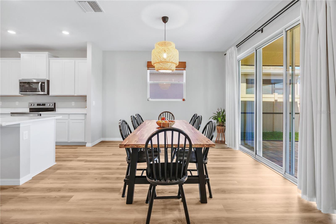
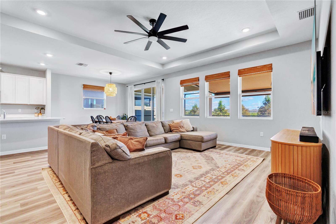
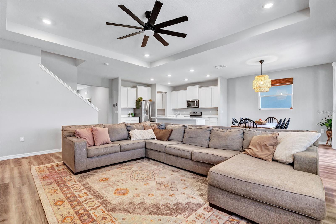
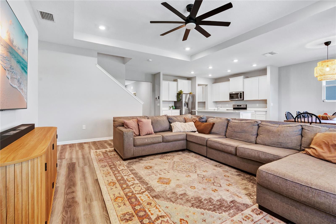
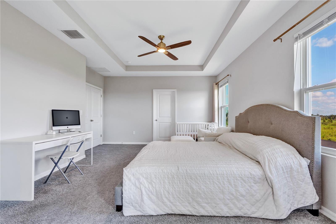
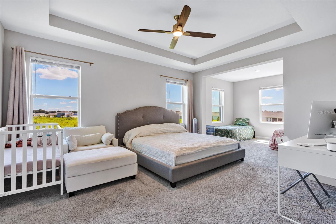
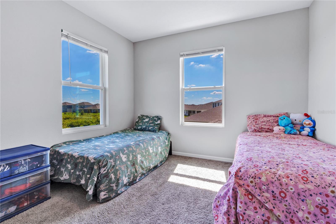
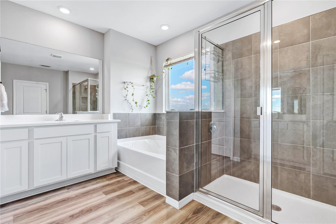
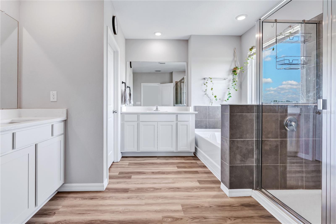
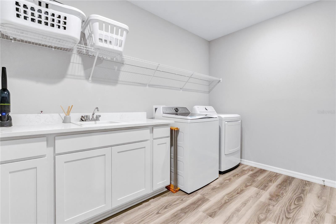
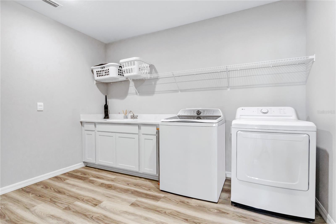
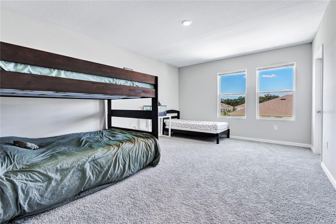
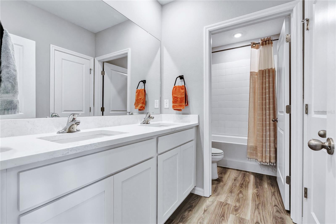
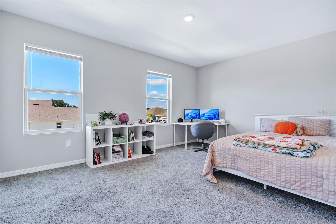
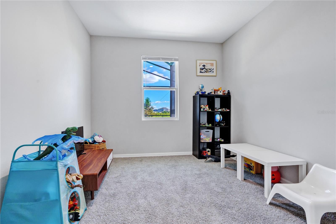
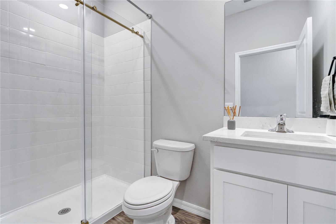
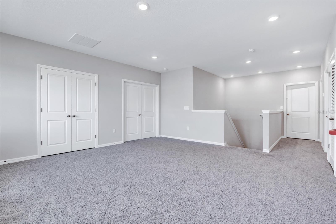
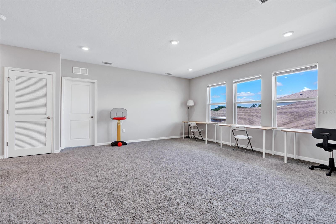
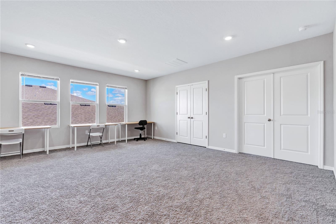
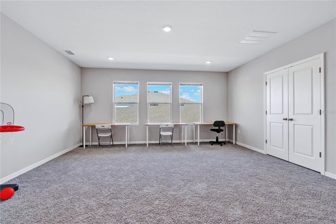
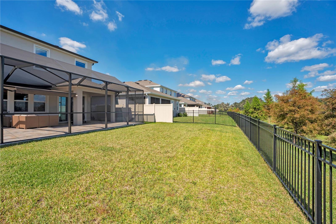
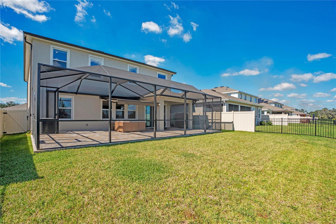
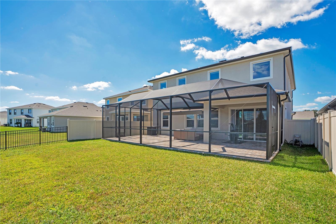
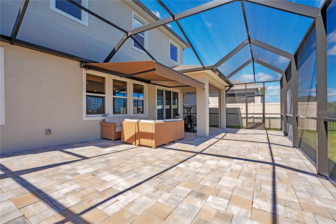
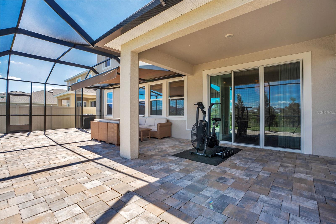
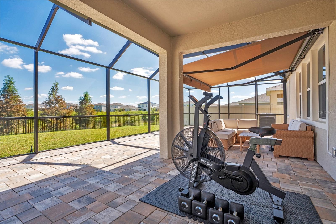
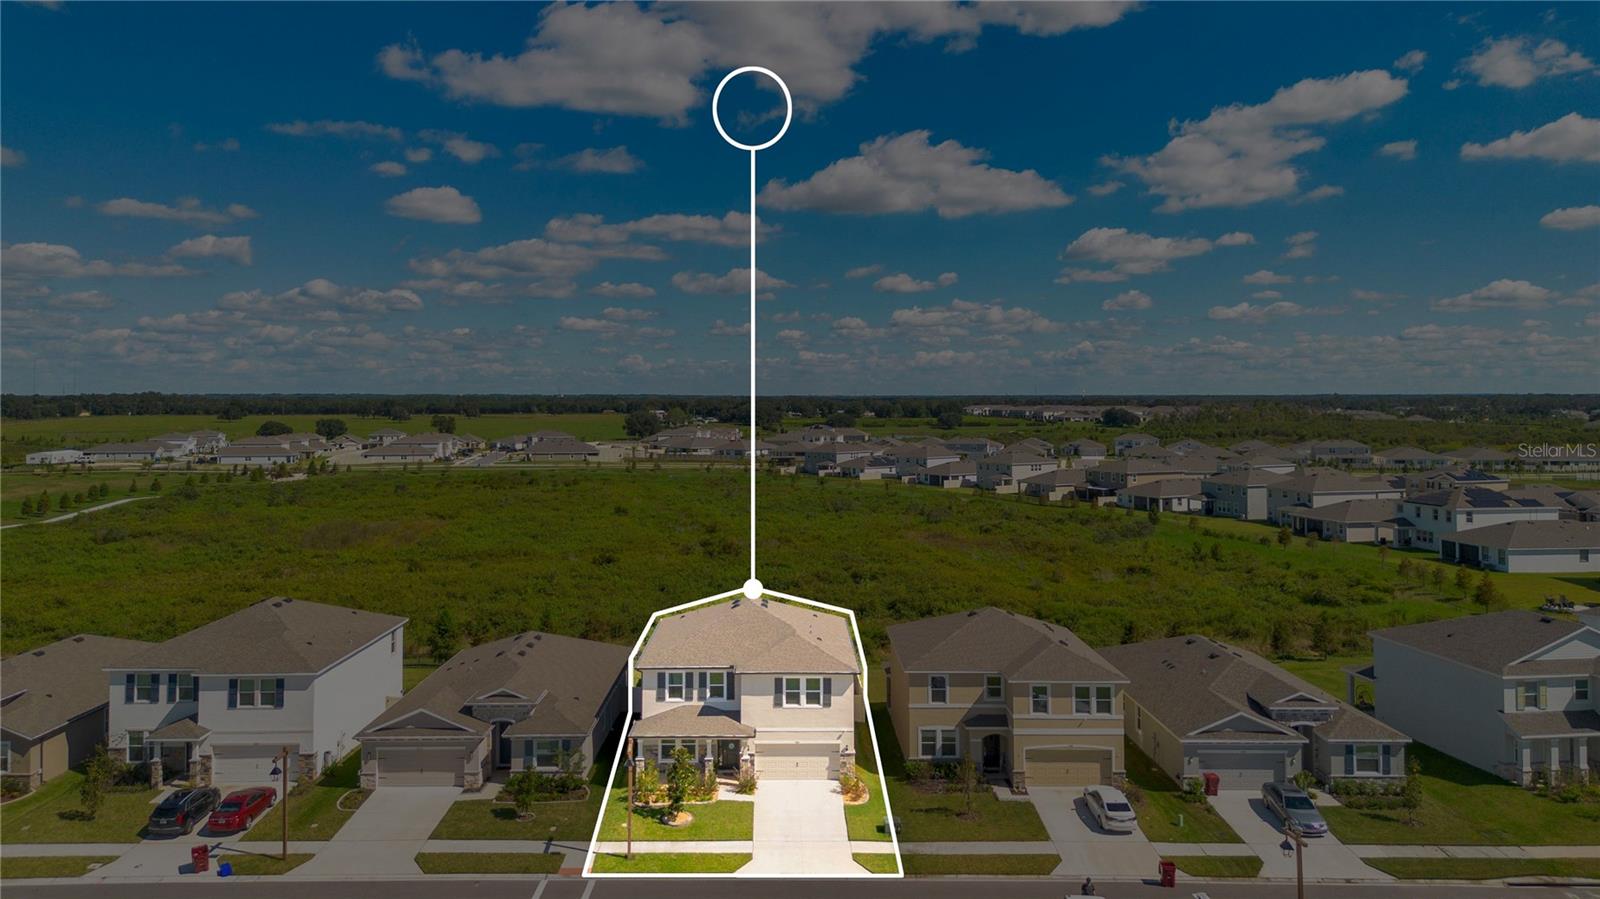
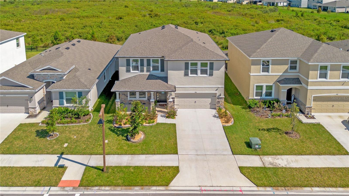
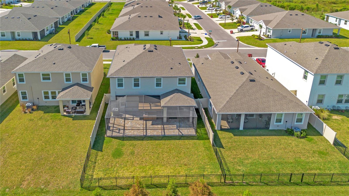
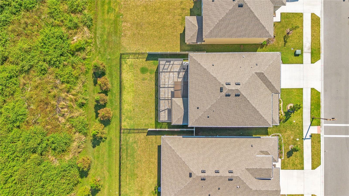
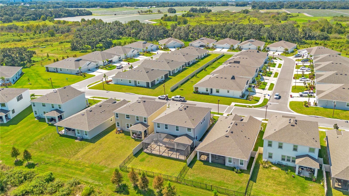
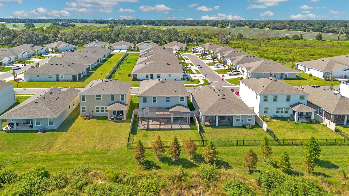
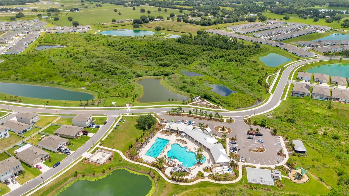
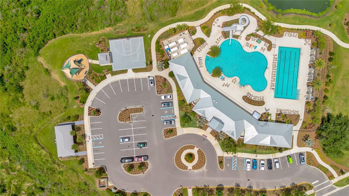
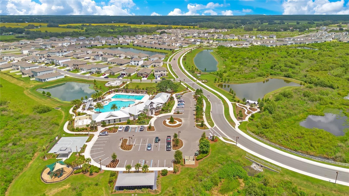
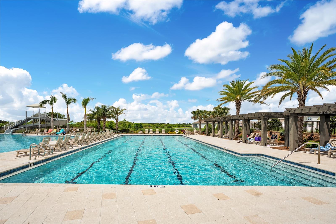
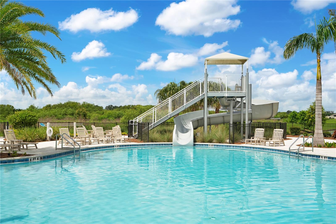
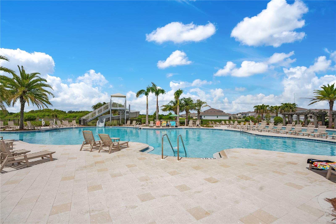
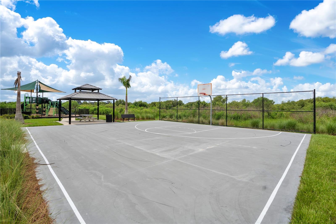
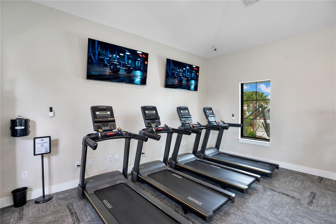
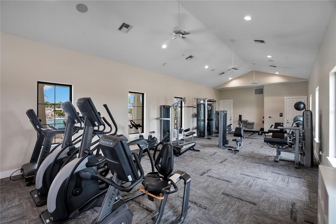
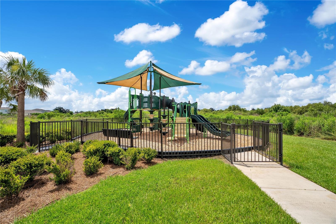
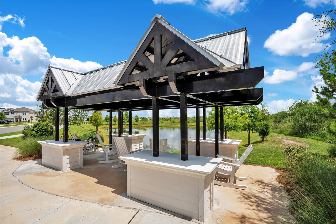
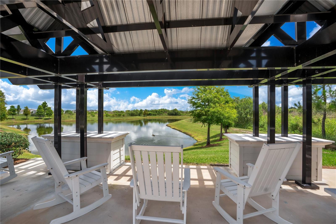
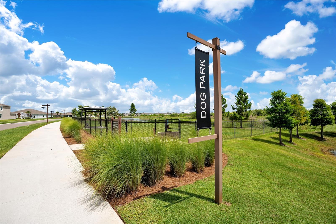
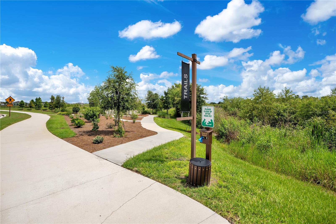
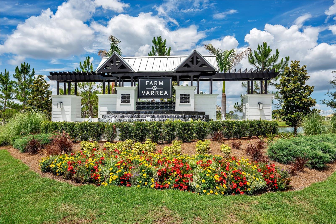
WHY BUY NEW WHEN YOU CAN HAVE BETTER THAN NEW? MOVE-IN READY WITH THE UPGRADES ALREADY DONE! Skip the construction wait, avoid the hassle of adding upgrades, and enjoy the Florida lifestyle from day one! This meticulously maintained, nearly new D.R. Horton Holden floor plan in Plant City’s sought-after, master-planned community of Farm at Varrea offers what new construction often doesn’t: valuable owner-added upgrades, an exceptional outdoor living space, and peaceful conservation views—all ready for you to enjoy! With 3,362 square feet, 4 bedrooms, a dedicated office, 3 full baths, and an enormous 17.5' x 19' bonus room, this home delivers the space and flexibility you need without waiting months for a builder to finish your home. The open-concept design is perfect for everyday living and entertaining. The spacious kitchen features a large island, walk-in pantry, and convenient butler’s pantry and prep area. A full-size, French-door stainless steel refrigerator is included! The private office features elegant glass double doors, while a downstairs bedroom and full bathroom offer flexibility for guests or multigenerational living. Upstairs, retreat to the oversized primary suite with its own sitting area and a feature you’ll appreciate every day: direct access from the primary bedroom closet to the laundry room! Additional bedrooms and a massive bonus room offer endless possibilities for a media room, game room, home gym, or playroom. HERE’S WHERE THIS HOME REALLY OUTSHINES NEW CONSTRUCTION! The sellers have invested in details that make a house feel like home. Enjoy upgraded ceiling fans and lighting, blinds throughout, gutters, a durable epoxy-coated garage floor, glass shower door enclosures in all bathrooms, and professionally enhanced landscaping with concrete curbing around the flower beds. The washer and dryer are included, too! No waiting for contractors, juggling upgrade decisions, or starting with a list of extras after closing. And then there’s the outdoor living space—a true standout! The sellers added an impressive 37' x 20' extended, screened lanai with paver flooring and an electric roll-out awning over the seating area. Imagine relaxing with your morning coffee or hosting friends while enjoying serene, east-facing conservation views. With no rear neighbors, you’ll enjoy added privacy and a beautiful natural backdrop. Privacy fencing along the sides and view fencing across the back complete this inviting outdoor retreat. THE LIFESTYLE IS INCLUDED, TOO! Farm at Varrea combines a relaxed, rural feel with suburban convenience. Residents enjoy a beautiful amenity center with a fitness room, picnic areas, a large swimming pool and separate lap pool, dog park, playground, basketball court, miles of paved walking trails, and community events. You’re approximately 3.5 miles from South Florida Baptist Hospital and I-4, with schools, restaurants, entertainment, and charming downtown Plant City nearby. WHY START FROM SCRATCH WHEN THE HARD WORK IS ALREADY DONE? Get D.R. Horton’s popular Holden floor plan, nearly new construction, thoughtful upgrades, an oversized screened lanai, peaceful conservation views, and a fantastic community—all without the construction timeline or added expense and effort of making these improvements yourself. Better than new. Upgraded where it counts. Ready when you are! Don’t wait months for your dream home when it’s already here. Come see the difference and make this exceptional Farm at Varrea home yours!
| Date | Event | Price | Source |
|---|---|---|---|
| listed (Active) | $530,000 | StellarMLS #L4965739 |
Hi there — ask anything about this property or the area and the team will get right back to you.
Local real estate advisory services provided by agent with GGMS Demo Agency
Listed by Lynne Halleran with Coldwell Banker Realty · Cell: 863-687-2233
Listings courtesy of Stellar MLS as distributed by MLS GRID. Based on information submitted to the MLS GRID. All data is obtained from various sources and may not have been verified by broker or MLS GRID. Supplied Open House Information is subject to change without notice. All information should be independently reviewed and verified for accuracy. Properties may or may not be listed by the office/agent presenting the information. Listing information is provided for consumers? personal, non-commercial use, solely to identify prospective properties for potential purchase; all other use is strictly prohibited and may violate relevant federal and state law. Information deemed reliable but not guaranteed. Copyright © 2026 MLS GRID. All Rights Reserved.
You agree to GGMS Demo Agency Terms of Use and Privacy Policy. By choosing to contact a property, you also agree that GGMS Demo Agency and its associates may call, text, or email you regarding any inquiries or activities you submit through our website. This may involve the use of automated means and prerecorded or artificial voices.
Step 1 of 2
Create a free account to view all listings, save searches, and get alerts when new homes match.
Step 2 of 2
Tell us how to reach you about homes you like.
Enter your password to sign in as
Create a free account to view all listings, save searches, and get alerts when new homes match.
Already have an account? Sign in
Sign in to your account.
New here? Create an account