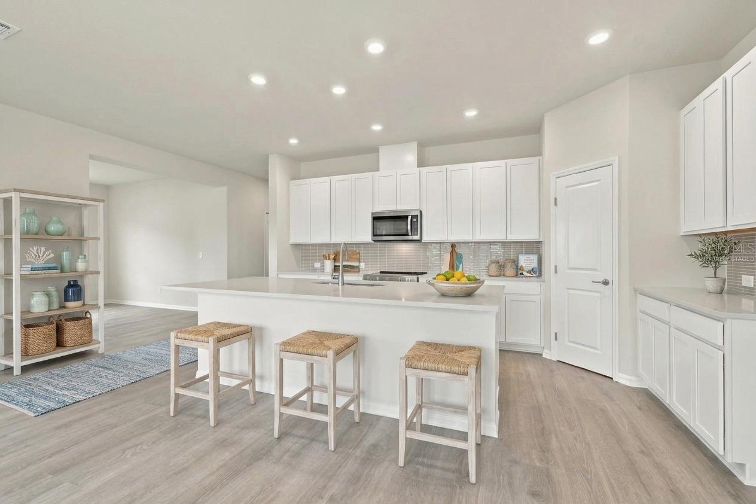
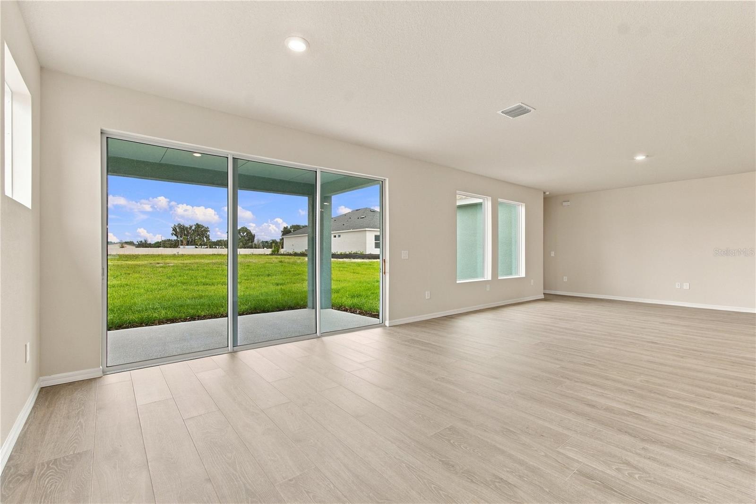
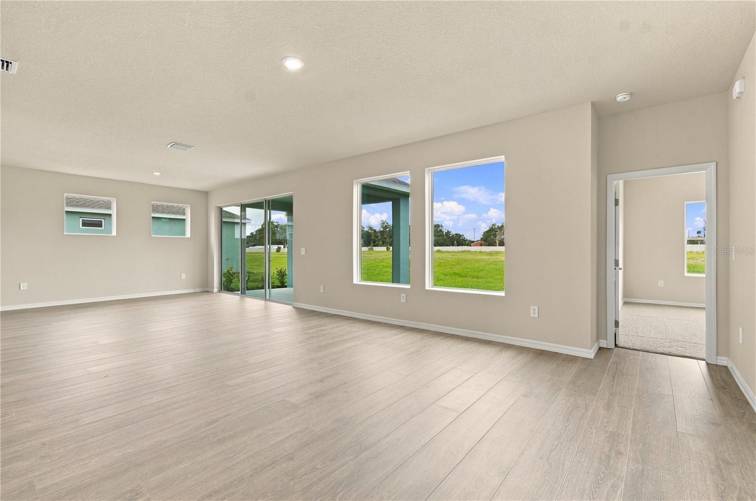
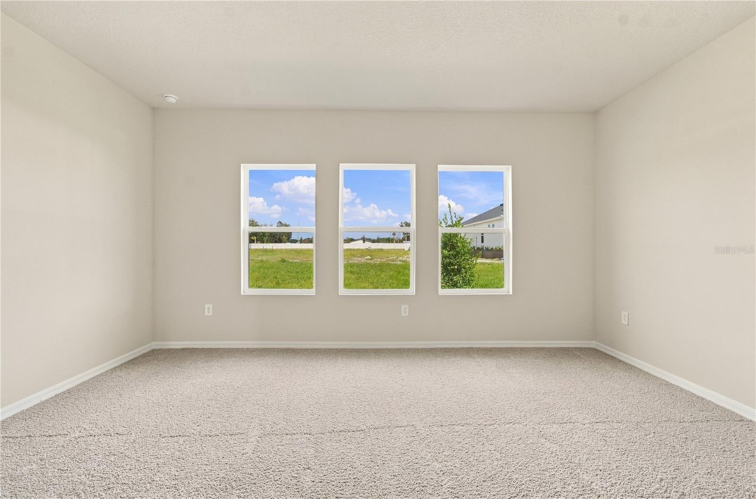
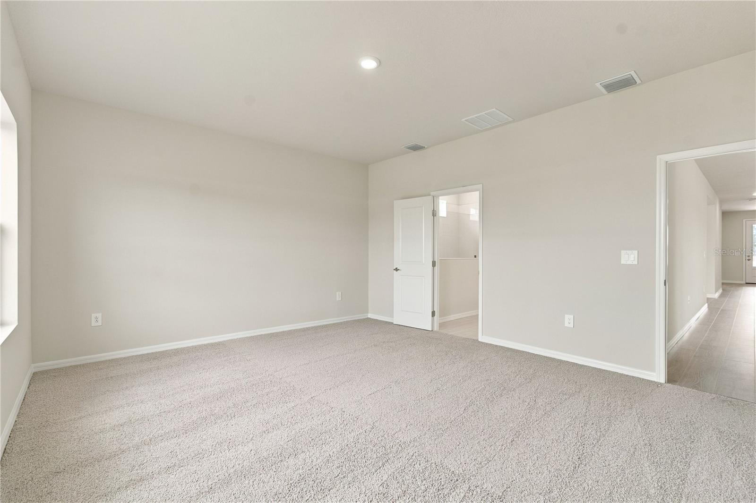
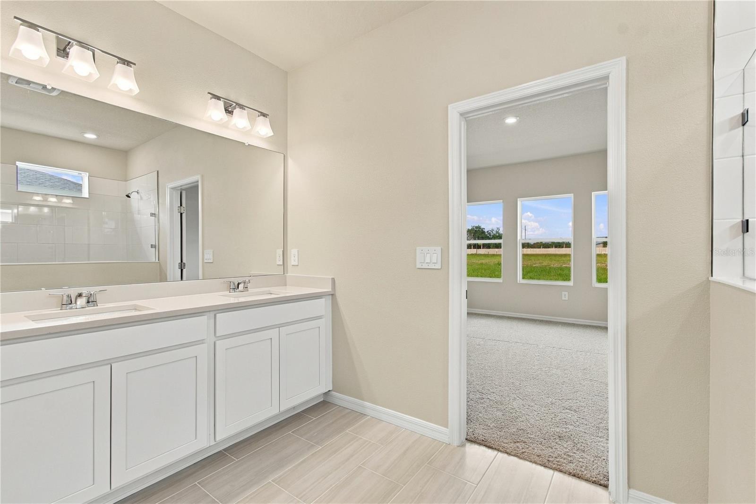
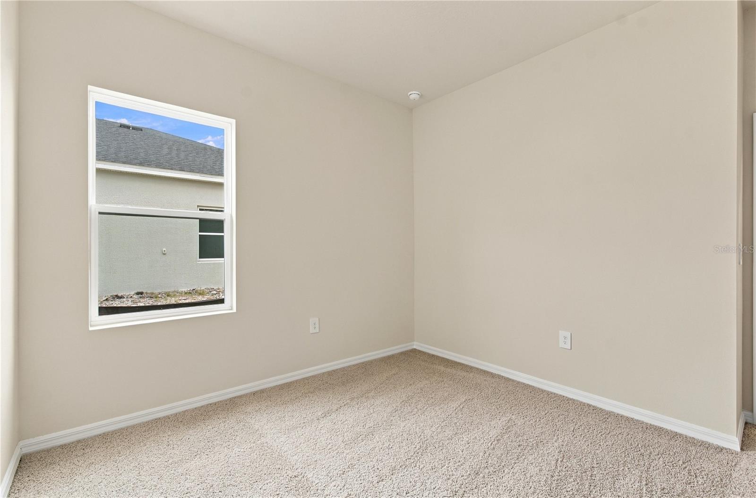
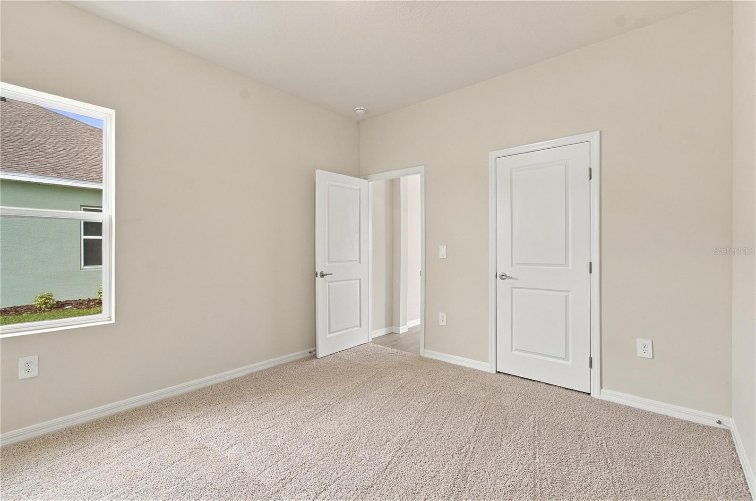
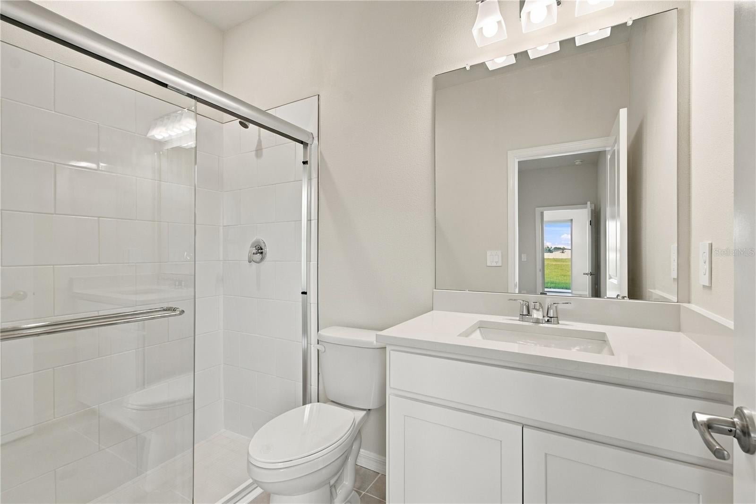
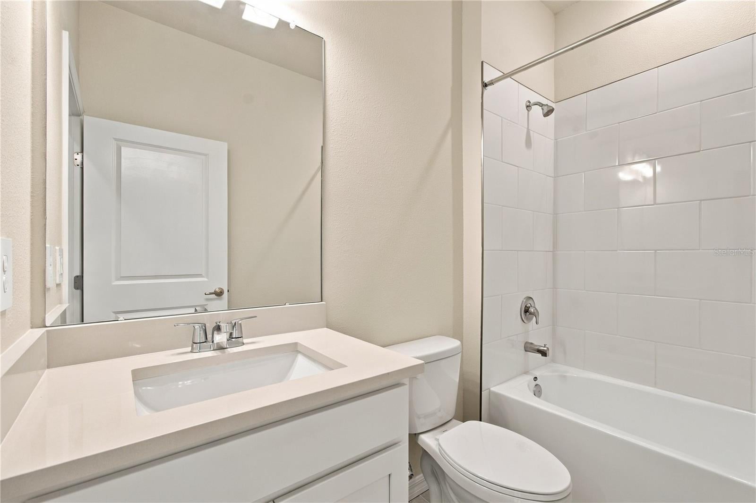
Move in ready! Welcome to the beautifully designed Bella Vista floor plan by David Weekley Homes, located in Southwind, a brand-new gated community in Plant City, FL. Ideally situated near major roadways, shopping, dining, and everyday conveniences, Southwind offers the perfect blend of comfort and connectivity. Residents will enjoy future community amenities including a resort-style pool, all with the added benefit of no CDD fees. This thoughtfully crafted single-story home offers 2,463 square feet of living space, featuring 4 bedrooms, 3 full bathrooms, an open study, and a spacious layout designed for today's lifestyle. At the heart of the home, the open-concept design seamlessly connects the kitchen, dining, and family room, creating an inviting space for gathering, entertaining, and everyday living. The open study provides flexibility for a home office, learning space, or additional living area while remaining connected to the main living spaces. The dining area is highlighted by impressive 12-foot sliding glass doors that fill the home with natural light and create a seamless transition to the outdoor living space. A standout feature of this Bella Vista is Bedroom 4, which includes its own private en-suite bath, making it ideal for multi-generational living, long-term guests, or anyone seeking additional privacy. The spacious Owner's Retreat serves as a peaceful escape and features a luxurious super shower designed to elevate your daily routine. Secondary bedrooms are thoughtfully positioned to provide comfort and privacy for family members and guests. Built with the quality craftsmanship and attention to detail David Weekley Homes is known for and backed by a comprehensive new home warranty, the Bella Vista delivers comfort, functionality, and peace of mind. Experience flexible living, thoughtful design, and the comfort of a brand-new gated community from a builder proudly celebrating 50 years of delivering exceptional homes and customer experience. **This property offers a limited time 7% employee pricing incentive.
Saturday, November 21 · 11am–4pm
In person · no appointment needed
Sunday, November 22 · 12–4pm
In person · no appointment needed
| Date | Event | Price | Source |
|---|---|---|---|
| listed (Active) | $506,990 | StellarMLS #TB8523258 | |
| price changed | $508,990 | StellarMLS #TB8523258 | |
| price changed | $499,990 | StellarMLS #TB8523258 | |
| price changed | $493,990 | StellarMLS #TB8523258 |
Hi there — ask anything about this property or the area and the team will get right back to you.
Local real estate advisory services provided by agent with GGMS Demo Agency
Listed by Robert St. Pierre with Weekley Homes Realty Company · Cell: rstpierre@dwhomes.com
Listings courtesy of Stellar MLS as distributed by MLS GRID. Based on information submitted to the MLS GRID. All data is obtained from various sources and may not have been verified by broker or MLS GRID. Supplied Open House Information is subject to change without notice. All information should be independently reviewed and verified for accuracy. Properties may or may not be listed by the office/agent presenting the information. Listing information is provided for consumers? personal, non-commercial use, solely to identify prospective properties for potential purchase; all other use is strictly prohibited and may violate relevant federal and state law. Information deemed reliable but not guaranteed. Copyright © 2026 MLS GRID. All Rights Reserved.
You agree to GGMS Demo Agency Terms of Use and Privacy Policy. By choosing to contact a property, you also agree that GGMS Demo Agency and its associates may call, text, or email you regarding any inquiries or activities you submit through our website. This may involve the use of automated means and prerecorded or artificial voices.
Step 1 of 2
Create a free account to view all listings, save searches, and get alerts when new homes match.
Step 2 of 2
Tell us how to reach you about homes you like.
Enter your password to sign in as
Create a free account to view all listings, save searches, and get alerts when new homes match.
Already have an account? Sign in
Sign in to your account.
New here? Create an account