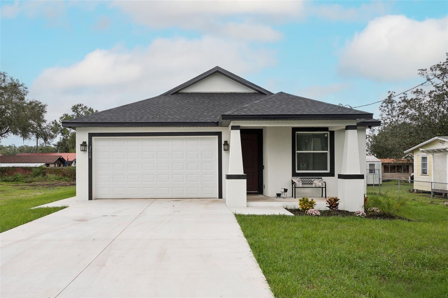
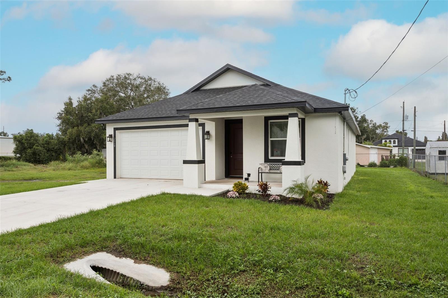
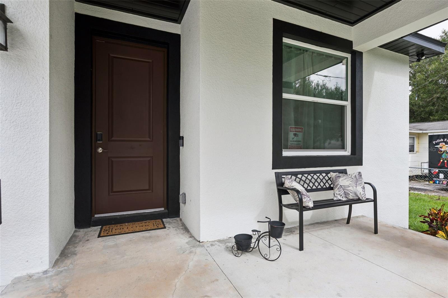
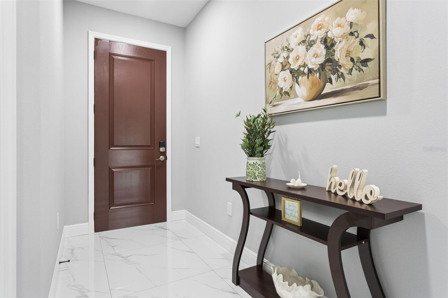
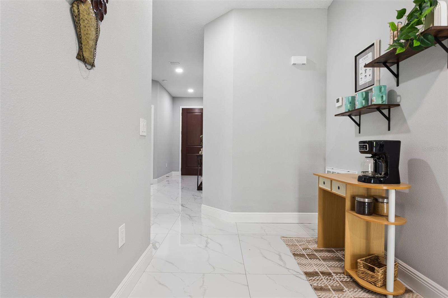
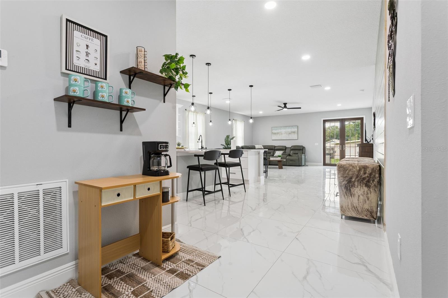
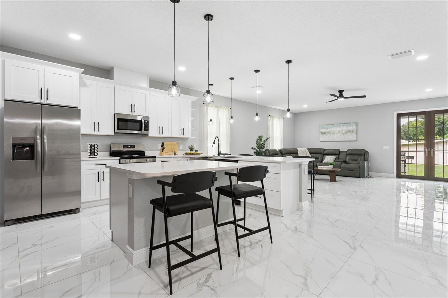
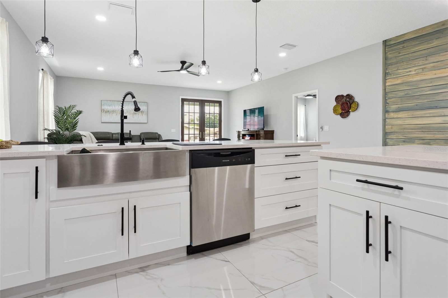
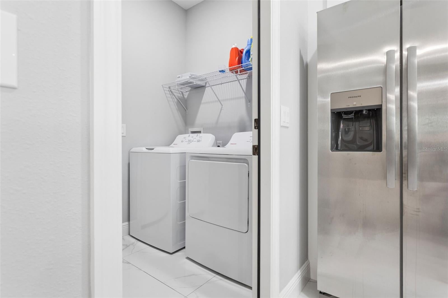
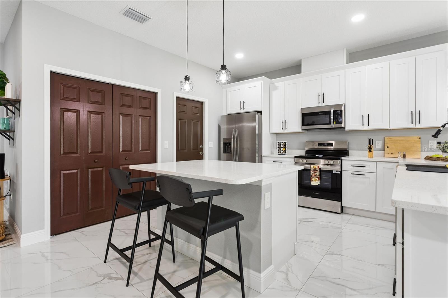
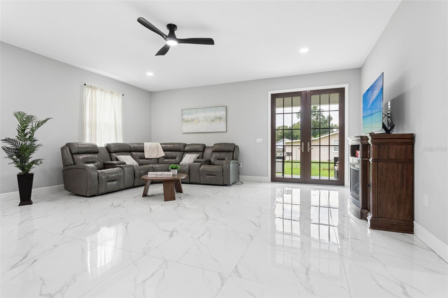
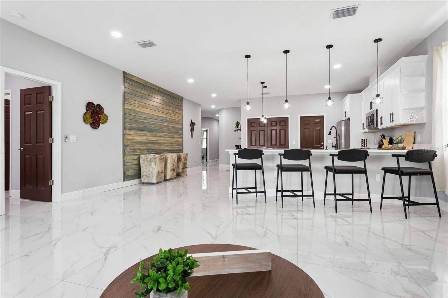
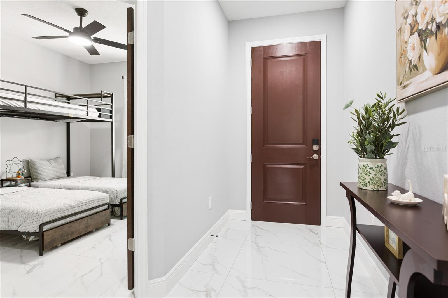
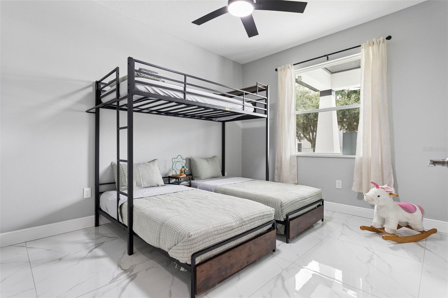
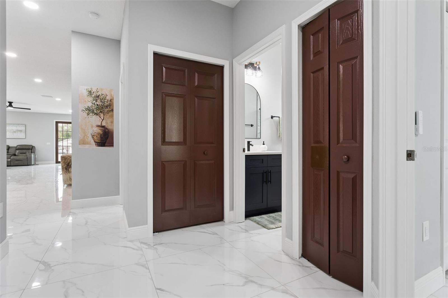
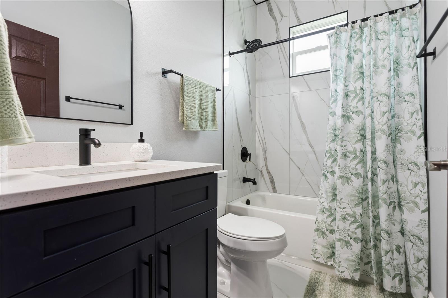
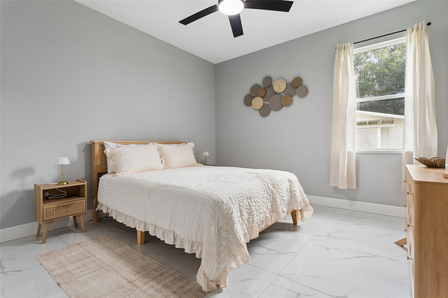
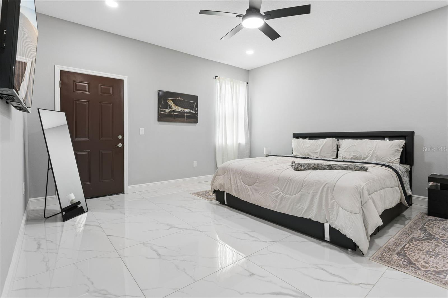
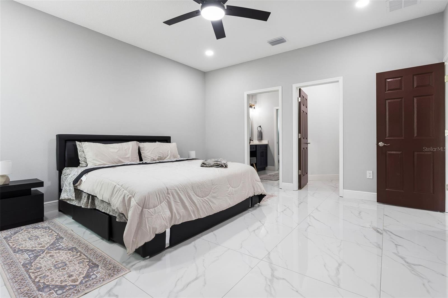
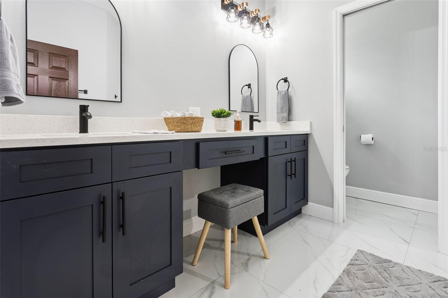
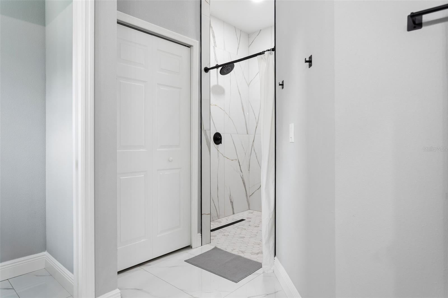
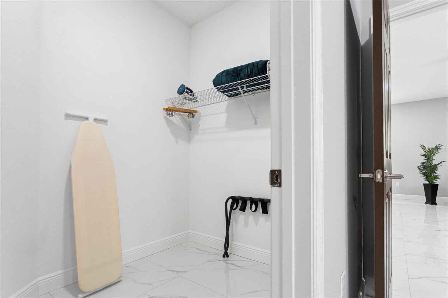
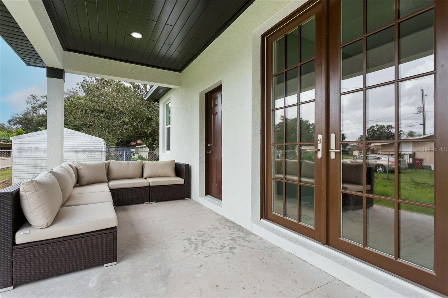
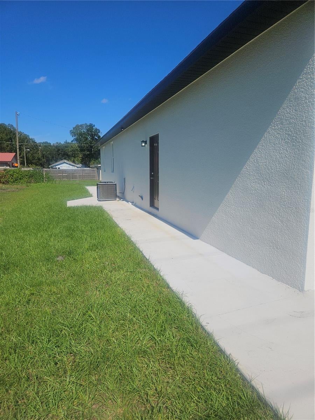
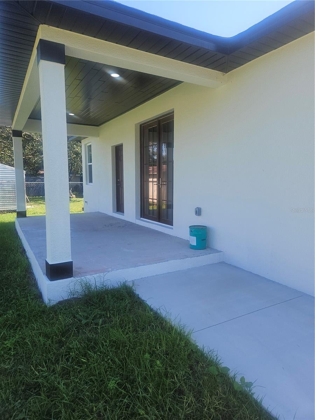
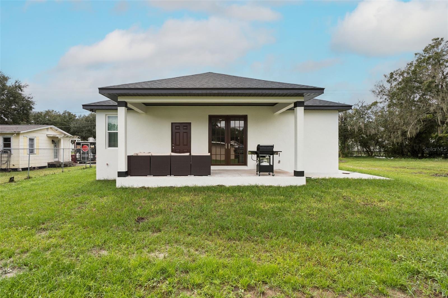
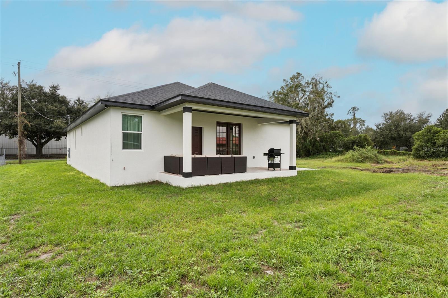
Don't miss the opportunity to make this beautifully finished, newly constructed 3-bedroom, 2-bathroom home in Plant City yours today! This home offers an impressive combination of modern finishes, thoughtful design, and peaceful rural living with convenient access to major roadways. The home features porcelain tile flooring throughout, an open-concept living area, and a thoughtfully designed layout with multiple access points, offering flexibility for multigenerational living, accommodating in-laws, or potential short-term rental opportunities. The spacious floor plan includes two generously sized guest bedrooms with a shared bathroom, along with an oversized primary suite featuring a double-vanity bathroom and a large walk-in closet. The kitchen has been tastefully designed with beautiful wood cabinetry and elegant quartz countertops, creating a stylish and functional space for everyday living and entertaining. The home has multiple upgrades to foundation items such as impact windows, insulated garage doors, spray foam insulated attic, block walls insulated filled and more. Location is another standout feature! Situated on a quiet road just off Alexander Street, south of I-4, this property offers the benefit of no HOA while maintaining convenient access to everything the area has to offer. Enjoy a quick commute to Tampa or Lakeland, with historic downtown Plant City less than five minutes away. This property is located within 5 minutes from the Strawberry Festival! With its modern construction, versatile floor plan, desirable finishes, and convenient location, this home is a fantastic opportunity you won't want to miss!
| Date | Event | Price | Source |
|---|---|---|---|
| listed (Active) | $419,900 | StellarMLS #TB8560937 |
Hi there — ask anything about this property or the area and the team will get right back to you.
Local real estate advisory services provided by agent with GGMS Demo Agency
Listed by Mike Cassens, PA with Good 2 Go Property, Llc · Cell: 813-530-9989
Listings courtesy of Stellar MLS as distributed by MLS GRID. Based on information submitted to the MLS GRID. All data is obtained from various sources and may not have been verified by broker or MLS GRID. Supplied Open House Information is subject to change without notice. All information should be independently reviewed and verified for accuracy. Properties may or may not be listed by the office/agent presenting the information. Listing information is provided for consumers? personal, non-commercial use, solely to identify prospective properties for potential purchase; all other use is strictly prohibited and may violate relevant federal and state law. Information deemed reliable but not guaranteed. Copyright © 2026 MLS GRID. All Rights Reserved.
You agree to GGMS Demo Agency Terms of Use and Privacy Policy. By choosing to contact a property, you also agree that GGMS Demo Agency and its associates may call, text, or email you regarding any inquiries or activities you submit through our website. This may involve the use of automated means and prerecorded or artificial voices.
Step 1 of 2
Create a free account to view all listings, save searches, and get alerts when new homes match.
Step 2 of 2
Tell us how to reach you about homes you like.
Enter your password to sign in as
Create a free account to view all listings, save searches, and get alerts when new homes match.
Already have an account? Sign in
Sign in to your account.
New here? Create an account