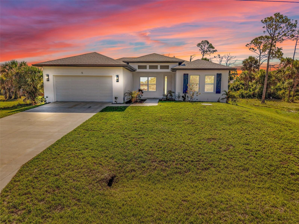
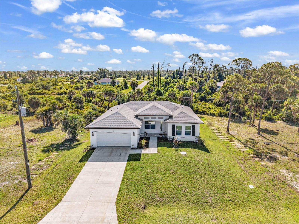
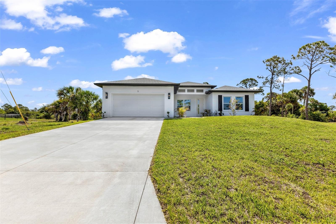
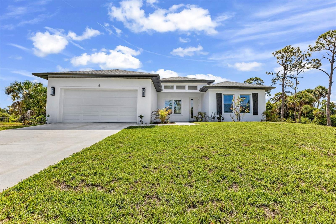
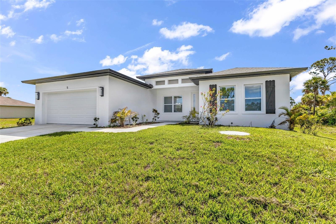
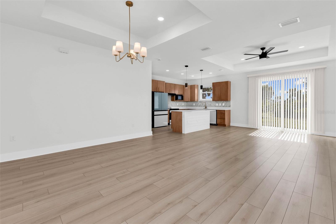
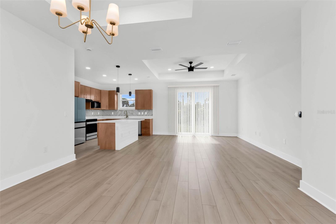
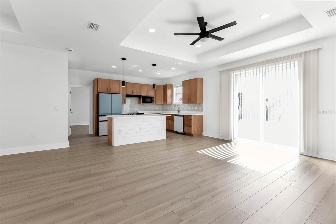
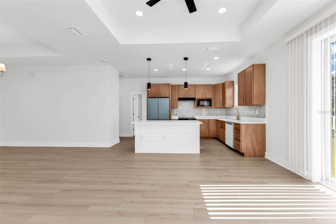
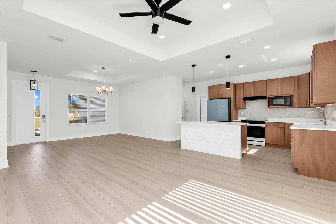
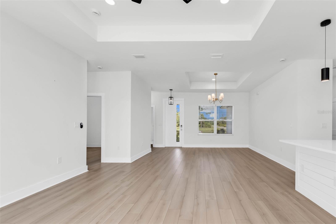
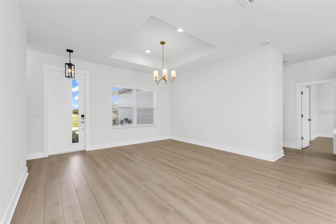
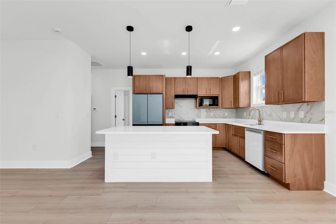
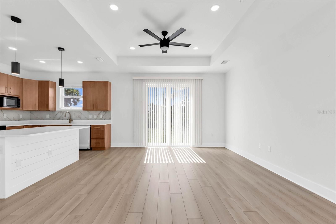
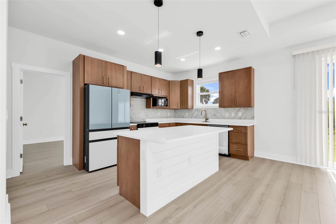
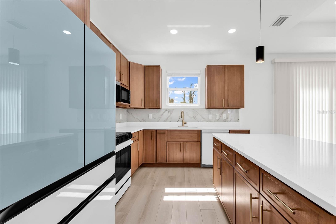
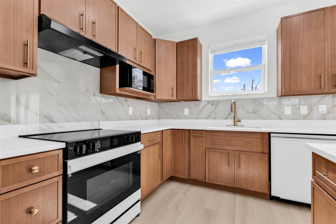
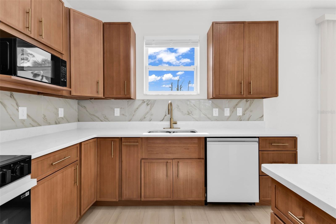
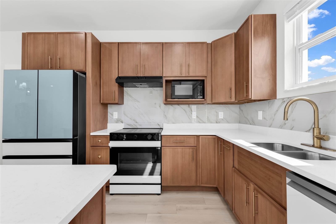
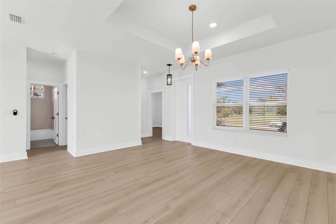
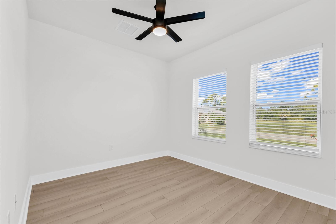
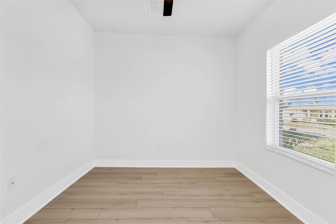
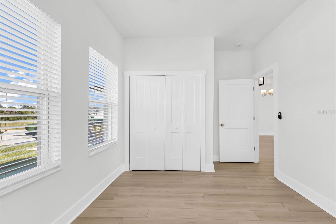
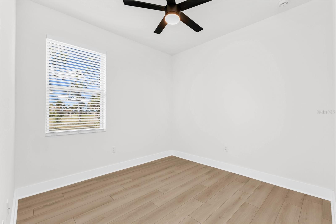
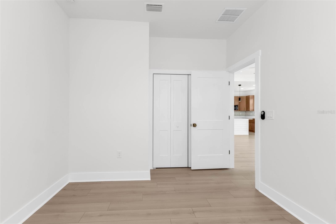
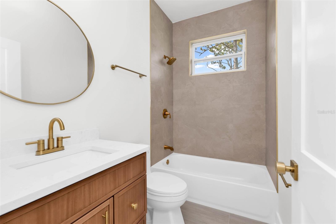
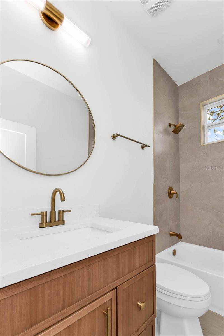
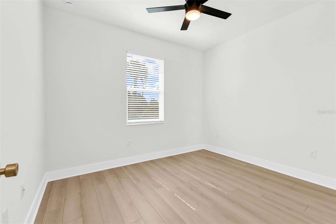
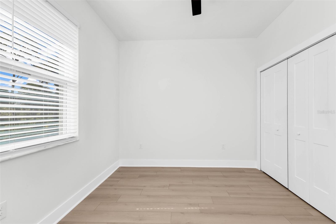
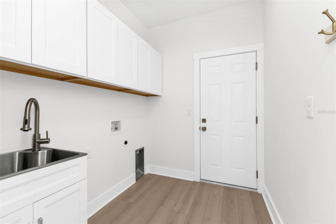
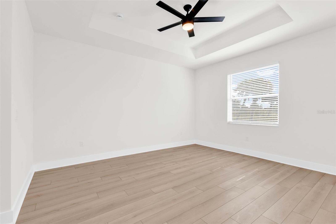
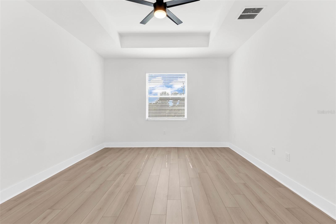
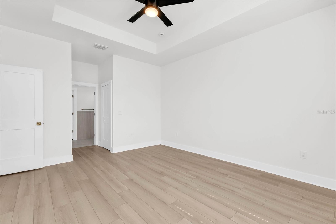
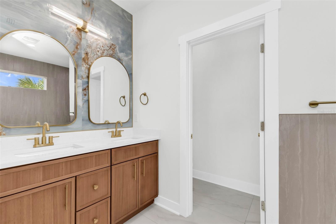
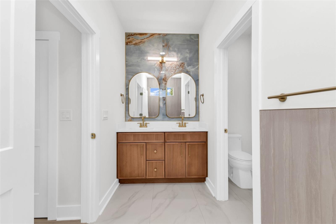
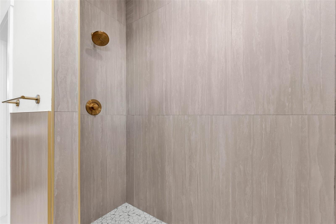
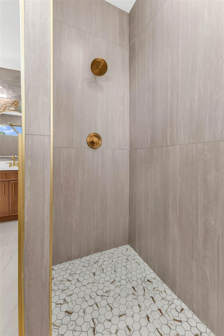
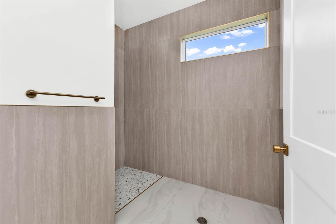
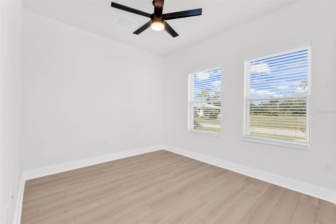
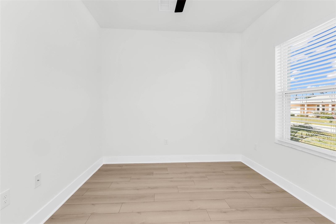
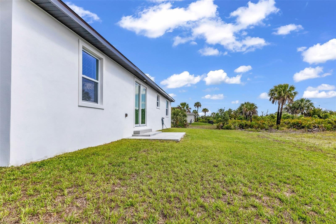
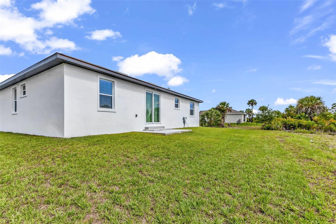
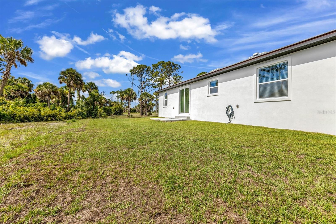
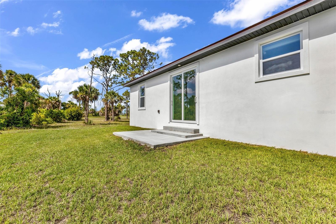
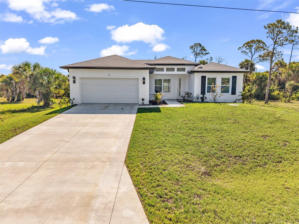
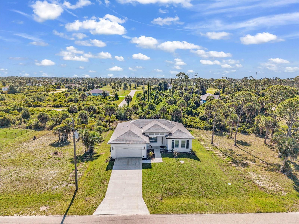
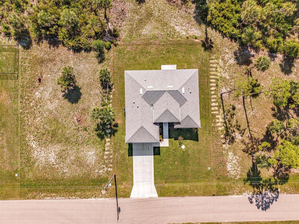
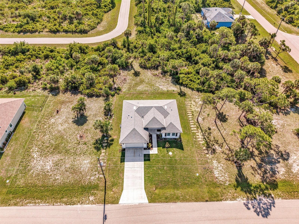
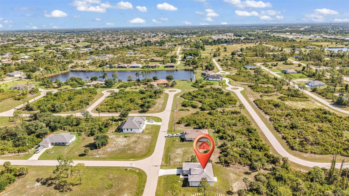
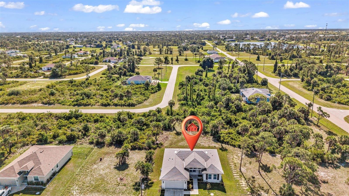
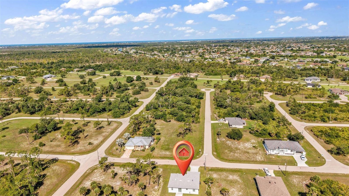
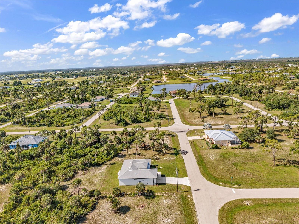
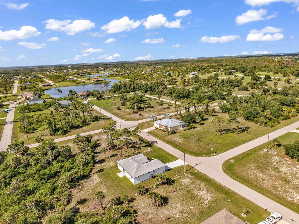
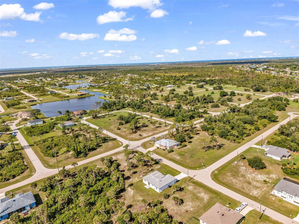
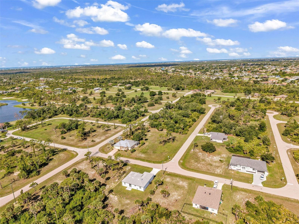
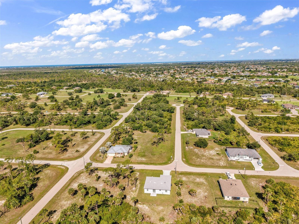
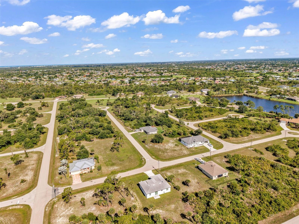
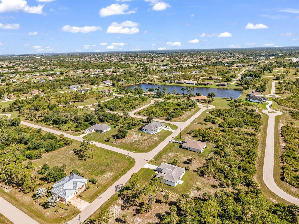
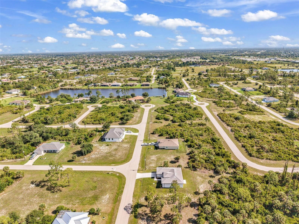
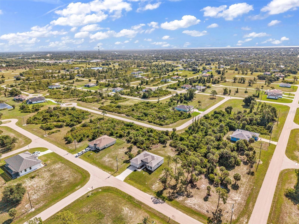
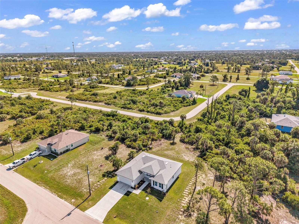
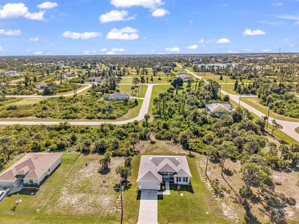
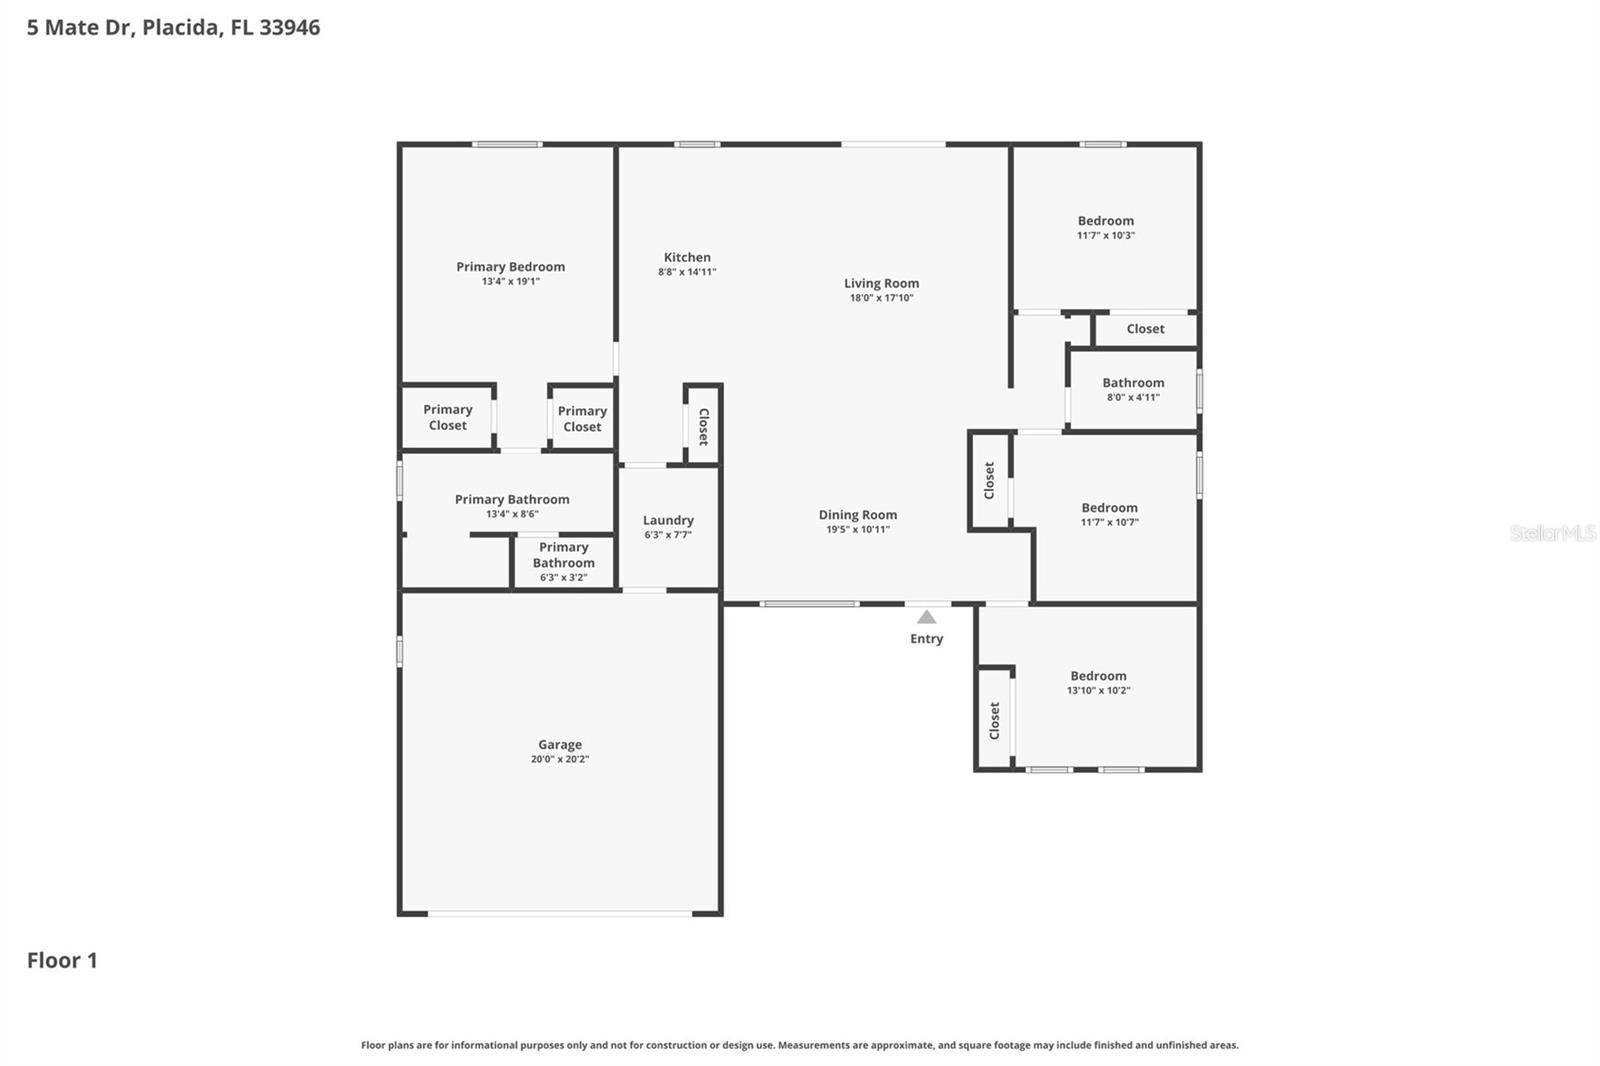
Welcome to 5 Mate Dr, a brand-new custom-built home with just under 1700 square feet of living space, offering the perfect blend of modern design, coastal convenience, and peaceful Florida living. This 4-bedroom, 2-bathroom residence features a bright open-concept floor plan with abundant natural light, quality finishes, and a seamless flow ideal for both everyday living and entertaining. The spacious primary suite serves as a private retreat with dual walk-in closets and a spa-inspired walk-in shower. Built with durable concrete block construction and impact-rated windows, this new home provides energy efficiency, low-maintenance ownership, and added peace of mind. Nestled in the quiet surroundings of Placida with fewer neighboring homes, this property offers a rare sense of privacy and tranquility while remaining just minutes from some of Southwest Florida's most sought-after destinations. Enjoy easy access to multiple Gulf beaches, including Boca Grande, Englewood Beach, Blind Pass Beach, and Manasota Key, making beach days, boating adventures, and sunset walks part of your everyday lifestyle. World-class fishing, championship golf courses, waterfront dining, marinas, and the natural beauty of Charlotte Harbor are all nearby. Whether you're looking for a primary residence, seasonal retreat, or investment opportunity, this exceptional new construction home delivers the coastal lifestyle buyers seek—without the premium price tag often associated with new homes near the water. Don’t forget to check out the 3D Virtual tour and floor plan, then contact your favorite real estate agent to see this wonderful home in person!
| Date | Event | Price | Source |
|---|---|---|---|
| listed (Active) | $374,900 | StellarMLS #C7526493 | |
| price changed | $373,900 | StellarMLS #C7526493 | |
| price changed | $359,000 | StellarMLS #C7526493 | |
| price changed | $358,500 | StellarMLS #C7526493 | |
| price changed | $349,900 | StellarMLS #C7526493 | |
| price changed | $329,000 | StellarMLS #C7526493 | |
| price changed | $315,000 | StellarMLS #C7526493 |
Hi there — ask anything about this property or the area and the team will get right back to you.
Local real estate advisory services provided by agent with GGMS Demo Agency
Listed by Chris Pizzolato with Kw Peace River Partners · Cell: 941-875-9060
Listings courtesy of Stellar MLS as distributed by MLS GRID. Based on information submitted to the MLS GRID. All data is obtained from various sources and may not have been verified by broker or MLS GRID. Supplied Open House Information is subject to change without notice. All information should be independently reviewed and verified for accuracy. Properties may or may not be listed by the office/agent presenting the information. Listing information is provided for consumers? personal, non-commercial use, solely to identify prospective properties for potential purchase; all other use is strictly prohibited and may violate relevant federal and state law. Information deemed reliable but not guaranteed. Copyright © 2026 MLS GRID. All Rights Reserved.
You agree to GGMS Demo Agency Terms of Use and Privacy Policy. By choosing to contact a property, you also agree that GGMS Demo Agency and its associates may call, text, or email you regarding any inquiries or activities you submit through our website. This may involve the use of automated means and prerecorded or artificial voices.
Step 1 of 2
Create a free account to view all listings, save searches, and get alerts when new homes match.
Step 2 of 2
Tell us how to reach you about homes you like.
Enter your password to sign in as
Create a free account to view all listings, save searches, and get alerts when new homes match.
Already have an account? Sign in
Sign in to your account.
New here? Create an account