Price cut: $16K (11/2)
$499,000

230 Arlington Drive, Placida, FL 33946

3beds
2.5baths2 full baths + 1 half bath
2,111sqft
Quick facts
Single Family Residence 63 Days on Market Built in 2007 $236.38/sqft 12,000 sq ft $284 HOA Dues

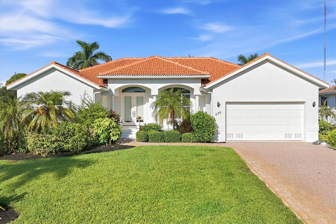
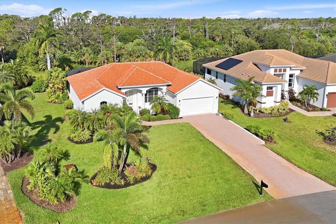
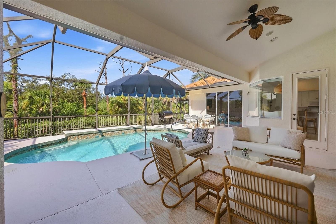
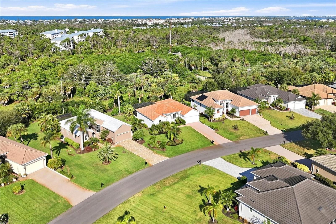
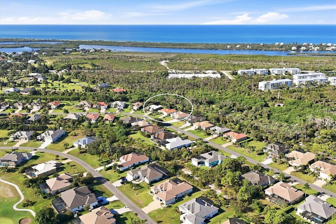
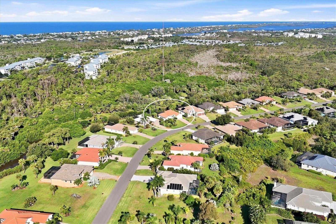
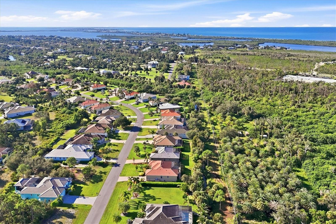
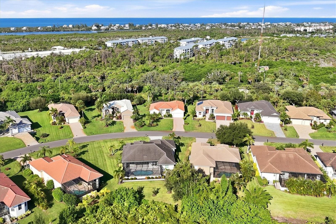
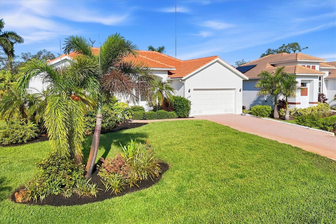
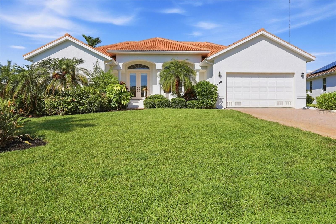
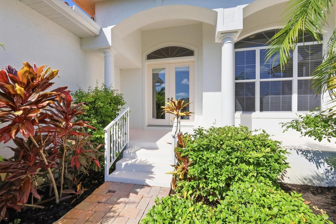
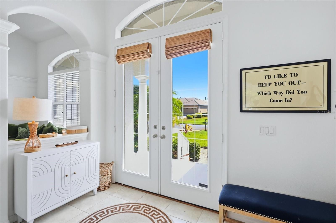
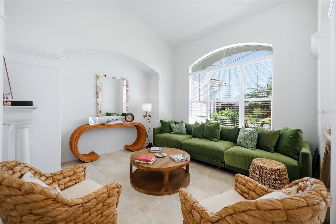
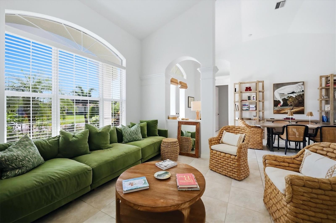
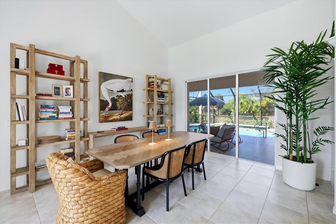
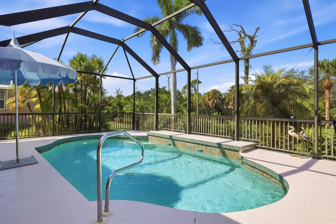
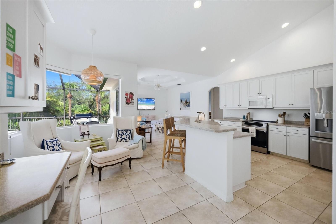
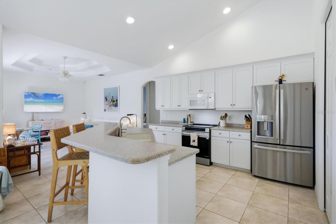
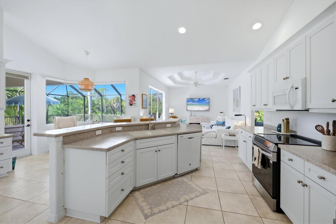
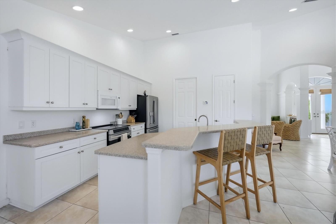
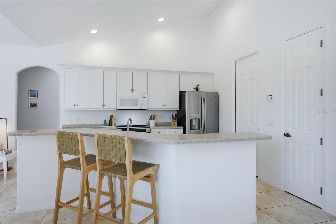
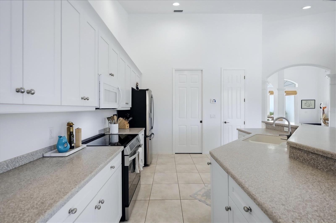
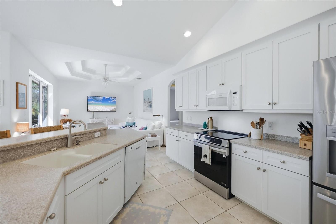
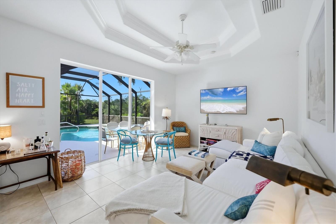
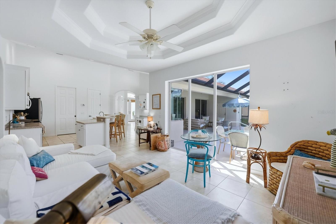
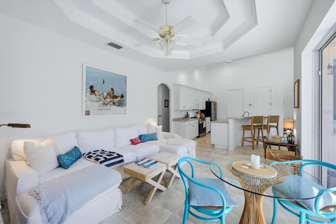
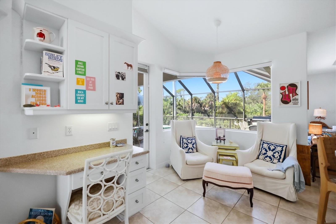
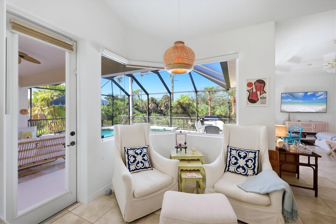
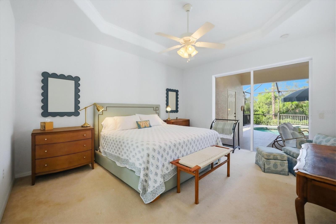
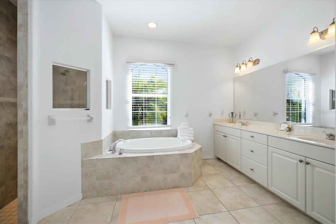
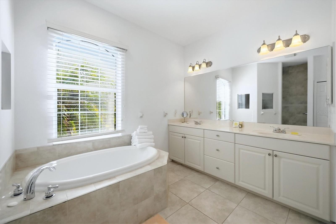
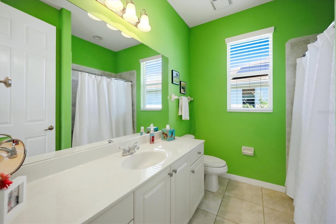
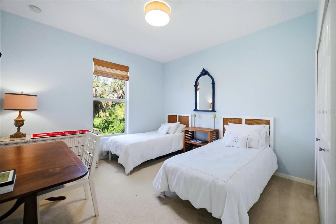
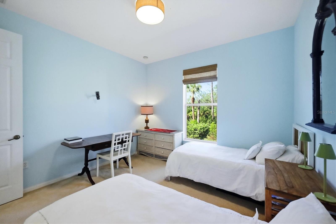
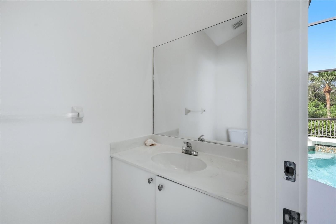
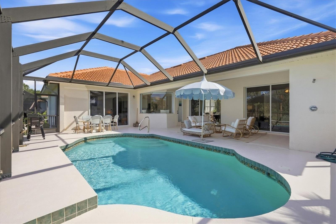
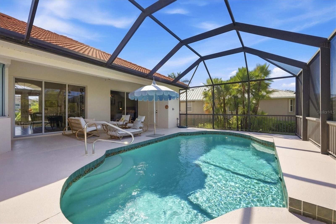
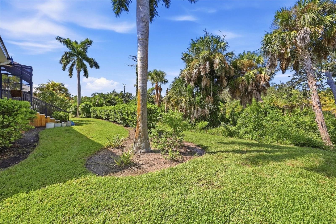
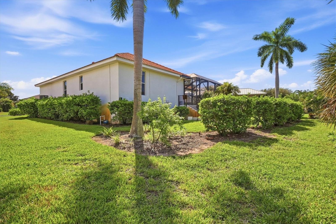
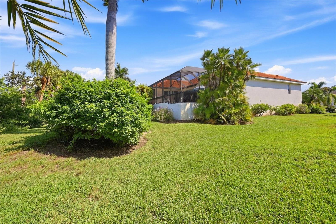
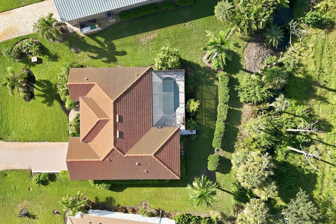
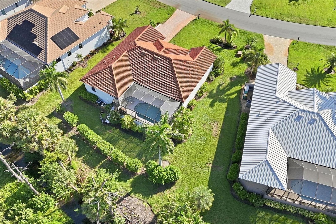
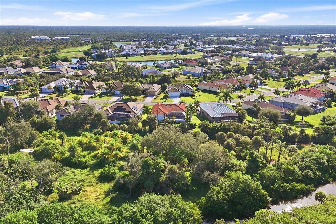
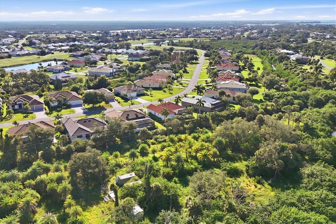
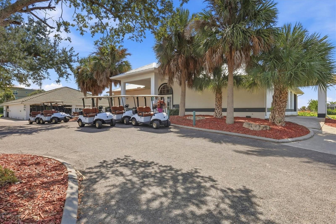
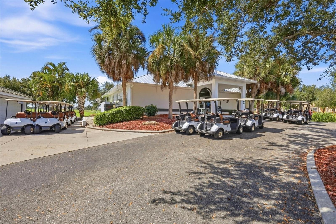
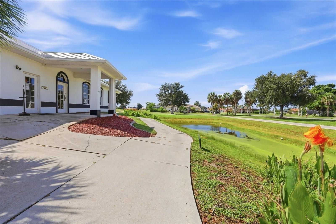
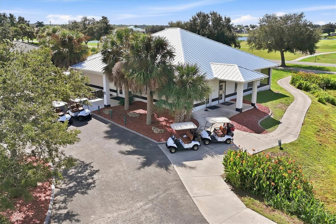
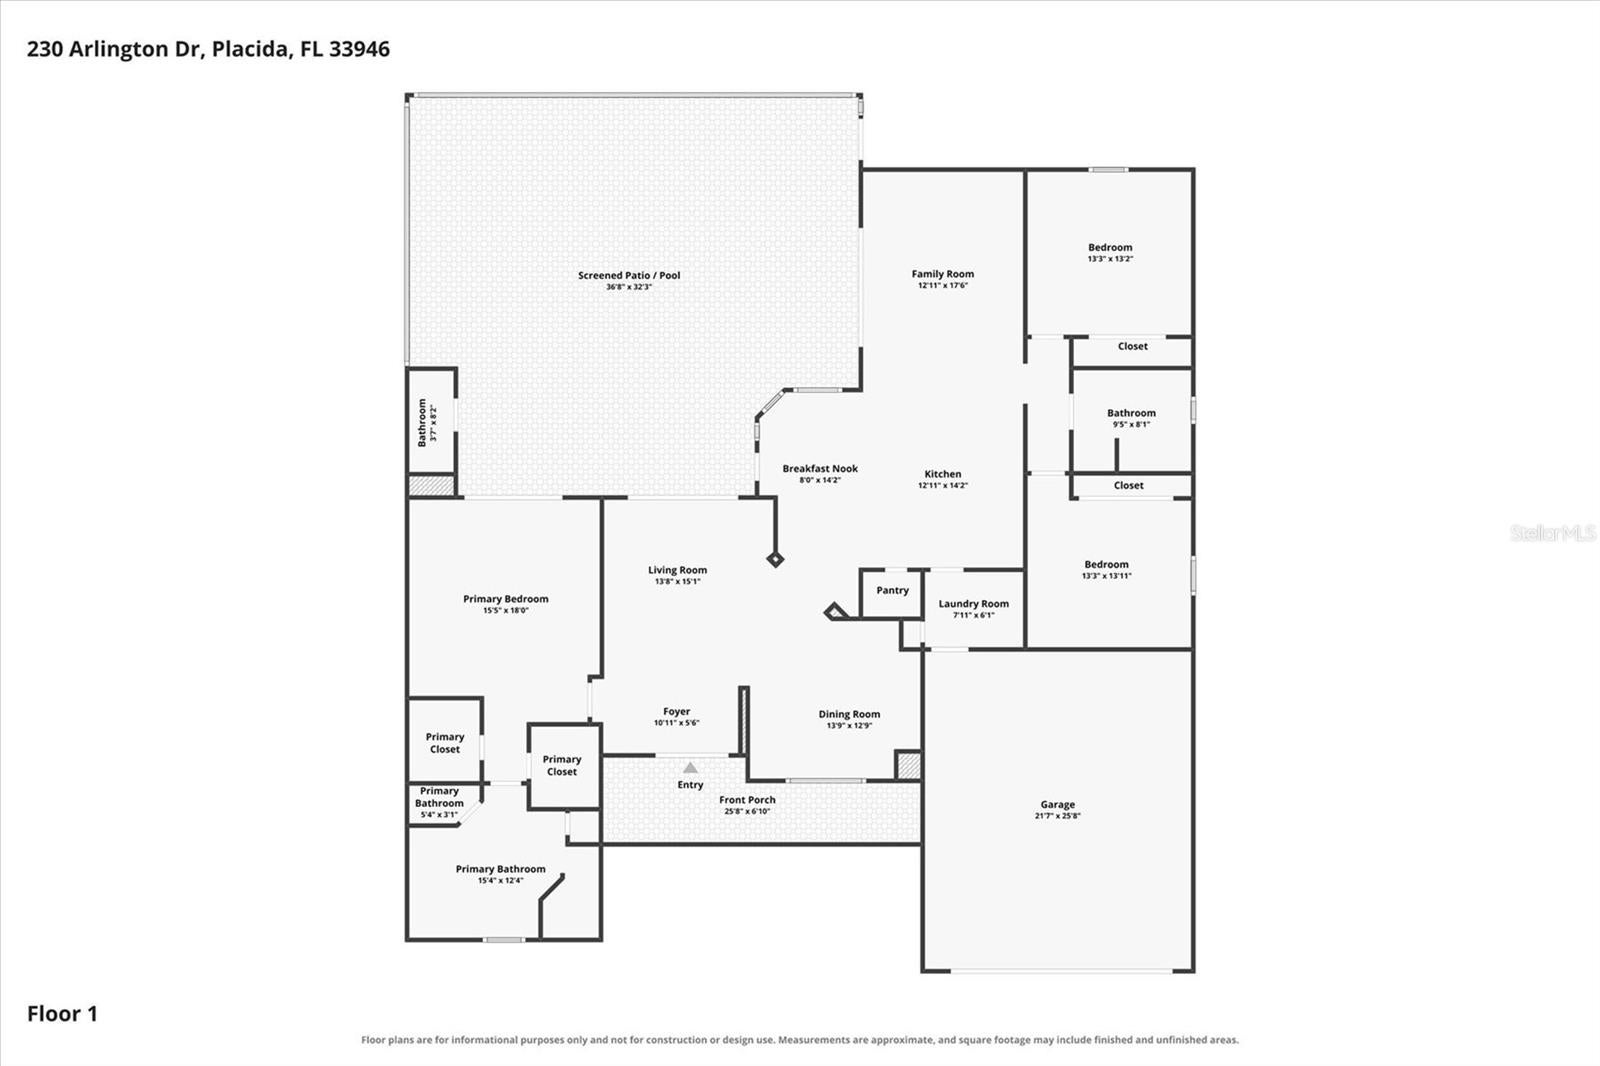
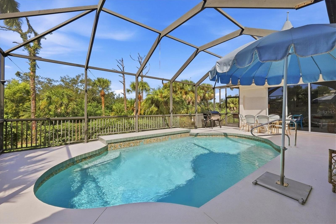
Sophisticated 3-bedroom, 2.5-bath Florida pool home, mostly furnished and ideally situated on a secluded cul-de-sac in the desirable Cape Haze Windward community of Placida. An inviting front porch welcomes you into a light-filled interior featuring soaring vaulted ceilings, spacious living and family rooms, and a desirable split-bedroom floor plan offering privacy for guests and owners alike. Multiple sets of sliding glass doors seamlessly connect the main living areas to the expansive screened lanai and stunning heated pool, creating the perfect setting for relaxed Florida living and entertaining. The large, updated chef's kitchen offers generous counter space, ample cabinetry, and a charming breakfast nook. Most of the elegant, newer furnishings are included, making this home truly move-in ready. The association maintains the landscaping and irrigation, providing added convenience and a low-maintenance lifestyle. Enjoy the best of the Cape Haze/Placida lifestyle in this fantastic, walkable neighborhood surrounded by nature, golf courses, and waterways. Take a short stroll or golf cart ride to the Publix shopping plaza, restaurants, three marinas, Don Pedro Island State Park, and nearby golf courses. Historic Boca Grande, Palm Island, and miles of tranquil sandy beaches are also just a short drive away. A wonderful opportunity to enjoy the relaxed coastal Florida lifestyle in a beautiful, private setting.
Location of 230 Arlington Drive

Map showing 230 Arlington Drive, Placida, FL 33946 $499,000
See more listings in Placida

230 Arlington Drive property details

Interior

Bedrooms & Bathrooms

  • Bedrooms: 3
  • Bathrooms: 3
  • Full Bathrooms: 2

Appliances

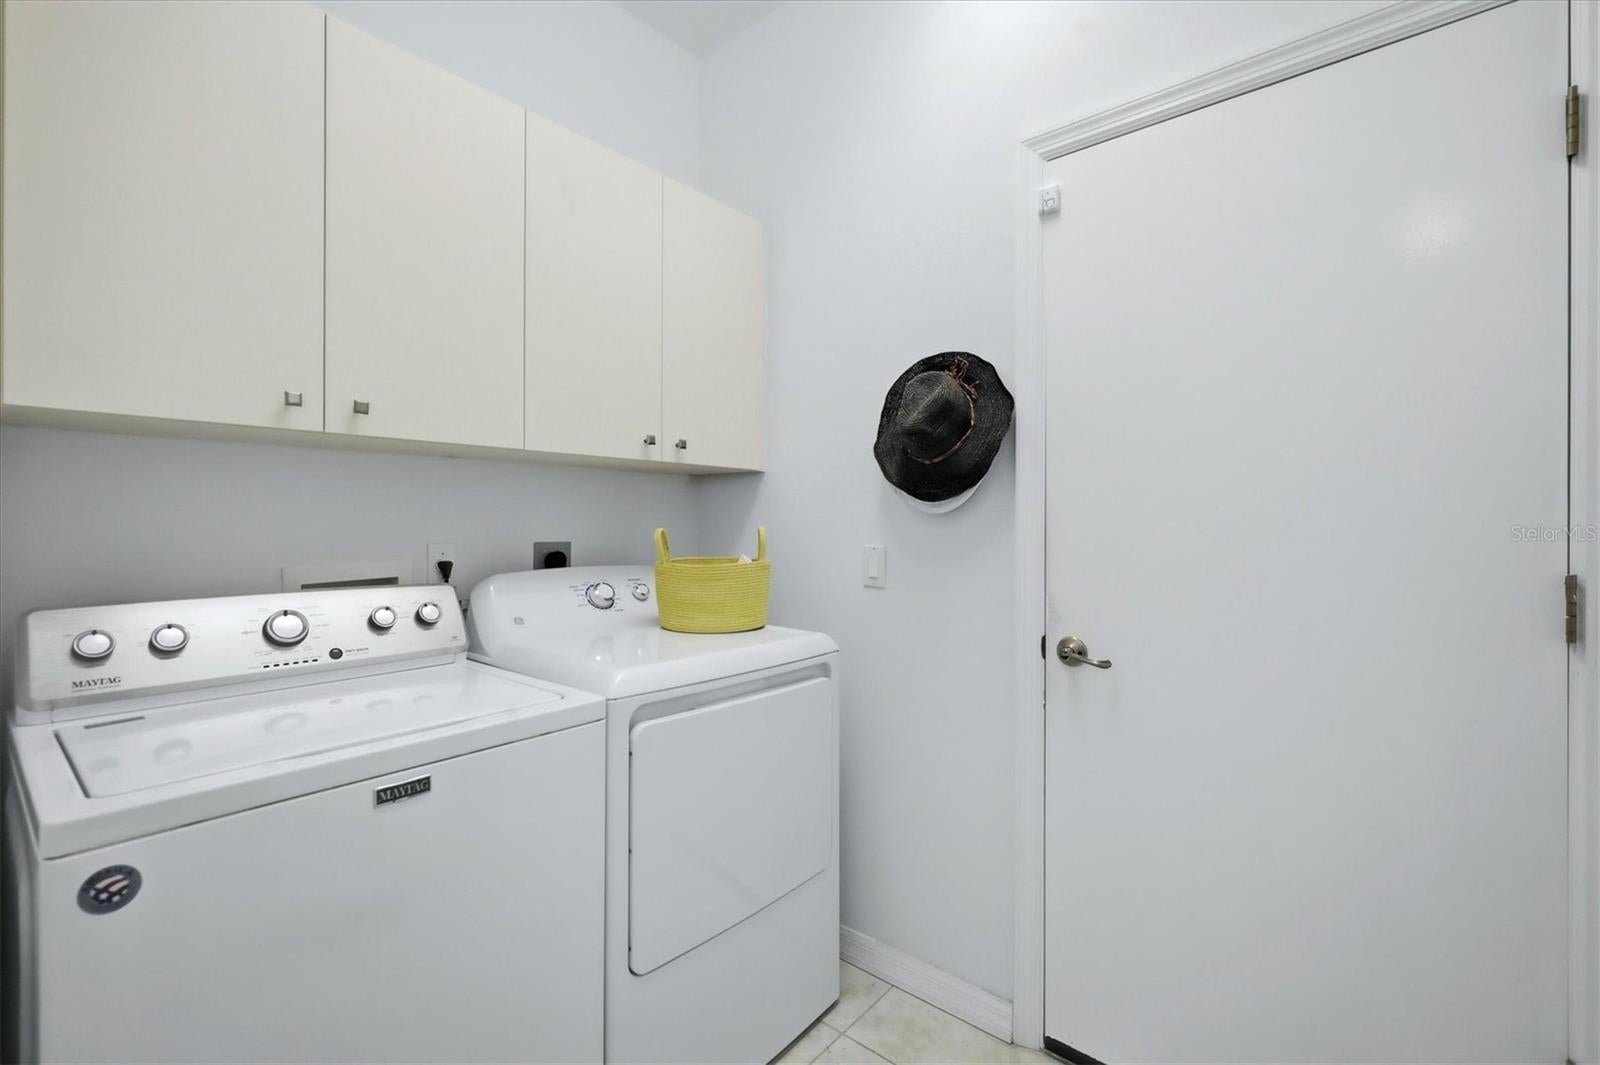
  • Included: Dishwasher, Disposal, Dryer, Electric Water Heater, Microwave, Range, Refrigerator, Washer
  • Laundry: Inside

Heating

  • Heating: Central, Electric

Cooling

  • Cooling: Central Air

Features

  • Interior Features: Crown Molding, Eat-in Kitchen, High Ceilings, Open Floorplan, Tray Ceiling(s), Vaulted Ceiling(s), Walk-In Closet(s)
  • Flooring: Carpet, Ceramic Tile
  • Fireplace: No
  • Fireplace Features: Family Room

Interior Area

  • Total Living Area: 2111
  • Unit: Square Feet
  • Source: Public Records

Video & Virtual Tour

Rooms & Dimensions

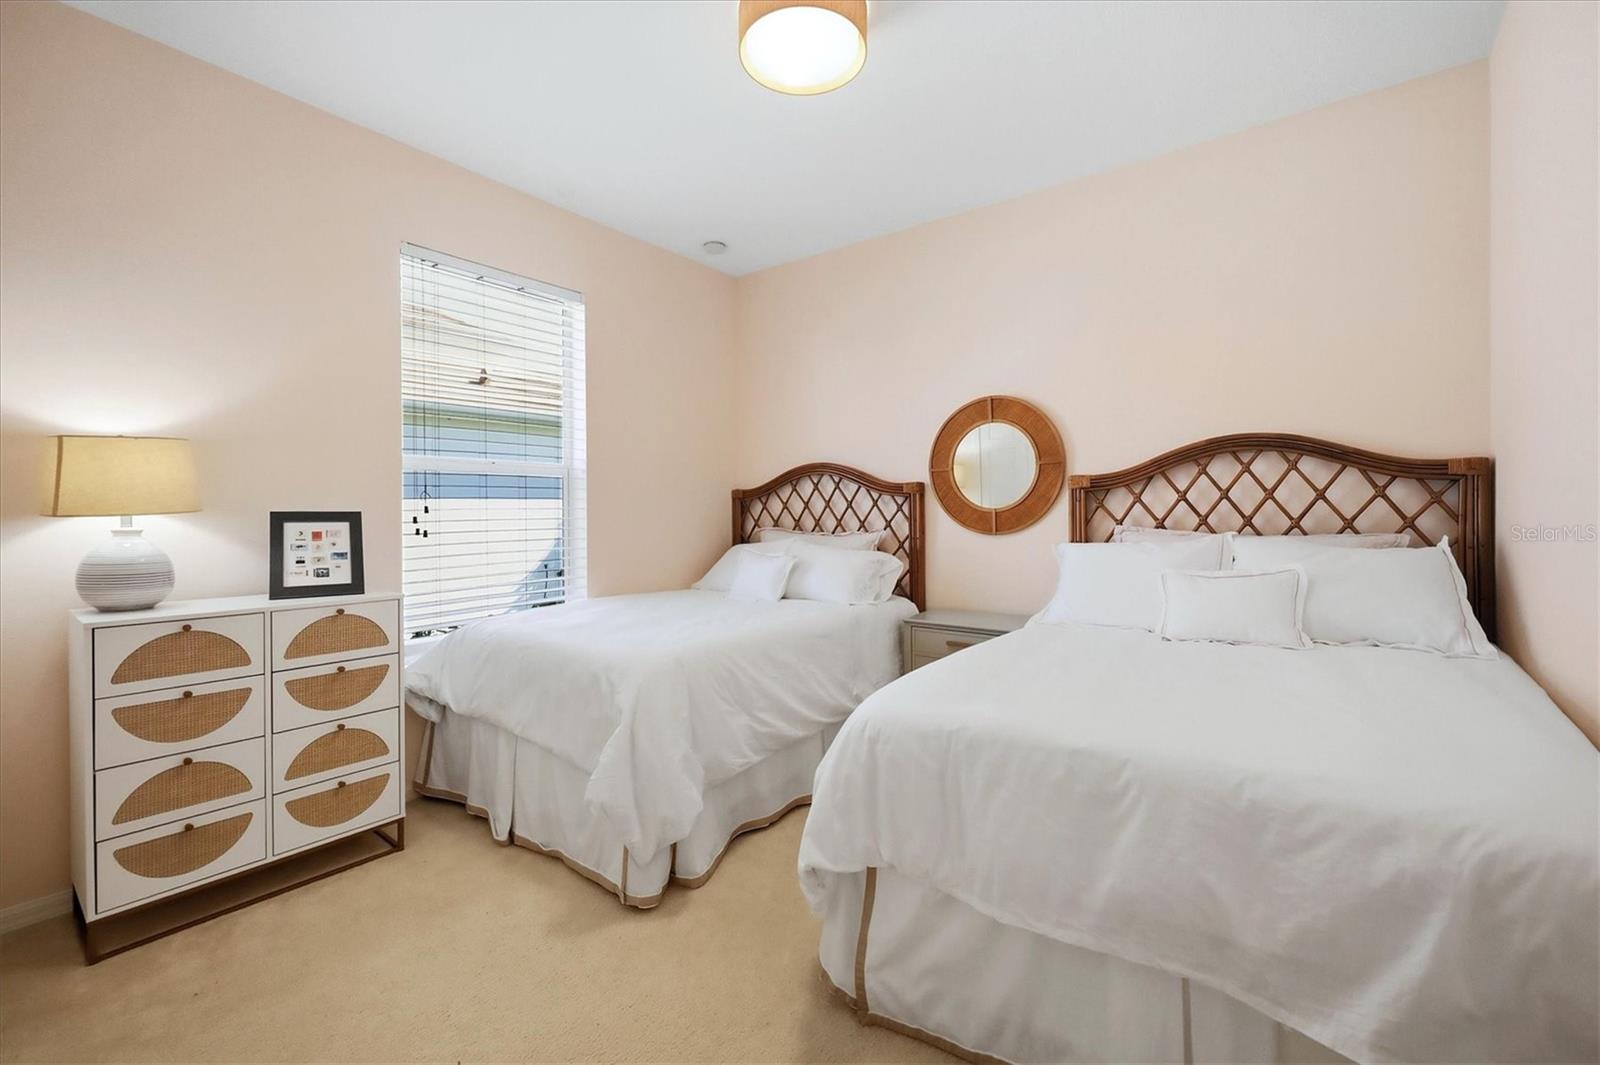
Bedroom 2

  • Level: First
  • Dimensions: 13x13

Family Room

  • Level: First
  • Dimensions: 15x16

Kitchen

  • Level: First
  • Dimensions: 12x14

Living Room

  • Level: First
  • Dimensions: 14x16

Bedroom 3

  • Level: First
  • Dimensions: 13x13

Master Bedroom

  • Level: First

Dining Room

  • Level: First
  • Dimensions: 12x11

Balcony/Porch/Lanai

  • Level: First
  • Dimensions: 10x17

Property

Features

  • Has Private Pool: Yes
  • Pool Features: Gunite, Heated, In Ground, Screen Enclosure, Private
  • Has Spa: No
  • Horses: No
  • Other: Irrigation Equipment

View

  • Has View: Yes
  • View: Trees/Woods

Lot

  • Size: 12,000 sq ft
  • Acres: 0.27
  • Dimensions: 80x150
  • Features: Cul-De-Sac, Near Golf Course, Paved

Accessibility

  • Levels: One
  • Stories: 1

Parking

  • Garage: Yes
  • Total Spaces: 2
  • Parking Features: Attached
  • Carport: No
  • Open Parking: No

Waterfront

  • Has Waterfront: No

Basement

  • Basement: No

Mobile Home

  • Mobile Home Remains: No

Construction

Type & Style

  • Home Type: Residential
  • Property Sub Type: Single Family Residence

Materials

  • Construction Materials: Block, Stucco
  • Foundation: Slab
  • Roof: Tile

Builder / Condition

  • Year Built: 2007
  • New Construction: No

Building

  • Building Area Total: 2914
  • Building Area Units: Square Feet
  • Building Area Source: Public Records
  • Building Exposure: East

Utilities & Green Energy

Utilities

  • Electric on Property: No
  • Water: Public
  • Sewer: Public Sewer
  • Utilities: Cable Available, Cable Connected, Electricity Connected, Sewer Connected, Underground Utilities, Water Connected
  • Road Surface Type: Asphalt

Green Energy

  • Energy Efficient: No

Community & HOA

Community

HOA

  • Has HOA: Yes
  • Fee: $284
  • Frequency: Annually
  • Fee Includes: Maintenance Grounds
  • Senior Community: No

Pets

  • Pets Allowed: Yes

Location

  • Range: 20E
  • Section: 34
  • Township: 41S
  • Longitude: -82.29678
  • Latitude: 26.861917
  • Directions: Off Placida Rd, turn north on Cape Haze Drive. Then turn left on Arlington Drive. Home is on the left.

Land Lease

  • Land Lease: No

Tax, Financial & Listing Details

Listing Details

  • List Price: $499,000
  • Price Per Square Foot: $236.38
  • Date on Market:
  • Ownership: Fee Simple
  • Furnished: Partially
  • Home Warranty: No
  • Rent Control: No
  • Status: Active

MLS Details

Tax Details

  • Annual Tax Amount: $7,752.86
  • Tax Year: 2025
  • Tax Legal Description: CHW 000 0000 0013 CAPE HAZE WINDWARD LT 13 2259/2146 2302/738 2546/125 CD2541/1284 CD2602/892 2860/464 RES2646/930 REL3283/1311 CT3432/387 3449/1046 3206699
  • Tax Book Number: 15-59
  • Tax Lot: 13
  • Universal Property ID: US-12015-N-412034401013-R-N

Price history for 230 Arlington Drive

DateEventPriceSource
listed (Active)$549,000StellarMLS #D6148725Source
price changed$515,000StellarMLS #D6148725Source
price changed$499,000StellarMLS #D6148725Source

Ask a question about 230 Arlington Drive

Hi there — ask anything about this property or the area and the team will get right back to you.

Last checked Source: StellarMLSMLS# D6148725

Local real estate advisory services provided by agent with GGMS Demo Agency

Listed by John Harms with Michael Saunders & Co. - Boca · Cell: 941-964-2000

Listings courtesy of Stellar MLS as distributed by MLS GRID. Based on information submitted to the MLS GRID. All data is obtained from various sources and may not have been verified by broker or MLS GRID. Supplied Open House Information is subject to change without notice. All information should be independently reviewed and verified for accuracy. Properties may or may not be listed by the office/agent presenting the information. Listing information is provided for consumers? personal, non-commercial use, solely to identify prospective properties for potential purchase; all other use is strictly prohibited and may violate relevant federal and state law. Information deemed reliable but not guaranteed. Copyright © 2026 MLS GRID. All Rights Reserved.

You agree to GGMS Demo Agency Terms of Use and Privacy Policy. By choosing to contact a property, you also agree that GGMS Demo Agency and its associates may call, text, or email you regarding any inquiries or activities you submit through our website. This may involve the use of automated means and prerecorded or artificial voices.

Listings near 230 Arlington Drive