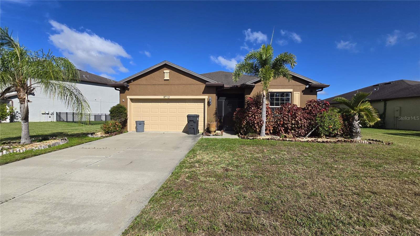
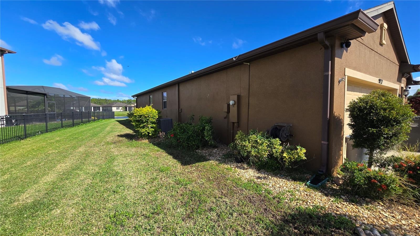
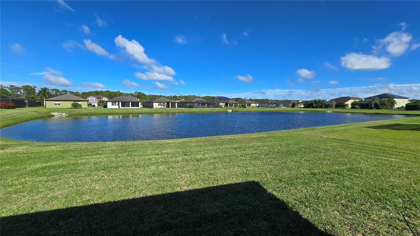
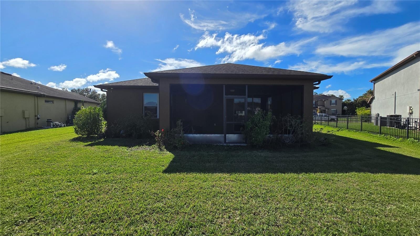
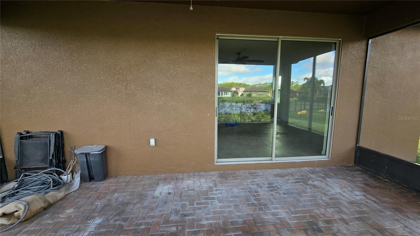
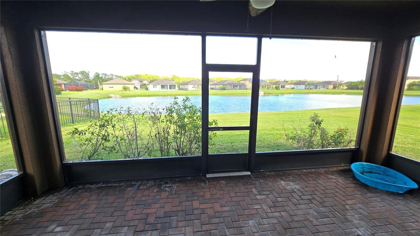
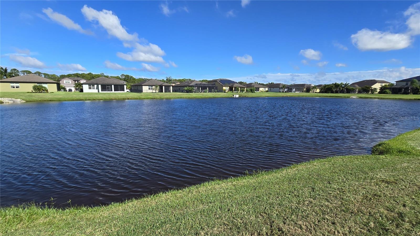
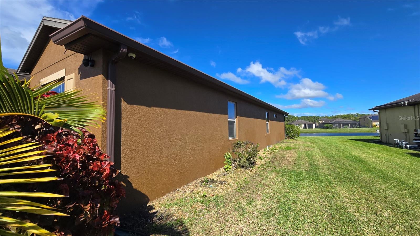
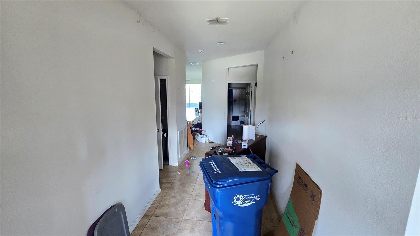
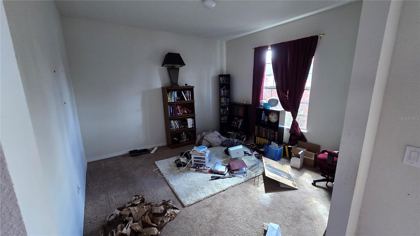
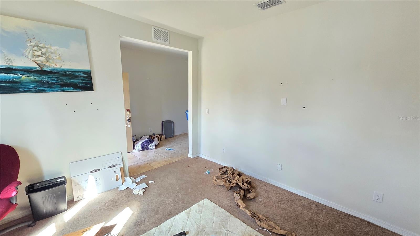
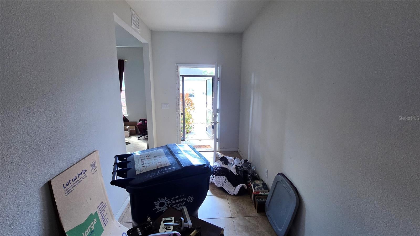
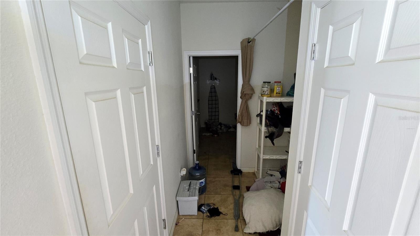
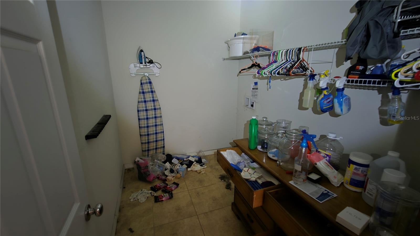
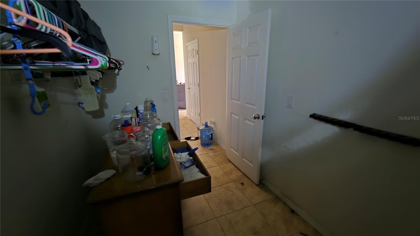
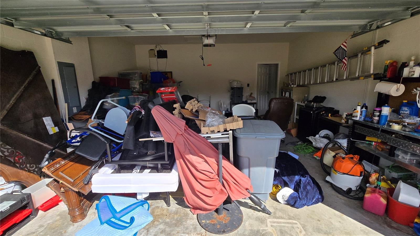
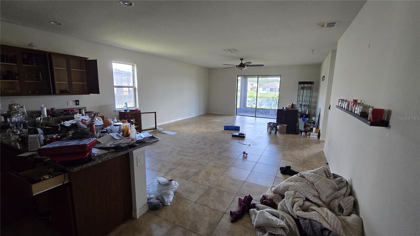
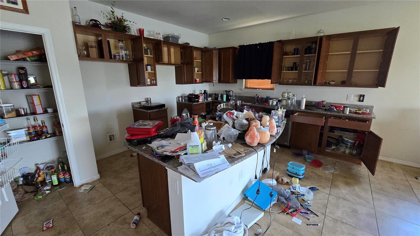
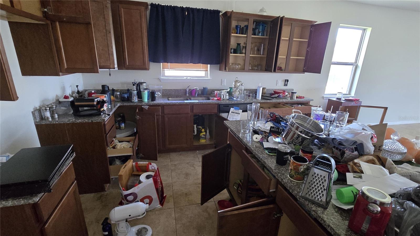
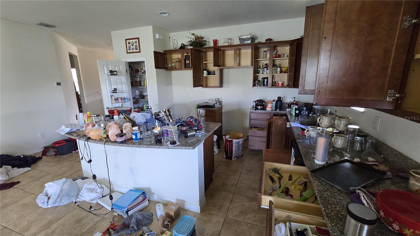
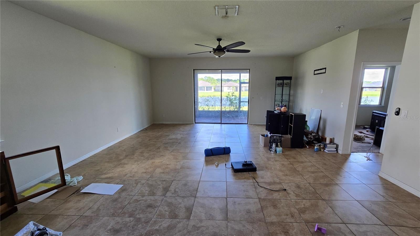
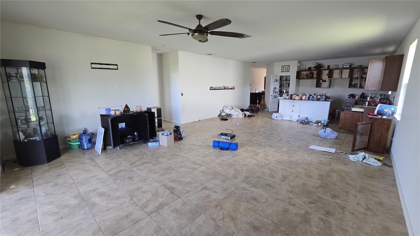
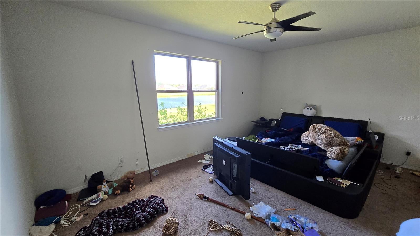
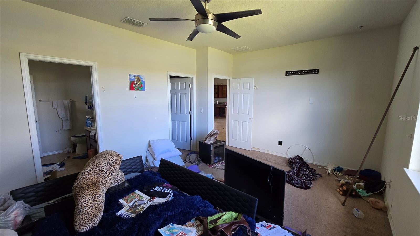
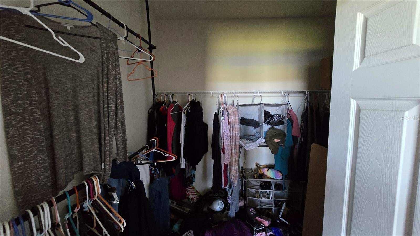
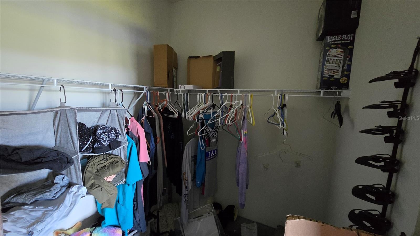
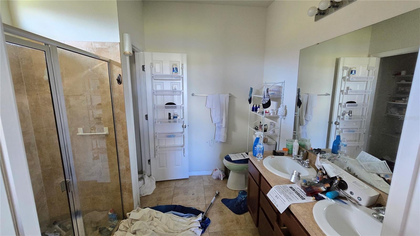
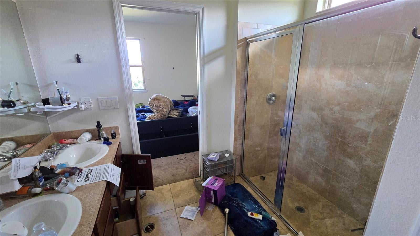
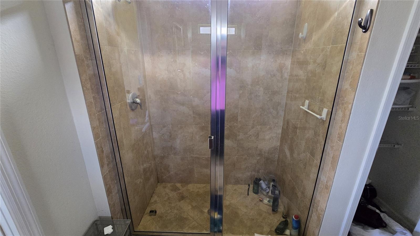
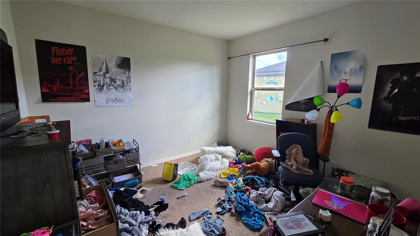
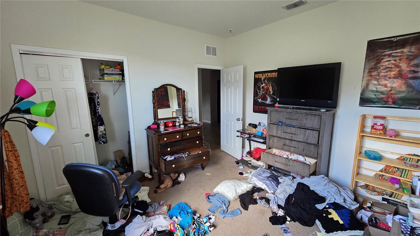
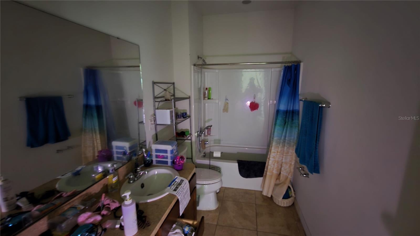
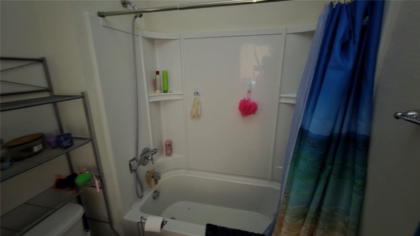
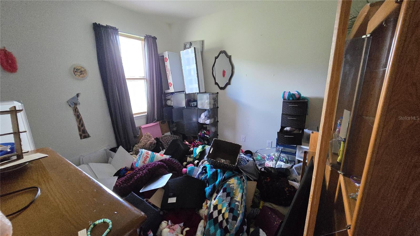
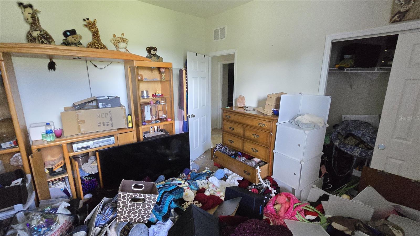
Harrison Ranch Gem! 3BR Home with Pond View & Resort-Style Amenities! Welcome to this fantastic opportunity in the highly desirable Harrison Ranch community of Parrish! This 3-bedroom, 2-bathroom, block-construction home features a spacious 2-car garage and sits on an oversized 9,946 square foot lot. Offering great bones and plenty of potential, this home is ready for someone to bring their vision, add some fresh updates, and make it their own! One of the standout features is the peaceful pond view from the rear screened-in porch, providing a relaxing setting to enjoy your morning coffee, unwind in the evening, or simply take in the Florida lifestyle. The generous lot and desirable setting offer even more to appreciate. Enjoy an impressive lineup of community amenities, including a sparkling community swimming pool, clubhouse, playground, and tennis courts! Whether you're looking to stay active, enjoy time outdoors, or connect with neighbors, Harrison Ranch offers a wonderful community atmosphere with amenities for all ages. Conveniently located in the growing Parrish area, you'll enjoy easy access to shopping, dining, everyday conveniences, and major roadways. Nearby destinations include shopping and dining along US-301, the Florida Railroad Museum (approximately 4–5 miles), and Gamble Plantation Historic State Park (approximately 6–7 miles). The location also provides convenient access to Bradenton, Lakewood Ranch, and the surrounding Tampa Bay area. Whether you're a homeowner looking to personalize your next home or an investor searching for an opportunity in an established, amenity-rich community, this property offers tremendous potential!
| Date | Event | Price | Source |
|---|---|---|---|
| listed (Active) | $379,900 | StellarMLS #TB8568874 |
Hi there — ask anything about this property or the area and the team will get right back to you.
Local real estate advisory services provided by agent with GGMS Demo Agency
Listed by Jessica Martin with The Shop Real Estate Co. · Cell: 727-593-7777
Listings courtesy of Stellar MLS as distributed by MLS GRID. Based on information submitted to the MLS GRID. All data is obtained from various sources and may not have been verified by broker or MLS GRID. Supplied Open House Information is subject to change without notice. All information should be independently reviewed and verified for accuracy. Properties may or may not be listed by the office/agent presenting the information. Listing information is provided for consumers? personal, non-commercial use, solely to identify prospective properties for potential purchase; all other use is strictly prohibited and may violate relevant federal and state law. Information deemed reliable but not guaranteed. Copyright © 2026 MLS GRID. All Rights Reserved.
You agree to GGMS Demo Agency Terms of Use and Privacy Policy. By choosing to contact a property, you also agree that GGMS Demo Agency and its associates may call, text, or email you regarding any inquiries or activities you submit through our website. This may involve the use of automated means and prerecorded or artificial voices.
Step 1 of 2
Create a free account to view all listings, save searches, and get alerts when new homes match.
Step 2 of 2
Tell us how to reach you about homes you like.
Enter your password to sign in as
Create a free account to view all listings, save searches, and get alerts when new homes match.
Already have an account? Sign in
Sign in to your account.
New here? Create an account