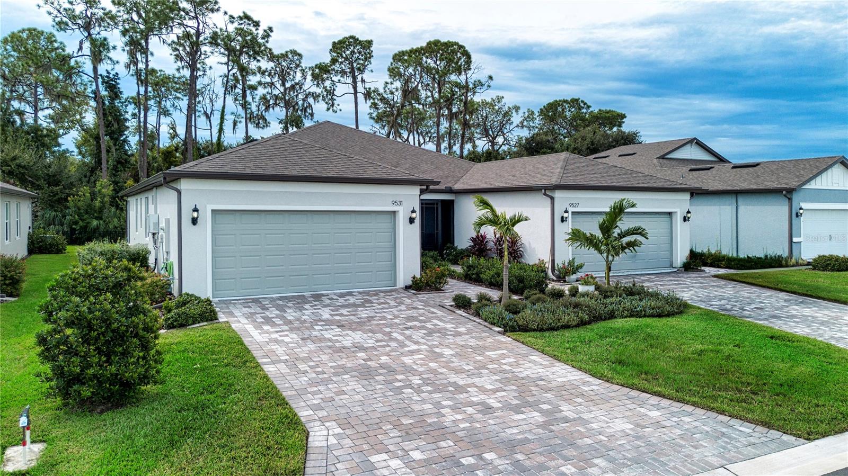
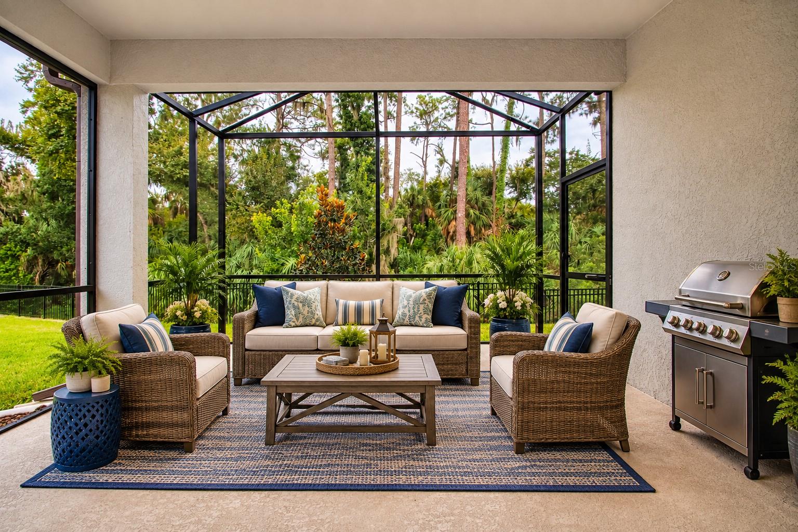
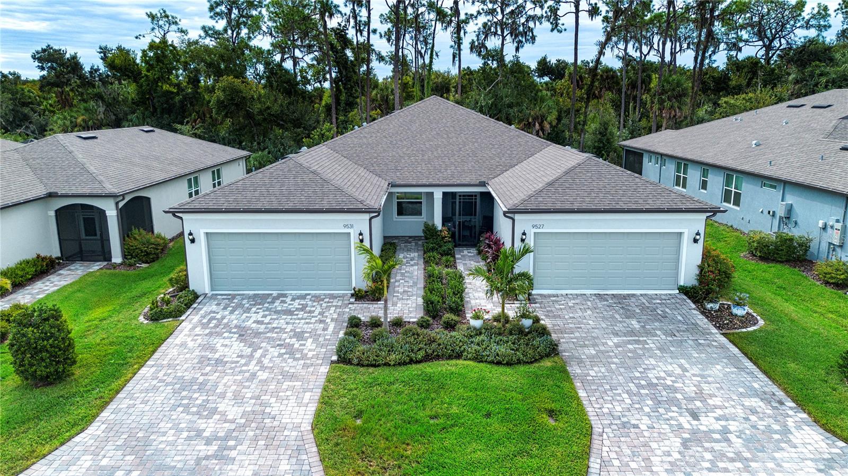
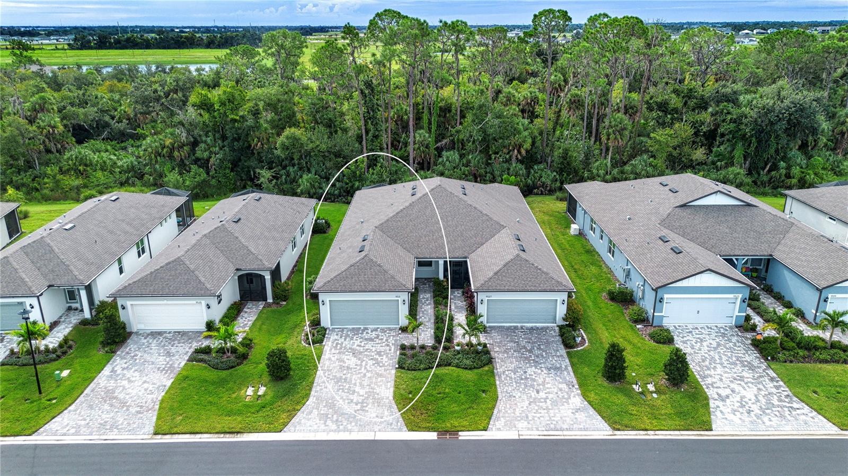
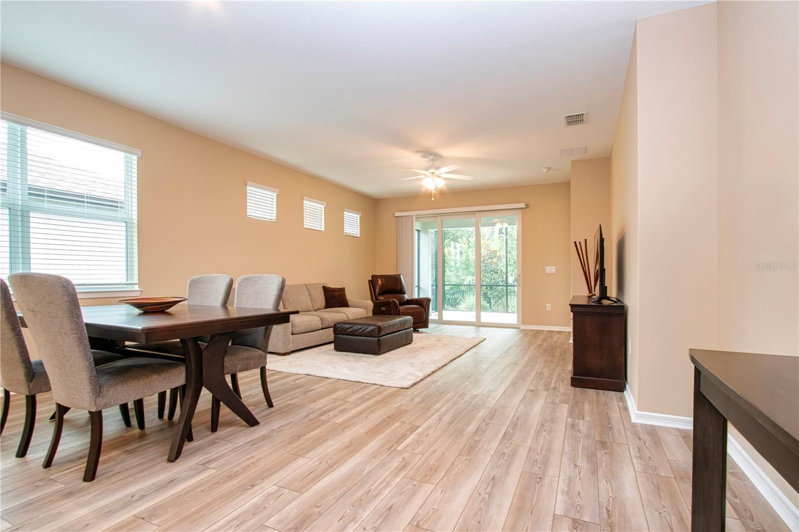
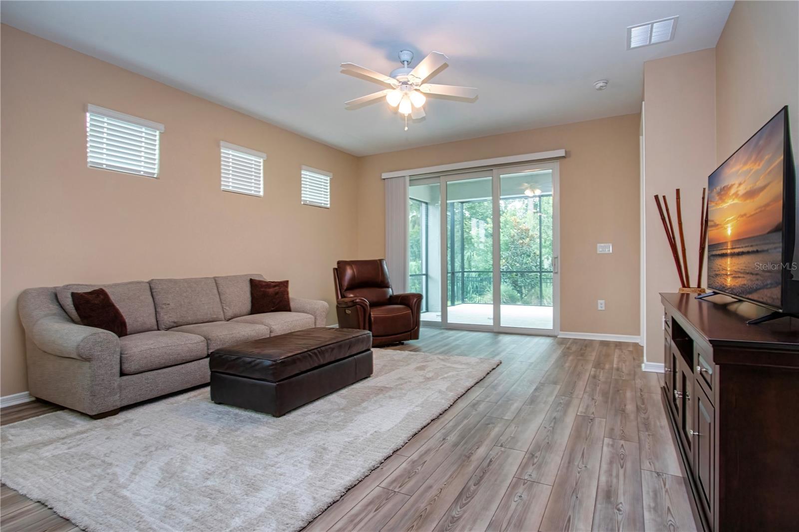
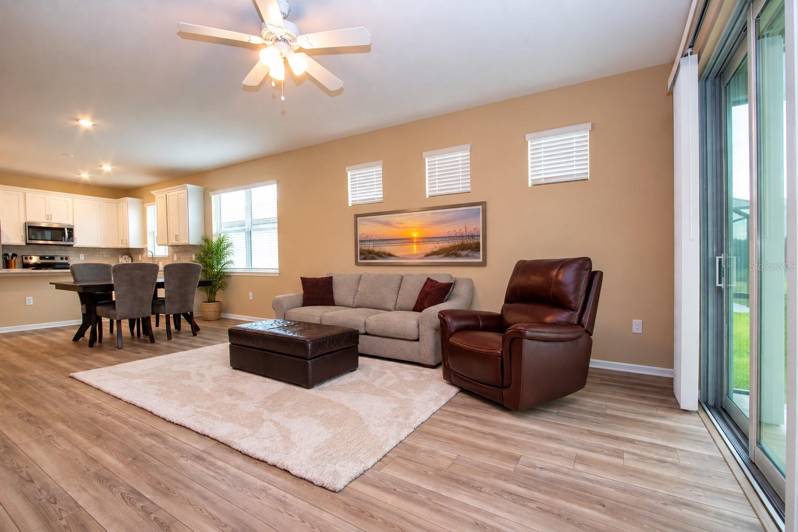
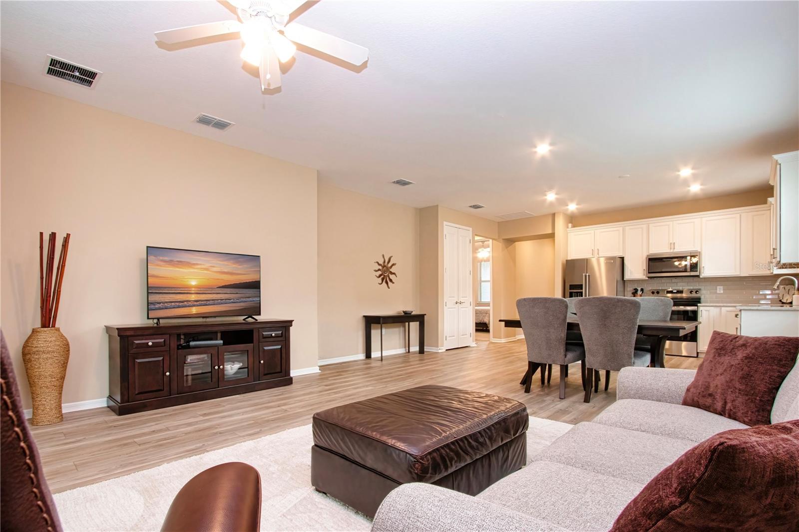
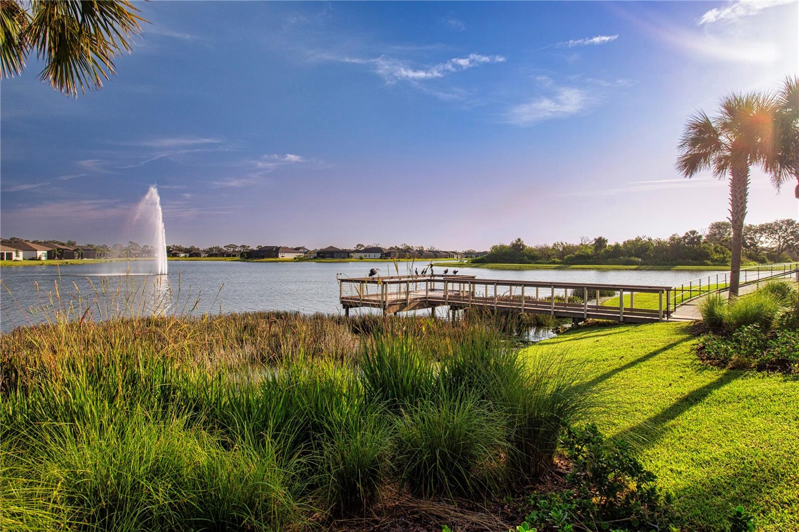
Welcome to 9531 Coastline Way, where meticulous condition, thoughtful upgrades and a peaceful conservation setting come together in this beautifully maintained Ellenwood villa in Del Webb BayView, one of Parrish’s premier 55+ active adult communities. Offering 2 bedrooms, 2 baths plus a separate office/den, this light-filled home features an open floor plan designed for comfortable everyday living and easy entertaining. One of the home’s standout features is the extended screened lanai overlooking a very private conservation area, creating a quiet outdoor retreat with no homes directly behind you—perfect for morning coffee, afternoon reading or relaxing with friends at the end of the day.
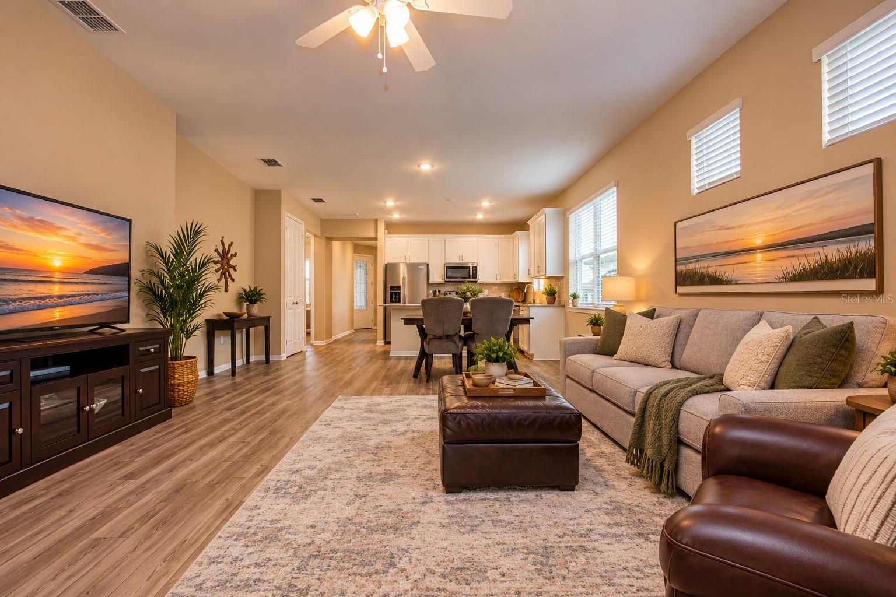
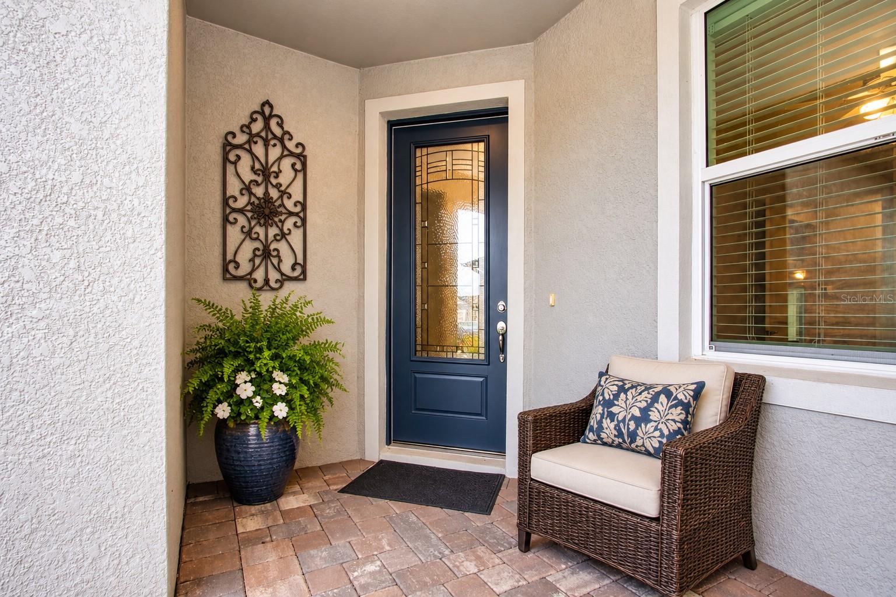
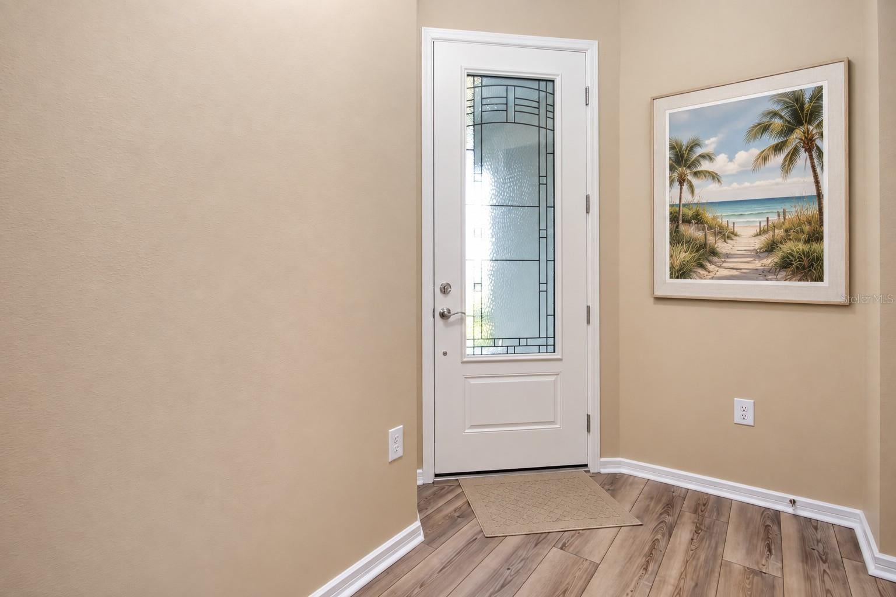
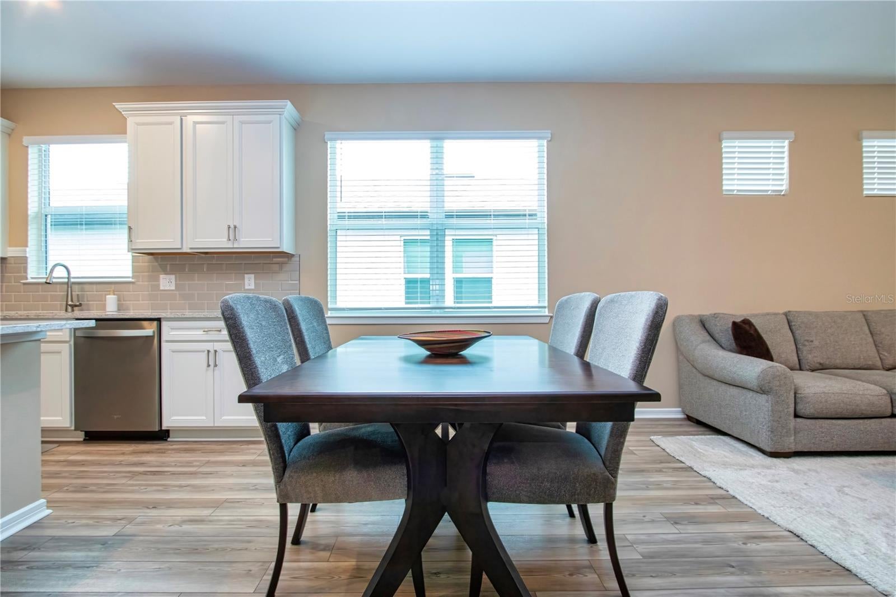
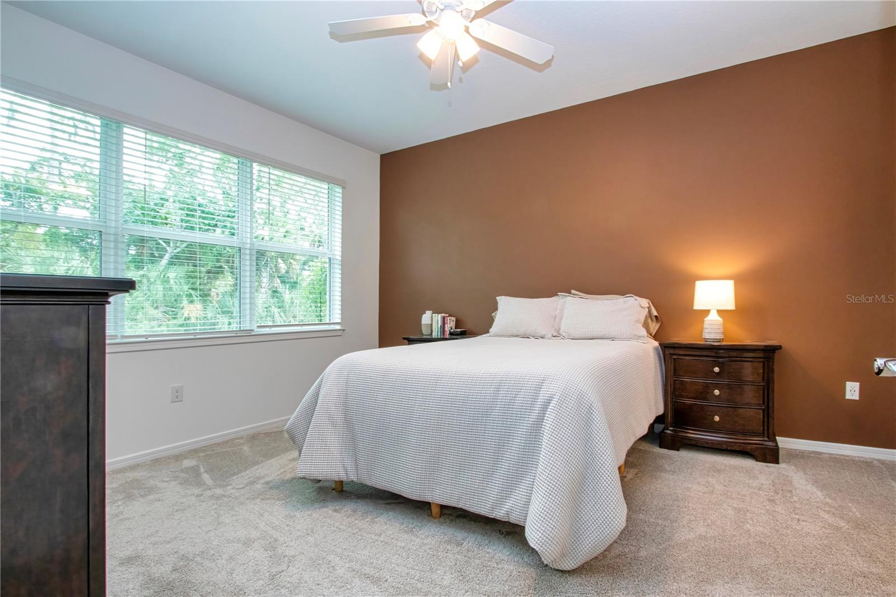
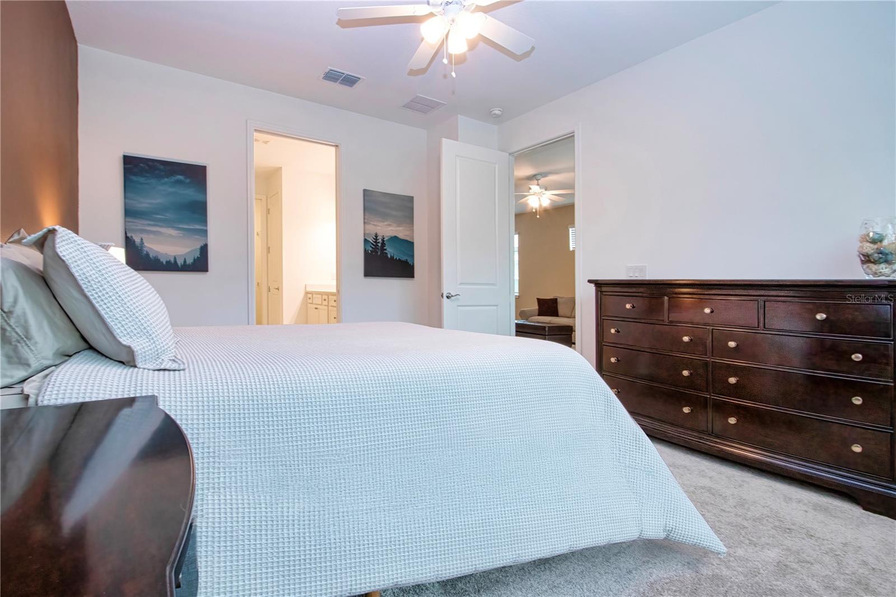
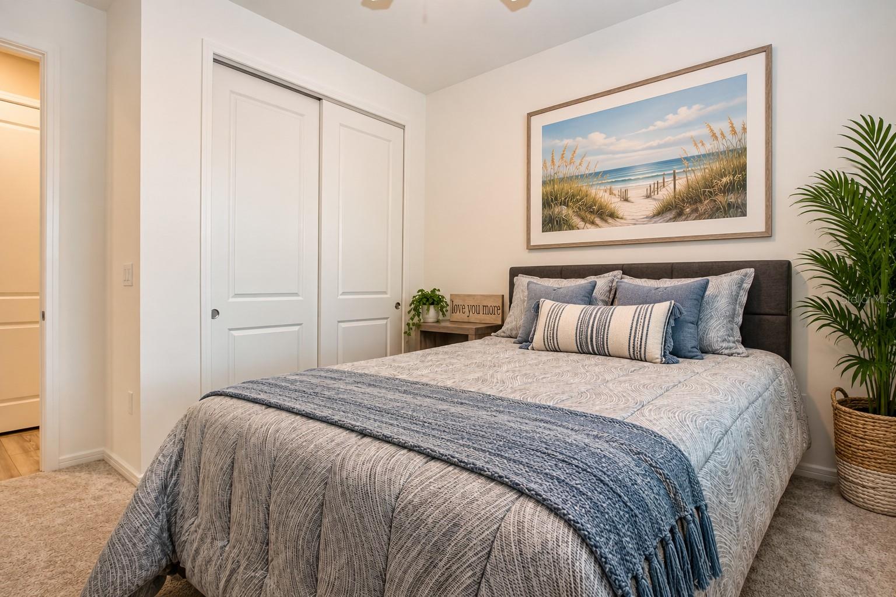
Inside, dual-pane impact-resistant windows and an impact-resistant patio door provide added peace of mind, energy efficiency and storm protection. A decorative front door with an impact-glass insert fills the entry with natural light and sets the tone for the bright, airy interior. Luxury vinyl plank flooring flows throughout the main living areas, while both bedrooms feature comfortable carpeting. Ceiling fans and blinds are already installed throughout the home.
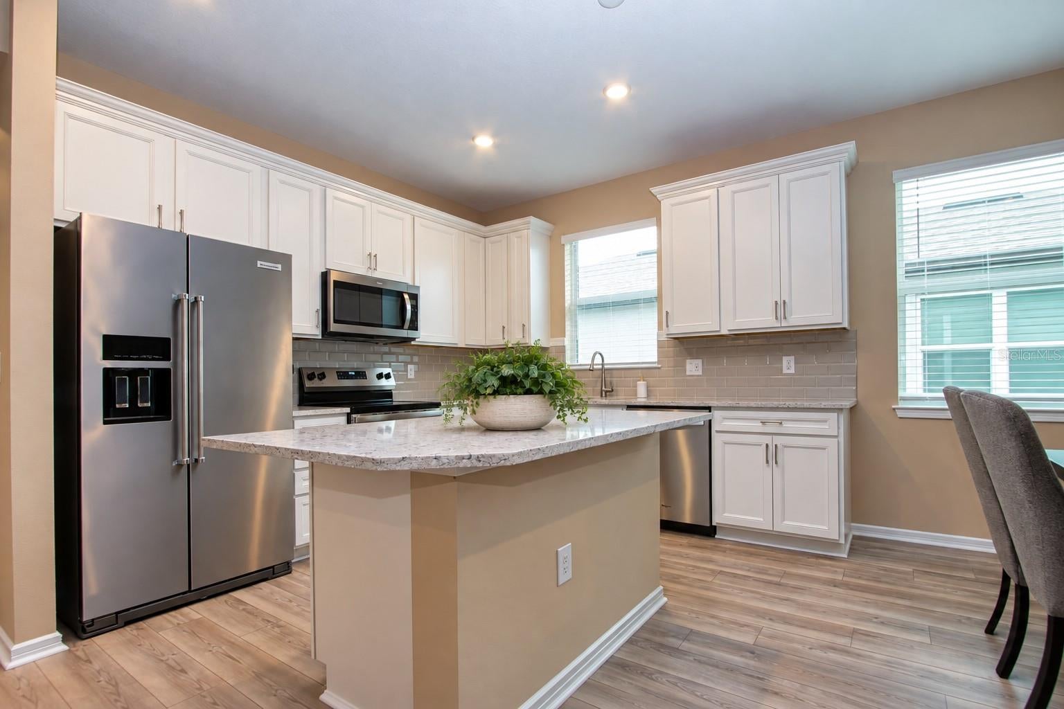
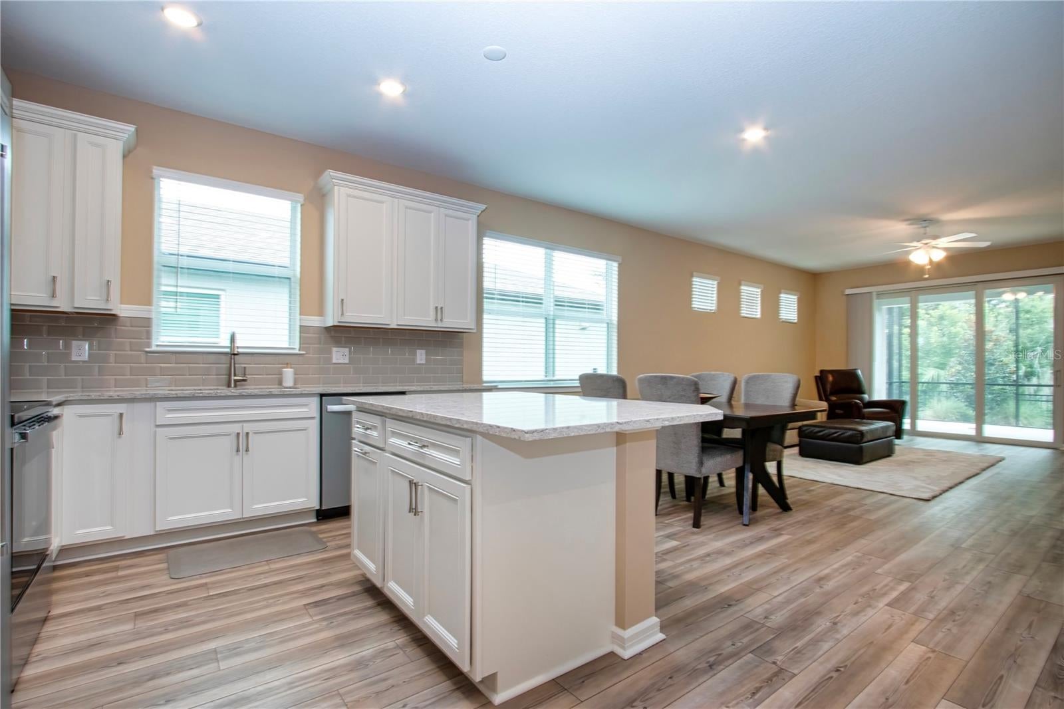
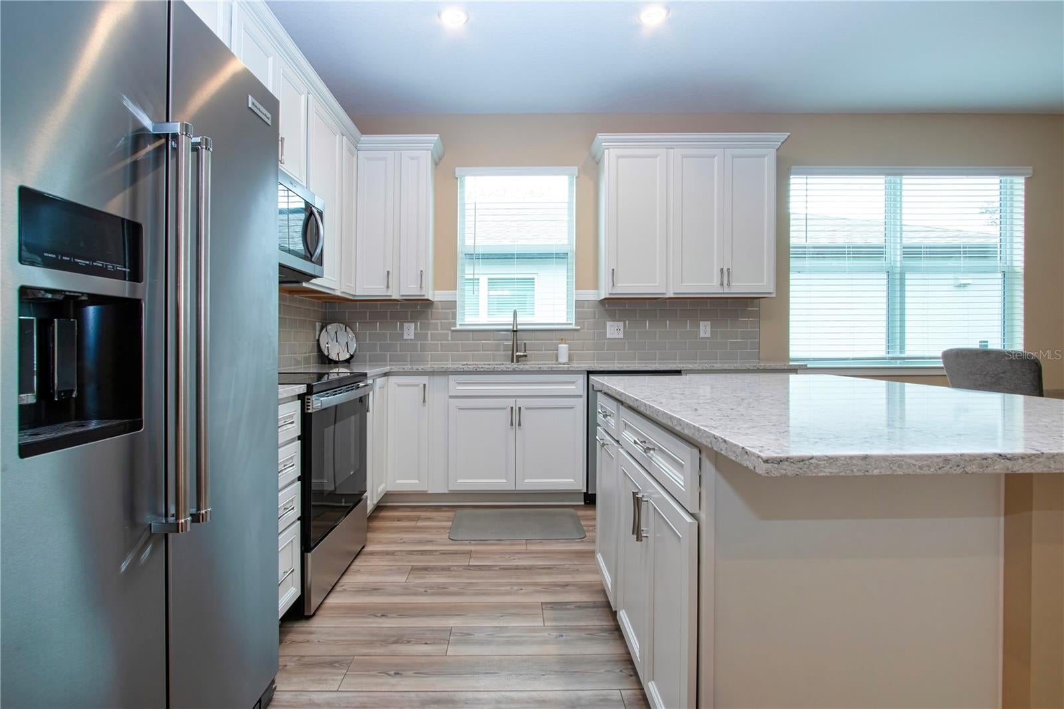
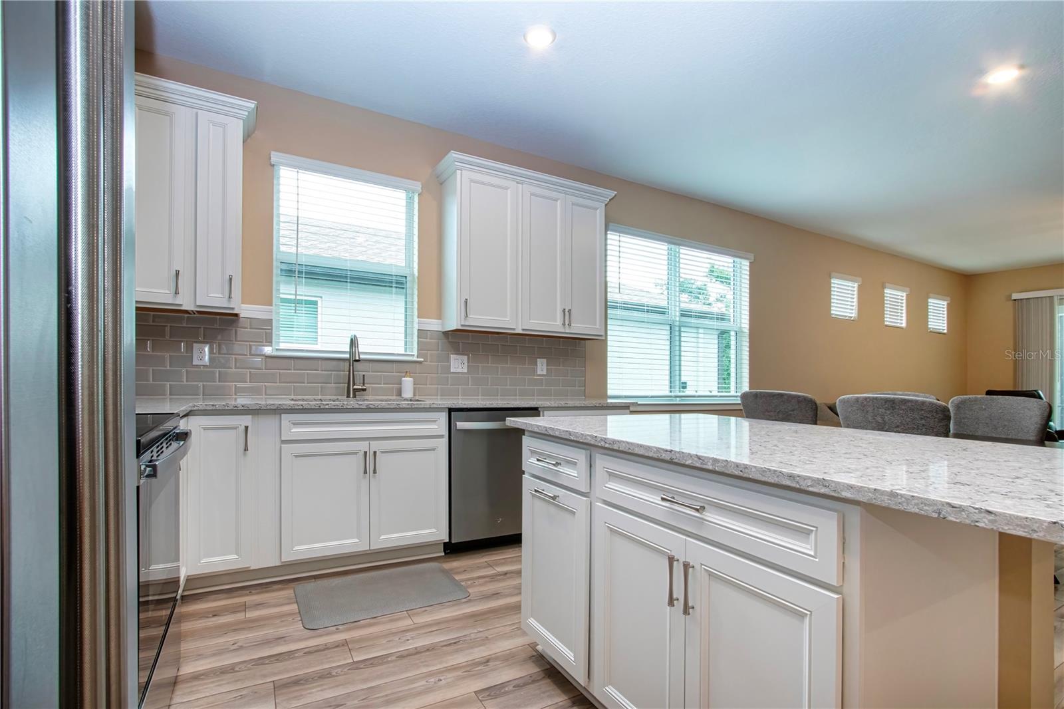
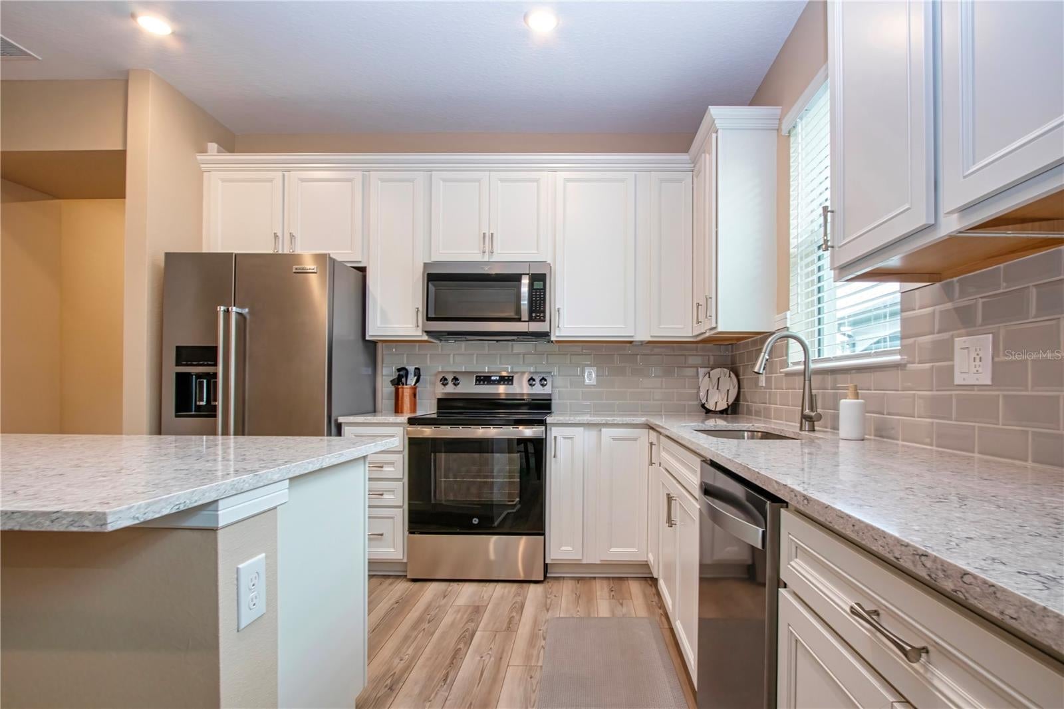
The open kitchen is both stylish and functional, featuring white soft-close cabinetry, a built-in corner Lazy Susan, quartz countertops, tile backsplash, stainless steel appliances and a spacious center island with seating that opens directly to the main living area. Whether preparing a casual meal or entertaining guests, the open design keeps everyone connected.
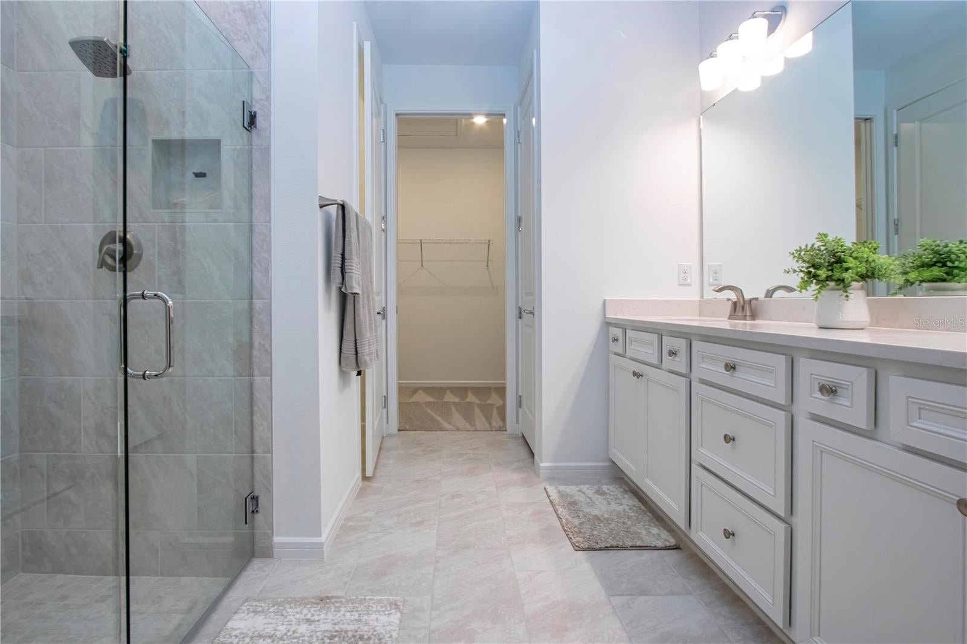
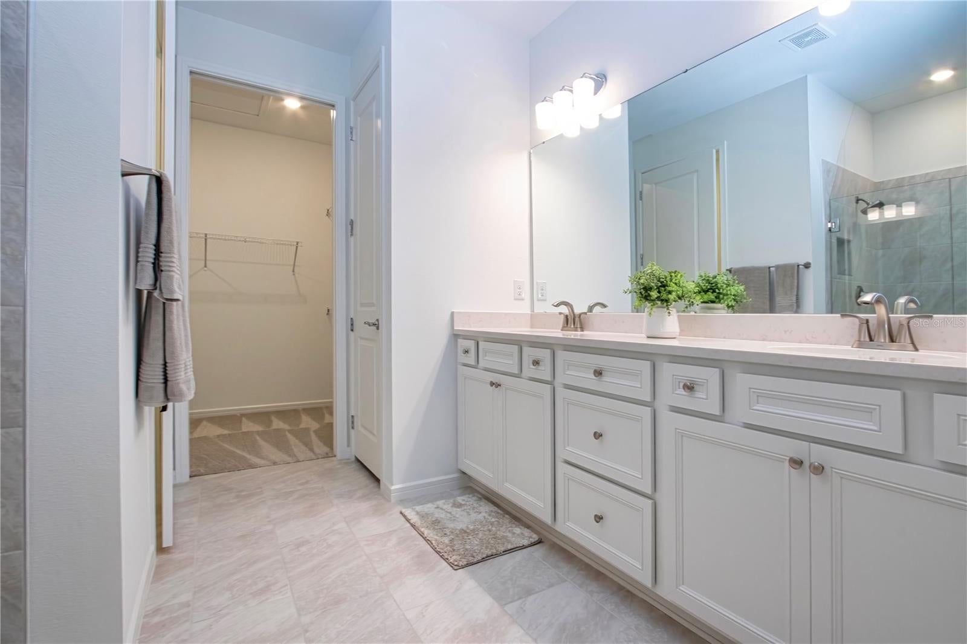
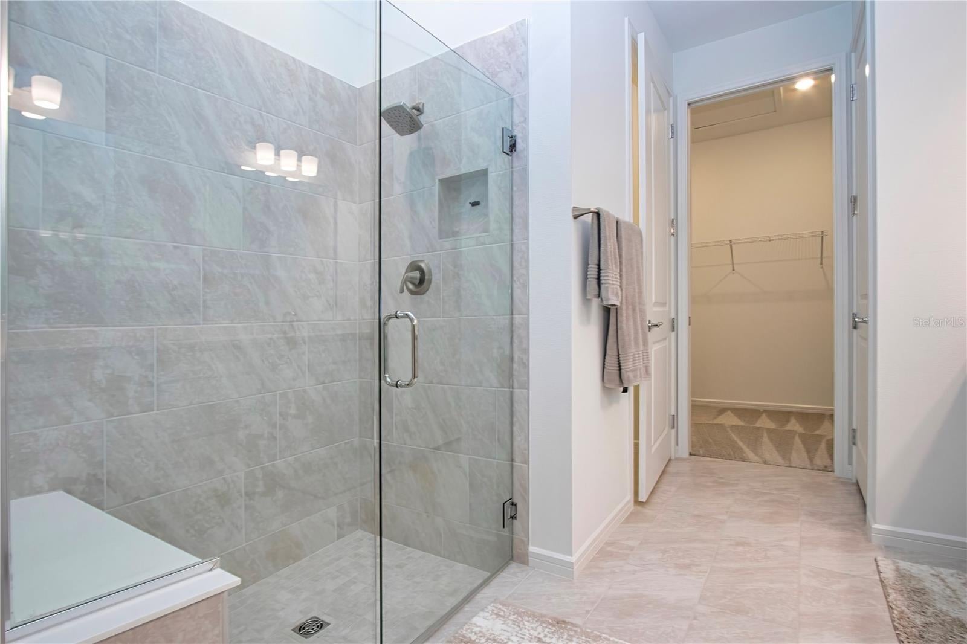
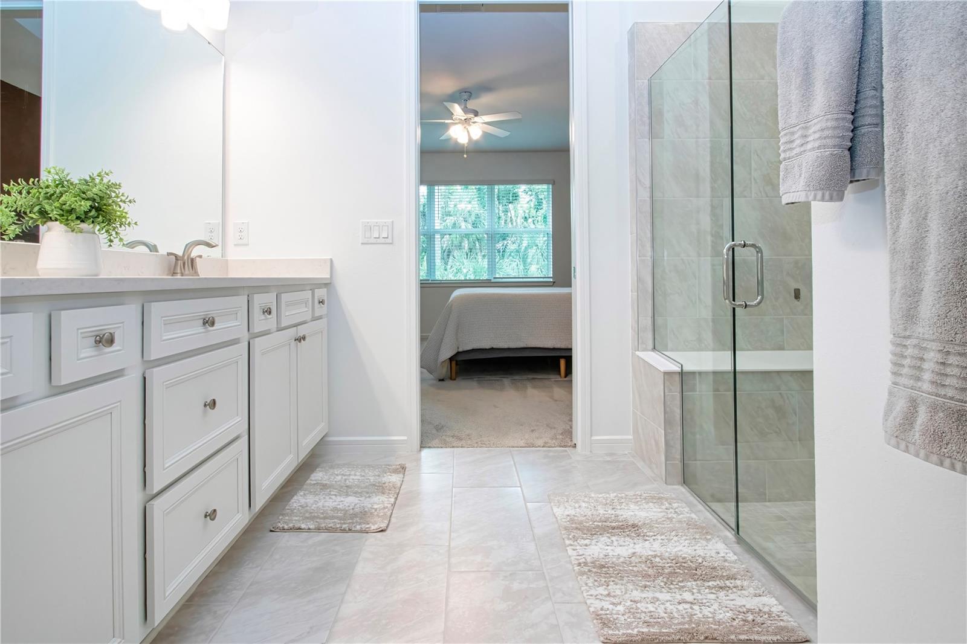
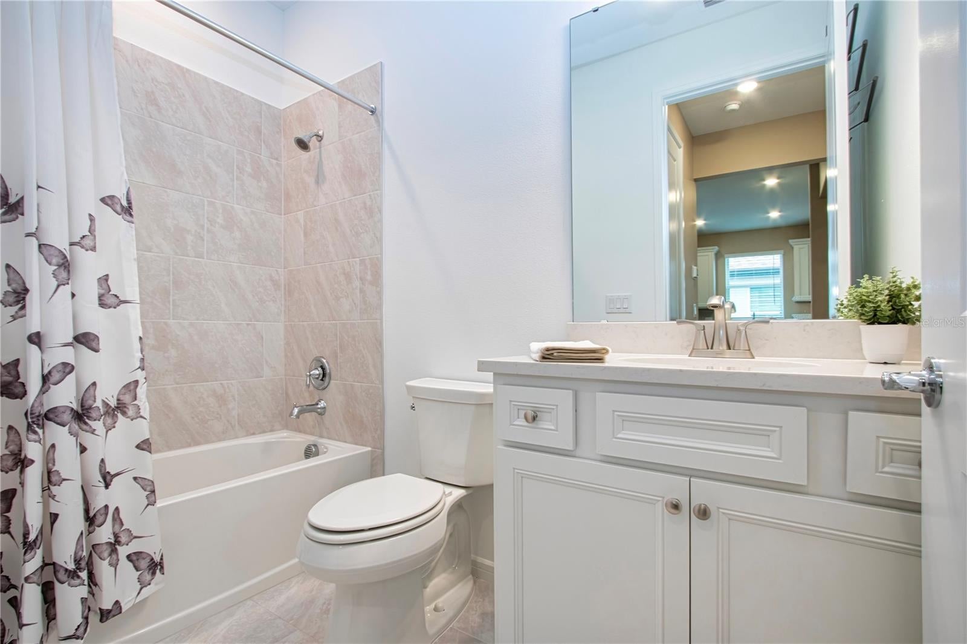
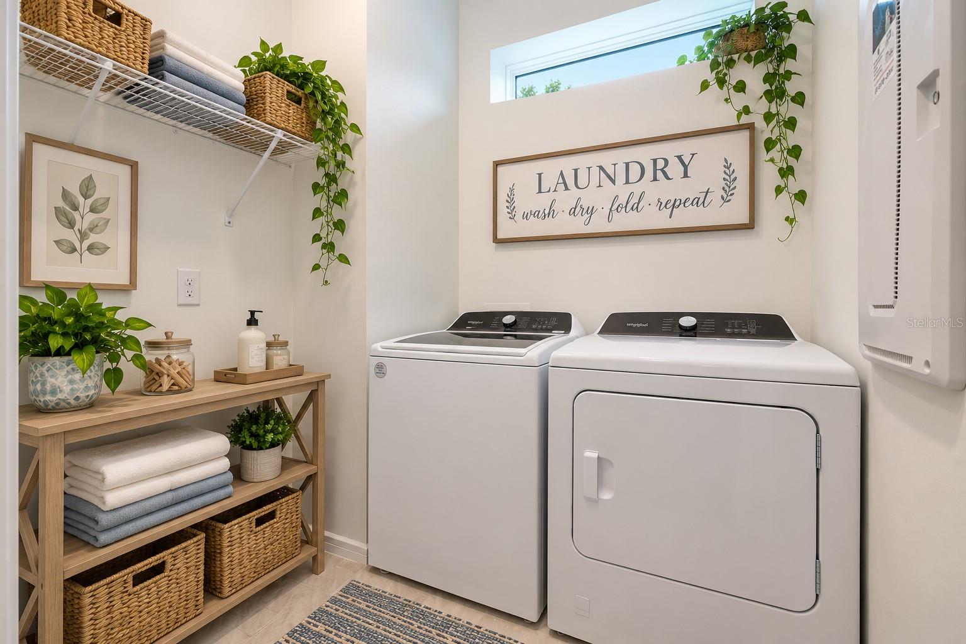
Both bathrooms feature upgraded cabinetry and quartz countertops. The spacious primary suite includes a well-appointed bath with dual vanities, brushed-nickel fixtures and a walk-in shower. Additional features include natural gas, a Rinnai tankless water heater, whole-house water softener, Whirlpool washer and dryer, epoxy-coated garage floor and an attractive paver driveway. Exceptionally clean and meticulously cared for, this villa is truly move-in ready.
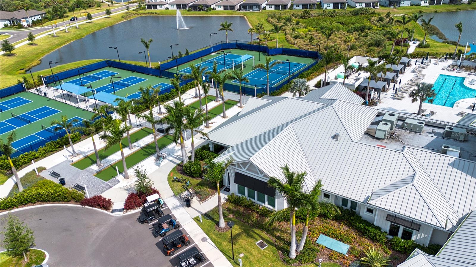
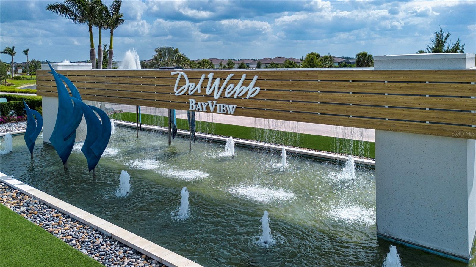
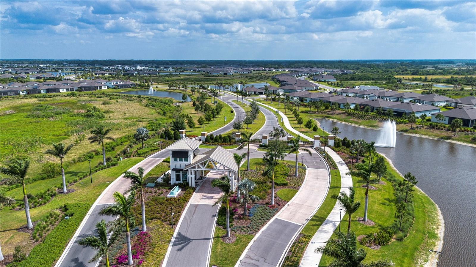
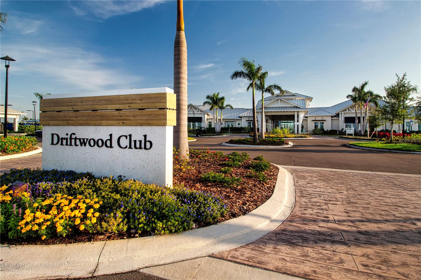
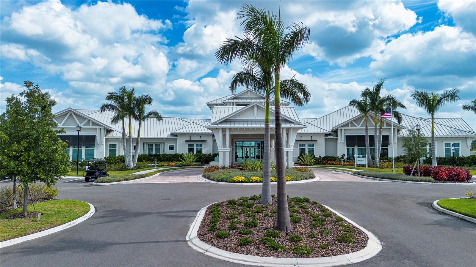
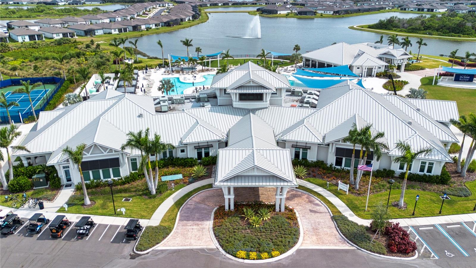
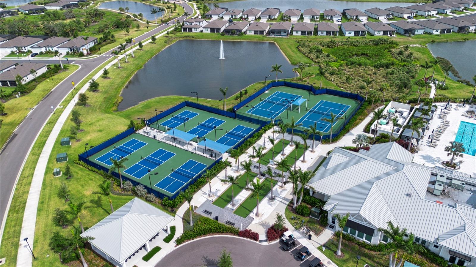
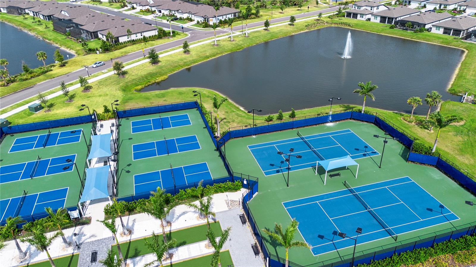
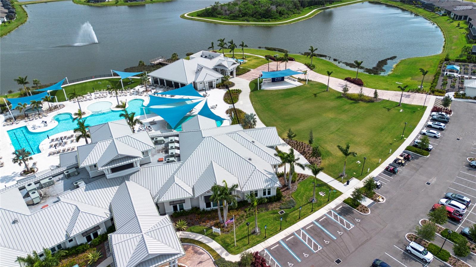
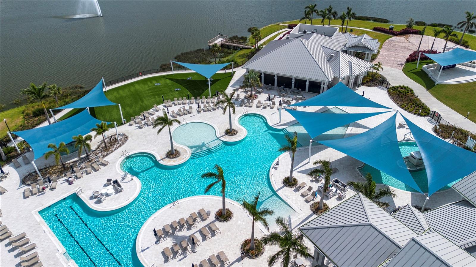
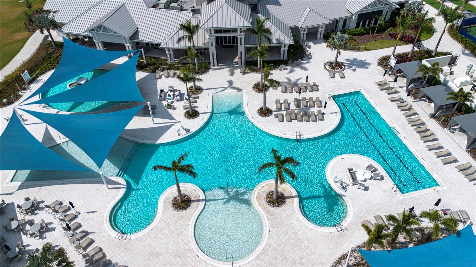
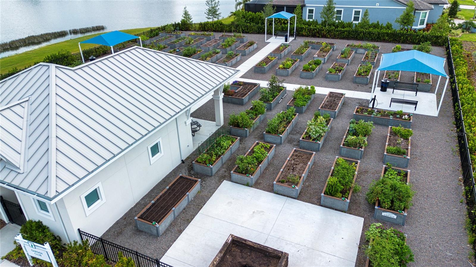
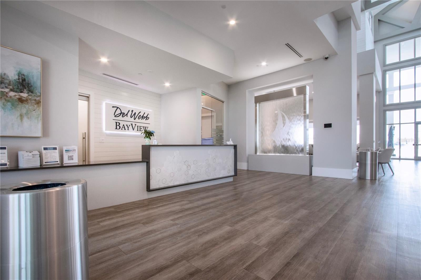
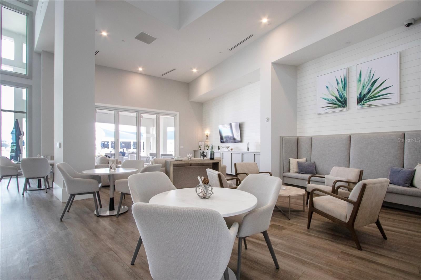
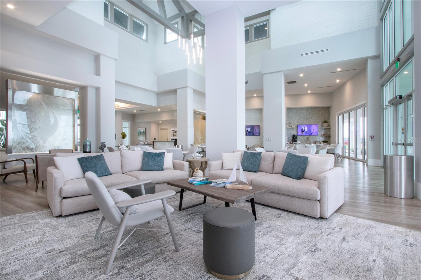
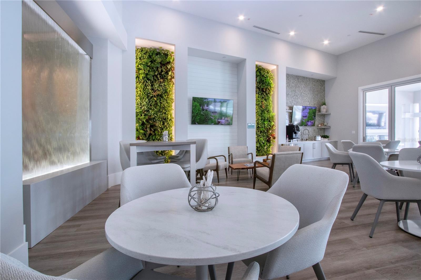
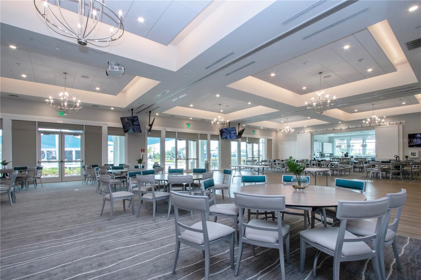
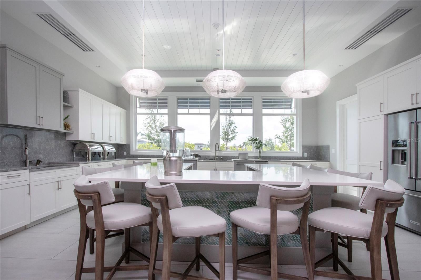
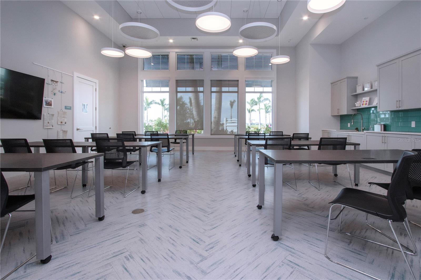
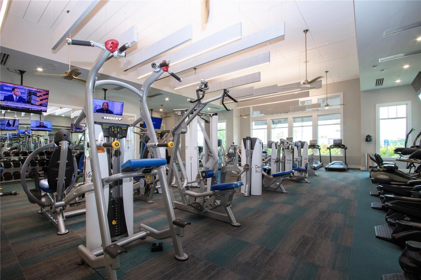
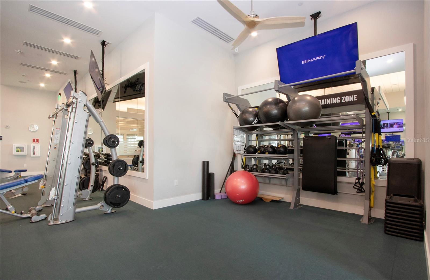
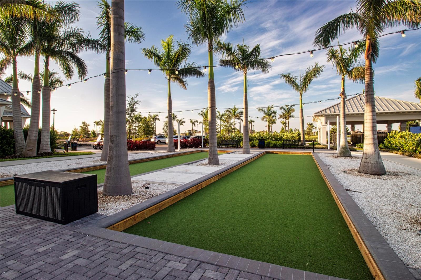
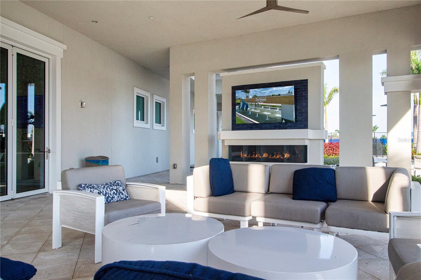
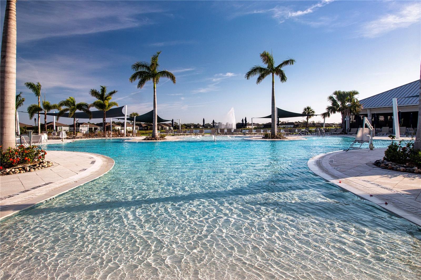
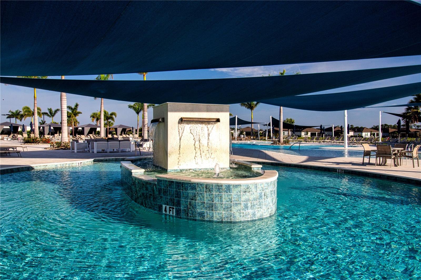
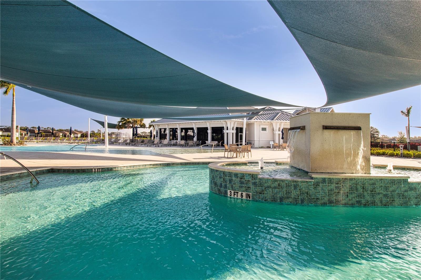
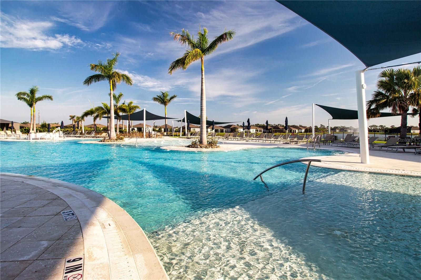
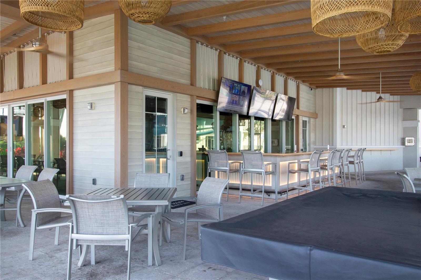
Living in Del Webb BayView is about much more than the home—it’s a lifestyle. Residents enjoy an impressive resort-style amenity campus designed for staying active, socializing and making the most of Florida living. Spend your days relaxing by the resort-style pool, working out in the fitness center, playing pickleball, tennis or bocce, or meeting friends for food and drinks at the community’s Sailfish Grille. A full calendar of clubs, activities and social events makes it easy to get involved as much—or as little—as you choose. Adding to the ease of villa living, HOA fees include roof maintenance, exterior painting, lawn care, and high-speed internet and cable service through Spectrum, helping make this an ideal choice for a low-maintenance Florida lifestyle.
If you’ve been searching for a low-maintenance Florida home that combines privacy, quality upgrades and an exceptional 55+ lifestyle, this Ellenwood villa deserves to be at the top of your list. The extended lanai, tranquil conservation backdrop, impact-resistant windows and doors, immaculate condition and outstanding Del Webb BayView amenities make this a home you’ll be proud to call your own.
| Date | Event | Price | Source |
|---|---|---|---|
| listed (Active) | $422,000 | StellarMLS #A4707532 | |
| price changed | $410,000 | StellarMLS #A4707532 |
Hi there — ask anything about this property or the area and the team will get right back to you.
Local real estate advisory services provided by agent with GGMS Demo Agency
Listed by Chrissy Brahler with Regal Touch Realty Inc · Cell: 941-281-4885
Listings courtesy of Stellar MLS as distributed by MLS GRID. Based on information submitted to the MLS GRID. All data is obtained from various sources and may not have been verified by broker or MLS GRID. Supplied Open House Information is subject to change without notice. All information should be independently reviewed and verified for accuracy. Properties may or may not be listed by the office/agent presenting the information. Listing information is provided for consumers? personal, non-commercial use, solely to identify prospective properties for potential purchase; all other use is strictly prohibited and may violate relevant federal and state law. Information deemed reliable but not guaranteed. Copyright © 2026 MLS GRID. All Rights Reserved.
You agree to GGMS Demo Agency Terms of Use and Privacy Policy. By choosing to contact a property, you also agree that GGMS Demo Agency and its associates may call, text, or email you regarding any inquiries or activities you submit through our website. This may involve the use of automated means and prerecorded or artificial voices.
Step 1 of 2
Create a free account to view all listings, save searches, and get alerts when new homes match.
Step 2 of 2
Tell us how to reach you about homes you like.
Enter your password to sign in as
Create a free account to view all listings, save searches, and get alerts when new homes match.
Already have an account? Sign in
Sign in to your account.
New here? Create an account