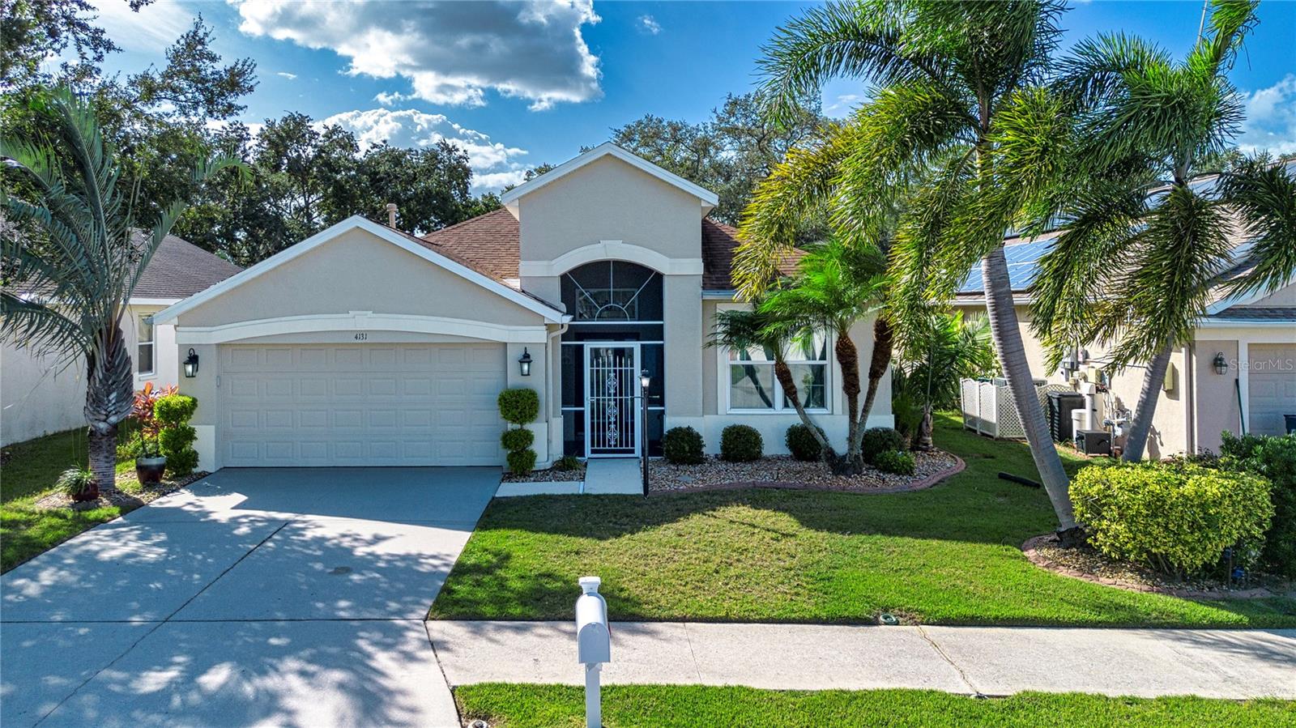
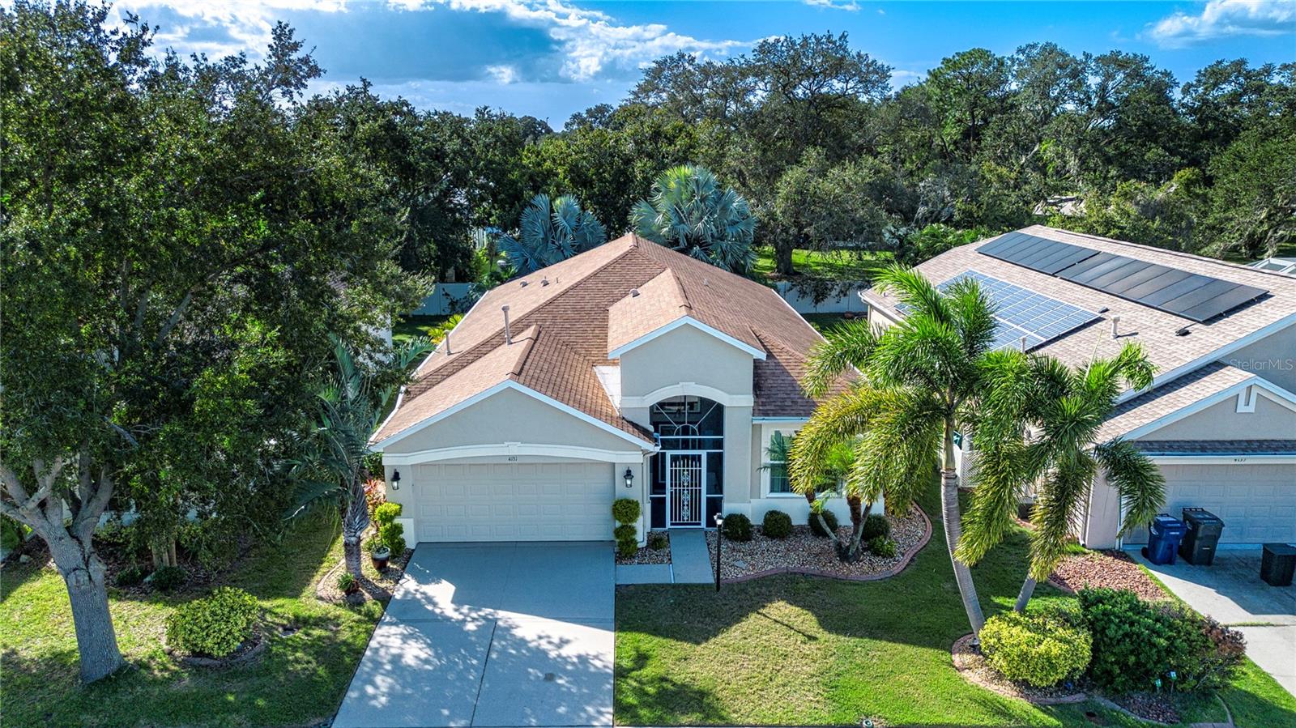
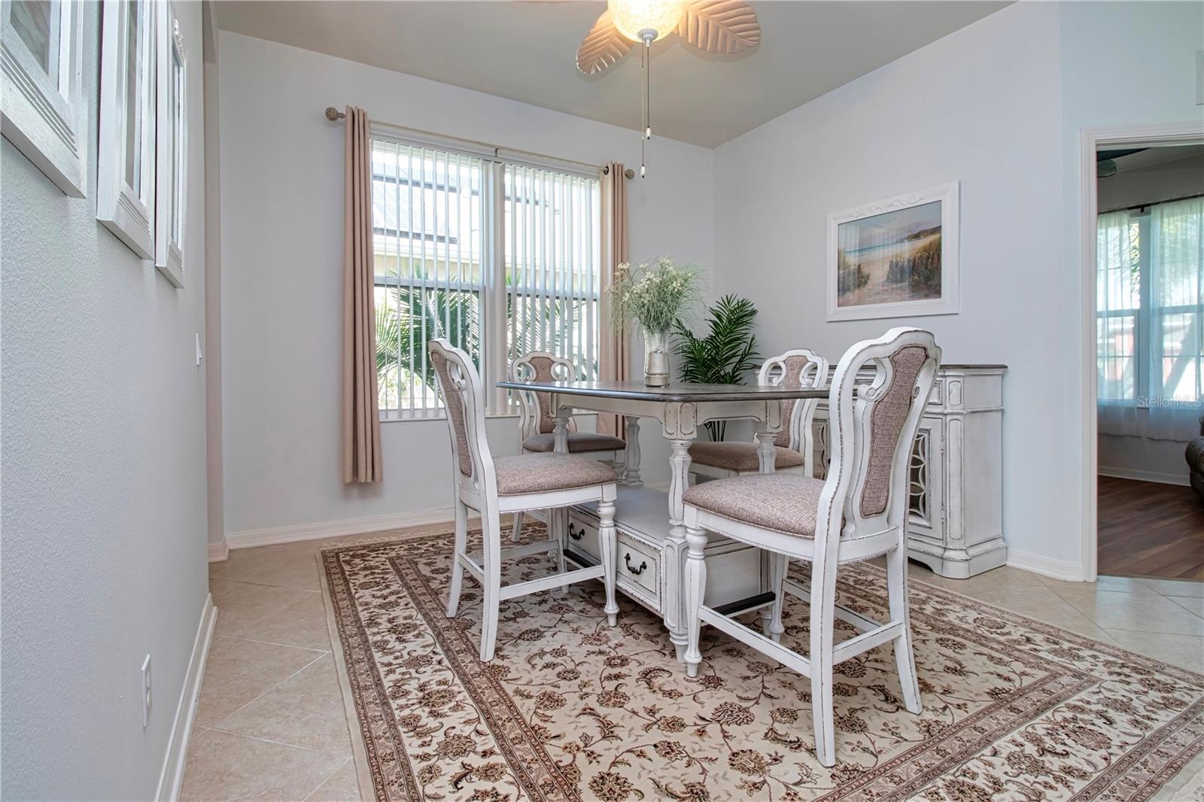
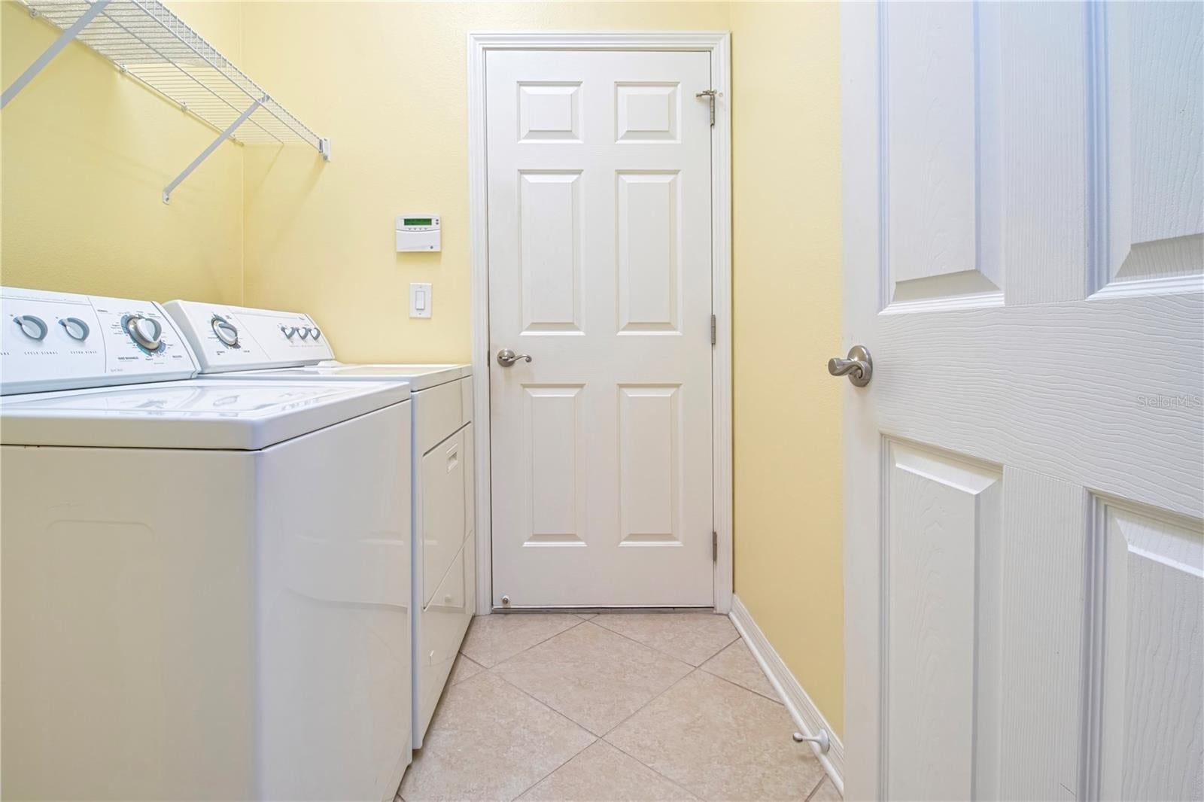
YOUR PRIVATE FLORIDA RETREAT AWAITS! Welcome to this beautifully maintained 3-bedroom, 2-bath pool home with a separate office/den in the desirable Aberdeen community of Parrish. Blending architectural character, thoughtful upgrades and exceptional outdoor living, this home offers a private tropical setting with low HOA fees and NO CDD fees!
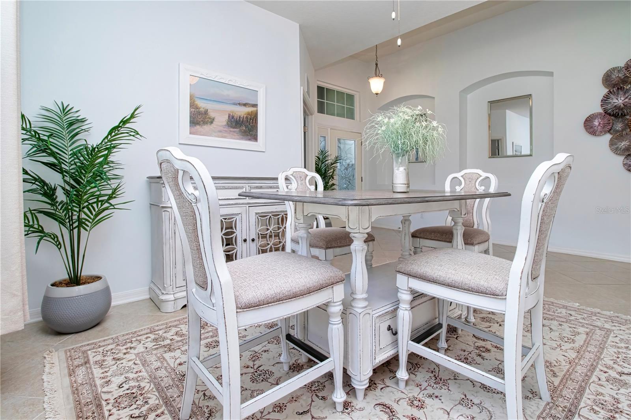
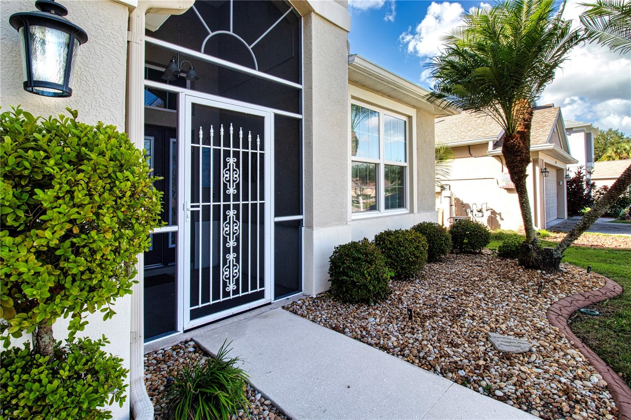
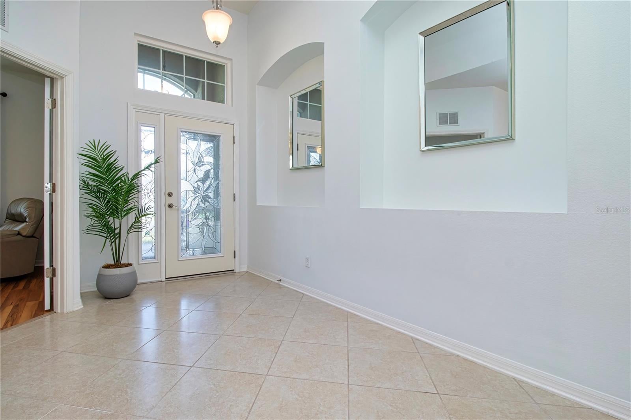
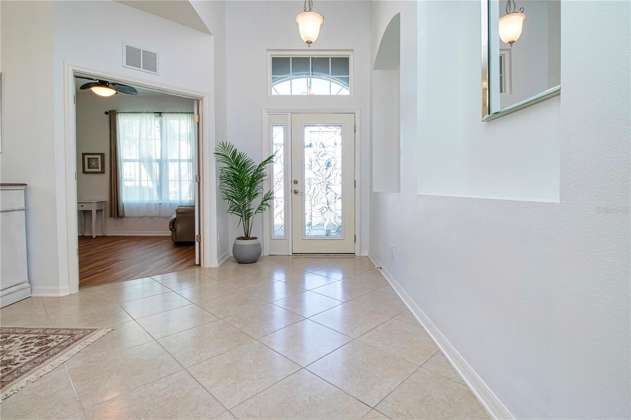
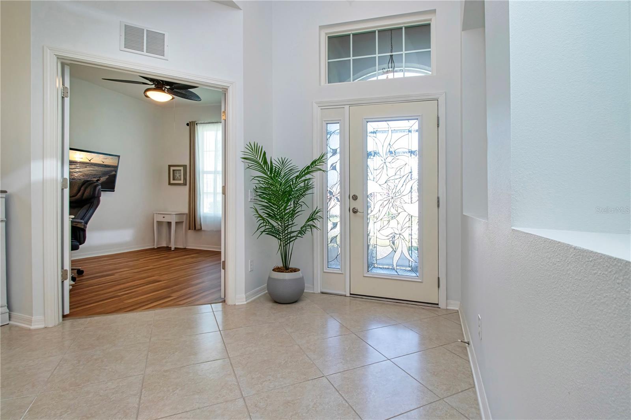
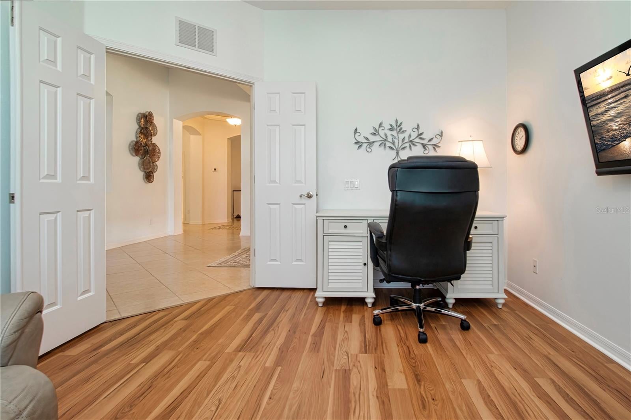
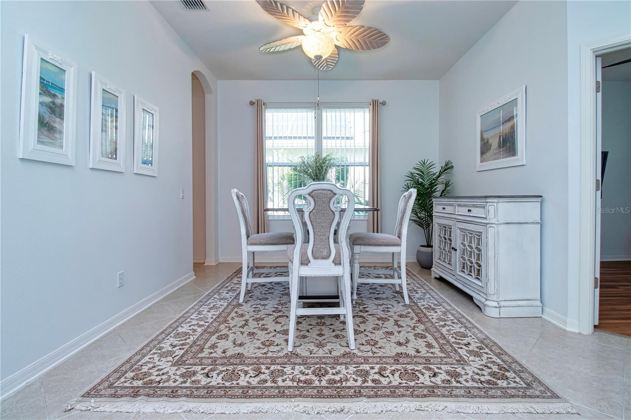
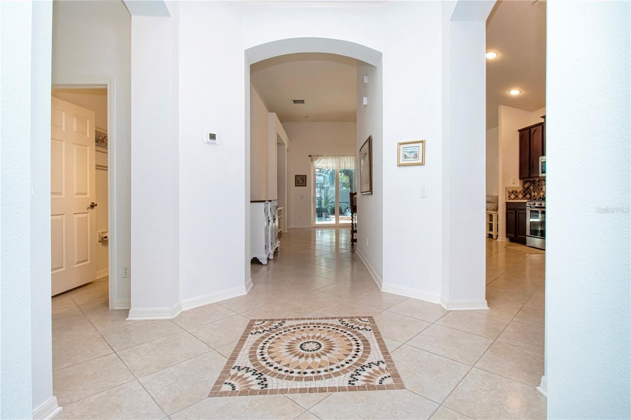
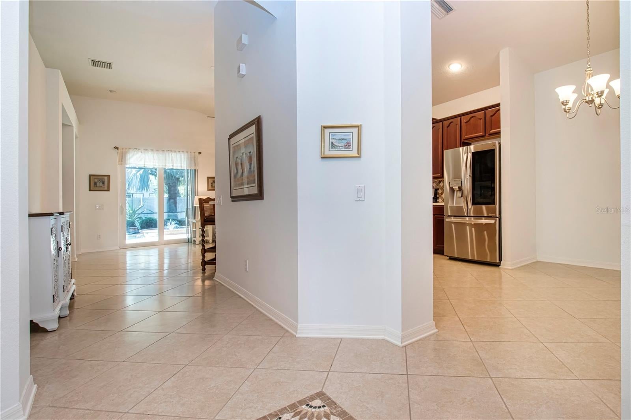
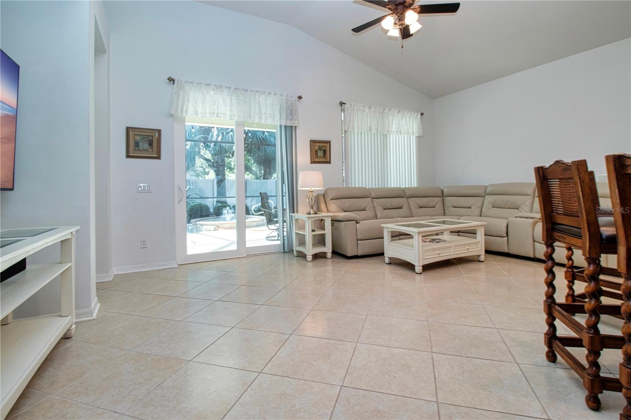
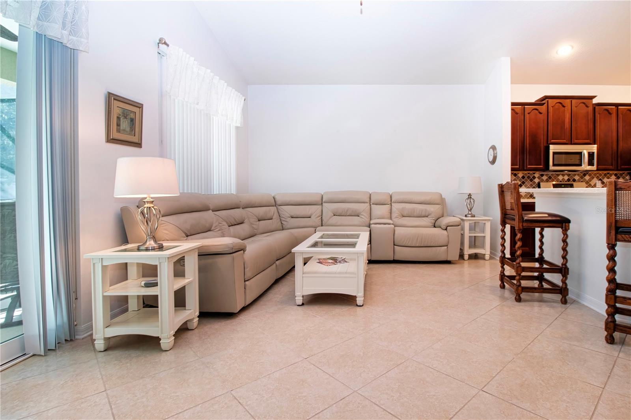
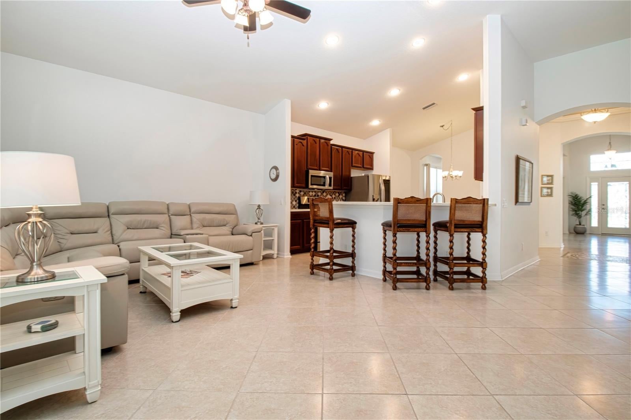
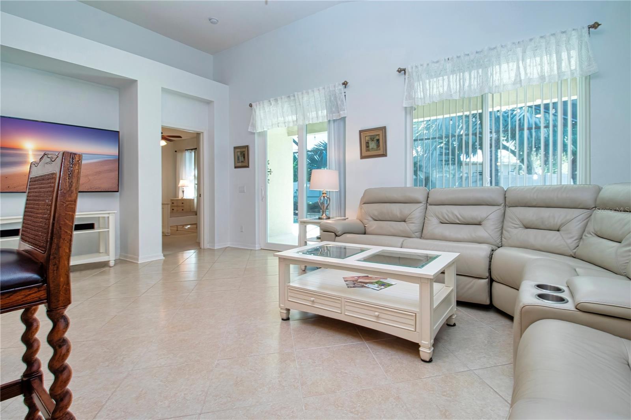
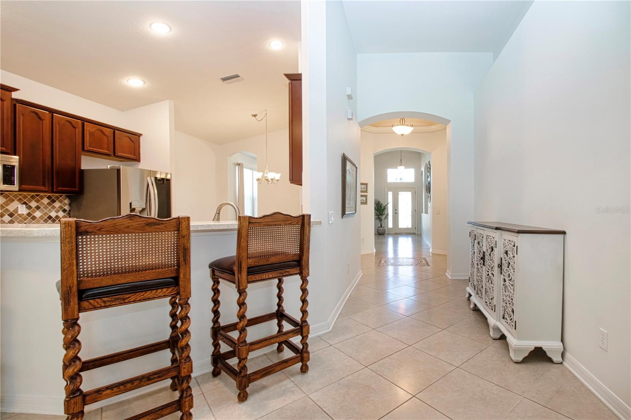
From the welcoming screened front patio, step inside to discover soaring 12-foot ceilings in the main living area, a striking rotunda with a decorative double tray ceiling, elegant arched doorways, wall niches and decorative tile inlay. These distinctive details add warmth and character to the spacious floor plan, which includes a formal dining room, comfortable living area and an inviting eat-in kitchen.
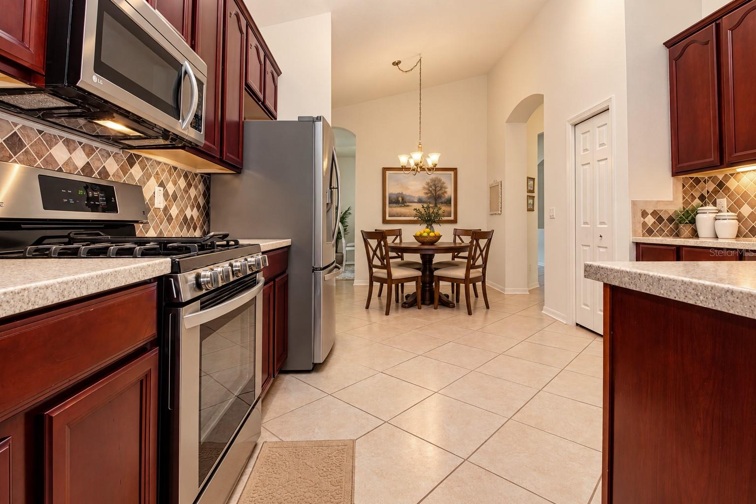
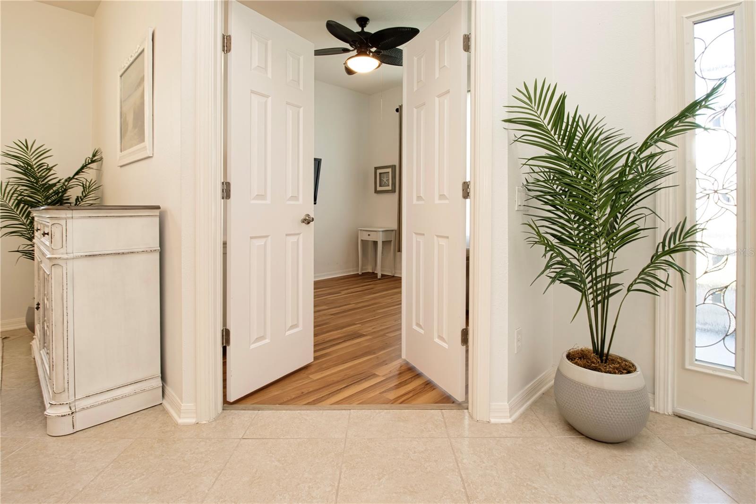
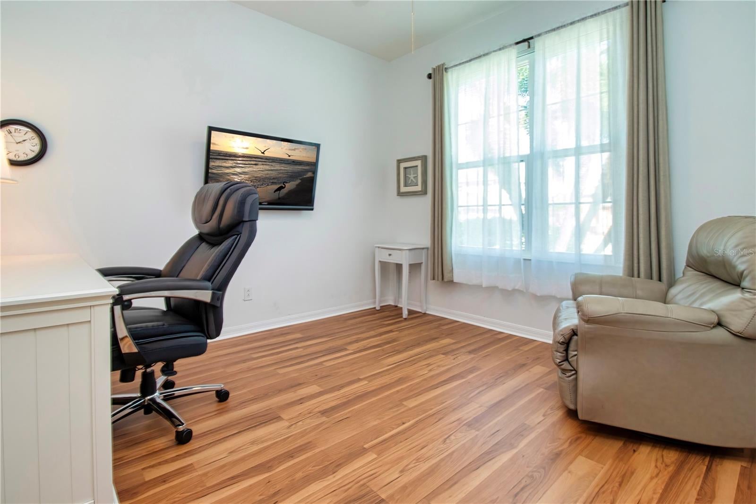
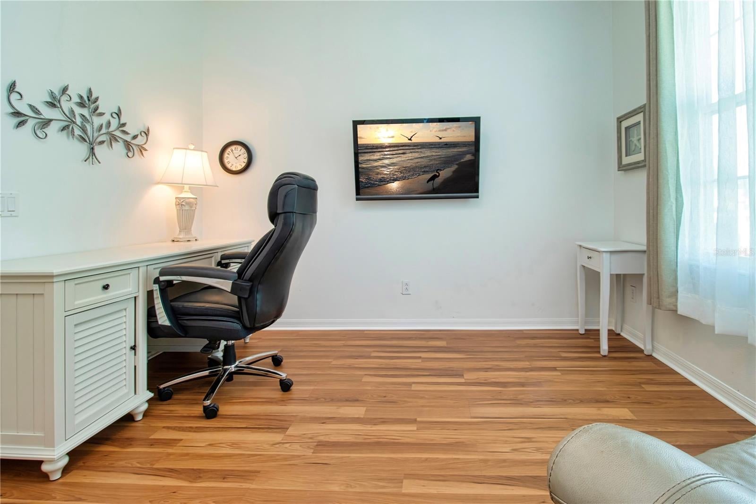
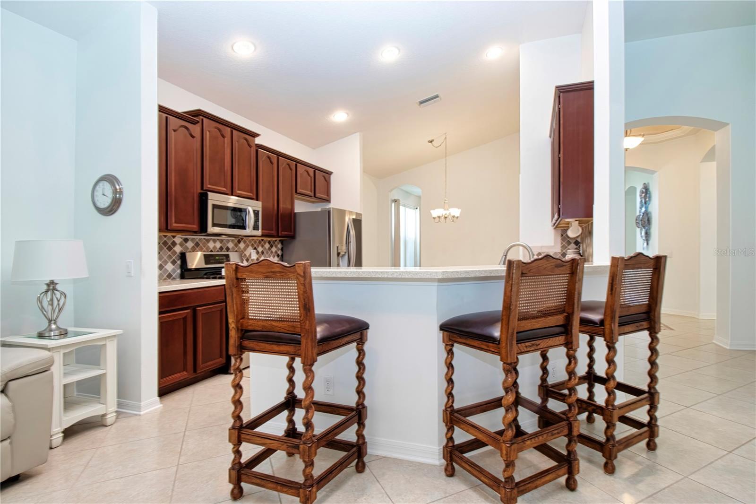
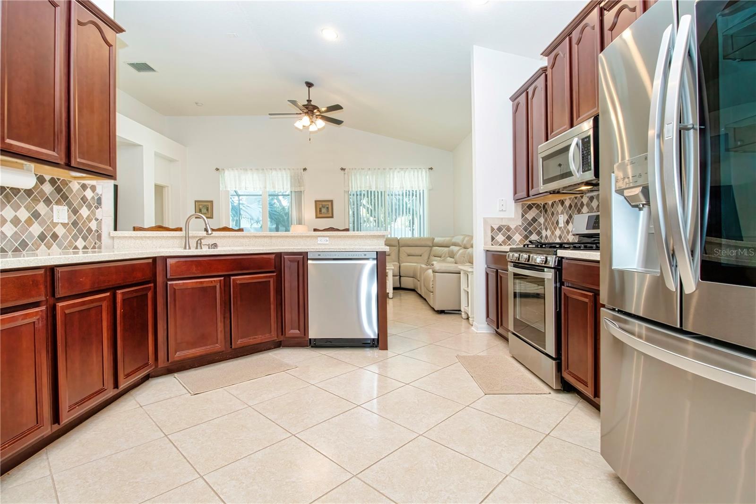
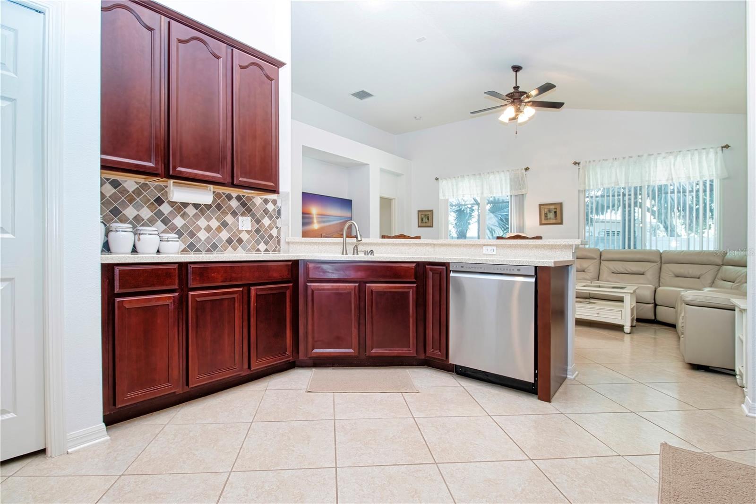
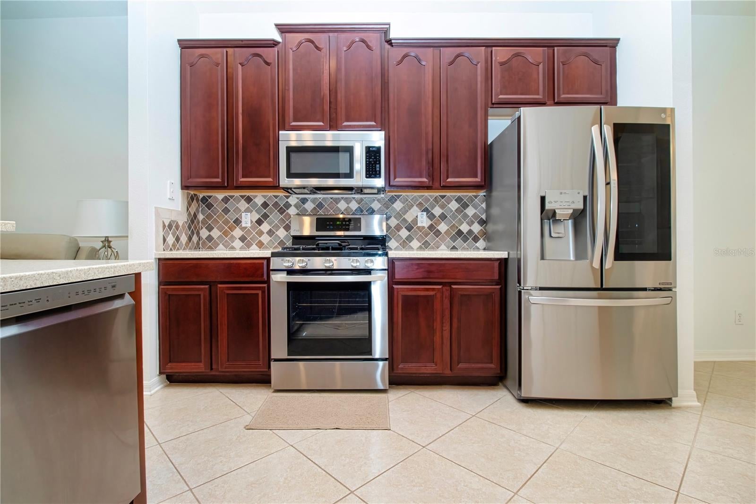
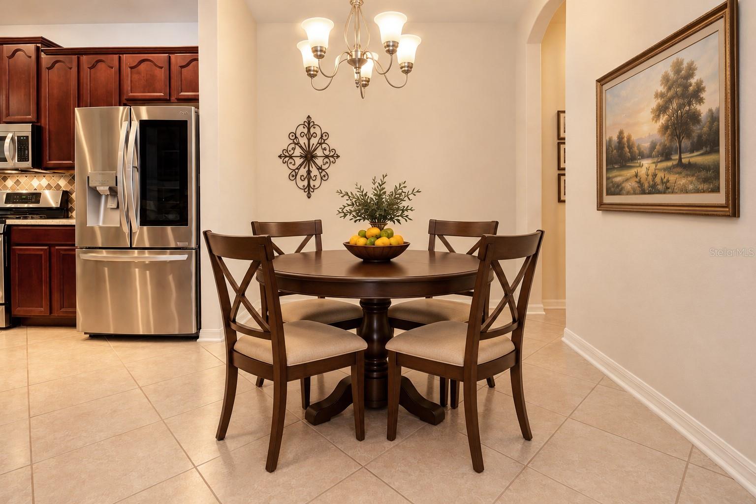
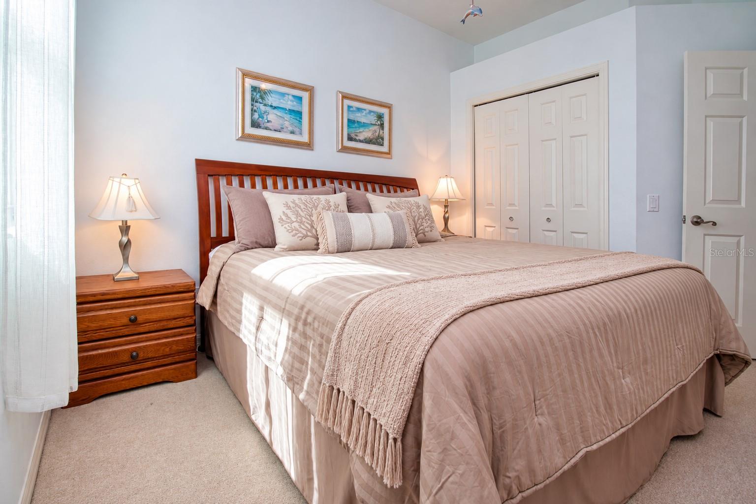
The kitchen features LG stainless steel appliances, Corian countertops, a tile backsplash, generous cabinetry and a large breakfast area for casual meals. Tile flooring flows through the main living areas, luxury vinyl plank flooring enhances the separate office/den, and newer carpet adds comfort to all three bedrooms. Ceiling fans are installed throughout.
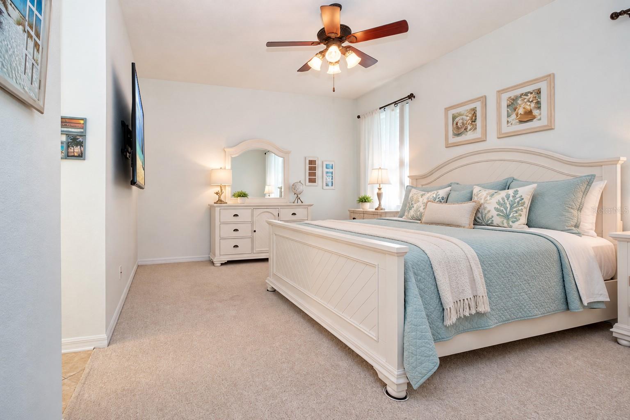
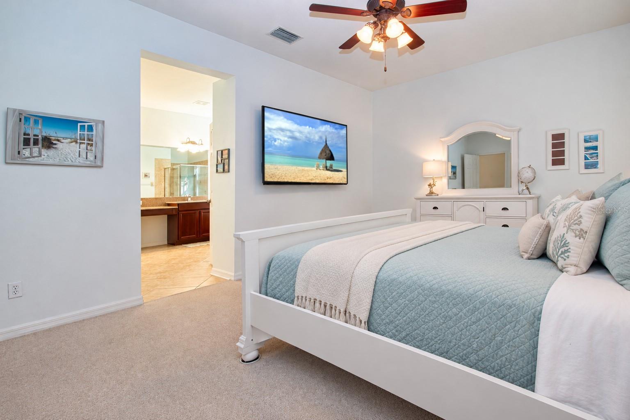
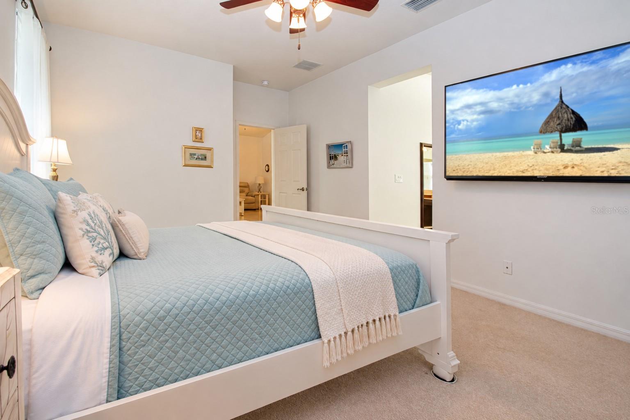
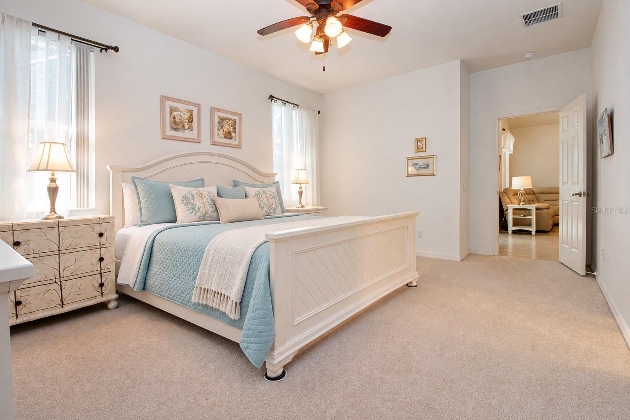
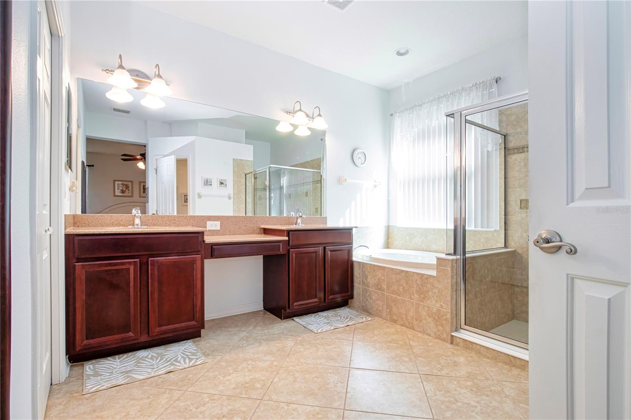
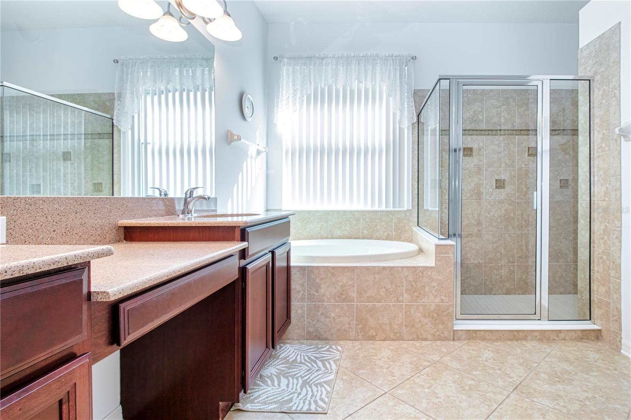
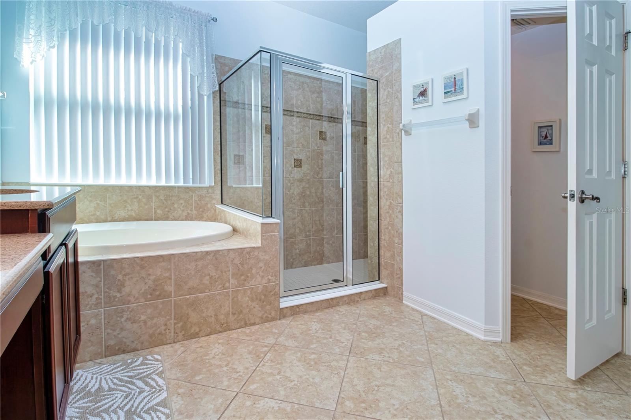
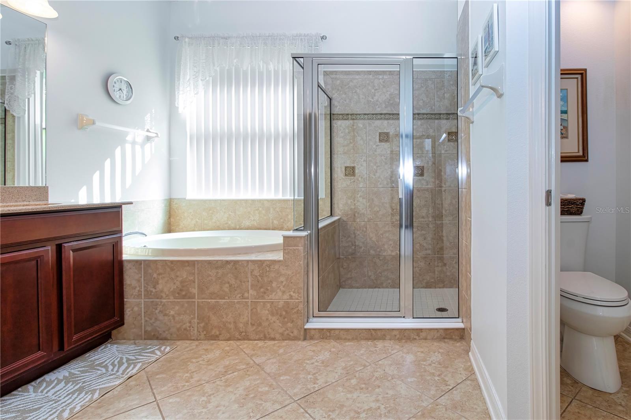
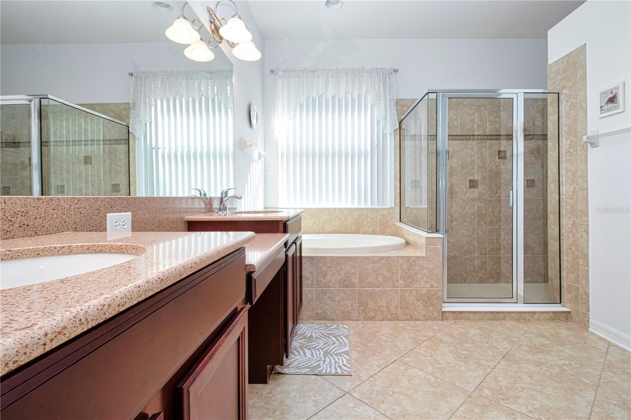
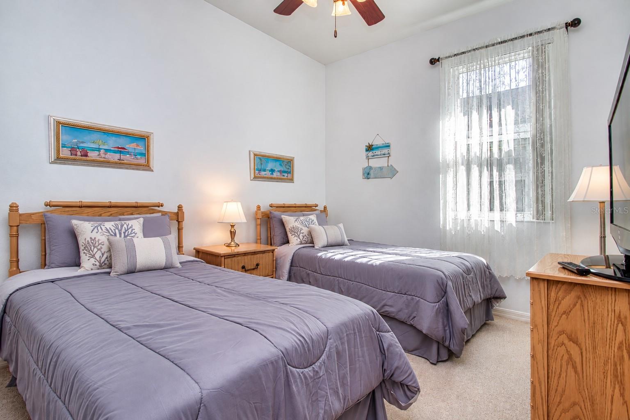
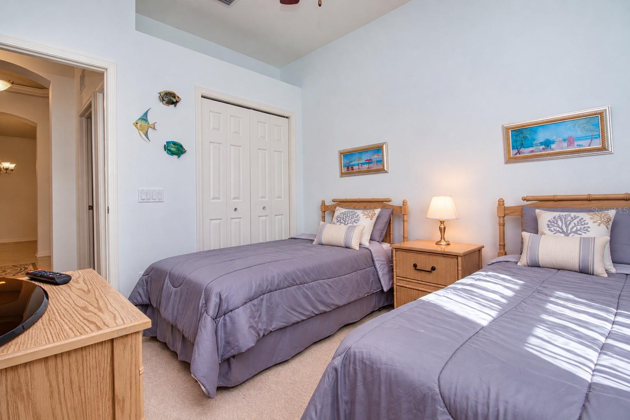
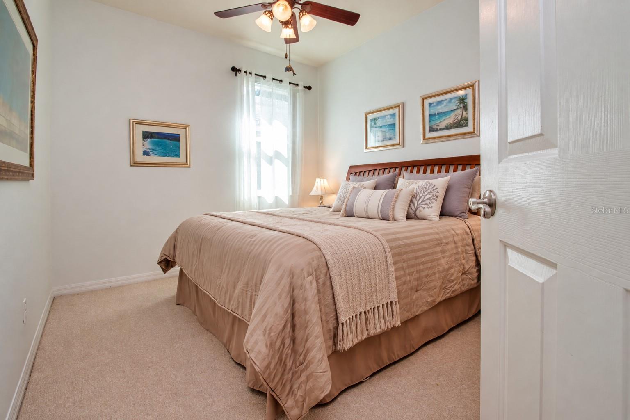
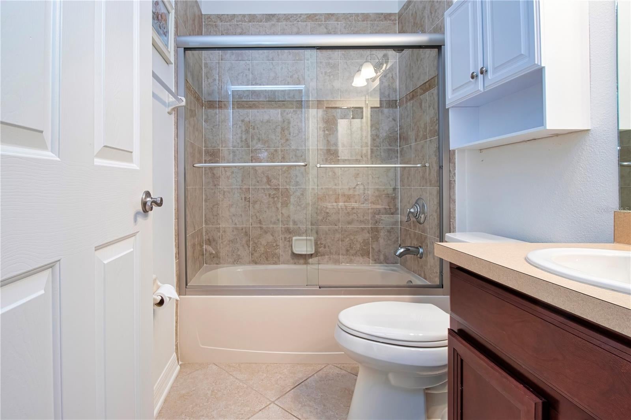
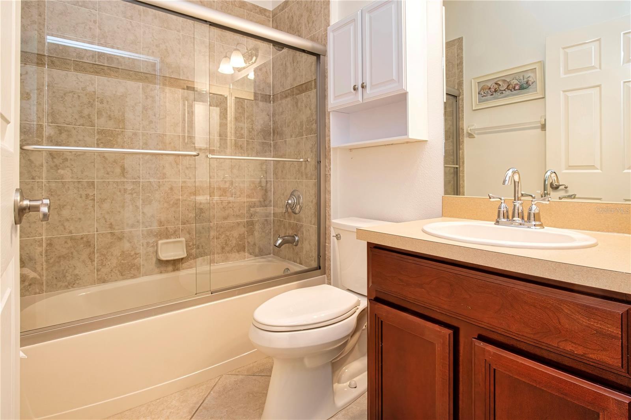
The generously sized primary suite is a relaxing retreat with a private ensuite featuring dual granite-topped vanities, a walk-in shower and a separate garden soaking tub. Two additional bedrooms offer comfortable space for family or guests, while the office/den is ideal for working from home, hobbies or a reading room.
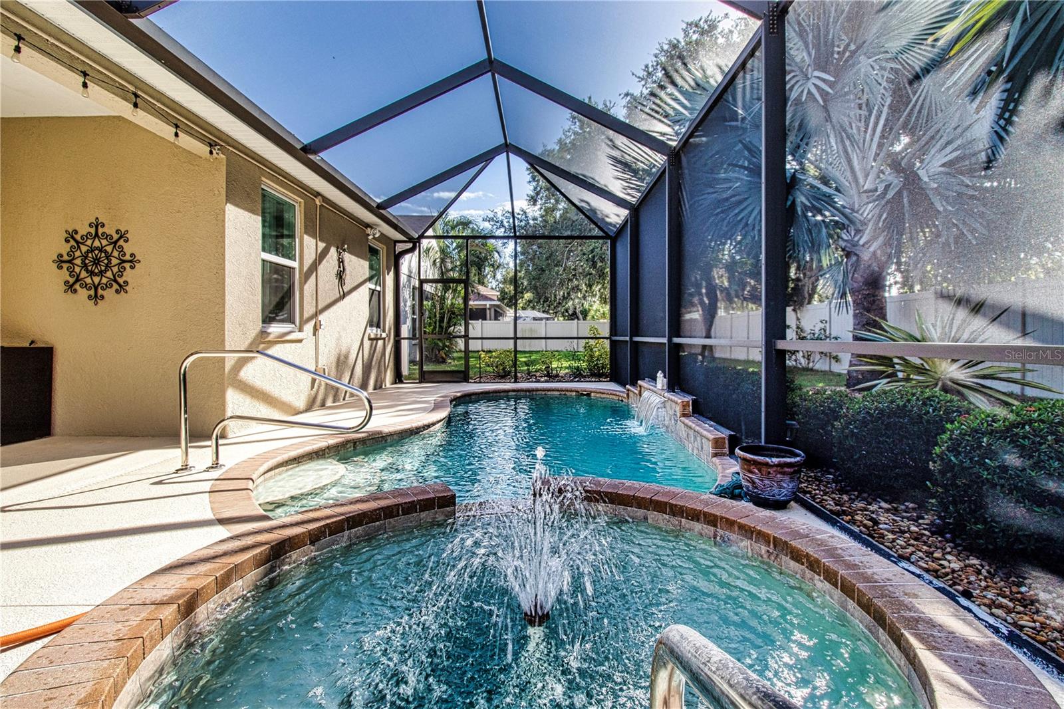
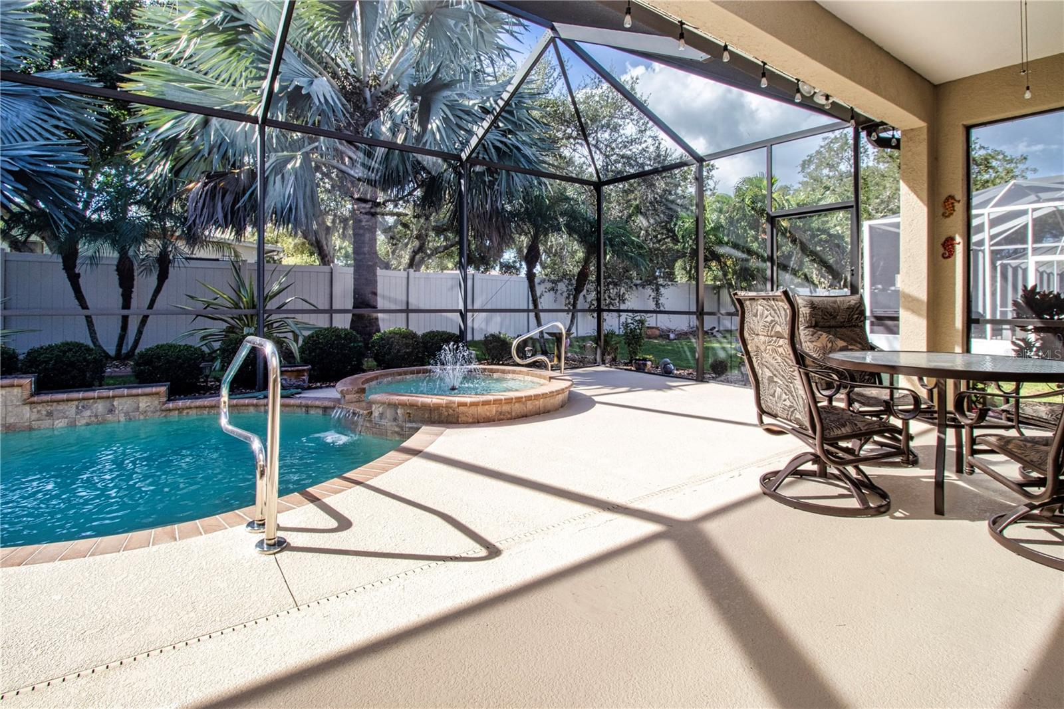
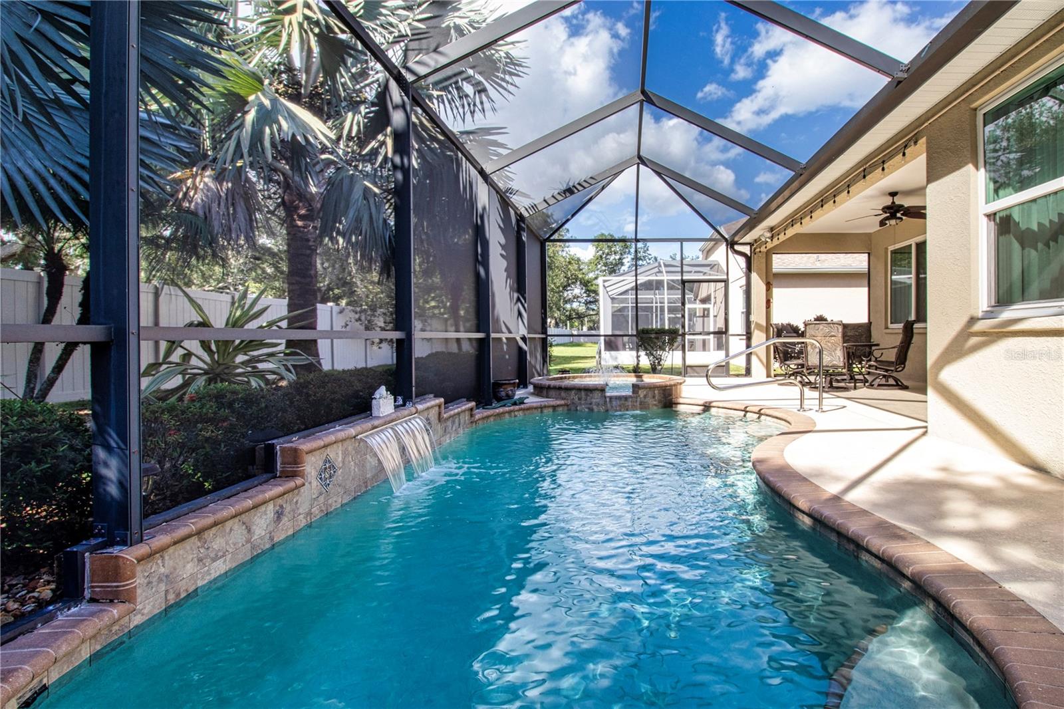
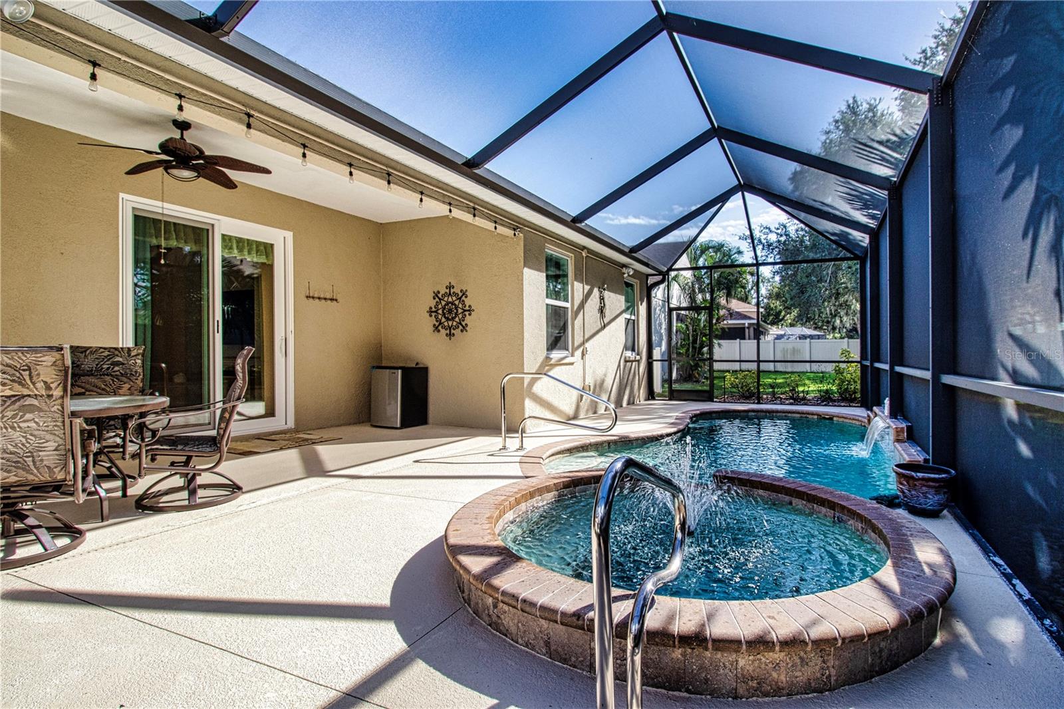
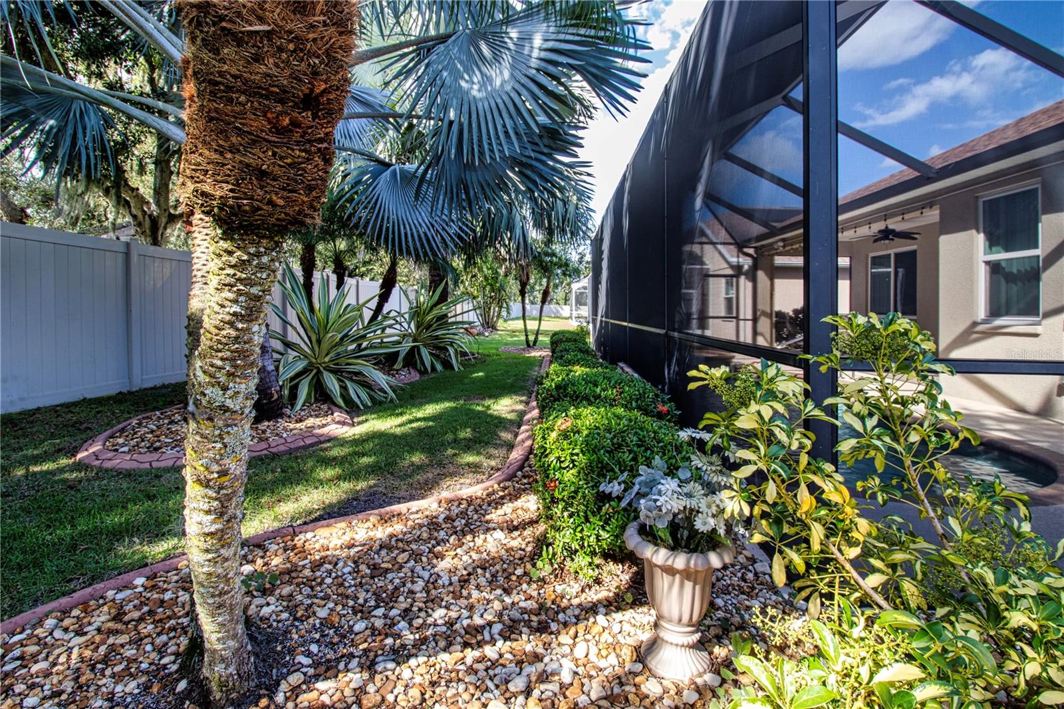
THE OUTDOOR LIVING SPACE IS THE STAR OF THE SHOW! Step onto the screened back lanai and discover your own private oasis, complete with a heated saltwater pool and spa. Majestic Silver Bismarck palms line the backyard, creating a beautiful tropical backdrop, while thoughtfully selected landscaping and crisp concrete edging enhance the setting. Whether you're entertaining friends, enjoying a refreshing swim or unwinding in the spa, this peaceful backyard invites you to make the most of Florida living.
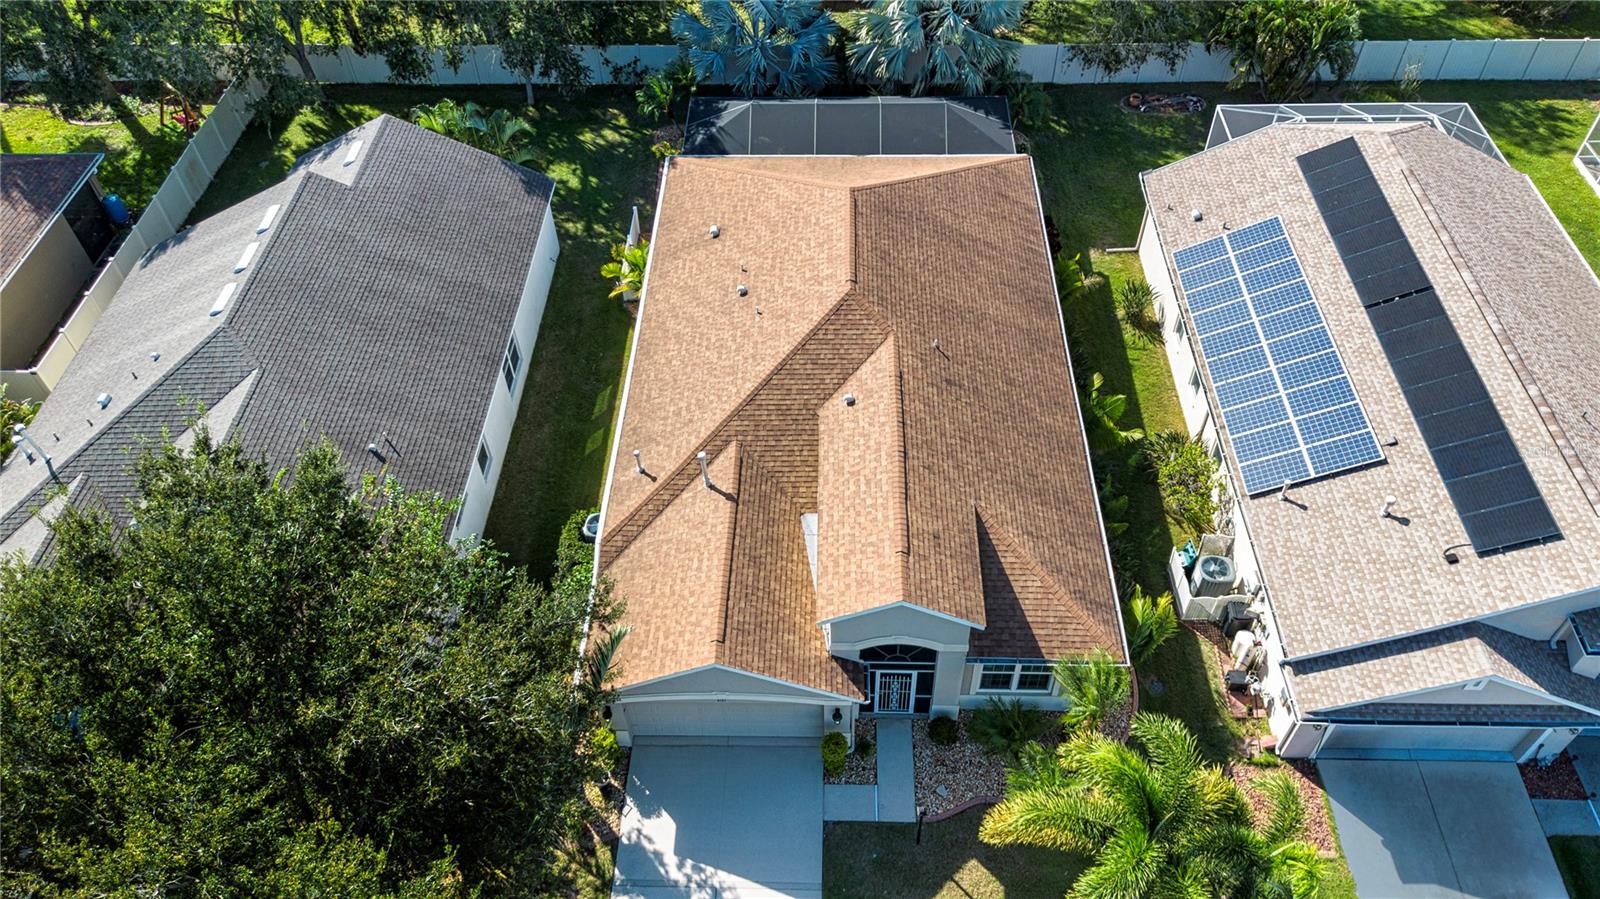
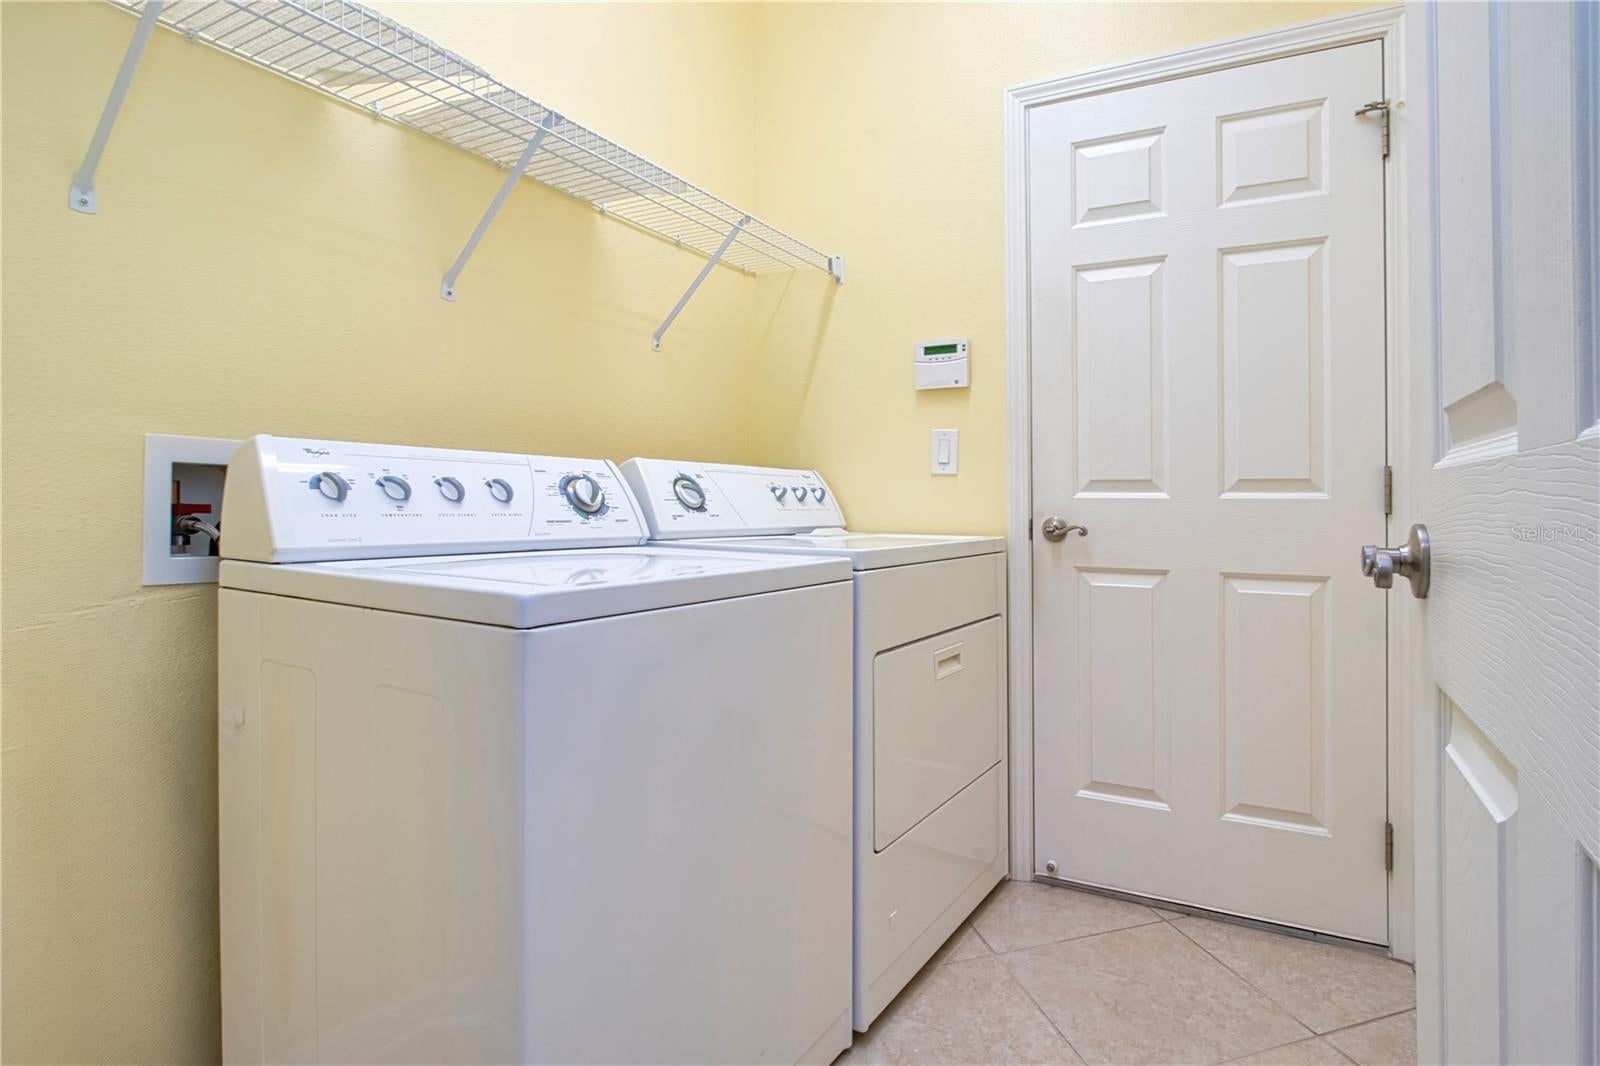
You'll also appreciate the home's valuable updates and practical features, including impact-resistant windows and doors, a roof replaced in 2019 with a radiant barrier, and an HVAC with Air Scrubber installed in 2025. Additional highlights include a freshly painted exterior, insulated hurricane-rated garage door, durable polyaspartic garage floor coating and pull-down attic stairs for convenient storage access.
Located in established Aberdeen, this home offers convenient access to I-75, shopping, dining and the growing amenities of Parrish and nearby Lakewood Ranch. With low HOA fees and no CDD fees, you can enjoy a beautiful pool home without the added CDD assessment. Schedule your private showing and experience the privacy, comfort and Florida lifestyle this home has to offer!
| Date | Event | Price | Source |
|---|---|---|---|
| listed (Active) | $500,000 | StellarMLS #A4710627 |
Hi there — ask anything about this property or the area and the team will get right back to you.
Local real estate advisory services provided by agent with GGMS Demo Agency
Listed by Chrissy Brahler with Regal Touch Realty Inc · Cell: 941-281-4885
Listings courtesy of Stellar MLS as distributed by MLS GRID. Based on information submitted to the MLS GRID. All data is obtained from various sources and may not have been verified by broker or MLS GRID. Supplied Open House Information is subject to change without notice. All information should be independently reviewed and verified for accuracy. Properties may or may not be listed by the office/agent presenting the information. Listing information is provided for consumers? personal, non-commercial use, solely to identify prospective properties for potential purchase; all other use is strictly prohibited and may violate relevant federal and state law. Information deemed reliable but not guaranteed. Copyright © 2026 MLS GRID. All Rights Reserved.
You agree to GGMS Demo Agency Terms of Use and Privacy Policy. By choosing to contact a property, you also agree that GGMS Demo Agency and its associates may call, text, or email you regarding any inquiries or activities you submit through our website. This may involve the use of automated means and prerecorded or artificial voices.
Step 1 of 2
Create a free account to view all listings, save searches, and get alerts when new homes match.
Step 2 of 2
Tell us how to reach you about homes you like.
Enter your password to sign in as
Create a free account to view all listings, save searches, and get alerts when new homes match.
Already have an account? Sign in
Sign in to your account.
New here? Create an account