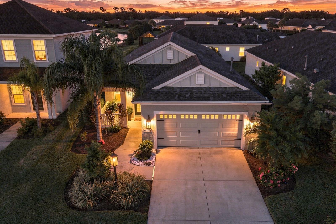
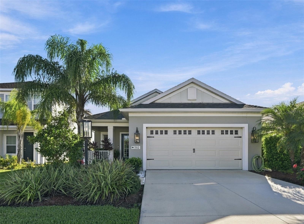
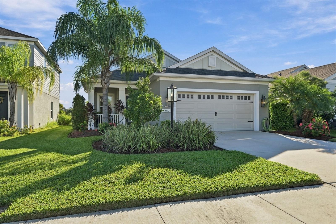
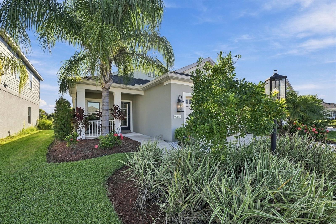
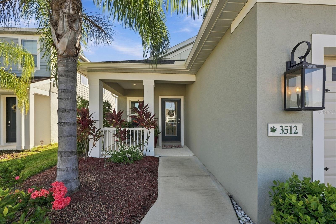
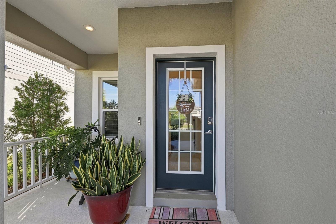
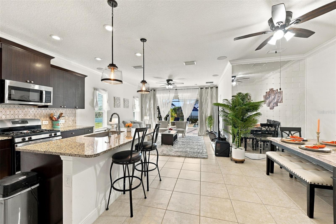
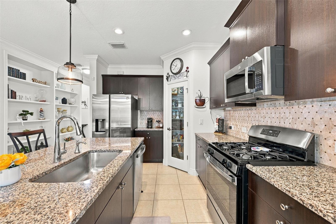
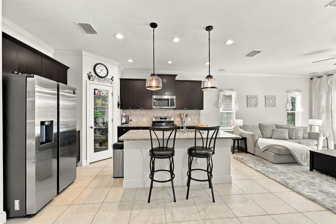
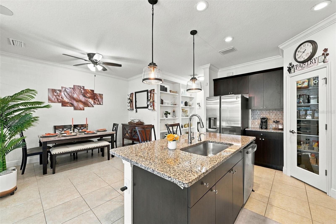
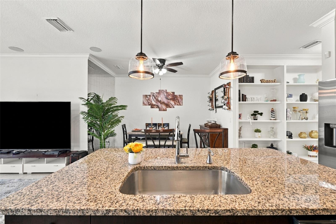
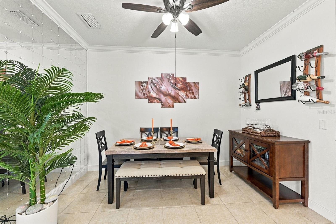
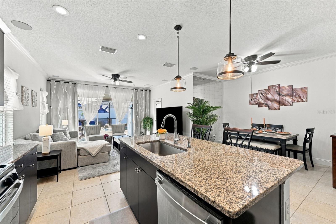
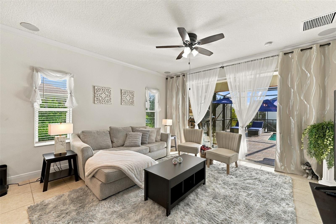
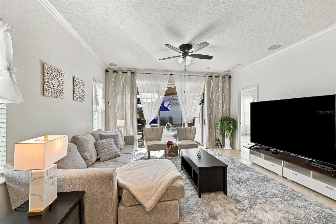
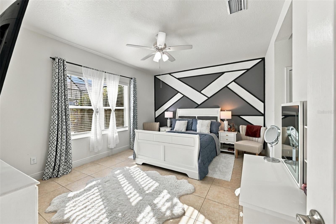
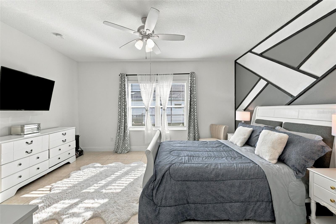
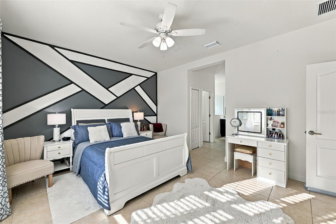
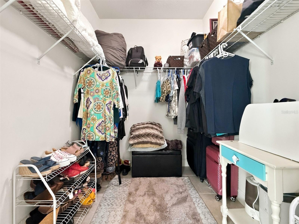
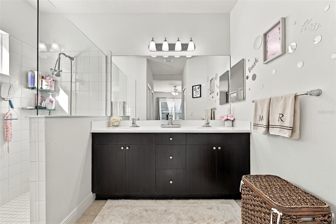
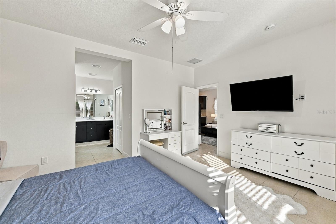
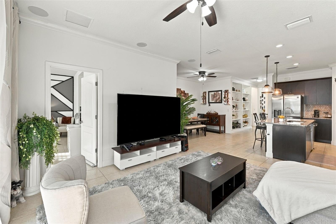
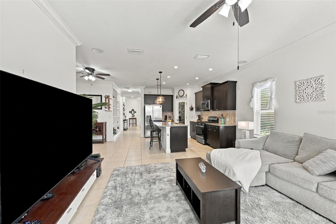
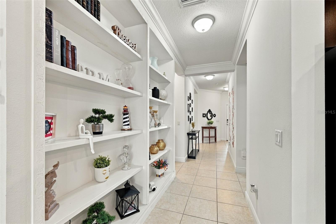
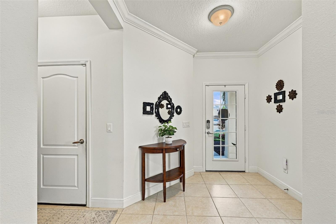
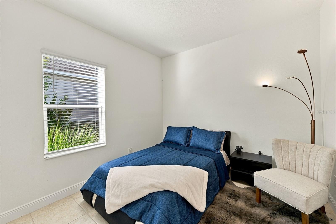
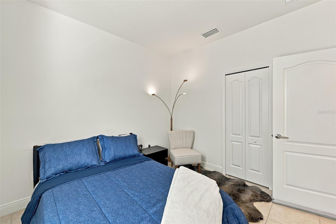
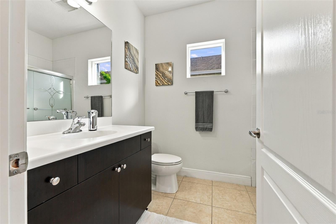
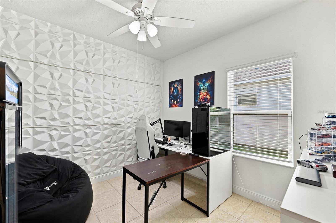
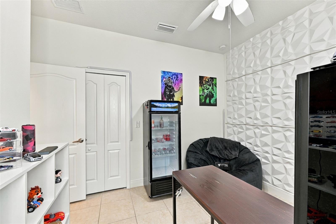
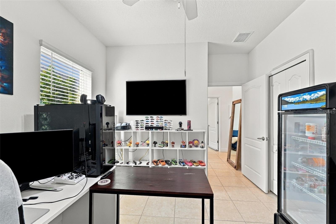
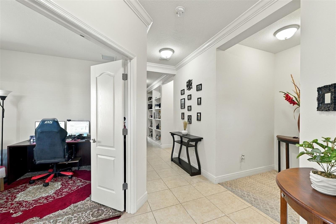
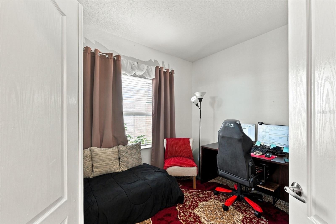
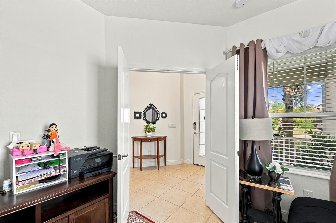
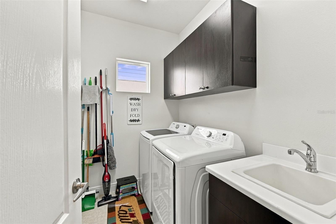
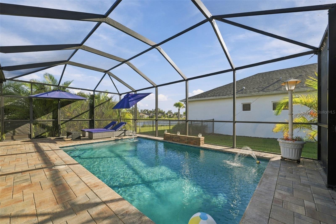
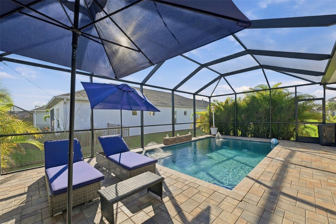
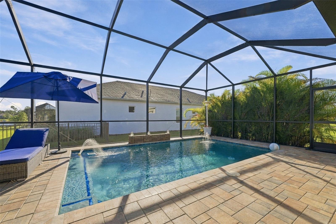
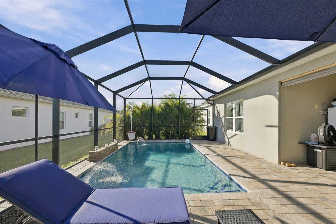
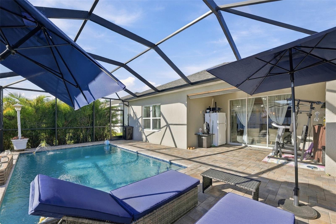
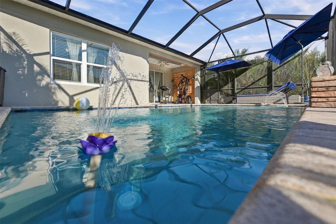
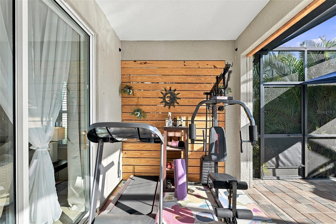
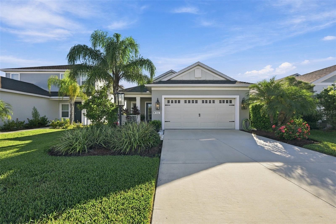
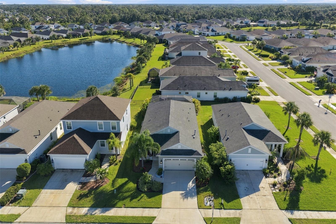
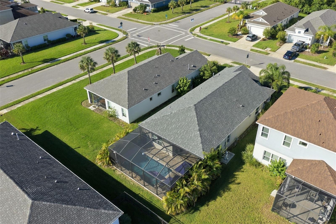
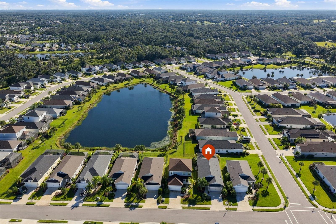
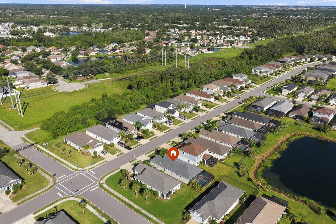
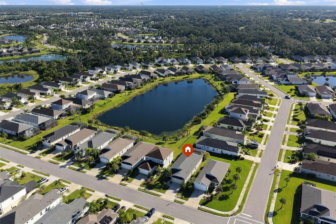
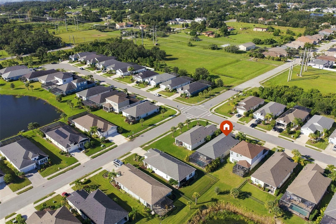
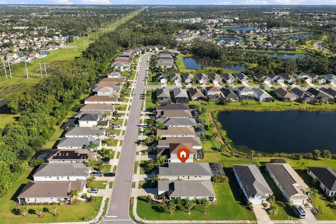
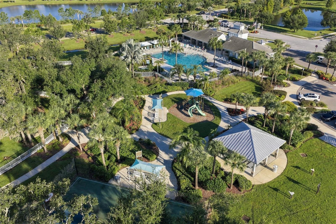
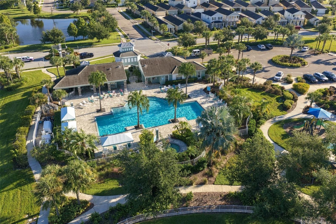
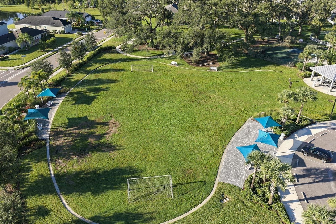
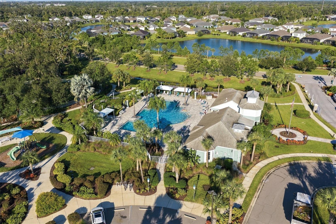
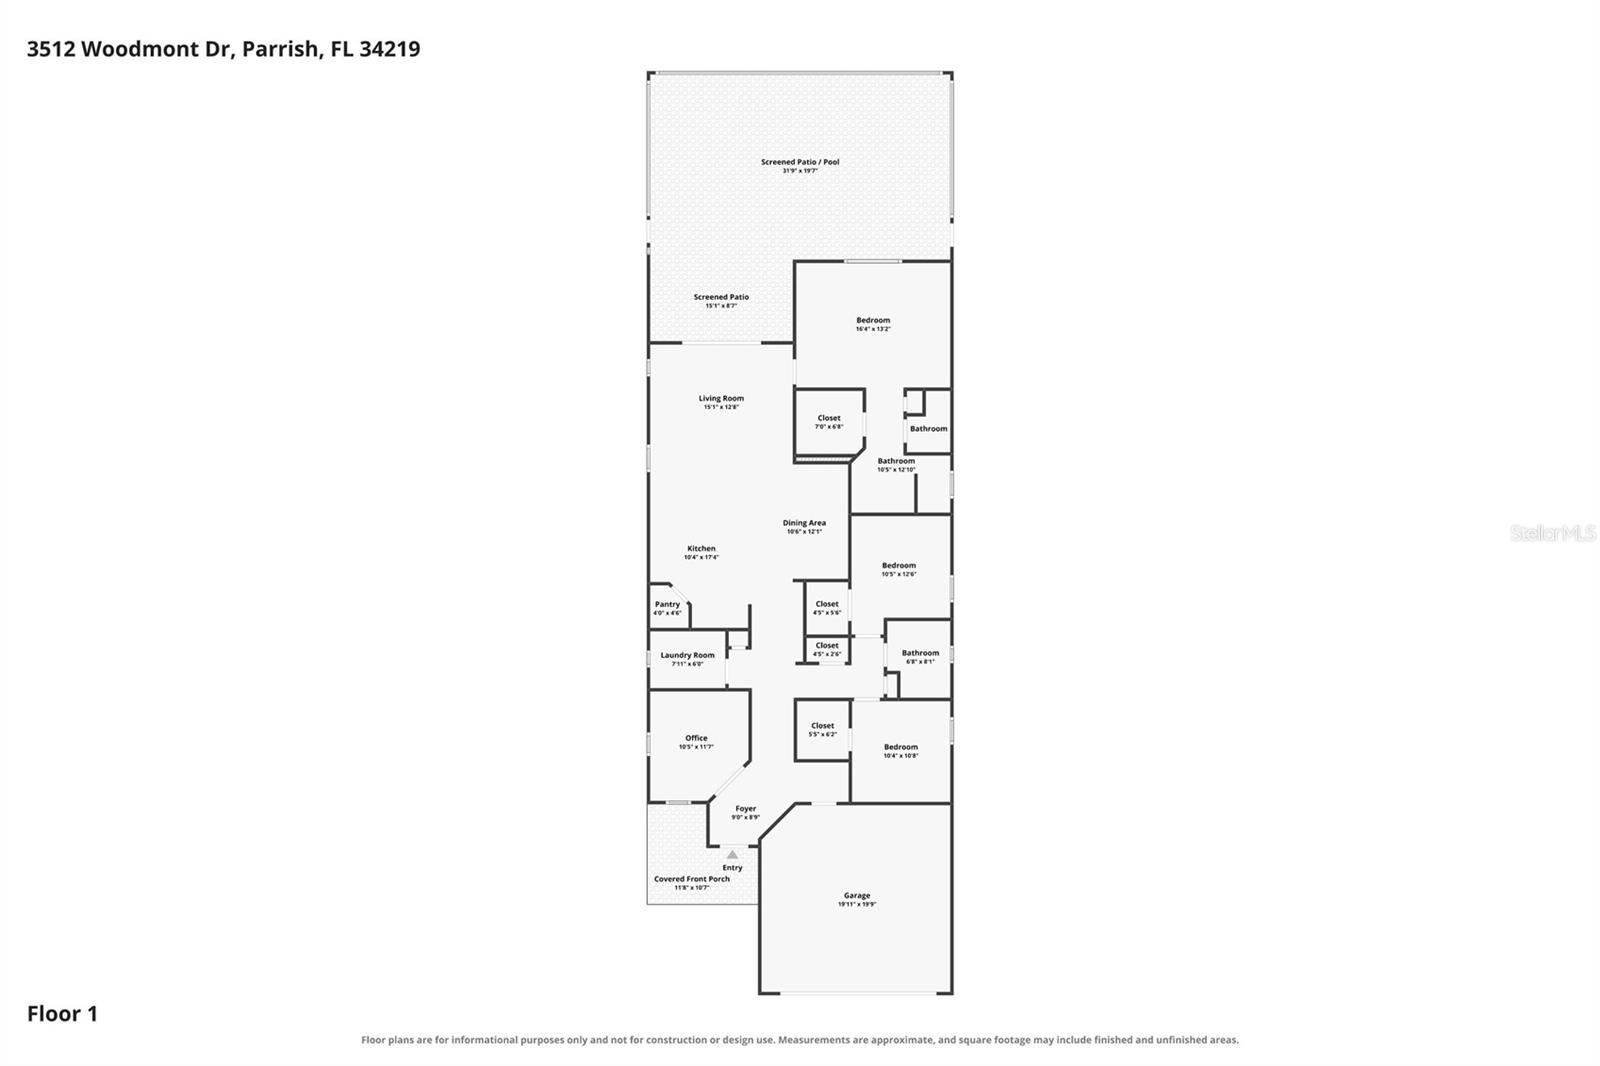
Welcome to your private retreat in the highly sought-after Silverleaf community of Parrish, Florida. This thoughtfully designed 2021 Neal Communities home offers the ideal blend of comfort, style, and Florida living. Step inside to discover a bright, open-concept design where the kitchen, dining, and living areas flow seamlessly together, creating an inviting atmosphere for both everyday living and entertaining. The home features stainless steel appliances, elegant finishes, and built-in ceiling speakers, adding a touch of sophistication and convenience throughout. The split-bedroom floor plan offers privacy for the primary suite, complete with a walk-in closet and en-suite bath, while additional bedrooms provide flexible space for guests, family, or a home office. The true highlight of this home awaits outdoors, where a private backyard oasis offers the perfect place to relax, unwind, and enjoy your own slice of paradise. Featuring a custom pool and serene water views, this inviting space provides a beautiful backdrop for peaceful mornings, leisurely afternoons, and stunning sunset evenings. Whether entertaining guests or simply enjoying a quiet moment, the tranquil setting makes every day feel like a getaway. Additional features include a 2025 gasoline-powered generator for added peace of mind during hurricane season, a propane gas connection, and a two-car attached garage, combining comfort, convenience, and thoughtful functionality. Nestled within the desirable Silverleaf community, this home offers access to an array of resort-style amenities, including a community pool, clubhouse, fitness center, parks, and scenic walking trails. Enjoy the convenience of being just a short drive from I-75, Lakewood Ranch, shopping, dining, and the beautiful Gulf Coast beaches. With its desirable location, welcoming community, and exceptional Florida lifestyle, this is a wonderful opportunity to make your dream of living in Parrish a reality!
| Date | Event | Price | Source |
|---|---|---|---|
| listed (Active) | $469,000 | StellarMLS #TB8558510 | |
| price changed | $464,900 | StellarMLS #TB8558510 |
Hi there — ask anything about this property or the area and the team will get right back to you.
Local real estate advisory services provided by agent with GGMS Demo Agency
Listed by Andrea Difillipo with Century 21 Beggins Enterprises · Cell: 813-658-2121
Listings courtesy of Stellar MLS as distributed by MLS GRID. Based on information submitted to the MLS GRID. All data is obtained from various sources and may not have been verified by broker or MLS GRID. Supplied Open House Information is subject to change without notice. All information should be independently reviewed and verified for accuracy. Properties may or may not be listed by the office/agent presenting the information. Listing information is provided for consumers? personal, non-commercial use, solely to identify prospective properties for potential purchase; all other use is strictly prohibited and may violate relevant federal and state law. Information deemed reliable but not guaranteed. Copyright © 2026 MLS GRID. All Rights Reserved.
You agree to GGMS Demo Agency Terms of Use and Privacy Policy. By choosing to contact a property, you also agree that GGMS Demo Agency and its associates may call, text, or email you regarding any inquiries or activities you submit through our website. This may involve the use of automated means and prerecorded or artificial voices.
Step 1 of 2
Create a free account to view all listings, save searches, and get alerts when new homes match.
Step 2 of 2
Tell us how to reach you about homes you like.
Enter your password to sign in as
Create a free account to view all listings, save searches, and get alerts when new homes match.
Already have an account? Sign in
Sign in to your account.
New here? Create an account