$575,000

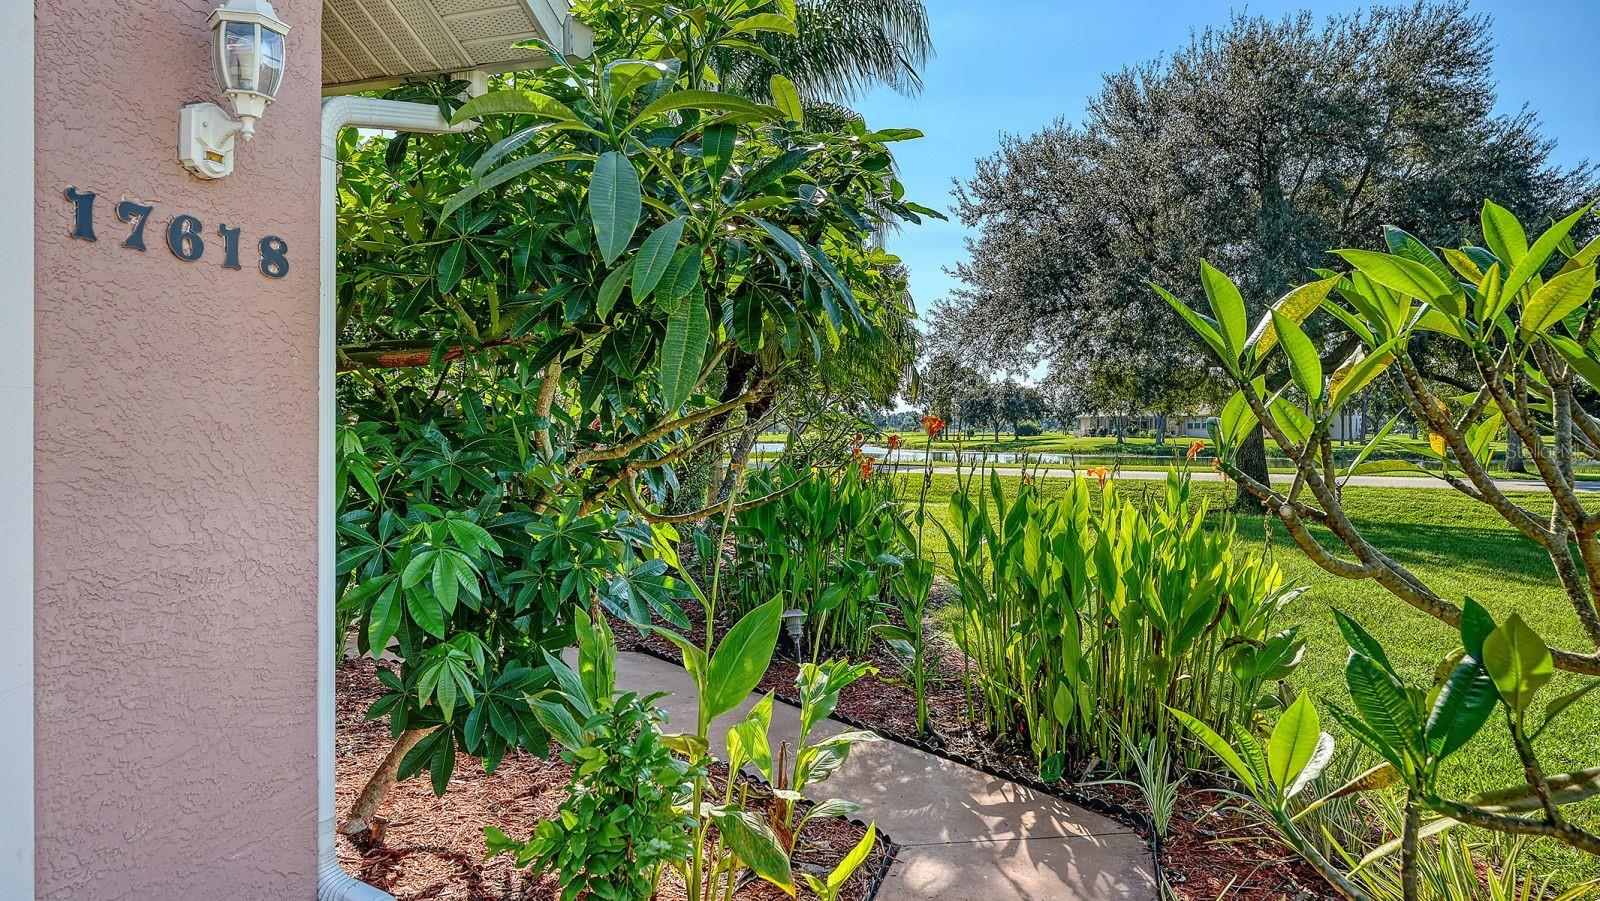
17618 White Tail Court, Parrish, FL 34219

3beds
2baths
1,998sqft
Quick facts
Single Family Residence 28 Days on Market Built in 2003 $287.79/sqft 55,352 sq ft $400 HOA Dues

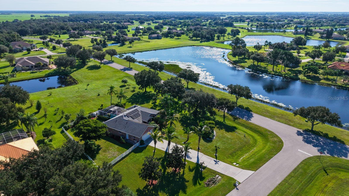
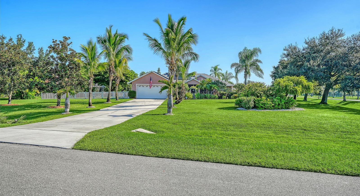
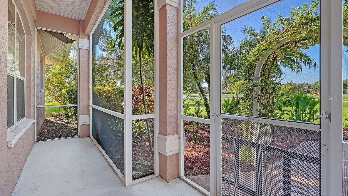
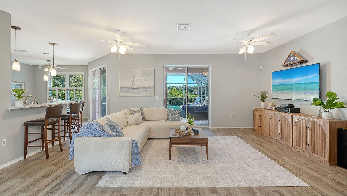
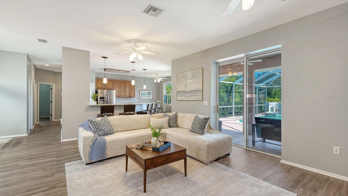
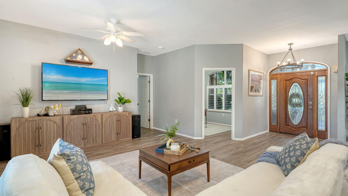
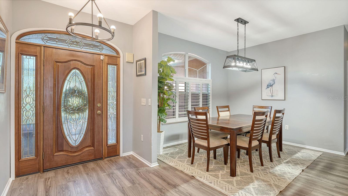
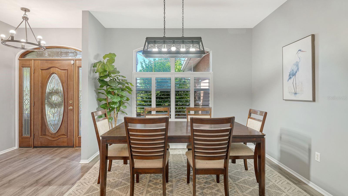
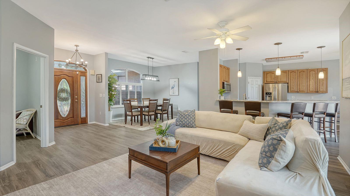
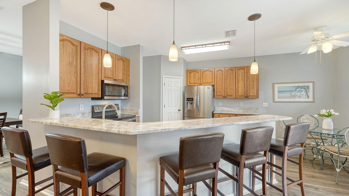
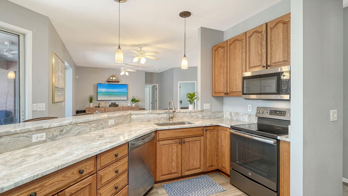
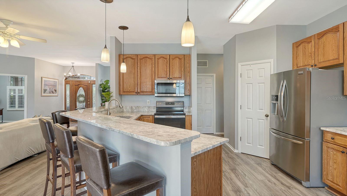
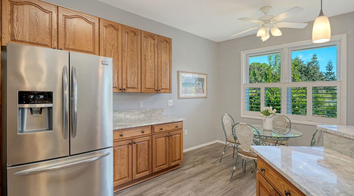
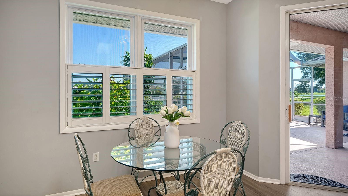
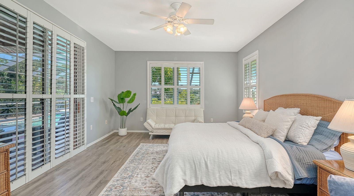
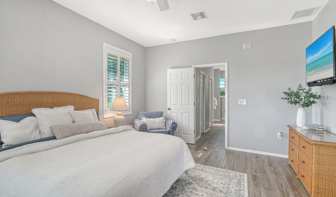
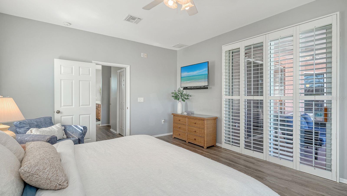
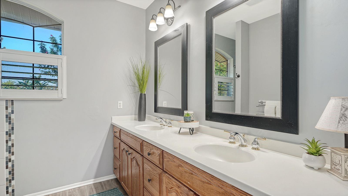
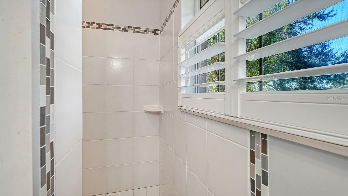
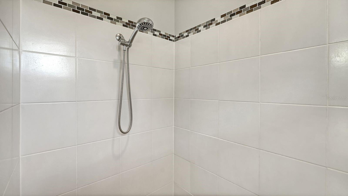
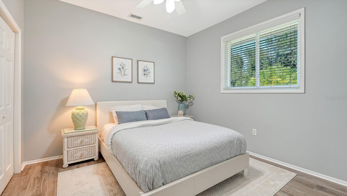
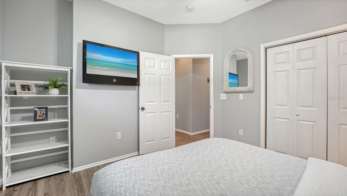
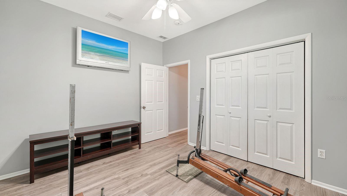
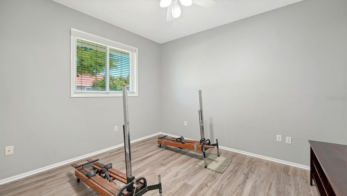
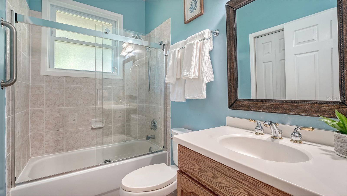
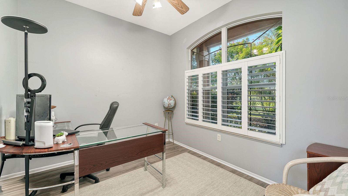
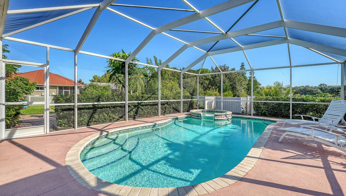
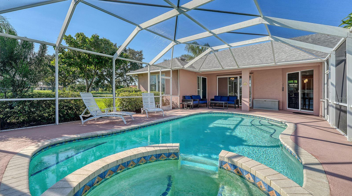
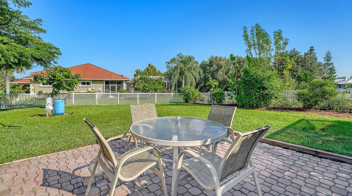
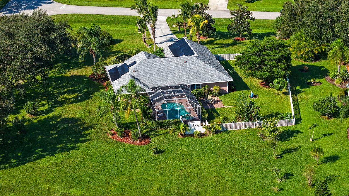
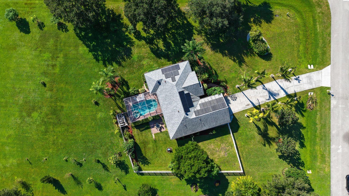
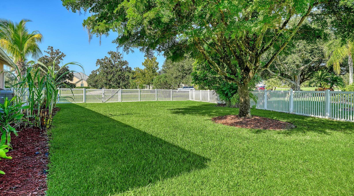
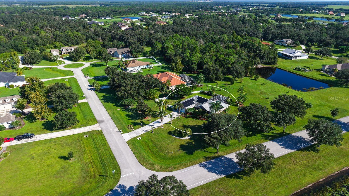
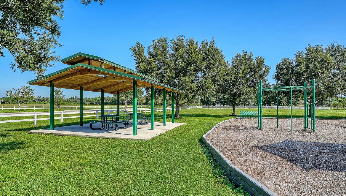
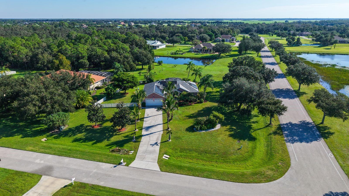
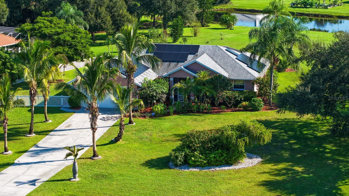
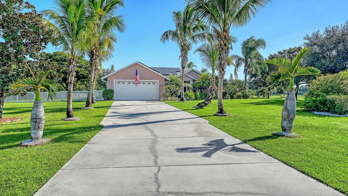
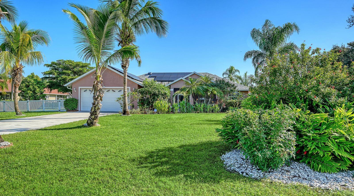
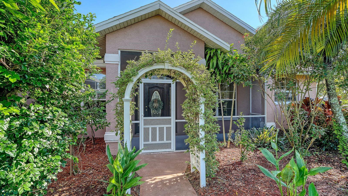
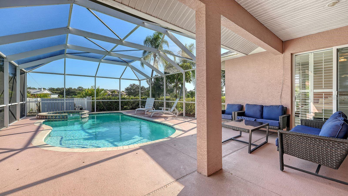
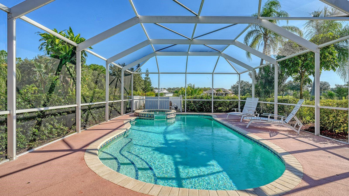
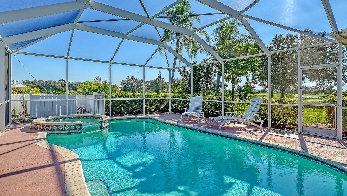
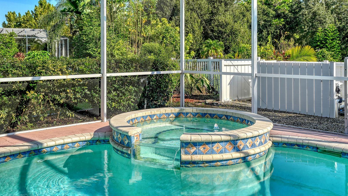
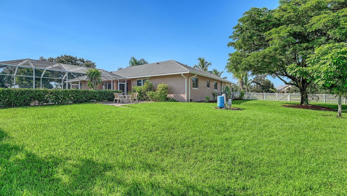
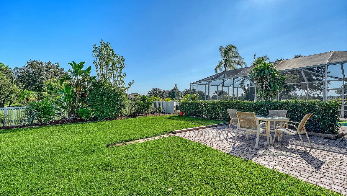
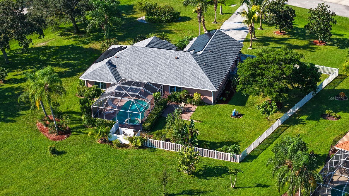
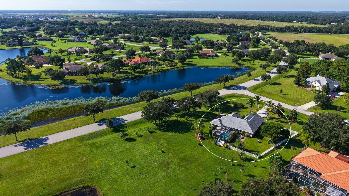
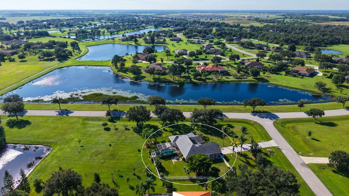
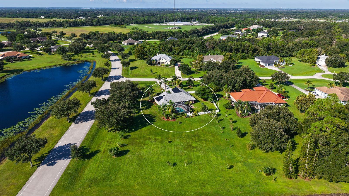
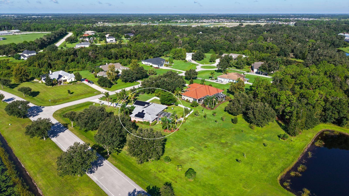
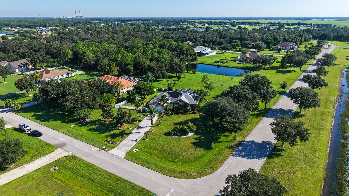
Welcome to Foxbrook, an established, tranquil community where every home sits on at least one acre and each home is unique. This pool home, set on 1.27 acres, offers a desirable corner lot with peaceful pond views. Step inside to a thoughtfully designed open floor plan featuring three bedrooms, two bathrooms, and a flexible office/den space. You're welcomed into an open great room with views of the pool and spa, along with a formal dining area ideal for gathering and entertaining. The adjacent kitchen features wood cabinetry, new granite countertops, a pantry closet for excellent storage, space for a dinette, a breakfast bar that open to the great room, and access to the pool/lanai. The split floor plan nicely separates the primary suite from the two additional bedrooms and bath. The spacious primary suite offers a serene retreat with direct access to the pool, two walk-in closets, an ensuite with double vanity, large shower, and private water closet. Notable features include solar panels for whole-house, year round significant energy savings, a partially fenced yard, consistent luxury vinyl plank flooring throughout (no carpet), a well for low- to no-cost irrigation, and plantation shutters. Additional highlights include no CDD fees, a low HOA ($400 Quarterly), and Roof and HVAC system replaced in 2021. Enjoy a convenient location that serves as a hub to St. Petersburg, Tampa, Sarasota, and the beaches. This home is ready for you to make it your own and enjoy the growing area, with exciting nearby development underway including new grocery stores, restaurants, schools, shops, medical services, and hospitals.
Location of 17618 White Tail Court

Map showing 17618 White Tail Court, Parrish, FL 34219 $575,000
See more listings in Parrish

17618 White Tail Court property details

Interior

Bedrooms & Bathrooms

  • Bedrooms: 3
  • Bathrooms: 2
  • Full Bathrooms: 2

Appliances

  • Included: Dishwasher, Disposal, Dryer, Microwave, Range, Refrigerator, Washer, Water Softener
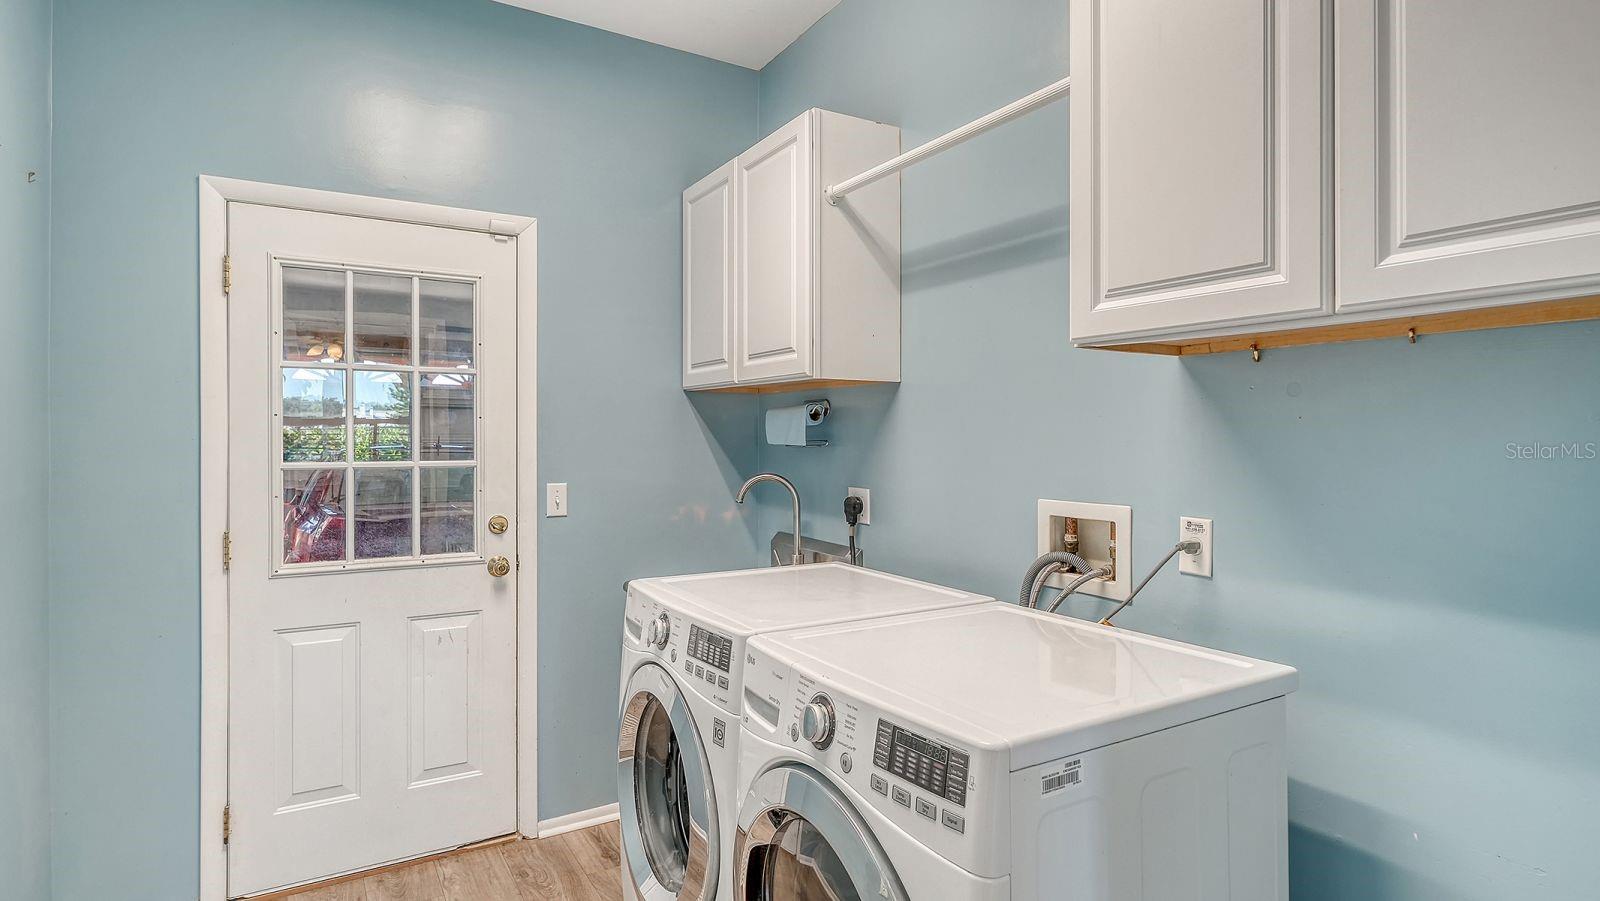
  • Laundry: Inside, Laundry Room

Heating

  • Heating: Active Solar, Central, Electric, Solar

Cooling

  • Cooling: Central Air, Attic Fan

Features

  • Interior Features: Eat-in Kitchen, Open Floorplan, Walk-In Closet(s)
  • Window Features: Blinds, Shutters
  • Fireplace: No

Interior Area

  • Total Living Area: 1998
  • Unit: Square Feet
  • Source: Public Records

Video & Virtual Tour

Rooms & Dimensions

Great Room

  • Level: First
  • Dimensions: 18x11
  • Features: Ceiling Fan(s)

Master Bathroom

  • Level: First
  • Features: Double Vanity

Kitchen

  • Level: First
  • Features: Breakfast Bar, Granite Counters

Dining Room

  • Level: First
  • Dimensions: 11x9

Bedroom 2

  • Level: First
  • Dimensions: 12x11
  • Features: Ceiling Fan(s)

Master Bedroom

  • Level: First
  • Dimensions: 19x14
  • Features: Ceiling Fan(s)

Property

Features

  • Exterior Features: Dog Run, Rain Gutters
  • Patio & Porch: Covered, Screened
  • Security Features: Smoke Detector(s)
  • Has Private Pool: Yes
  • Pool Features: In Ground, Gunite, Heated, Screen Enclosure, Solar Heat, Private
  • Has Spa: Yes
  • Spa Features: Heated, In Ground
  • Fencing: Fenced, Vinyl
  • Horses: Yes
  • Other: Irrigation Equipment

View

  • Has View: Yes
  • View: Pond, Water, Trees/Woods

Lot

  • Size: 55,352 sq ft
  • Acres: 1.27
  • Features: Corner Lot, Cul-De-Sac, Landscaped, Paved, Waterfront

Accessibility

  • Levels: One
  • Stories: 1

Parking

  • Garage: Yes
  • Total Spaces: 2
  • Parking Features: Driveway, Garage Door Opener, Attached
  • Carport: No
  • Open Parking: No

Waterfront

  • Has Waterfront: Yes
  • Waterfront Features: Pond

Basement

  • Basement: No

Mobile Home

  • Mobile Home Remains: No

Construction

Type & Style

  • Home Type: Residential
  • Architectural Style: Florida
  • Property Sub Type: Single Family Residence

Materials

  • Construction Materials: Block, Stucco
  • Foundation: Slab
  • Roof: Shingle

Builder / Condition

  • Year Built: 2003
  • New Construction: No

Building

  • Building Area Total: 2816
  • Building Area Units: Square Feet
  • Building Area Source: Public Records
  • Building Exposure: Southwest

Utilities & Green Energy

Utilities

  • Electric on Property: No
  • Water: Private, Public, Well
  • Sewer: Septic Tank
  • Utilities: Cable Available, Cable Connected, Electricity Connected, Phone Available, Sewer Connected, Underground Utilities, Water Connected
  • Road Surface Type: Paved

Green Energy

  • Energy Efficient: No
  • Energy Generation: Solar

Community & HOA

Community

  • Subdivision: Foxbrook Ph Ii
  • Zip/Postal Code: 34219
  • City/Town: Parrish
  • City/Region: PARRISH-Manatee
  • County/Parish: Manatee
  • State/Province: FL
  • Country Region: US-FL
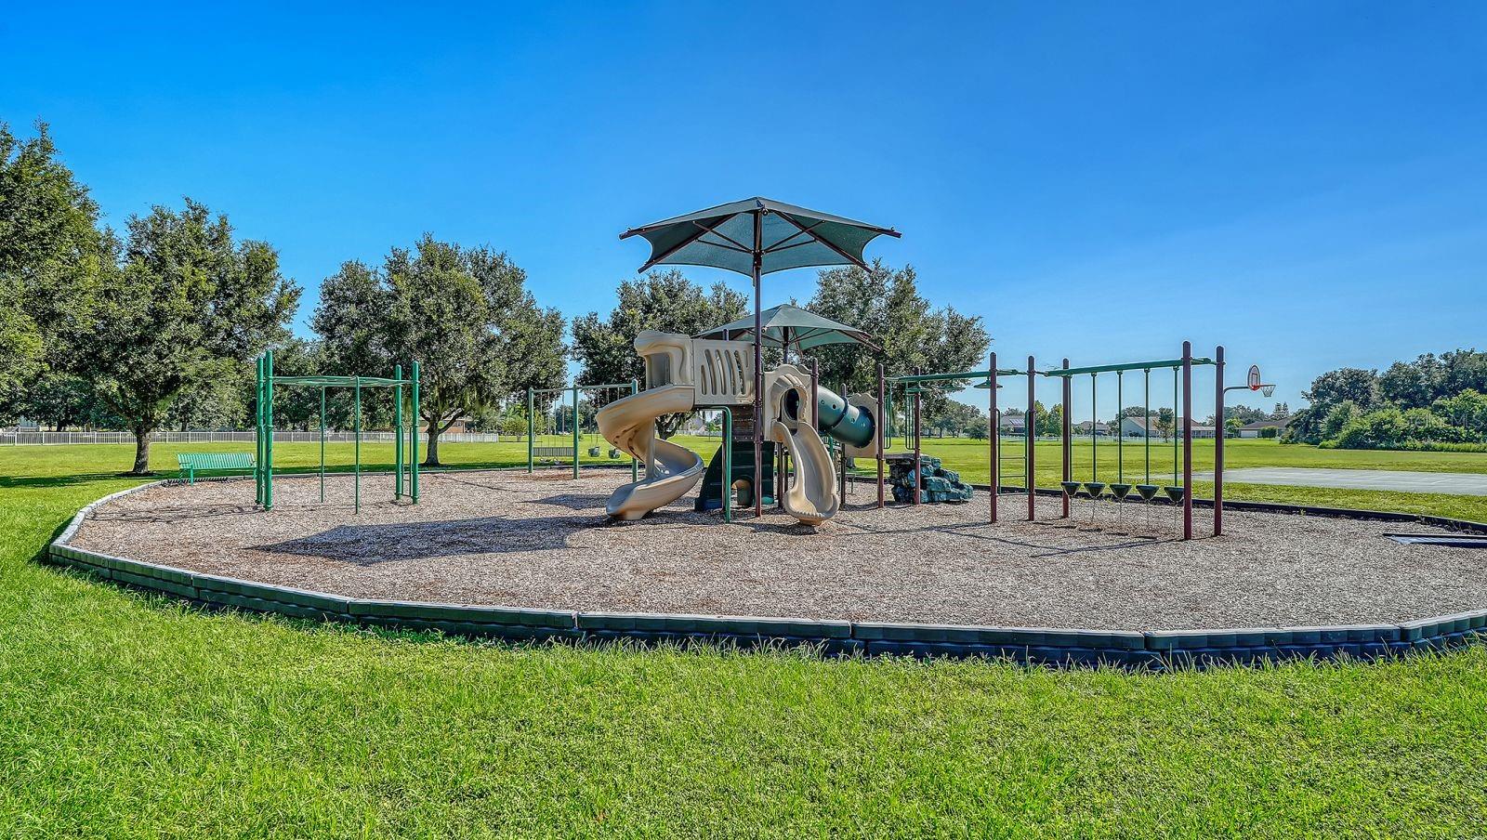
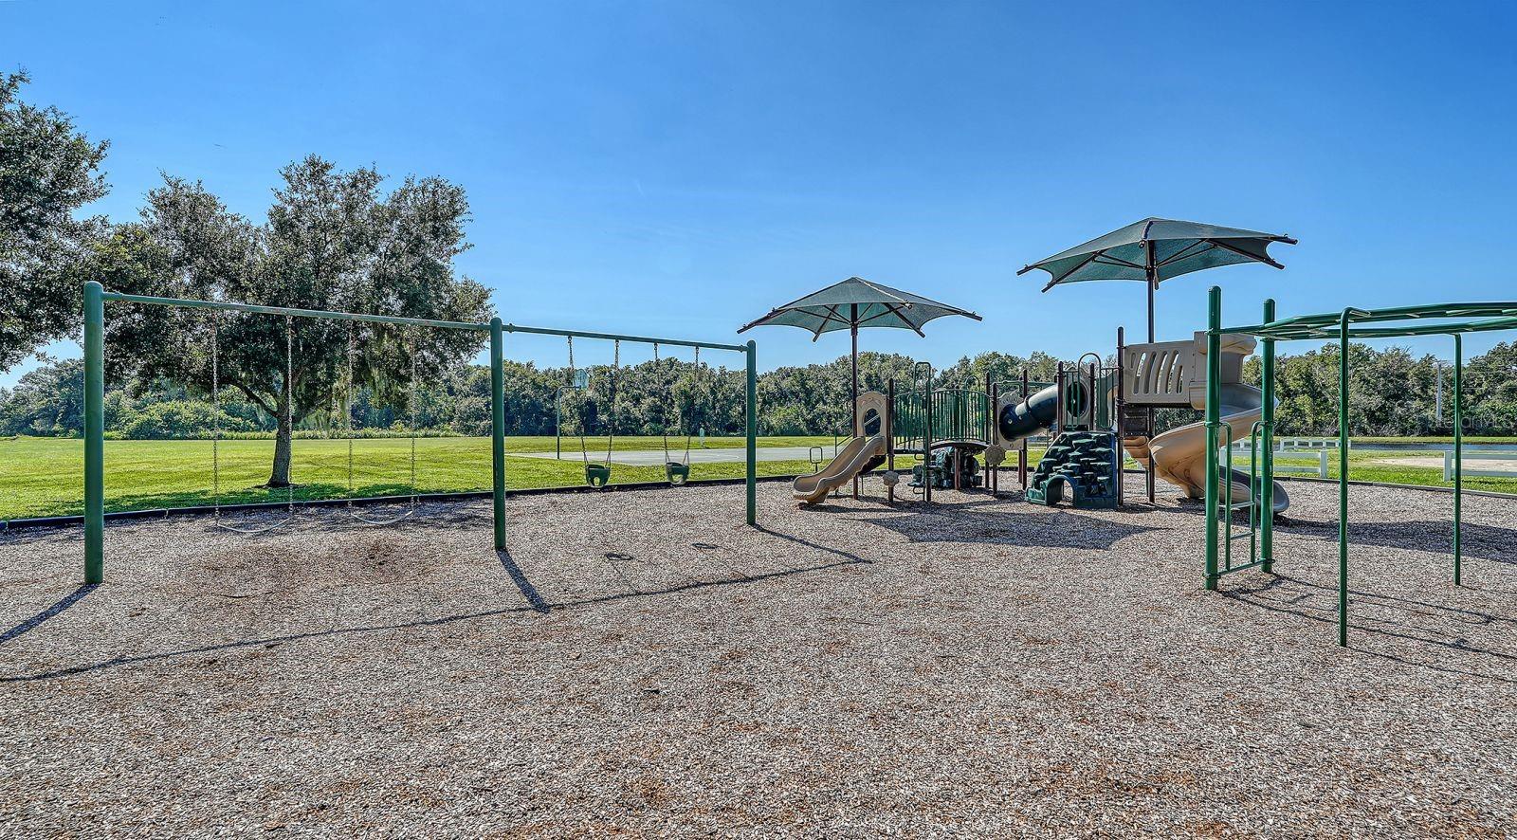
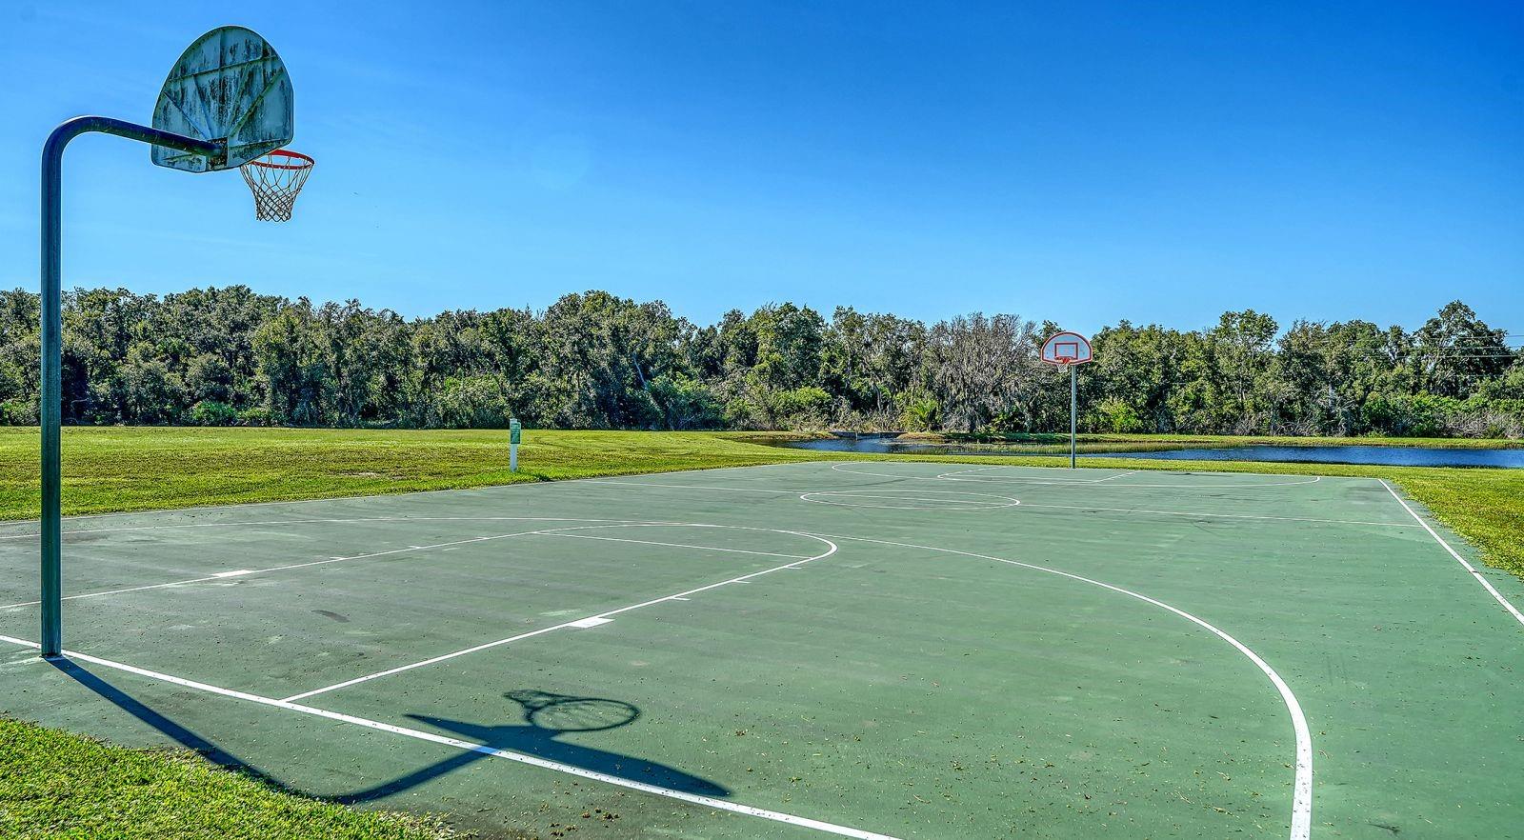
  • Features: Park, Playground

HOA

  • Has HOA: Yes
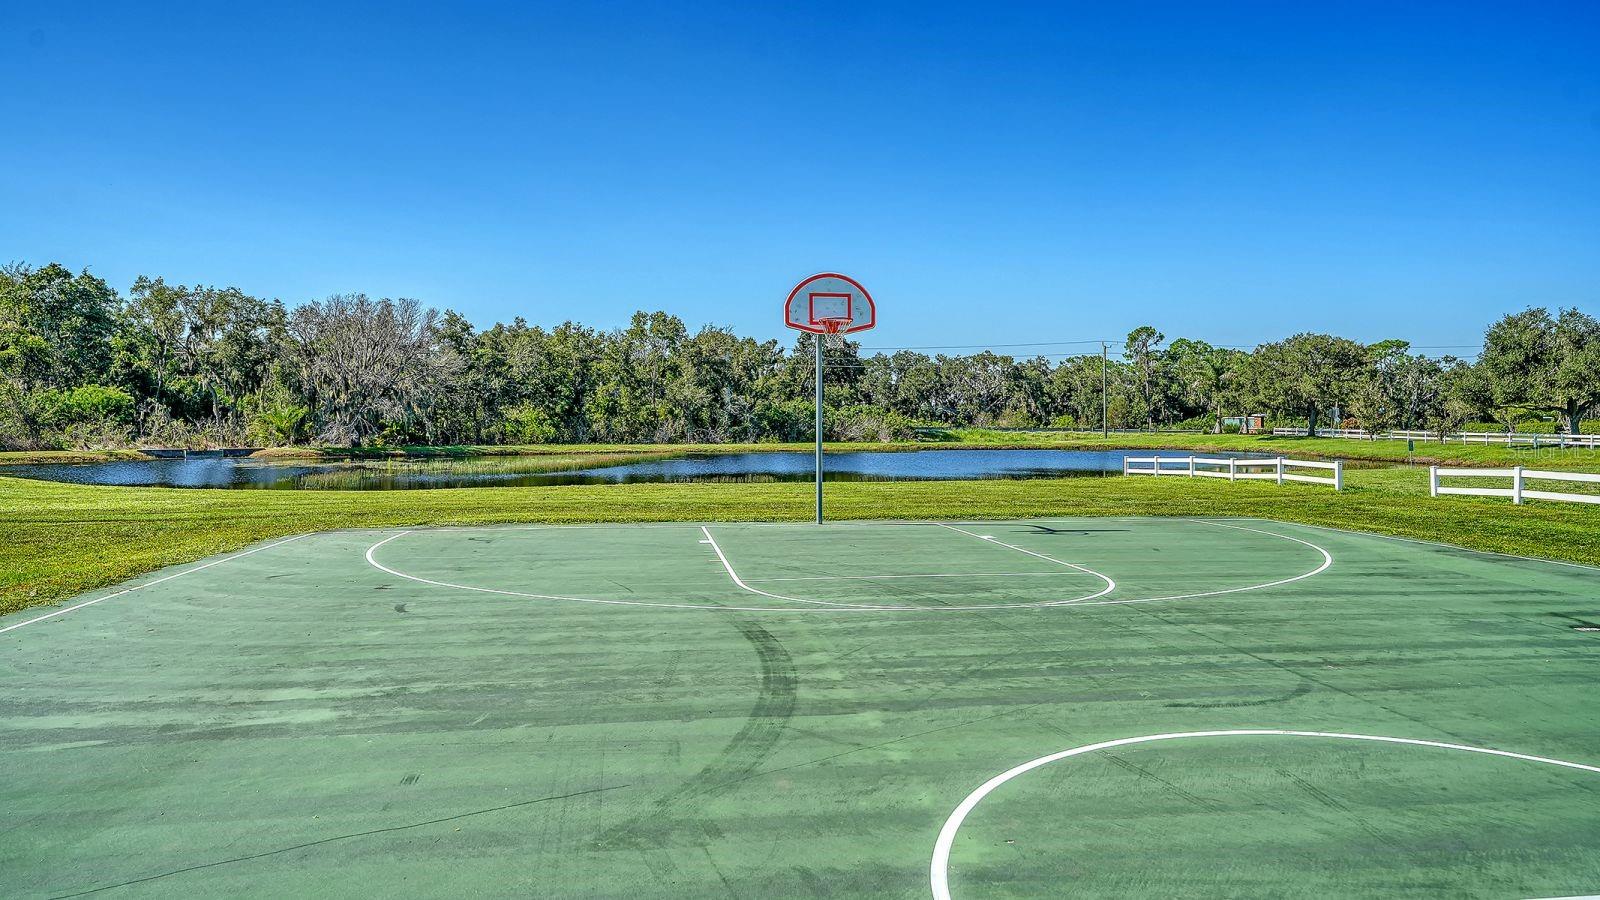
  • Amenities: Basketball Court, Playground
  • Fee: $400
  • Frequency: Quarterly
  • Fee Includes: Insurance, Maintenance Grounds
  • Senior Community: No

Pets

  • Pets Allowed: Number Limit

Location

  • Range: 19E
  • Section: 36
  • Township: 33S
  • Longitude: -82.360908
  • Latitude: 27.559585
  • Directions: From HWY 301, travel southeast on CR675 (Rutland Road) approx. 3.9 miles to Foxbrook Trail (2nd neighborhood entrance). Turn NE (Left) into neighborhood and continue approx. .5 mile on Foxbrook Trail to White Tail Court, turn west (left). Home is the first property on your right, corner lot. From the south on SR64, travel northeast on Rye Road to CR675 (Rutland Road) and turn right. Foxbrook Trail will be the first left after turning onto CR675. Then, continue on Foxbrook Trail approximately .5 mile to White Tail Court. Home is the first property on your right, corner lot.

Land Lease

  • Land Lease: No

School

Middle or Junior

Highschool

Tax, Financial & Listing Details

Listing Details

  • List Price: $575,000
  • Price Per Square Foot: $287.79
  • Date on Market:
  • Listing Terms: Cash, Conventional, FHA, VA Loan
  • Ownership: Fee Simple
  • Furnished: Unfurnished
  • Home Warranty: No
  • Rent Control: No
  • Status: Active

MLS Details

Tax Details

  • Annual Tax Amount: $2,454.99
  • Tax Year: 2025
  • Tax Legal Description: LOT 153 FOXBROOK PHASE II PI#4953.2945/9
  • Tax Book Number: 38-36
  • Tax Lot: 153
  • Universal Property ID: US-12081-N-495329459-R-N

Price history for 17618 White Tail Court

DateEventPriceSource
listed (Active)$575,000StellarMLS #A4707148Source

Ask a question about 17618 White Tail Court

Hi there — ask anything about this property or the area and the team will get right back to you.

Last checked Source: StellarMLSMLS# A4707148

Local real estate advisory services provided by agent with GGMS Demo Agency

Listed by Lisa Krzysiak with Compass Florida, Llc · Cell: 212-913-9058

Listings courtesy of Stellar MLS as distributed by MLS GRID. Based on information submitted to the MLS GRID. All data is obtained from various sources and may not have been verified by broker or MLS GRID. Supplied Open House Information is subject to change without notice. All information should be independently reviewed and verified for accuracy. Properties may or may not be listed by the office/agent presenting the information. Listing information is provided for consumers? personal, non-commercial use, solely to identify prospective properties for potential purchase; all other use is strictly prohibited and may violate relevant federal and state law. Information deemed reliable but not guaranteed. Copyright © 2026 MLS GRID. All Rights Reserved.

You agree to GGMS Demo Agency Terms of Use and Privacy Policy. By choosing to contact a property, you also agree that GGMS Demo Agency and its associates may call, text, or email you regarding any inquiries or activities you submit through our website. This may involve the use of automated means and prerecorded or artificial voices.

Listings near 17618 White Tail Court