Space to Grow. Room to Gather. A Home Designed for Real Life.
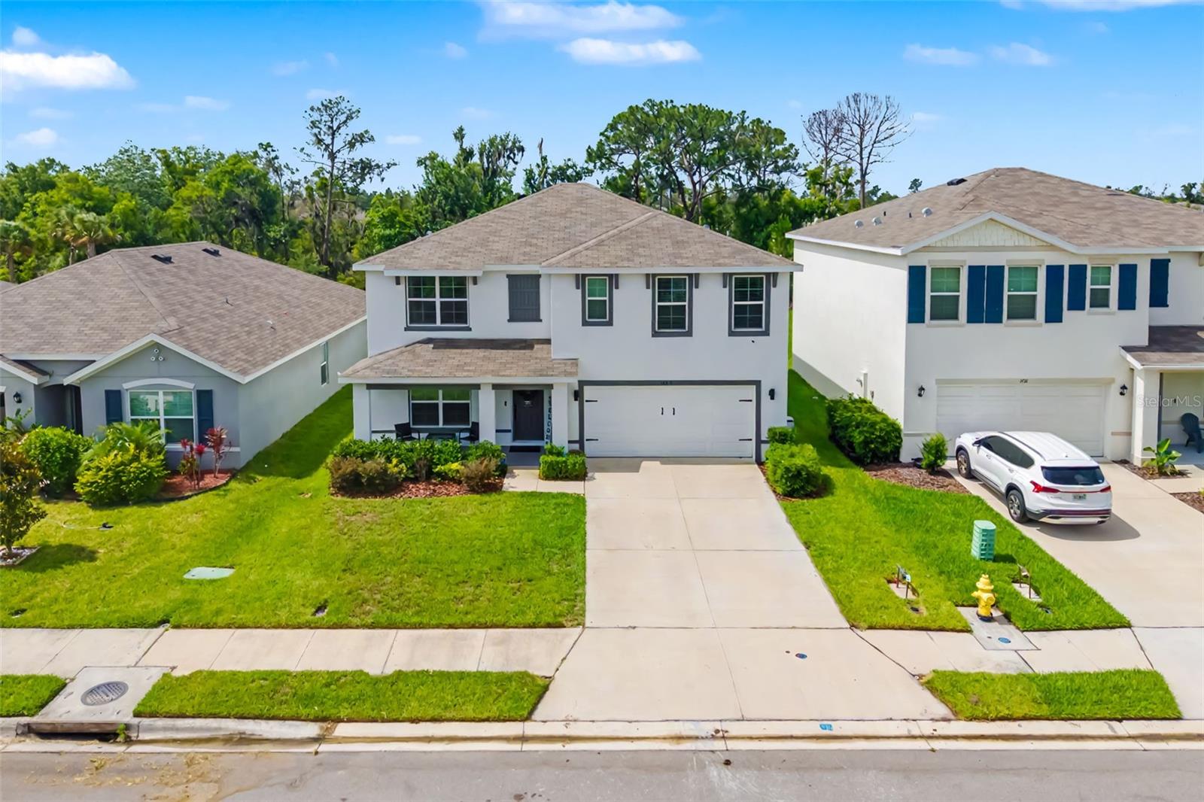
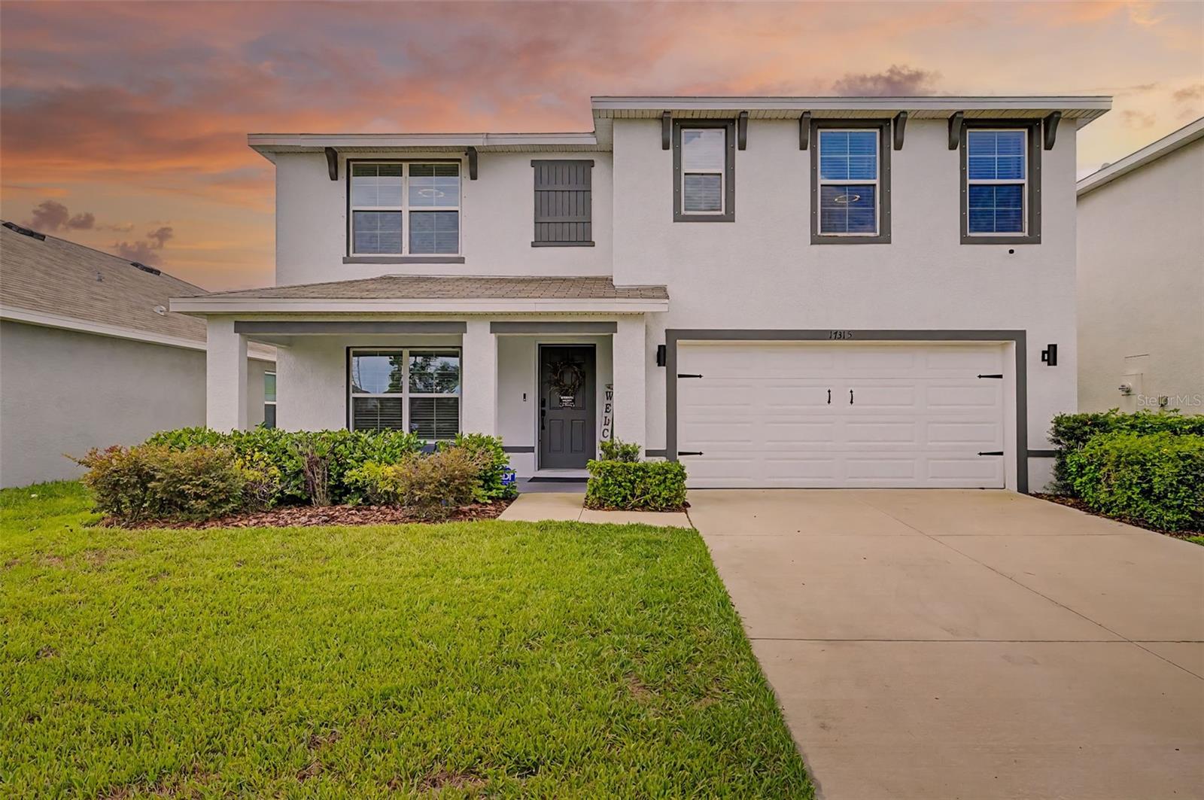
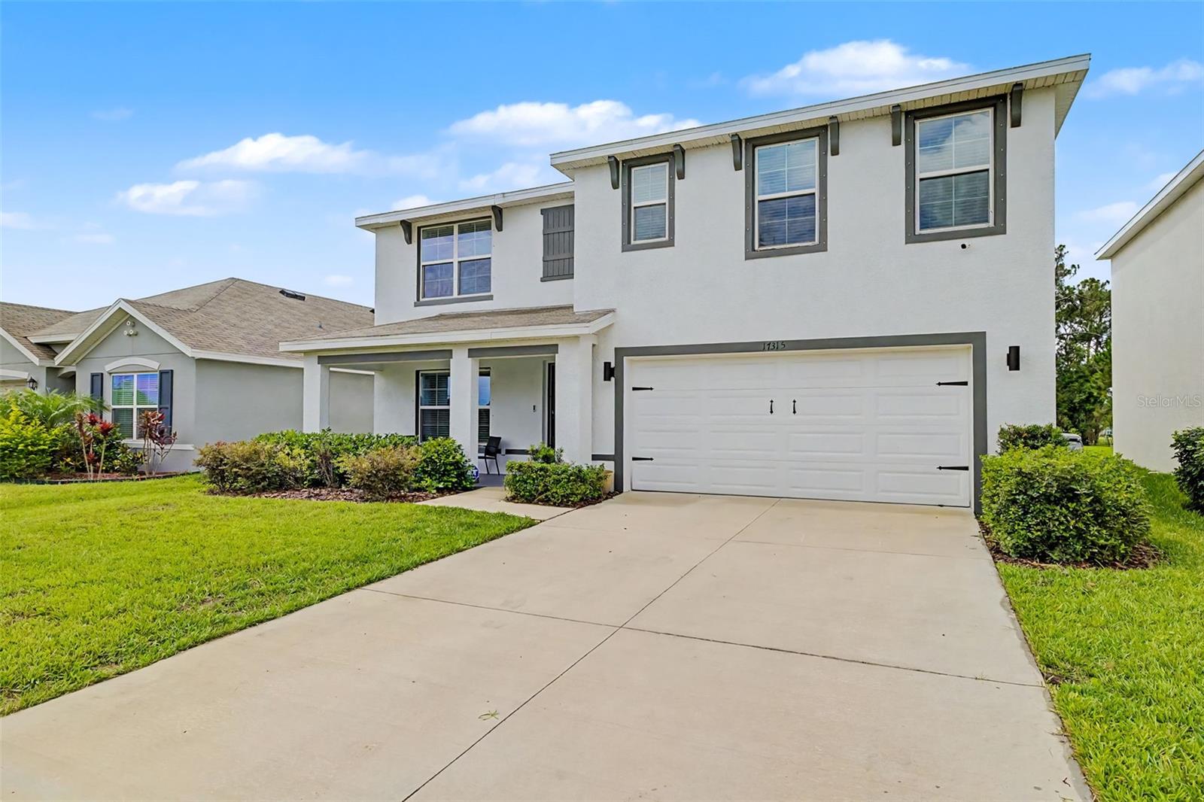
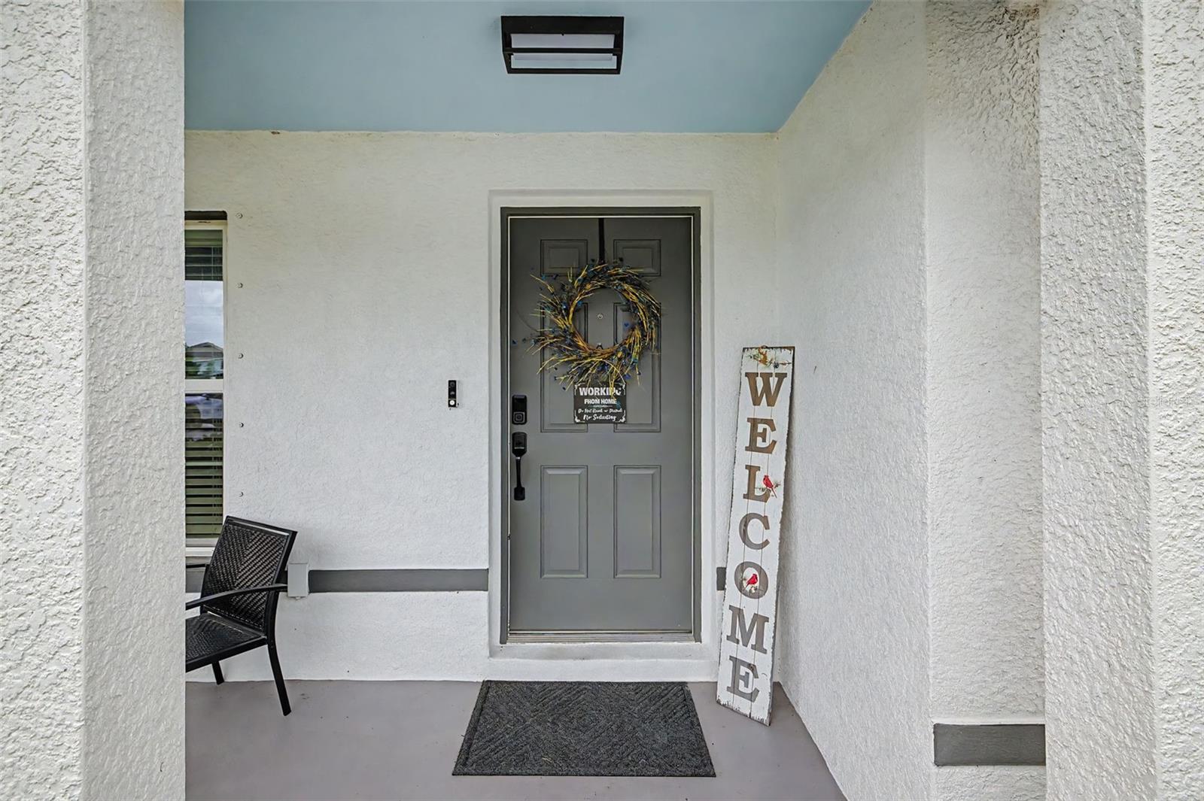
Welcome to Rye Crossing, one of Parrish's most sought-after communities, where modern design, family-friendly living, and convenience come together. This beautifully maintained 5-bedroom, 3-bathroom home offers over 2,600 square feet of thoughtfully designed living space, providing the flexibility today's buyers need and the comfort they deserve.
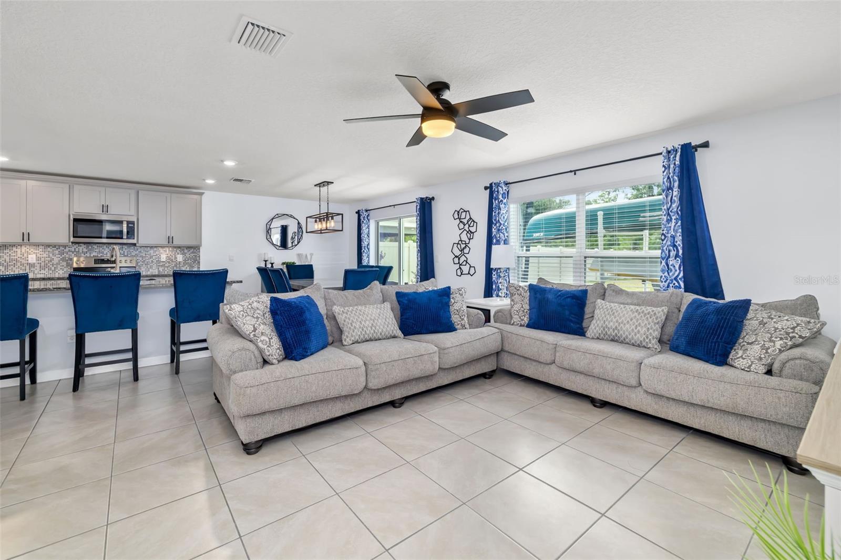
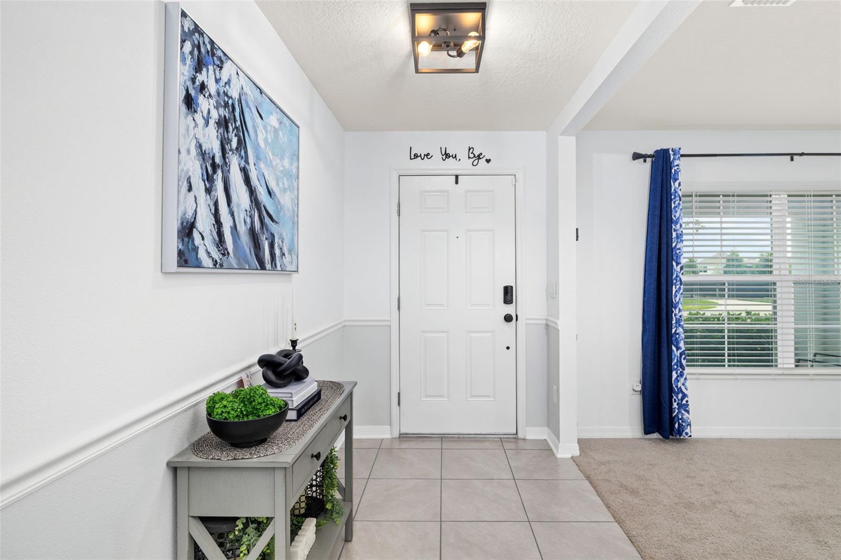
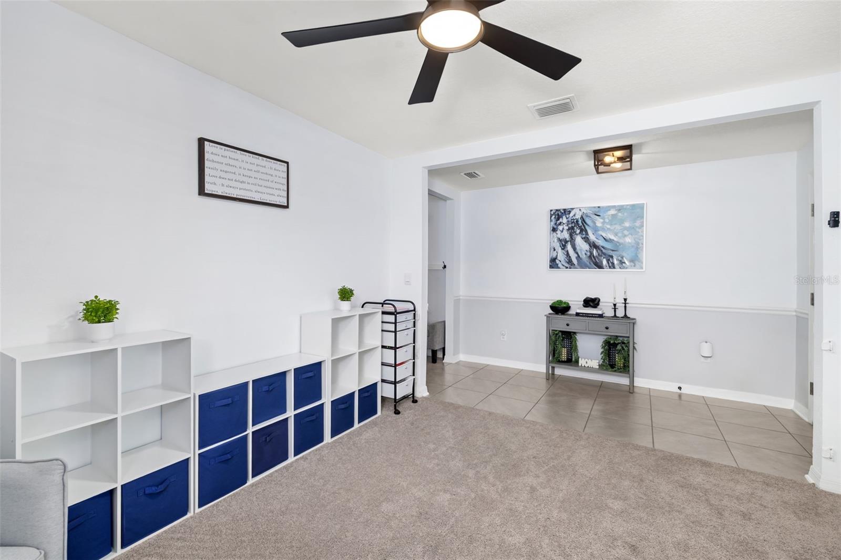
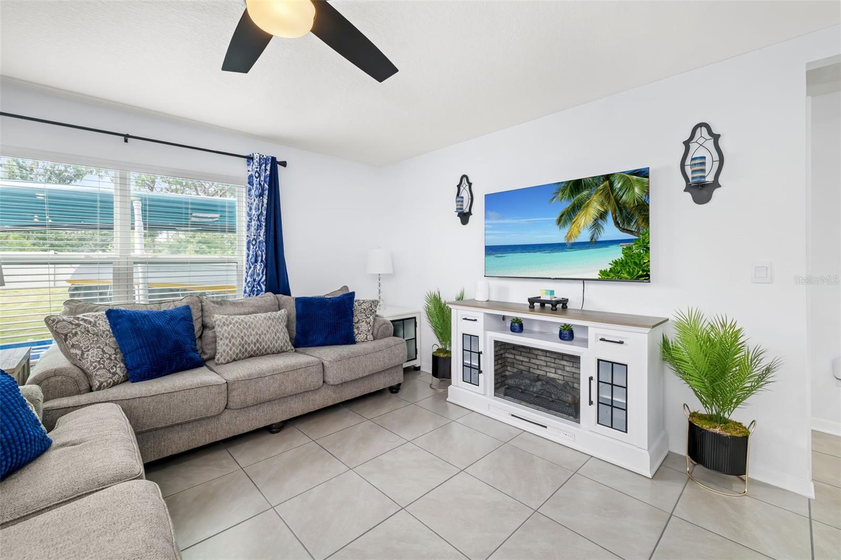
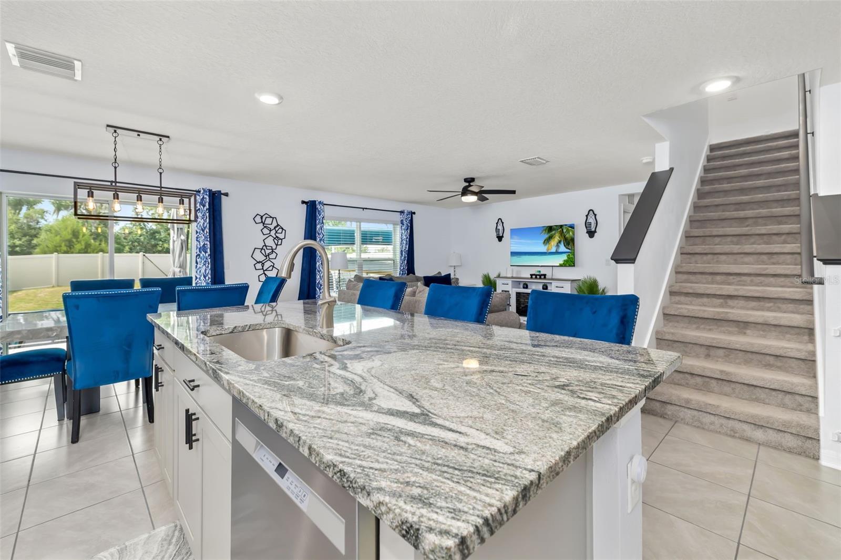
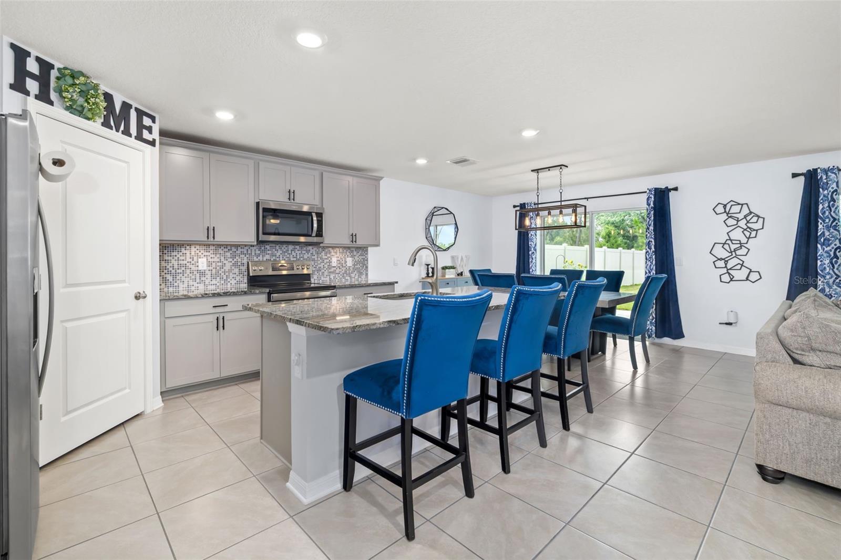
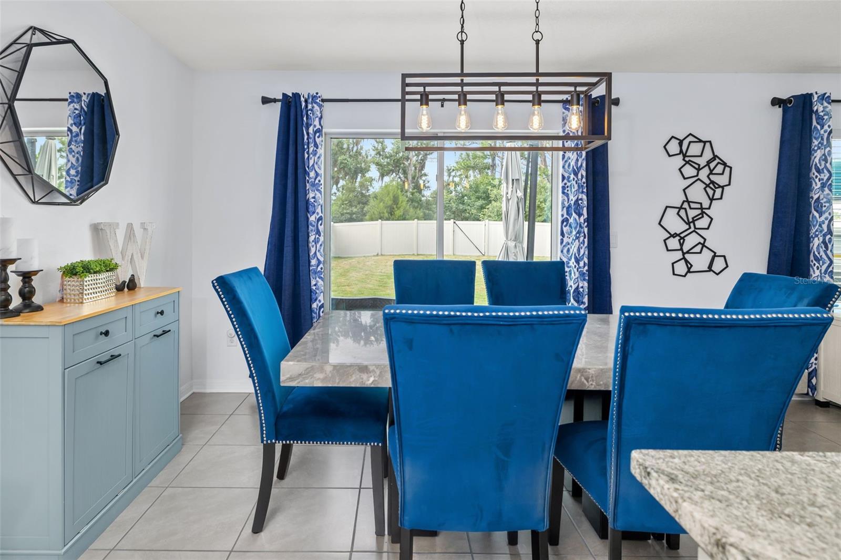
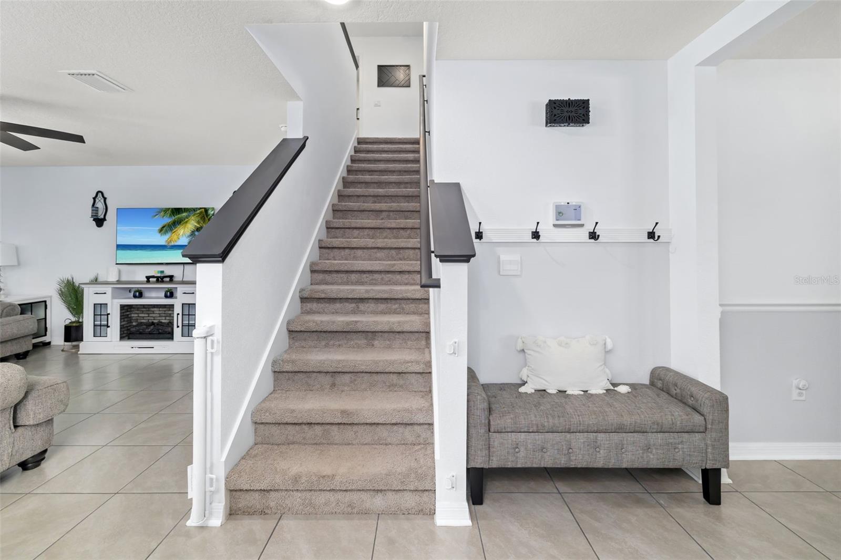
From the moment you enter, you'll appreciate the open-concept design that creates a seamless flow between the kitchen, dining area, and family room. Whether hosting holiday gatherings, entertaining friends, or enjoying a quiet evening at home, this layout was built to bring people together.
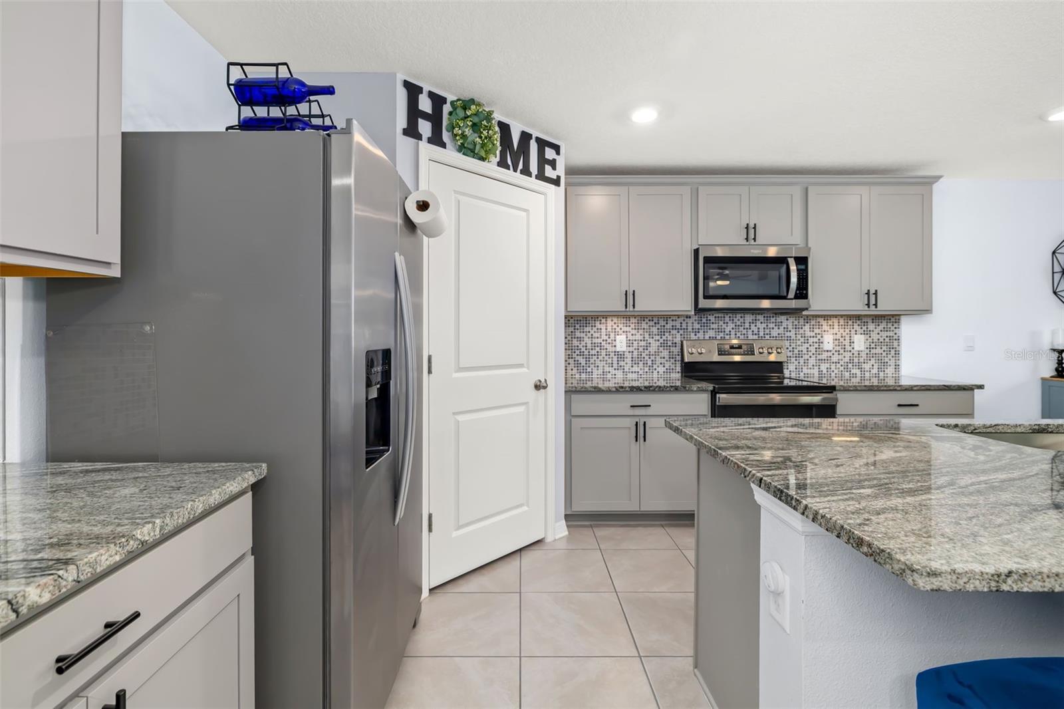
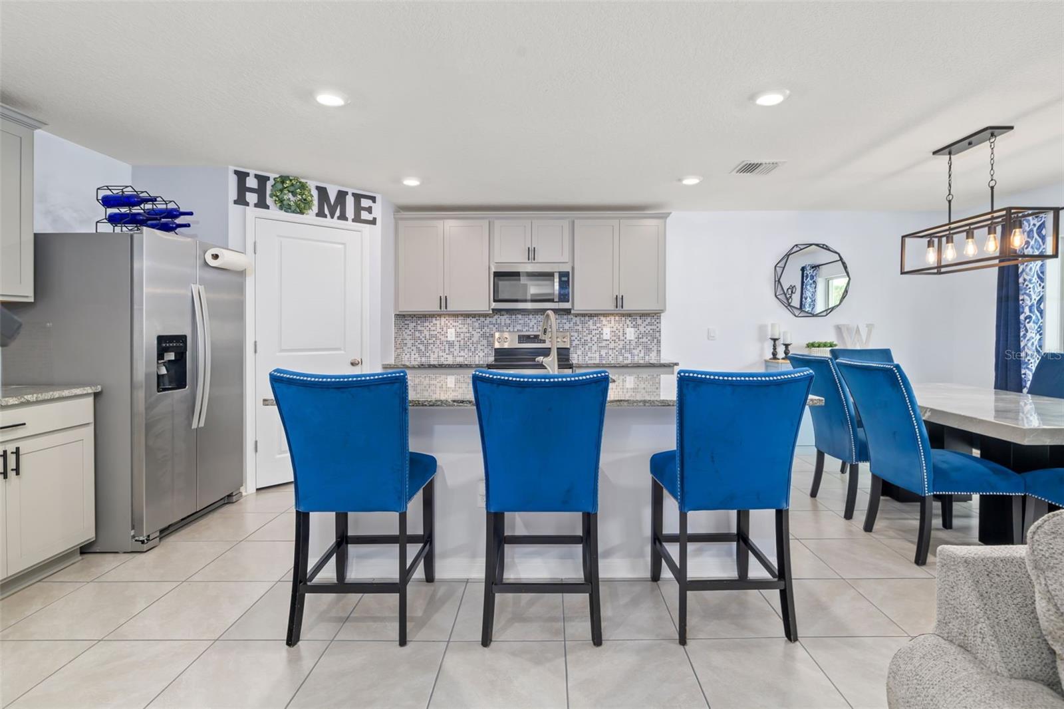
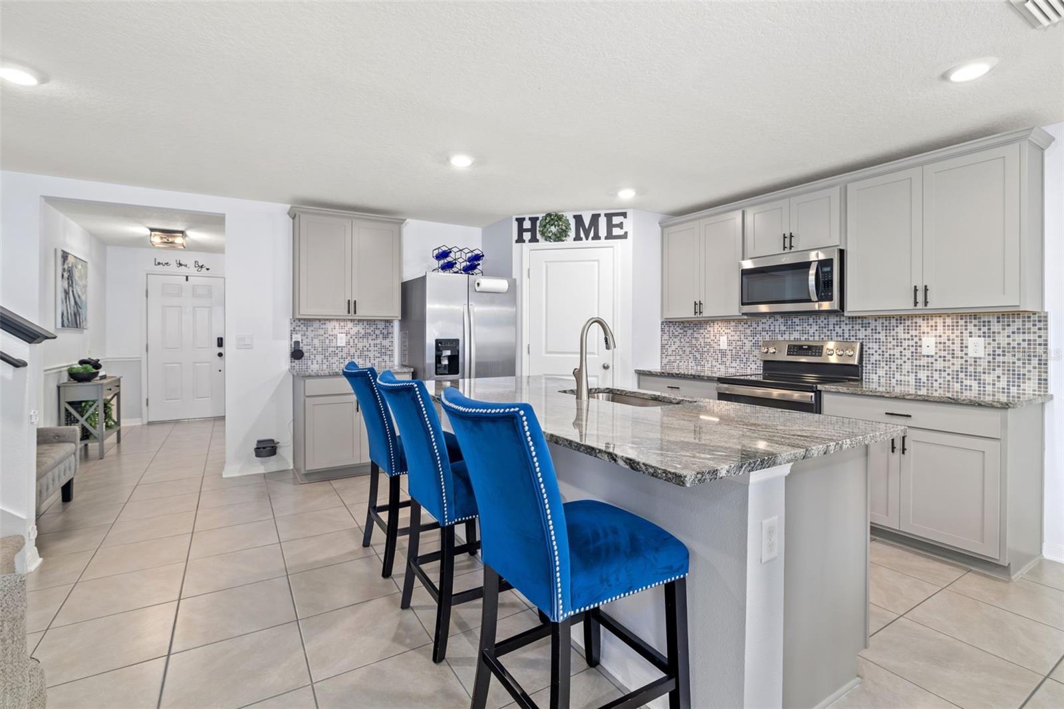
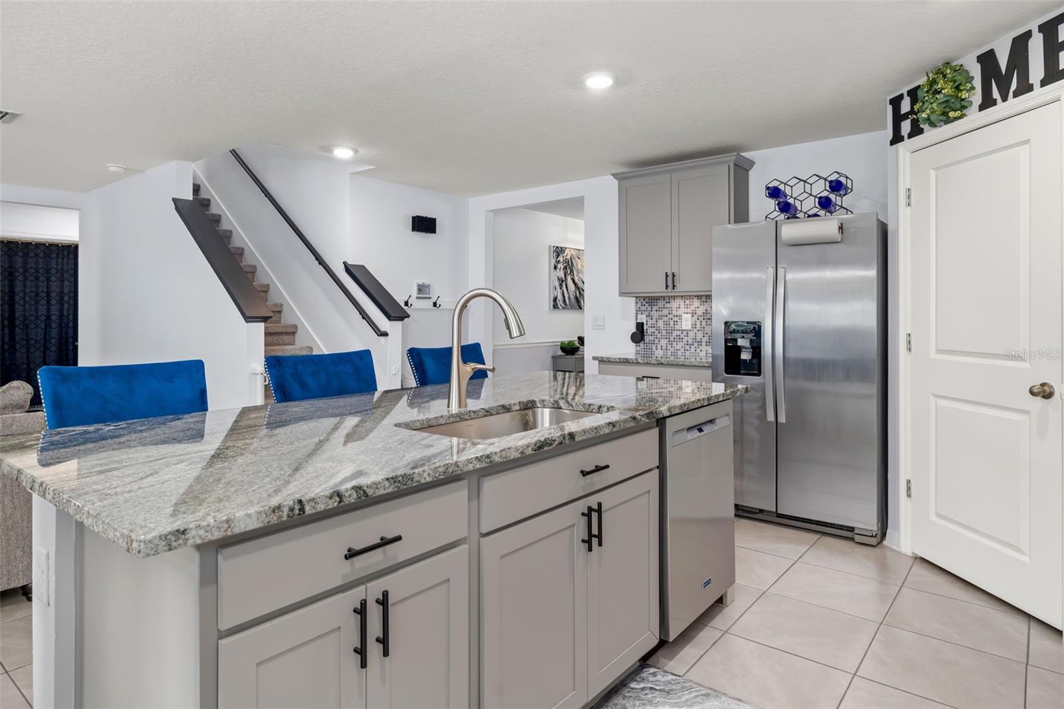
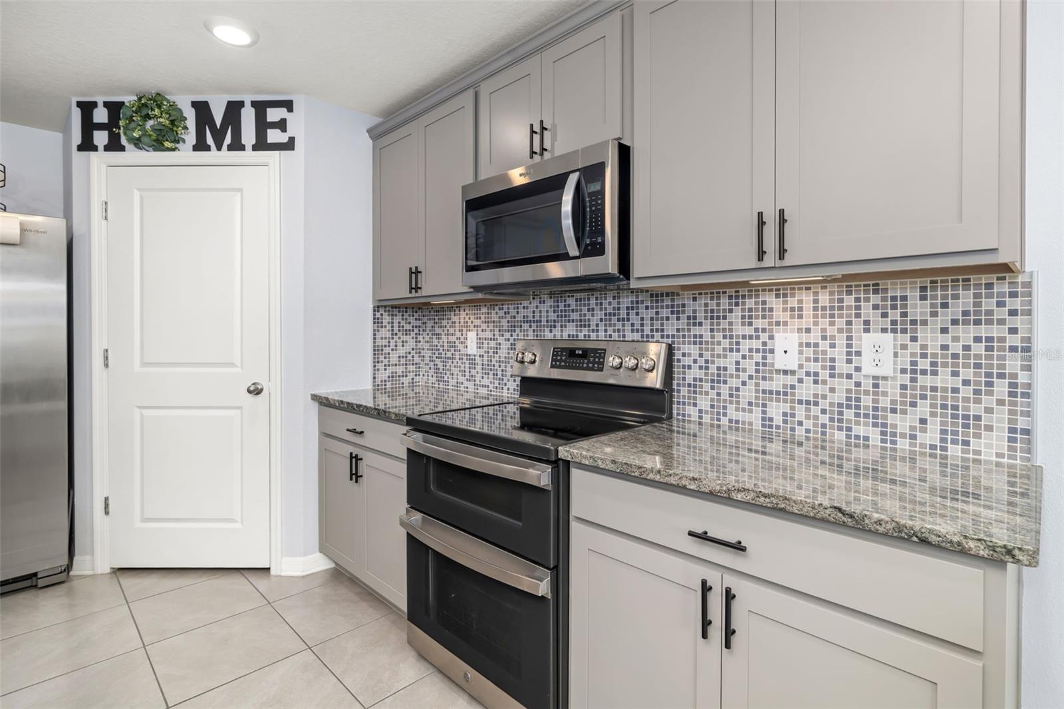
The heart of the home is the upgraded kitchen featuring granite countertops, stainless steel appliances, abundant cabinetry, stylish backsplash accents, and a large center island that serves as the perfect gathering place for family and guests alike.
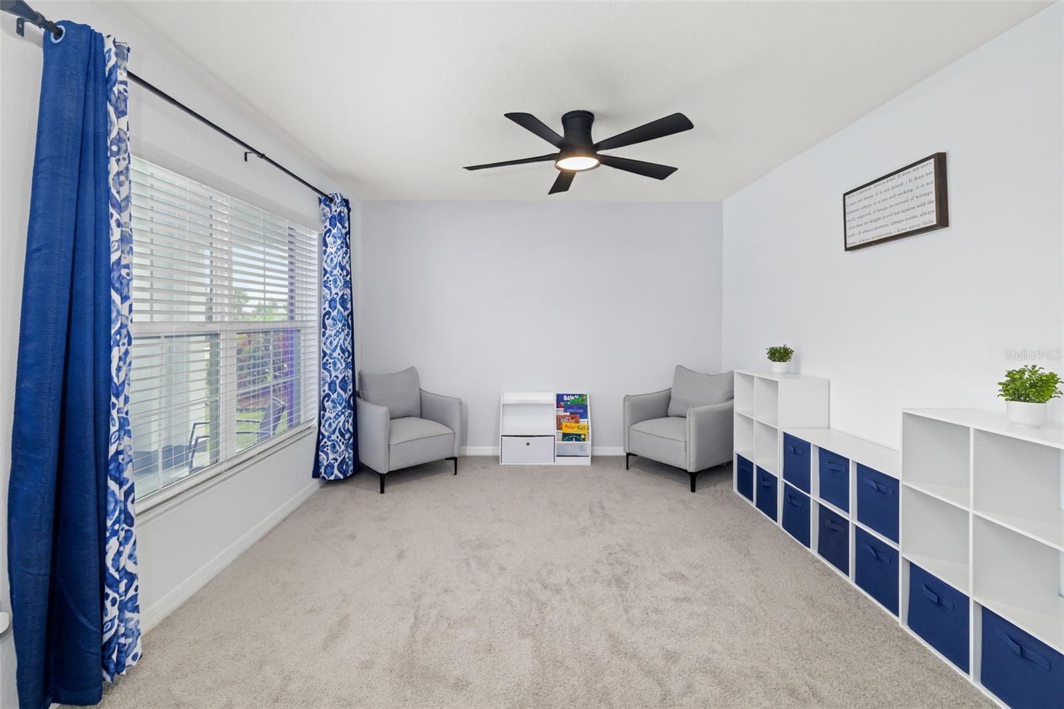
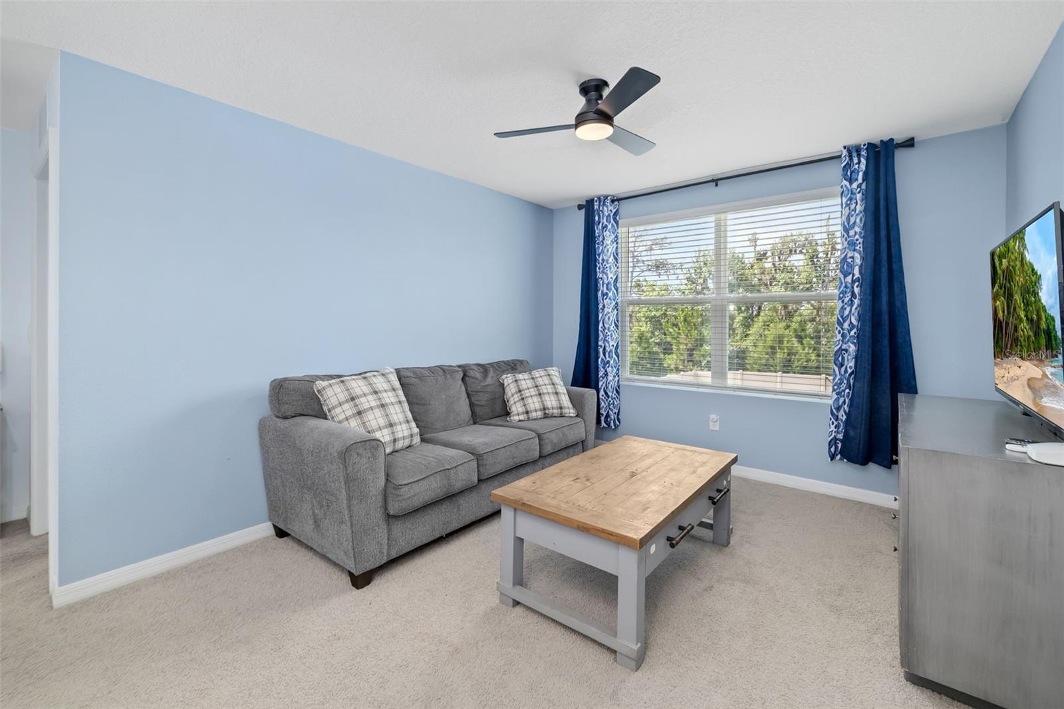
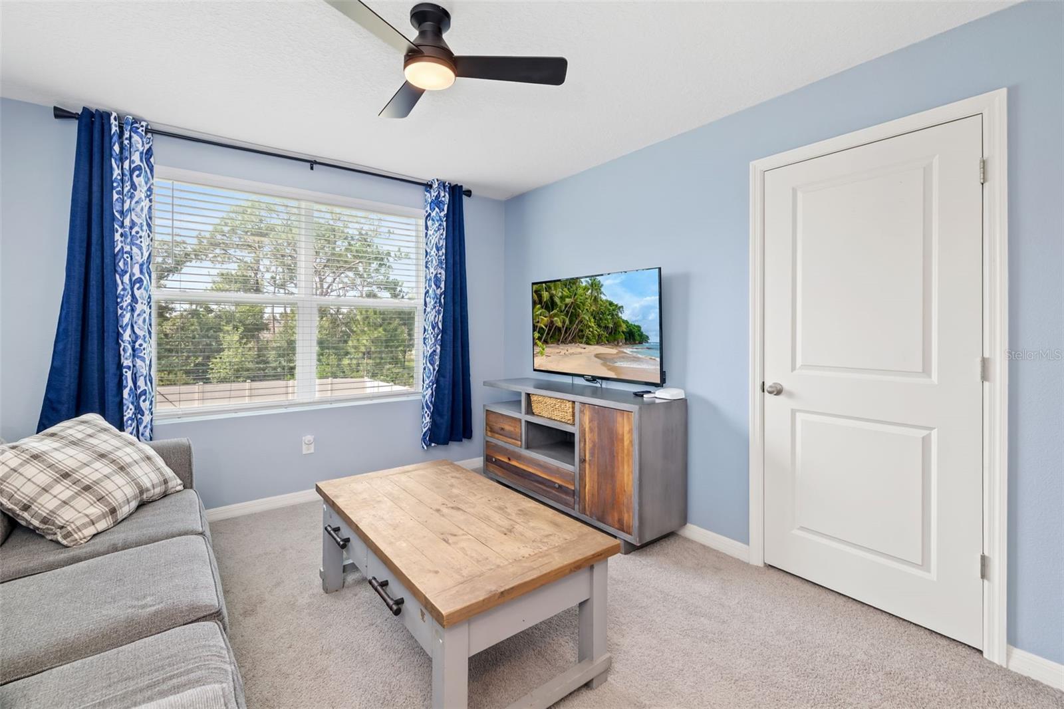
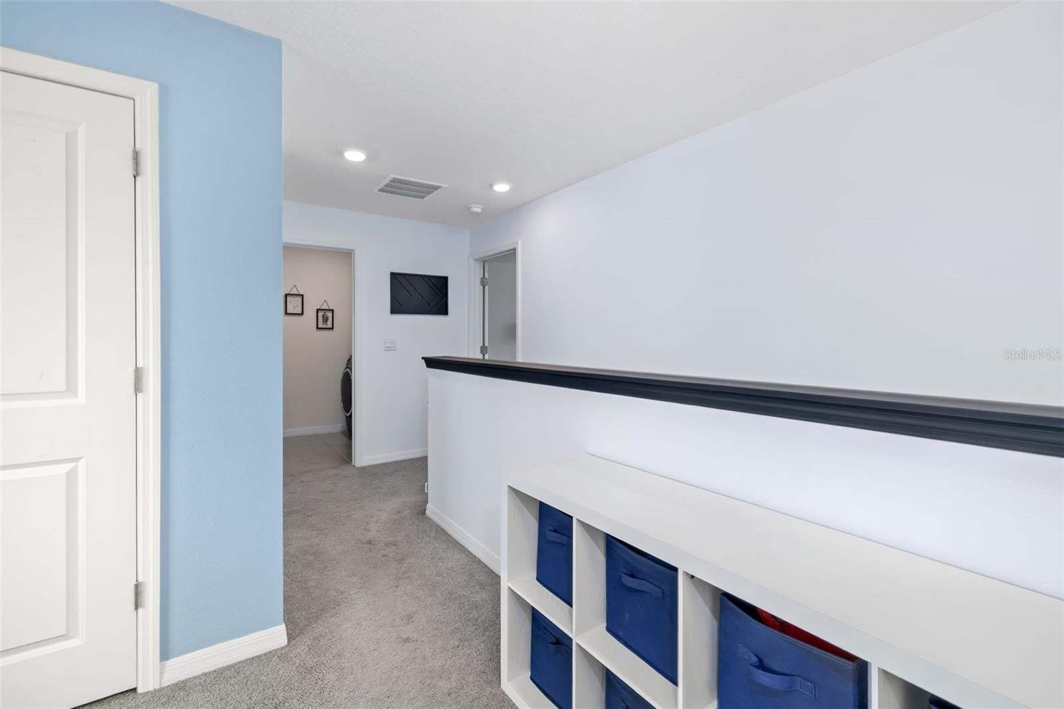
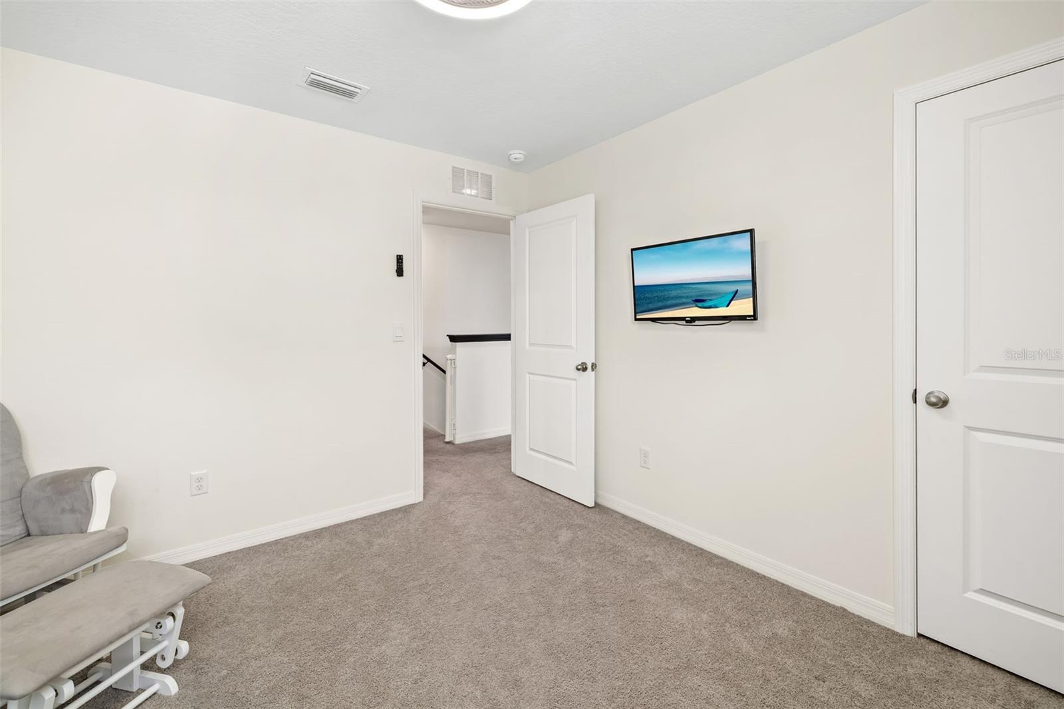
Upstairs, you'll discover a spacious loft that creates a second living area ideal for a media room, game room, homeschool space, fitness area, or children's retreat. The flexibility of this space allows the home to adapt to your lifestyle both now and in the future.
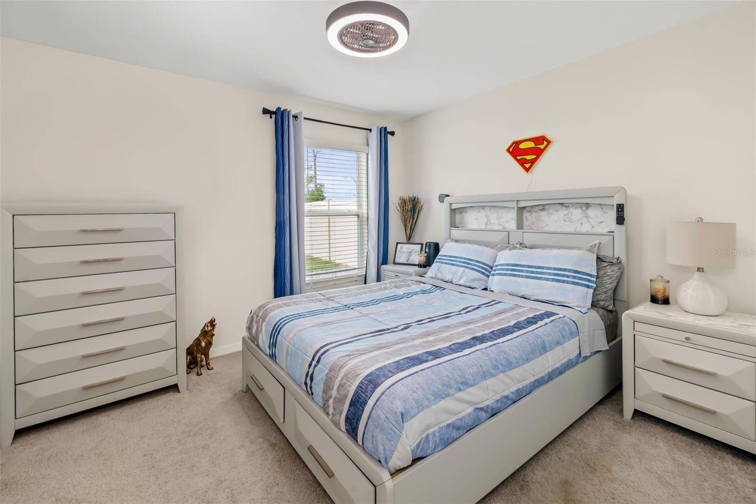
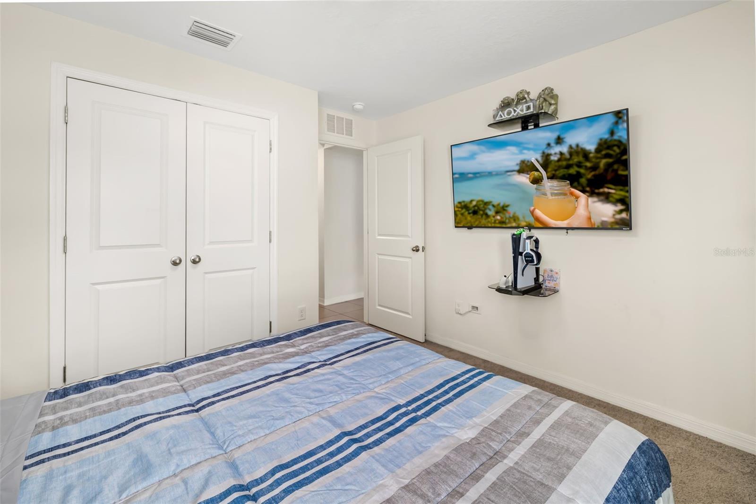
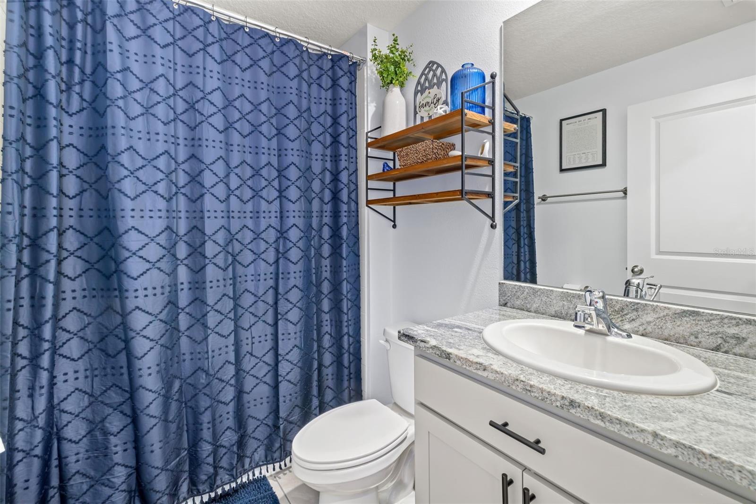
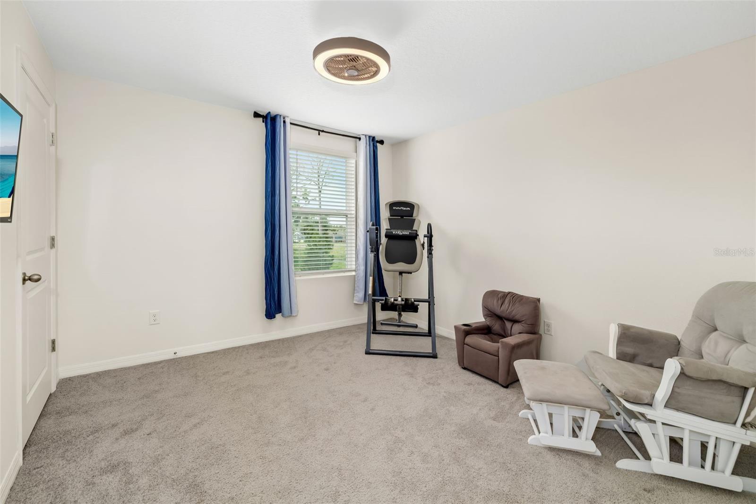
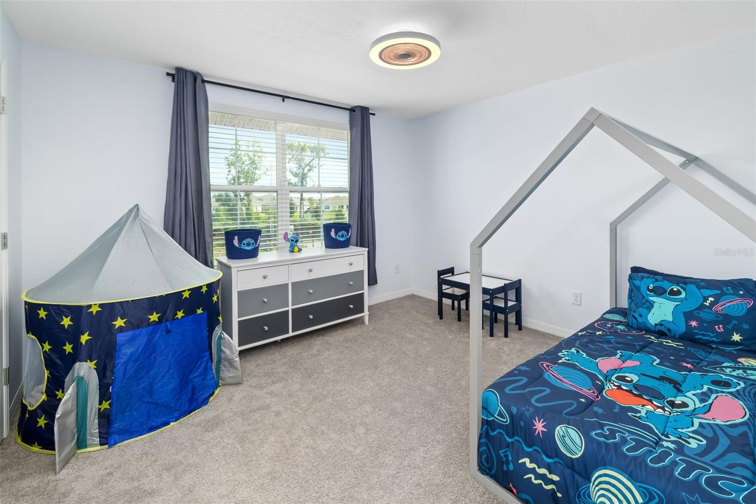
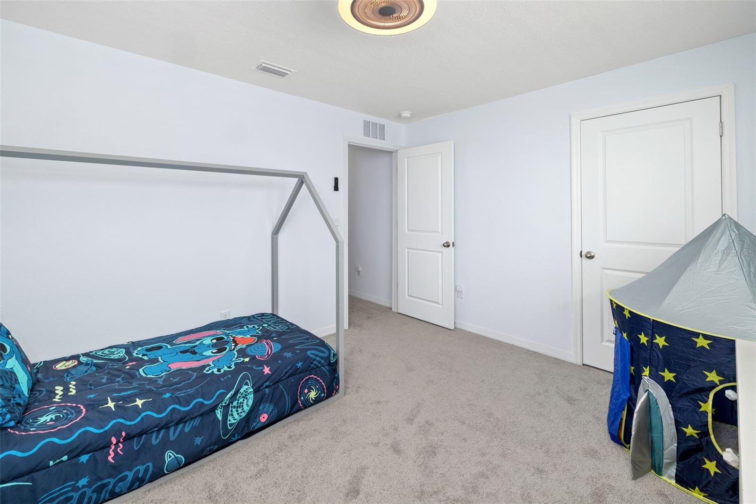
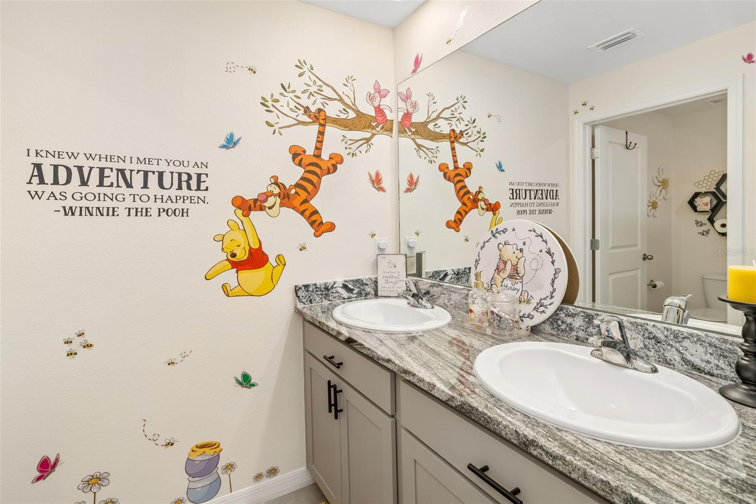
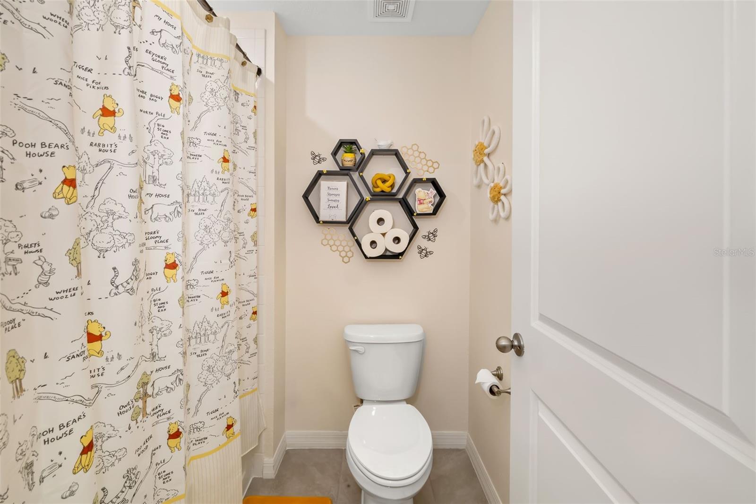
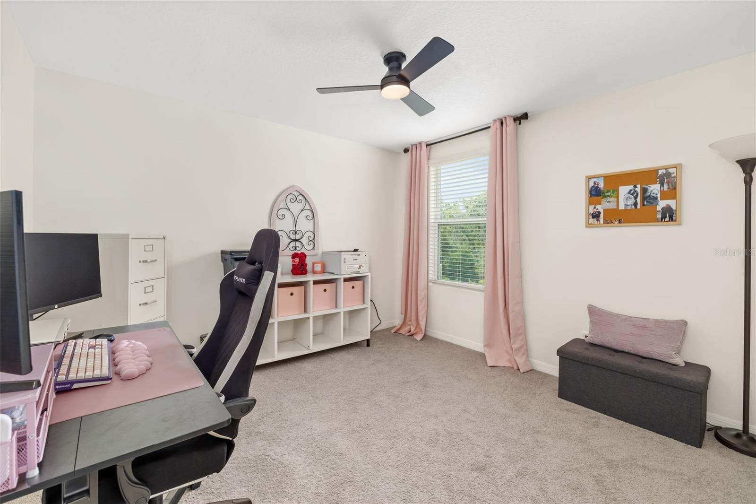
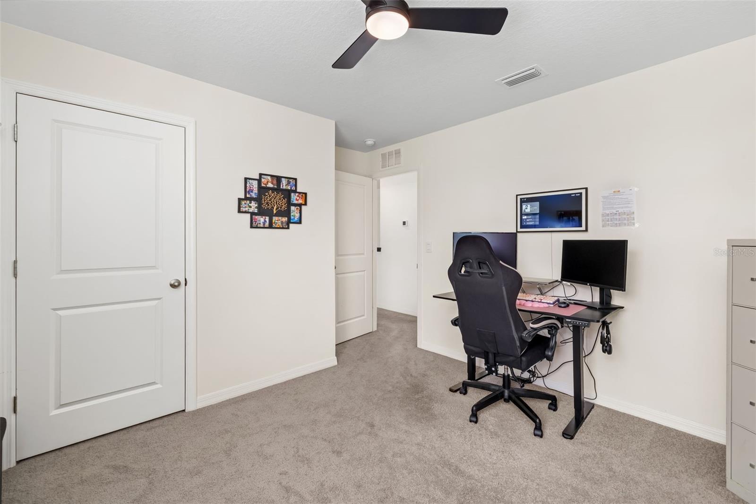
The generously sized secondary bedrooms provide plenty of room for family members, overnight guests, or dedicated work-from-home offices. A dual-vanity guest bathroom helps simplify busy mornings while offering comfort and convenience for everyone.
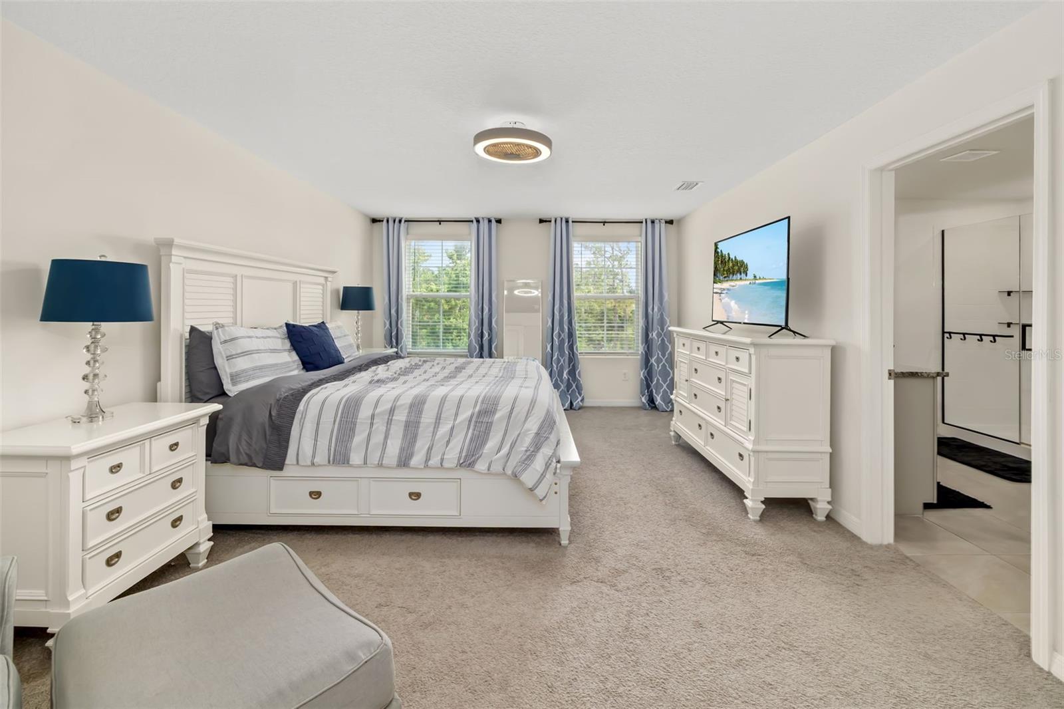
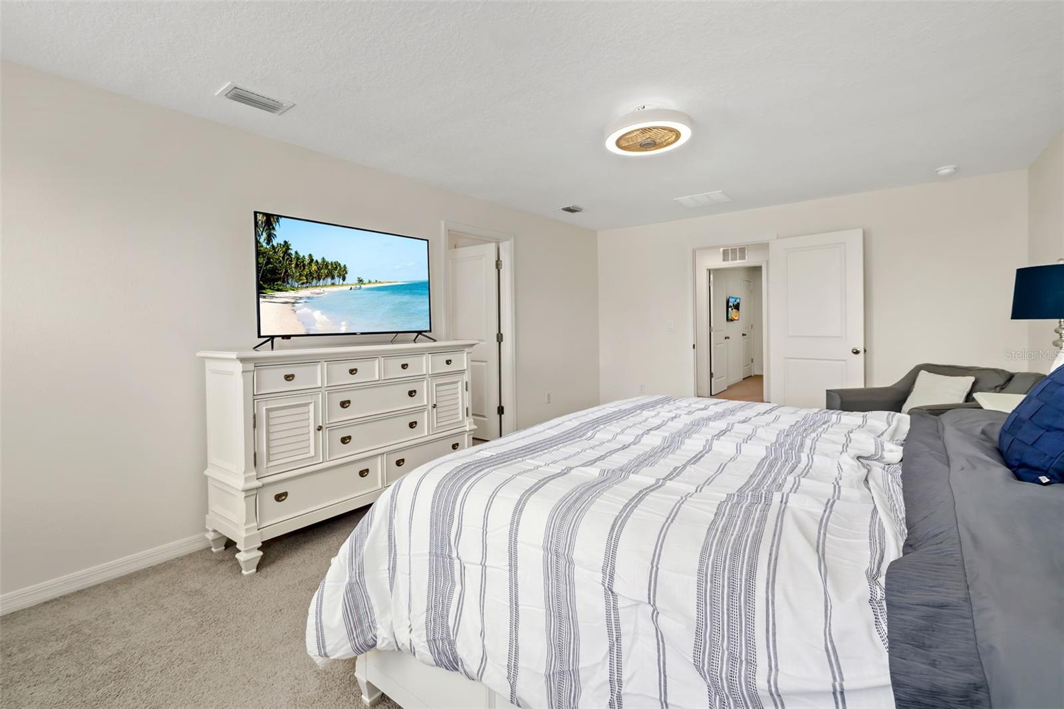
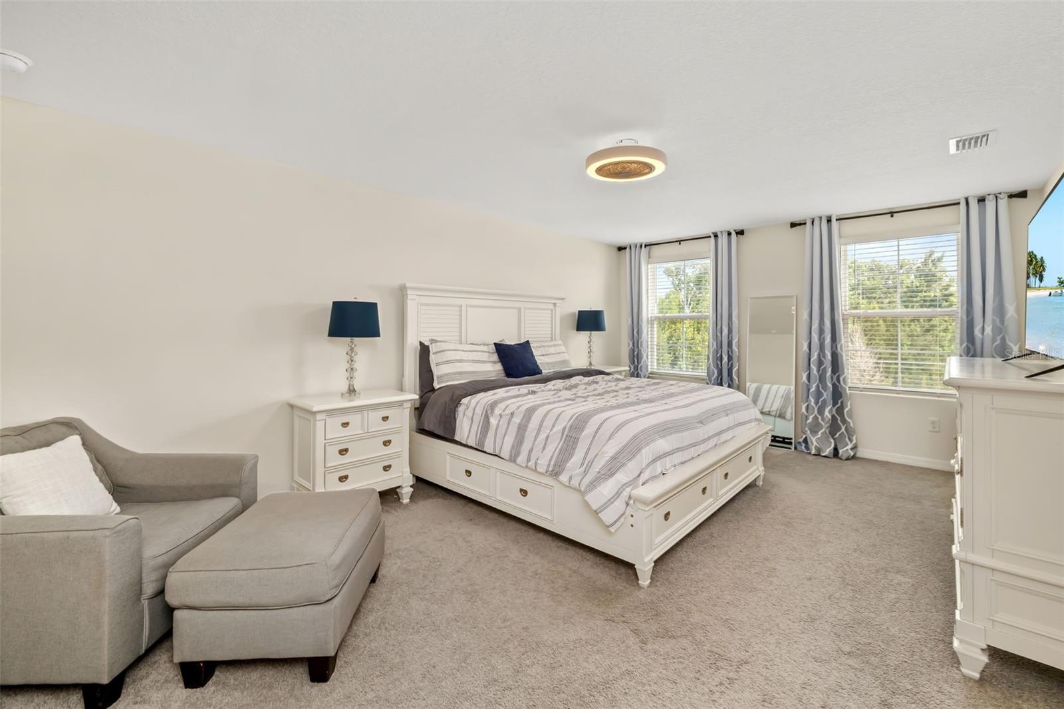
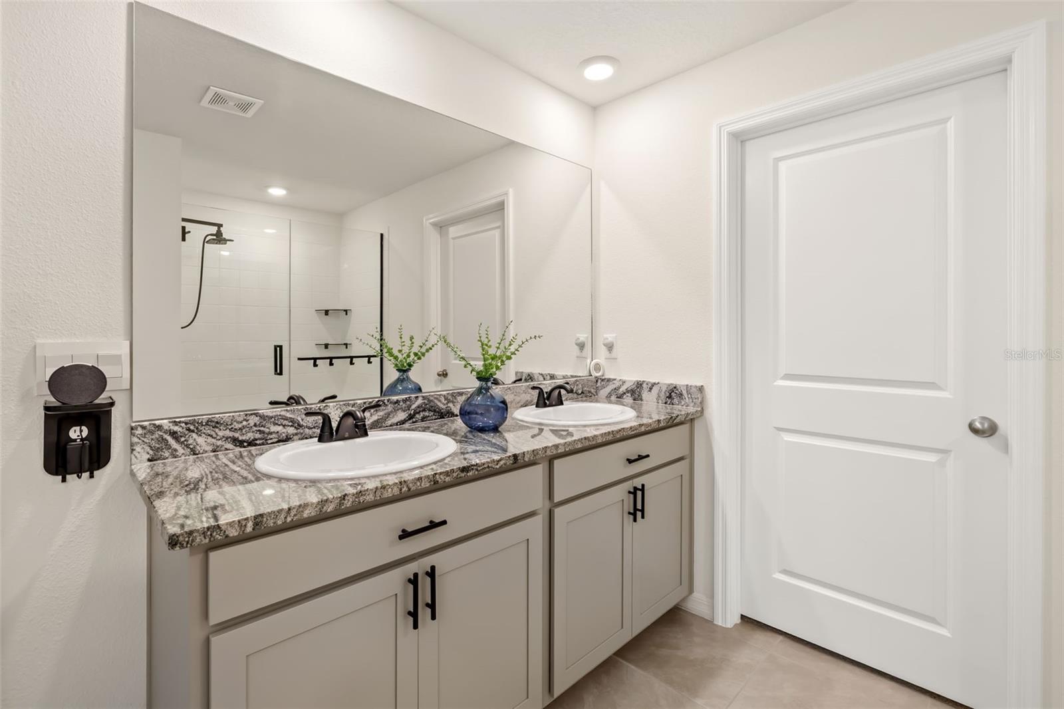
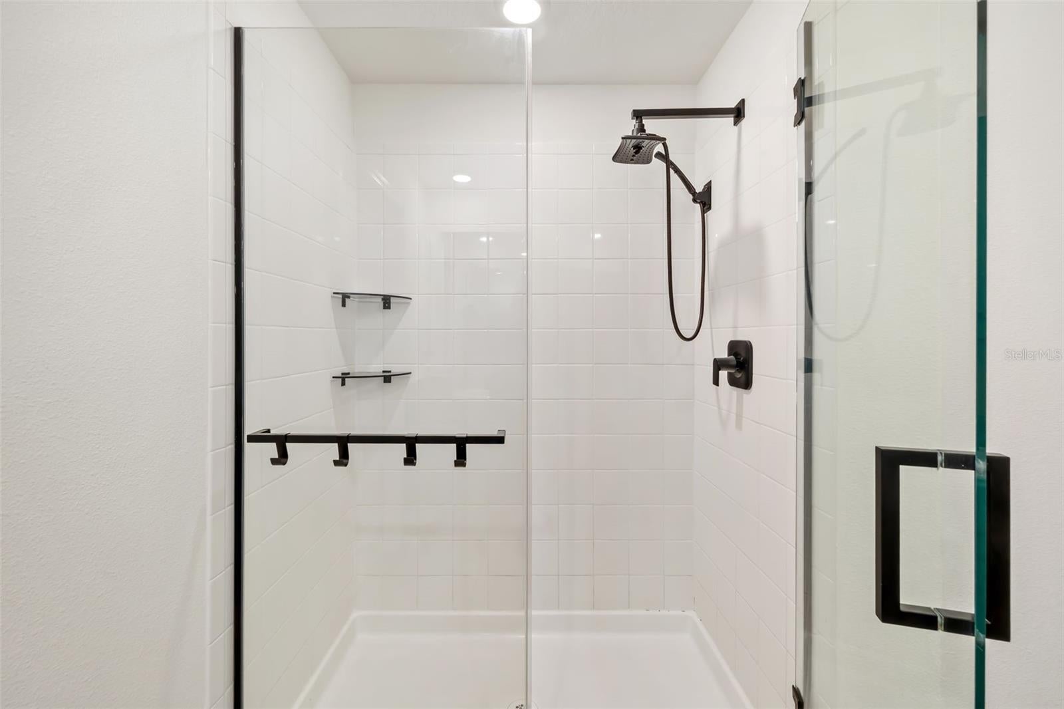
The oversized primary suite is truly a retreat, offering ample space for a sitting area, reading nook, or private relaxation zone. The ensuite bathroom features dual vanities, granite countertops, and a spacious walk-in shower designed with modern finishes and everyday luxury in mind.
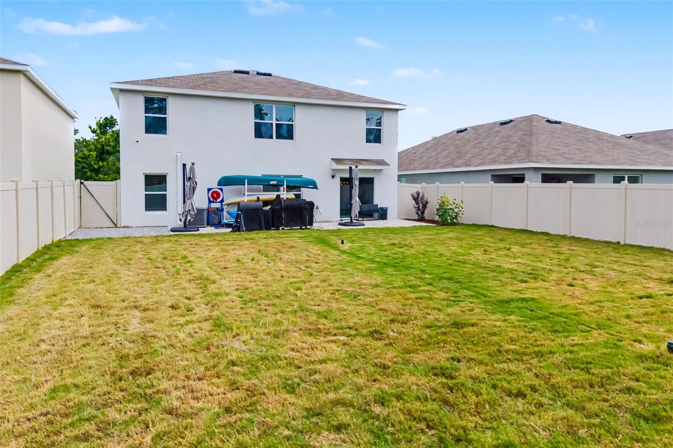
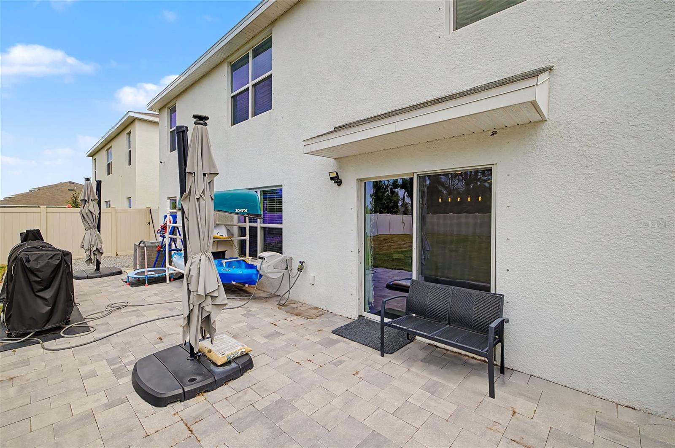
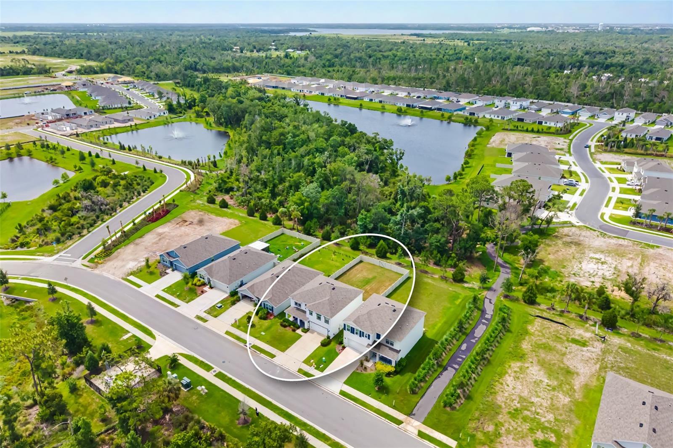
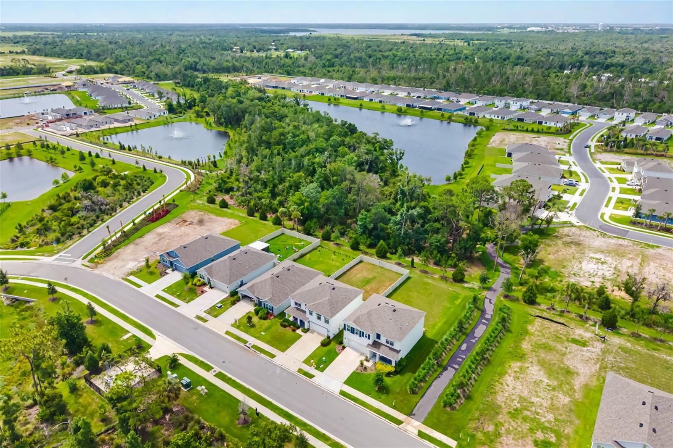
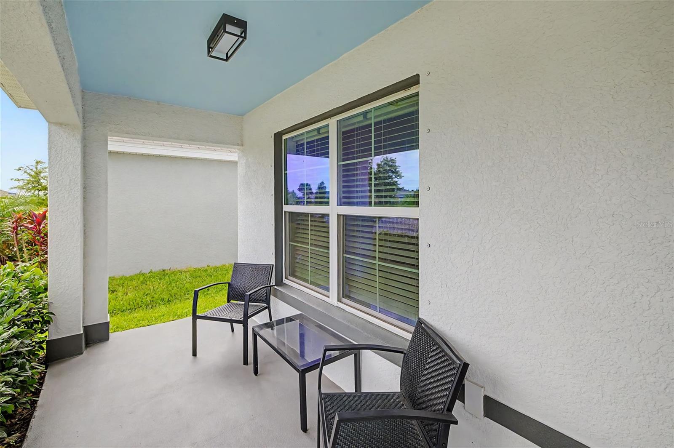
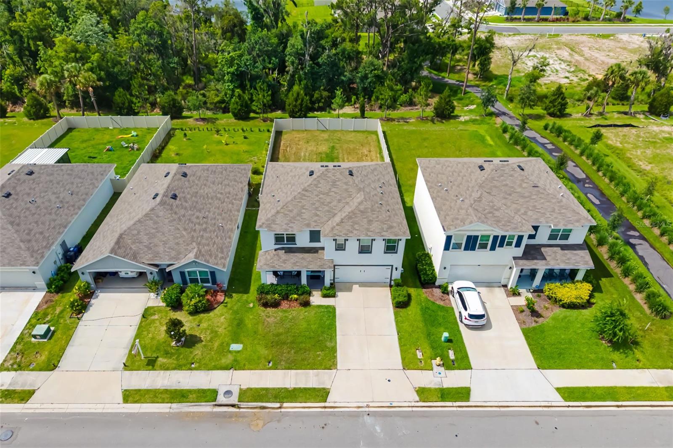
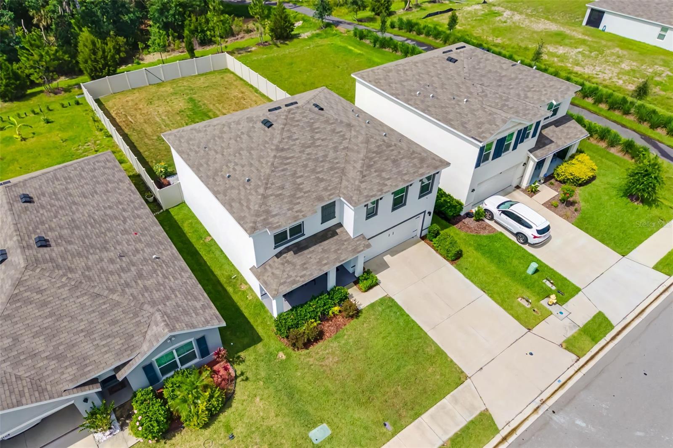
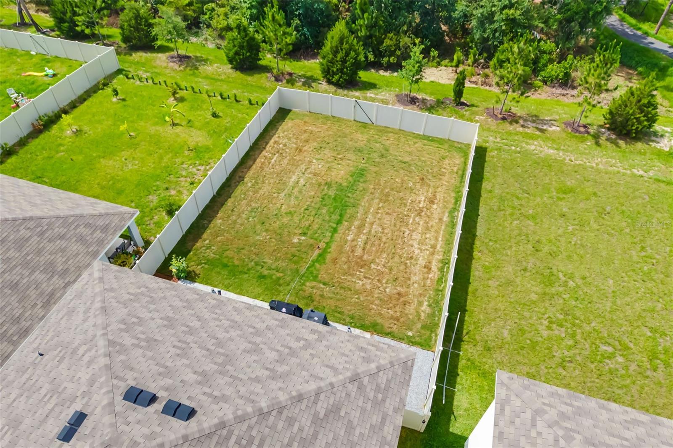
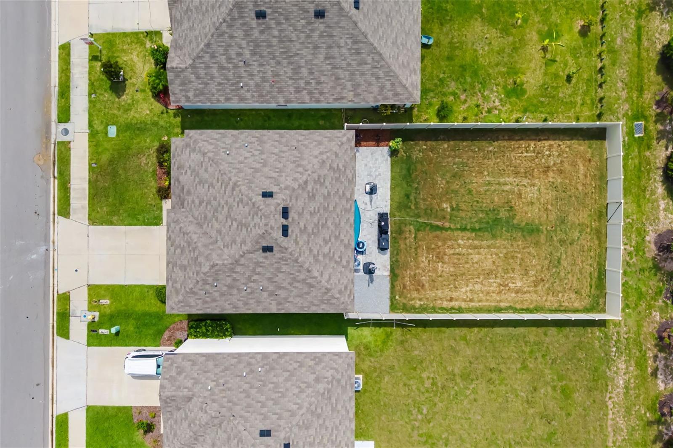
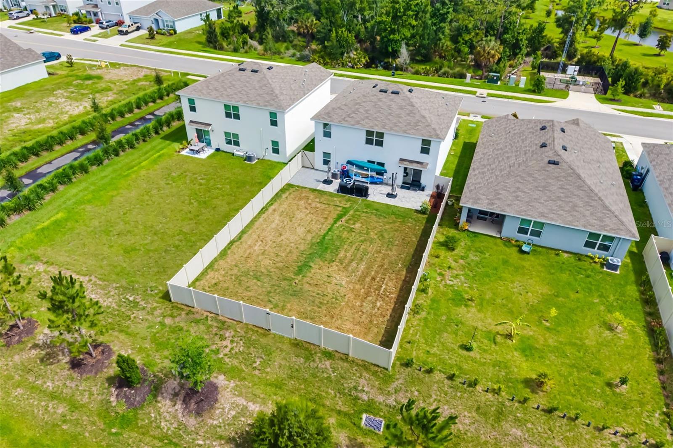
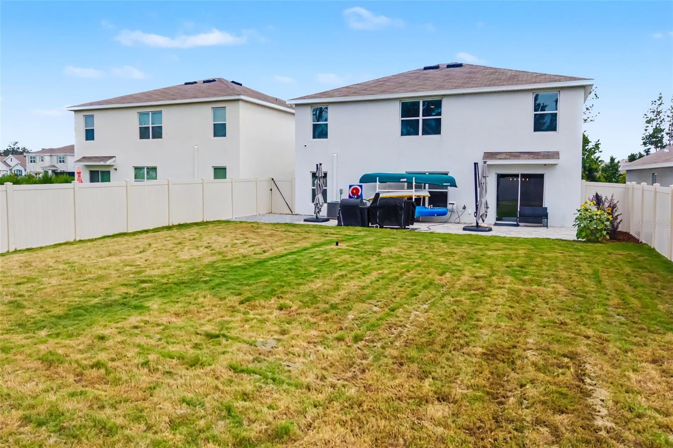
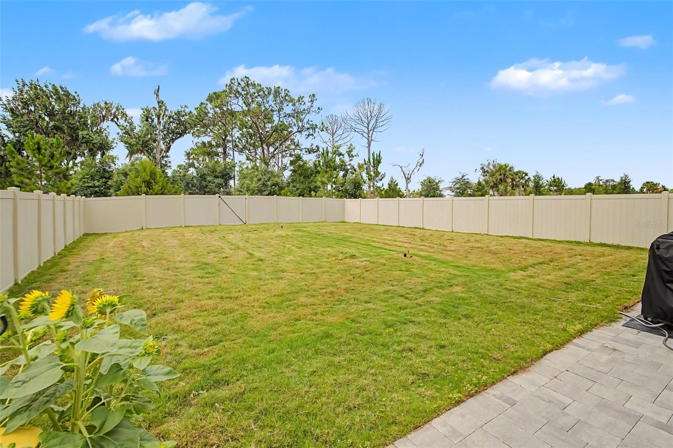
Outside, enjoy peaceful preserve views and the privacy of having no immediate rear neighbors. The backyard offers space to play, relax, entertain, or simply enjoy Florida's year-round sunshine.
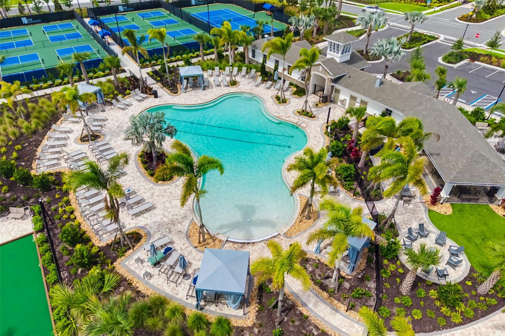
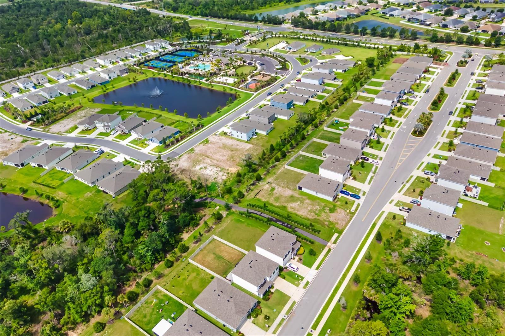
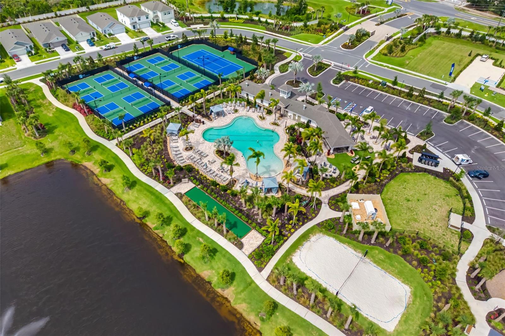
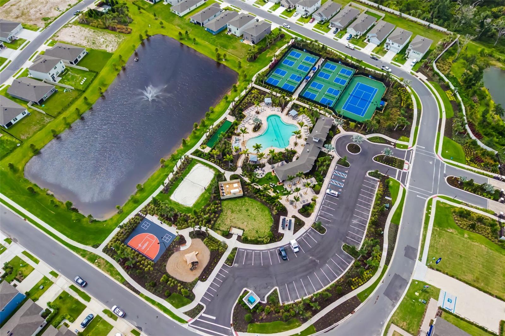
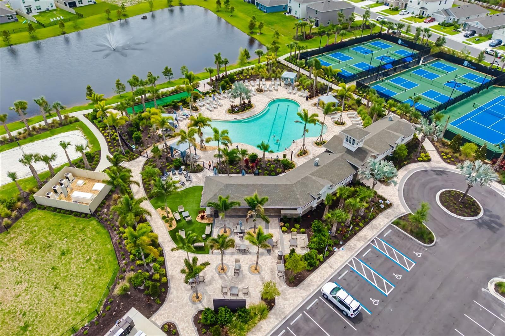
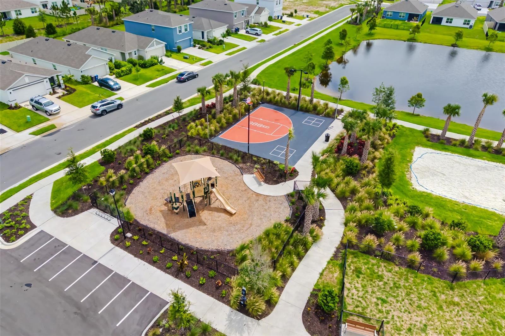
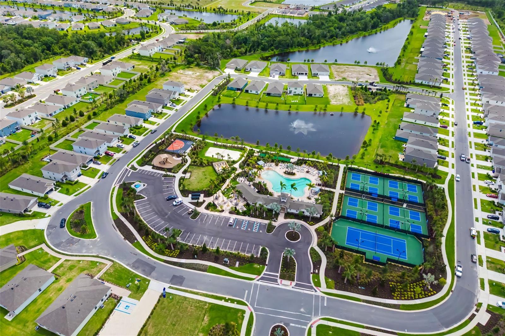
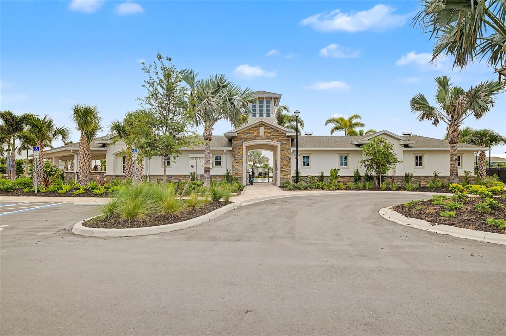
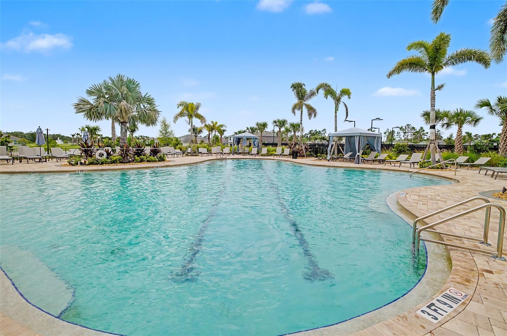
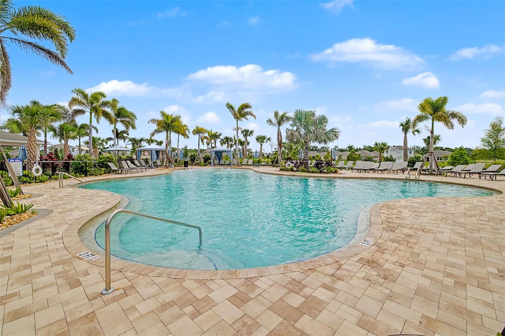
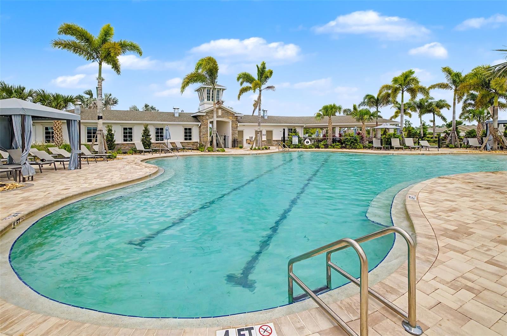
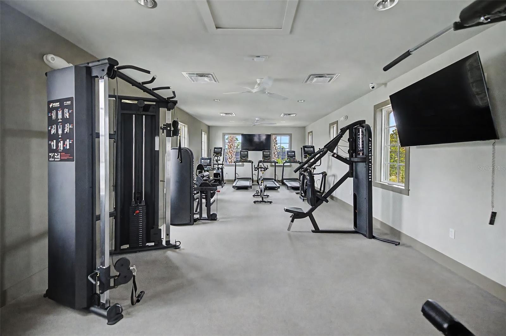
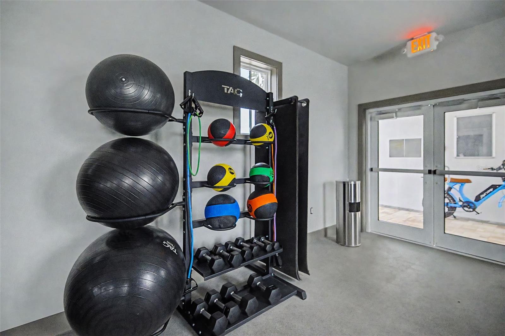
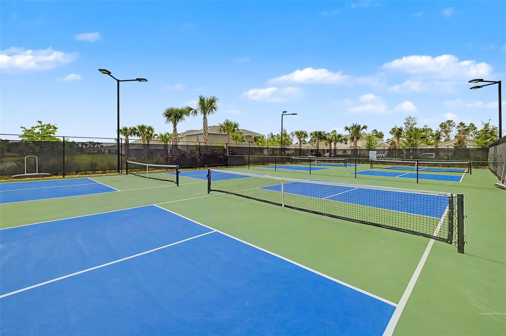
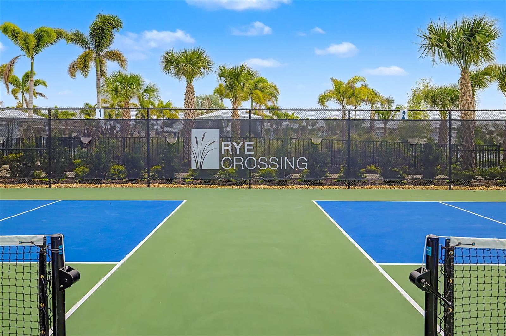
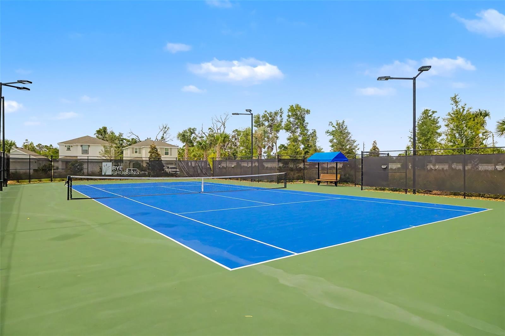
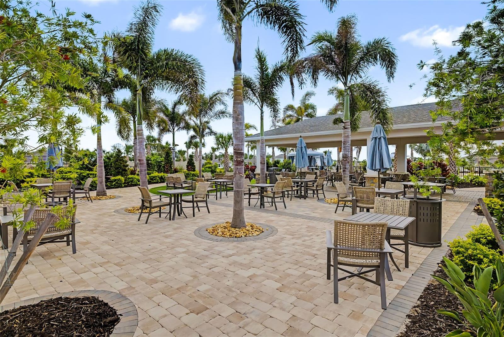
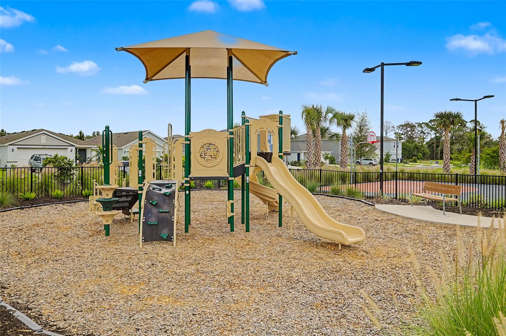
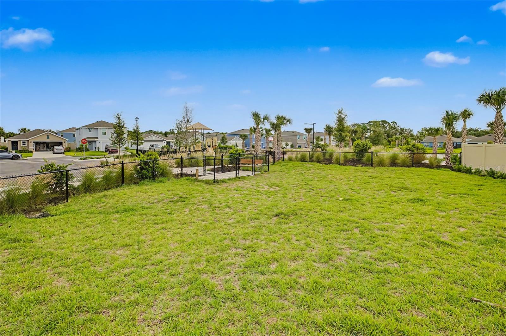
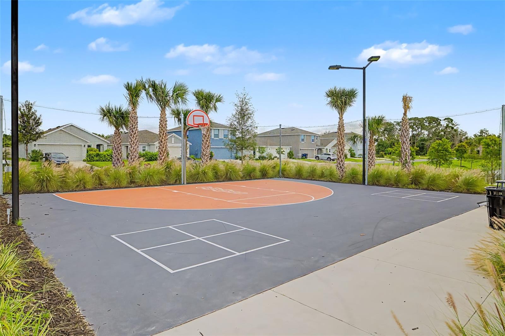
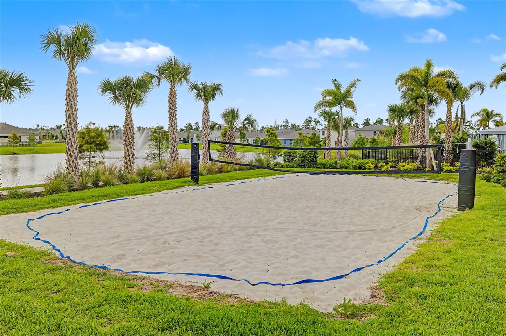
Rye Crossing is a gated community of 452 homes with a resort-style heated pool, Fitness room, Sand Volleyball, 8 pickleball courts, Tennis, basketball, pet park, playground, and plenty of walking space. Rye Crossing is off of SR 64 at the roundabout, and just keep going to the second entrance to Rye Crossing.
There is a new elementary school opening for the 2027 year, so you know this is an expanding and growing area for families.
Located in the growing Parrish area, Rye Crossing offers convenient access to I-75, Lakewood Ranch, Sarasota, St. Petersburg, Tampa, world-famous Gulf Coast beaches, shopping, dining, healthcare, and top-rated schools. As the North River area continues to expand with new restaurants, retail centers, medical facilities, and recreational opportunities, homeowners continue to enjoy both the lifestyle and long-term value this location provides.
If you've been searching for a move-in-ready home with room to grow, flexible living spaces, modern finishes, and a location that keeps you connected to everything Florida has to offer, this may be the one you've been waiting for.
| Date | Event | Price | Source |
|---|---|---|---|
| listed (Active) | $487,000 | StellarMLS #A4695382 |
Hi there — ask anything about this property or the area and the team will get right back to you.
Local real estate advisory services provided by agent with GGMS Demo Agency
Listed by Patricia Baker with Re/max Alliance Group · Cell: 941-360-7777
Listings courtesy of Stellar MLS as distributed by MLS GRID. Based on information submitted to the MLS GRID. All data is obtained from various sources and may not have been verified by broker or MLS GRID. Supplied Open House Information is subject to change without notice. All information should be independently reviewed and verified for accuracy. Properties may or may not be listed by the office/agent presenting the information. Listing information is provided for consumers? personal, non-commercial use, solely to identify prospective properties for potential purchase; all other use is strictly prohibited and may violate relevant federal and state law. Information deemed reliable but not guaranteed. Copyright © 2026 MLS GRID. All Rights Reserved.
You agree to GGMS Demo Agency Terms of Use and Privacy Policy. By choosing to contact a property, you also agree that GGMS Demo Agency and its associates may call, text, or email you regarding any inquiries or activities you submit through our website. This may involve the use of automated means and prerecorded or artificial voices.
Step 1 of 2
Create a free account to view all listings, save searches, and get alerts when new homes match.
Step 2 of 2
Tell us how to reach you about homes you like.
Enter your password to sign in as
Create a free account to view all listings, save searches, and get alerts when new homes match.
Already have an account? Sign in
Sign in to your account.
New here? Create an account