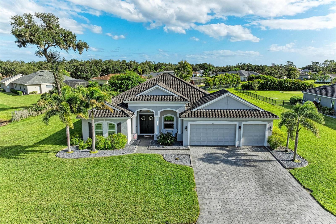
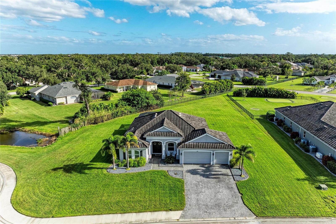
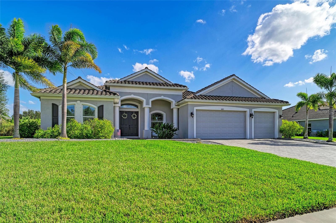
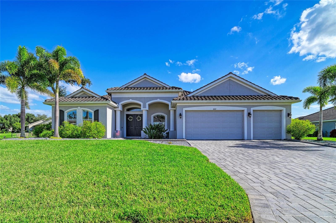
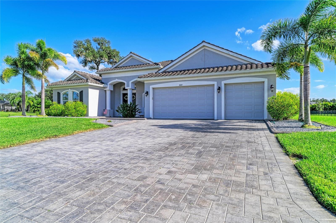
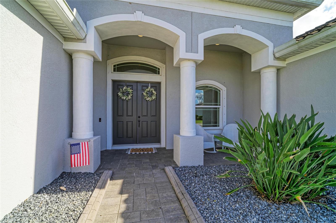
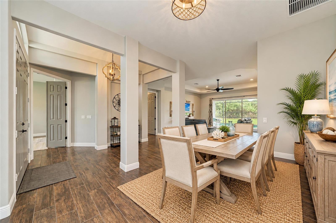
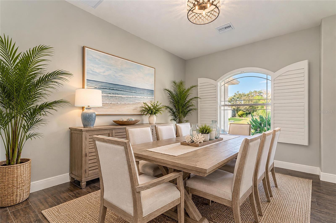
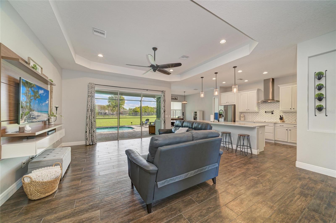
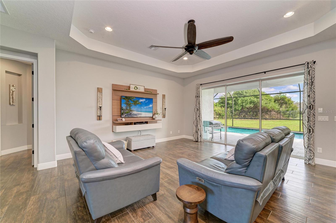
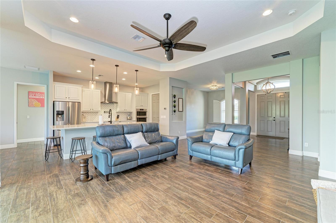
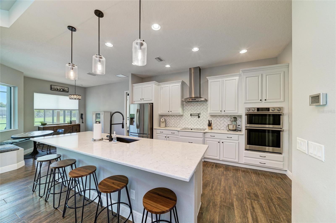
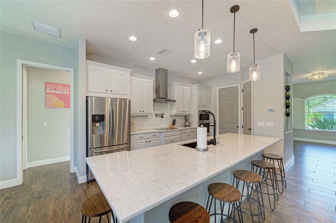
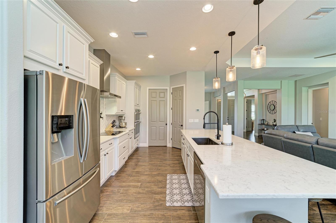
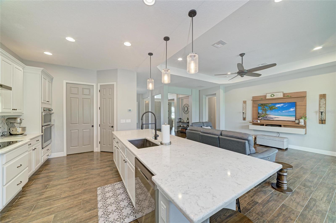
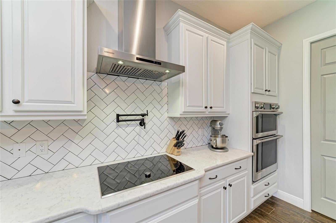
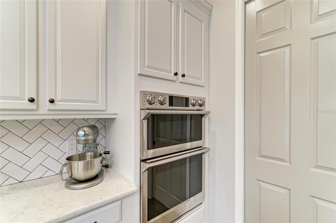
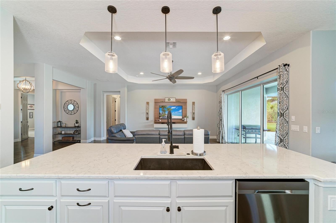
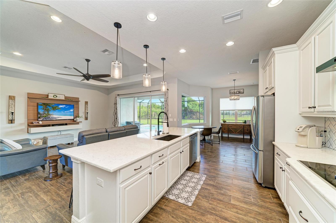
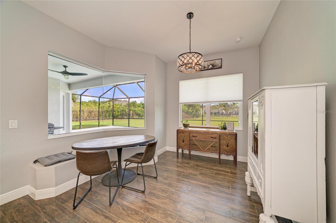
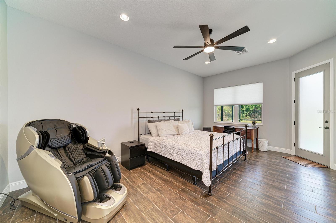
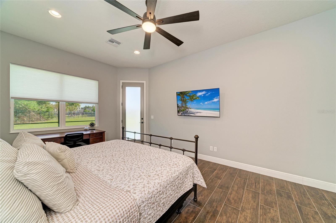
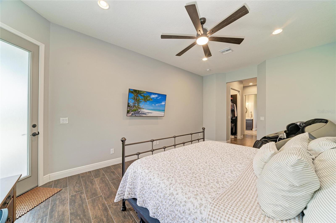
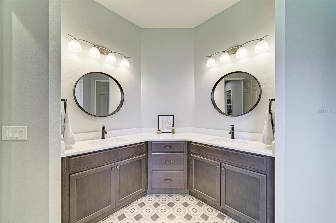
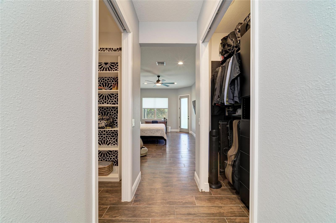
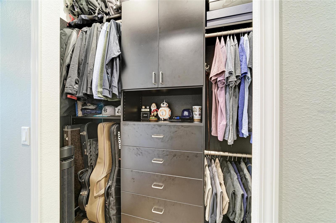
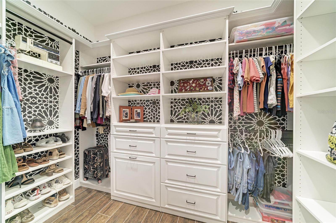
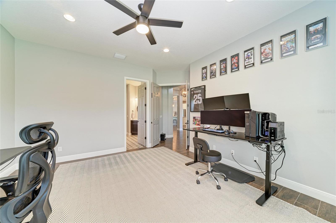
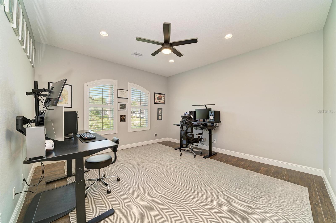
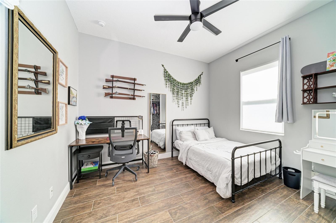
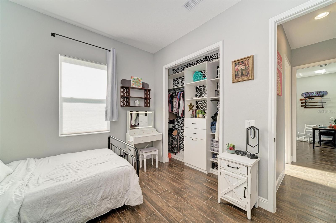
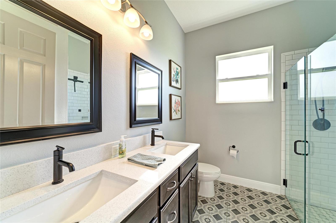
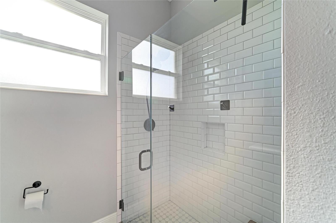
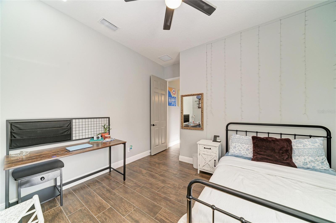
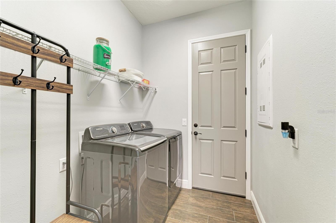
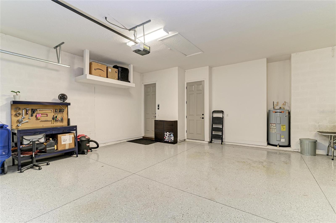
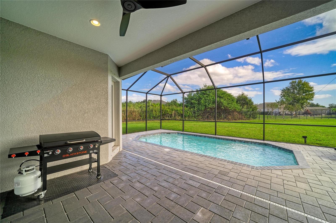
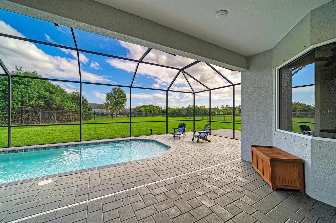
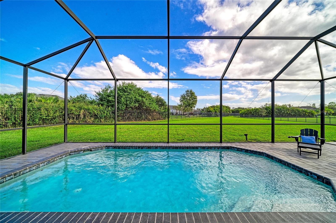
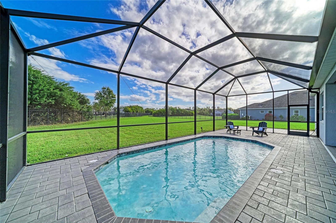
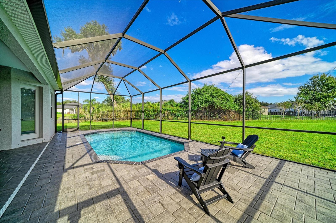
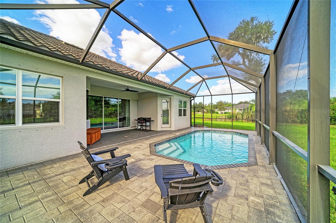
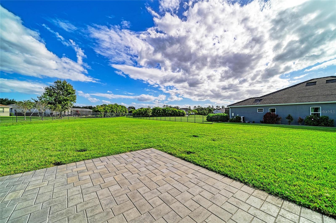
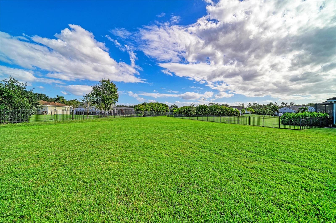
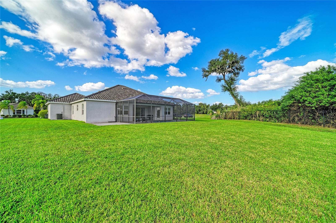
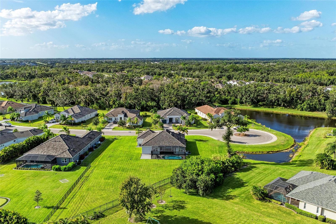
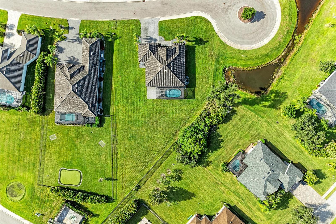
Virtually Staged. Absolutely gorgeous inside and out, this stunning Aruba model is the perfect blend of elegance, comfort, and Florida living! Located in the gated community of The Reserve at Twin Rivers, this beautifully appointed 3 bedroom, 2 bathroom home sits on an impressive .67-acre homesite tucked away on a quiet cul-de-sac. From the brick paver driveway and tile roof to the thoughtfully designed interior and private backyard oasis, this home is sure to impress! Step inside and immediately appreciate the beautiful wood-plank tile flooring, elegant tray ceiling, and open-concept floor plan designed for both everyday living and entertaining. The spacious kitchen is truly the heart of the home, featuring gorgeous quartz countertops, tile backsplash, stainless steel appliances, including a double oven/microwave, hood vent and pot filler, abundant cabinetry with crown molding, pendant lighting, a walk-in pantry, breakfast bar, and an inviting eat-in dining space. The kitchen flows seamlessly into the great room, creating the perfect gathering space for family and friends. The thoughtfully designed split-bedroom floor plan offers added privacy, with the spacious primary suite tucked away on one side of the home and two additional bedrooms and a full bathroom on the opposite side. The primary bedroom features his-and-hers closets with custom closet systems, while the ensuite bath offers quartz countertops, dual sinks, and a spacious walk-in tiled shower complete with a rain showerhead. Additional living spaces include a formal dining room and a dedicated office, providing flexibility for entertaining, working from home, or accommodating your lifestyle needs. Step outside and discover your own private backyard retreat! The sparkling saltwater pool provides the perfect setting for relaxing, entertaining, and enjoying the beautiful Florida sunshine. With .67 acres, the expansive yard offers endless possibilities for outdoor living, gardening, play areas, or simply enjoying the extra space and privacy that is becoming hard to find. The spacious three-car garage is equally impressive, featuring epoxy flooring, a wash bin, and overhead storage. Additional features include hurricane shutters, an irrigation system with reclaimed water, and security system. Twin Rivers continues to be one of Parrish's most desirable communities, offering an exceptional combination of amenities and outdoor recreation. Residents enjoy access to a community boat launch on the Manatee River, nature trails, a fishing pier, kayak storage, playgrounds, parks, volleyball and basketball courts, and picnic pavilions. All of this with low HOA fees and NO CDD fees! Conveniently located within approximately 45 minutes of Tampa, St. Petersburg, and Sarasota, you'll enjoy a central location with access to shopping, dining, entertainment, and Gulf Coast destinations. A spacious homesite, mature landscaping, private saltwater pool, three-car garage, flexible living spaces, boating access, and an incredible community lifestyle make this home a truly special opportunity. Homes offering this combination of space, features, and lifestyle are getting harder to find. Don't miss your opportunity to make this exceptional Twin Rivers home yours!
| Date | Event | Price | Source |
|---|---|---|---|
| listed (Active) | $800,000 | StellarMLS #A4711919 |
Hi there — ask anything about this property or the area and the team will get right back to you.
Local real estate advisory services provided by agent with GGMS Demo Agency
Listed by Matt Berg with Berg Realty Llc · Cell: 941-779-5597
Listings courtesy of Stellar MLS as distributed by MLS GRID. Based on information submitted to the MLS GRID. All data is obtained from various sources and may not have been verified by broker or MLS GRID. Supplied Open House Information is subject to change without notice. All information should be independently reviewed and verified for accuracy. Properties may or may not be listed by the office/agent presenting the information. Listing information is provided for consumers? personal, non-commercial use, solely to identify prospective properties for potential purchase; all other use is strictly prohibited and may violate relevant federal and state law. Information deemed reliable but not guaranteed. Copyright © 2026 MLS GRID. All Rights Reserved.
You agree to GGMS Demo Agency Terms of Use and Privacy Policy. By choosing to contact a property, you also agree that GGMS Demo Agency and its associates may call, text, or email you regarding any inquiries or activities you submit through our website. This may involve the use of automated means and prerecorded or artificial voices.
Step 1 of 2
Create a free account to view all listings, save searches, and get alerts when new homes match.
Step 2 of 2
Tell us how to reach you about homes you like.
Enter your password to sign in as
Create a free account to view all listings, save searches, and get alerts when new homes match.
Already have an account? Sign in
Sign in to your account.
New here? Create an account