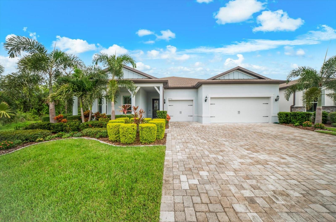
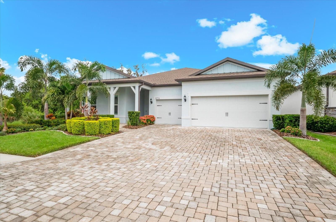
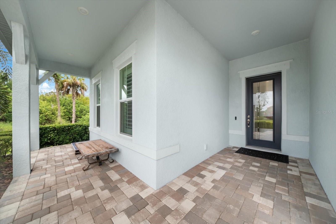
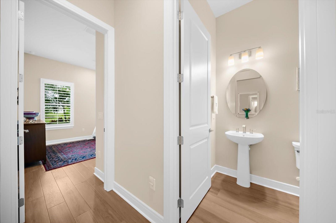
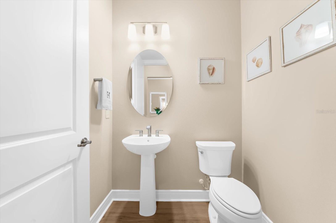
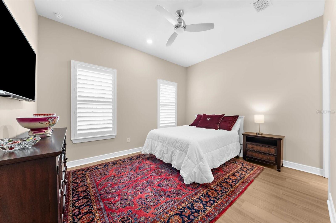
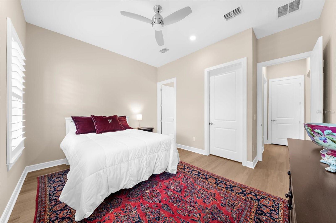
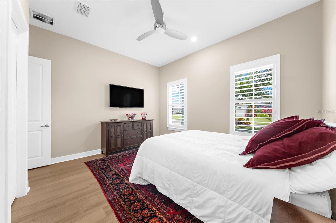
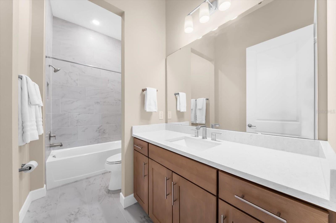
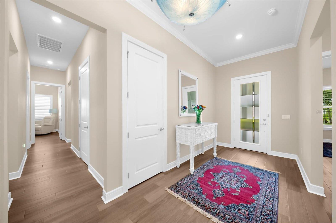
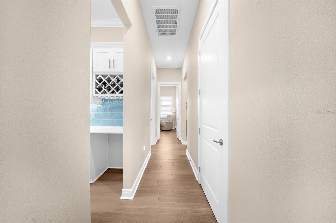
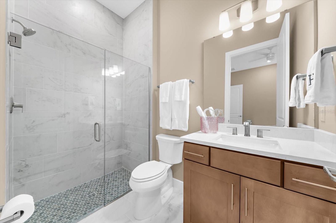
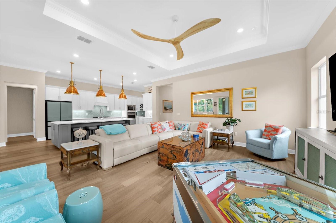
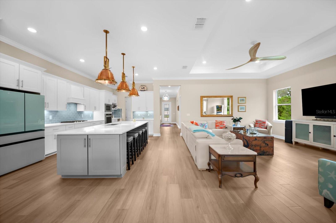
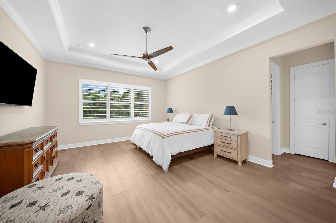
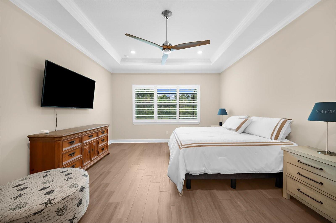
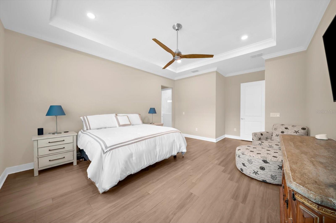
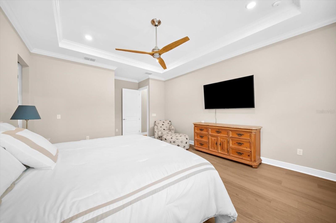
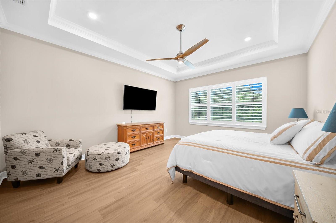
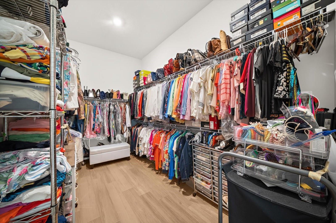
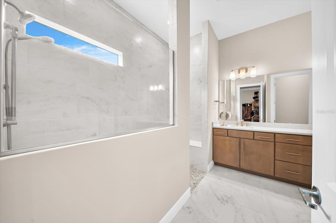
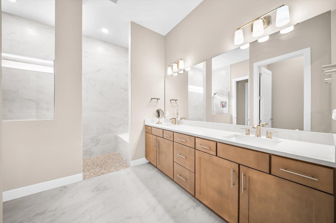
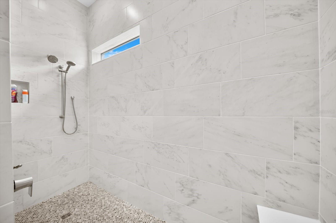
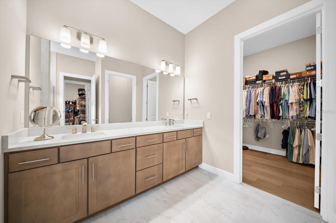
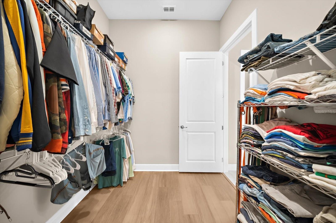
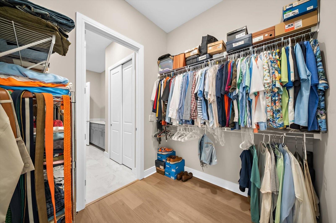
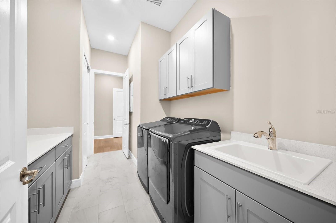
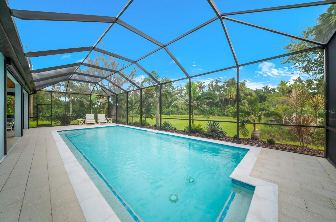
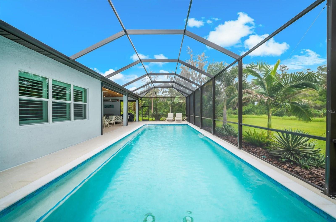
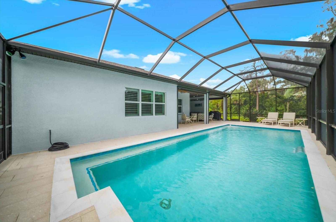
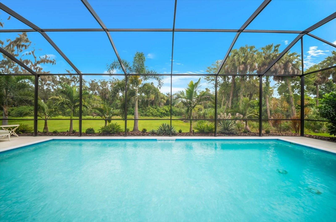
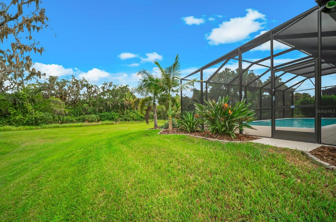
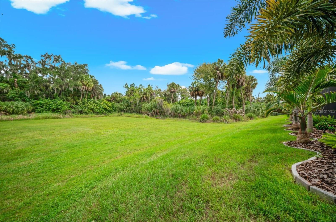
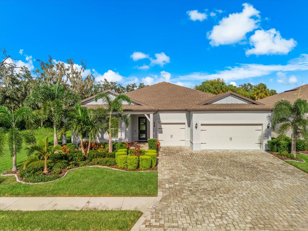
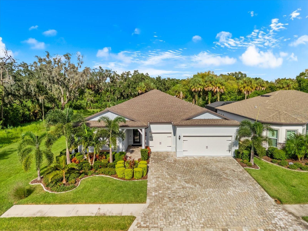
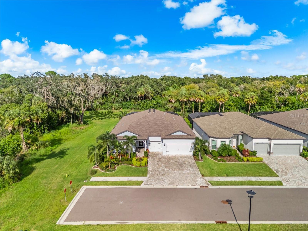
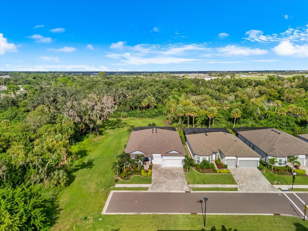
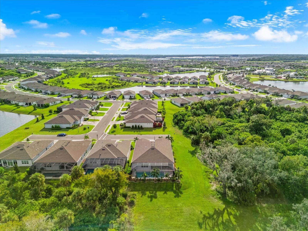
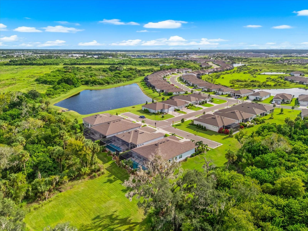
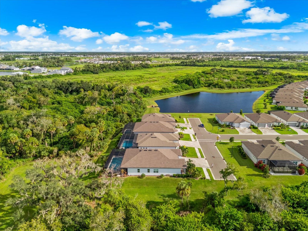
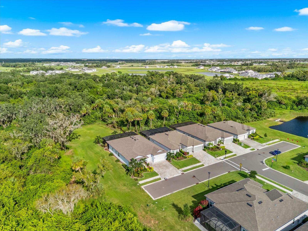
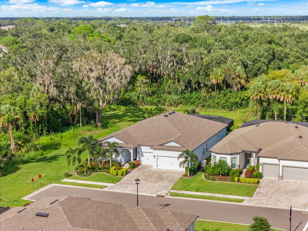
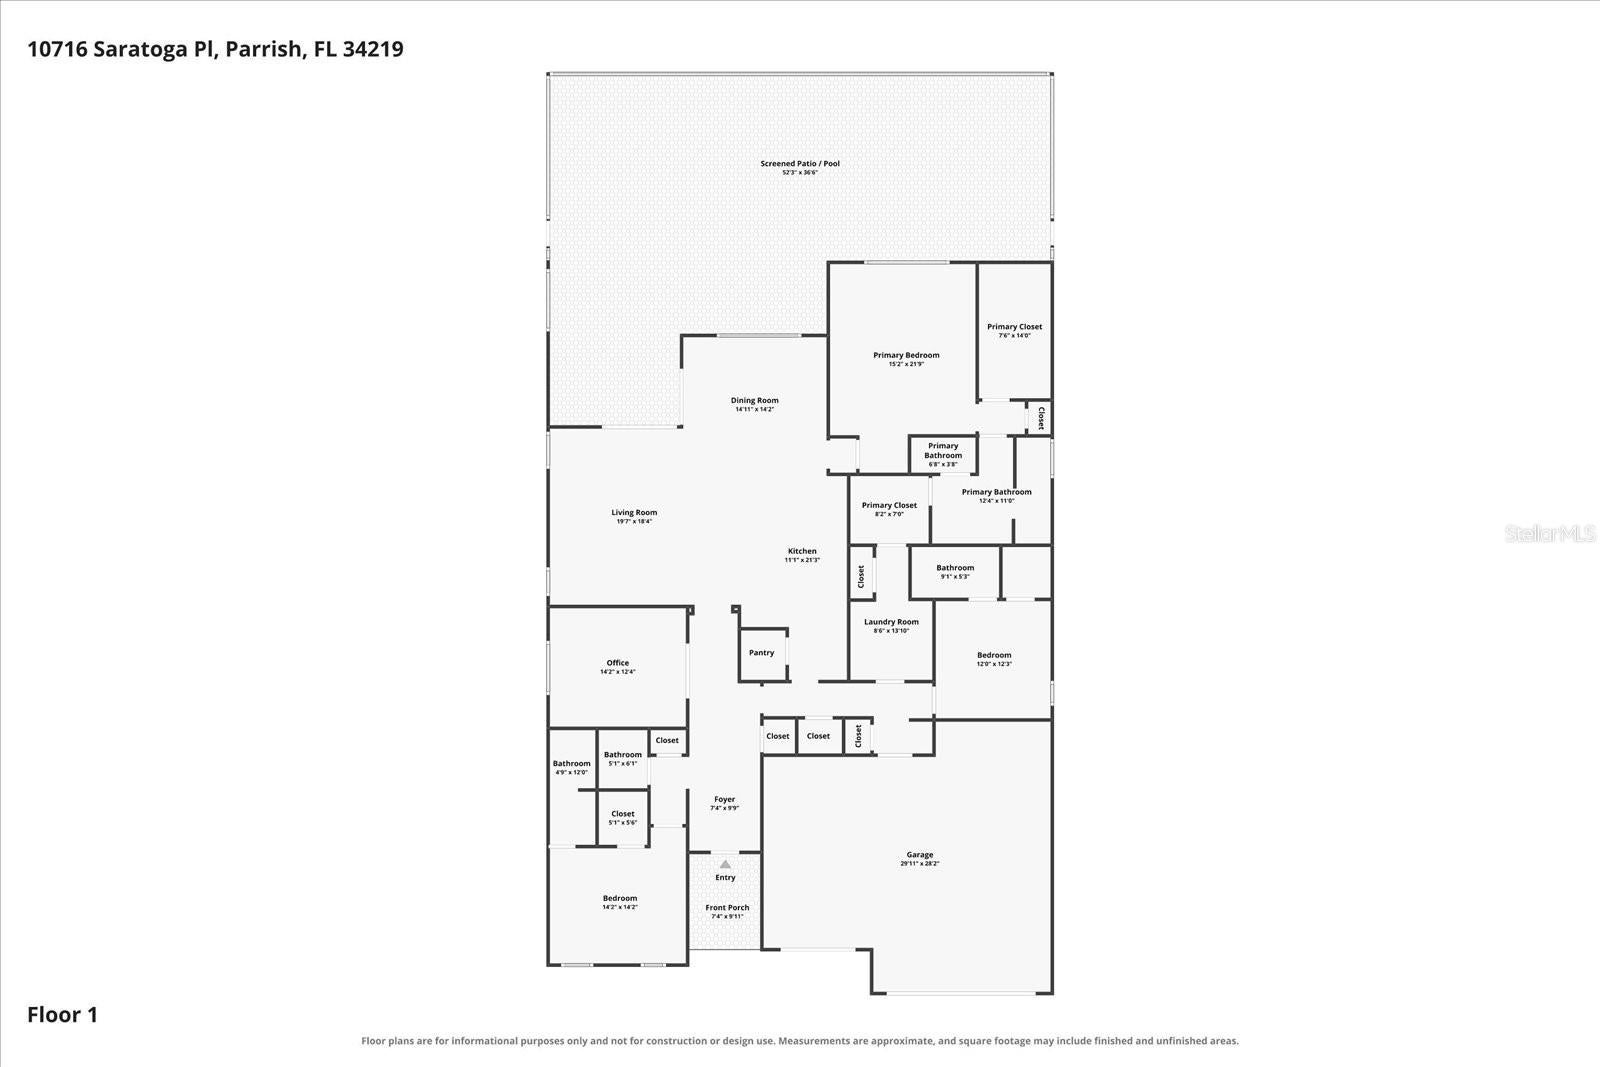
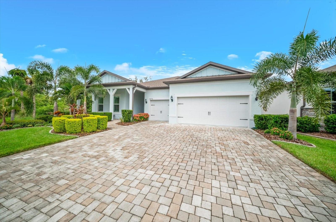
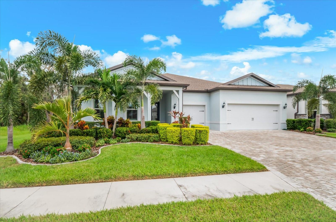
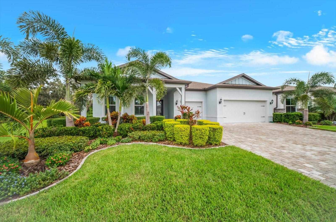
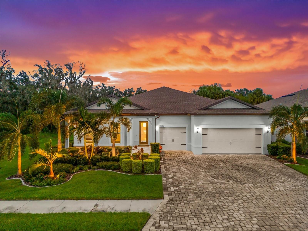
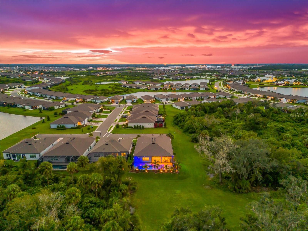
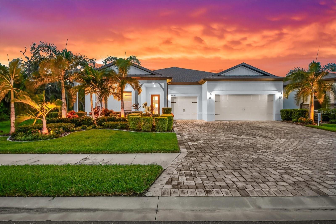
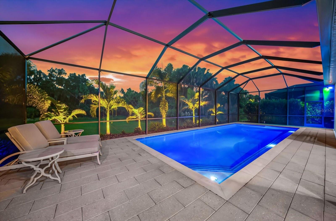
PRIVATE POOL, PEACEFUL CONSERVATION VIEWS, AND THE DEL WEBB LIFESTYLE! Beautifully upgraded and meticulously maintained, this exceptional 3-bedroom, 3.5-bath home with a FLEX ROOM/DEN brings together privacy, luxury, and effortless Florida living. Positioned on a desirable CORNER LOT at the end of a quiet dead-end street, the home enjoys PRIVATE WOODED CONSERVATION VIEWS with no homes directly behind you. With OVER $180,000 IN UPGRADES, there’s something to appreciate at every turn!
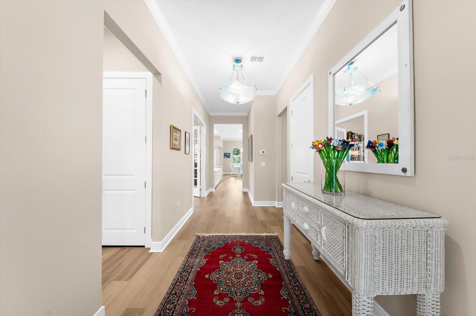
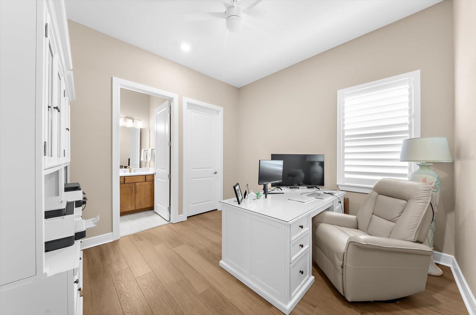
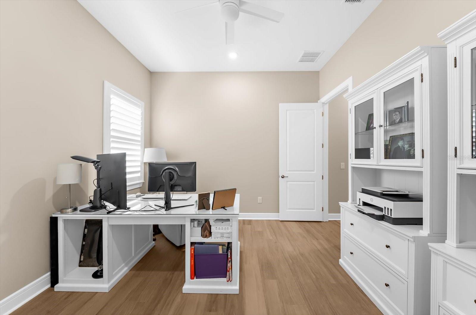
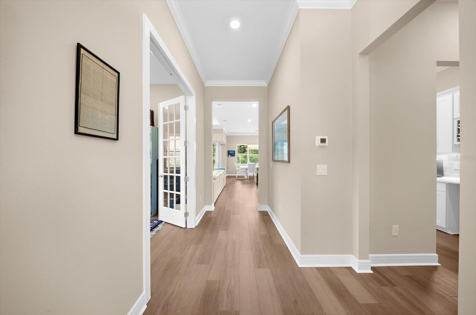
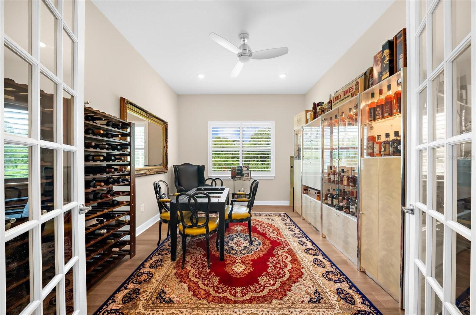
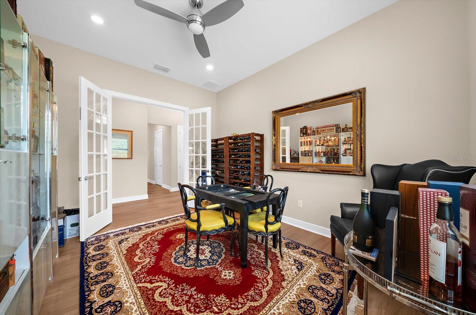
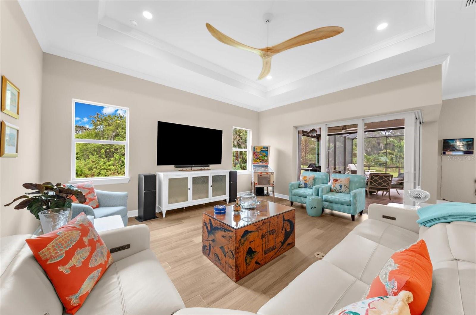
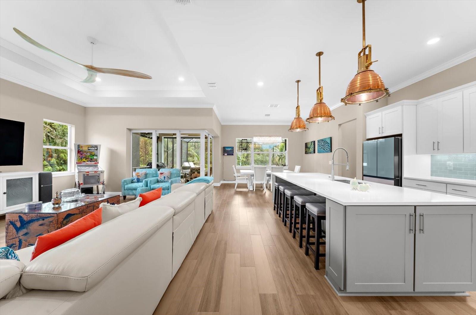
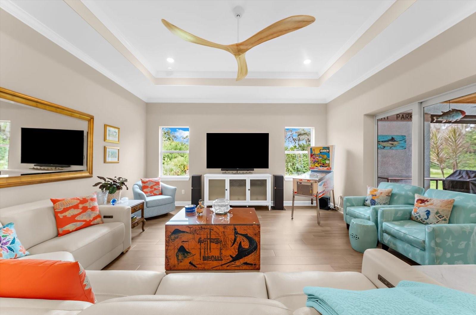
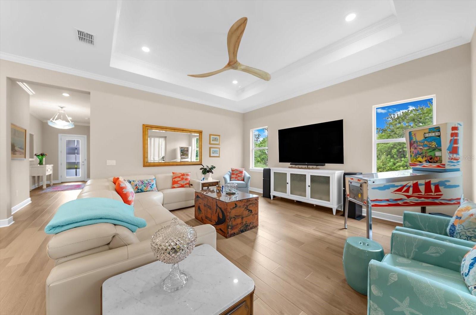
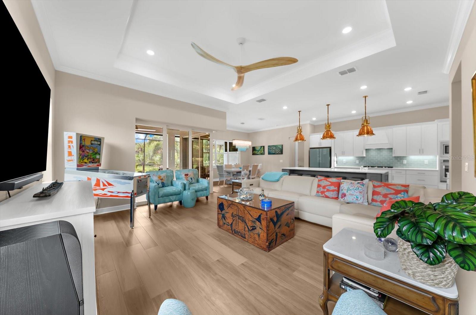
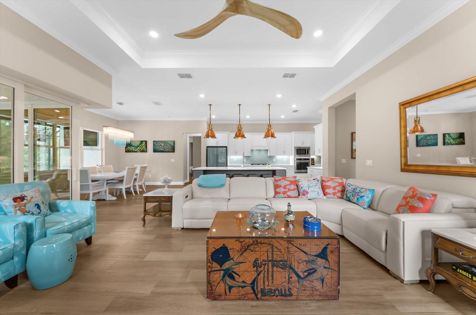
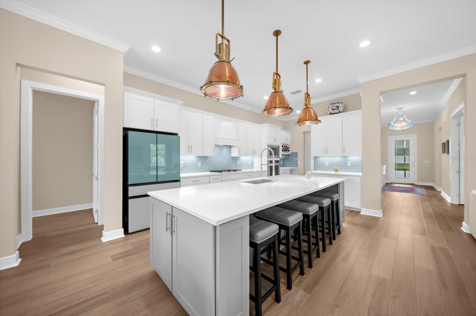
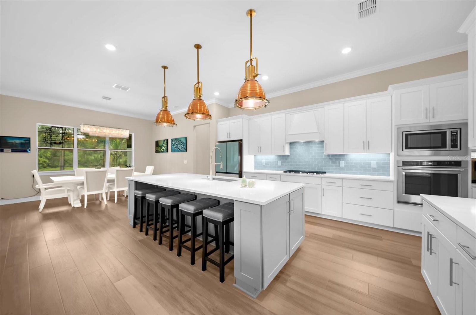
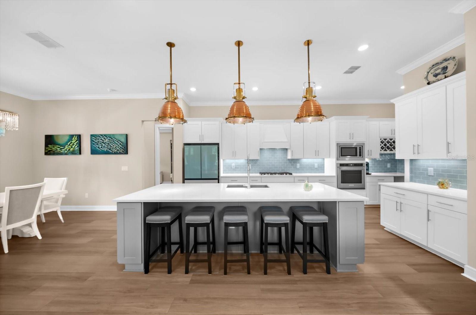
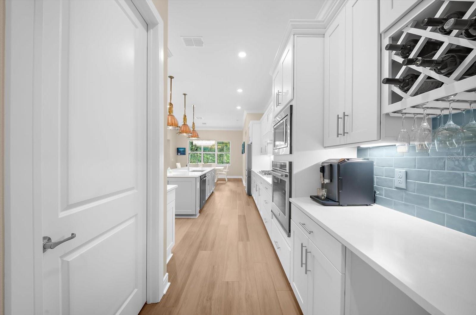
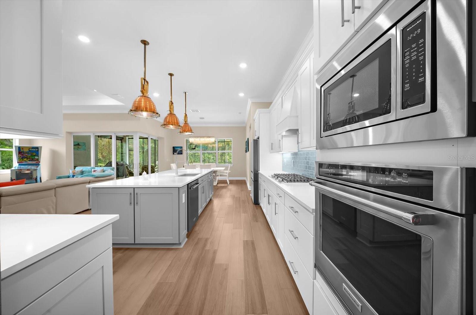
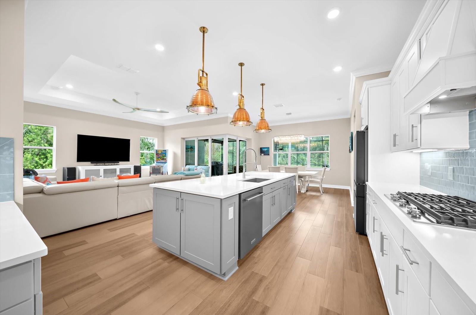
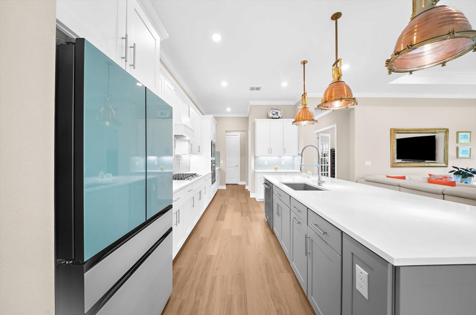
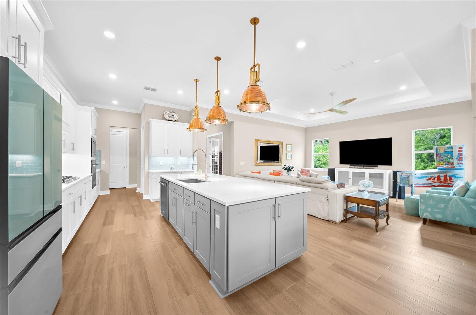
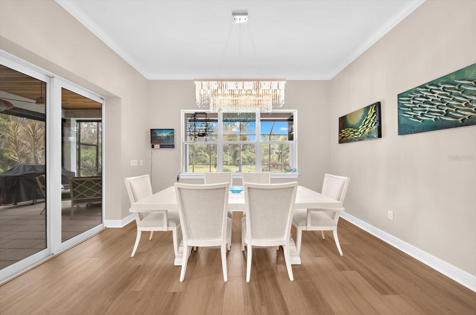
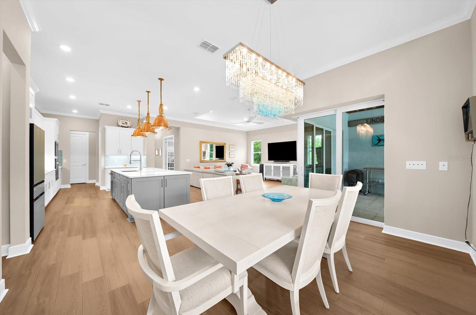
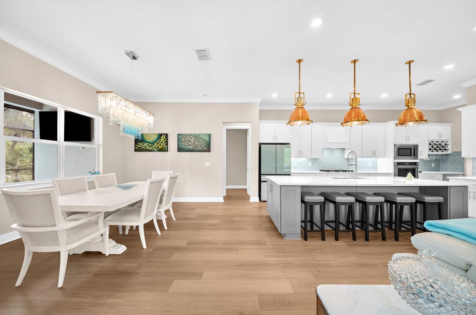
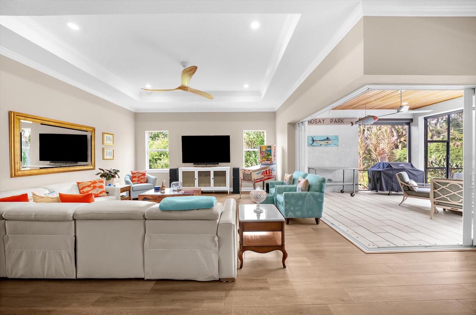
Inside, a bright, spacious open floor plan creates an inviting setting for everyday living and entertaining. The versatile FLEX ROOM WITH FRENCH DOORS offers the perfect space for a home office, den, reading room, or hobbies. At the heart of the home, the CHEF’S KITCHEN features desirable NATURAL GAS COOKING, generous workspace, and an easy connection to the dining and main living areas, keeping everyone connected when family and friends gather.
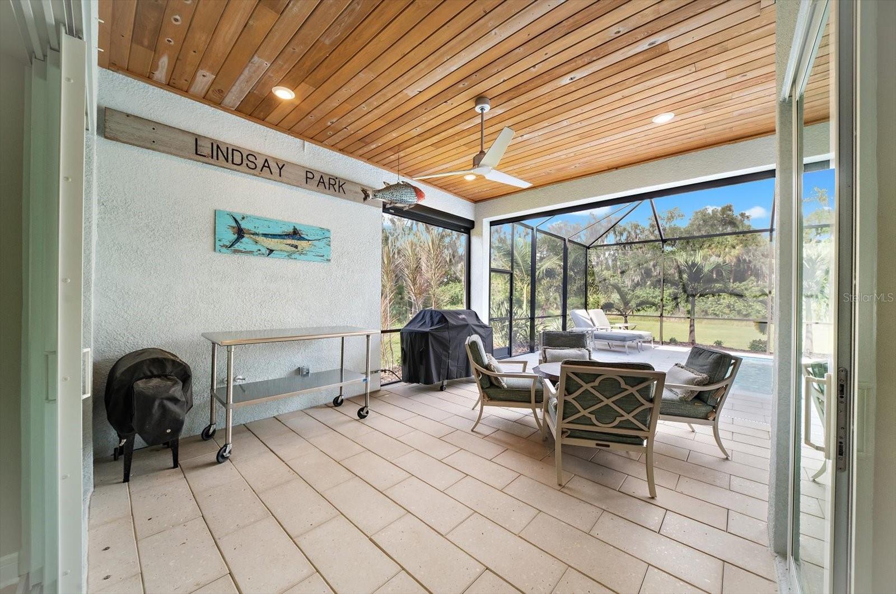
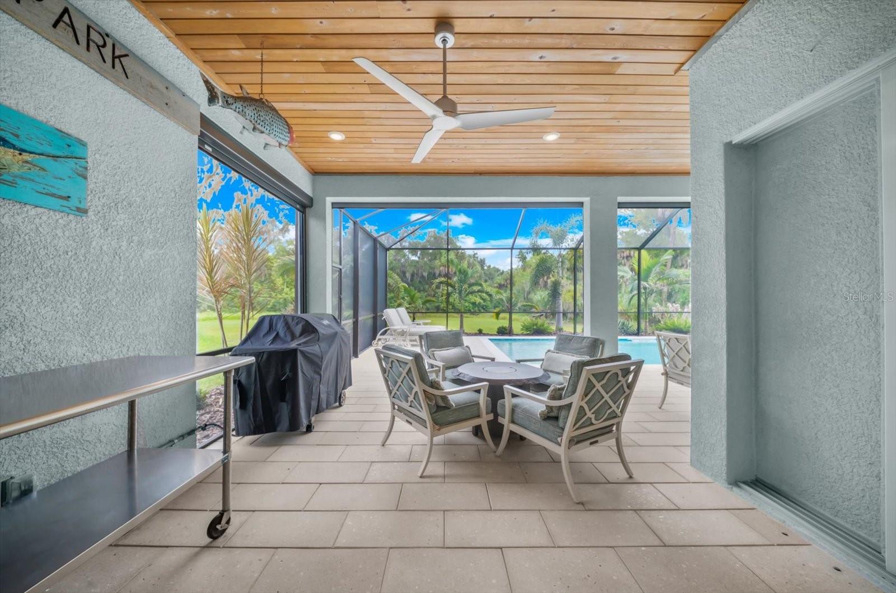
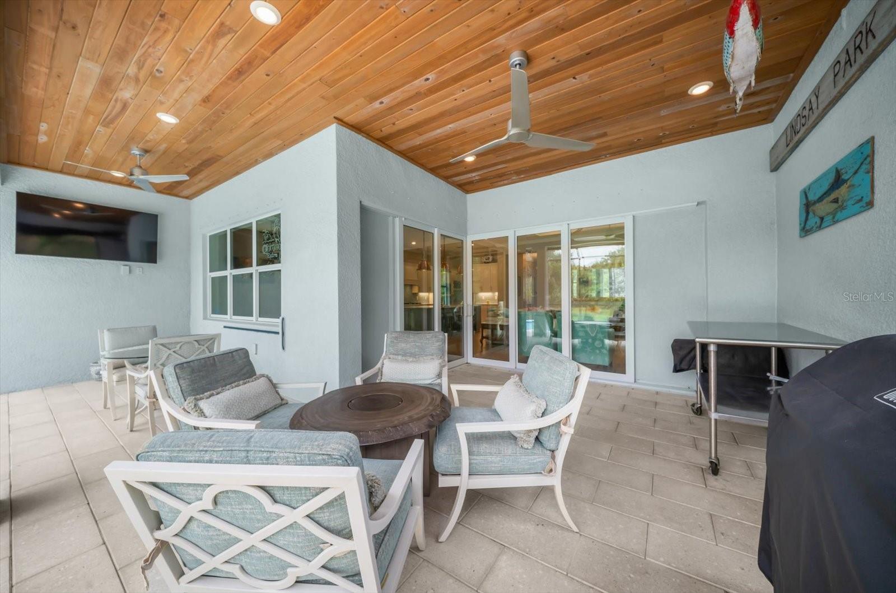
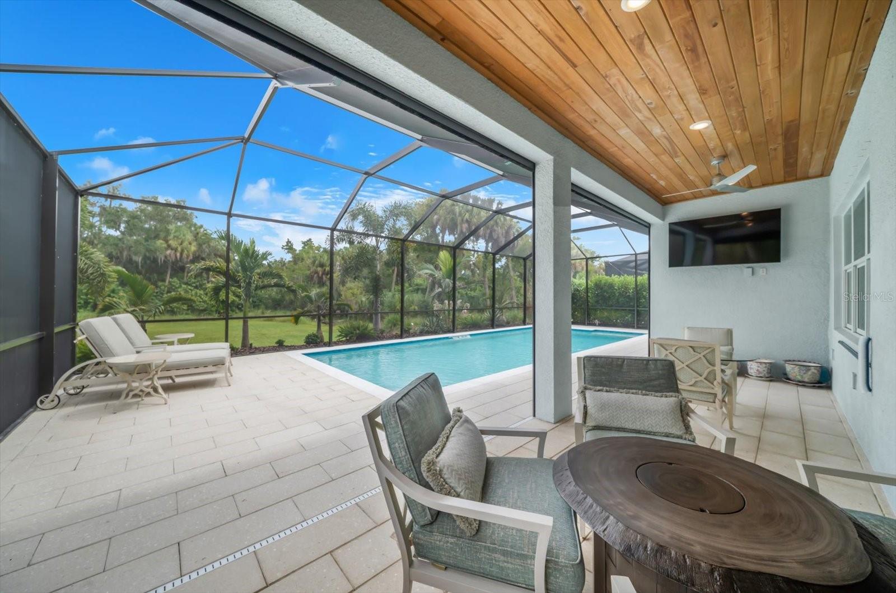
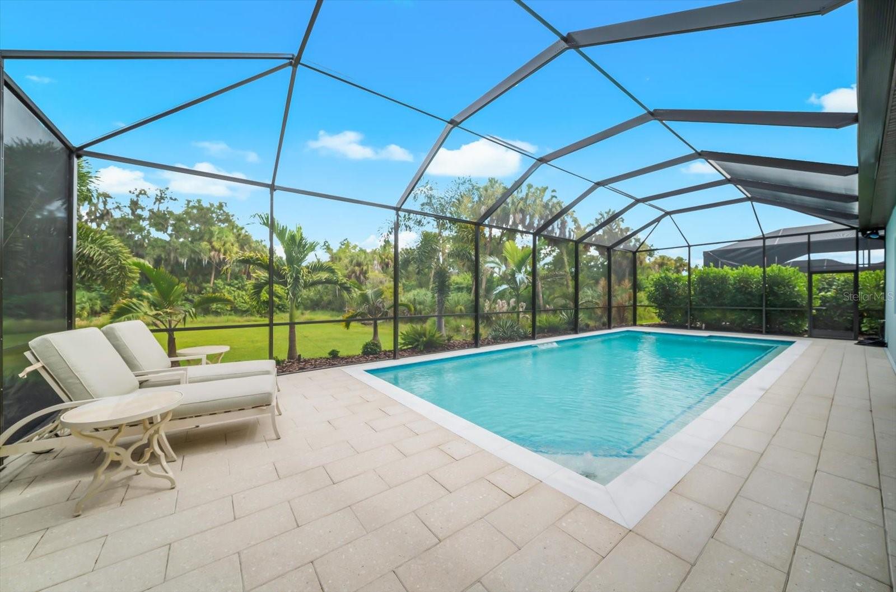
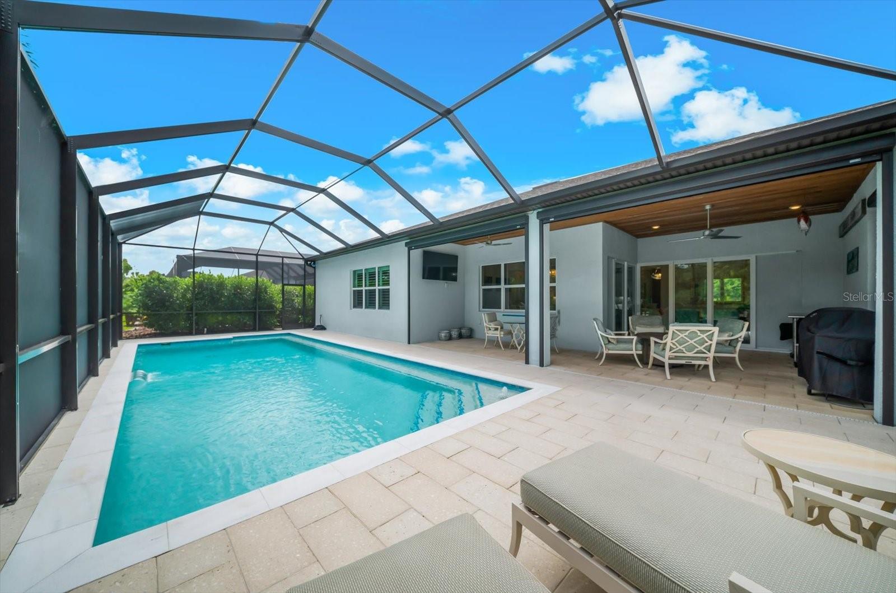
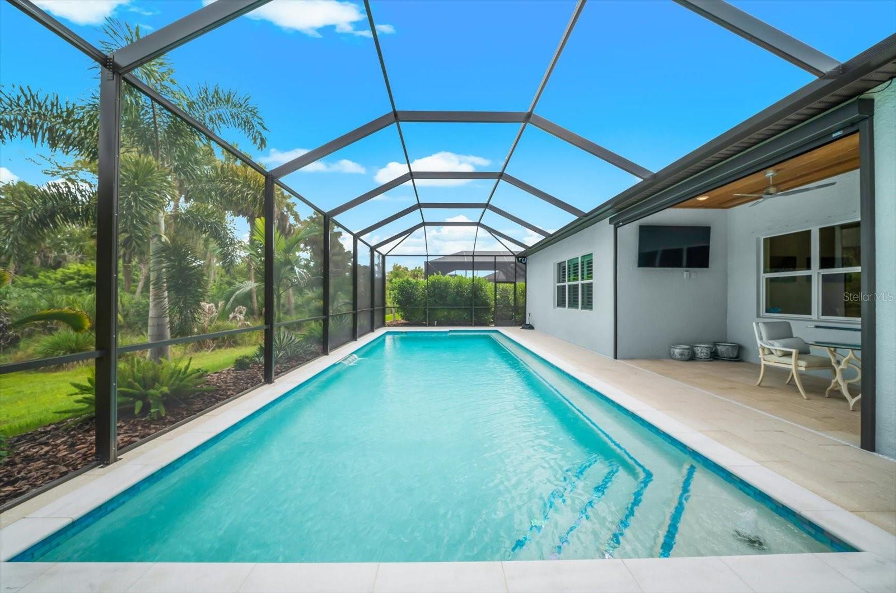
Dramatic 90-DEGREE POCKETING SLIDERS open the living space to the expansive lanai, bringing indoor and outdoor living together. Your private backyard retreat features a SCREENED-IN, HEATED AND CHILLED SALTWATER POOL overlooking the peaceful wooded conservation setting. Swim, relax, entertain, or simply enjoy the natural surroundings in this wonderfully private space. The covered lanai’s WOOD TONGUE-AND-GROOVE CEILING adds warmth and character, while remote-controlled MAGNATRACK HURRICANE SCREENS provide additional protection and convenience.
The thoughtful upgrades continue with a GENERAC WHOLE-HOUSE GENERATOR, plantation shutters, custom landscaping, a tankless water heater, and reclaimed-water irrigation. The EXTENDED GARAGE offers an additional 4 FEET OF SPACE and EPOXY-FINISHED FLOORS, while additional floored attic space provides valuable EXTRA STORAGE. ADDED INSULATION THROUGHOUT THE HOME enhances energy efficiency and year-round comfort.
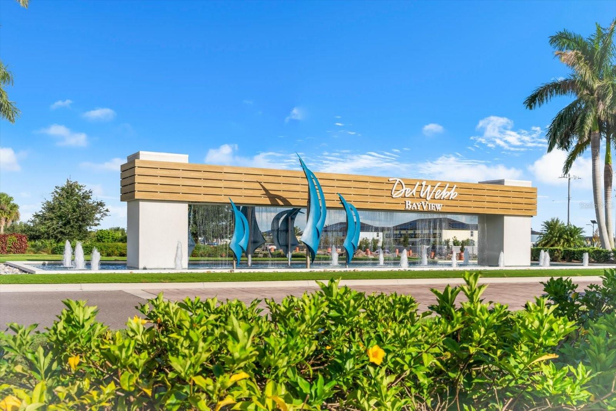
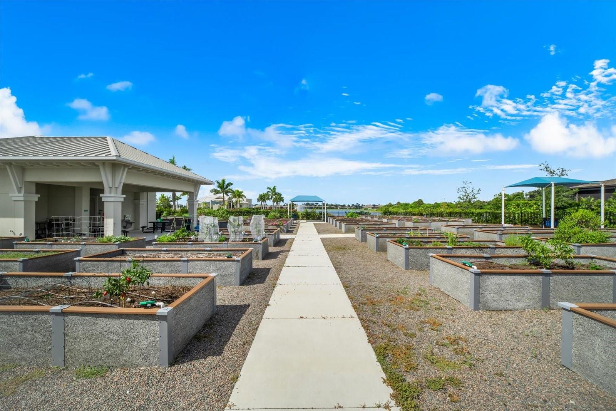
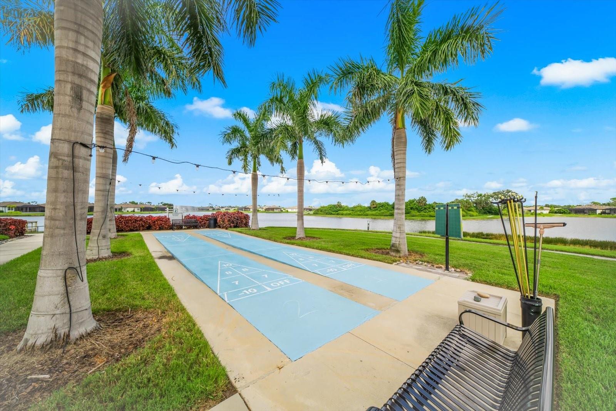
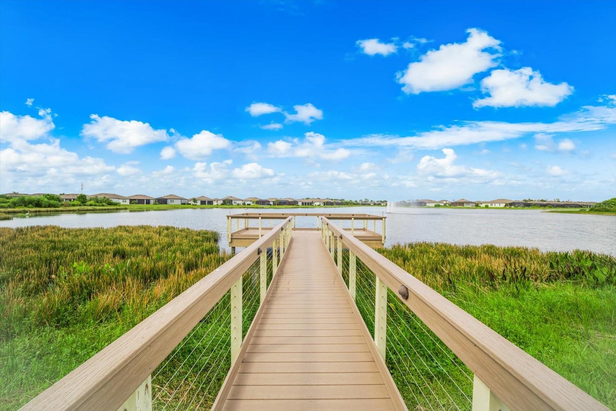
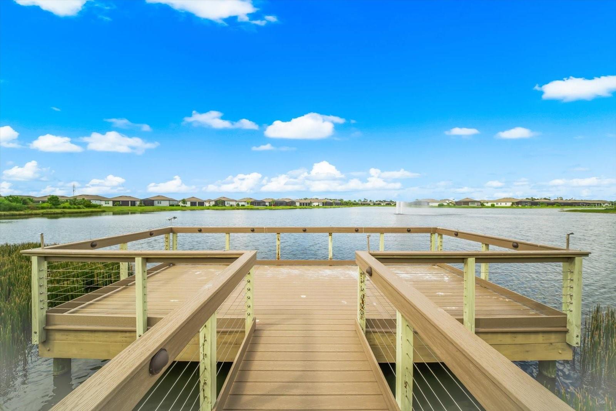
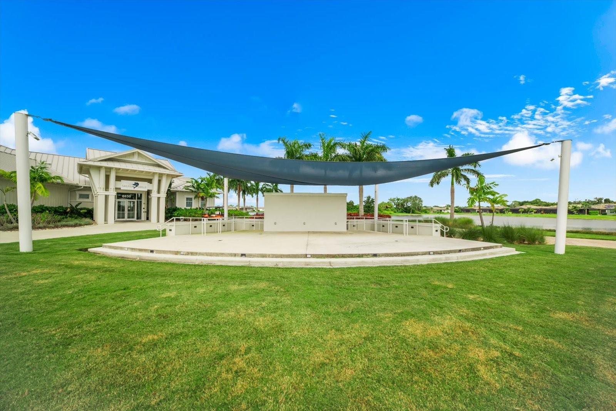
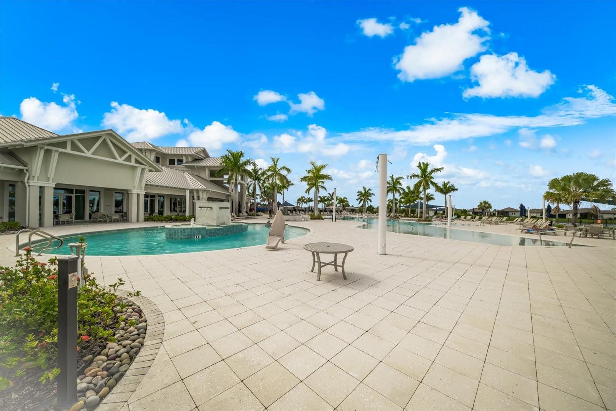
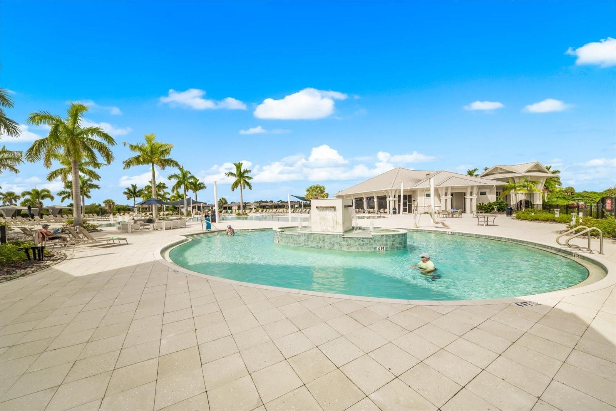
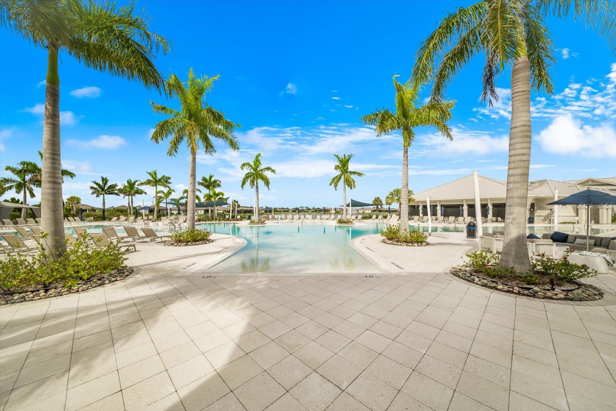
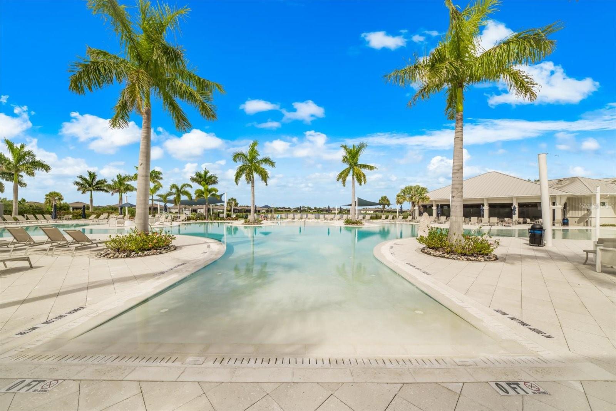
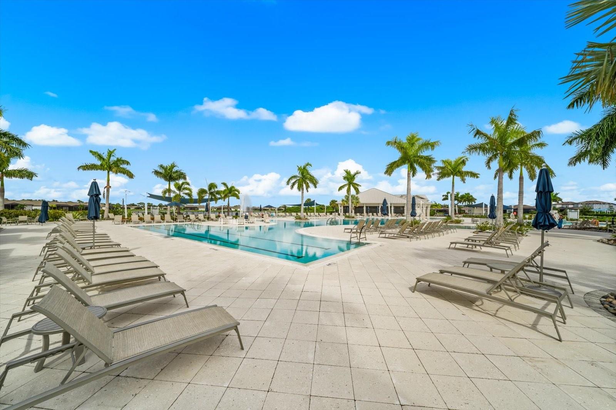
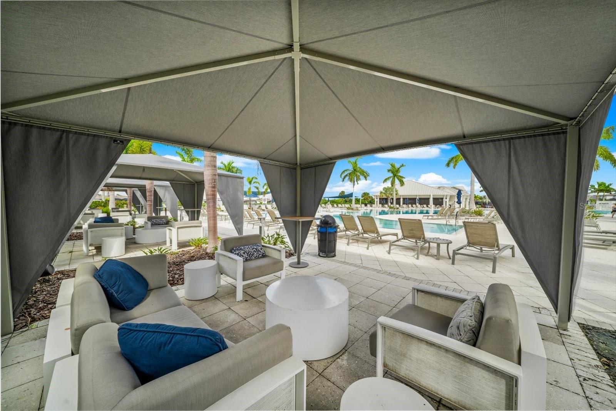
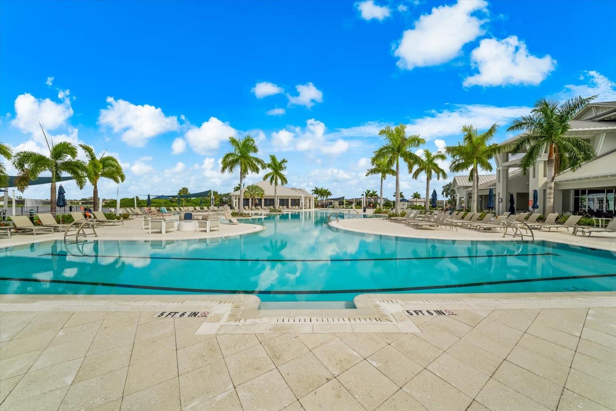
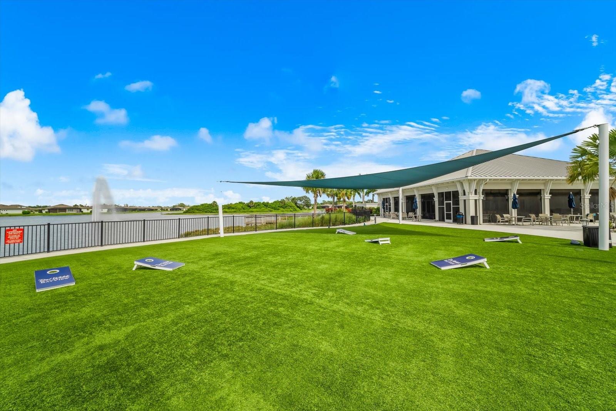
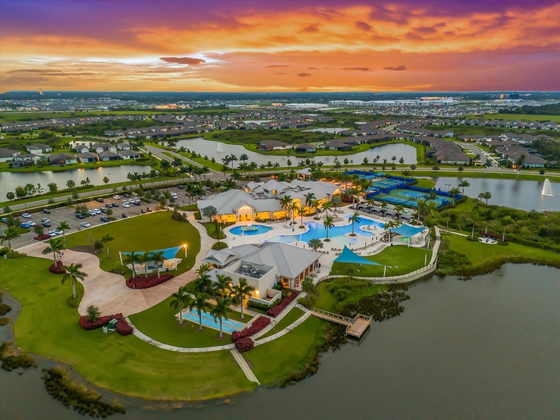
BEYOND YOUR FRONT DOOR, THE DEL WEBB LIFESTYLE AWAITS! This highly sought-after 55+ community offers an impressive collection of amenities, including a walk-in resort pool with lap lanes, a state-of-the-art fitness center and movement studio, pickleball, tennis, bocce, shuffleboard, two dog parks, and a community garden. A wide variety of clubs, activities, and social opportunities makes it easy to enjoy your interests and connect with neighbors.
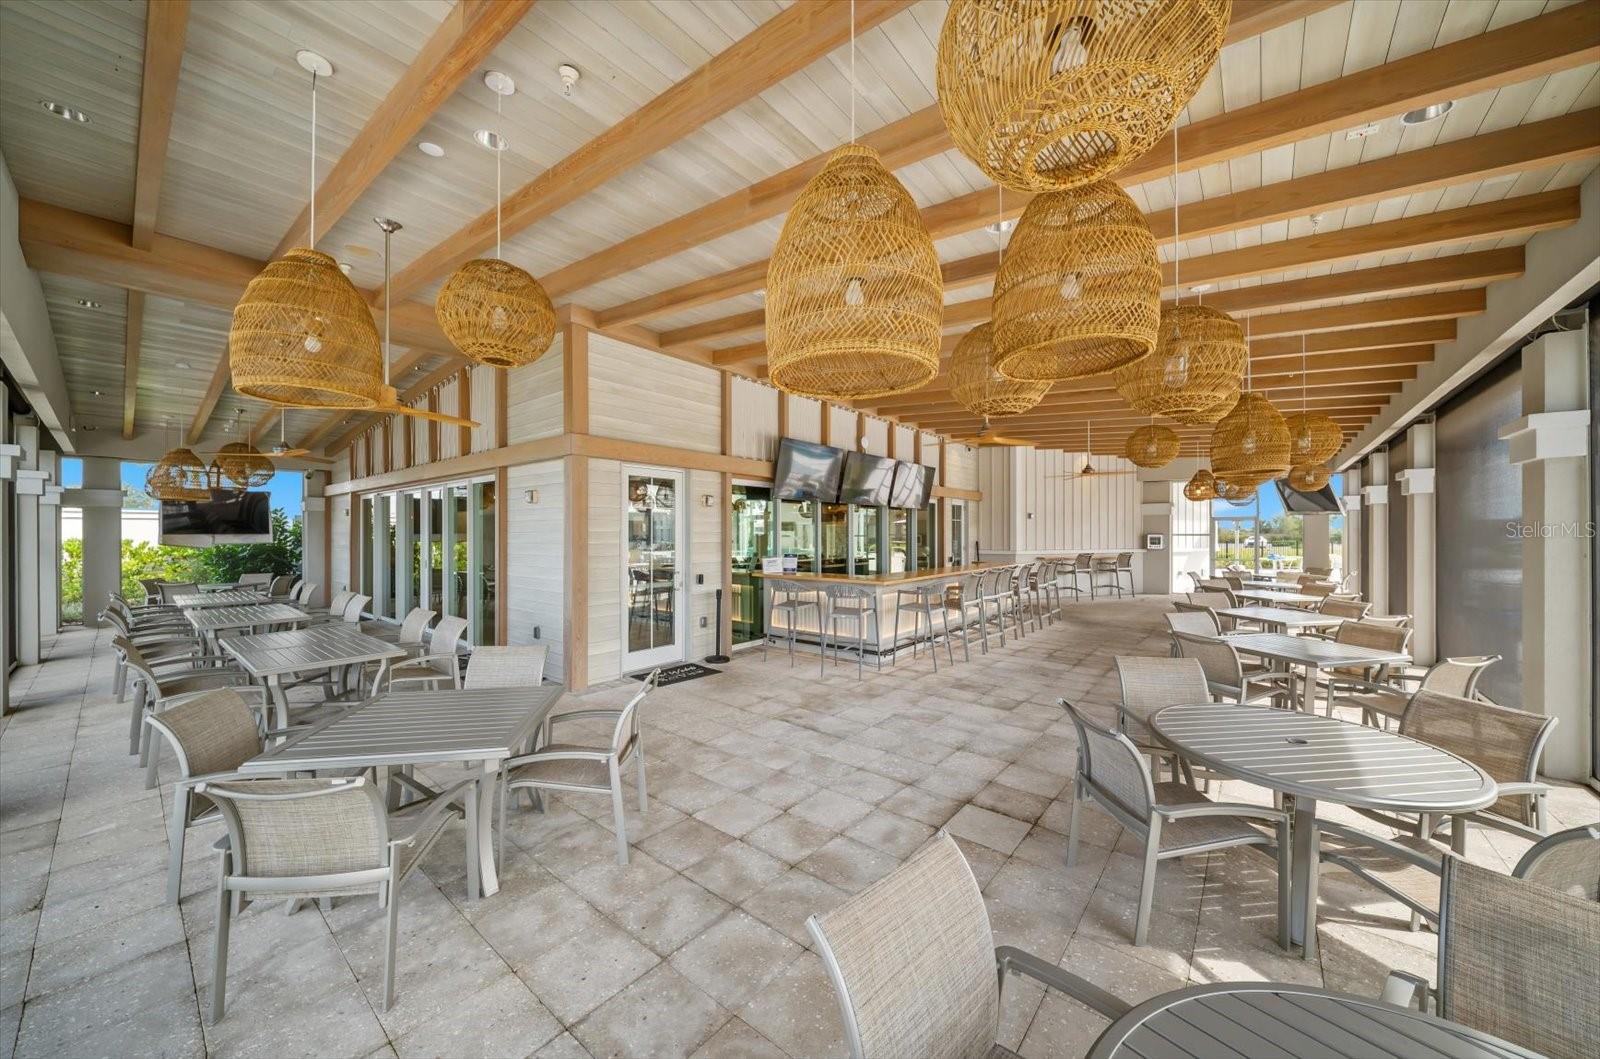
For even more convenience, THE SAILFISH, DEL WEBB’S OWN ON-SITE RESTAURANT, offers a welcoming place to meet friends for a casual meal and enjoy dining close to home.
From quiet time beside your own private pool to an active, resort-style lifestyle just moments away, this home offers an inviting balance of tranquility and connection. Beautifully appointed, thoughtfully enhanced, and ready to enjoy—come discover your little piece of paradise in Del Webb!
Sunday, November 22 · 1–3pm
In person · no appointment needed
| Date | Event | Price | Source |
|---|---|---|---|
| listed (Active) | $989,000 | StellarMLS #A4707538 |
Hi there — ask anything about this property or the area and the team will get right back to you.
Local real estate advisory services provided by agent with GGMS Demo Agency
Listed by Jennifer Thompson, PA with Coldwell Banker Realty · Cell: 941-349-4411
Listings courtesy of Stellar MLS as distributed by MLS GRID. Based on information submitted to the MLS GRID. All data is obtained from various sources and may not have been verified by broker or MLS GRID. Supplied Open House Information is subject to change without notice. All information should be independently reviewed and verified for accuracy. Properties may or may not be listed by the office/agent presenting the information. Listing information is provided for consumers? personal, non-commercial use, solely to identify prospective properties for potential purchase; all other use is strictly prohibited and may violate relevant federal and state law. Information deemed reliable but not guaranteed. Copyright © 2026 MLS GRID. All Rights Reserved.
You agree to GGMS Demo Agency Terms of Use and Privacy Policy. By choosing to contact a property, you also agree that GGMS Demo Agency and its associates may call, text, or email you regarding any inquiries or activities you submit through our website. This may involve the use of automated means and prerecorded or artificial voices.
Step 1 of 2
Create a free account to view all listings, save searches, and get alerts when new homes match.
Step 2 of 2
Tell us how to reach you about homes you like.
Enter your password to sign in as
Create a free account to view all listings, save searches, and get alerts when new homes match.
Already have an account? Sign in
Sign in to your account.
New here? Create an account