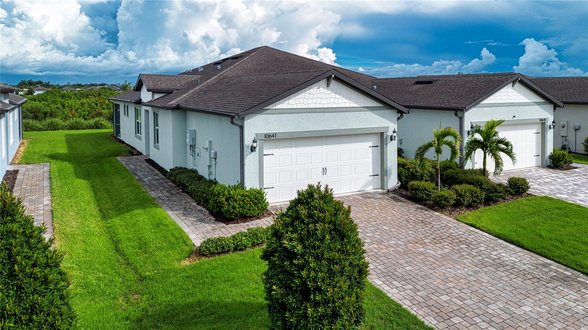
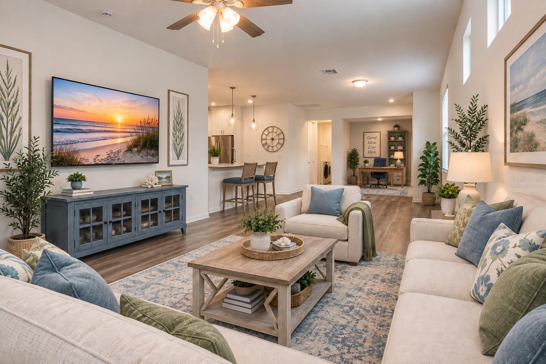
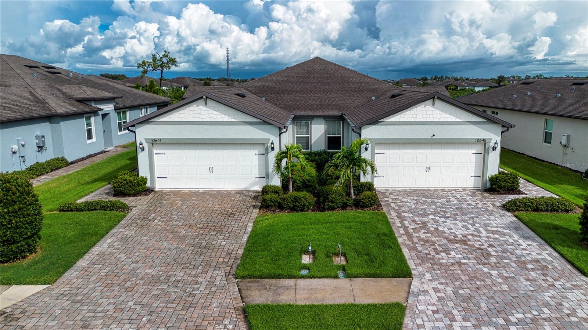
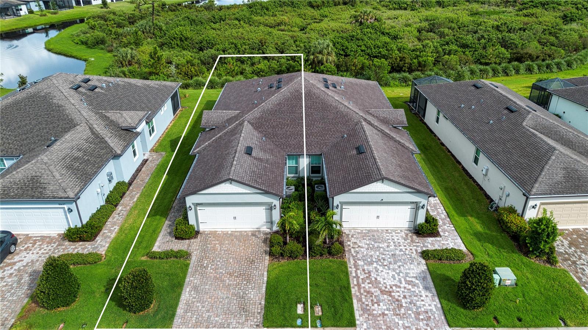
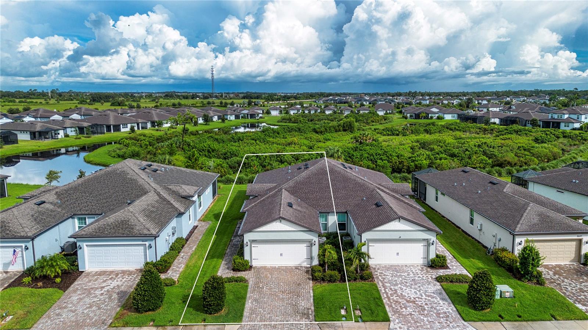
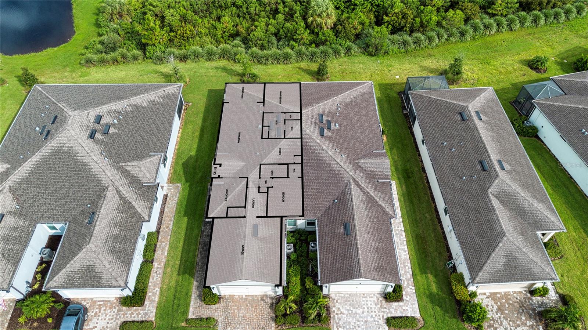
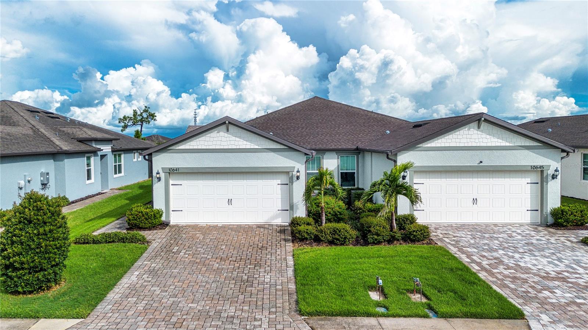
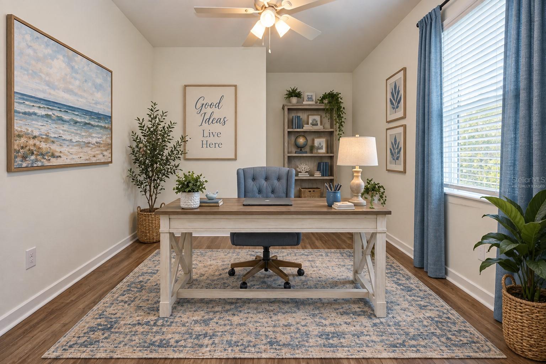
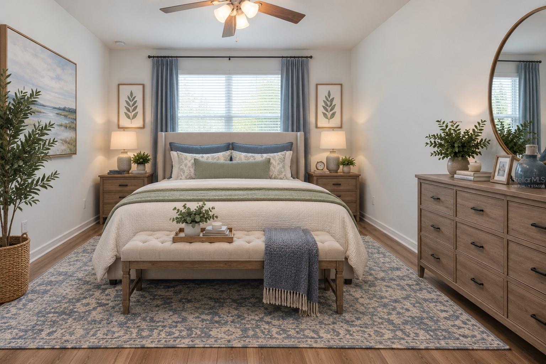
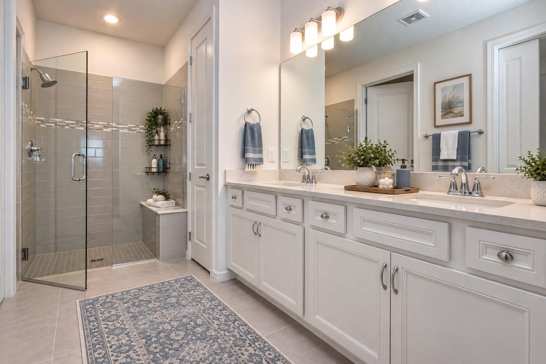
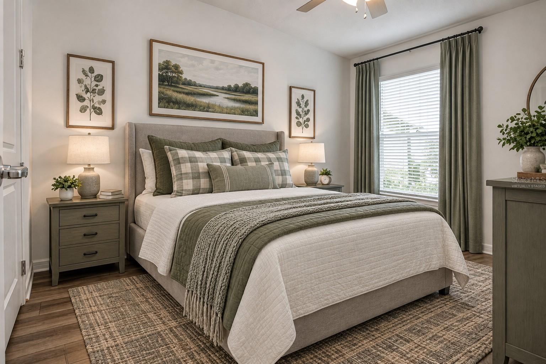
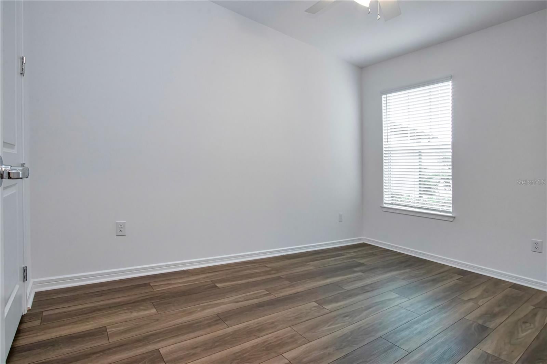
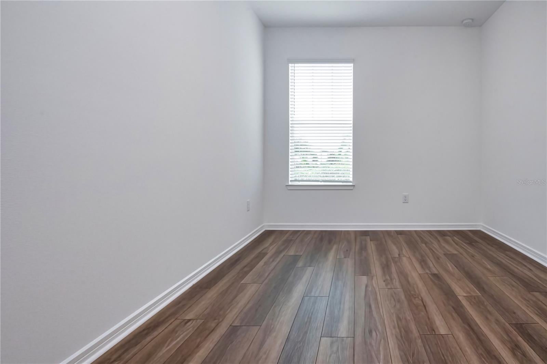
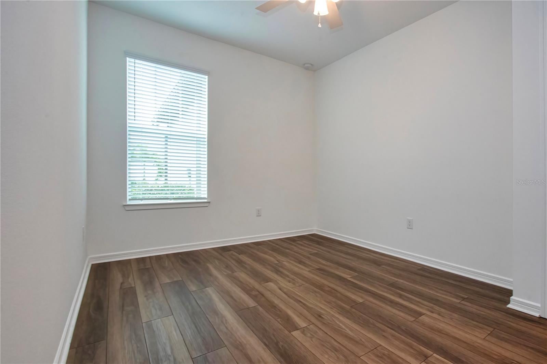
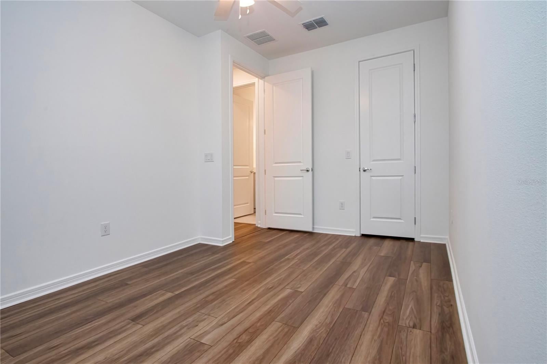
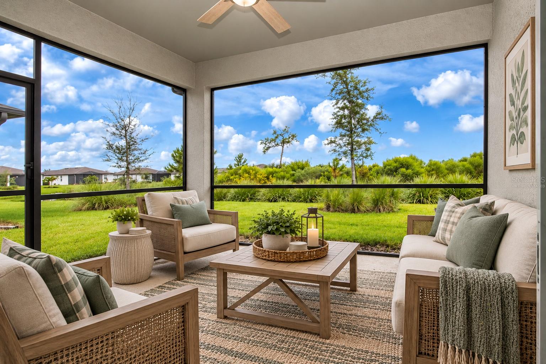
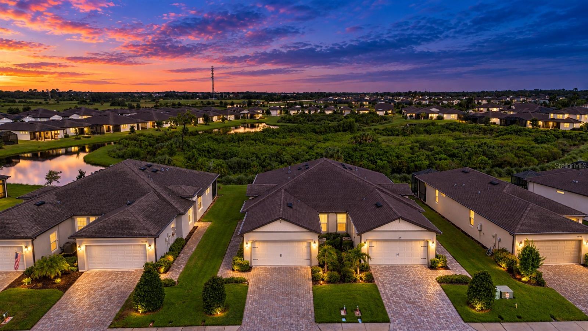
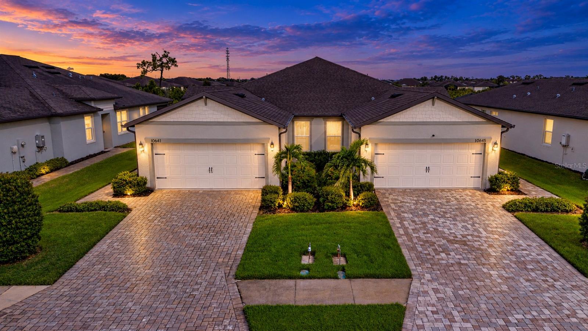
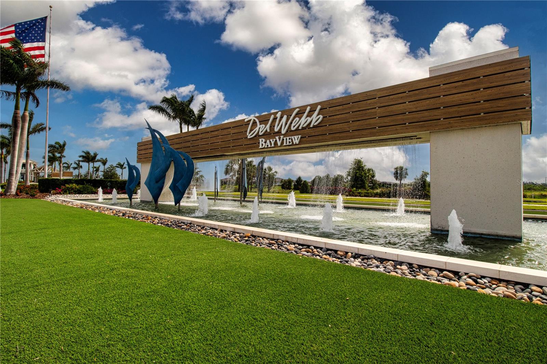
Virtually Staged. Welcome to easy, resort-style Florida living in this beautifully appointed Kendrick villa in Del Webb BayView, one of Parrish’s premier 55+ active adult communities. With 2 bedrooms plus a den, 2 bathrooms, an open and inviting floor plan, and a peaceful conservation view, this home offers the perfect combination of comfort, style and low-maintenance living—giving you more time to enjoy everything this exceptional community has to offer.
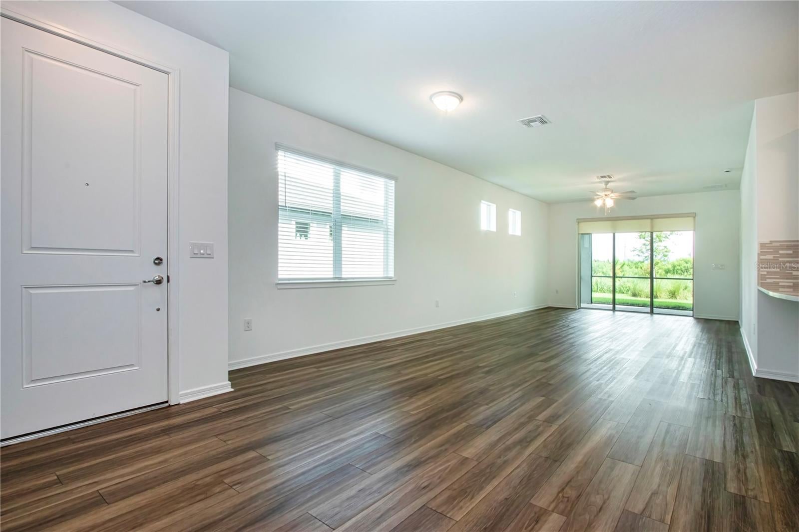
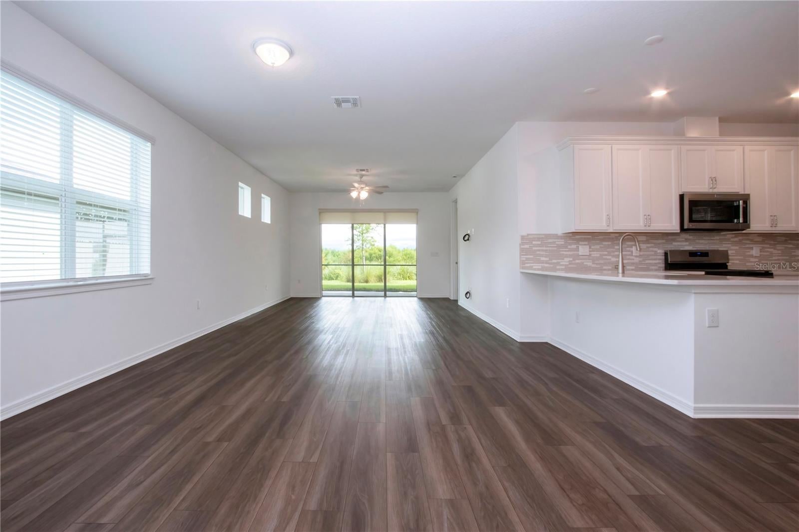
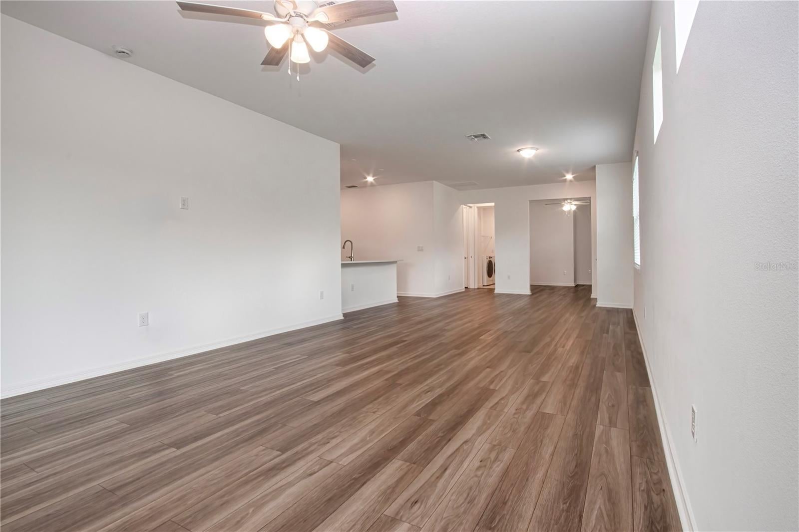
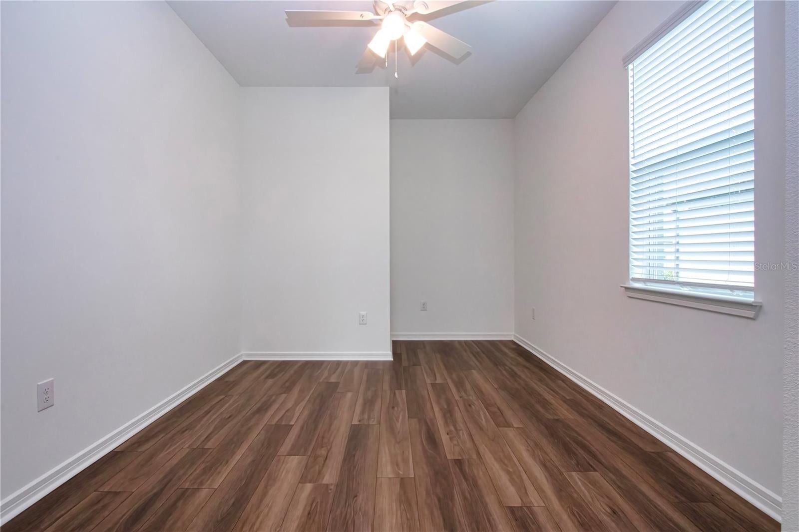
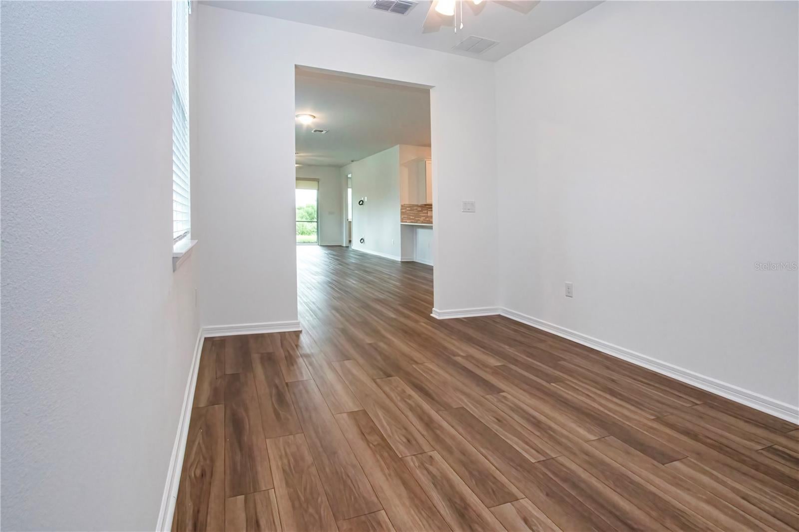
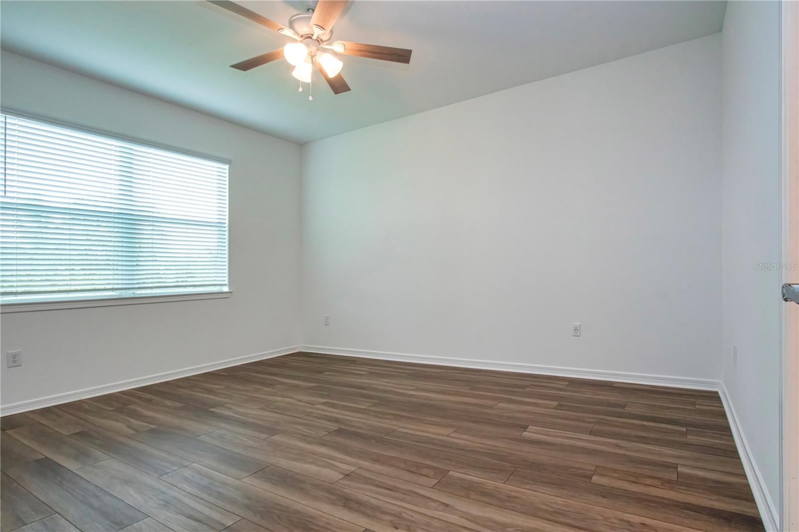
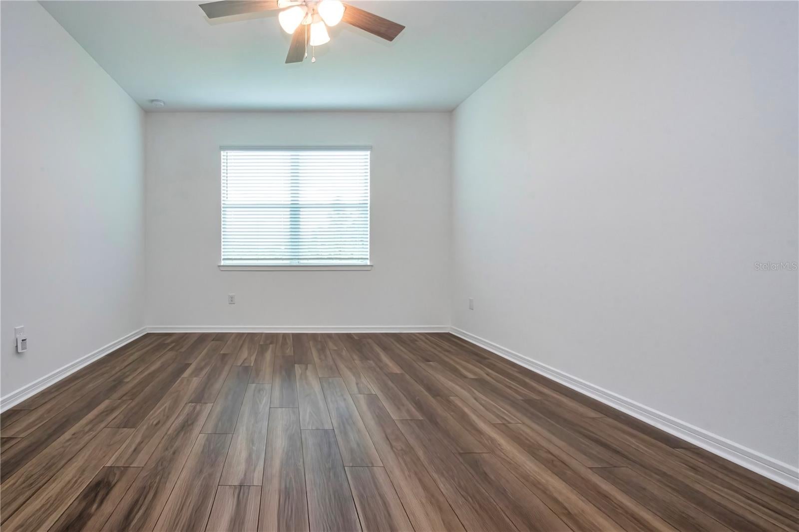
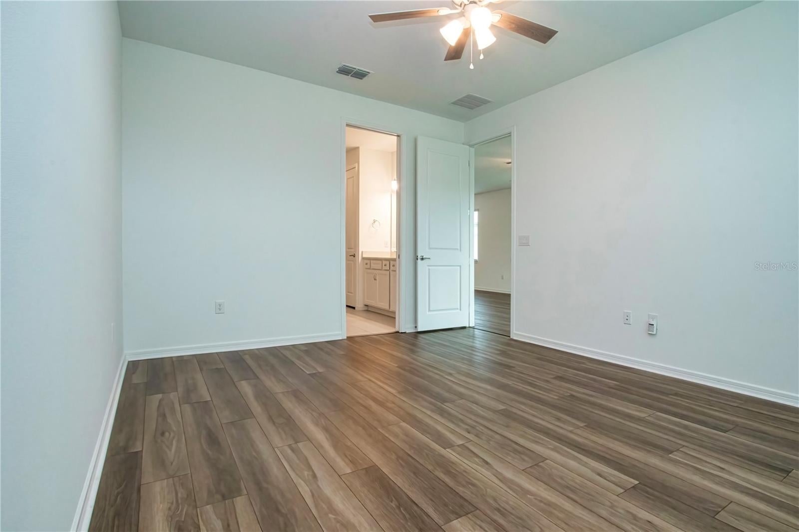
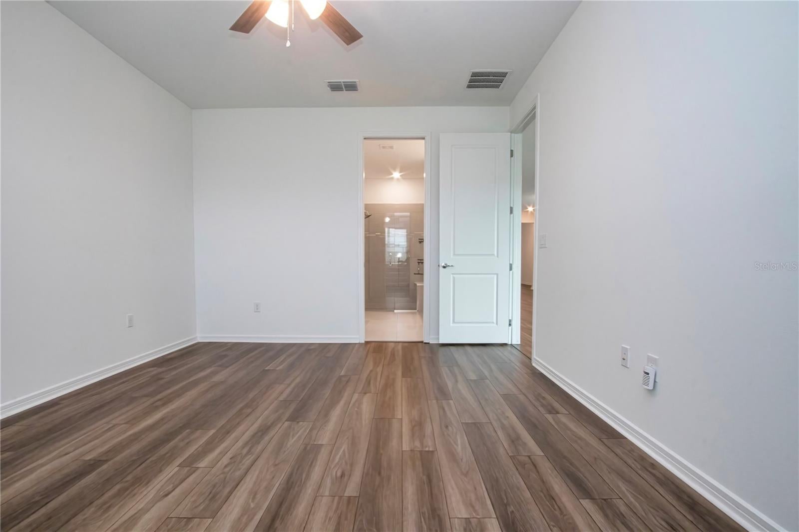
Step inside and you’ll immediately appreciate the home’s bright, airy feel and thoughtfully designed open-concept layout. Luxury vinyl plank flooring flows throughout the main living areas, creating a warm, cohesive look that is both stylish and easy to maintain, while tile flooring provides durability in the bathrooms and laundry room. Ceiling fans and blinds are already in place throughout the home, making this villa truly move-in ready.
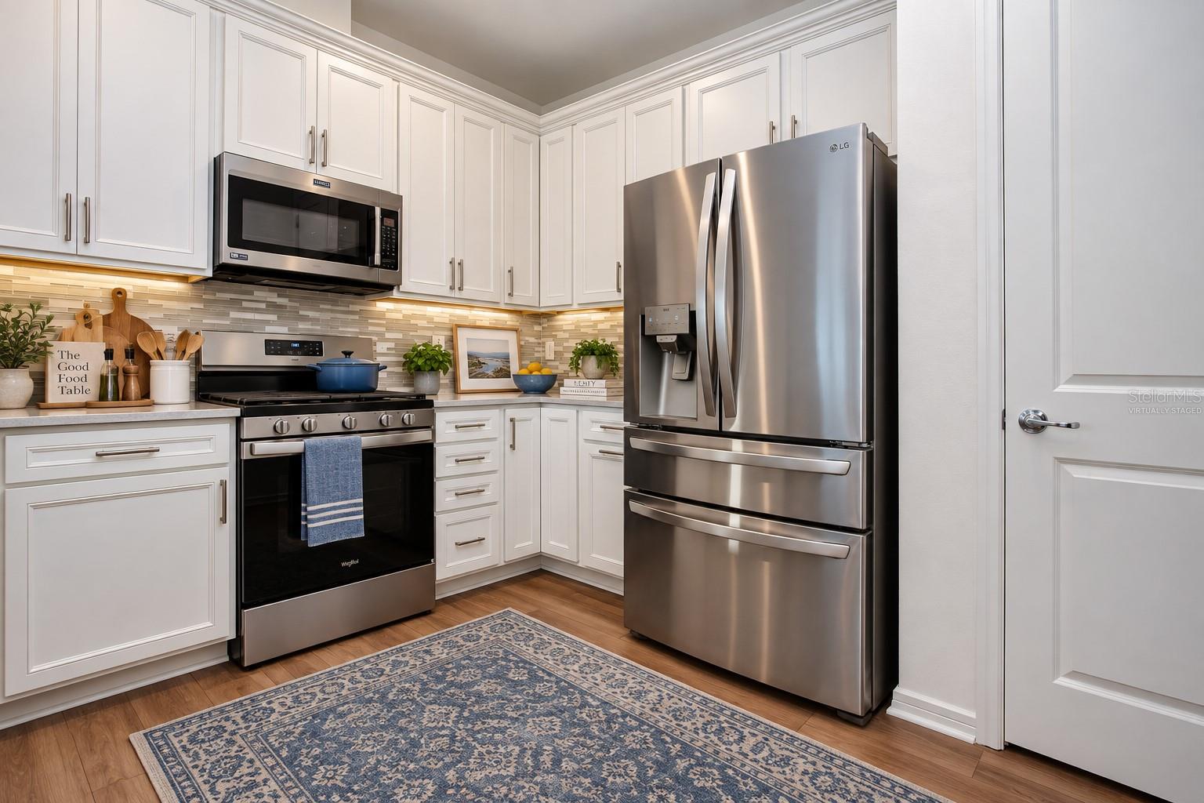
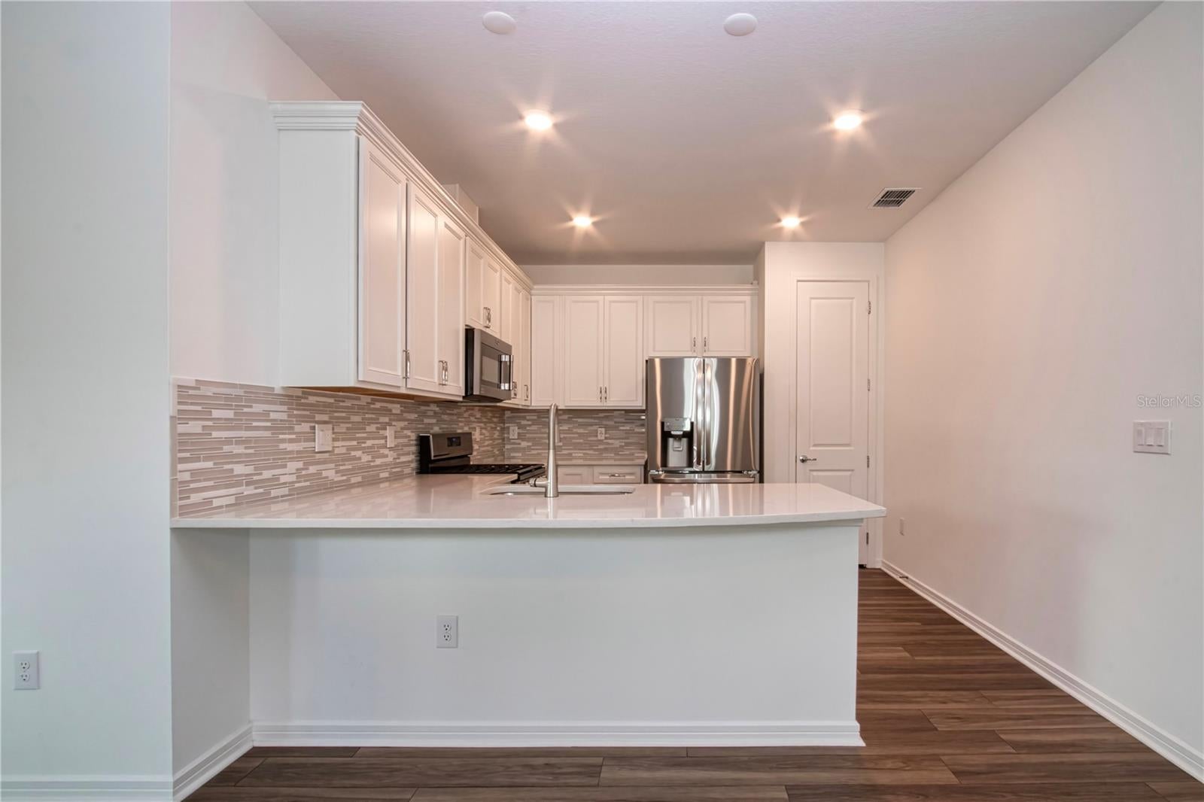
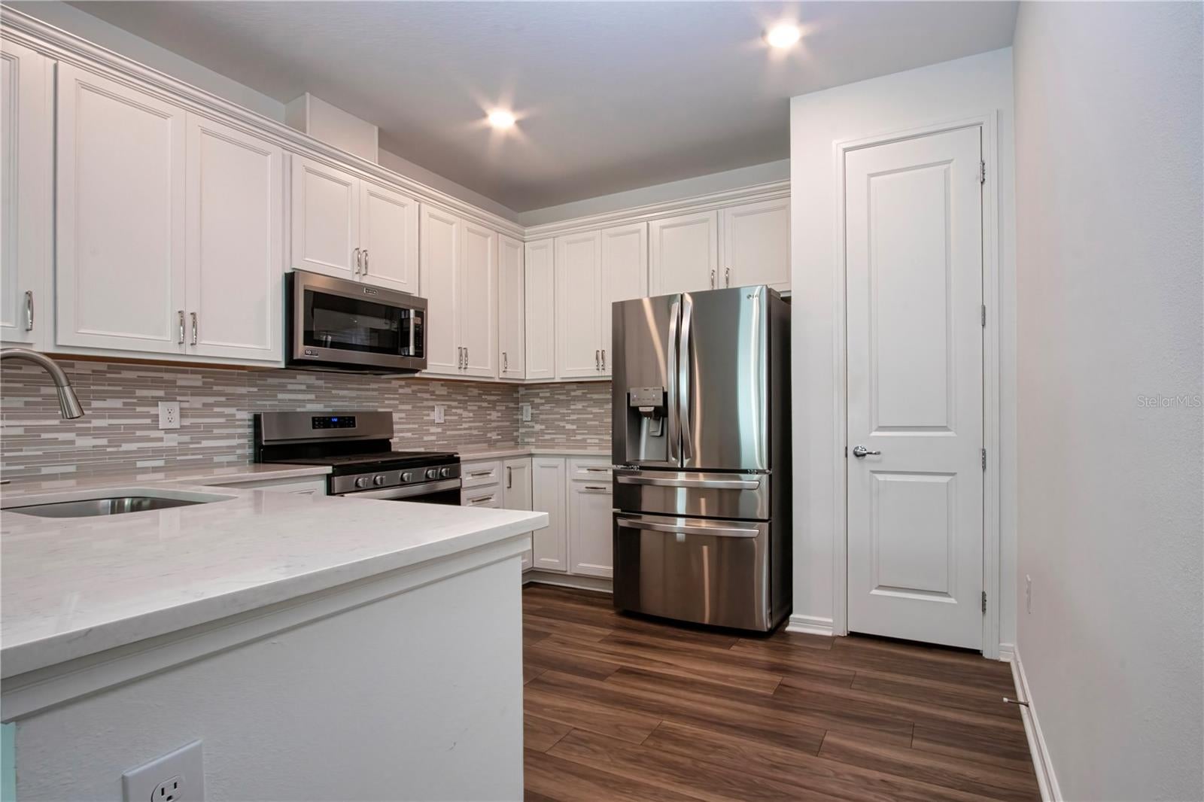
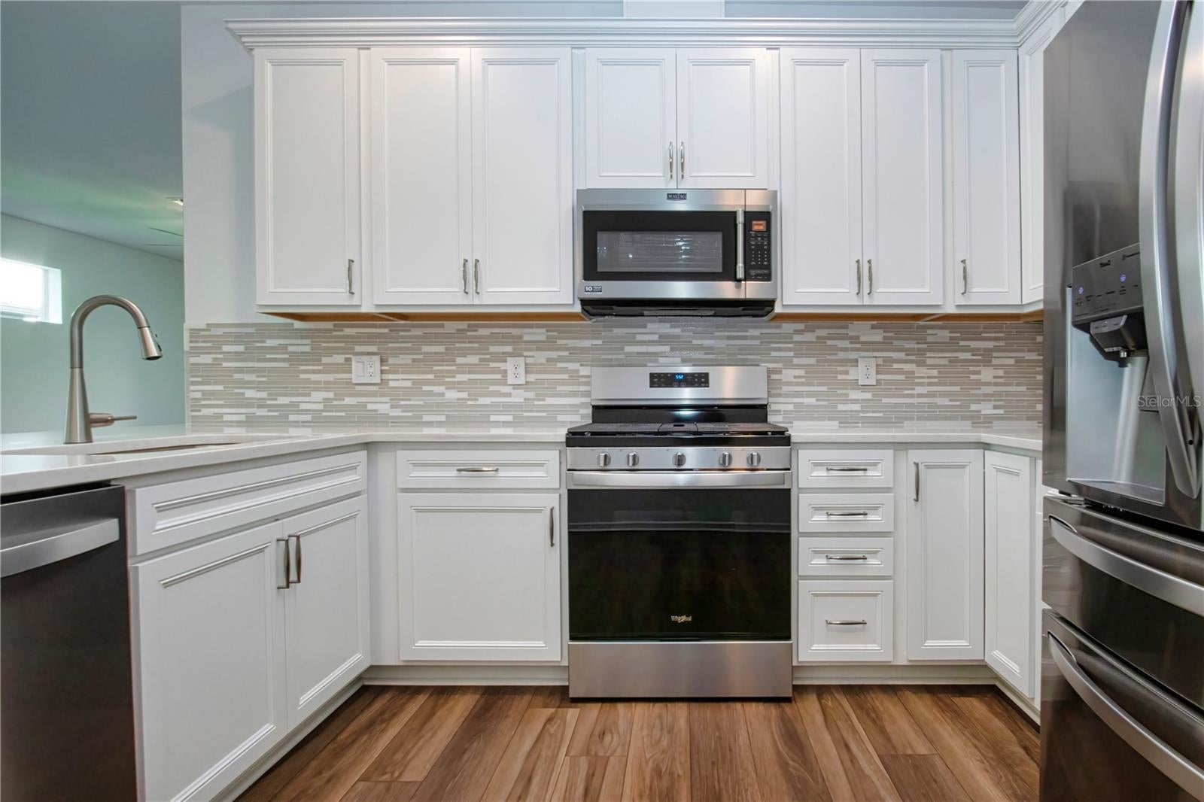
At the heart of the home, the kitchen is designed for both everyday living and entertaining. White soft-close cabinetry, quartz countertops, stainless steel appliances and a tile backsplash create a fresh, timeless look. Built-in corner Lazy Susans provide smart, convenient storage, while the open design keeps the kitchen connected to the dining and family room so you can enjoy conversations with guests while preparing dinner or entertaining friends.
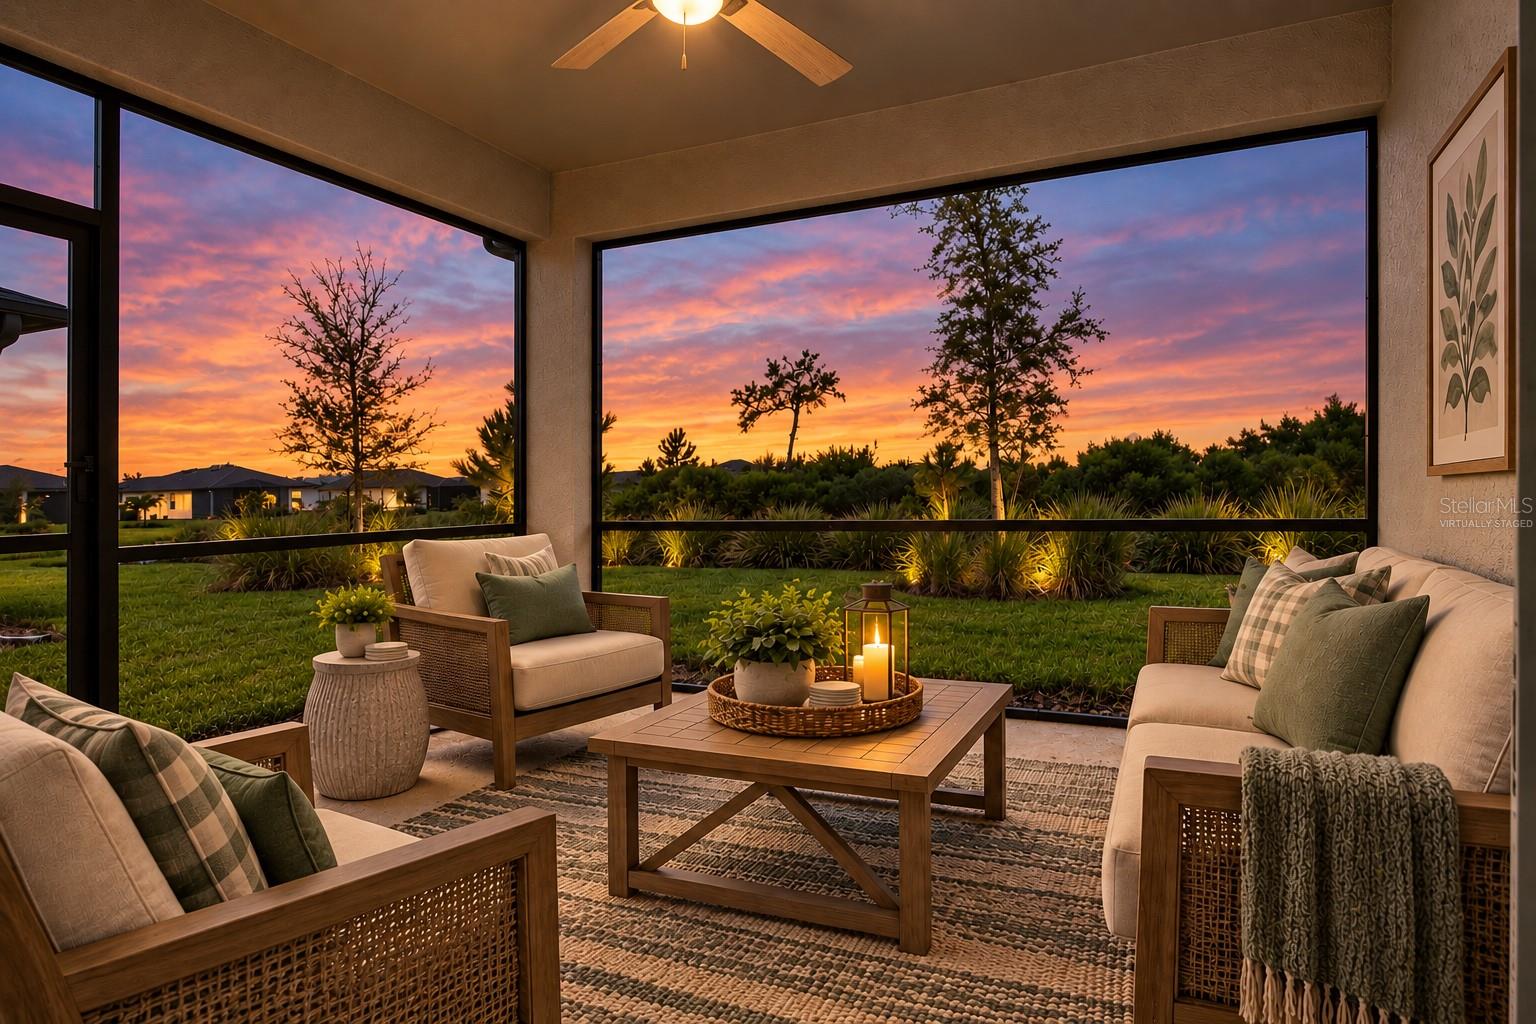
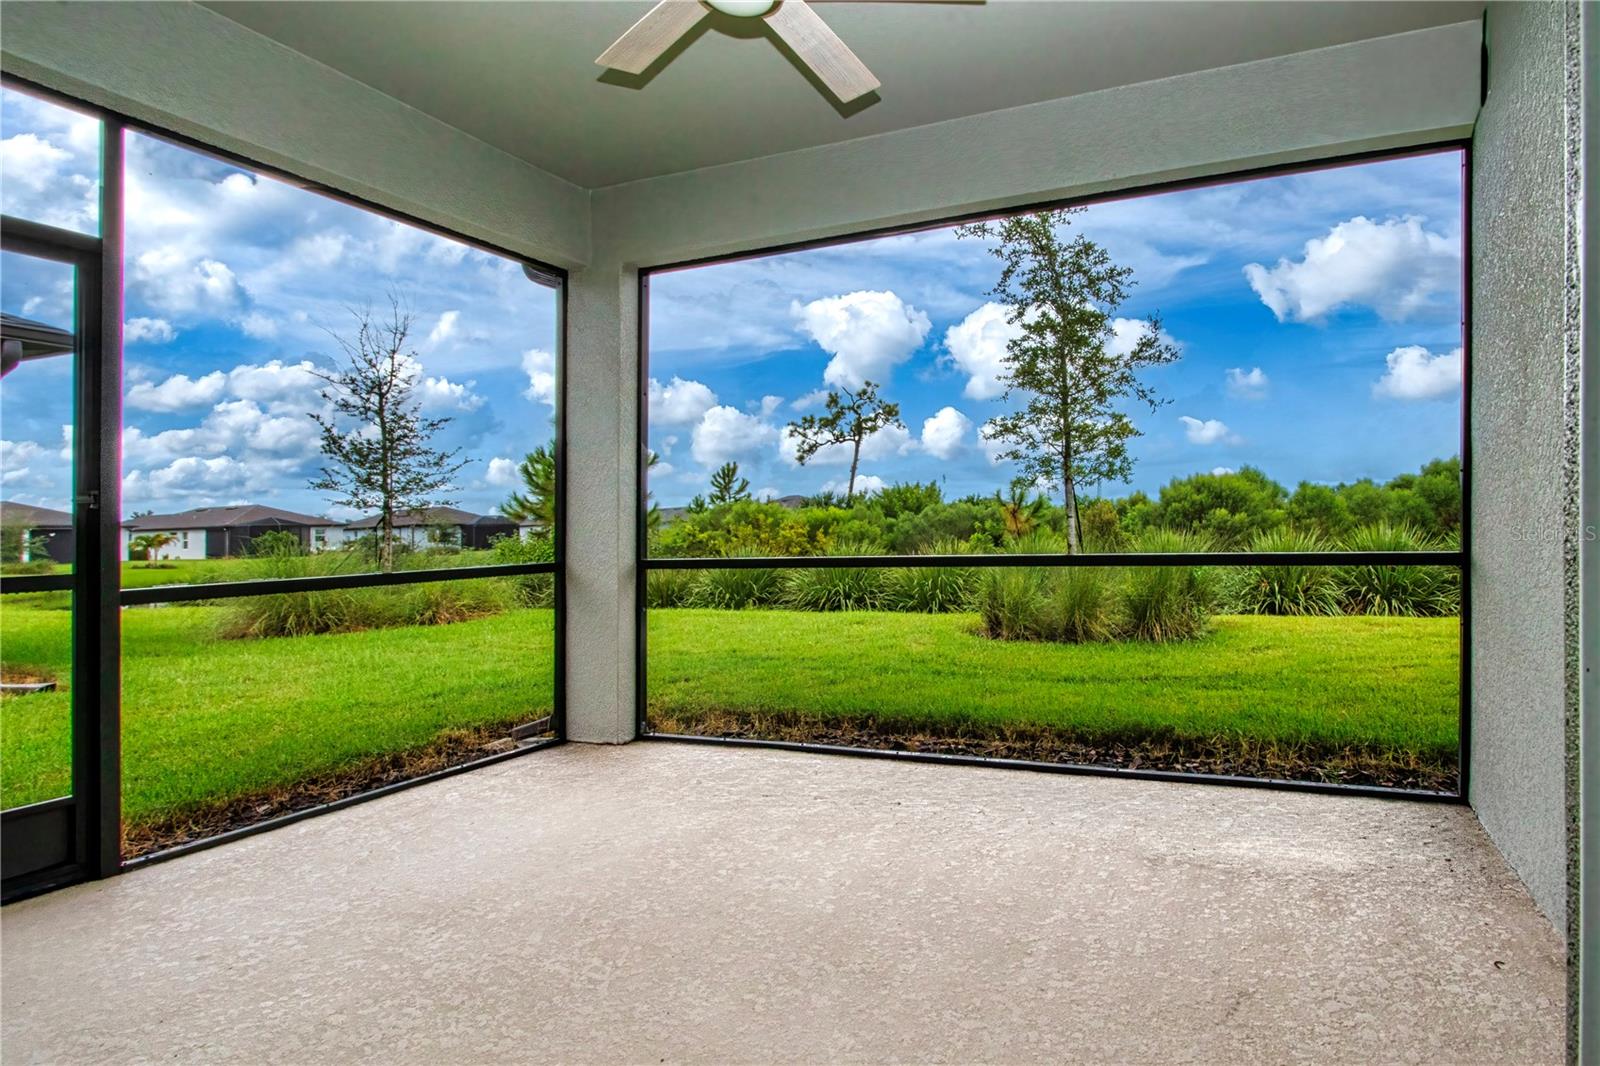
The family room is filled with natural light and opens directly to the screened lanai and tranquil conservation setting beyond. An electric blind on the patio door provides privacy and light control at the touch of a button. Step outside and you’ll quickly discover one of the best places in the home—the screened lanai, where the peaceful natural backdrop creates the perfect setting for morning coffee, reading a good book, or winding down in the evening with your favorite drink.
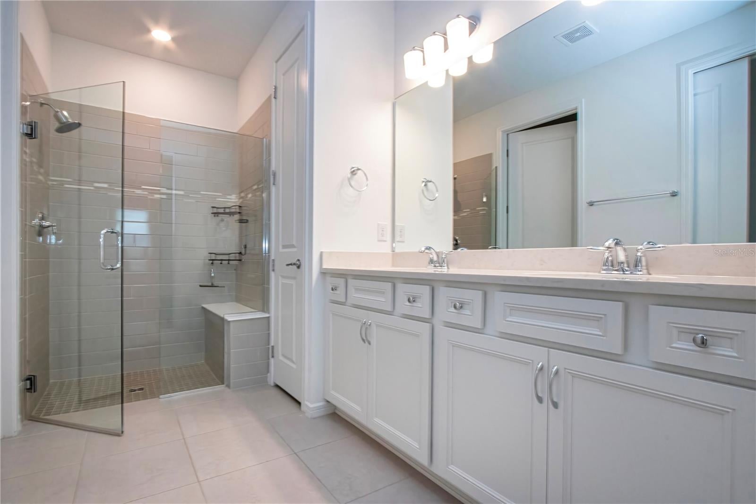
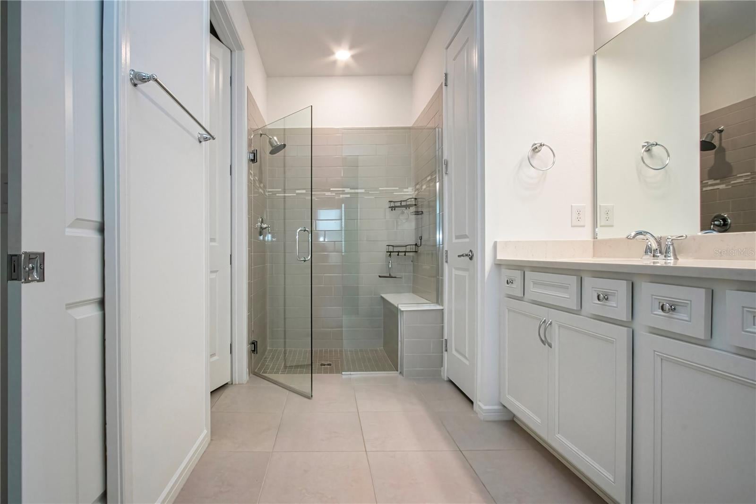
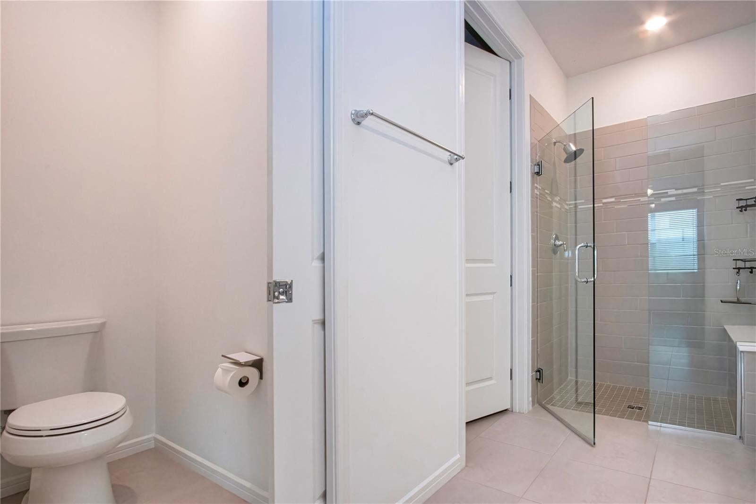
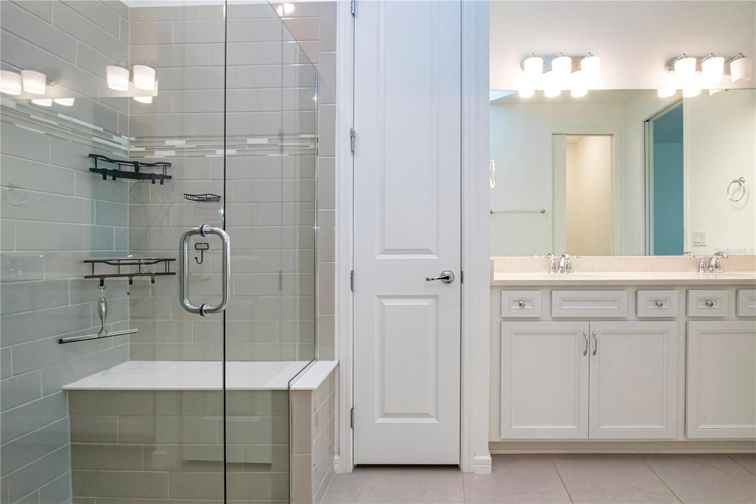
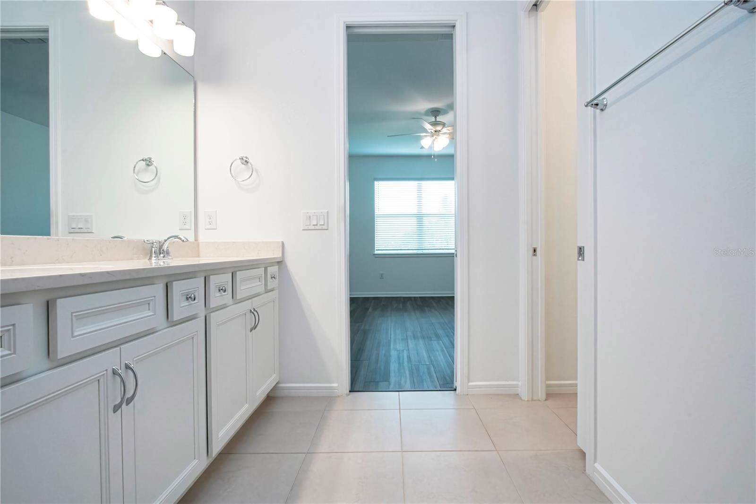
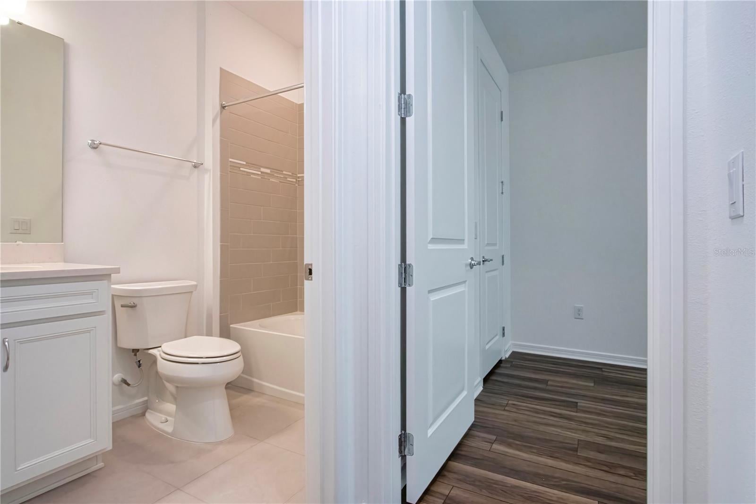
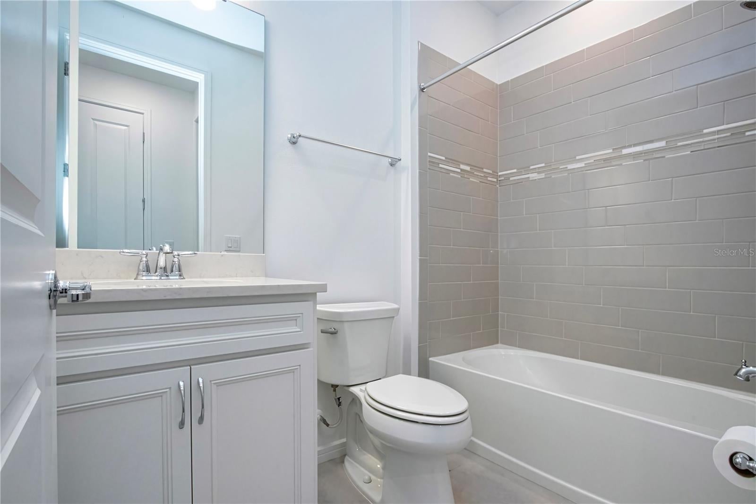
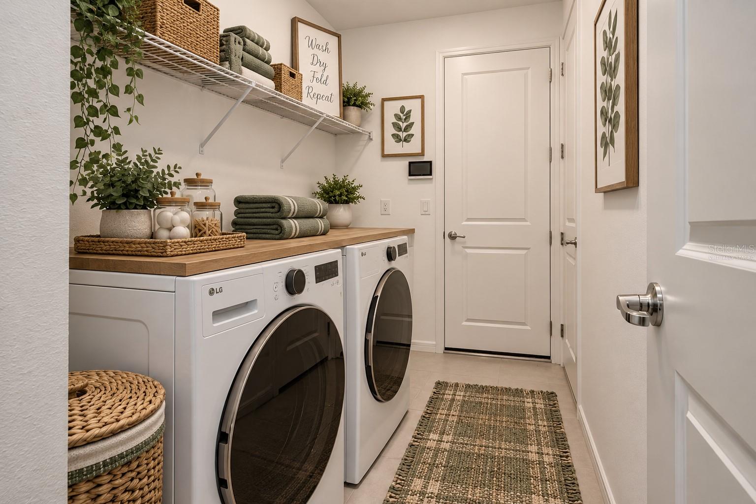
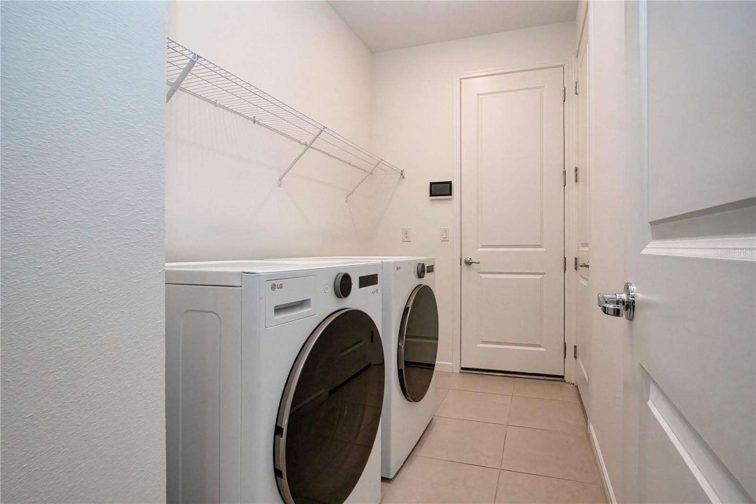
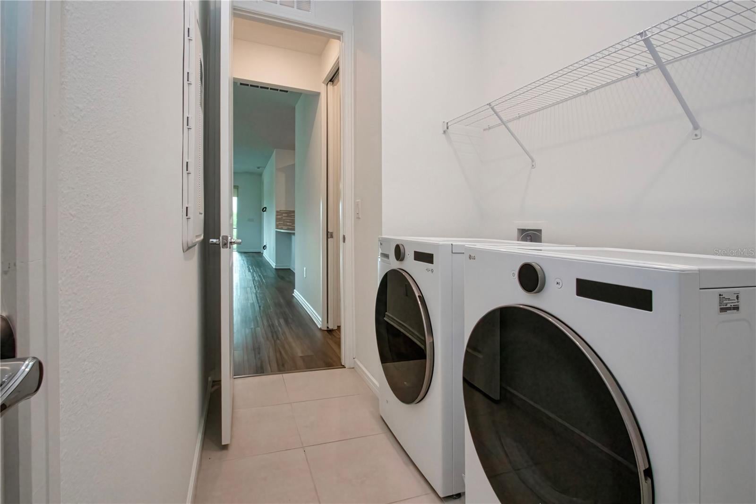
The private primary suite offers a comfortable retreat, while the second bedroom is ideal for visiting family and friends. Both bathrooms feature upgraded cabinetry and countertops, adding another polished touch to the home. The laundry room includes an LG washer and dryer, and additional features include a natural gas tankless water heater, paver driveway and Kevlar impact screens for the windows and doors for added storm protection.
One of the biggest advantages of villa living in Del Webb BayView is the opportunity to spend less time worrying about exterior home maintenance and more time enjoying the Florida lifestyle. HOA fees include roof maintenance and replacement, exterior painting, lawn care and landscaping, plus high-speed internet and cable through Spectrum—taking many of the typical homeownership chores off your list.
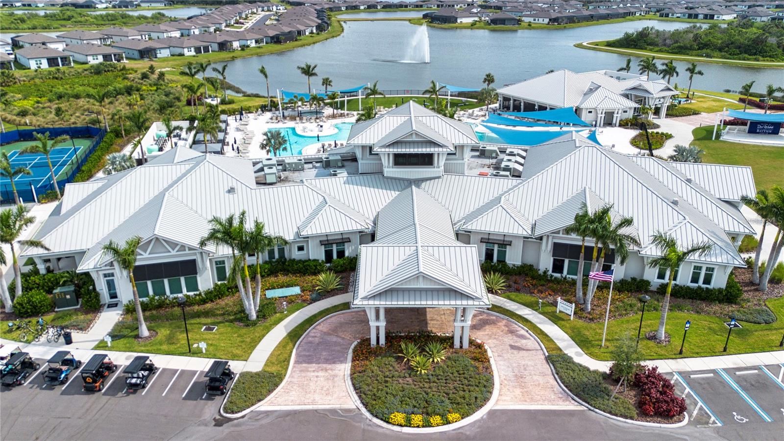
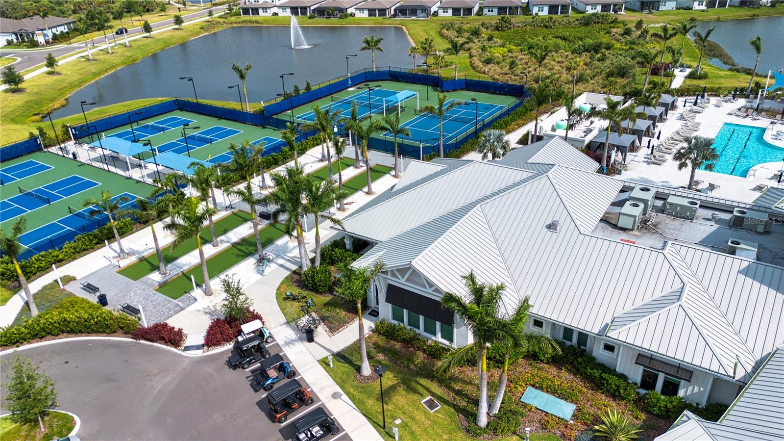
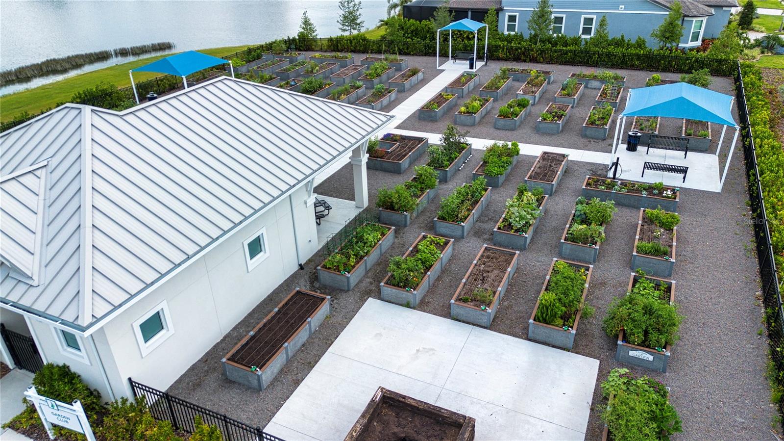
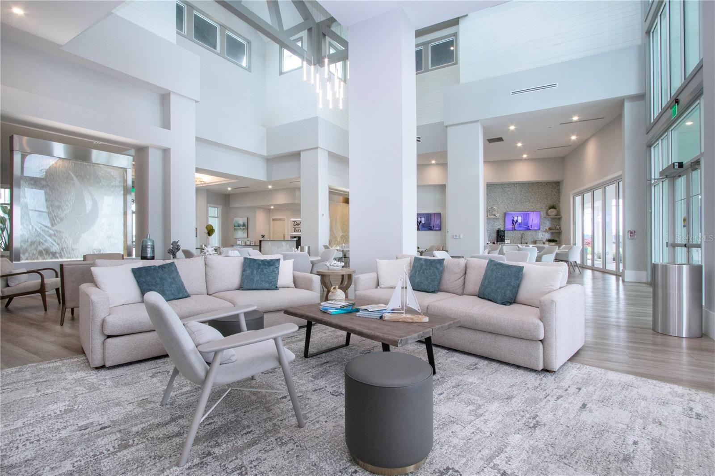
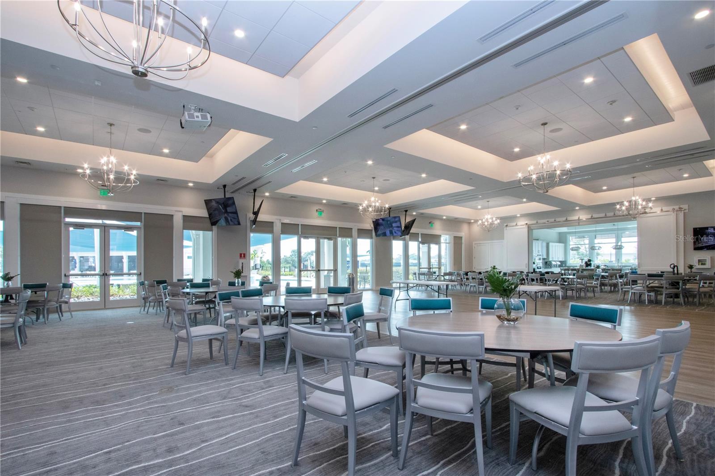
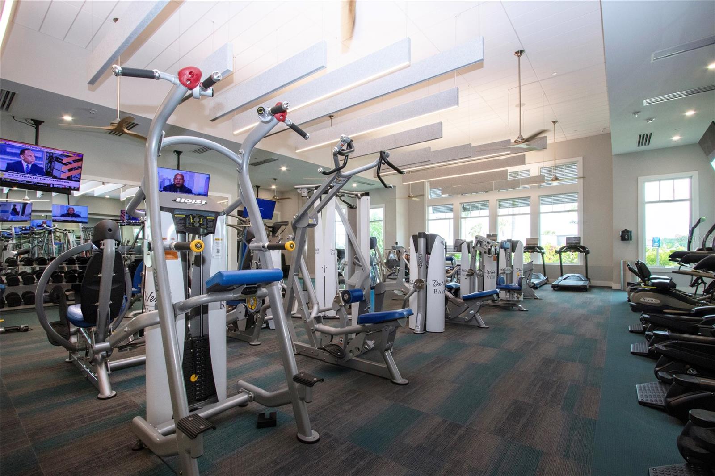
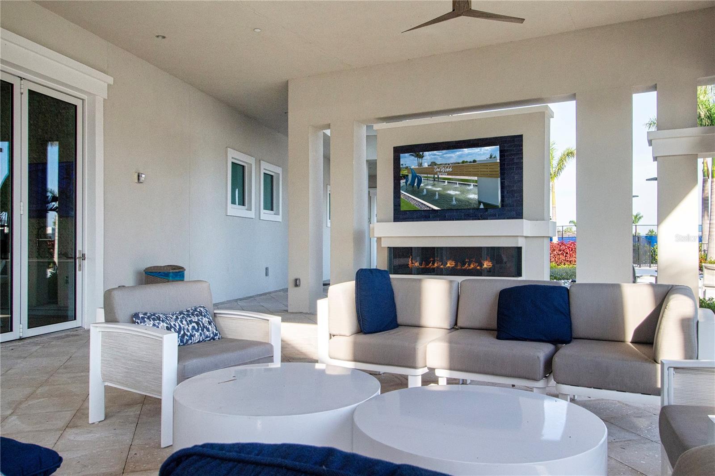
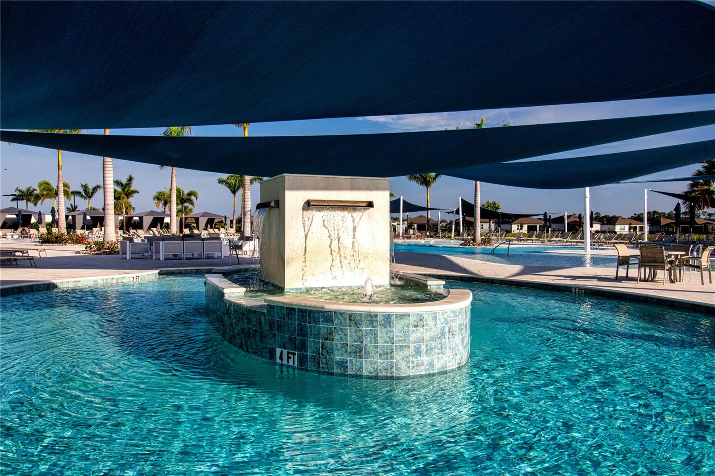
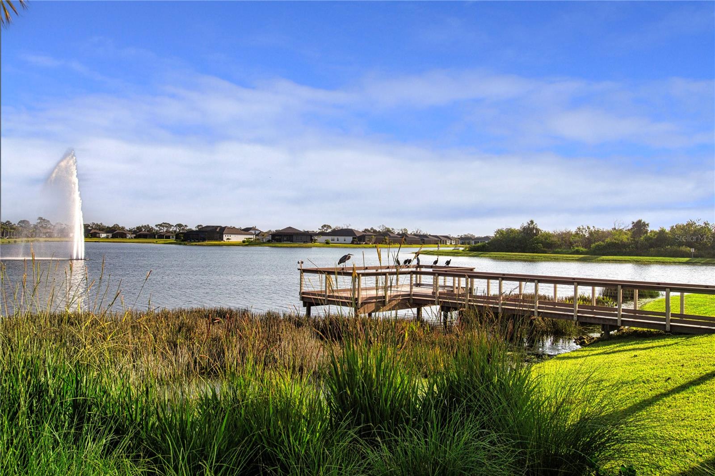
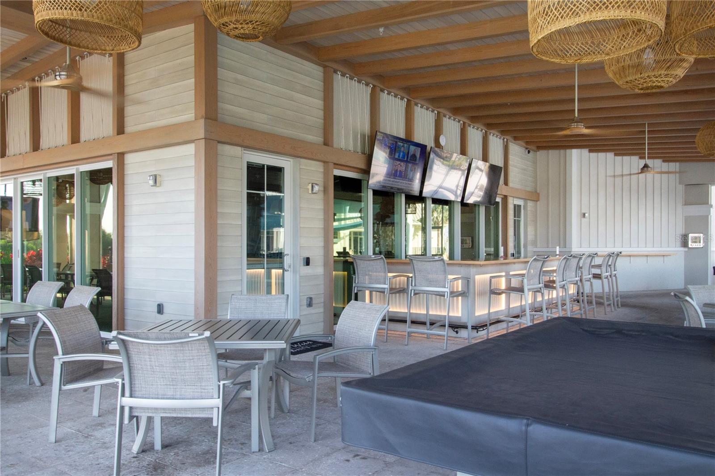
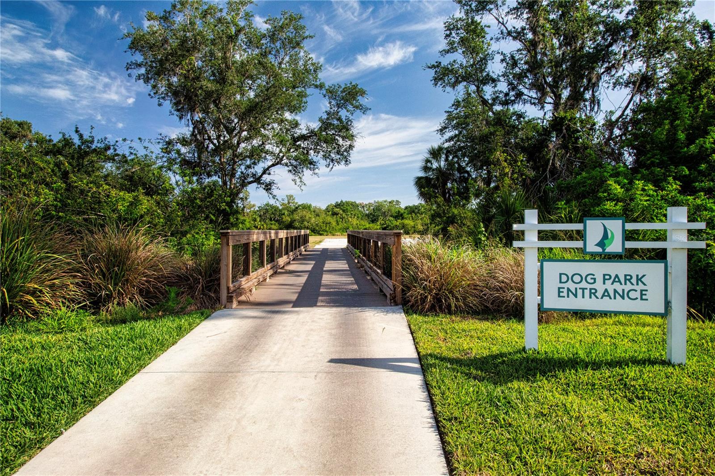
And then there’s the lifestyle. Del Webb BayView is designed for active adult living, with an impressive array of resort-style amenities and countless opportunities to stay active, meet neighbors and enjoy the Florida sunshine. Whether your ideal day includes relaxing by the resort-style pool, playing pickleball or tennis, working out, joining a club or activity, or simply gathering with friends, there is always something to enjoy. The community’s convenient Parrish location also provides easy access to shopping, dining, medical facilities and the many attractions of Florida’s Gulf Coast.
If you’ve been looking for a home where you can lock the door, leave the maintenance behind and start enjoying more of the lifestyle you moved to Florida for, then 10641 Spring Tide Way is ready to welcome you home.
| Date | Event | Price | Source |
|---|---|---|---|
| listed (Active) | $390,000 | StellarMLS #A4705119 |
Hi there — ask anything about this property or the area and the team will get right back to you.
Local real estate advisory services provided by agent with GGMS Demo Agency
Listed by Chrissy Brahler with Regal Touch Realty Inc · Cell: 941-281-4885
Listings courtesy of Stellar MLS as distributed by MLS GRID. Based on information submitted to the MLS GRID. All data is obtained from various sources and may not have been verified by broker or MLS GRID. Supplied Open House Information is subject to change without notice. All information should be independently reviewed and verified for accuracy. Properties may or may not be listed by the office/agent presenting the information. Listing information is provided for consumers? personal, non-commercial use, solely to identify prospective properties for potential purchase; all other use is strictly prohibited and may violate relevant federal and state law. Information deemed reliable but not guaranteed. Copyright © 2026 MLS GRID. All Rights Reserved.
You agree to GGMS Demo Agency Terms of Use and Privacy Policy. By choosing to contact a property, you also agree that GGMS Demo Agency and its associates may call, text, or email you regarding any inquiries or activities you submit through our website. This may involve the use of automated means and prerecorded or artificial voices.
Step 1 of 2
Create a free account to view all listings, save searches, and get alerts when new homes match.
Step 2 of 2
Tell us how to reach you about homes you like.
Enter your password to sign in as
Create a free account to view all listings, save searches, and get alerts when new homes match.
Already have an account? Sign in
Sign in to your account.
New here? Create an account