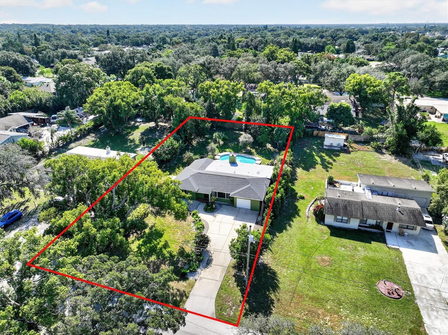
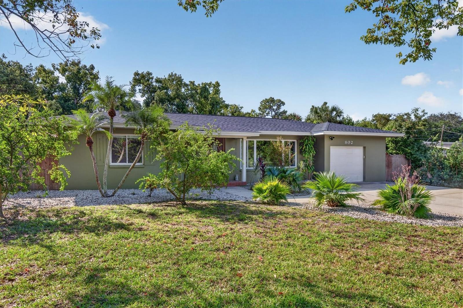
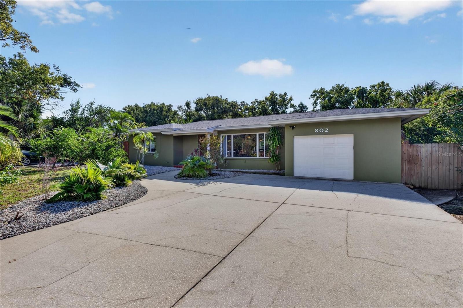
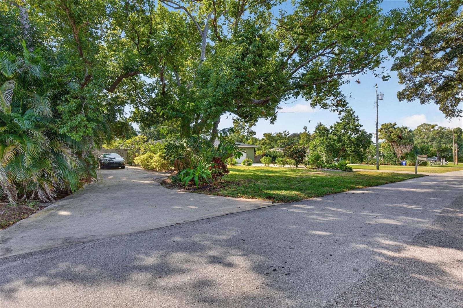
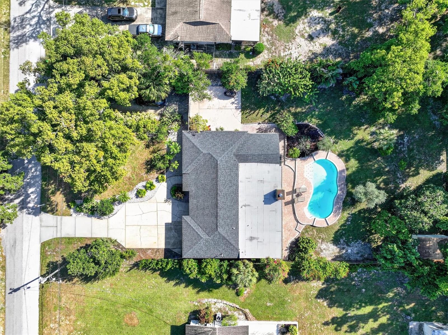
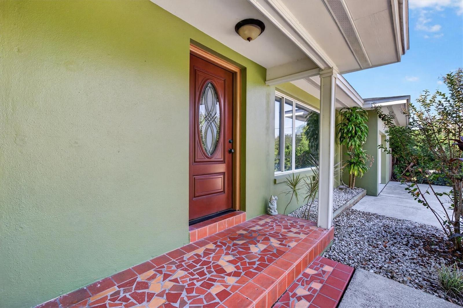
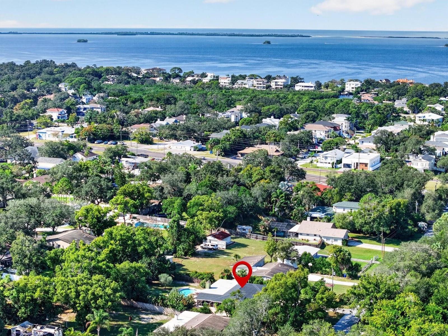
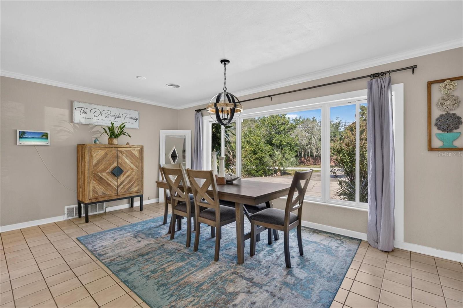
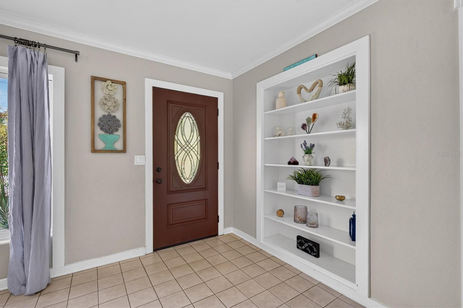
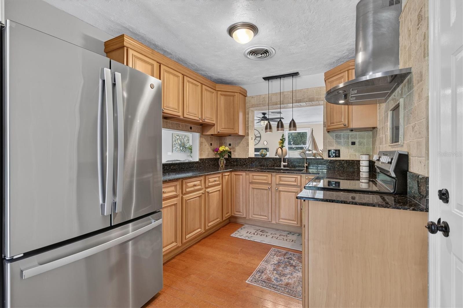
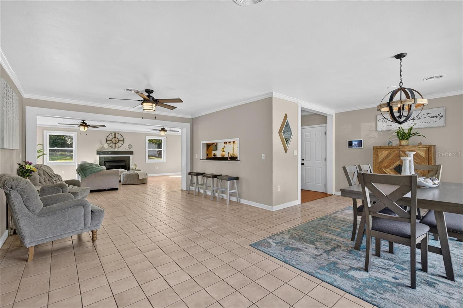
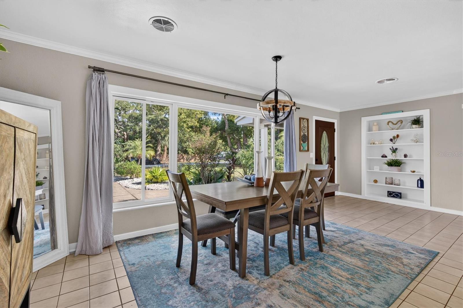
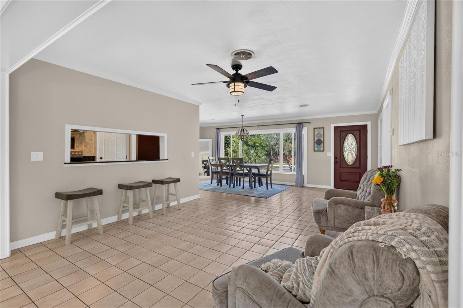
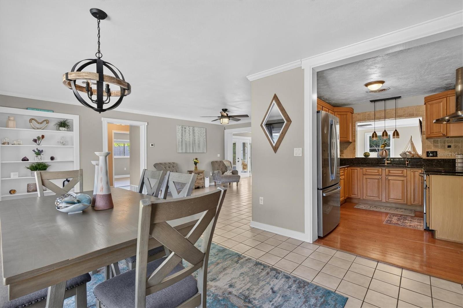
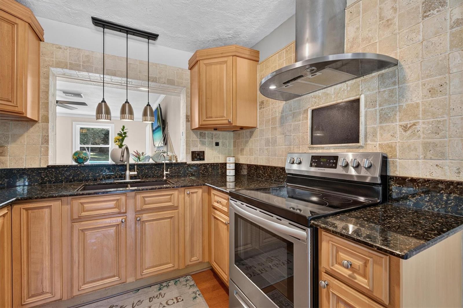
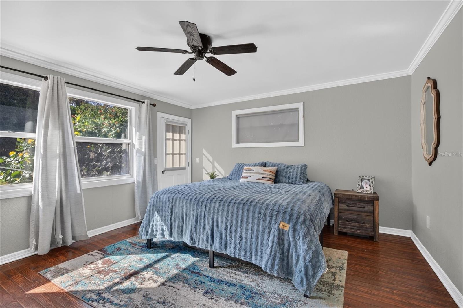
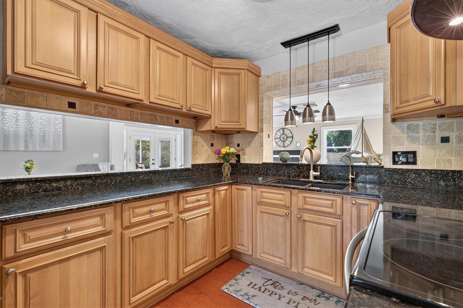
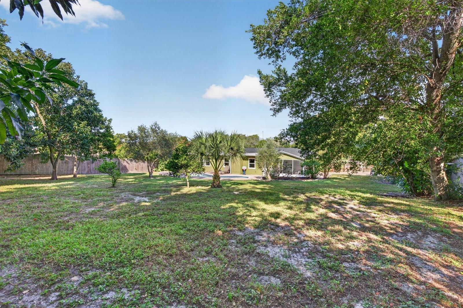
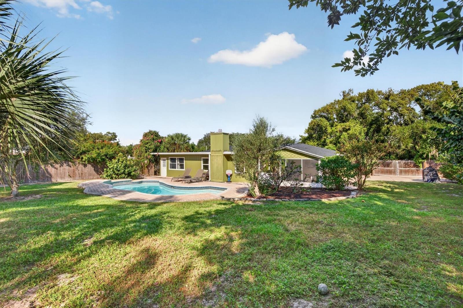
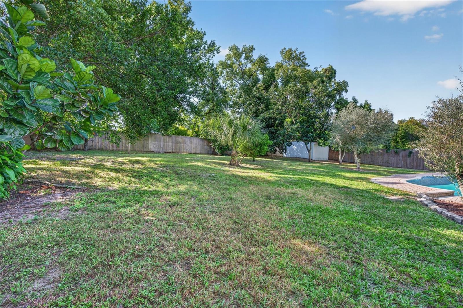
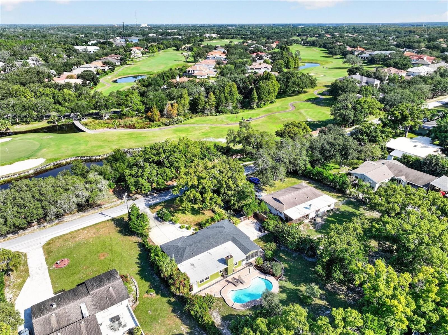
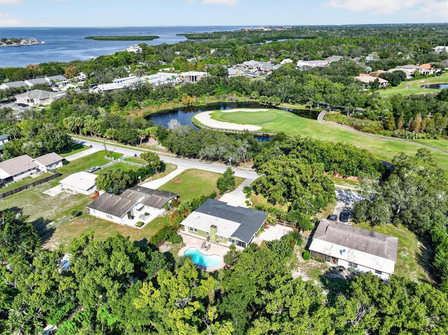
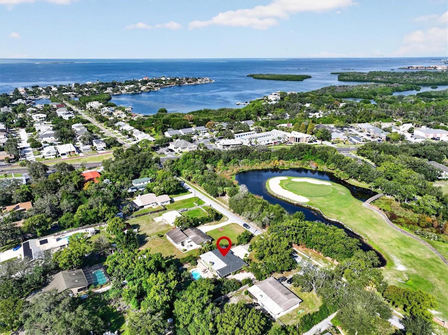
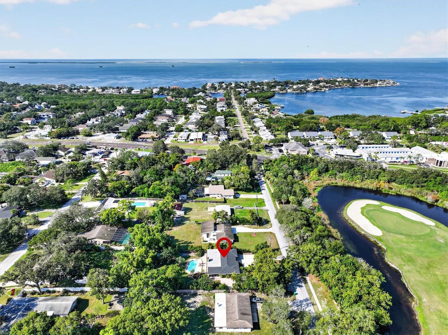
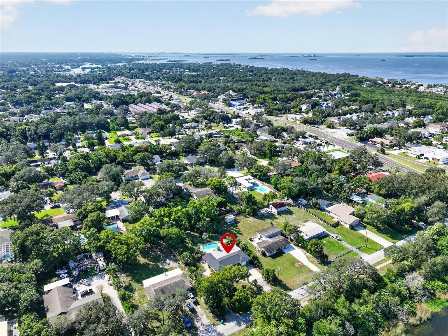
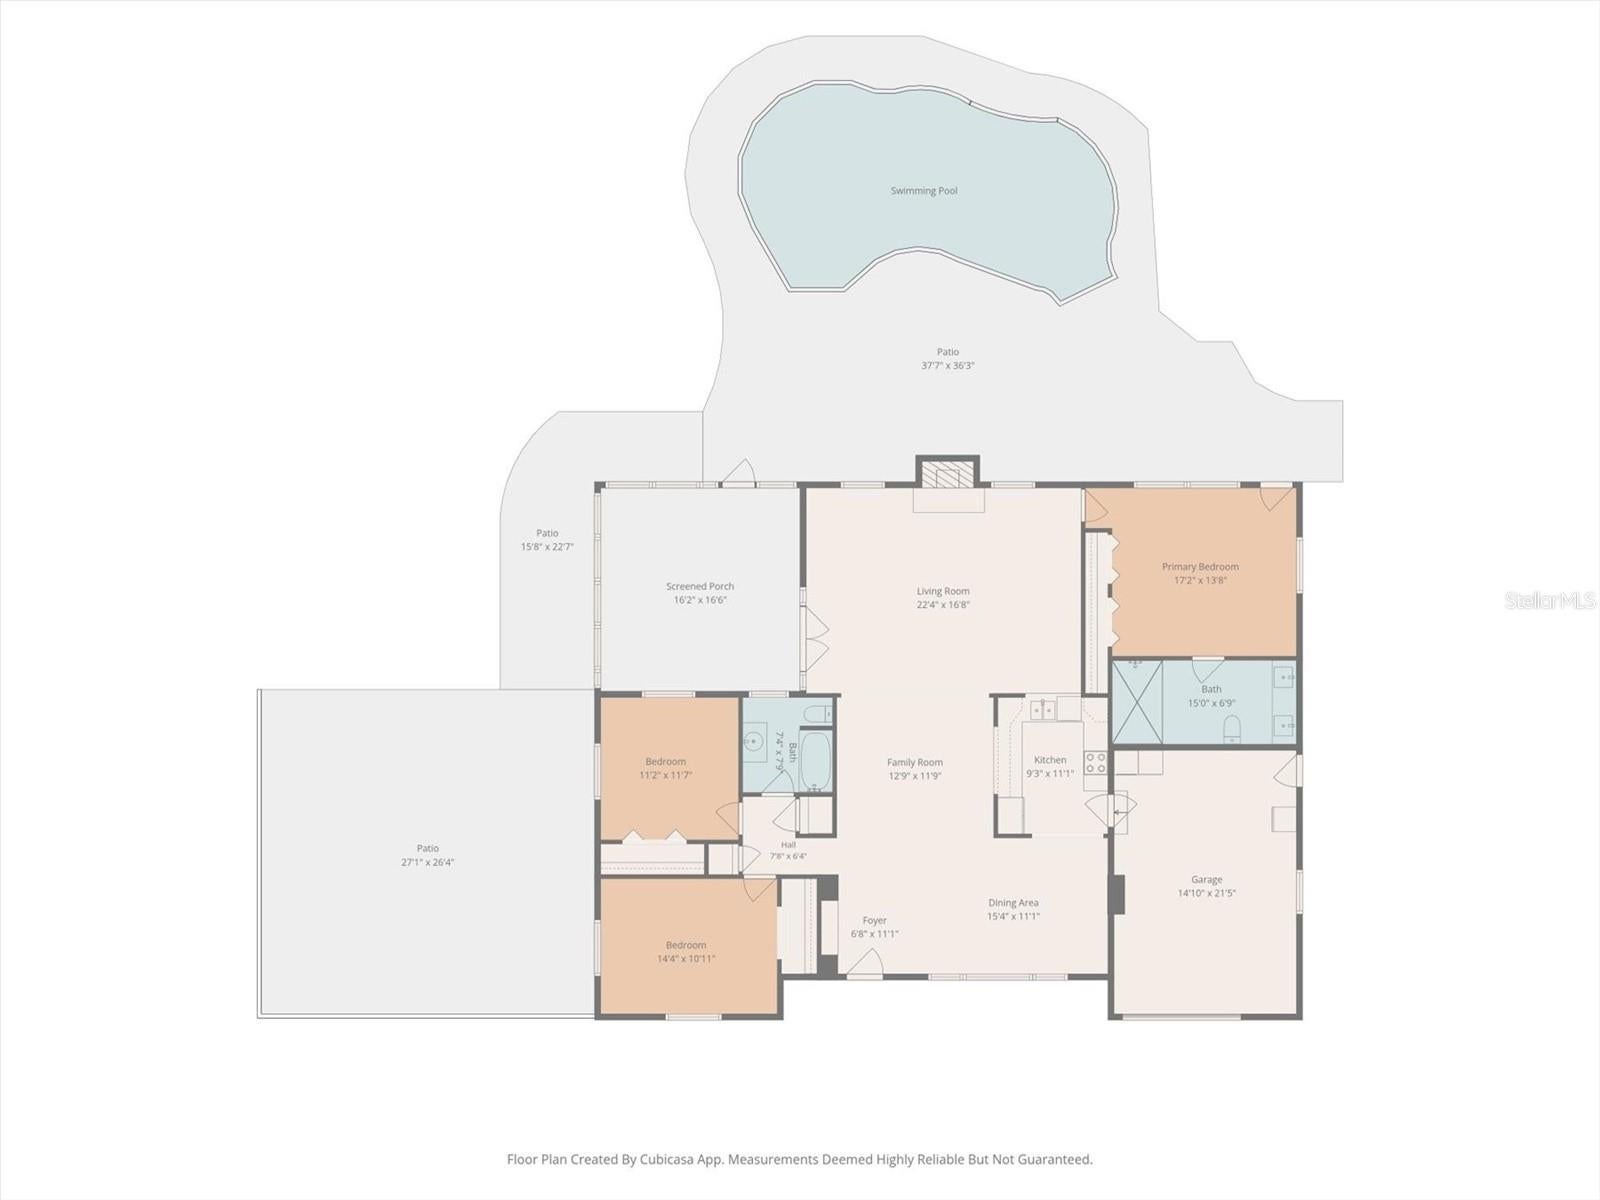
Tucked away on one of Palm Harbor's best-kept secrets, this charming 3 bed, 2 bath pool home sits on almost HALF AN ACRE (0.45) on a quiet dead-end street lined with custom homes. No HOA, no CDD, no deed restrictions, and it's NOT in a flood zone!
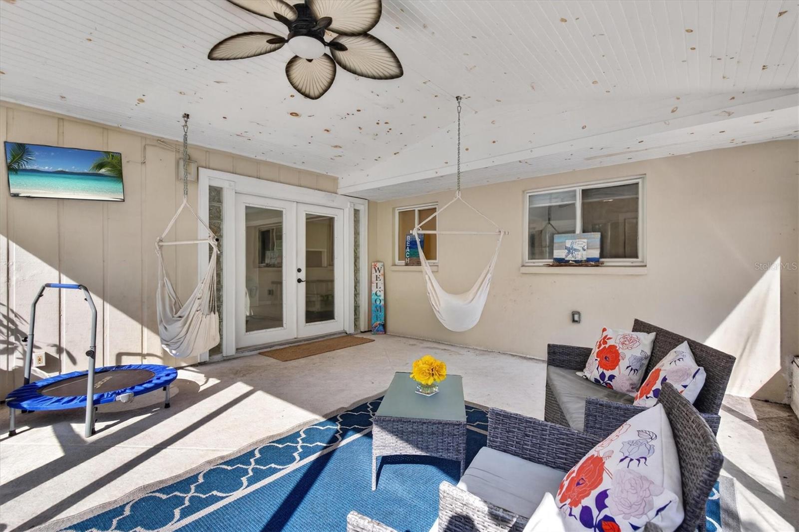
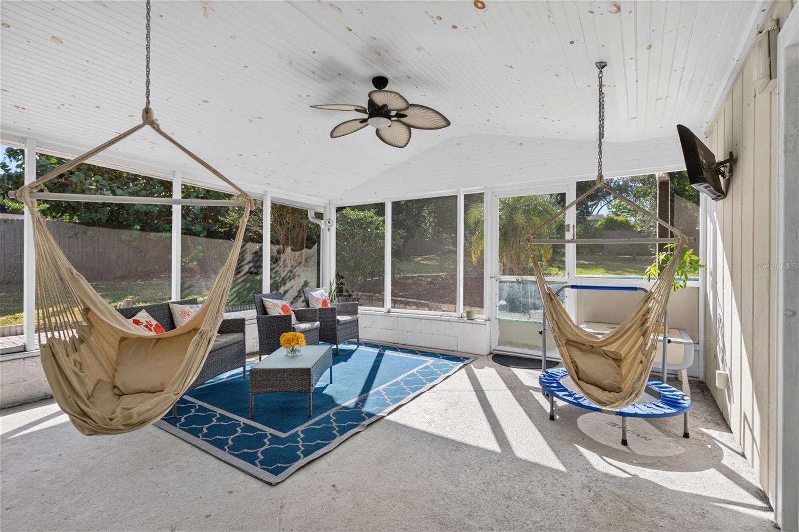
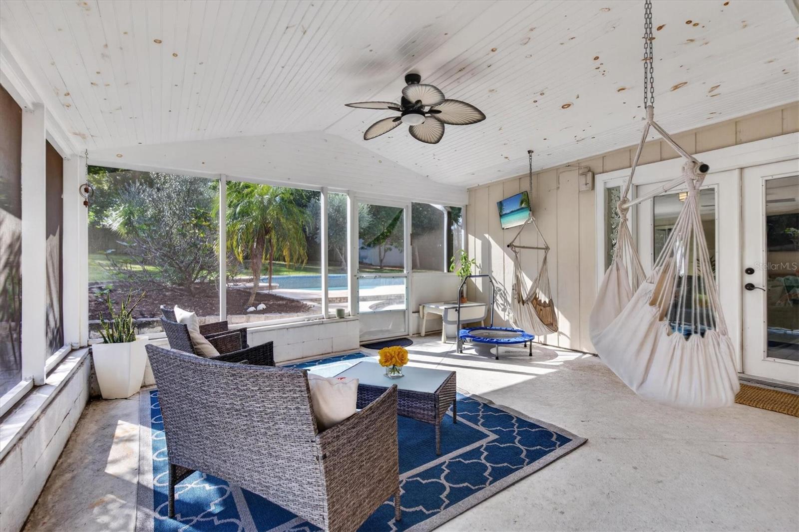
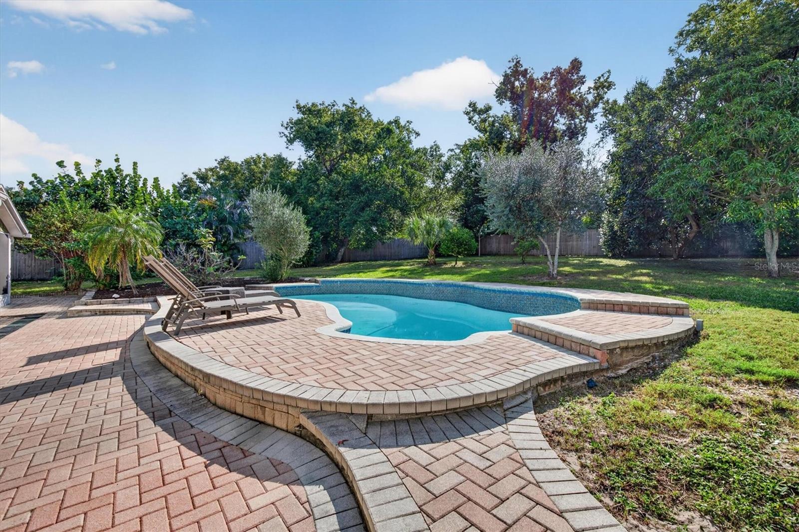
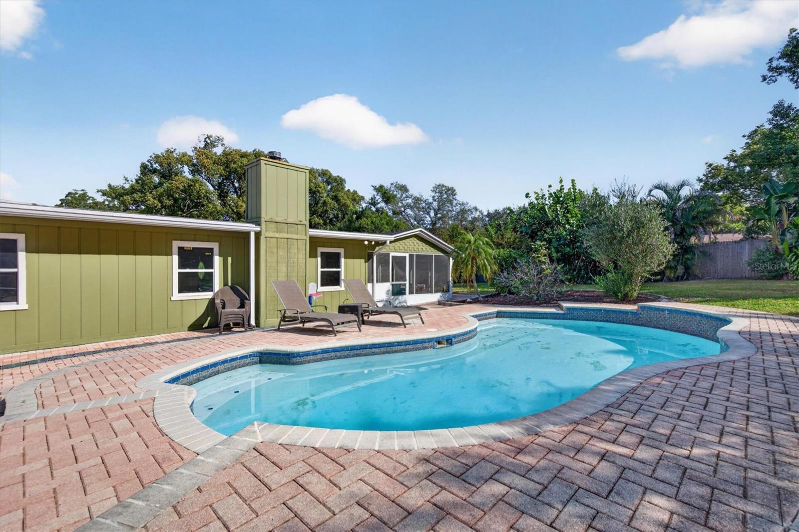
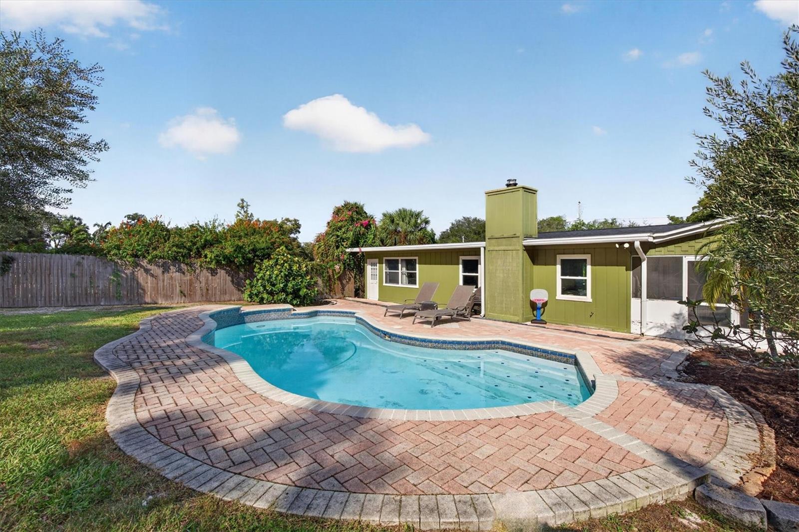
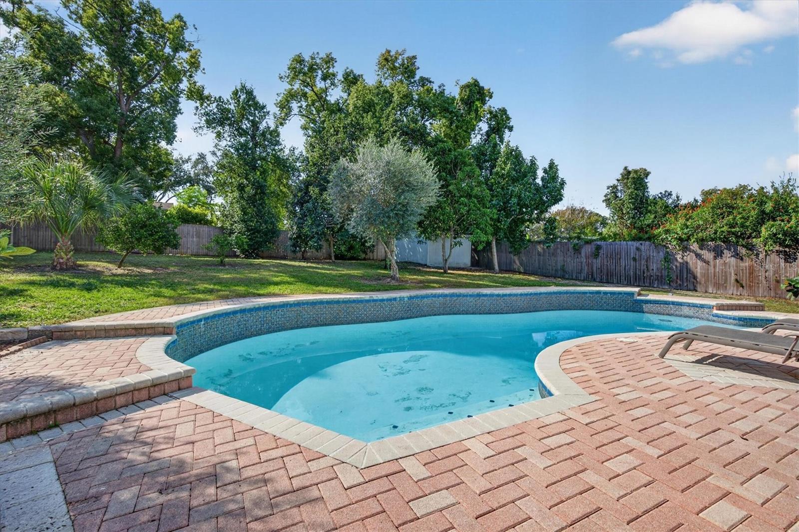
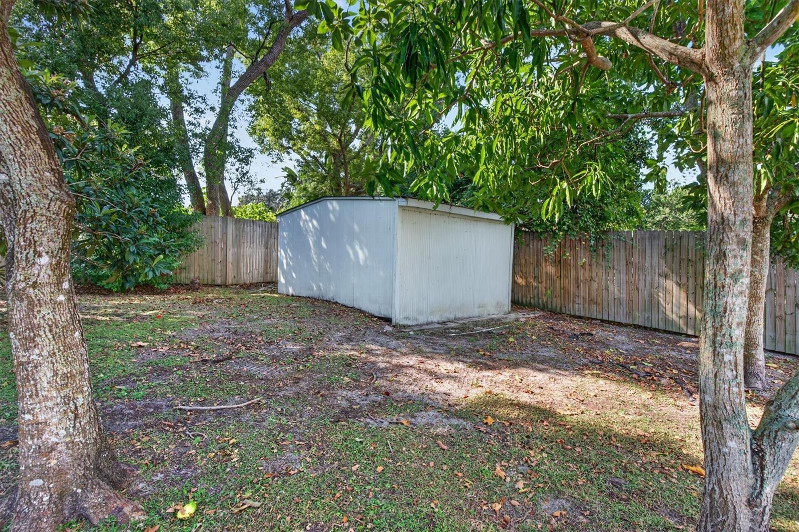
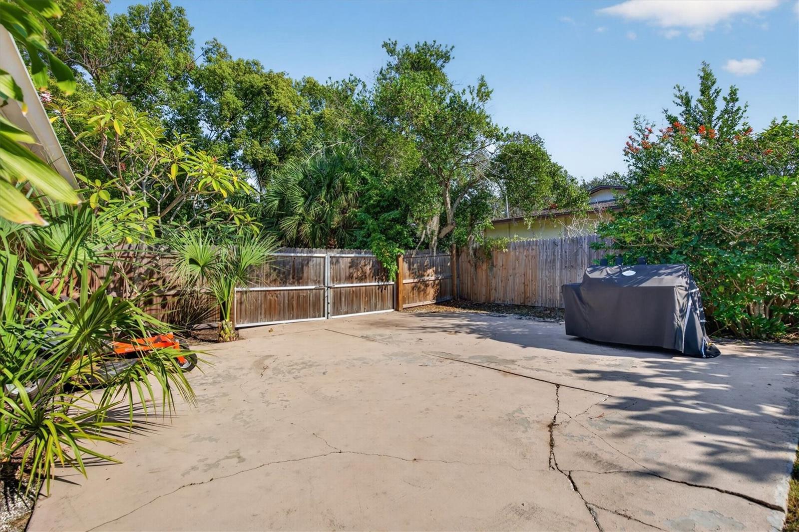
Step outside and you'll feel like you have your own private oasis featuring avocado, starfruit, cherry, fig, mango, olive, loquat and citrus trees, all on a fenced, private lot with no neighbors across the street. The in-ground saltwater pool has lighting and sits off a covered lanai that was structurally reinforced with a new ceiling in 2022. There's room for all your toys too: two driveways with boat and RV parking, a 1-car garage, PLUS a separate parking pad tucked behind the fence on the left side of the home, perfect for a second boat, ATVs, a trailer or extra storage!
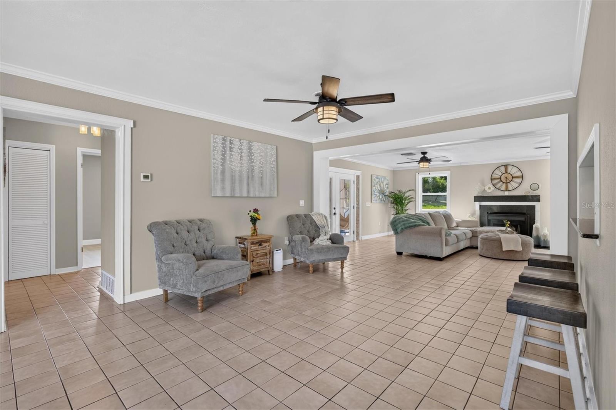
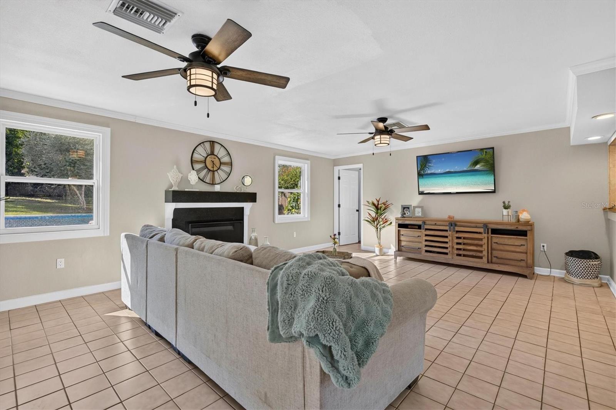
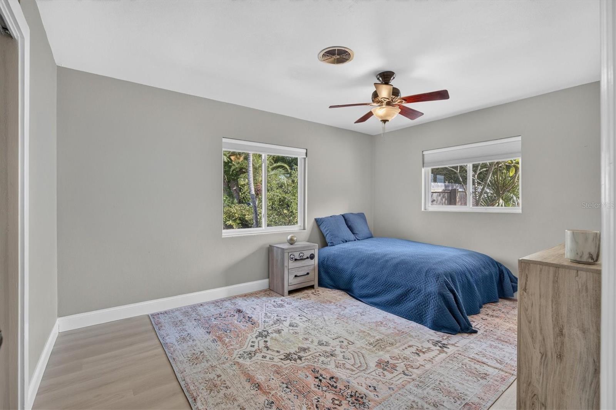
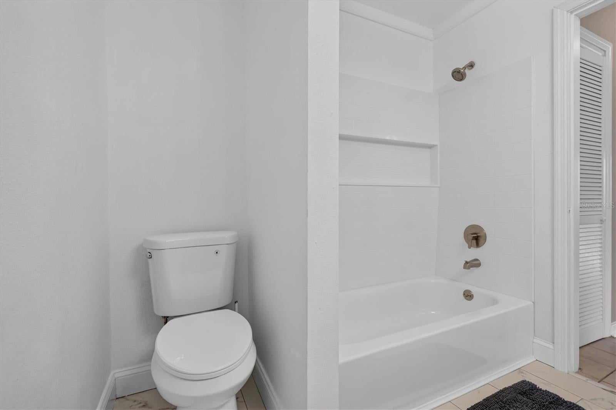
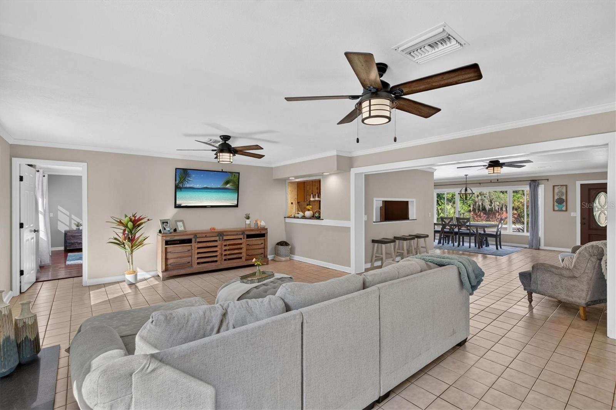
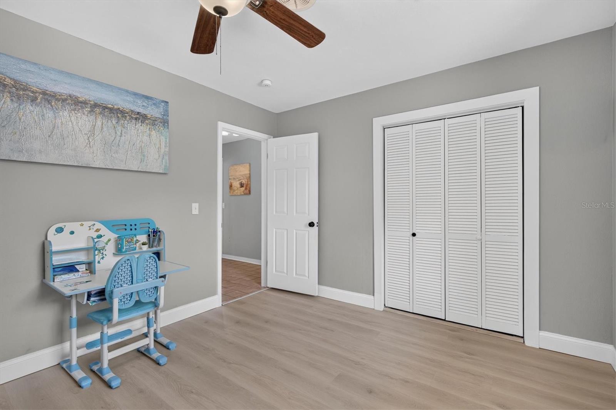
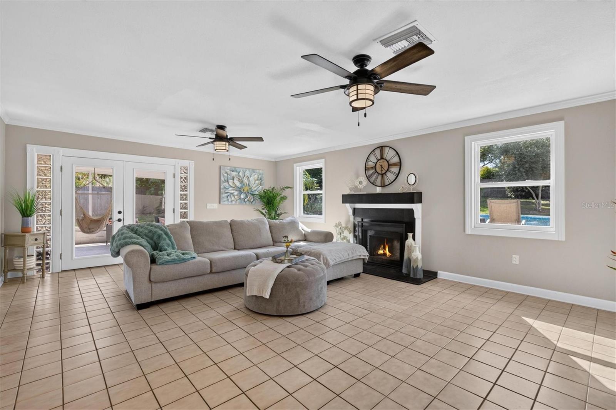
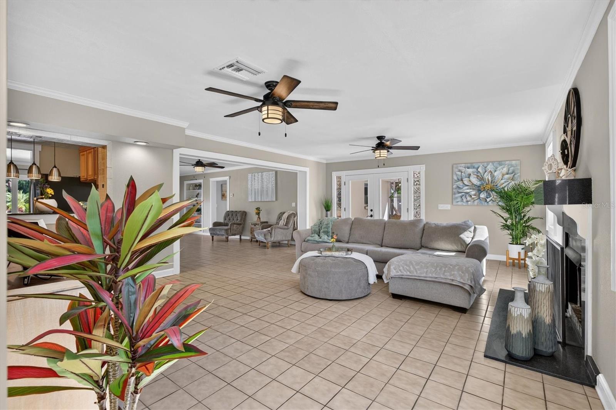
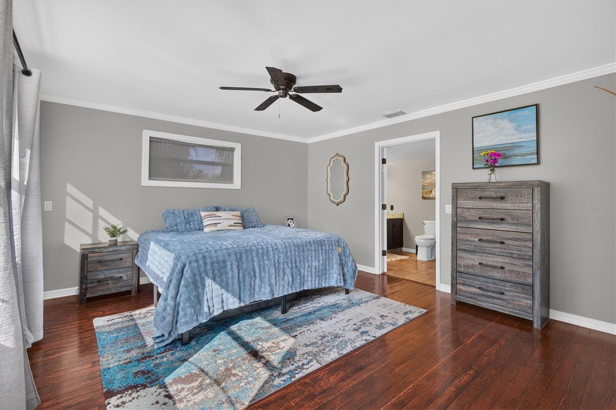
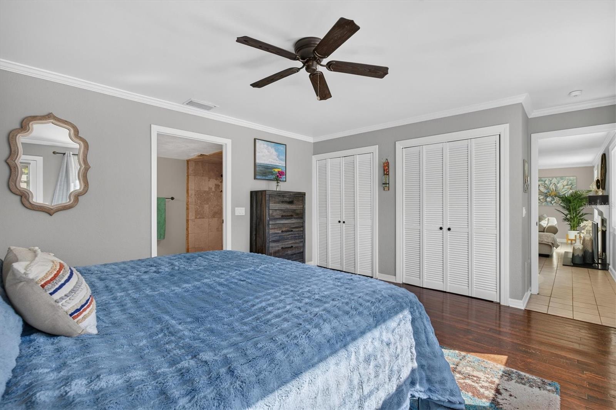
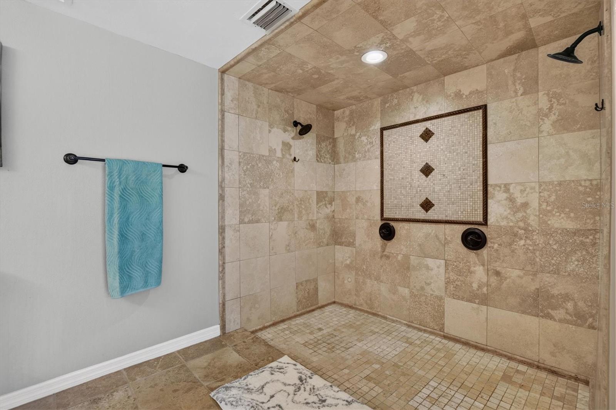
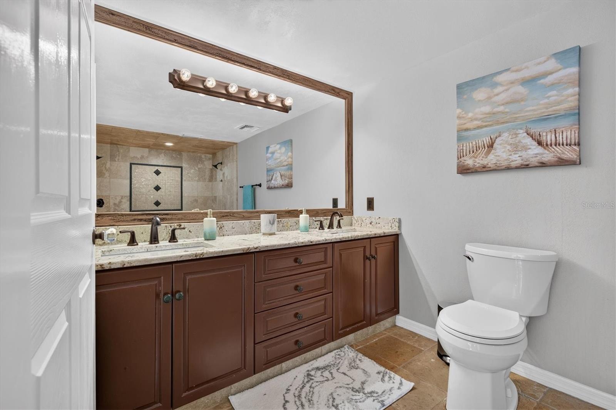
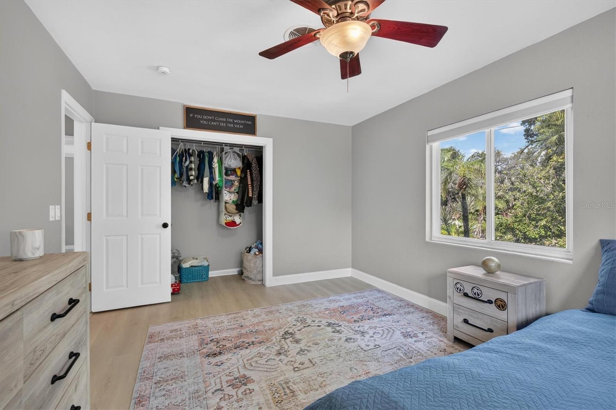
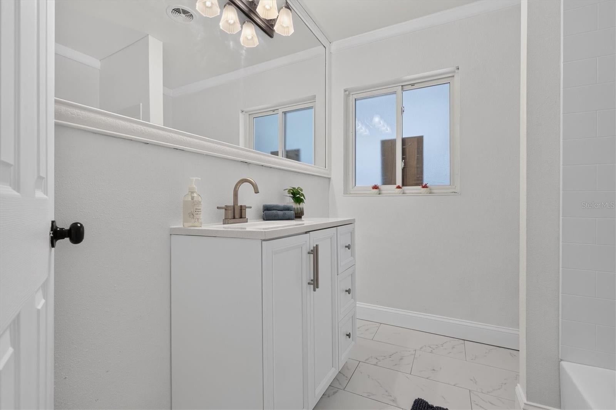
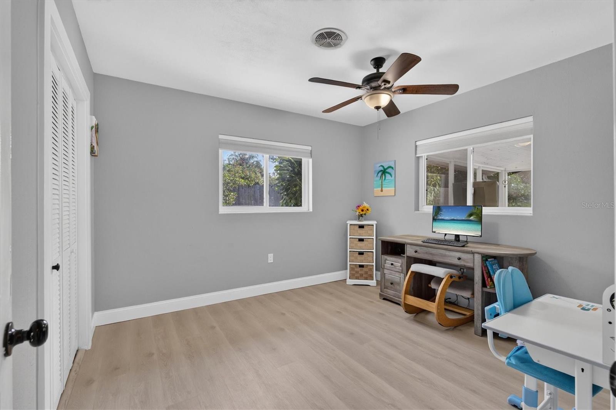
Inside, the split floor plan offers tile and wood floors and brand new luxury vinyl in the second and third bedrooms and a completely brand new, just-updated guest bathroom. Cozy up to the brick wood-burning fireplace in the family room, and French doors open to the backyard. There's also a water softener and reverse osmosis water filtration. Peace-of-mind items include a 2019 roof, 2020 A/C (just serviced at the end of October with a new UV light), and all brand new septic drain fields as of 2020.
Hop on the Pinellas Trail right across Alt 19 without crossing it, and bike to downtown Palm Harbor or Tarpon Springs. You're minutes from Wall Springs Park, Honeymoon Island and the Gulf, and zoned for A-rated schools! Quiet, peaceful, and so special. Come see it!
| Date | Event | Price | Source |
|---|---|---|---|
| listed (Active) | $549,400 | StellarMLS #TB8566339 |
Hi there — ask anything about this property or the area and the team will get right back to you.
Local real estate advisory services provided by agent with GGMS Demo Agency
Listed by Bridget Breland with Coastal Properties Group International · Cell: 727-493-1555
Listings courtesy of Stellar MLS as distributed by MLS GRID. Based on information submitted to the MLS GRID. All data is obtained from various sources and may not have been verified by broker or MLS GRID. Supplied Open House Information is subject to change without notice. All information should be independently reviewed and verified for accuracy. Properties may or may not be listed by the office/agent presenting the information. Listing information is provided for consumers? personal, non-commercial use, solely to identify prospective properties for potential purchase; all other use is strictly prohibited and may violate relevant federal and state law. Information deemed reliable but not guaranteed. Copyright © 2026 MLS GRID. All Rights Reserved.
You agree to GGMS Demo Agency Terms of Use and Privacy Policy. By choosing to contact a property, you also agree that GGMS Demo Agency and its associates may call, text, or email you regarding any inquiries or activities you submit through our website. This may involve the use of automated means and prerecorded or artificial voices.
Step 1 of 2
Create a free account to view all listings, save searches, and get alerts when new homes match.
Step 2 of 2
Tell us how to reach you about homes you like.
Enter your password to sign in as
Create a free account to view all listings, save searches, and get alerts when new homes match.
Already have an account? Sign in
Sign in to your account.
New here? Create an account