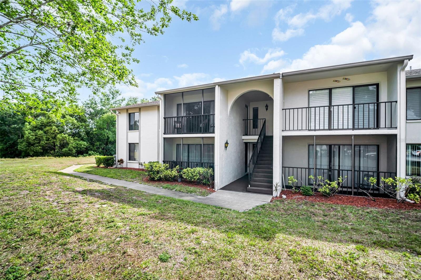
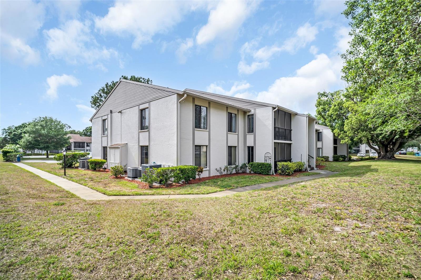
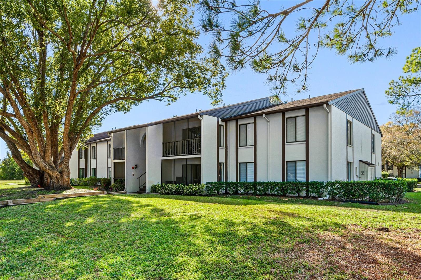
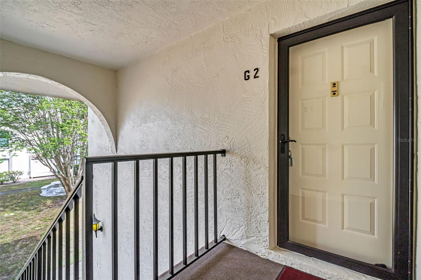
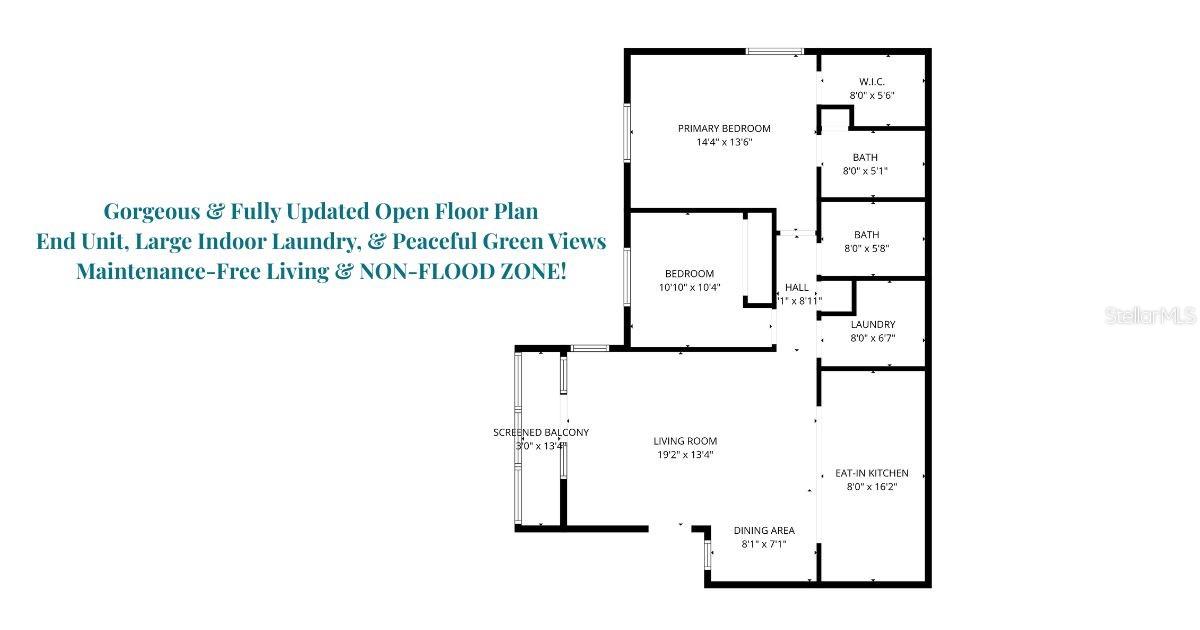
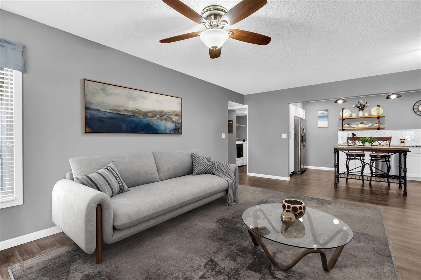
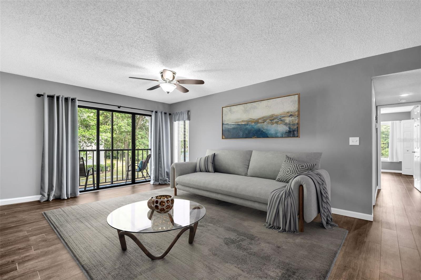
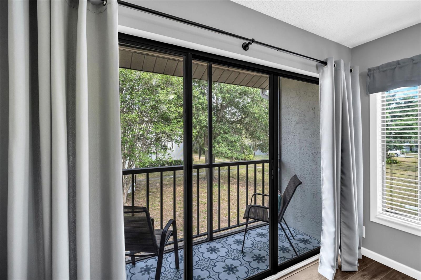
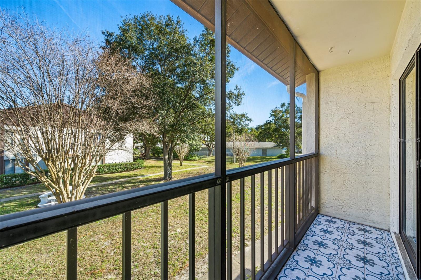
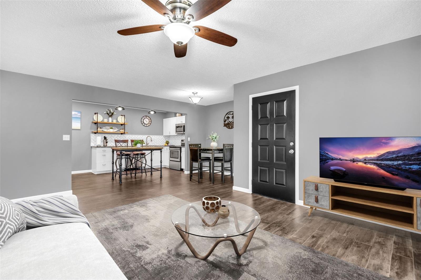
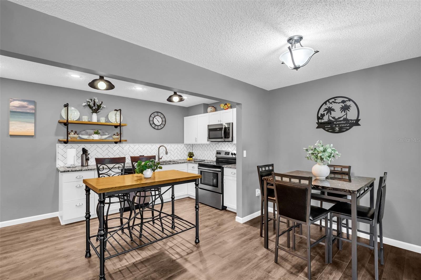
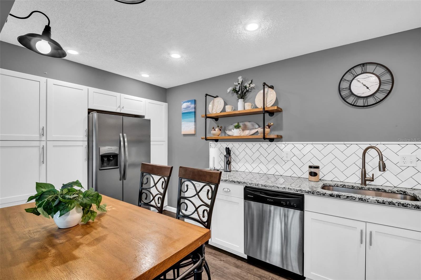
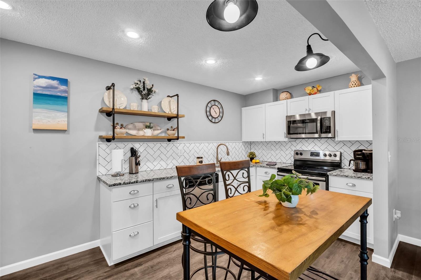
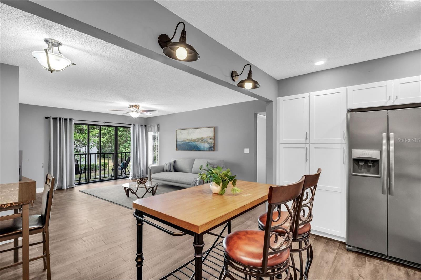
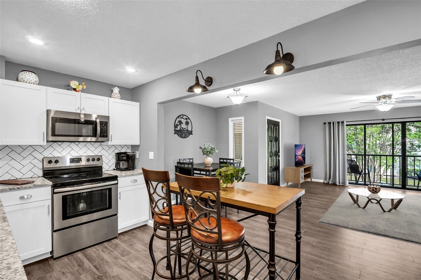
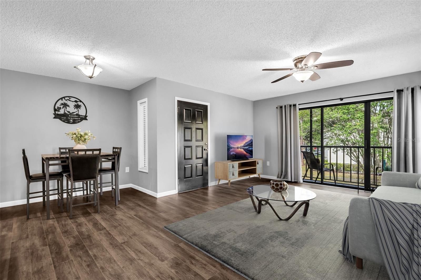
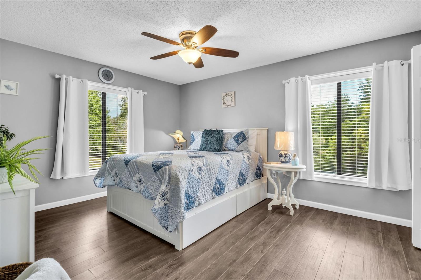
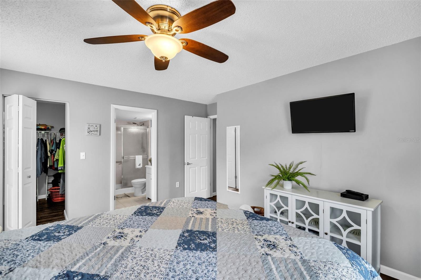
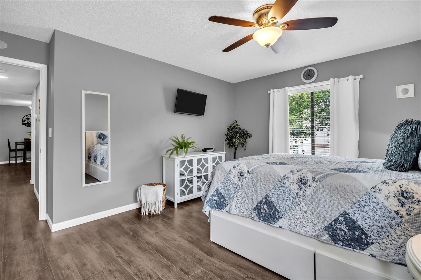
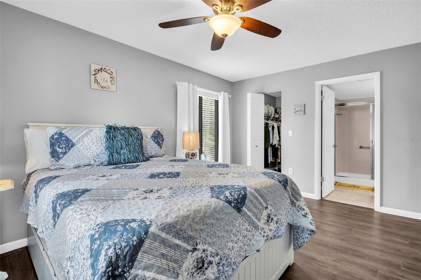
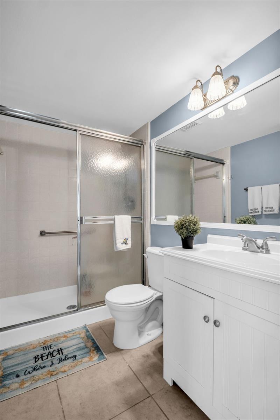
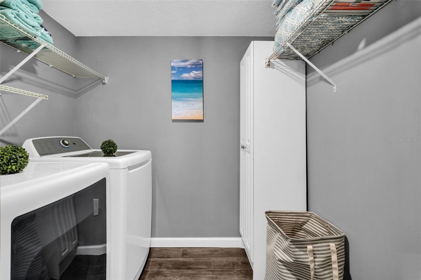
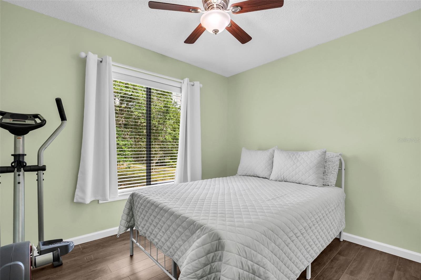
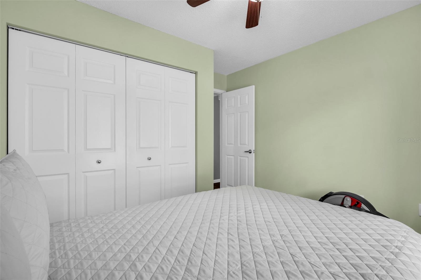
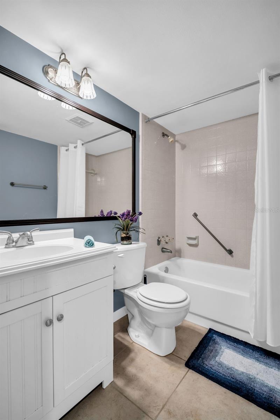
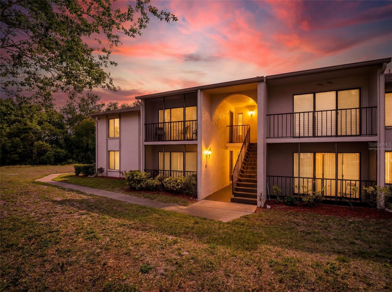
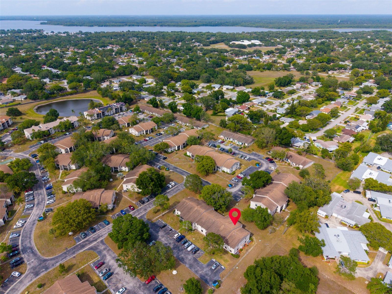
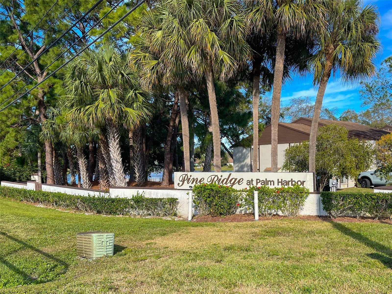
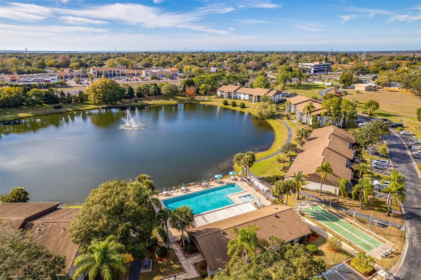
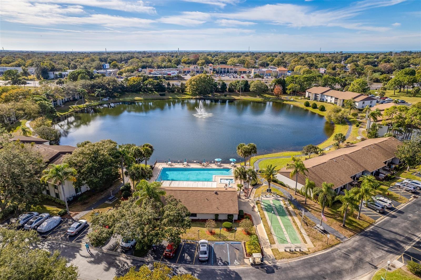
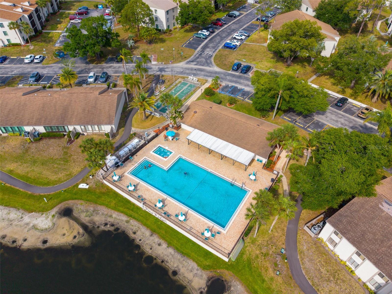
Private and beautifully updated condo in Palm Harbor’s highly desirable 55+ pet-friendly Pine Ridge community! This gorgeous 2-bedroom, 2-bath END UNIT offers modern upgrades, abundant natural light, peaceful green nature views, and a highly functional layout. The stunning kitchen features an open design overlooking the main living area, gorgeous granite countertops, newer cabinetry, sleek stainless appliances, subway tile backsplash, and plenty of storage and prep space. Waterproof luxury vinyl plank flooring flows throughout the home for a clean, cohesive look. The spacious living room opens through sliding glass doors to a screened-in lanai, creating the perfect place to relax and enjoy Florida living. The large primary suite includes an oversized closet and an en-suite bathroom with walk-in shower, while the guest bedroom is conveniently located near the second full bathroom, making it ideal for visitors or a home office setup. A large indoor laundry room adds extra convenience! Residents enjoy low monthly condo fees and exceptional community amenities, including a large heated Olympic-style swimming pool, scenic walking trail around the lake and fountain, clubhouse with social activities, and beautifully maintained grounds. Monthly condo fees include the community pool, escrow reserves fund, exterior maintenance, grounds maintenance, onsite management, pool maintenance, sewer, trash, water, basic cable, and internet. This pet-friendly community is ideally located safely in a NON-FLOOD ZONE just minutes from shopping, restaurants, parks, and Gulf beaches. Don't wait - schedule your private showing today!
| Date | Event | Price | Source |
|---|---|---|---|
| listed (Active) | $200,000 | StellarMLS #TB8506008 | |
| price changed | $195,000 | StellarMLS #TB8506008 | |
| price changed | $189,000 | StellarMLS #TB8506008 | |
| price changed | $184,000 | StellarMLS #TB8506008 | |
| price changed | $175,000 | StellarMLS #TB8506008 |
Hi there — ask anything about this property or the area and the team will get right back to you.
Local real estate advisory services provided by agent with GGMS Demo Agency
Listed by Amanda Justus with Coldwell Banker Realty · Cell: 727-781-3700
Listings courtesy of Stellar MLS as distributed by MLS GRID. Based on information submitted to the MLS GRID. All data is obtained from various sources and may not have been verified by broker or MLS GRID. Supplied Open House Information is subject to change without notice. All information should be independently reviewed and verified for accuracy. Properties may or may not be listed by the office/agent presenting the information. Listing information is provided for consumers? personal, non-commercial use, solely to identify prospective properties for potential purchase; all other use is strictly prohibited and may violate relevant federal and state law. Information deemed reliable but not guaranteed. Copyright © 2026 MLS GRID. All Rights Reserved.
You agree to GGMS Demo Agency Terms of Use and Privacy Policy. By choosing to contact a property, you also agree that GGMS Demo Agency and its associates may call, text, or email you regarding any inquiries or activities you submit through our website. This may involve the use of automated means and prerecorded or artificial voices.
Step 1 of 2
Create a free account to view all listings, save searches, and get alerts when new homes match.
Step 2 of 2
Tell us how to reach you about homes you like.
Enter your password to sign in as
Create a free account to view all listings, save searches, and get alerts when new homes match.
Already have an account? Sign in
Sign in to your account.
New here? Create an account