$275,000

2217 Tuscany Trace 7, Palm Harbor, FL 34683

2beds
2.5baths2 full baths + 1 half bath
1,080sqft
Quick facts
Townhouse 137 Days on Market Built in 2002 $254.63/sqft 906,351 sq ft

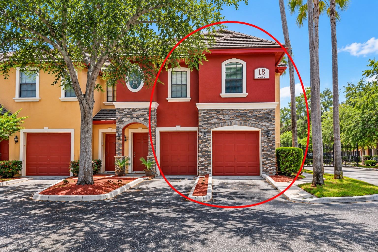
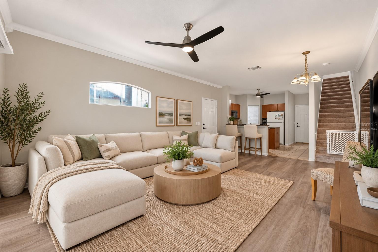
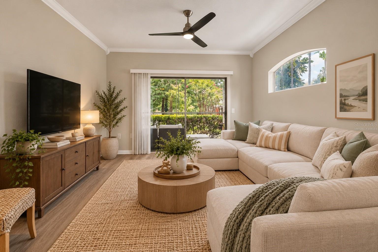
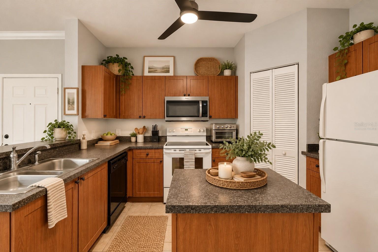
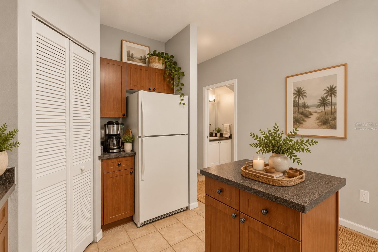
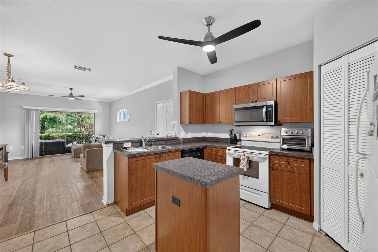
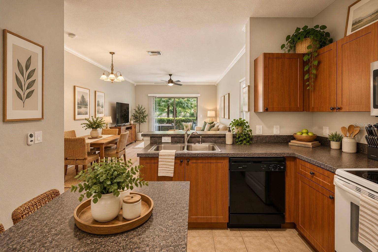
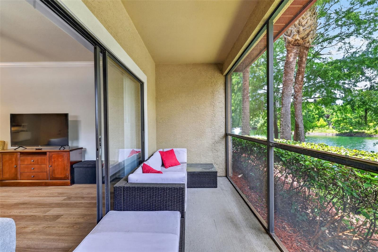
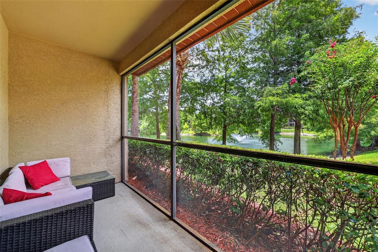
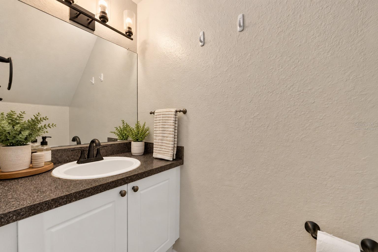
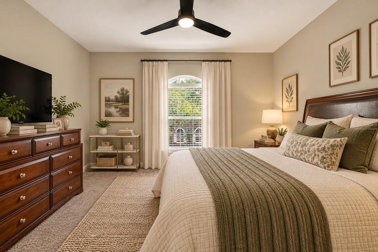
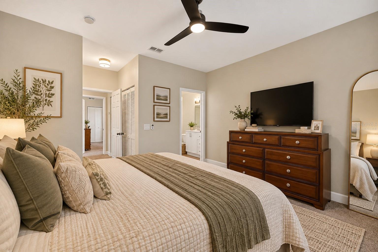
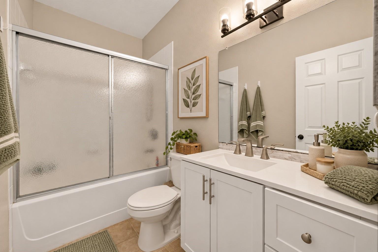
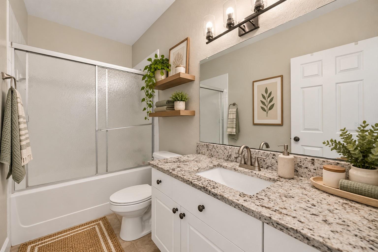
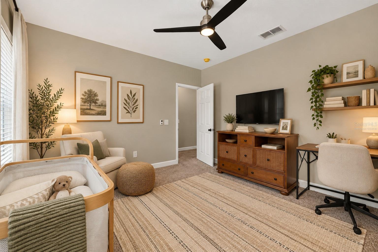
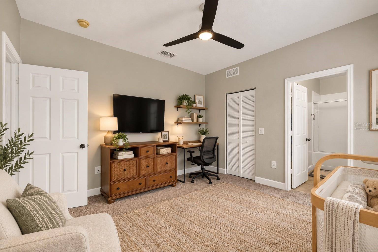
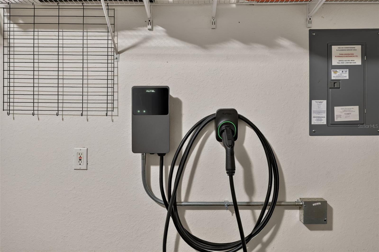
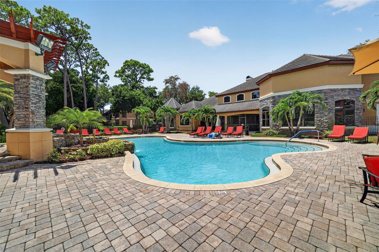
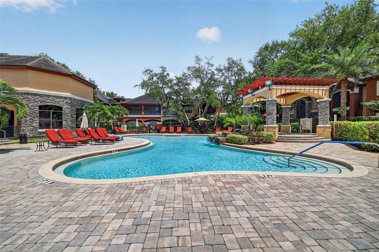
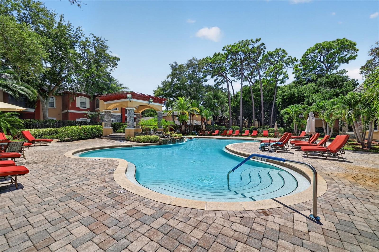
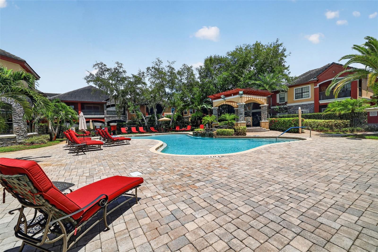
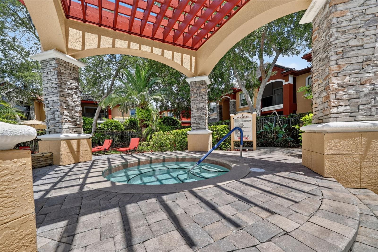
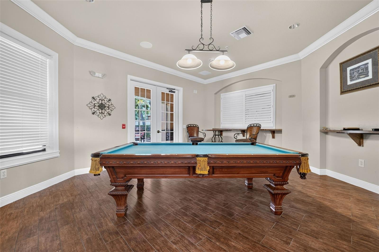
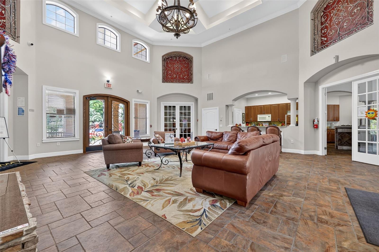
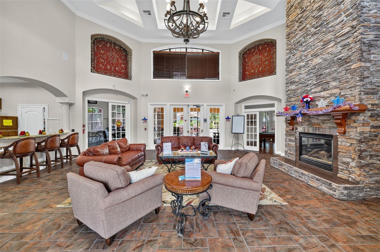
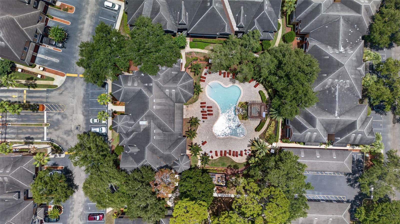
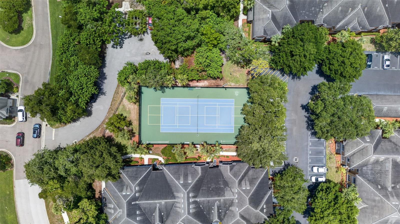
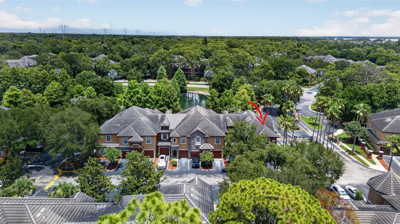
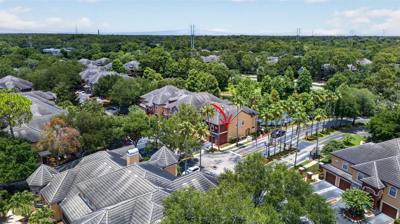
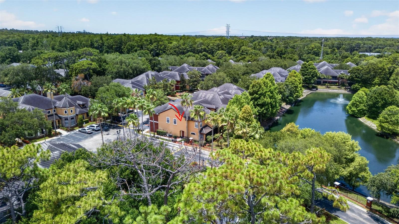
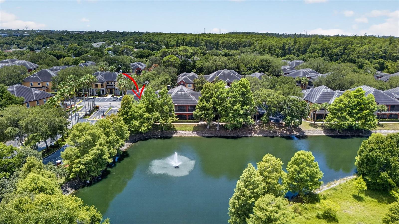
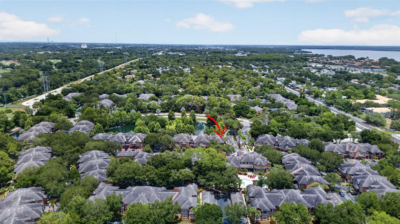
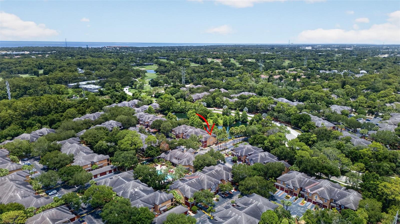
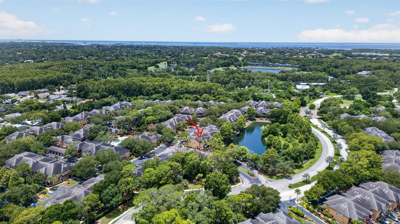
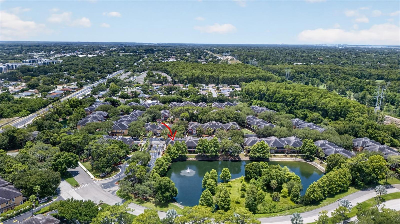
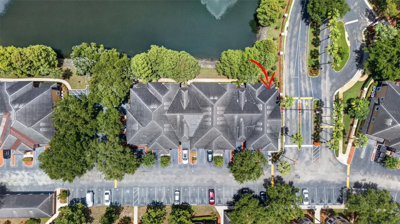
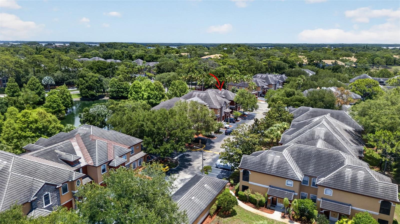
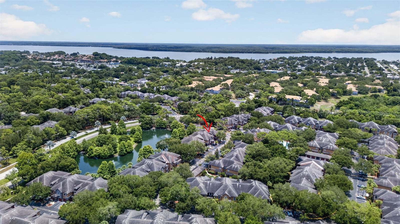
Virtually Staged. Resort living in gated Tuscany at Innisbrook, in a corner end unit with a pond-view lanai and extra privacy. Soaring ceilings, crown molding and luxury vinyl plank floors set the tone in an open layout where the island kitchen looks out over the living and dining areas. A half bath downstairs is handy for guests. Upstairs, both bedrooms are en suite with their own walk-in closets, and the primary has two. Step through the sliders to the screened lanai and settle in with a view of the pond and fountain. The oversized garage has extra storage space and an EV charger. Steps from your door: a heated pool with a waterfall, hot tub, fitness center, rec room, clubhouse, movie theater, tennis and basketball courts, playground and a car wash station. Exterior and grounds upkeep, pest control and more are handled for you, so your time goes to what you enjoy. Minutes from Innisbrook Golf Resort, the Pinellas Trail, Lake Tarpon, Honeymoon Island and the Tarpon Springs Sponge Docks, with both Tampa International and St. Pete-Clearwater airports nearby. Full-time home, seasonal retreat or lock-and-leave getaway, it’s ready for you. Schedule your showing today!

Location of 2217 Tuscany Trace 7

Map showing 2217 Tuscany Trace 7, Palm Harbor, FL 34683 $275,000
See more listings in Palm Harbor

2217 Tuscany Trace 7 property details

Interior

Bedrooms & Bathrooms

  • Bedrooms: 2
  • Bathrooms: 3
  • Full Bathrooms: 2

Appliances

  • Included: Dishwasher, Disposal, Dryer, Electric Water Heater, Freezer, Microwave, Range, Refrigerator, Washer
  • Laundry: In Garage

Heating

  • Heating: Central

Cooling

  • Cooling: Central Air

Features

  • Interior Features: Crown Molding, Eat-in Kitchen, High Ceilings, Open Floorplan, Vaulted Ceiling(s), Walk-In Closet(s)
  • Window Features: Blinds
  • Flooring: Carpet, Ceramic Tile
  • Fireplace: No

Interior Area

  • Total Living Area: 1080
  • Unit: Square Feet
  • Source: Public Records

Video & Virtual Tour

Rooms & Dimensions

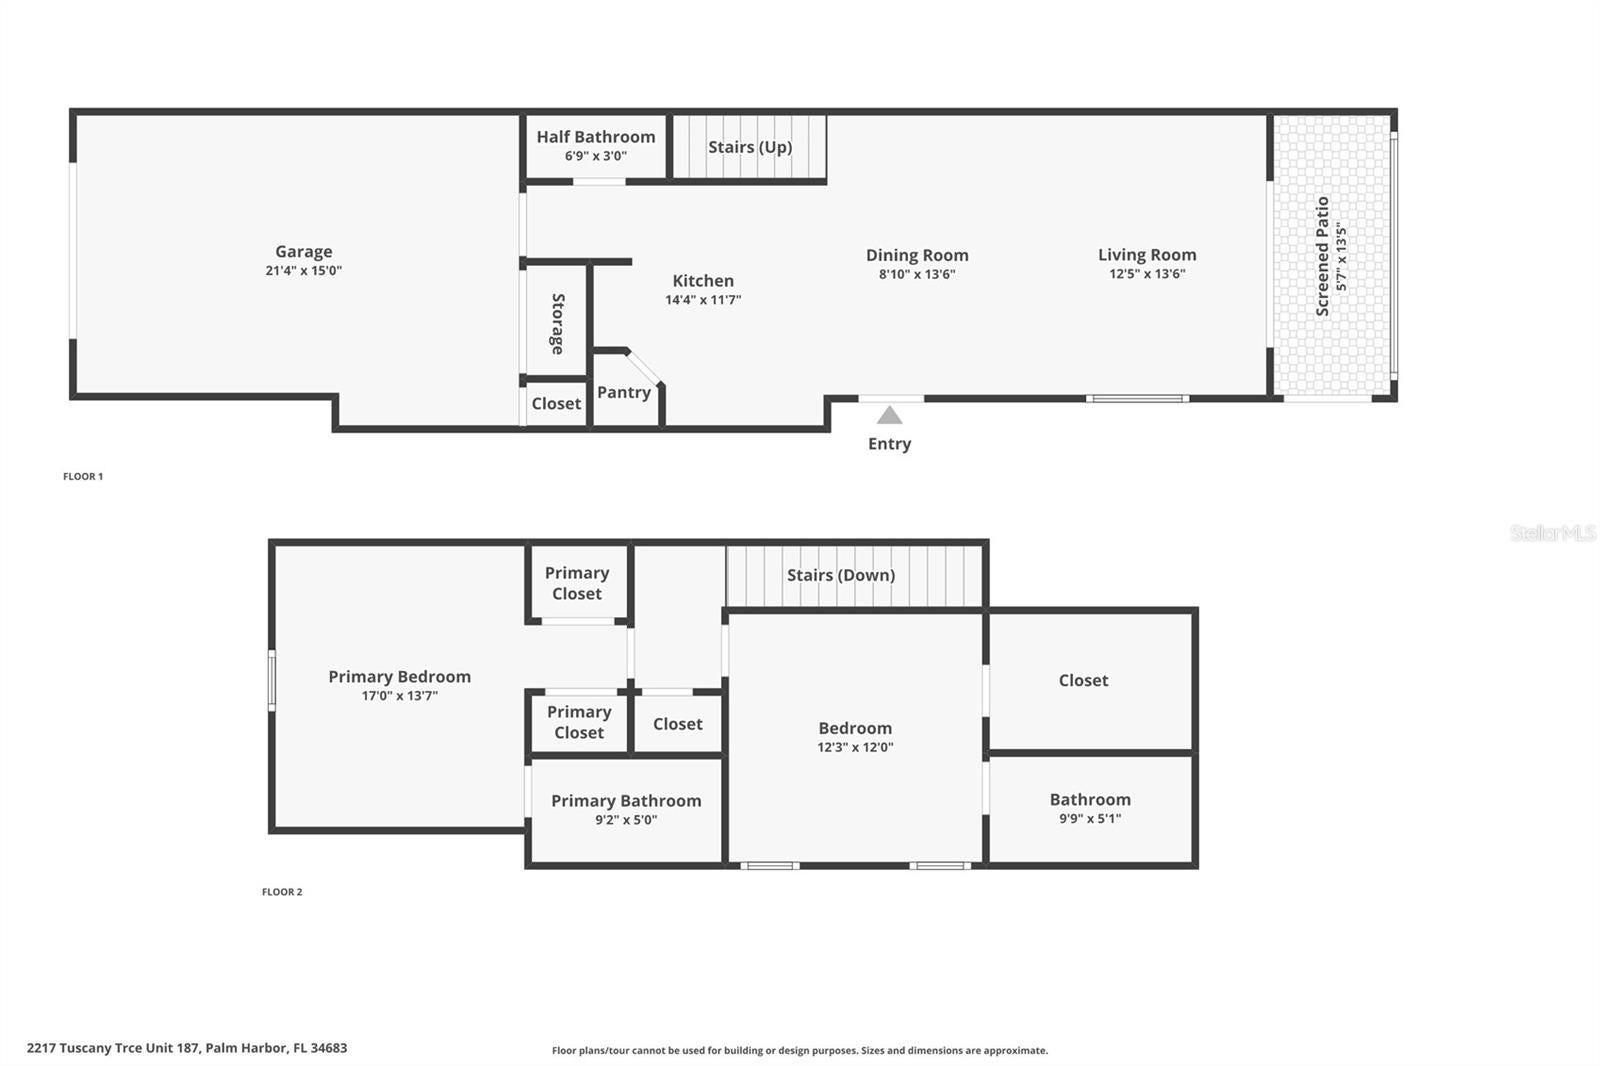
Living Room

  • Level: First
  • Dimensions: 14x17
  • Features: Ceiling Fan(s)

Balcony/Porch/Lanai

  • Level: First
  • Dimensions: 13x6

Kitchen

  • Level: First
  • Dimensions: 12x10
  • Features: Breakfast Bar, Ceiling Fan(s), Kitchen Island

Master Bedroom

  • Level: Second
  • Dimensions: 14x13
  • Features: Ceiling Fan(s)

Bedroom 2

  • Level: Second
  • Dimensions: 12x11
  • Features: Ceiling Fan(s)

Property

Features

  • Exterior Features: Playground, Tennis Court(s)
  • Patio & Porch: Covered, Enclosed, Rear Porch, Screened
  • Security Features: Gated Community, Security Gate, Smoke Detector(s)
  • Has Private Pool: No
  • Has Spa: Yes
  • Spa Features: Heated, In Ground
  • Fencing: Fenced
  • Horses: No

View

  • Has View: Yes
  • View: Pond, Water

Lot

  • Size: 906,351 sq ft
  • Acres: 19
  • Features: Private

Accessibility

  • Levels: Two
  • Stories: 3

Parking

  • Garage: Yes
  • Total Spaces: 1
  • Parking Features: Electric Vehicle Charging Station(s), Garage Door Opener, Guest, Tandem, Attached
  • Carport: No
  • Open Parking: No

Waterfront
  • Has Waterfront: No

Basement
  • Basement: No

Mobile Home

  • Mobile Home Remains: No

Construction

Type & Style

  • Home Type: Residential
  • Architectural Style: Mediterranean
  • Property Sub Type: Townhouse

Materials

  • Construction Materials: Stone, Stucco, Frame
  • Foundation: Slab
  • Roof: Tile

Builder / Condition

  • Year Built: 2002
  • New Construction: No

Building

  • Building Area Total: 1080
  • Building Area Units: Square Feet
  • Building Area Source: Public Records
  • Building Exposure: East

Utilities & Green Energy

Utilities

  • Electric on Property: No
  • Water: Public
  • Sewer: Public Sewer
  • Utilities: Electricity Connected, Sewer Connected, Underground Utilities, Water Connected
  • Road Surface Type: Asphalt, Paved

Green Energy

  • Energy Efficient: No

Community & HOA

Community

  • Subdivision: Tuscany At Innisbrook Condo
  • Zip/Postal Code: 34683
  • City/Town: Palm Harbor
  • City/Region: PALM HARBOR-Pinellas
  • County/Parish: Pinellas
  • State/Province: FL
  • Country Region: US-FL
  • Features: Gated, Clubhouse, Fitness Center, Playground, Pool, Tennis Court(s), Street Lights

HOA

  • Has HOA: Yes
  • Amenities: Basketball Court, Barbecue, Clubhouse, Fitness Center, Gated, Playground, Pool, Recreation Facilities, Spa/Hot Tub, Tennis Court(s)
  • Frequency: Monthly
  • Fee Includes: Insurance, Internet, Maintenance Structure, Maintenance Grounds, Pest Control, Sewer, Trash
  • Senior Community: No

Pets

  • Pets Allowed: Yes

Location

  • Range: 16
  • Section: 30
  • Township: 27
  • Longitude: -82.74628
  • Latitude: 28.10593
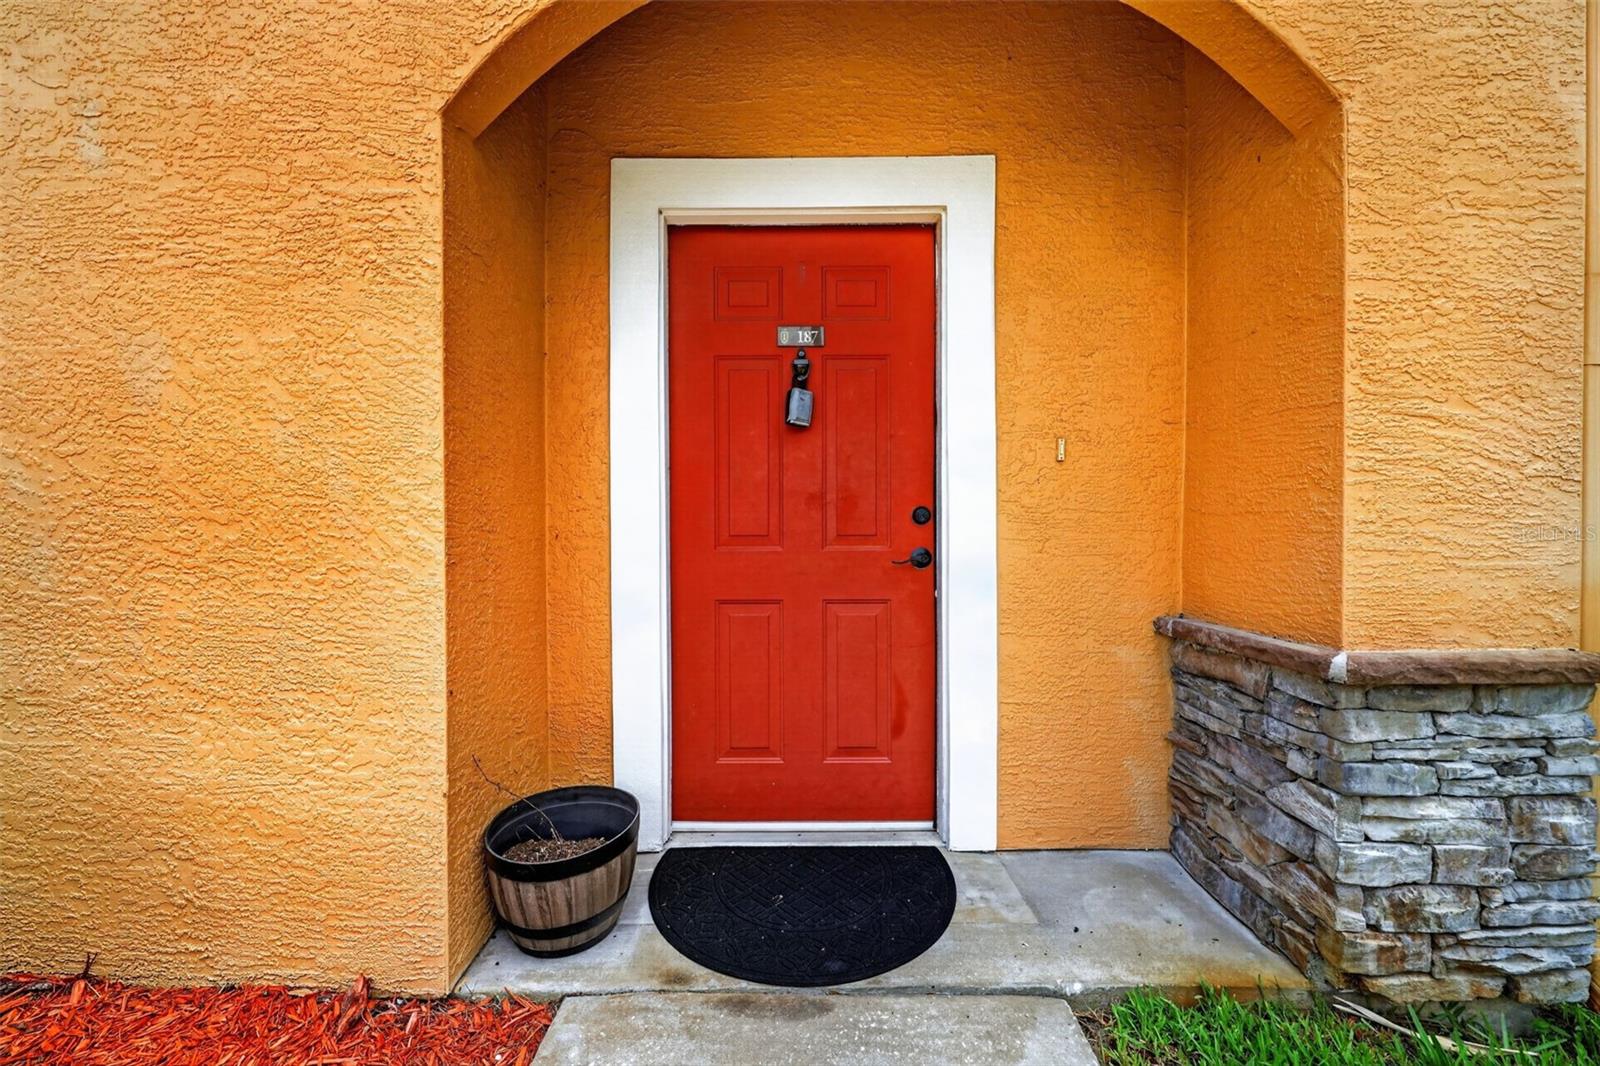
  • Directions: From Belcher Road, West on Innisbrook Drive, Left (South) onto Tuscany Trace. Turn right after entering gate and first building to your immediate right is building 18. It is right next to the gate. (Tuscany Trace #18...Unit 187) on right. If in one car, pull in front of garage. If in 2 cars, one can park in front and the other can park in a guest spot.

Land Lease

  • Land Lease: No

School

Elementary

Middle or Junior

Highschool

Tax, Financial & Listing Details

Listing Details

  • List Price: $275,000
  • Price Per Square Foot: $254.63
  • Date on Market:
  • Listing Terms: Cash, Conventional
  • Ownership: Condominium
  • Furnished: Negotiable
  • Home Warranty: No
  • Rent Control: No
  • Status: Active

MLS Details

Tax Details

  • Annual Tax Amount: $4,548
  • Tax Year: 2025
  • Tax Legal Description: TUSCANY AT INNISBROOK CONDO BLDG 18, UNIT 7 (AKA #18-0187)
  • Tax Block: 018
  • Tax Book Number: 133-85
  • Tax Lot: 0070
  • Universal Property ID: US-12103-N-302716926810180070-S-7

Price history for 2217 Tuscany Trace 7

DateEventPriceSource
listed (Active)$275,000StellarMLS #TB8526469Source

Ask a question about 2217 Tuscany Trace 7

Hi there — ask anything about this property or the area and the team will get right back to you.

Last checked Source: StellarMLSMLS# TB8526469

Local real estate advisory services provided by agent with GGMS Demo Agency

Listed by Brittany Cheek with Coldwell Banker Realty · Cell: 727-781-3700

Listings courtesy of Stellar MLS as distributed by MLS GRID. Based on information submitted to the MLS GRID. All data is obtained from various sources and may not have been verified by broker or MLS GRID. Supplied Open House Information is subject to change without notice. All information should be independently reviewed and verified for accuracy. Properties may or may not be listed by the office/agent presenting the information. Listing information is provided for consumers? personal, non-commercial use, solely to identify prospective properties for potential purchase; all other use is strictly prohibited and may violate relevant federal and state law. Information deemed reliable but not guaranteed. Copyright © 2026 MLS GRID. All Rights Reserved.

You agree to GGMS Demo Agency Terms of Use and Privacy Policy. By choosing to contact a property, you also agree that GGMS Demo Agency and its associates may call, text, or email you regarding any inquiries or activities you submit through our website. This may involve the use of automated means and prerecorded or artificial voices.

Listings near 2217 Tuscany Trace 7