A PRIVATE LUXURY ESCAPE ON FLORIDA'S GULF COAST!
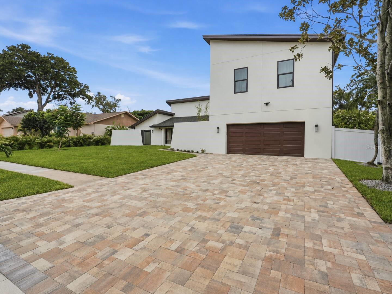
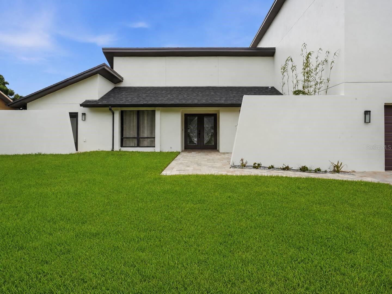
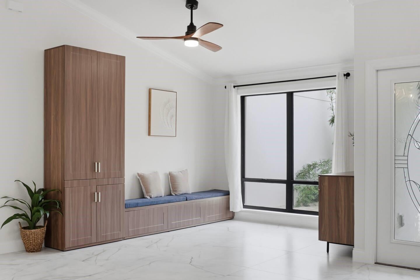
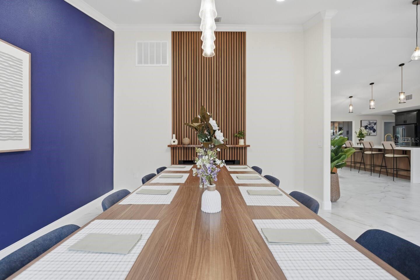
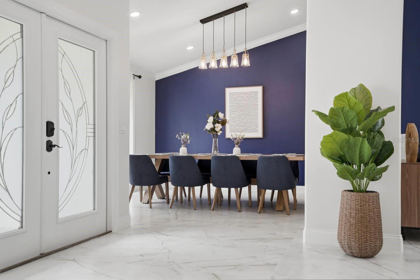
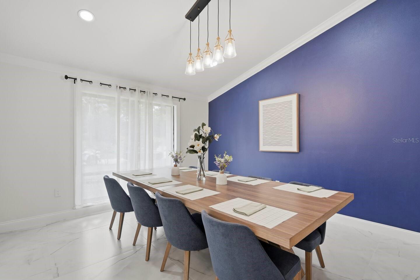
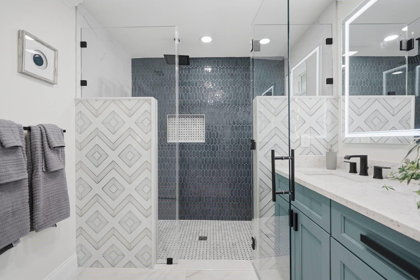
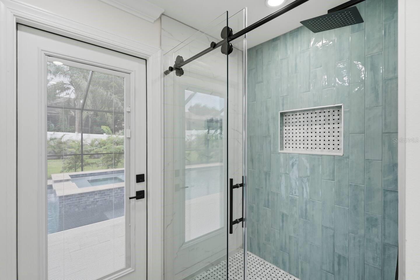
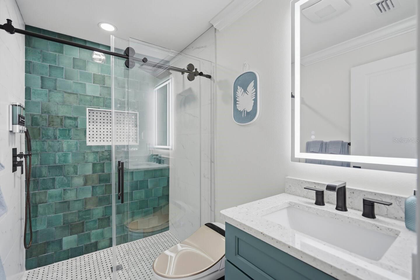
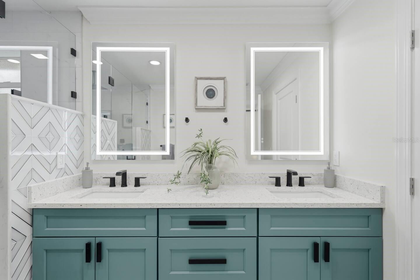
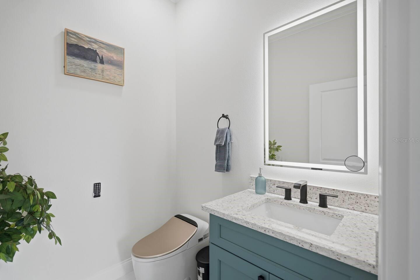
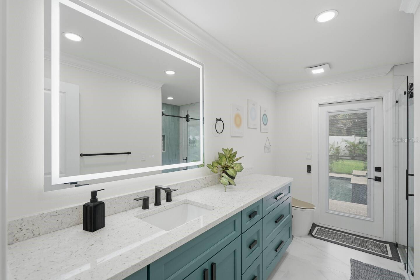
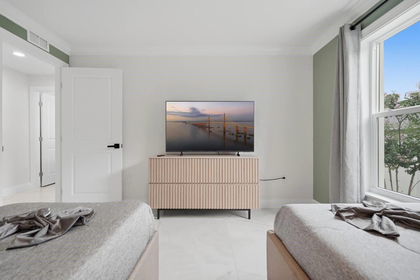
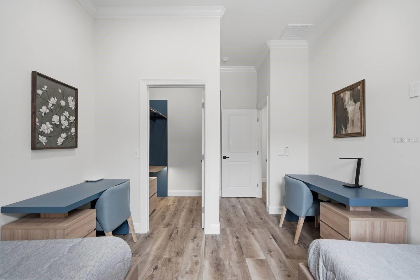
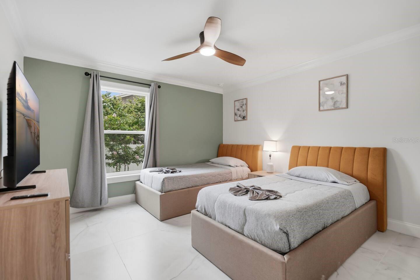
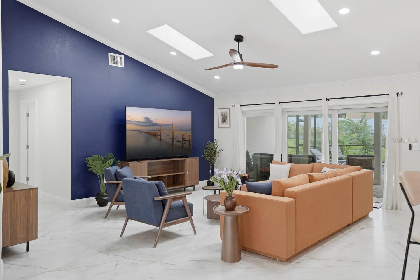
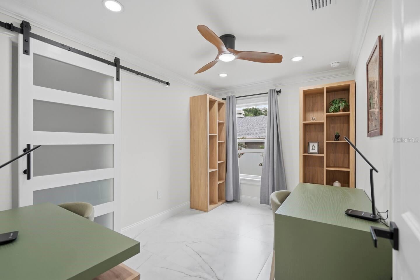
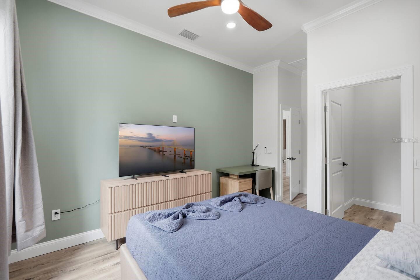
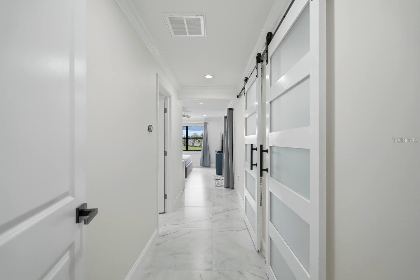
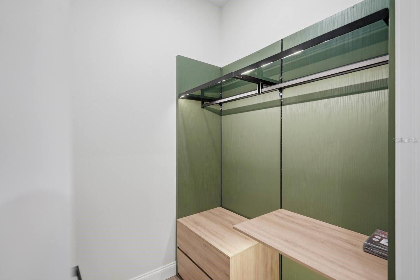
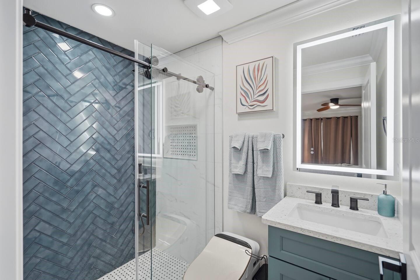
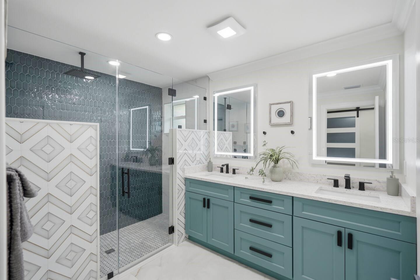
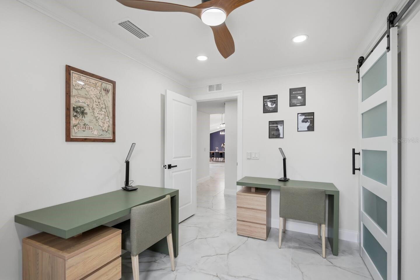
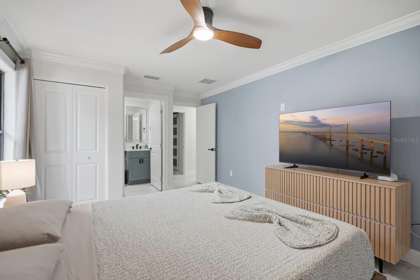
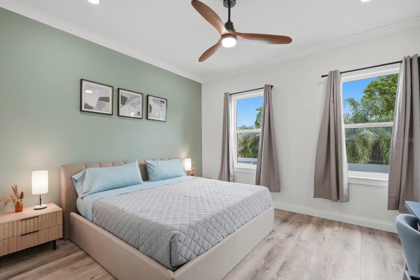
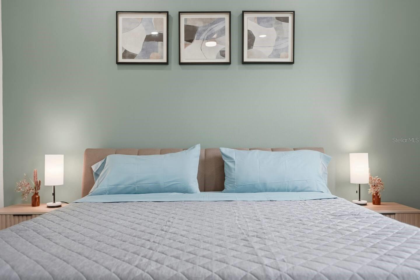
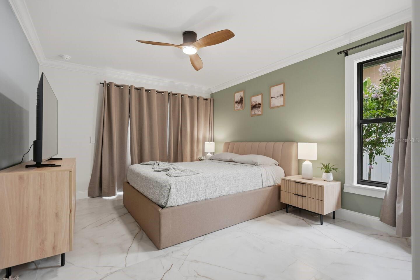
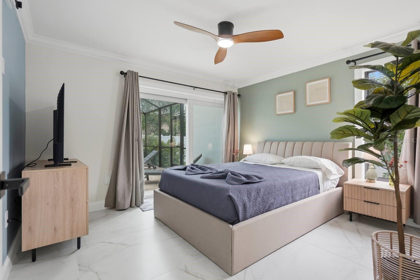
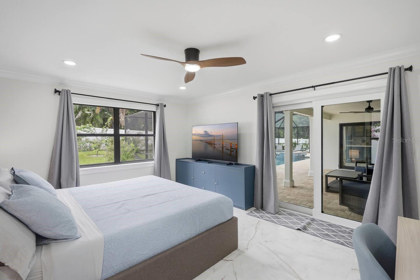
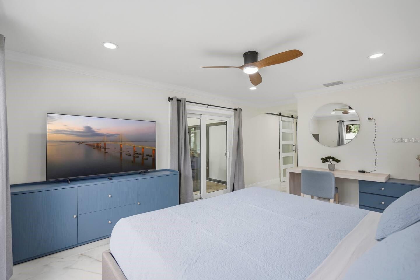
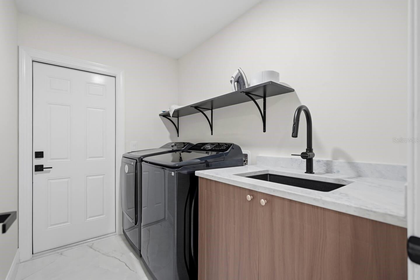
Welcome to The Showstopper, your own private retreat in beautiful Palm Harbor, Florida. Tucked away in the sought-after Indian Trails neighborhood, this extraordinary, custom- designed 8-bedroom, 6-bathroom residence, and bonus room offers over 4,500 square feet of beautifully designed living space, blending modern elegance with the laid-back charm of Florida’s Gulf Coast.
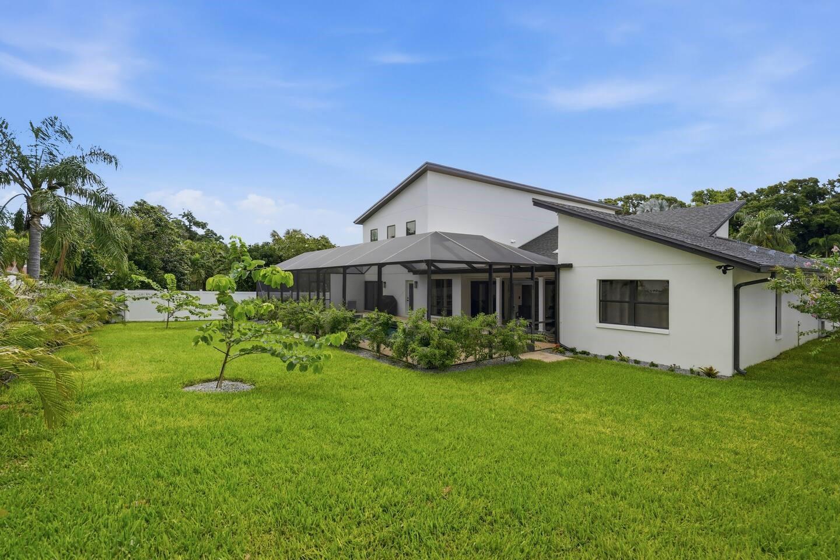
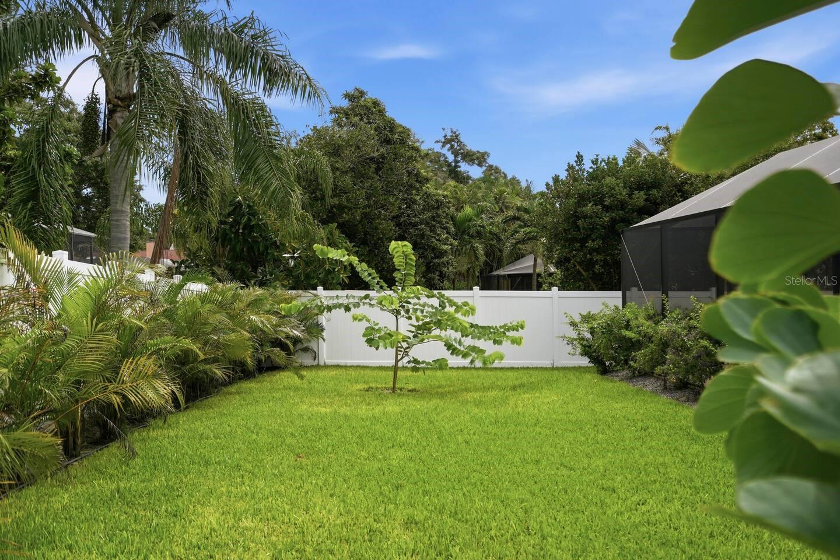
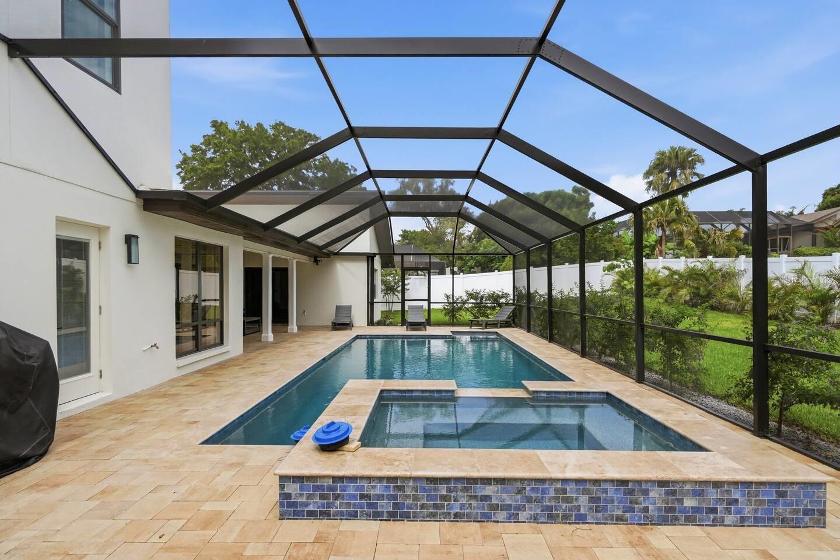
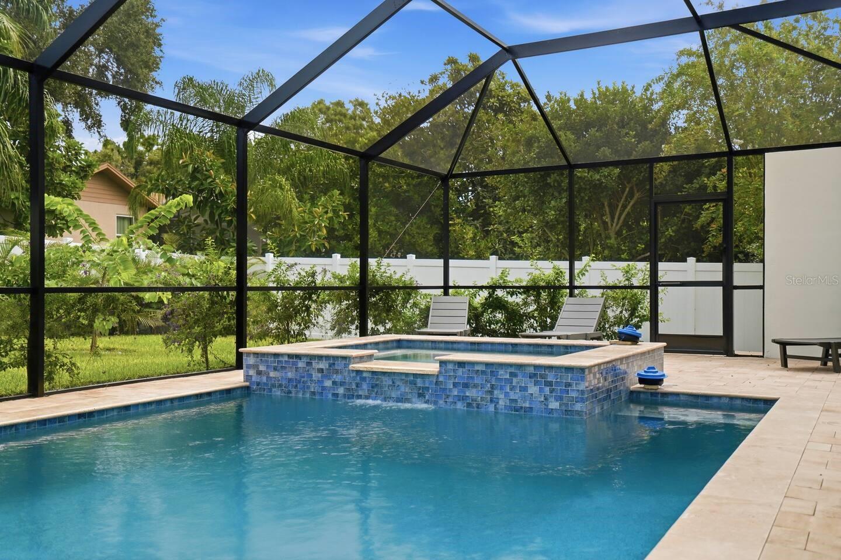
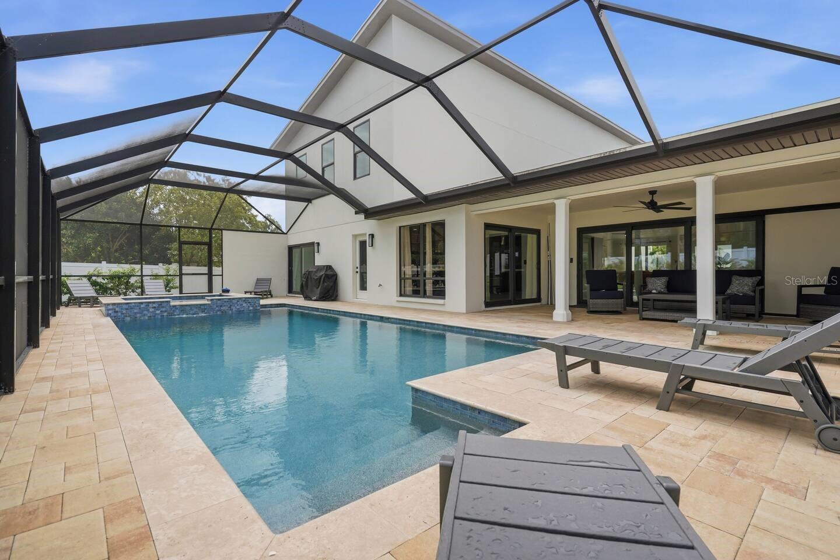
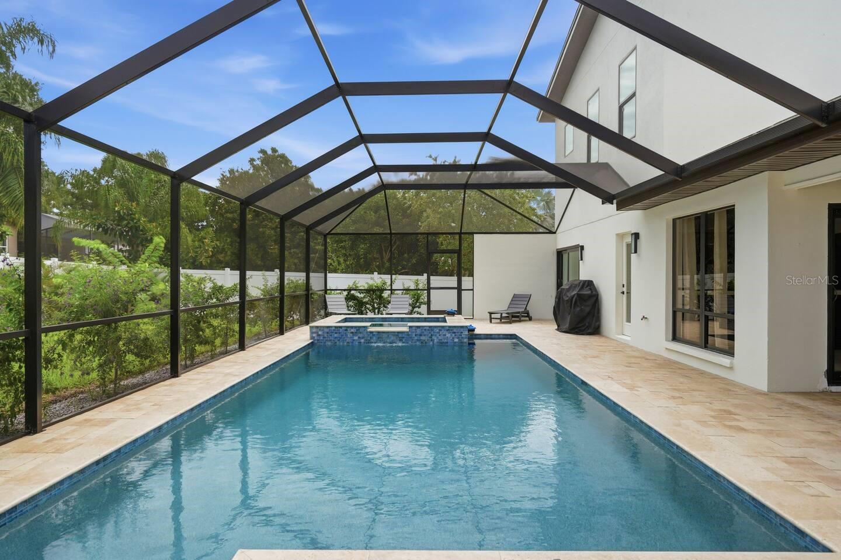
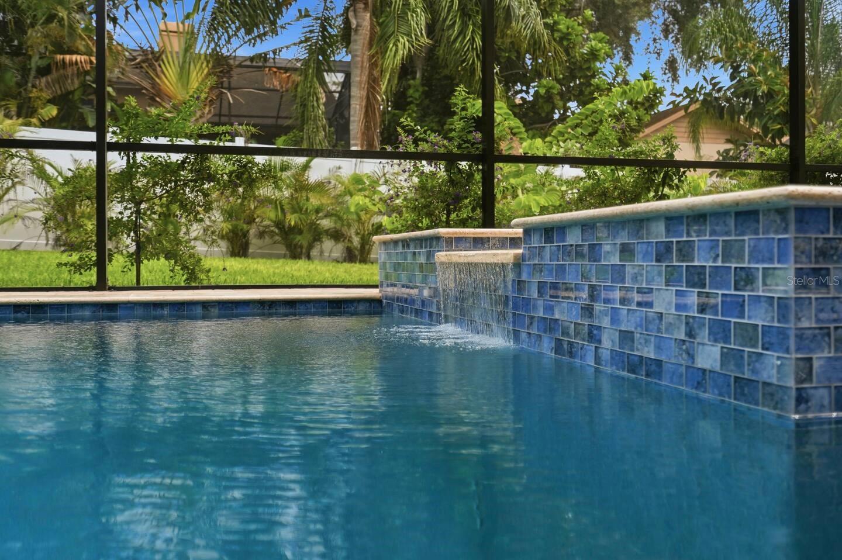
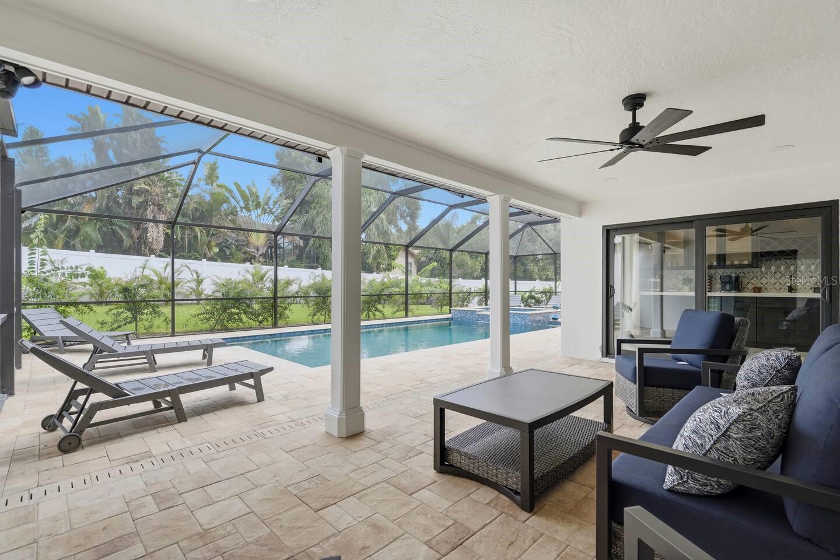
Why settle for an ordinary vacation when you can have your own slice of paradise? Step into a spacious, fully fenced backyard featuring a gorgeous screened-in swimming pool, relaxing hot tub, comfortable poolside loungers, and an inviting outdoor dining area.
Live where others vacation. Spend your mornings soaking up the Florida sunshine, afternoons cooling off in the pool, and evenings unwinding in the hot tub after exploring the coast.
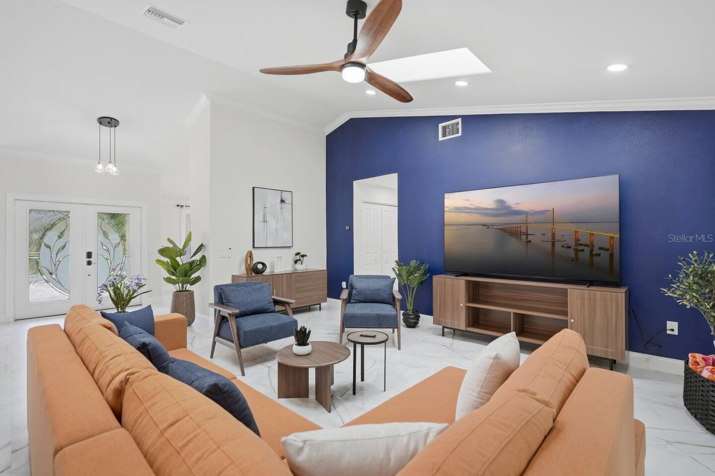
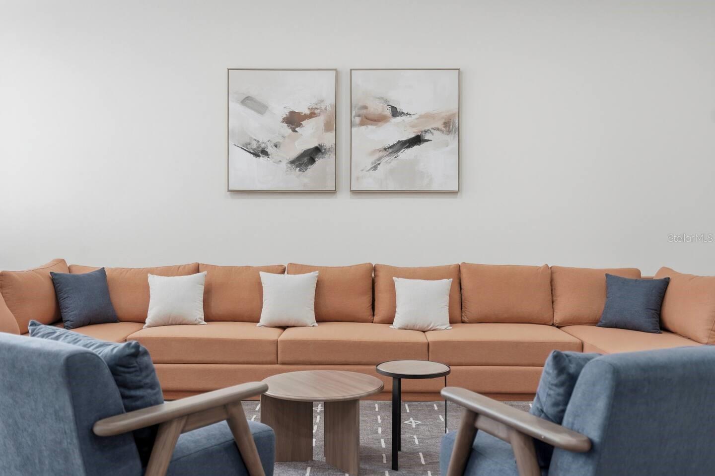
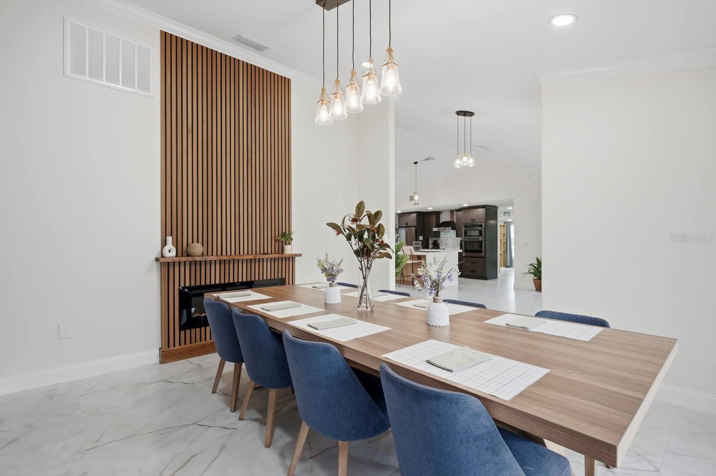
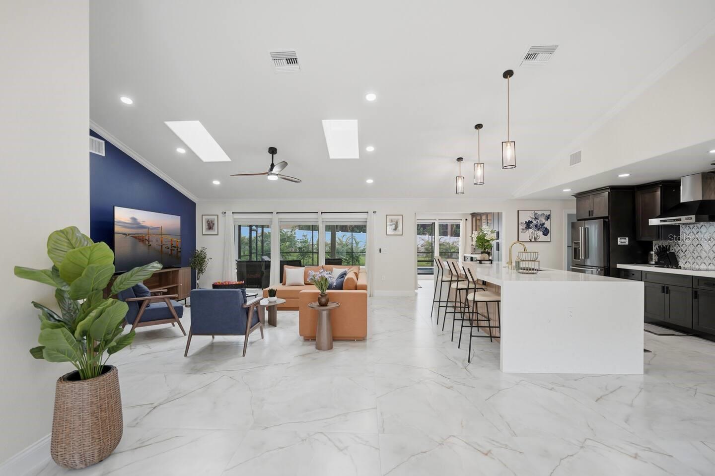
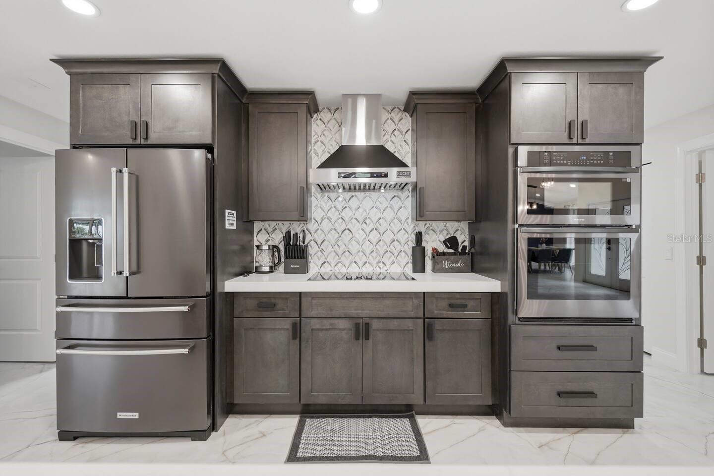
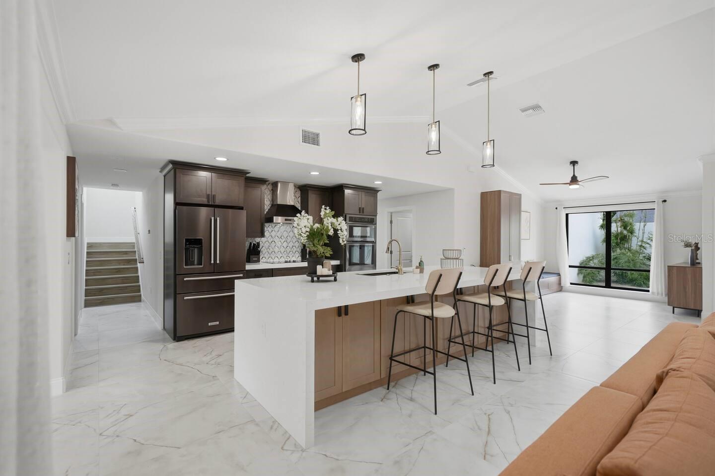
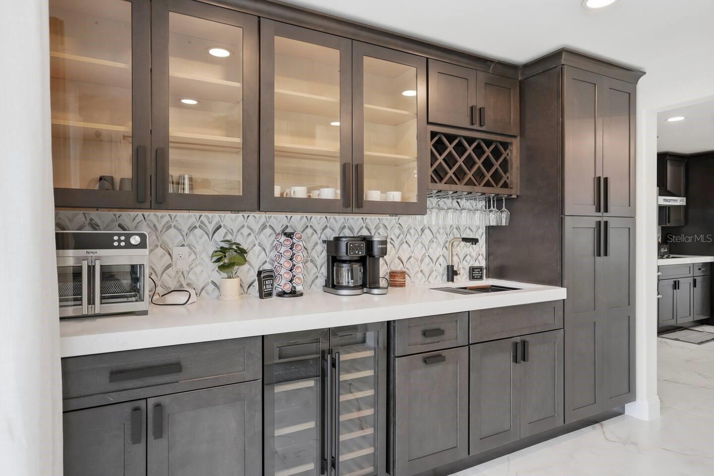
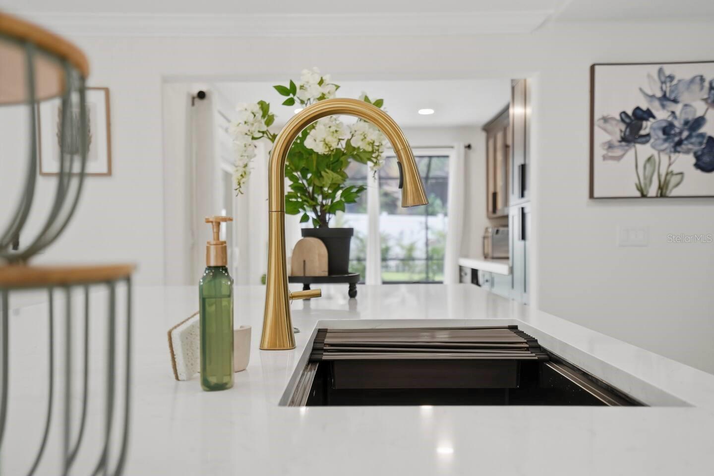
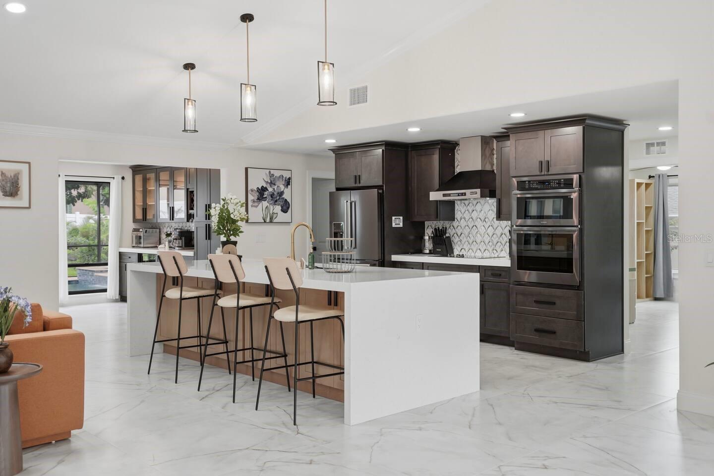
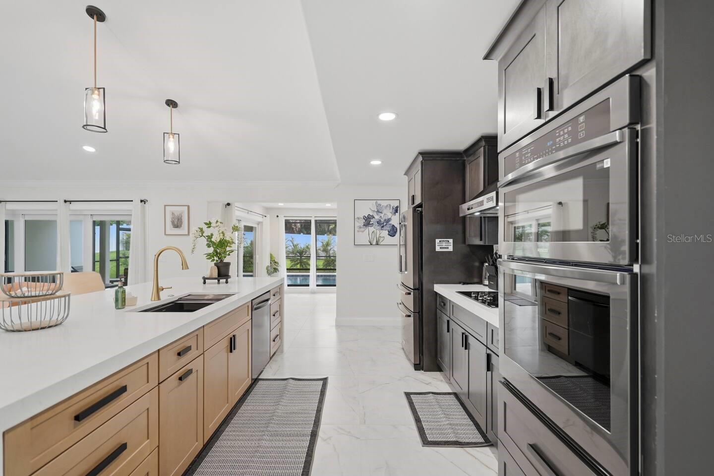
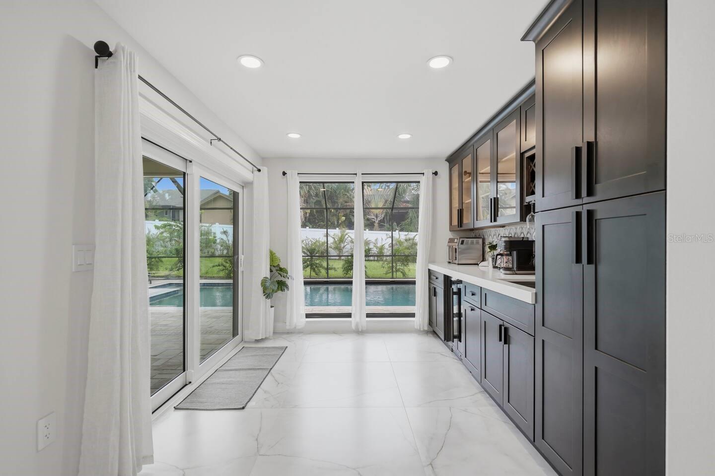
Inside, every detail has been thoughtfully considered. The expansive open-concept living area features elegant custom furnishings, a chef-inspired kitchen perfect for preparing meals together, and a stylish wet bar for evening refreshments.
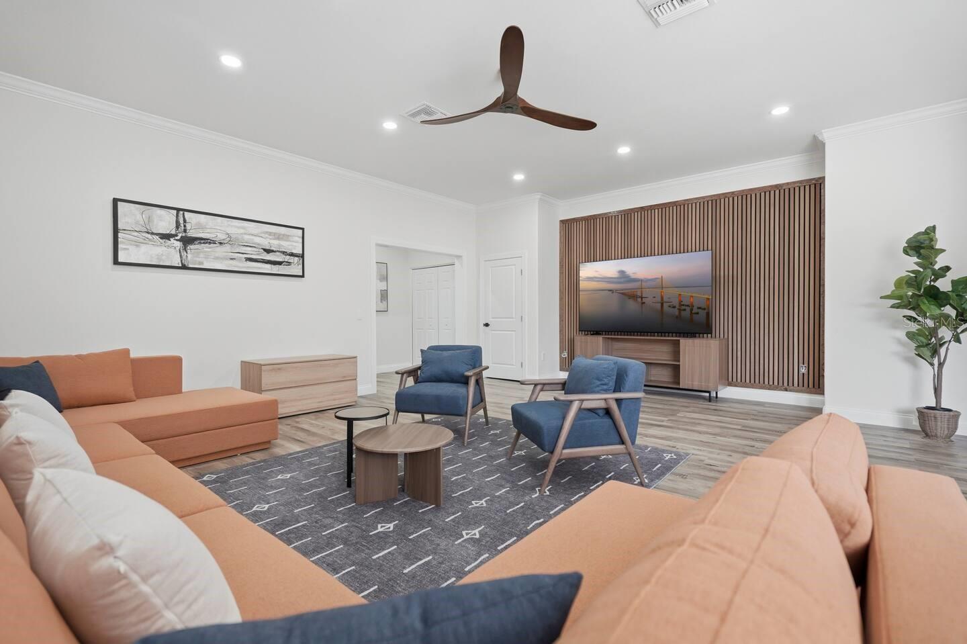
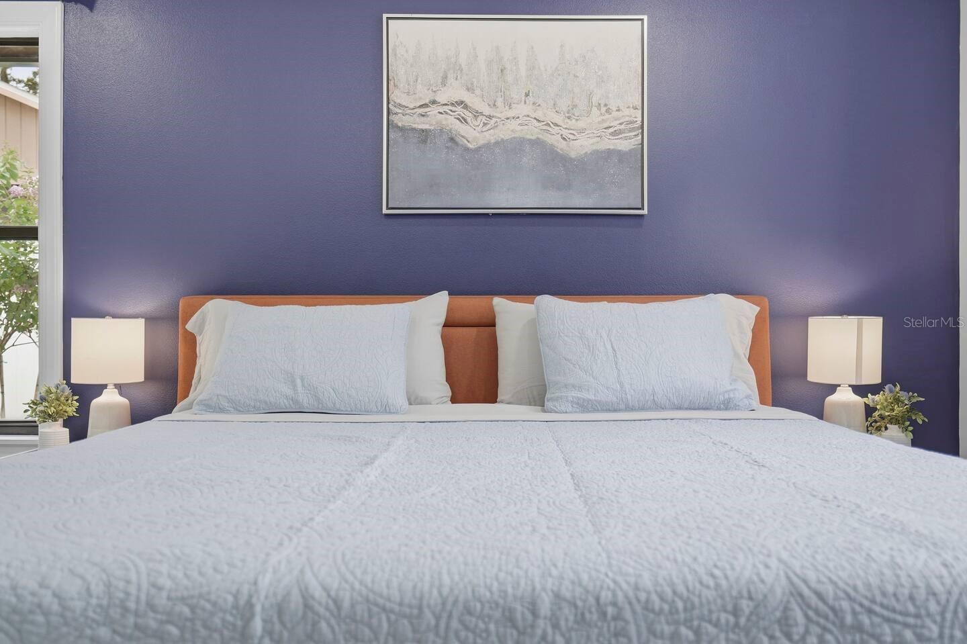
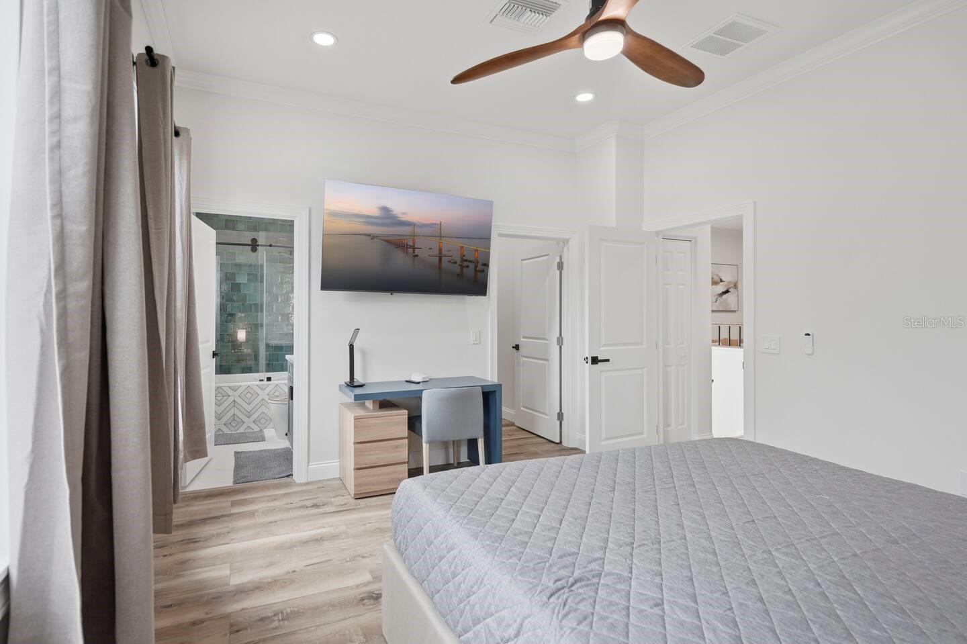
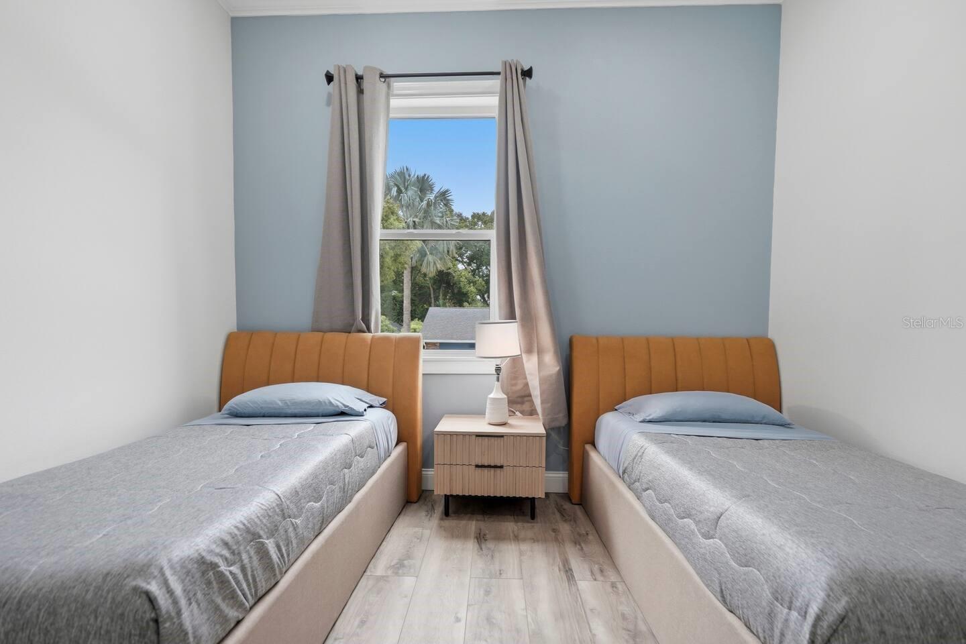
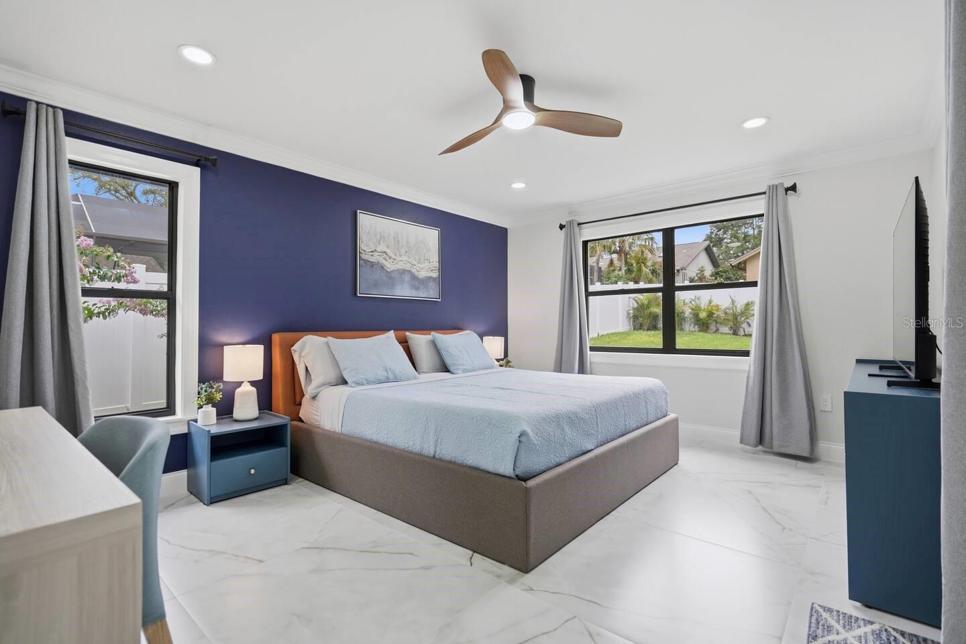
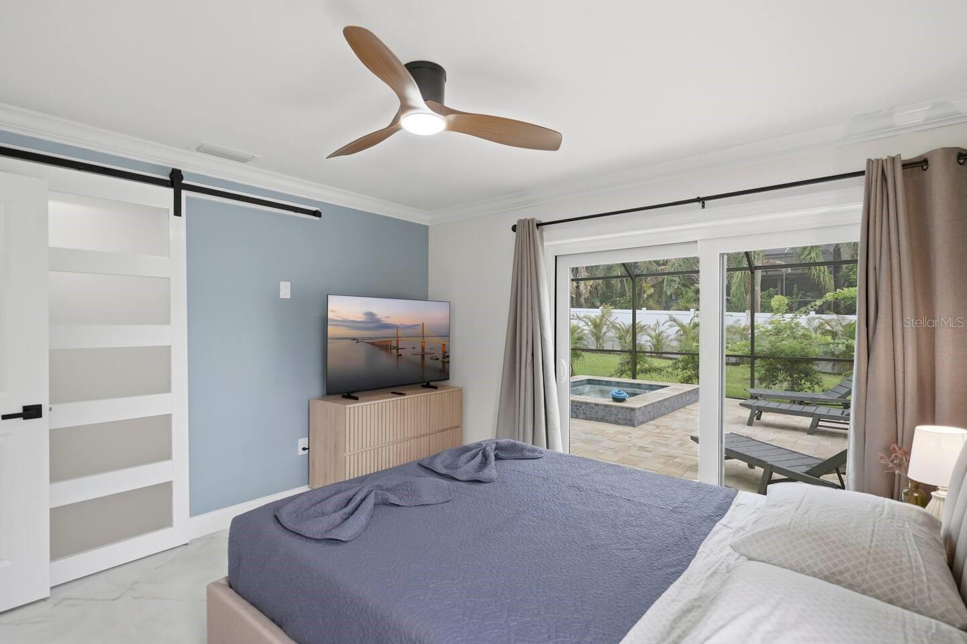
With five bedrooms downstairs, including two offering direct pool access, and three additional bedrooms upstairs, the home provides a wonderful balance of shared gathering spaces and private retreats. An upstairs entertainment lounge with a large-screen media center makes movie nights just as enjoyable as a day at the beach.
Enjoy the peace and privacy of Palm Harbor while remaining conveniently connected to some of Florida’s most beloved destinations. From the white-sand beaches of Honeymoon Island and Clearwater to the charming waterfront streets of Dunedin and Tarpon Springs, unforgettable experiences are always within reach.
WHAT A HOME BASE FOR THE GULF COAST ADVENTURES!
| Date | Event | Price | Source |
|---|---|---|---|
| listed (Active) | $1,750,000 | StellarMLS #TB8561230 |
Hi there — ask anything about this property or the area and the team will get right back to you.
Local real estate advisory services provided by agent with GGMS Demo Agency
Listed by Lee Nguyen with Dalton Wade Inc · Cell: 888-668-8283
Listings courtesy of Stellar MLS as distributed by MLS GRID. Based on information submitted to the MLS GRID. All data is obtained from various sources and may not have been verified by broker or MLS GRID. Supplied Open House Information is subject to change without notice. All information should be independently reviewed and verified for accuracy. Properties may or may not be listed by the office/agent presenting the information. Listing information is provided for consumers? personal, non-commercial use, solely to identify prospective properties for potential purchase; all other use is strictly prohibited and may violate relevant federal and state law. Information deemed reliable but not guaranteed. Copyright © 2026 MLS GRID. All Rights Reserved.
You agree to GGMS Demo Agency Terms of Use and Privacy Policy. By choosing to contact a property, you also agree that GGMS Demo Agency and its associates may call, text, or email you regarding any inquiries or activities you submit through our website. This may involve the use of automated means and prerecorded or artificial voices.
Step 1 of 2
Create a free account to view all listings, save searches, and get alerts when new homes match.
Step 2 of 2
Tell us how to reach you about homes you like.
Enter your password to sign in as
Create a free account to view all listings, save searches, and get alerts when new homes match.
Already have an account? Sign in
Sign in to your account.
New here? Create an account