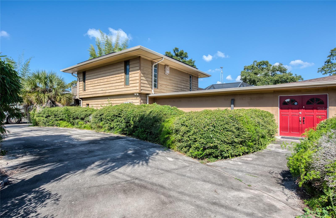
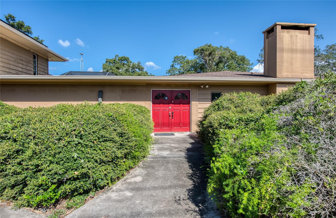
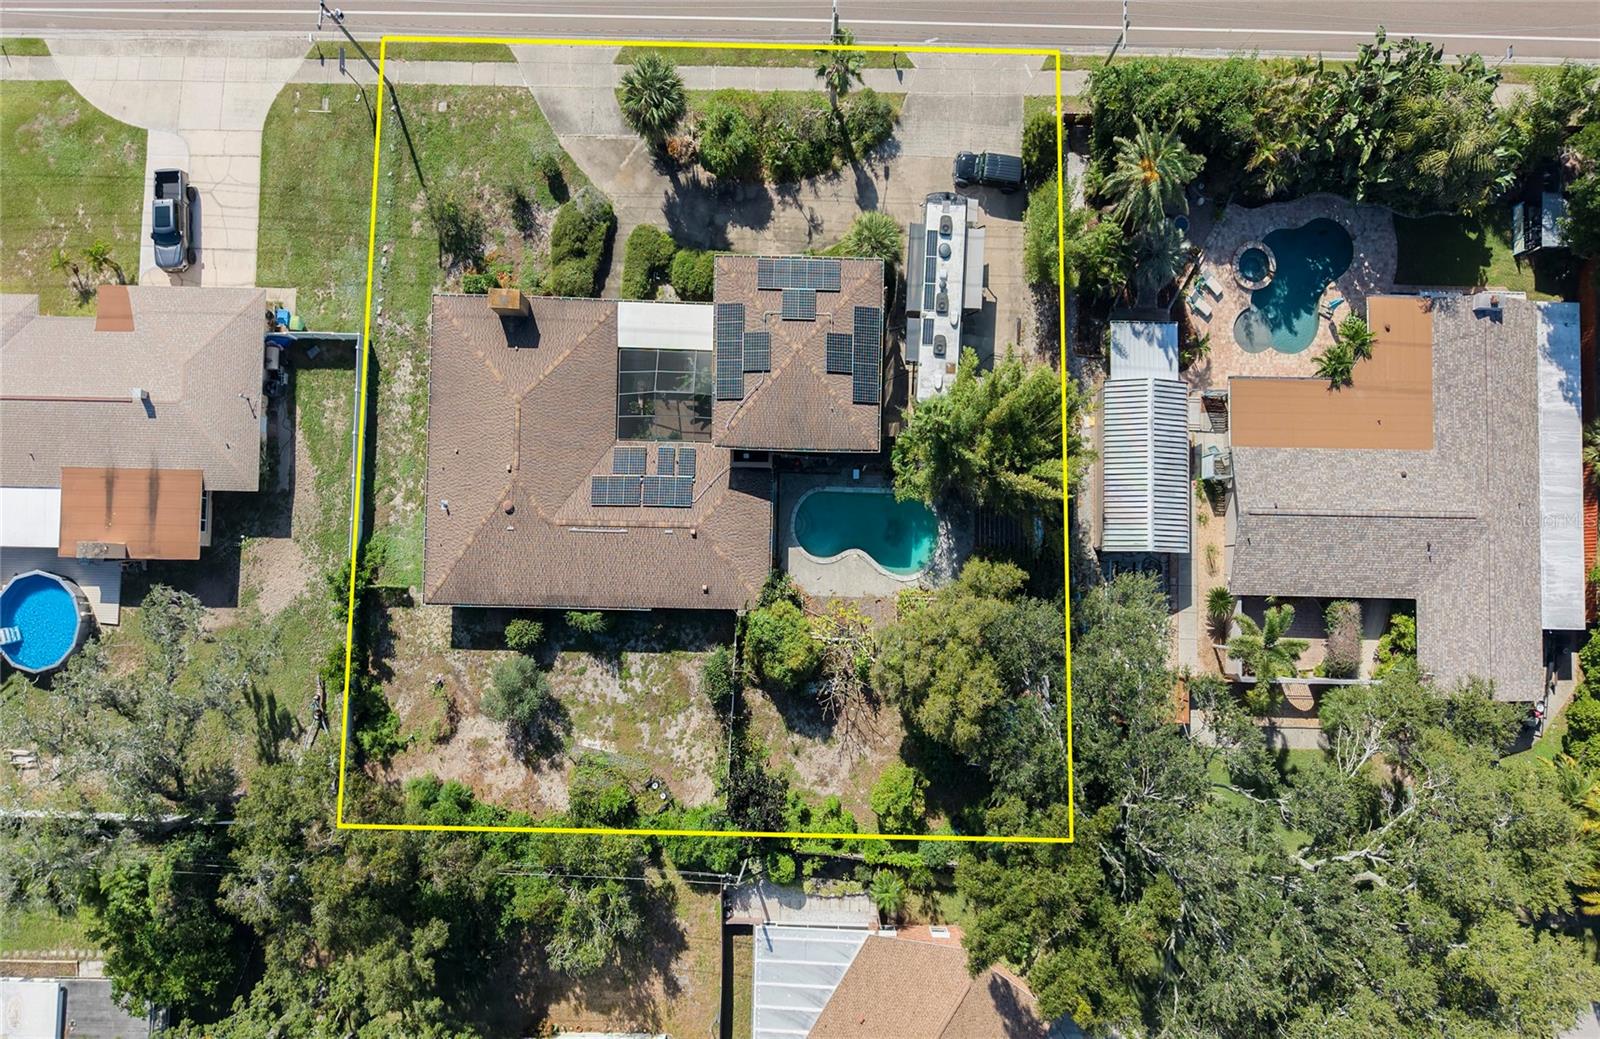
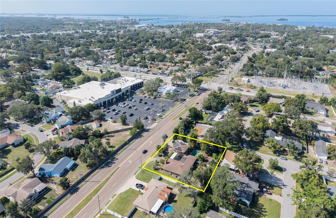
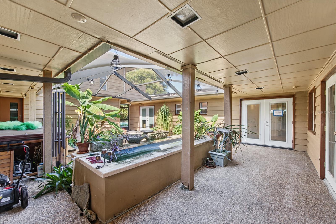
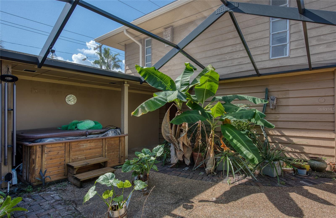
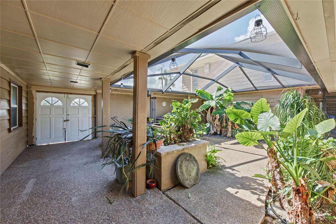
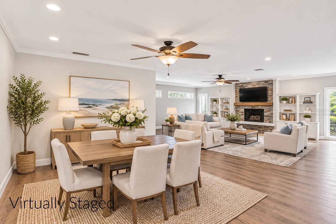
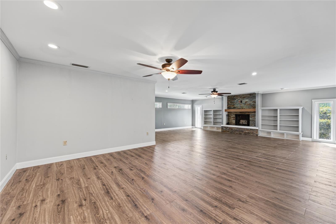
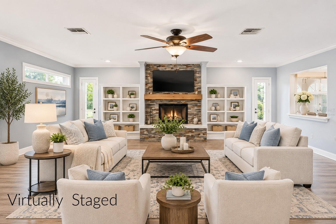
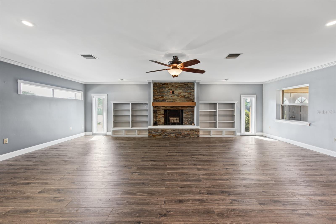
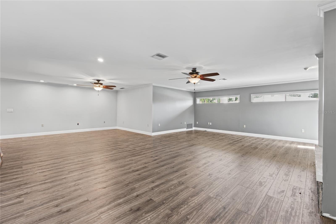
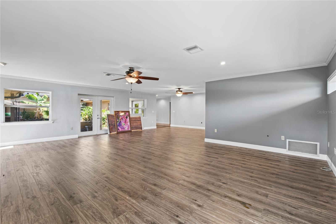
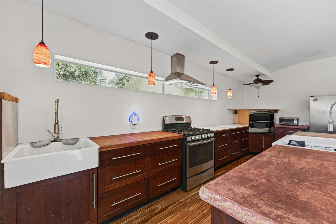
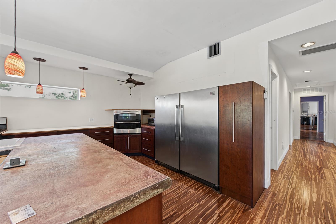
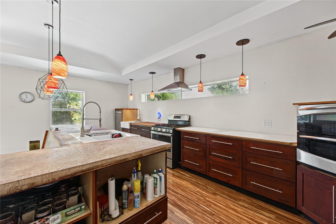
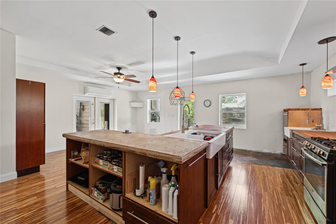
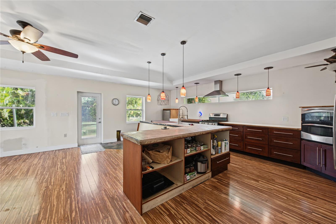
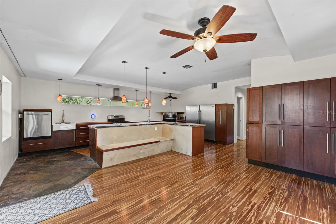
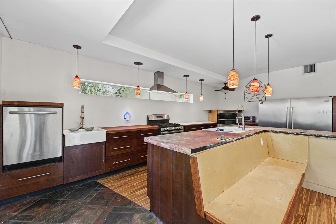
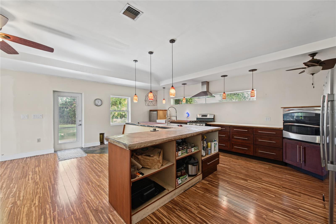
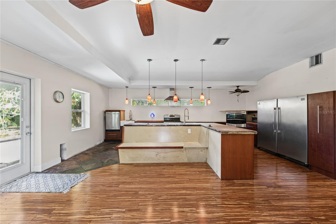
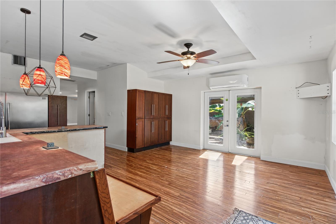
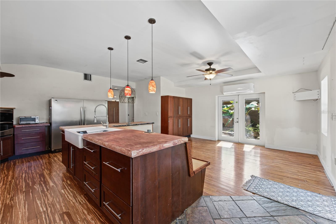
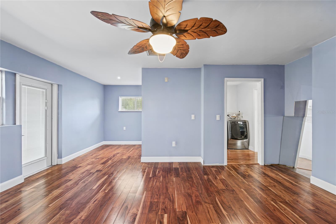
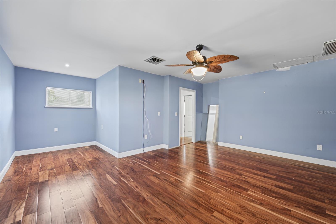
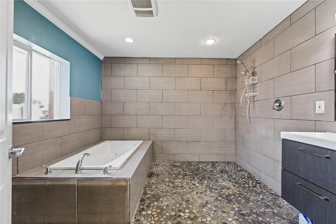
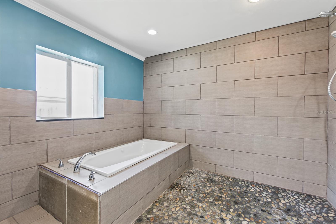
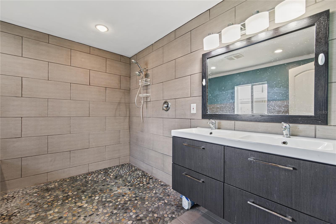
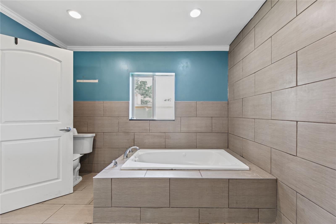
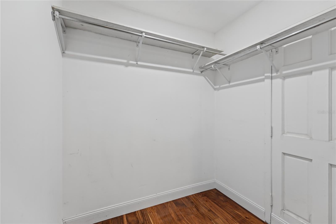
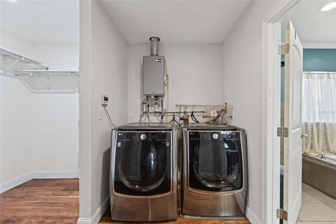
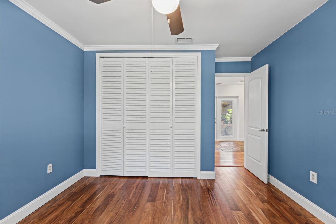
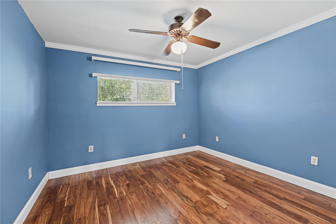
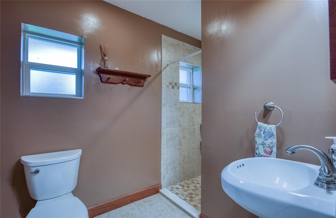
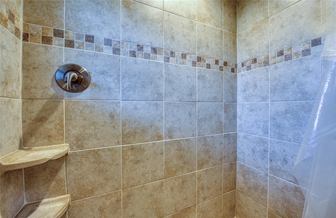
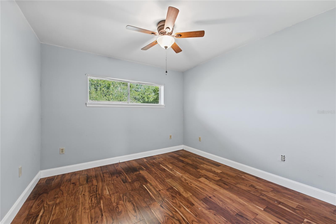
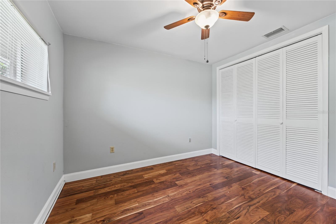
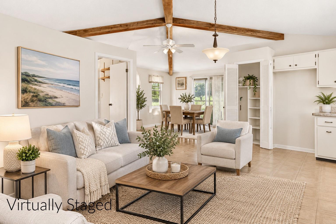
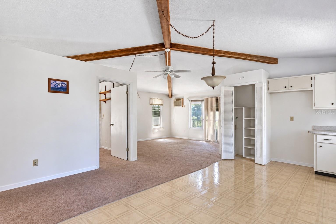
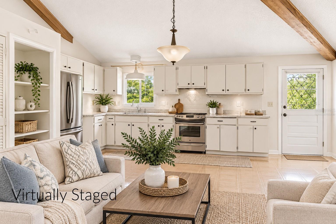
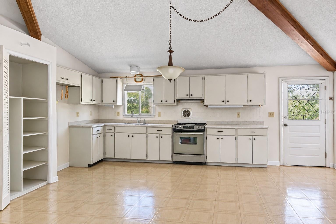
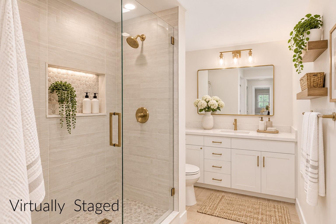
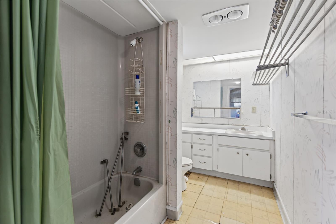
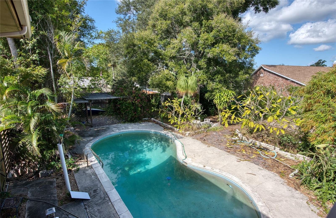
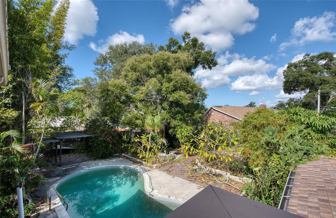
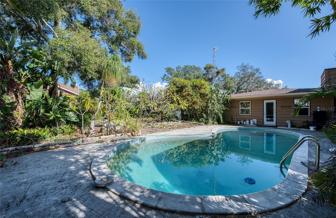
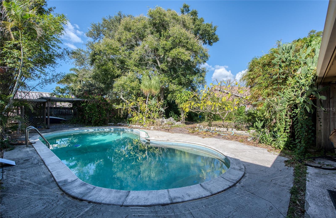
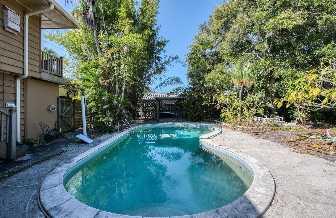
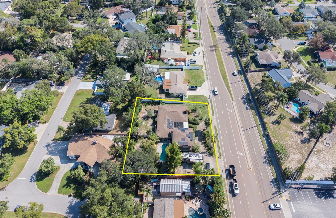
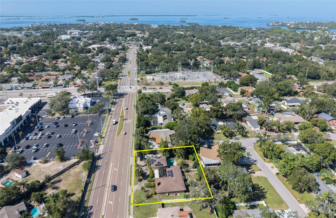
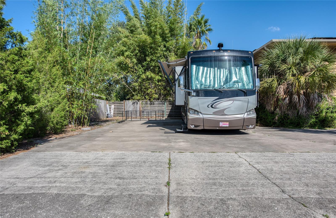
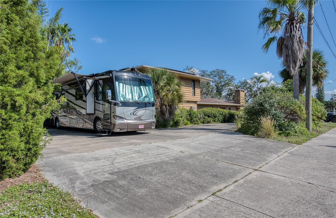
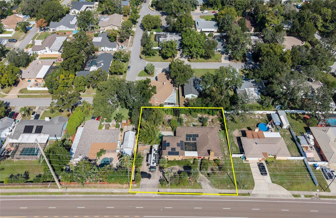
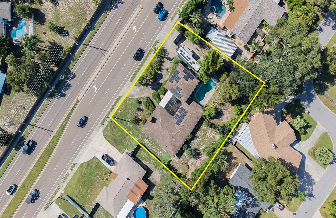
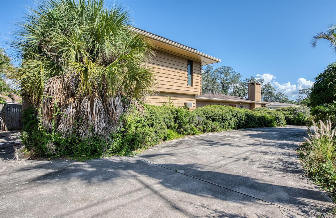
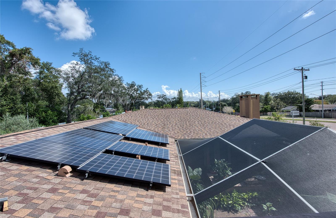
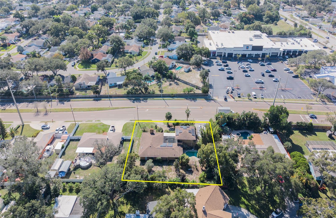
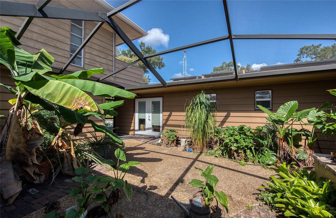
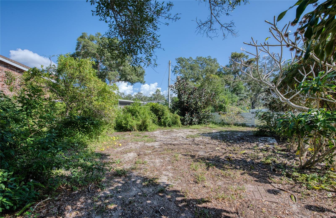
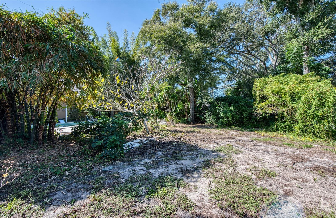
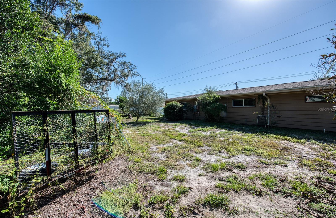
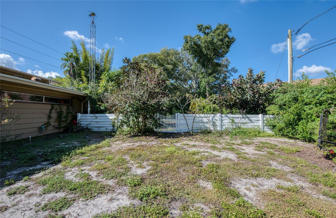
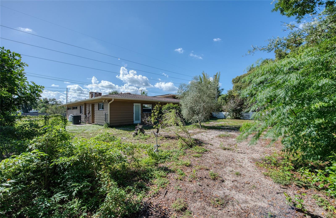
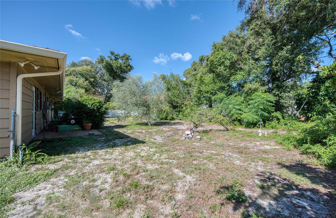
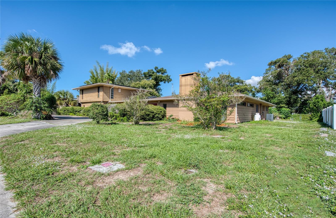
Virtually Staged. Room to spread out in Palm Harbor! This pool home sits on approximately 0.5 acre (MOL) with no HOA and plenty of space to park your boat or RV. This 3,133-square-foot property offers 4 bedrooms and 3 full bathrooms in total: a 3-bedroom, 2-bath main home plus a separate 1-bedroom, 1-bath apartment with its own kitchen and private entrance above the oversized 2-car garage. It's ideal for guests, extended family, or potential rental income. (The main home is approx. 2,400 sq ft, and the apartment is approx. 729 sq ft.) The front double-door entry opens to a screened-in courtyard, which leads to the main entrance and a spacious foyer. The generously sized primary suite has an en-suite bathroom with an open walk-in shower and a separate tub. Design and put your personal touch to create a dream kitchen with an open kitchen layout in place and a French door that leads to the in-ground pool area. Key updates include a new roof (2018), solar panels (2020) for lower energy bills, two year old HVAC condenser, and a tankless gas water heater. There’s even a well for the sprinkler system and water source for the pool. With great bones already in place, this home is ready for you to make it your own. A circular driveway makes it easy to get on and off Tampa Road. This amazing home is conveniently located to nearby quaint downtown Palm Harbor, Honeymoon Island state park, nearby shopping, dining, a 30-minute drive to Clearwater Beach, and Palm Harbor schools including the highly sought after Palm Harbor University High School. No flood zone!
| Date | Event | Price | Source |
|---|---|---|---|
| listed (Active) | $625,000 | StellarMLS #TB8565389 |
Hi there — ask anything about this property or the area and the team will get right back to you.
Local real estate advisory services provided by agent with GGMS Demo Agency
Listed by Cara Bendeck with Blake Real Estate Inc · Cell: 727-359-0388
Listings courtesy of Stellar MLS as distributed by MLS GRID. Based on information submitted to the MLS GRID. All data is obtained from various sources and may not have been verified by broker or MLS GRID. Supplied Open House Information is subject to change without notice. All information should be independently reviewed and verified for accuracy. Properties may or may not be listed by the office/agent presenting the information. Listing information is provided for consumers? personal, non-commercial use, solely to identify prospective properties for potential purchase; all other use is strictly prohibited and may violate relevant federal and state law. Information deemed reliable but not guaranteed. Copyright © 2026 MLS GRID. All Rights Reserved.
You agree to GGMS Demo Agency Terms of Use and Privacy Policy. By choosing to contact a property, you also agree that GGMS Demo Agency and its associates may call, text, or email you regarding any inquiries or activities you submit through our website. This may involve the use of automated means and prerecorded or artificial voices.
Step 1 of 2
Create a free account to view all listings, save searches, and get alerts when new homes match.
Step 2 of 2
Tell us how to reach you about homes you like.
Enter your password to sign in as
Create a free account to view all listings, save searches, and get alerts when new homes match.
Already have an account? Sign in
Sign in to your account.
New here? Create an account