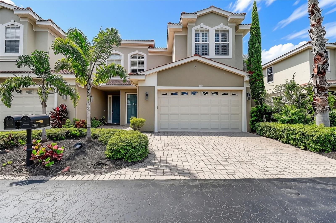
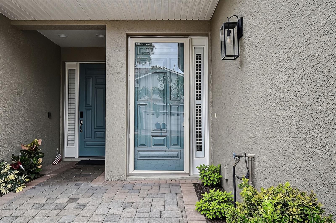
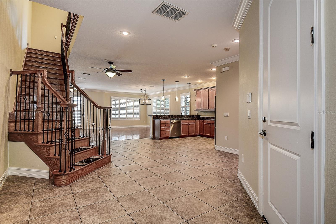
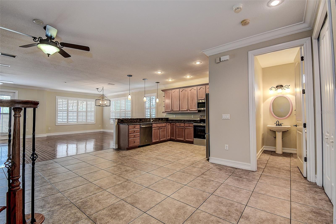
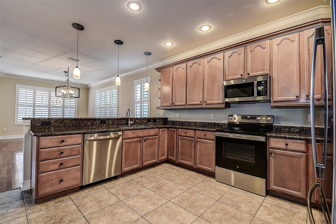
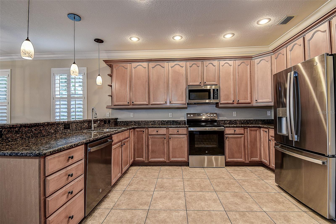
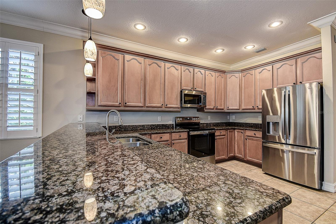
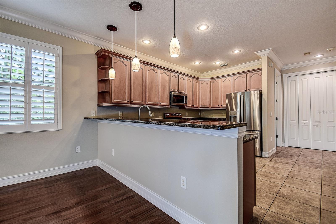
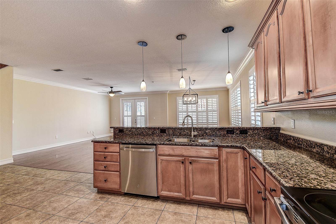
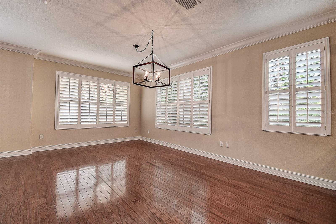
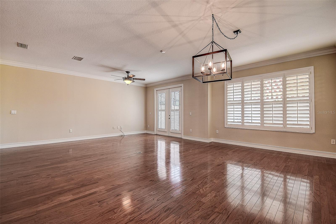
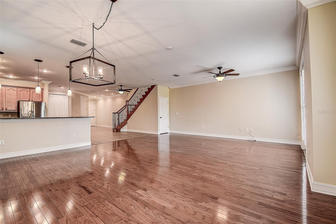
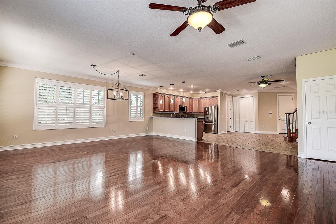
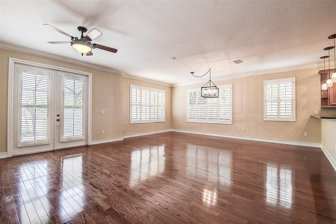
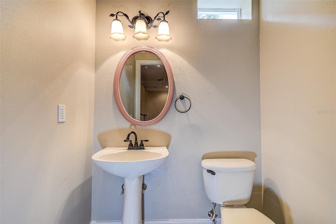
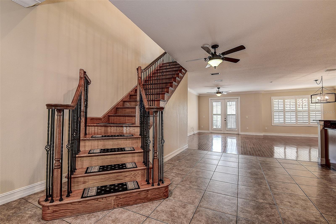
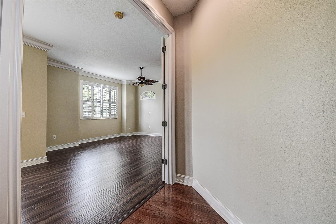
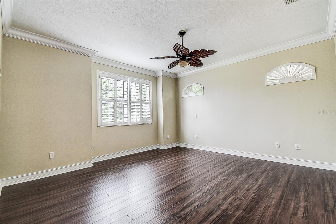
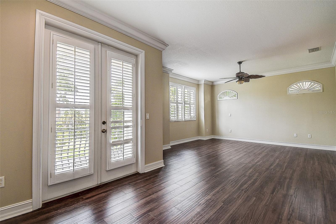
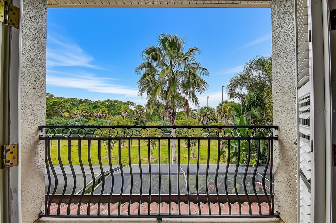
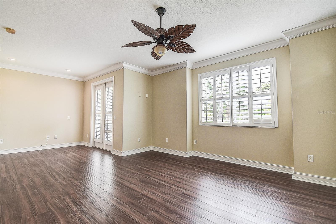
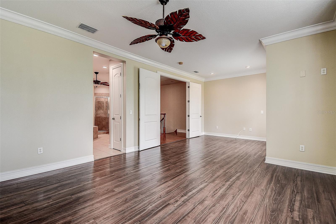
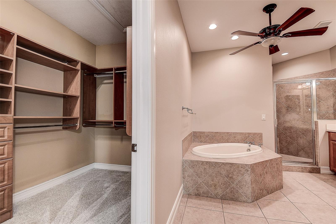
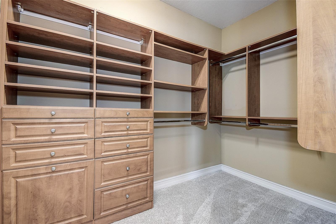
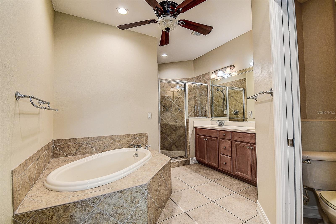
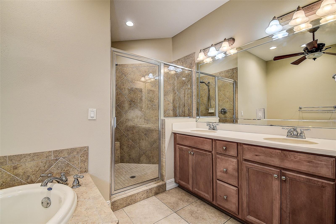
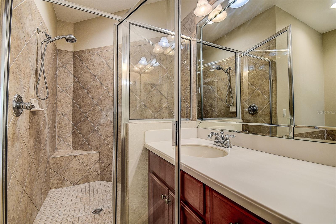
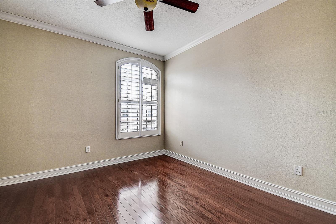
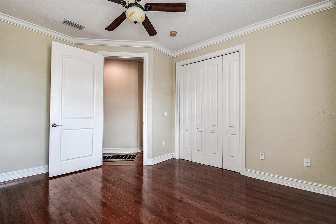
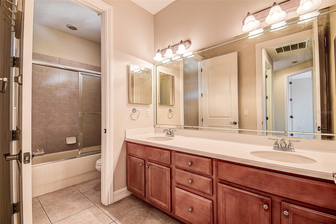
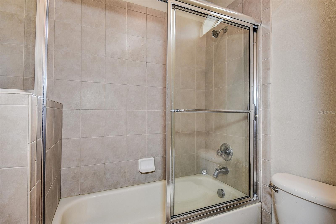
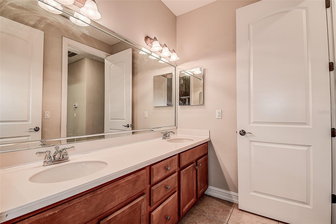
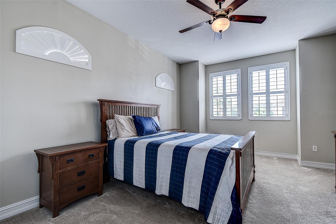
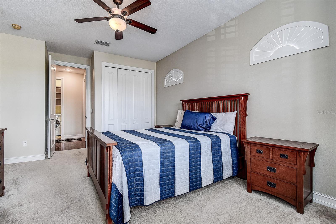
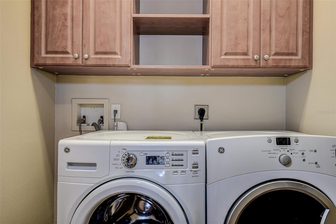
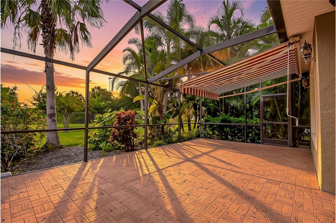
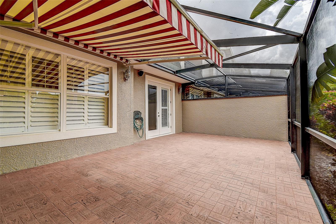
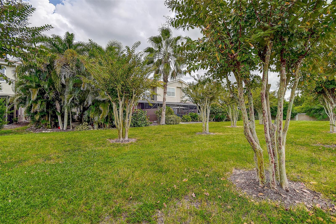
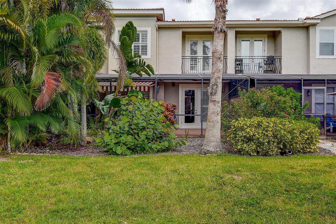
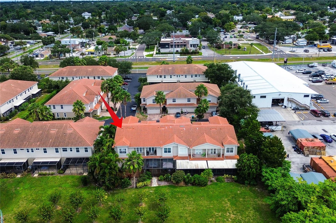
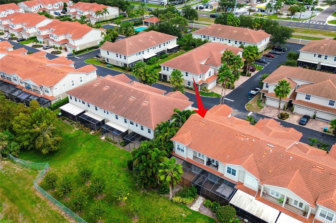
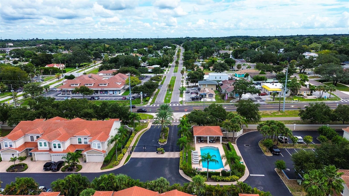
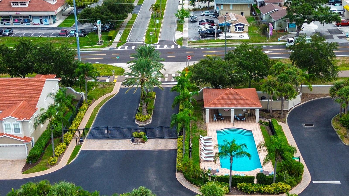
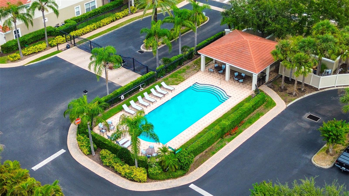
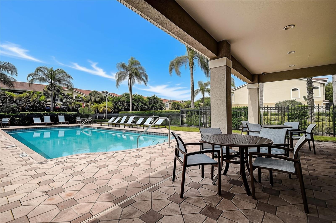
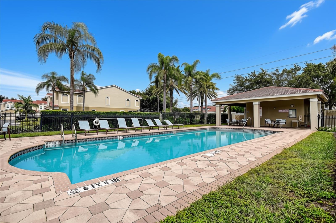
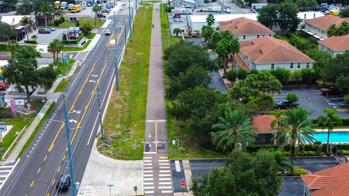
MOVE IN READY ** NEW PAINT, BRAND NEW SS APPLIANCES ** CORNER/END UNIT ** NO REAR NEIGHBORS ** LUSH LANDSCAPING ** GATED COASTAL LIVING in the heart of historic downtown Palm Harbor! The Villas of San Marino captures classic Mediterranean charm with its signature tile roofing and brick-paver driveways. Positioned as a highly desirable CORNER/END UNIT, this townhome features ADDITIONAL WINDOWS that invite beautiful natural light in! Enjoy gorgeous TROPICAL LANDSCAPING, flowering trees, and open GREEN SPACE RIGHT BEHIND your home! The sophisticated interior welcomes you with an OPEN-CONCEPT floor plan accented by NEW INTERIOR PAINT, rich hardwood flooring, PLANTATION SHUTTERS, HIGH CEILINGS, stately CROWN MOLDING, high baseboards, and dramatic 8-foot doors. The Chef’s kitchen showcases 42" wood cabinetry, sprawling granite countertops, and a breakfast bar. With NEW STAINLESS STEEL APPLIANCES and a spacious walk-in pantry, this culinary space flows effortlessly into the living area, while a powder room serves the main level for effortless hosting. Elegant French doors transition the living space out to an expansive, screened private lanai. With NO REAR NEIGHBORS, this peaceful outdoor retreat offers COMPLETE PRIVACY for al fresco dining, grilling, or unwinding in the evening. An inviting wood and wrought iron staircase guides you to the second floor. The expansive primary suite features an elegant double-door entry, luxury Vinyl Plank Flooring, and CHARMING SUNBURST WINDOWS. French doors open to a private Juliet-balcony, while the luxurious en suite bathroom offers dual sinks, a walk-in shower, and a relaxing garden tub and walk-in closet. For ultimate convenience, the second-floor laundry room sits just down the hall from two additional spacious bedrooms (one featuring hardwood flooring), which share a well-appointed full bathroom. This townhome includes a 2 car garage (water softener included) with 2 additional parking spaces and the community offers 32 guest parking spaces. The association is financially sound with strong reserves. Residents enjoy a maintenance-free lifestyle with a reasonable HOA fee that INCLUDES the tile roof, exterior painting, cable, internet, lawn maintenance, hedge trimming, basic TV-internet, and trash service. Discover an unparalleled way of carefree Florida living within a beautiful, welcoming environment. Just steps from your front door, you can relax at the heated community pool for year-round resort-style enjoyment. Outdoor recreation is effortless, with the scenic Pinellas Trail and the Sunderman Sports Complex sitting just outside the neighborhood gates. Plus, you’ll love the unbeatable convenience of having walkable local breweries and live entertainment. Zoned for highly rated Palm Harbor University High School, Palm Harbor Middle School, and Ozona Elementary School, this location is ideal for families. The home's exceptional positioning provides endless opportunities for outdoor recreation and coastal exploration. A brief five-minute bike ride brings you to the waterfront vistas of Pop Stansell Park with kayak launch, fishing pier, and playground. Also near Wall Springs Park, a premier local YMCA, and the cultural charm of historic Tarpon Springs and downtown Dunedin. World-renowned Gulf destinations like Honeymoon and Caladesi Island are just minutes away. NO FLOOD INSURANCE required. Call today to schedule a tour!
| Date | Event | Price | Source |
|---|---|---|---|
| listed (Active) | $539,000 | StellarMLS #TB8555372 |
Hi there — ask anything about this property or the area and the team will get right back to you.
Local real estate advisory services provided by agent with GGMS Demo Agency
Listed by Bradley Uline with Re/max Realtec Group Inc · Cell: 727-789-5555
Listings courtesy of Stellar MLS as distributed by MLS GRID. Based on information submitted to the MLS GRID. All data is obtained from various sources and may not have been verified by broker or MLS GRID. Supplied Open House Information is subject to change without notice. All information should be independently reviewed and verified for accuracy. Properties may or may not be listed by the office/agent presenting the information. Listing information is provided for consumers? personal, non-commercial use, solely to identify prospective properties for potential purchase; all other use is strictly prohibited and may violate relevant federal and state law. Information deemed reliable but not guaranteed. Copyright © 2026 MLS GRID. All Rights Reserved.
You agree to GGMS Demo Agency Terms of Use and Privacy Policy. By choosing to contact a property, you also agree that GGMS Demo Agency and its associates may call, text, or email you regarding any inquiries or activities you submit through our website. This may involve the use of automated means and prerecorded or artificial voices.
Step 1 of 2
Create a free account to view all listings, save searches, and get alerts when new homes match.
Step 2 of 2
Tell us how to reach you about homes you like.
Enter your password to sign in as
Create a free account to view all listings, save searches, and get alerts when new homes match.
Already have an account? Sign in
Sign in to your account.
New here? Create an account