$459,900

68 Brittany Lane, Palm Coast, FL 32137

4beds
2baths
2,208sqft
Quick facts
Single Family Residence 2 Days on Market Built in 2020 $208.29/sqft 10,019 sq ft

Imagine starting your morning with a swim in your own 15' x 40' heated saltwater lap pool before settling in for coffee in the Florida room. That's just one of the ways to enjoy this SeaGate Homes Willow model, built in 2020 and featuring a combination of inviting living spaces, practical extras, and a backyard that makes Florida living even better. From the stone accents on the front exterior and paver driveway to the fully fenced backyard, there's plenty here to appreciate!

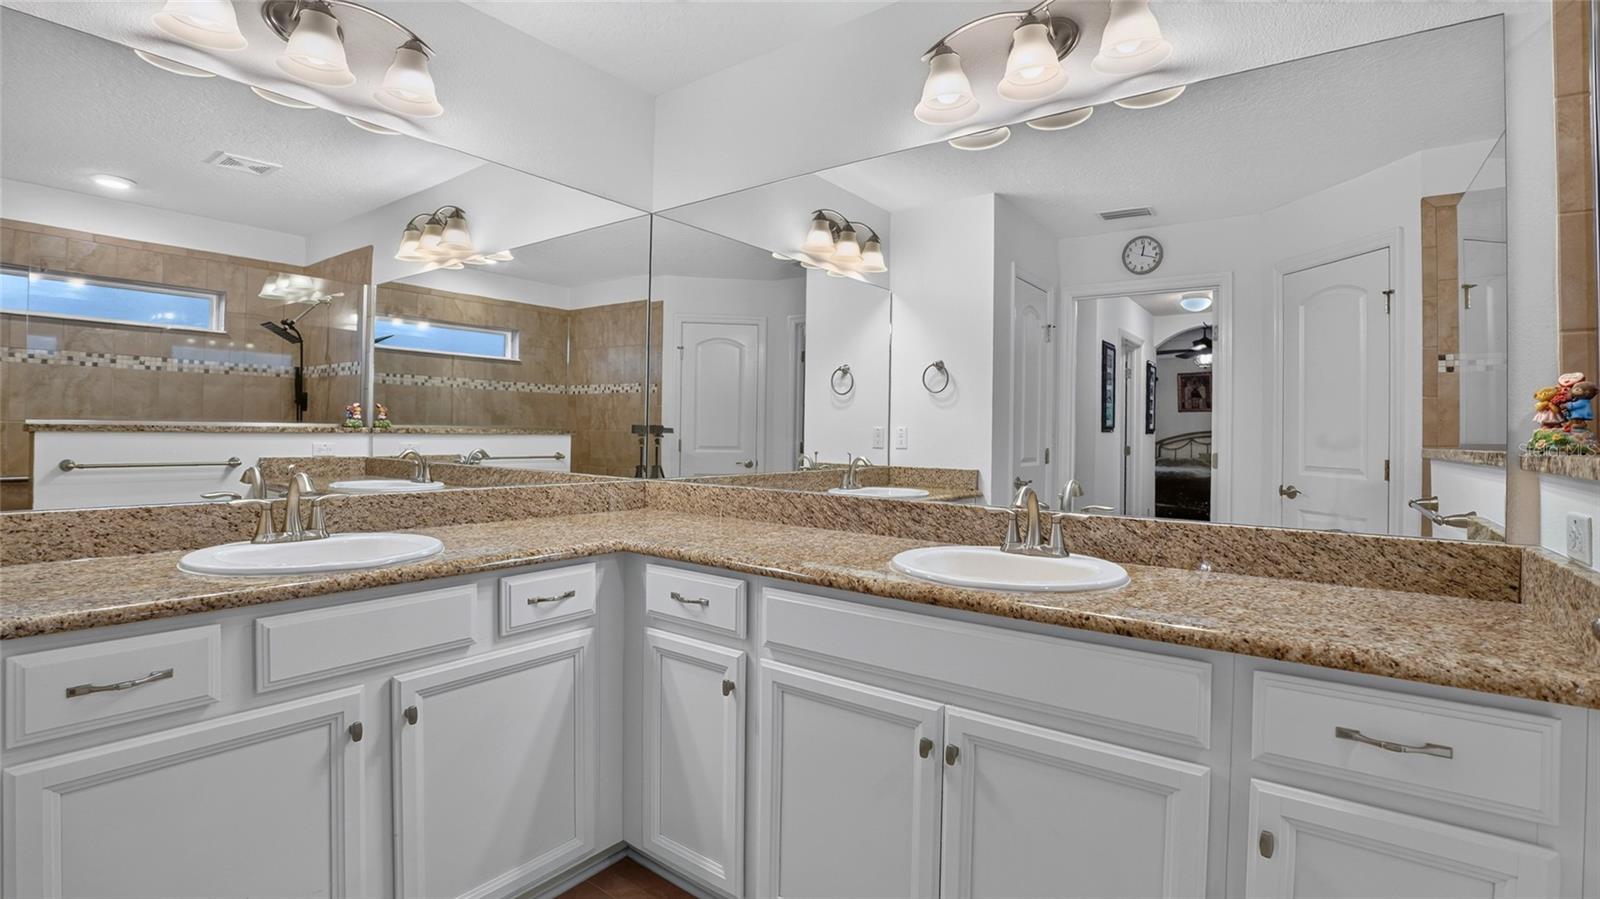
Inside, the kitchen takes center stage with upgraded granite countertops, a center island, and Samsung appliances. Grab a quick breakfast in the nook, gather around the island, or bring everyone together in the separate formal dining room for holidays and special occasions. The open living area keeps the main spaces connected, while the split-bedroom floor plan gives the primary suite some welcome privacy. With two walk-in closets, dual sinks, a walk-in shower, and a private water closet, the en-suite bath has the features you want. The primary bedroom also opens directly into the enclosed Florida room, which connects to the living area as well, making it a great spot for morning coffee, afternoon downtime, or catching up with friends. Plantation shutters and porcelain and ceramic tile flooring add the finishing touches throughout.

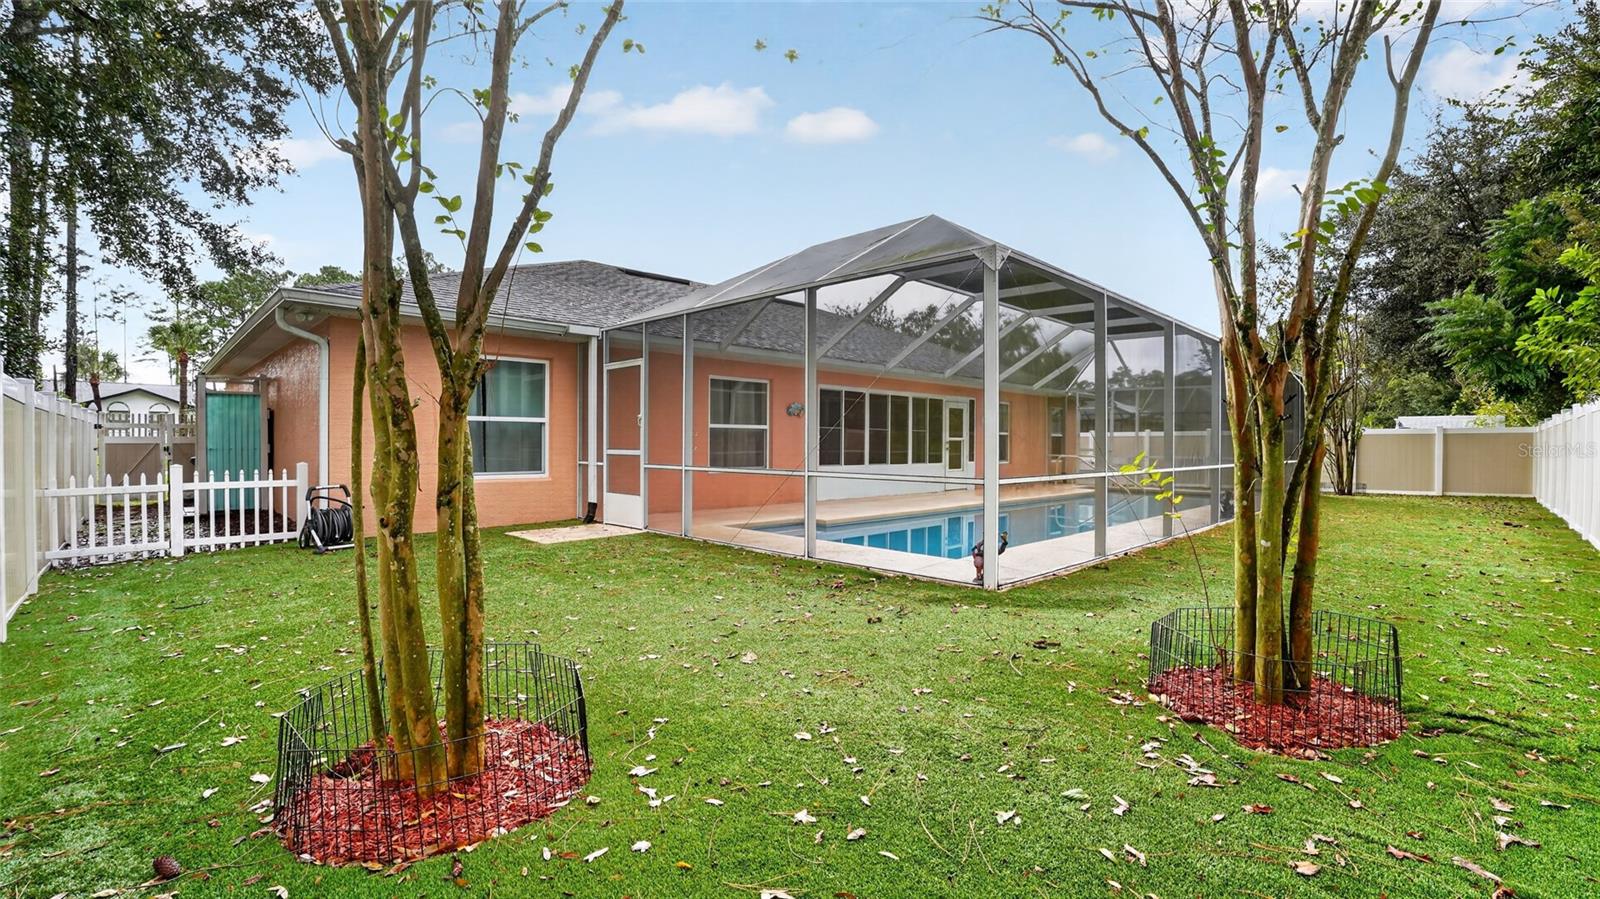
Now for the backyard! Installed in 2023, the heated saltwater pool features a screened enclosure and an approximately two-year-old Pentair pool system with heater. Whether you're swimming laps, cooling off on a hot afternoon, or enjoying time outside with friends, it's a great space to have right at home. Artificial turf keeps the fully fenced yard easy to maintain, and the outdoor shower with hot and cold water makes rinsing off after a swim simple.

There's even more to appreciate in the oversized 2.5-car garage, where additional workshop space, a convenient utility sink, and room for projects, hobbies, or extra storage make this space especially practical. A whole-house water softener system adds another thoughtful upgrade, bringing convenience to everyday living.

With so much already in place, making the move can be that much easier. Furnishings are negotiable, builder warranties convey, and the seller is open to a quick close, giving you the opportunity to settle in and enjoy your new home just in time for the holidays! Your next chapter in Palm Coast starts here! Let's get you home!

Location of 68 Brittany Lane

Map showing 68 Brittany Lane, Palm Coast, FL 32137 $459,900
See more listings in Palm Coast

68 Brittany Lane property details

Interior

Bedrooms & Bathrooms

  • Bedrooms: 4
  • Bathrooms: 2
  • Full Bathrooms: 2

Appliances

  • Included: Convection Oven, Dishwasher, Disposal, Dryer, Electric Water Heater, Microwave, Range, Refrigerator, Washer, Water Softener
  • Laundry: Electric Dryer Hookup, Inside, Laundry Room, Washer Hookup

Heating

  • Heating: Electric, Heat Pump

Cooling

  • Cooling: Central Air

Features

  • Interior Features: Eat-in Kitchen, High Ceilings, Open Floorplan, Vaulted Ceiling(s), Walk-In Closet(s)
  • Window Features: Double Pane Windows, Shutters, Storm Window(s)
  • Flooring: Ceramic Tile, Tile
  • Fireplace: No

Interior Area

  • Total Living Area: 2208
  • Unit: Square Feet
  • Source: Public Records

Video & Virtual Tour

Rooms & Dimensions

Living Room

  • Level: First
  • Dimensions: 22x19

Master Bedroom

  • Level: First
  • Dimensions: 14x17
  • Features: Ceiling Fan(s)

Bedroom 3

  • Level: First
  • Dimensions: 12x10
  • Features: Ceiling Fan(s)

Bedroom 2

  • Level: First
  • Dimensions: 15x10

Laundry

  • Level: First
  • Dimensions: 8x5

Florida Room

  • Level: First
  • Dimensions: 8x19
  • Features: Ceiling Fan(s)

Dining Room

  • Level: First
  • Dimensions: 12x11

Kitchen

  • Level: First
  • Dimensions: 12x12
  • Features: Breakfast Bar, Granite Counters, Kitchen Island

Bedroom 4

  • Level: First
  • Dimensions: 12x11

Property

Features

  • Exterior Features: Lighting, Outdoor Shower, Rain Gutters
  • Patio & Porch: Enclosed, Rear Porch, Screened
  • Has Private Pool: Yes
  • Pool Features: In Ground, Heated, Lap, Salt Water, Screen Enclosure, Private
  • Has Spa: No
  • Fencing: Fenced, Vinyl
  • Horses: No
  • Other: Irrigation Equipment

View

  • Has View: Yes
  • View: Pool

Lot

  • Size: 10,019 sq ft
  • Acres: 0.23
  • Features: Paved

Accessibility

  • Levels: One
  • Stories: 1
  • Accessibility Features: Accessible Entrance, Accessible Full Bath, Accessible Kitchen, Accessible Kitchen Appliances, Grip-Accessible Features

Parking

  • Garage: Yes
  • Total Spaces: 2
  • Parking Features: Driveway, Garage Door Opener, Garage Faces Side, Guest, Off Street, Oversized, Workshop in Garage, Attached
  • Carport: No
  • Open Parking: No

Waterfront

  • Has Waterfront: No

Basement

  • Basement: No

Mobile Home

  • Mobile Home Remains: No

Construction

Type & Style

  • Home Type: Residential
  • Architectural Style: Ranch
  • Property Sub Type: Single Family Residence

Materials

  • Construction Materials: Block, Concrete, Stucco
  • Foundation: Concrete Perimeter, Slab
  • Roof: Shingle

Builder / Condition

  • Year Built: 2020
  • New Construction: No
  • Builder: SeaGate Homes
  • Builder Model: Willow

Building

  • Building Area Total: 3021
  • Building Area Units: Square Feet
  • Building Area Source: Public Records
  • Building Exposure: Southeast

Utilities & Green Energy

Utilities

  • Electric on Property: No
  • Water: Public
  • Sewer: Public Sewer
  • Utilities: Cable Available, Electricity Connected, Phone Available, Sewer Connected, Water Connected
  • Road Surface Type: Asphalt, Paved

Green Energy

  • Energy Efficient: No

Community & HOA

Community

HOA

  • Has HOA: No
  • Senior Community: No

Pets

  • Pets Allowed: Cats OK, Dogs OK

Location

  • Range: 31E
  • Section: 07
  • Township: 11S
  • Longitude: -81.250301
  • Latitude: 29.555387
  • Directions: From I-95 South, take Exit 289 toward Palm Coast and use the right lane to take the Palm Coast Parkway ramp. Turn right onto Palm Coast Parkway NW, then right onto Bridgehaven Drive. Turn left onto Brittany Lane, and the destination will be on the right.

Land Lease

  • Land Lease: No

School

Elementary

Middle or Junior

Highschool

Tax, Financial & Listing Details

Listing Details

  • List Price: $459,900
  • Price Per Square Foot: $208.29
  • Date on Market:
  • Listing Terms: Cash, Conventional, FHA, VA Loan
  • Ownership: Fee Simple
  • Furnished: Negotiable
  • Home Warranty: No
  • Rent Control: No
  • Status: Active

MLS Details

Tax Details

  • Annual Tax Amount: $5,461
  • Tax Year: 2026
  • Tax Legal Description: PALM COAST SECTION 13 BLOCK 00014 LOT 0032 SUBDIVISION COMPLETION YEAR 1979 OR 147 PG 262 OR 263 PG 603 OR 482 PG 1620 OR 971/1619 OR 2205/296 OR 2298/1726 OR 2381/24 OR 2441/1456
  • Tax Block: 14
  • Tax Book Number: 2441/1456
  • Tax Lot: 32
  • Universal Property ID: US-12035-N-0711317013001400320-R-N

Price history for 68 Brittany Lane

DateEventPriceSource
listed (Active)$459,900StellarMLS #FC322884Source

Ask a question about 68 Brittany Lane

Hi there — ask anything about this property or the area and the team will get right back to you.

Last checked Source: StellarMLSMLS# FC322884

Local real estate advisory services provided by agent with GGMS Demo Agency

Listed by Crystal Calderon with Re/max Select Professionals · Cell: 386-283-4966

Listings courtesy of Stellar MLS as distributed by MLS GRID. Based on information submitted to the MLS GRID. All data is obtained from various sources and may not have been verified by broker or MLS GRID. Supplied Open House Information is subject to change without notice. All information should be independently reviewed and verified for accuracy. Properties may or may not be listed by the office/agent presenting the information. Listing information is provided for consumers? personal, non-commercial use, solely to identify prospective properties for potential purchase; all other use is strictly prohibited and may violate relevant federal and state law. Information deemed reliable but not guaranteed. Copyright © 2026 MLS GRID. All Rights Reserved.

You agree to GGMS Demo Agency Terms of Use and Privacy Policy. By choosing to contact a property, you also agree that GGMS Demo Agency and its associates may call, text, or email you regarding any inquiries or activities you submit through our website. This may involve the use of automated means and prerecorded or artificial voices.

Listings near 68 Brittany Lane