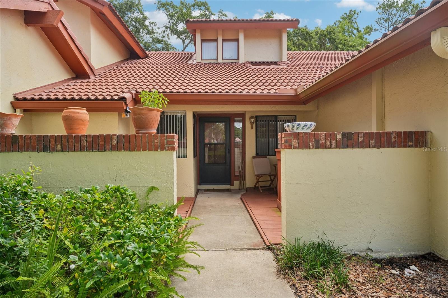
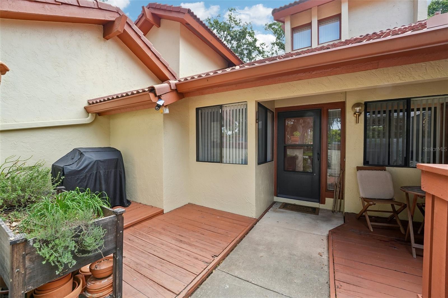
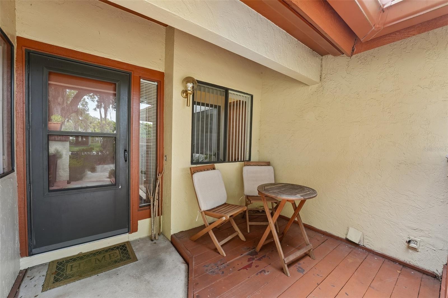
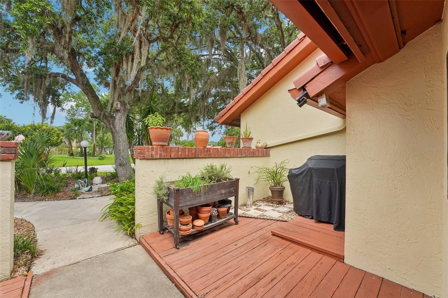
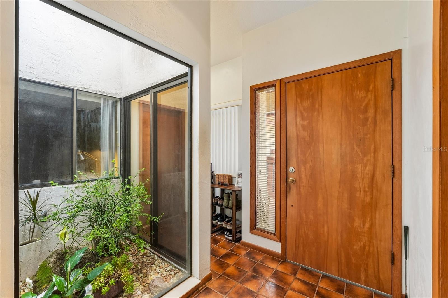
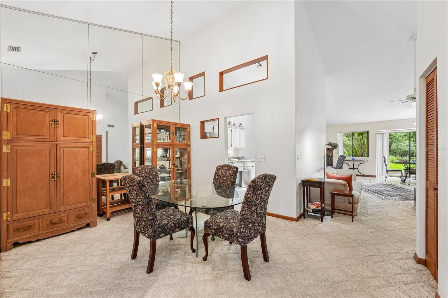
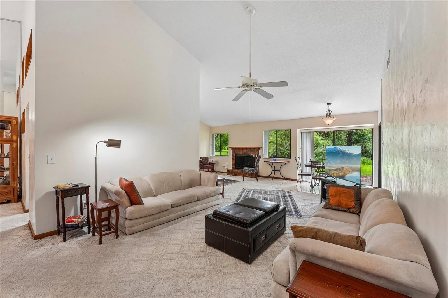
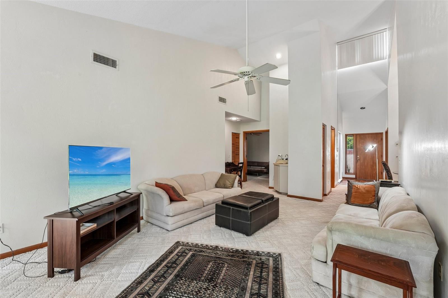
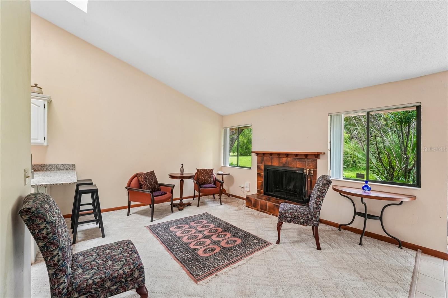
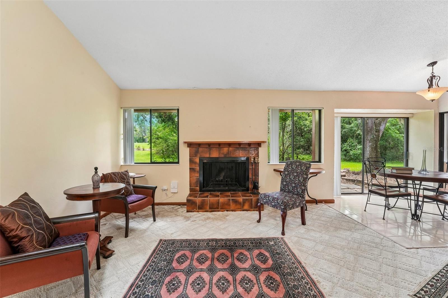
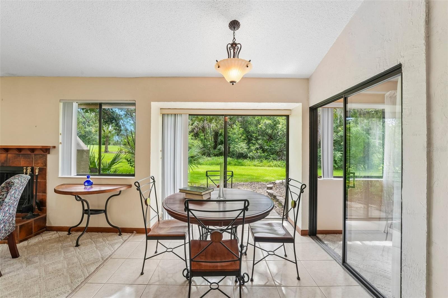
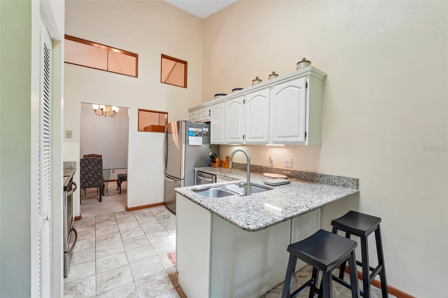
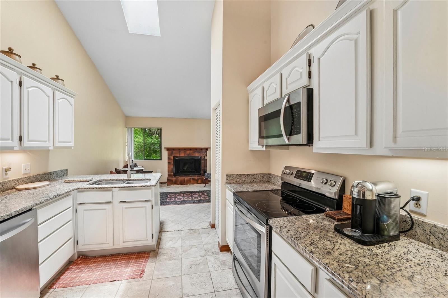
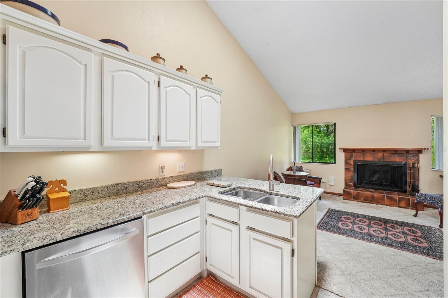
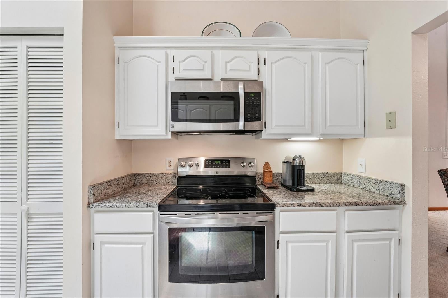
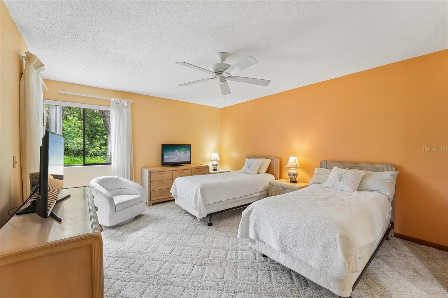
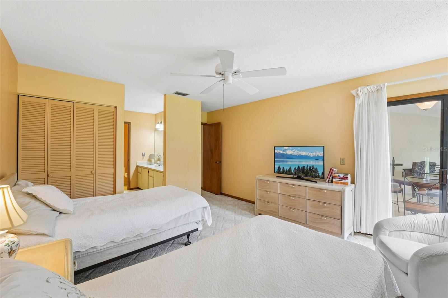
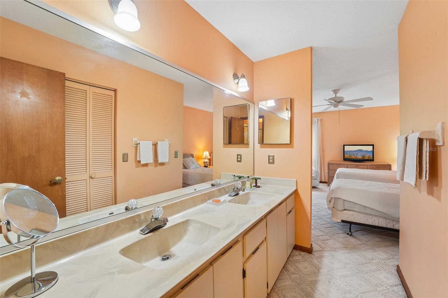
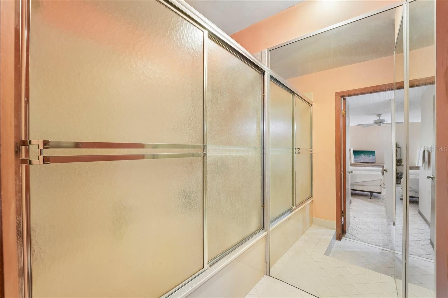
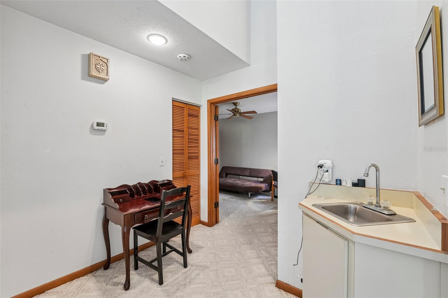
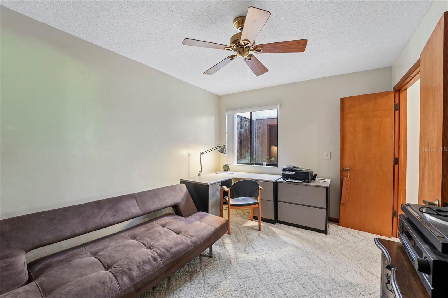
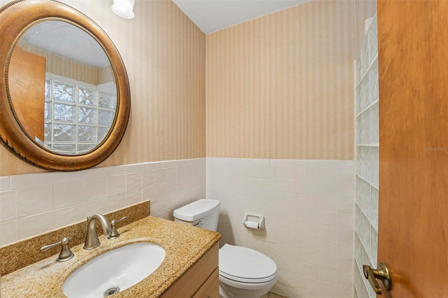
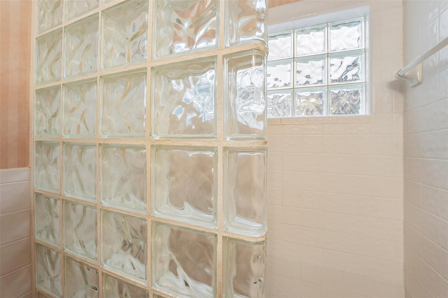
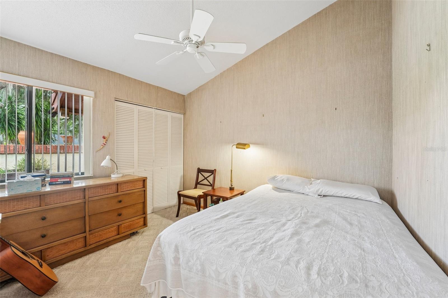
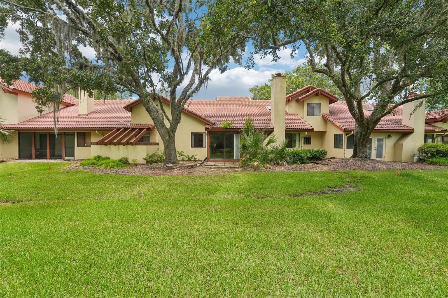
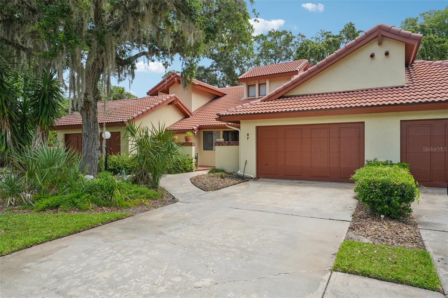
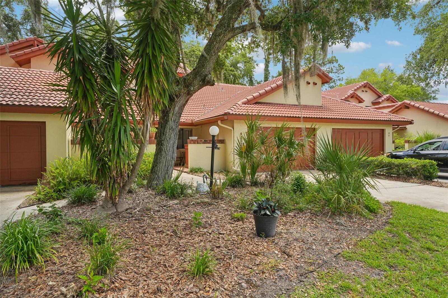
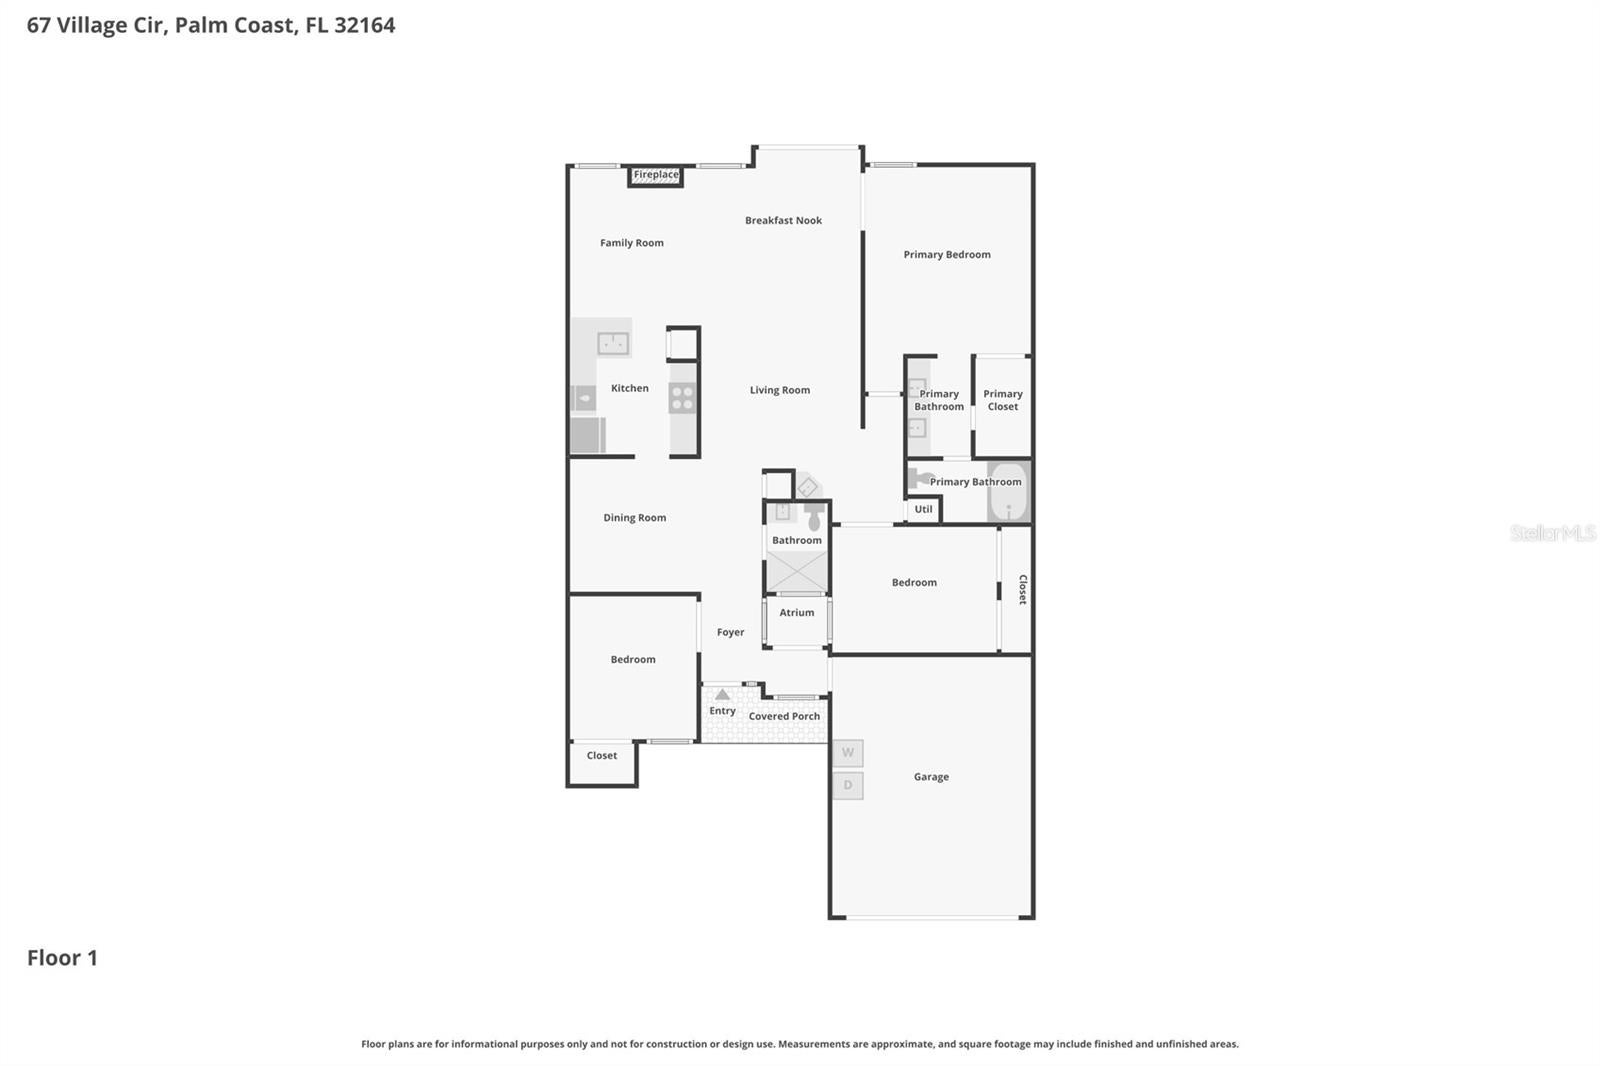
Discover this spacious 3-bedroom, 2-bathroom townhome in Pine Lakes Villa! An inviting private front patio creates a welcoming first impression and offers the perfect setting for outdoor relaxation. Inside, an atrium fills the home with natural light and provides an ideal space for plants, creating a unique focal point. Soaring vaulted ceilings and natural skylights enhance the open feel of the home, while the expansive living area features a fireplace that adds warmth and character. The kitchen is equipped with granite counter tops, stainless steel appliances, breakfast bar seating, and ample space for meal preparation and entertaining. The generously sized primary suite offers a peaceful retreat with an ensuite bathroom featuring dual sinks and a combination tub and shower. Two additional bedrooms share a full bathroom, providing flexibility for guests, a home office, or hobbies.
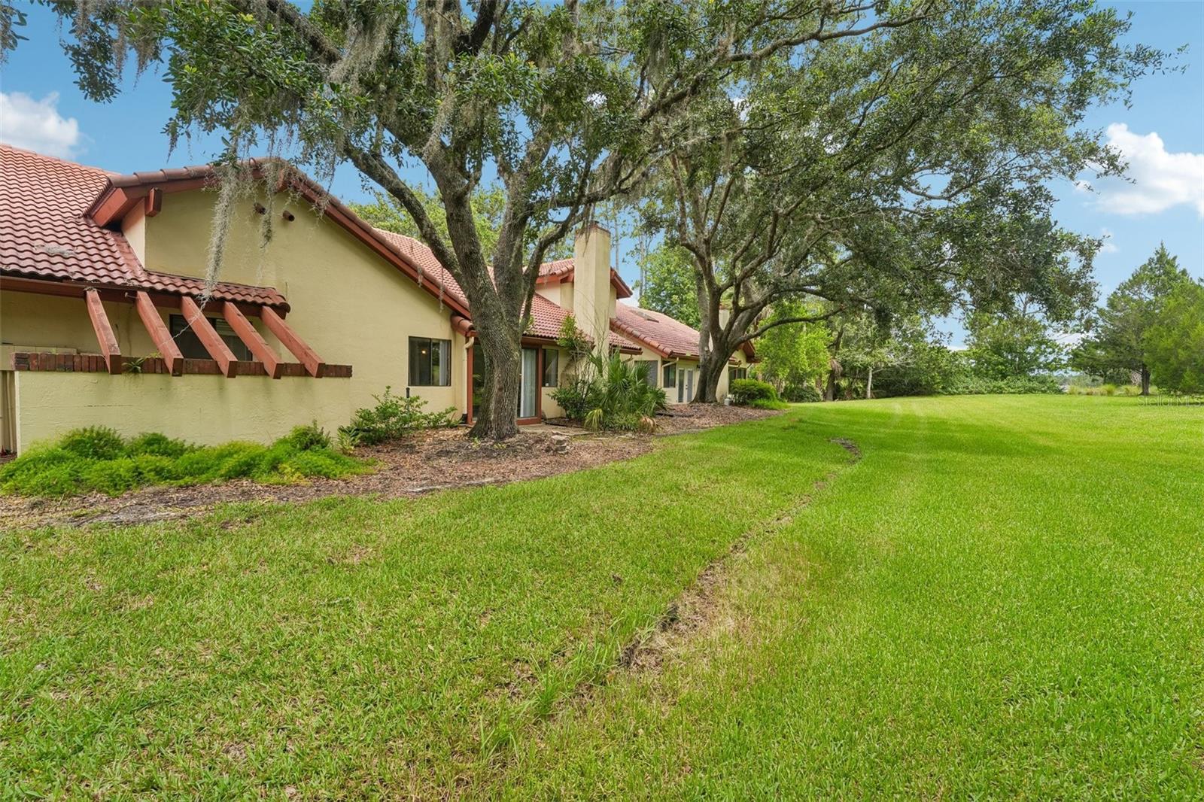
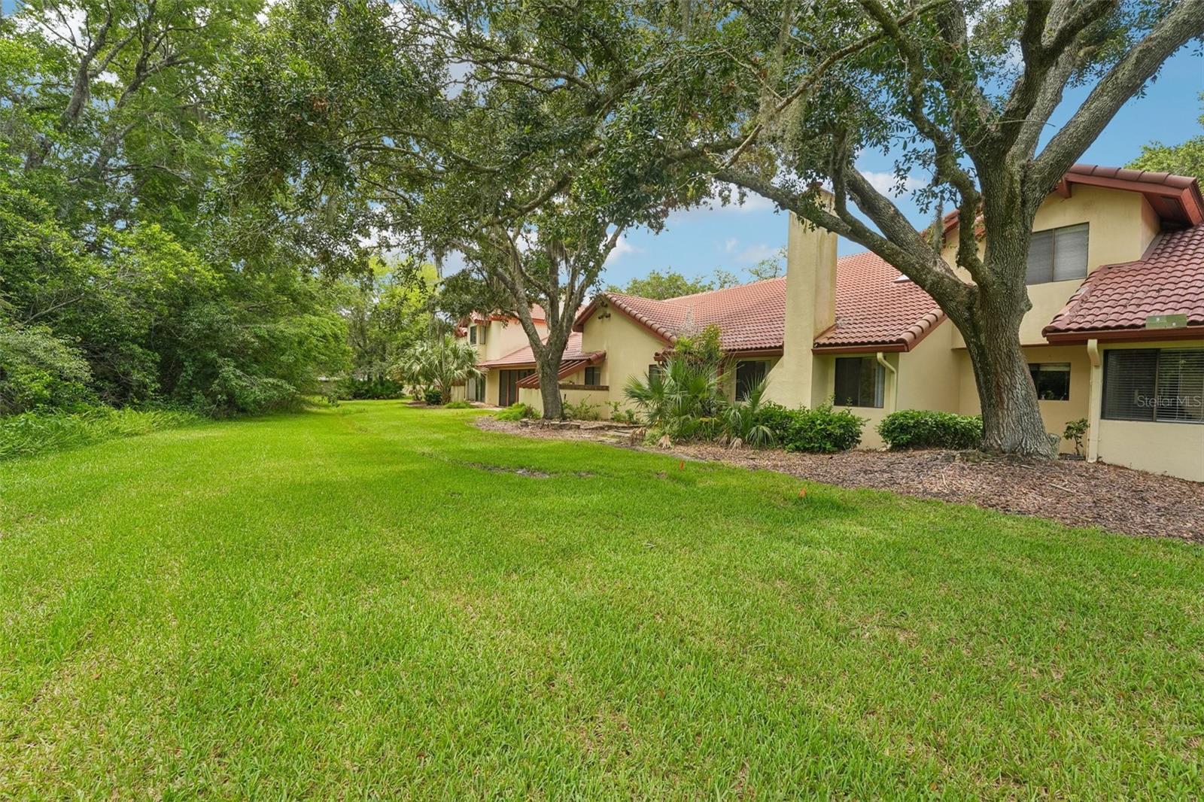
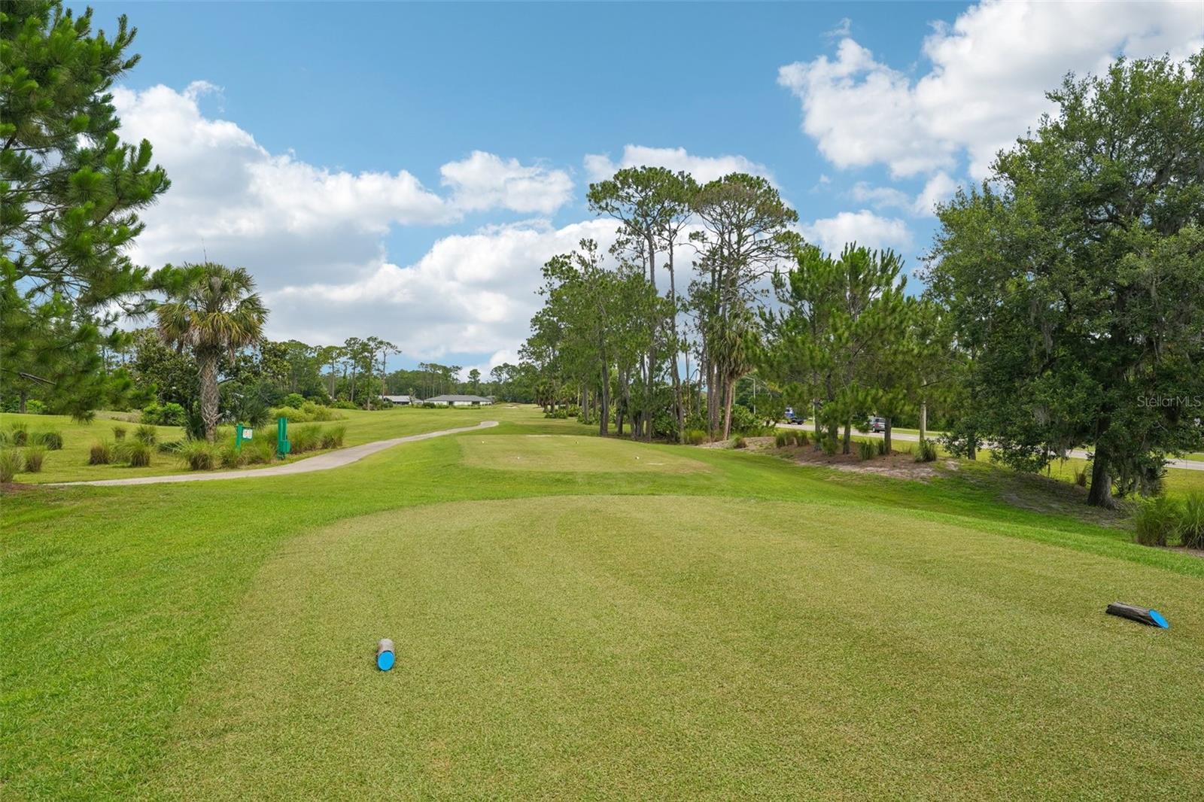
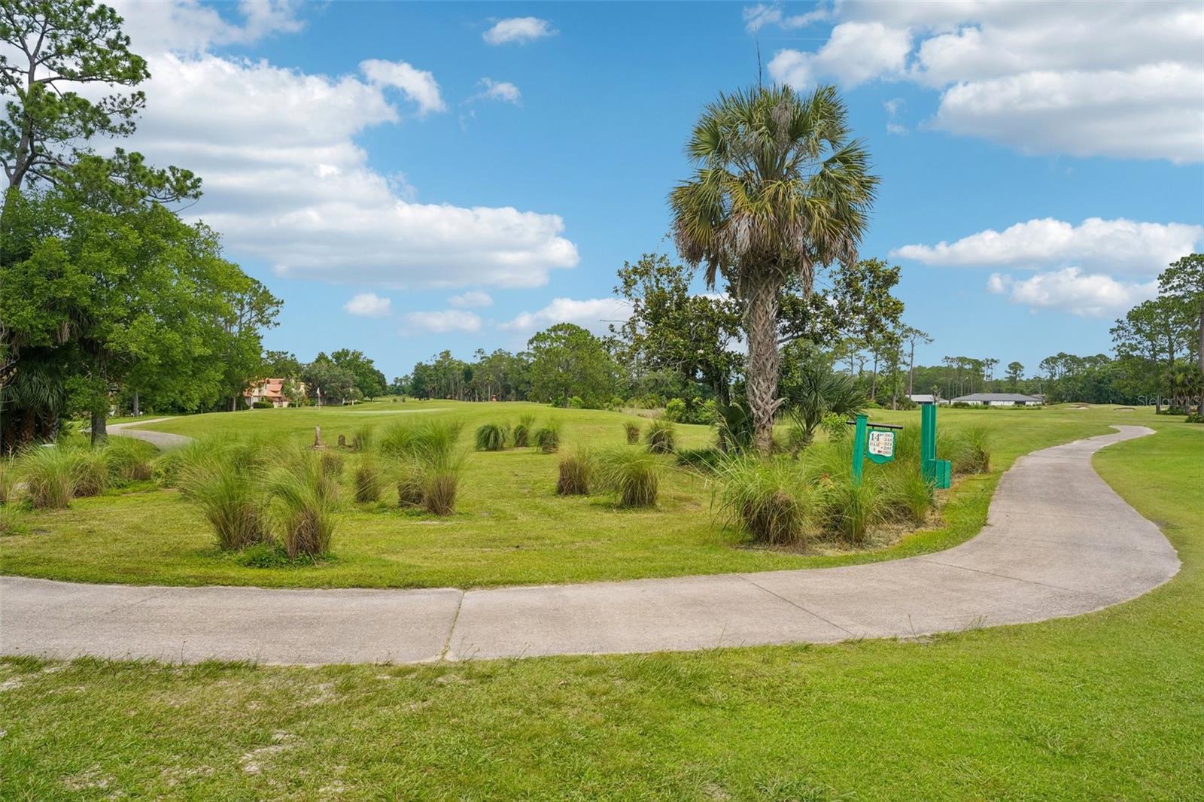
Out back, enjoy views of the spacious landscaped common area right off the Pine Lakes Golf course, offering a serene setting without the upkeep. A 2-car garage provides additional storage and convenience.
Residents enjoy low maintenance living with the HOA covering the exterior and roof care as a newer tile roof is featured on this home. With its distinctive atrium, spacious layout, and desirable setting, this townhome is ready to welcome its next owner. Conveniently located close to shopping, dining, golf, and more, you'll have everything you need just moments away. Schedule your private showing today and experience all this home has to offer.
| Date | Event | Price | Source |
|---|---|---|---|
| listed (Active) | $222,000 | StellarMLS #O6433392 | |
| price changed | $215,000 | StellarMLS #O6433392 |
Hi there — ask anything about this property or the area and the team will get right back to you.
Local real estate advisory services provided by agent with GGMS Demo Agency
Listed by Elliott Rosser with Redfin Corporation · Cell: 407-708-9747
Listings courtesy of Stellar MLS as distributed by MLS GRID. Based on information submitted to the MLS GRID. All data is obtained from various sources and may not have been verified by broker or MLS GRID. Supplied Open House Information is subject to change without notice. All information should be independently reviewed and verified for accuracy. Properties may or may not be listed by the office/agent presenting the information. Listing information is provided for consumers? personal, non-commercial use, solely to identify prospective properties for potential purchase; all other use is strictly prohibited and may violate relevant federal and state law. Information deemed reliable but not guaranteed. Copyright © 2026 MLS GRID. All Rights Reserved.
You agree to GGMS Demo Agency Terms of Use and Privacy Policy. By choosing to contact a property, you also agree that GGMS Demo Agency and its associates may call, text, or email you regarding any inquiries or activities you submit through our website. This may involve the use of automated means and prerecorded or artificial voices.
Step 1 of 2
Create a free account to view all listings, save searches, and get alerts when new homes match.
Step 2 of 2
Tell us how to reach you about homes you like.
Enter your password to sign in as
Create a free account to view all listings, save searches, and get alerts when new homes match.
Already have an account? Sign in
Sign in to your account.
New here? Create an account