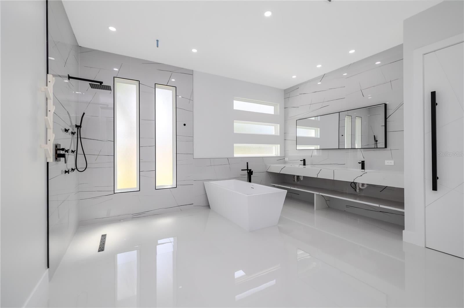
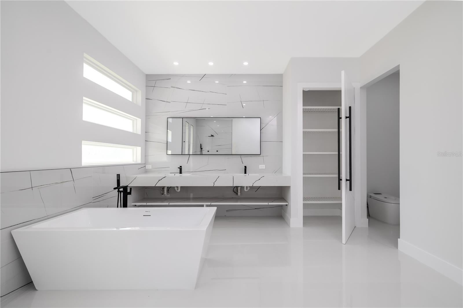
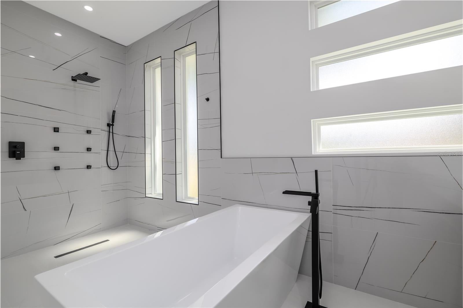
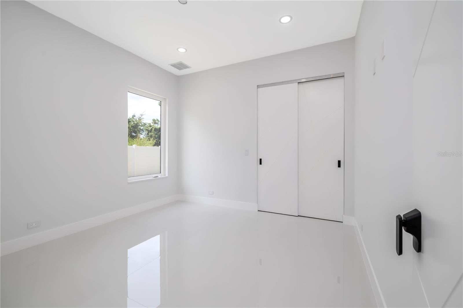
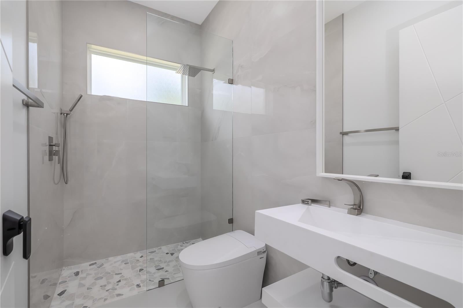
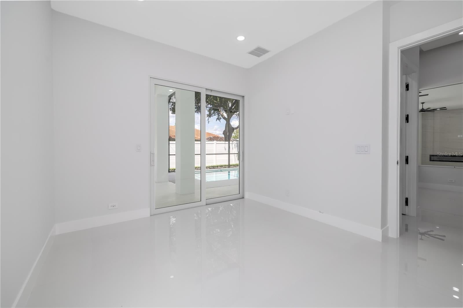
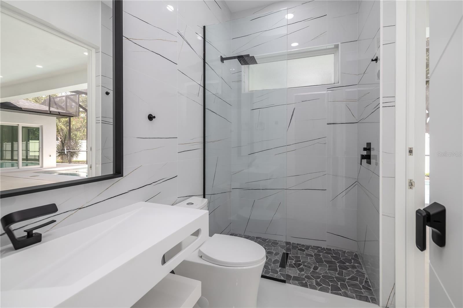
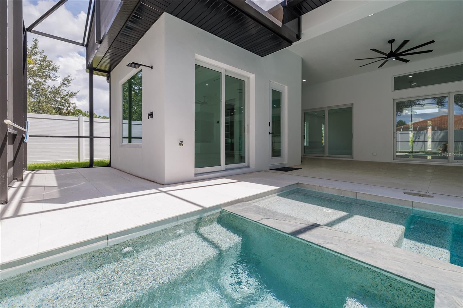
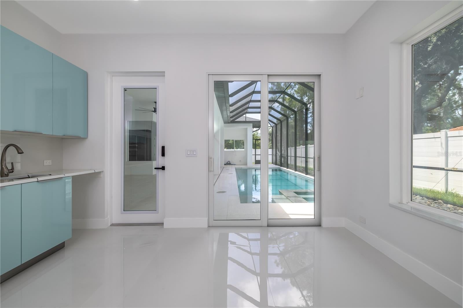
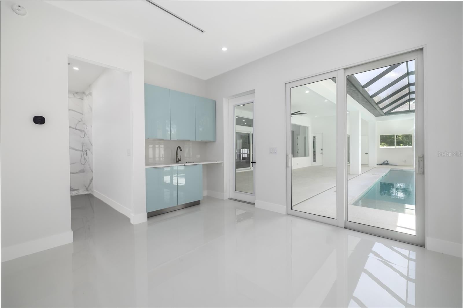
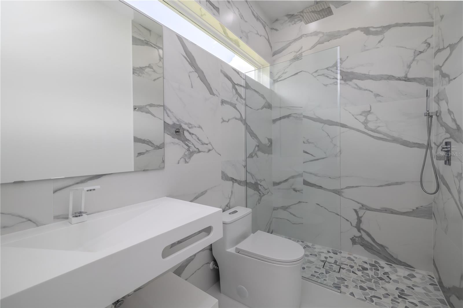
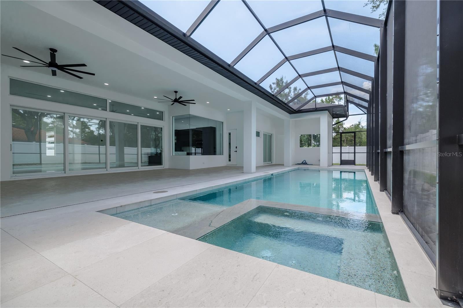
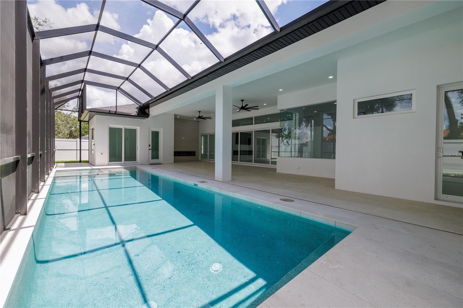
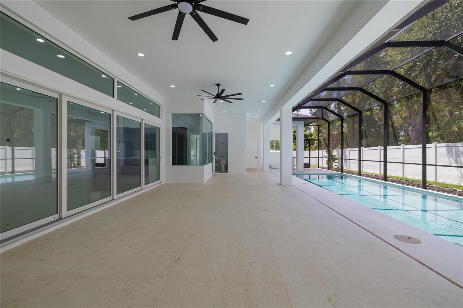
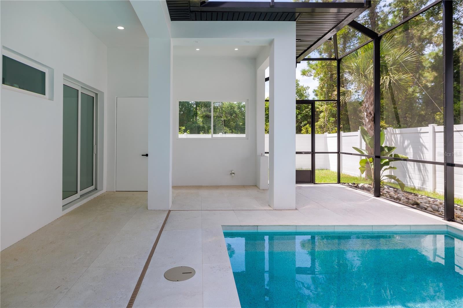
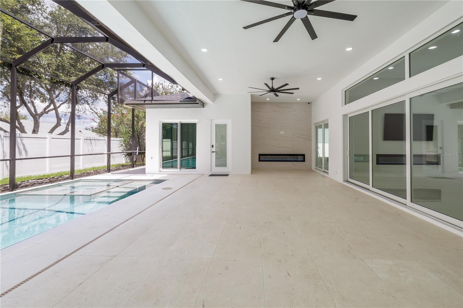
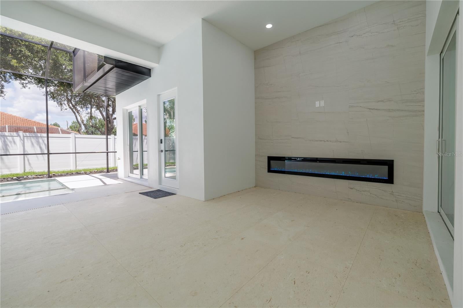
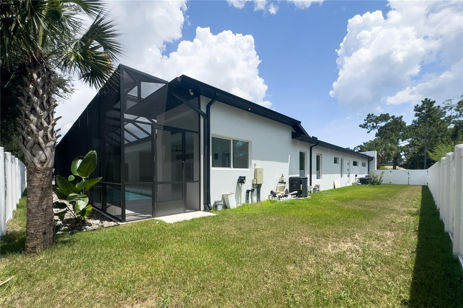
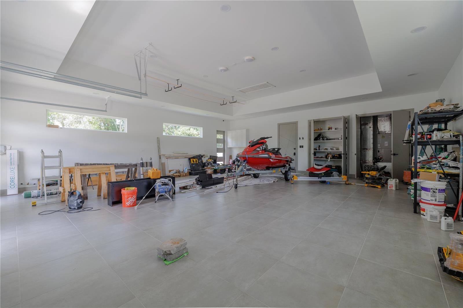
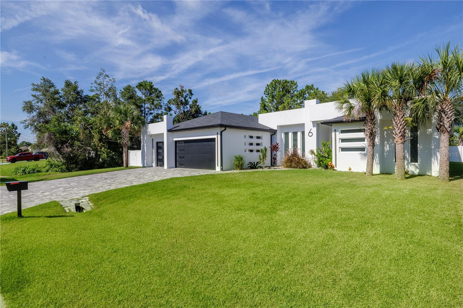
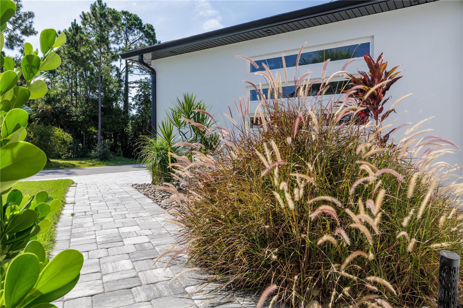
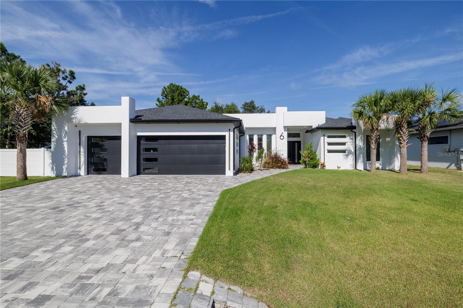
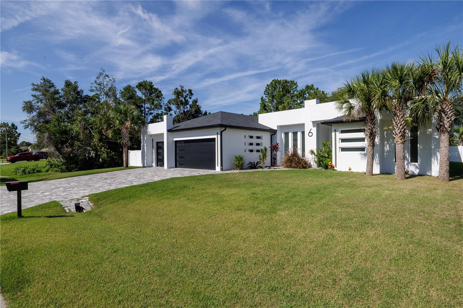
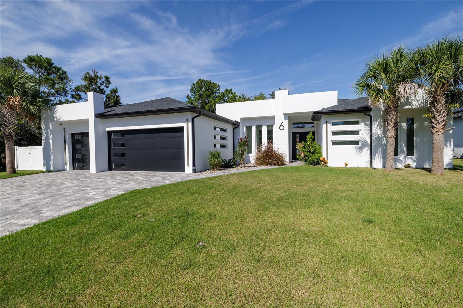
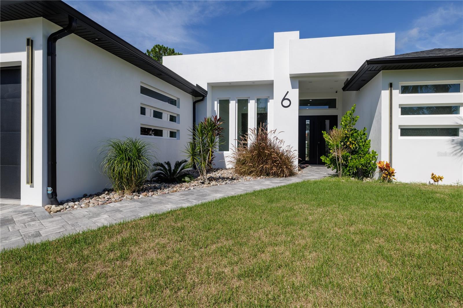
WHY WAIT TO BUILD WHEN EVERYTHING IS ALREADY DONE FOR YOU-THIS STUNNING MOVE -FEATURES 109 UPGRADES AND DELIVERS A COMPLITELY TURNKEY EXPERIENCE WITH ZERO STRESS AND ZERO ADDITIONAL COSTS. Top-of-the-line contemporary 4BR/4.5 BA property featuring 3BR in the main residence plus a private poolside guest bedroom in the detached guest house, showcasing a spacious and thoughtfully designed layout with tile flooring throughout, an open living area with formal dining space, a modern-style kitchen with clean lines and contemporary finishes, solid heavy interior doors, oversized primary suite with a large California-style walk-in closet and expansive bathroom, abundant pantry and storage closets, modern upgraded heated toilets, and a separate laundry room with washer and dryer; designed for seamless indoor-outdoor living with expansive windows and doors throughout and a dramatic four-panel sliding glass door that fully opens to the pool area, a living room fireplace plus a second fireplace on the covered porch, extended paver patio, custom screened enclosure, heated saltwater pool and spa with dedicated pool heater, 3-car garage with high ceilings suitable for boat and EV charging connection, wide paver driveway, dual A/C systems for ~3,050 SF, fully fenced extra-large lot, and extensive high-end upgrades where every detail has been carefully finished; ideally located just 10–15 minutes from the ocean in a desirable area, offering the perfect blend of luxury, space, and coastal lifestyle — a truly exceptional home ready to welcome you.
| Date | Event | Price | Source |
|---|---|---|---|
| listed (Pending) | $900,000 | StellarMLS #FC314846 | |
| status changed (Active) | — | StellarMLS #FC314846 | |
| status changed (Active Under Contract) | — | StellarMLS #FC314846 | |
| status changed (Active) | — | StellarMLS #FC314846 |
Hi there — ask anything about this property or the area and the team will get right back to you.
Local real estate advisory services provided by agent with GGMS Demo Agency
Listed by Elena Tchoumakova with Apex Realty Llc · Cell: 386-986-5053
Listings courtesy of Stellar MLS as distributed by MLS GRID. Based on information submitted to the MLS GRID. All data is obtained from various sources and may not have been verified by broker or MLS GRID. Supplied Open House Information is subject to change without notice. All information should be independently reviewed and verified for accuracy. Properties may or may not be listed by the office/agent presenting the information. Listing information is provided for consumers? personal, non-commercial use, solely to identify prospective properties for potential purchase; all other use is strictly prohibited and may violate relevant federal and state law. Information deemed reliable but not guaranteed. Copyright © 2026 MLS GRID. All Rights Reserved.
You agree to GGMS Demo Agency Terms of Use and Privacy Policy. By choosing to contact a property, you also agree that GGMS Demo Agency and its associates may call, text, or email you regarding any inquiries or activities you submit through our website. This may involve the use of automated means and prerecorded or artificial voices.
Step 1 of 2
Create a free account to view all listings, save searches, and get alerts when new homes match.
Step 2 of 2
Tell us how to reach you about homes you like.
Enter your password to sign in as
Create a free account to view all listings, save searches, and get alerts when new homes match.
Already have an account? Sign in
Sign in to your account.
New here? Create an account