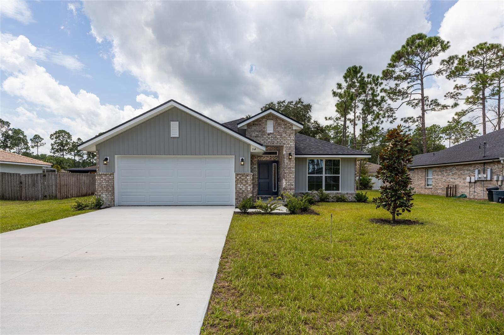
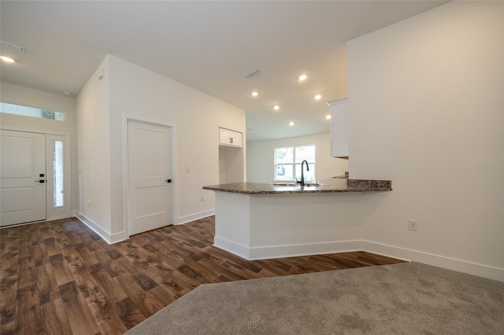
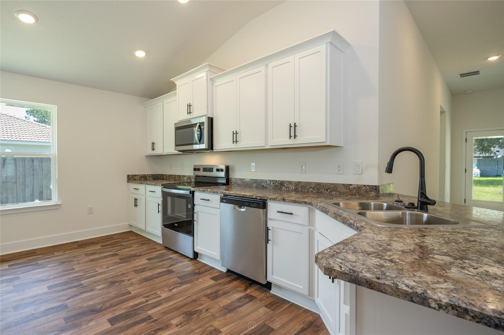
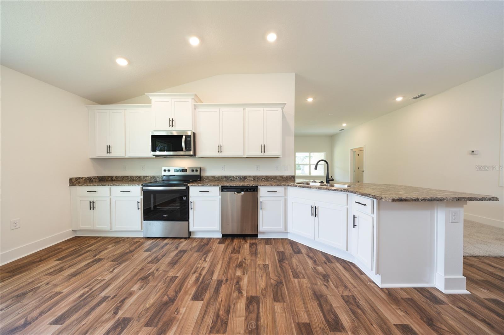
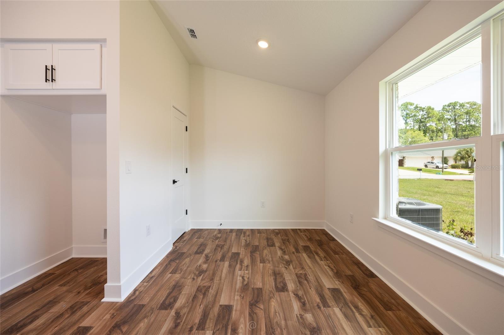
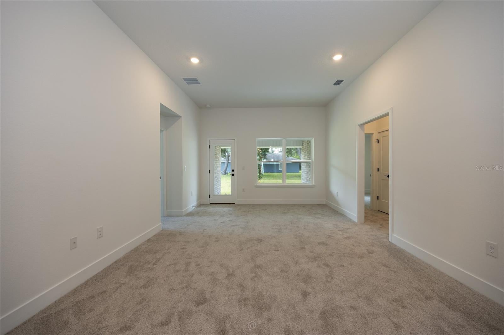
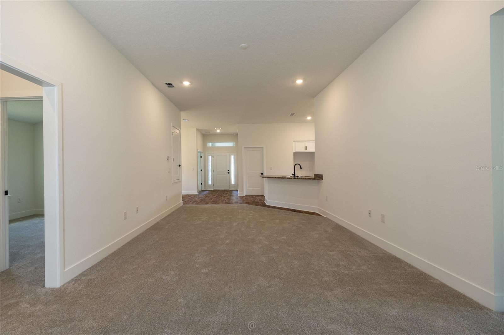
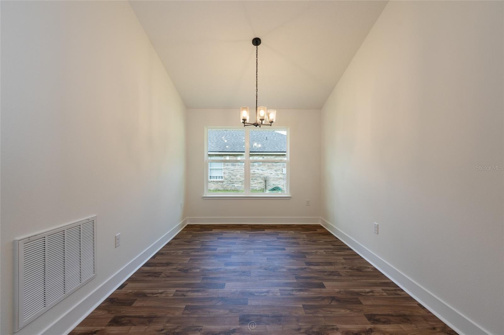
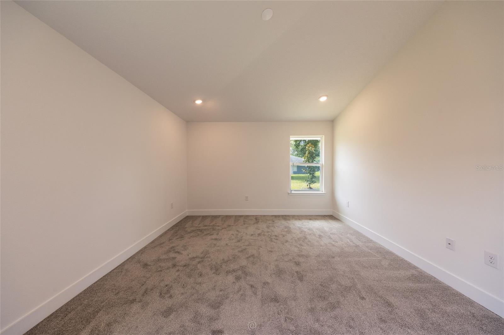
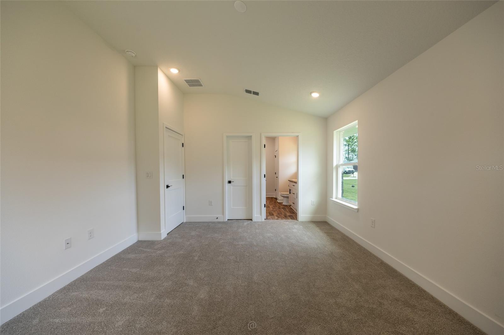
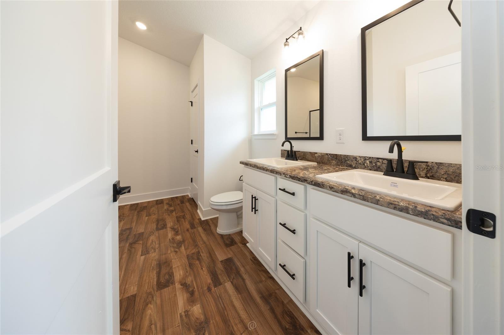
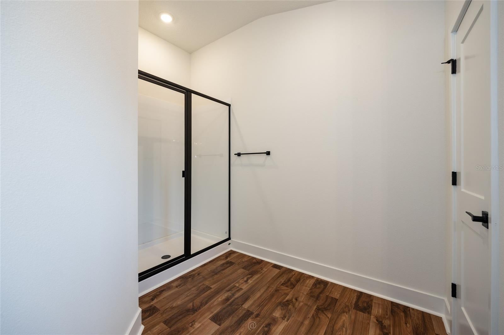
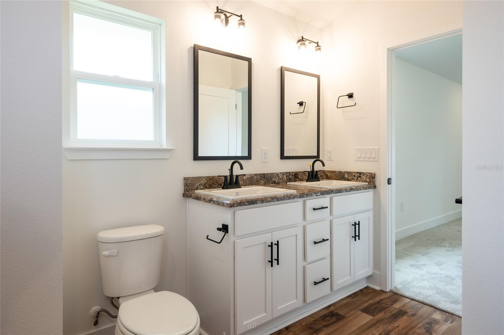
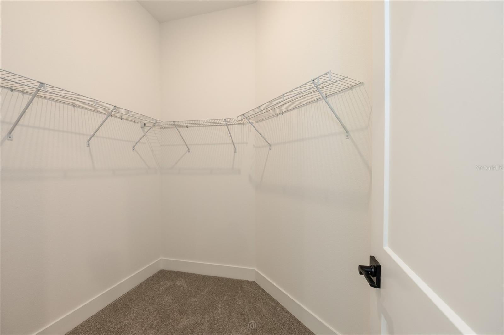
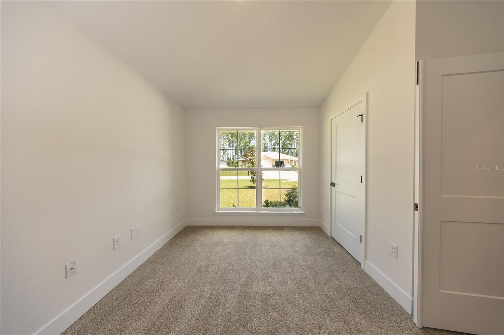
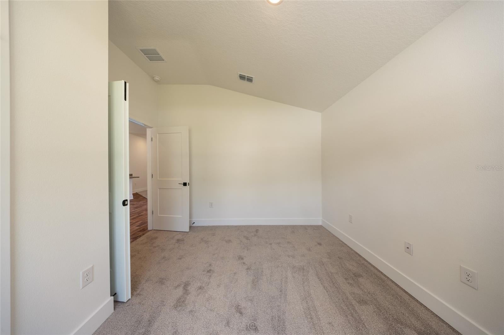
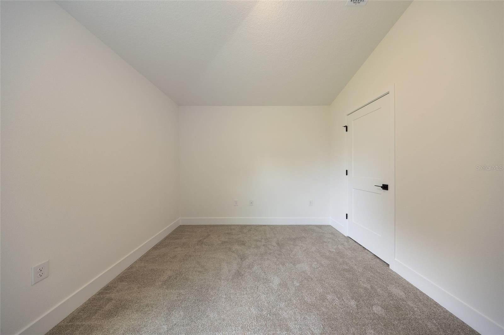
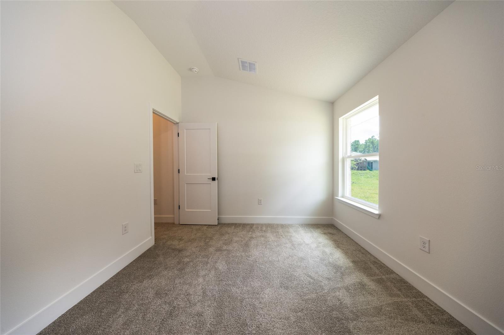
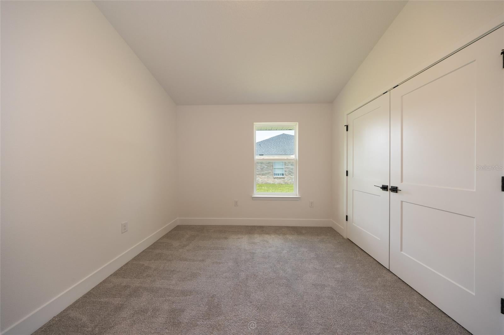
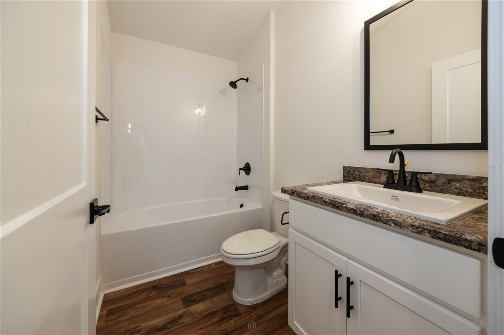
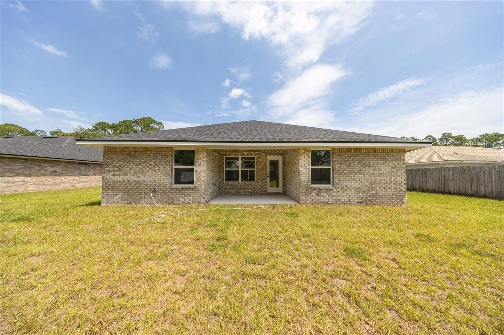
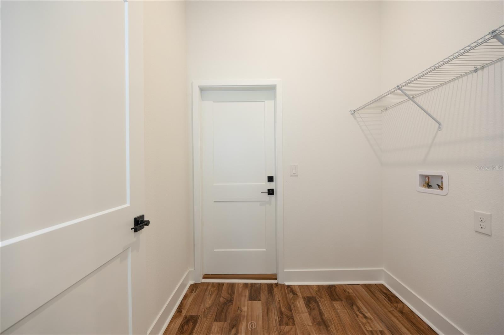
Move In Ready and Price Improvement!! $1,000 escrow deposit and when using one of our lender partners, we will pay a portion of closing costs. Saving thousands of dollars at the closing table. This 1820 sqft brick home in the Pine Lakes area of Palm Coast is a 4-bed, 2-bath beauty is just minutes from beaches, shopping, schools, and restaurants. Imagine this home having high ceilings, a formal dining room, and a spacious great room to create a vision of modern living and everyday comfort. Smart features like stainless steel Whirlpool appliances, energy-efficient double-pane windows with easy-clean fold-in design and a built-in Pest Home Defense system show the value of a thoughtful design. The owner’s suite sets the example of luxury, with a large walk-in closet, ceiling fan, and a spa-like bath featuring double sinks and sleek dark faucets. Enjoy a covered back patio, extending your living space outdoors — perfect for morning coffee, evening gatherings, or quiet moments of relaxation. With warranties that protect your investment (1-year builder, 2-year mechanical, 10-year structural), you can truly own peace of mind along with your dream home. This home isn’t just built — it’s designed to bring your vision to life, teach the value of smart living, set the example for comfort, and give you the chance to own it all.. Photos are of actual home.
Saturday, November 21 · 2–5pm
In person · no appointment needed
Saturday, November 21 · 2–5pm
In person · no appointment needed
Sunday, November 22 · 1–4pm
In person · no appointment needed
Sunday, November 22 · 1–4pm
In person · no appointment needed
| Date | Event | Price | Source |
|---|---|---|---|
| listed (Active) | $345,900 | StellarMLS #FC318024 | |
| price changed | $350,900 | StellarMLS #FC318024 | |
| price changed | $350,000 | StellarMLS #FC318024 | |
| price changed | $325,000 | StellarMLS #FC318024 | |
| price changed | $320,000 | StellarMLS #FC318024 | |
| price changed | $315,000 | StellarMLS #FC318024 |
Hi there — ask anything about this property or the area and the team will get right back to you.
Local real estate advisory services provided by agent with GGMS Demo Agency
Listed by Natasha Grubb with Adams Homes Realty, Inc · Cell: 850-469-0977
Listings courtesy of Stellar MLS as distributed by MLS GRID. Based on information submitted to the MLS GRID. All data is obtained from various sources and may not have been verified by broker or MLS GRID. Supplied Open House Information is subject to change without notice. All information should be independently reviewed and verified for accuracy. Properties may or may not be listed by the office/agent presenting the information. Listing information is provided for consumers? personal, non-commercial use, solely to identify prospective properties for potential purchase; all other use is strictly prohibited and may violate relevant federal and state law. Information deemed reliable but not guaranteed. Copyright © 2026 MLS GRID. All Rights Reserved.
You agree to GGMS Demo Agency Terms of Use and Privacy Policy. By choosing to contact a property, you also agree that GGMS Demo Agency and its associates may call, text, or email you regarding any inquiries or activities you submit through our website. This may involve the use of automated means and prerecorded or artificial voices.
Step 1 of 2
Create a free account to view all listings, save searches, and get alerts when new homes match.
Step 2 of 2
Tell us how to reach you about homes you like.
Enter your password to sign in as
Create a free account to view all listings, save searches, and get alerts when new homes match.
Already have an account? Sign in
Sign in to your account.
New here? Create an account