$352,350

39 Springwood Drive, Palm Coast, FL 32137

4beds
2baths
1,774sqft
Quick facts
Single Family Residence 12 Days on Market Built in 2026 $198.62/sqft 5,000 sq ft $249 HOA Dues

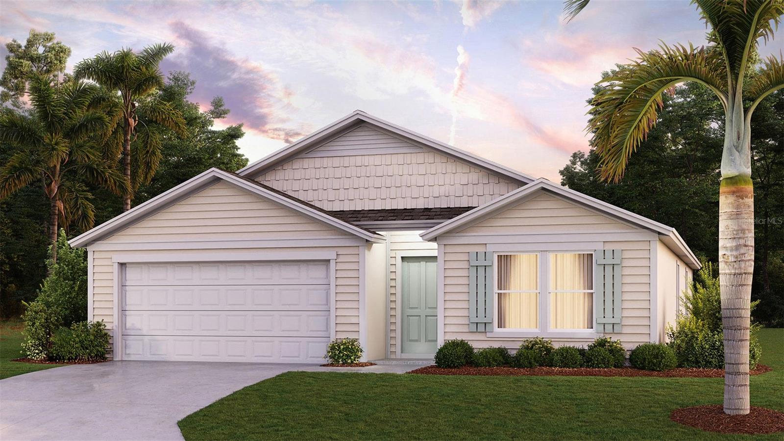
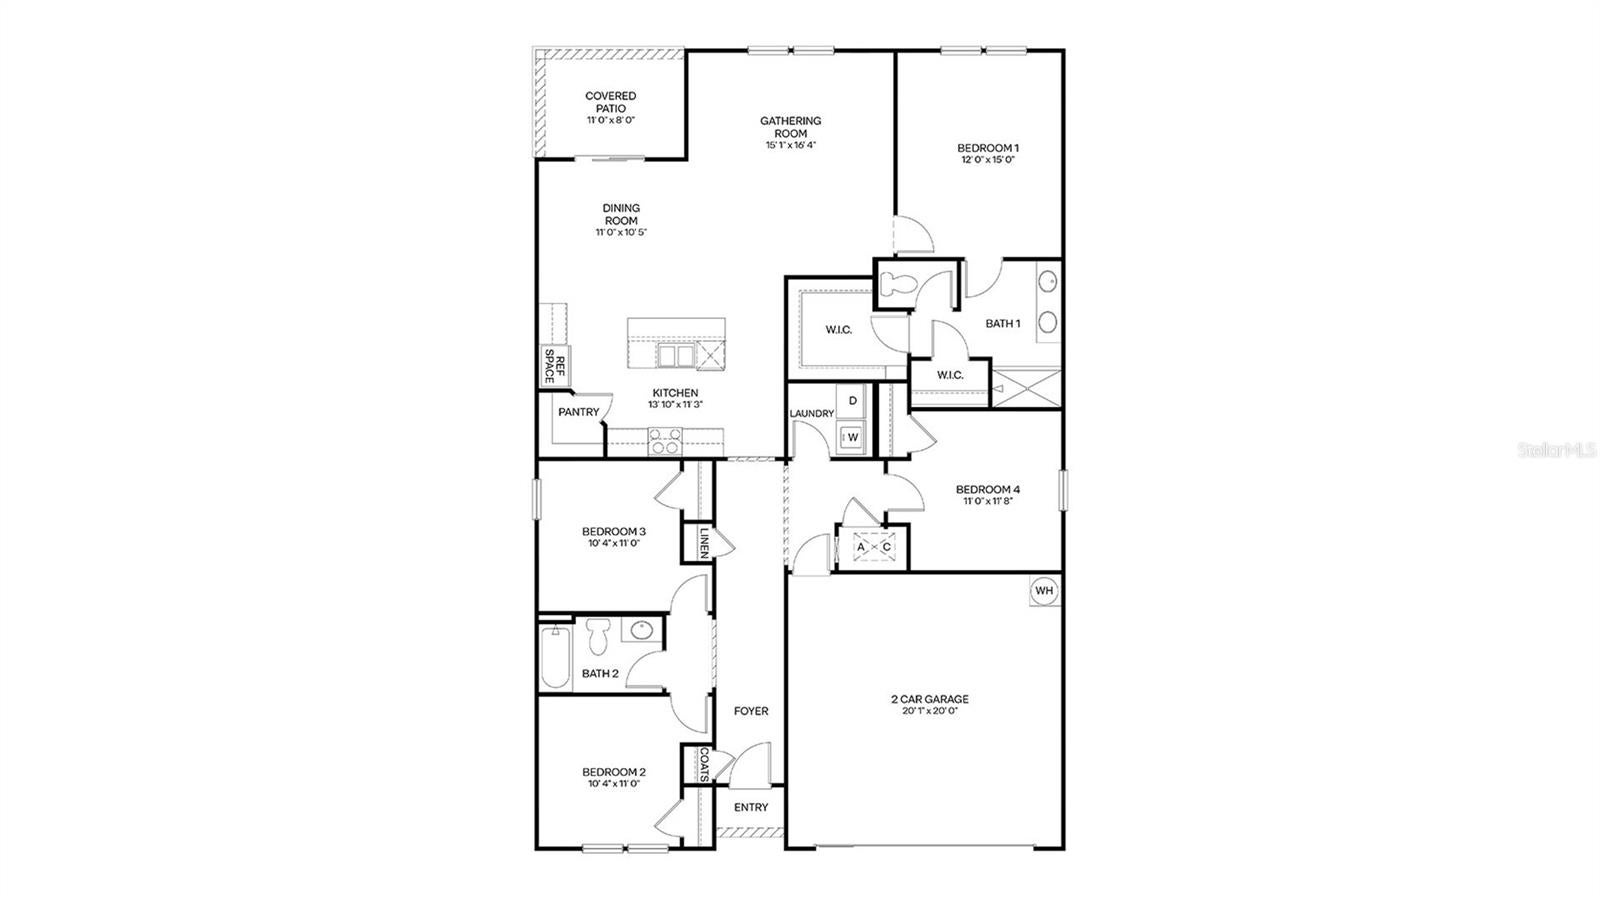
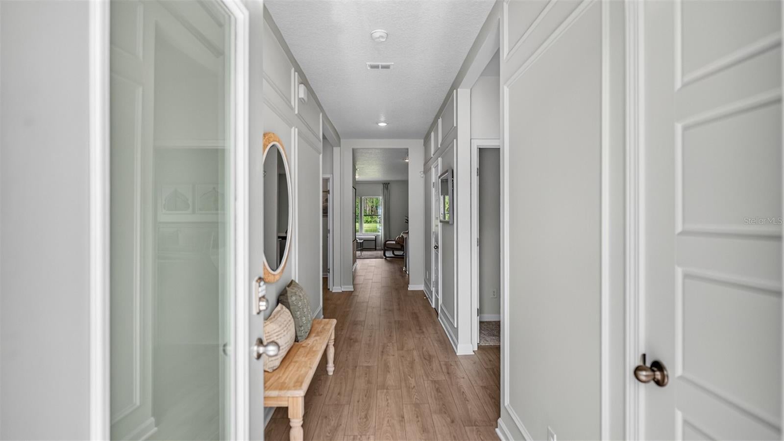
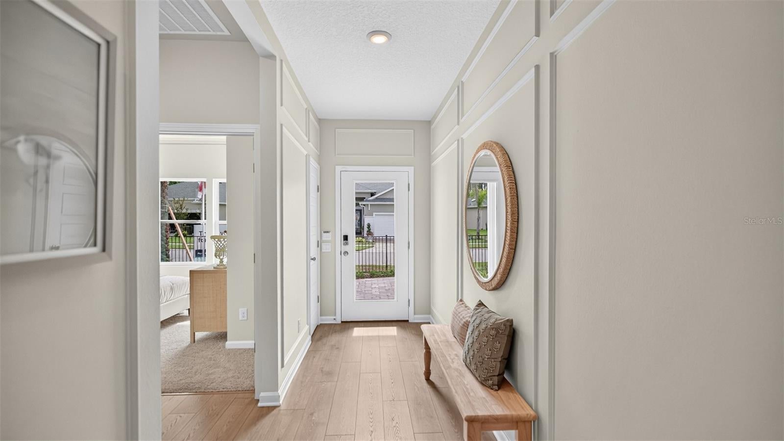
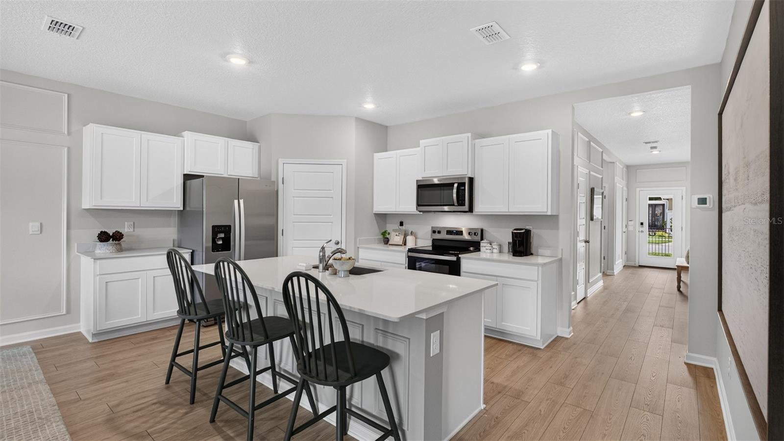
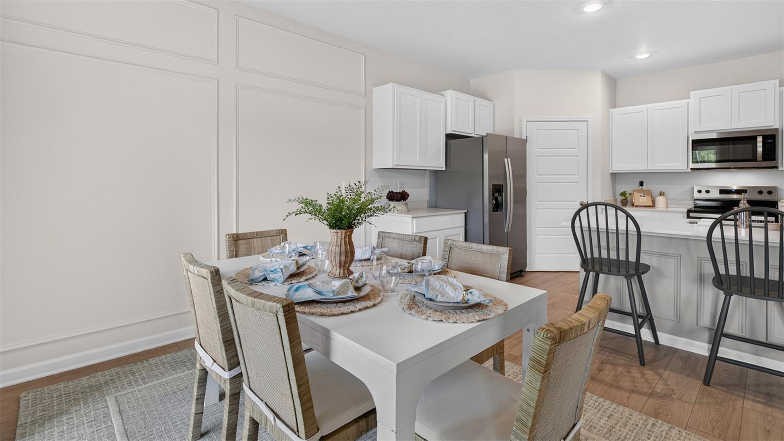
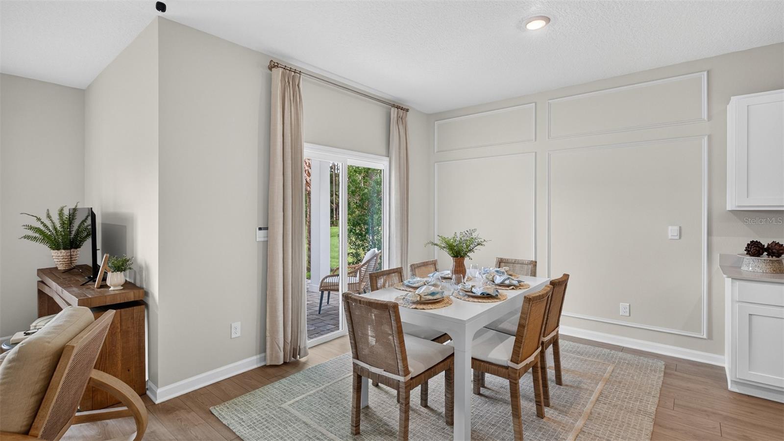
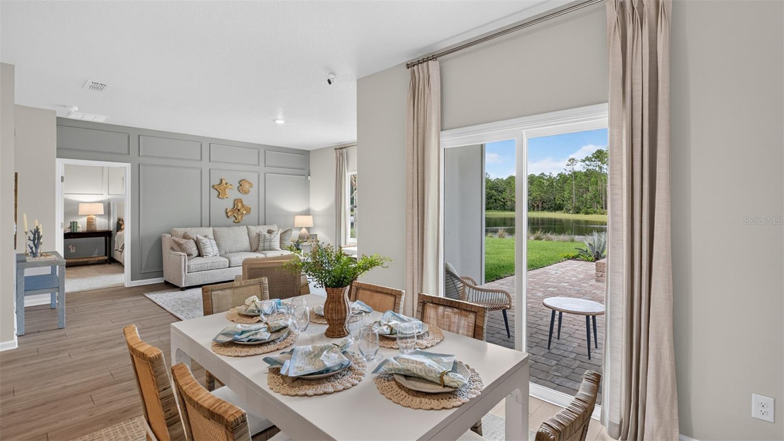
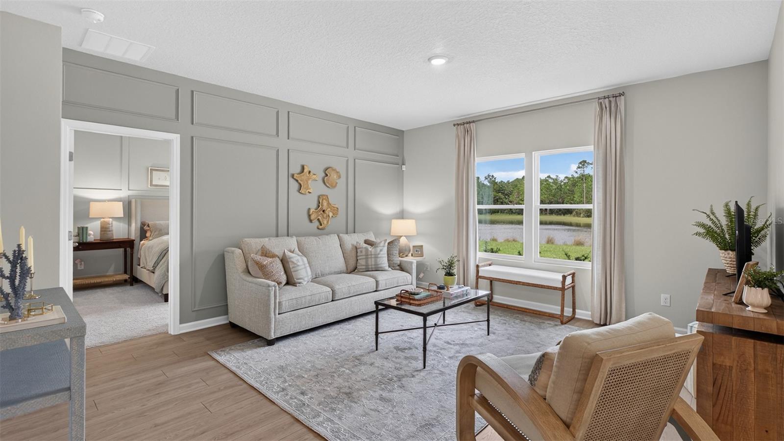
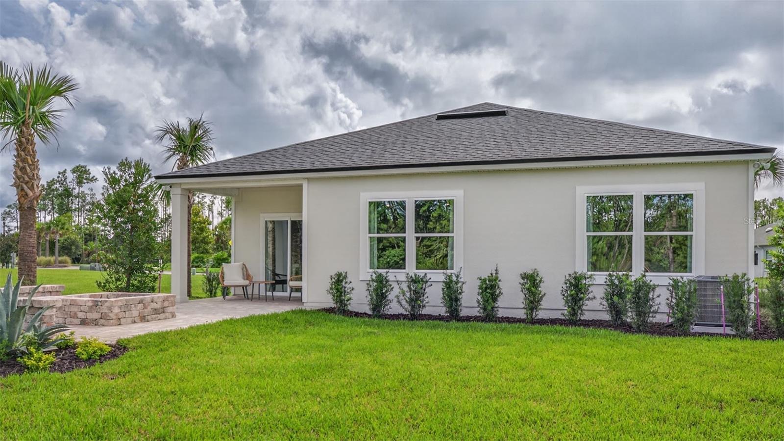
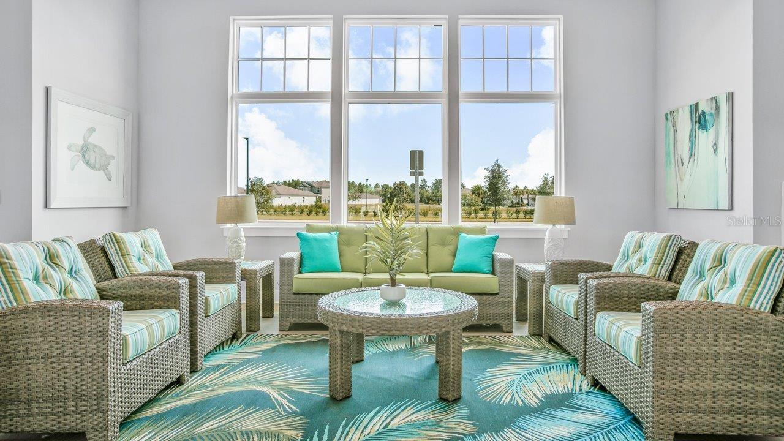
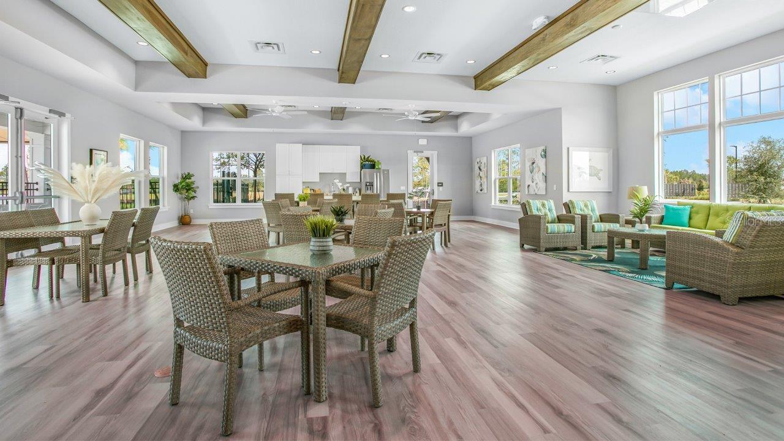
Under Construction. The Cali+ floor plan offers 1,774 square feet of thoughtfully designed living space with 4 bedrooms, 2 bathrooms, and a 2-car garage the perfect balance of comfort and functionality. This popular layout features a spacious open-concept design where the kitchen, dining area, and large 9’ ceiling gathering room all flow together seamlessly in one expansive space. With abundant natural light throughout, the main living area feels bright, welcoming, and ideal for both everyday living and special occasions.

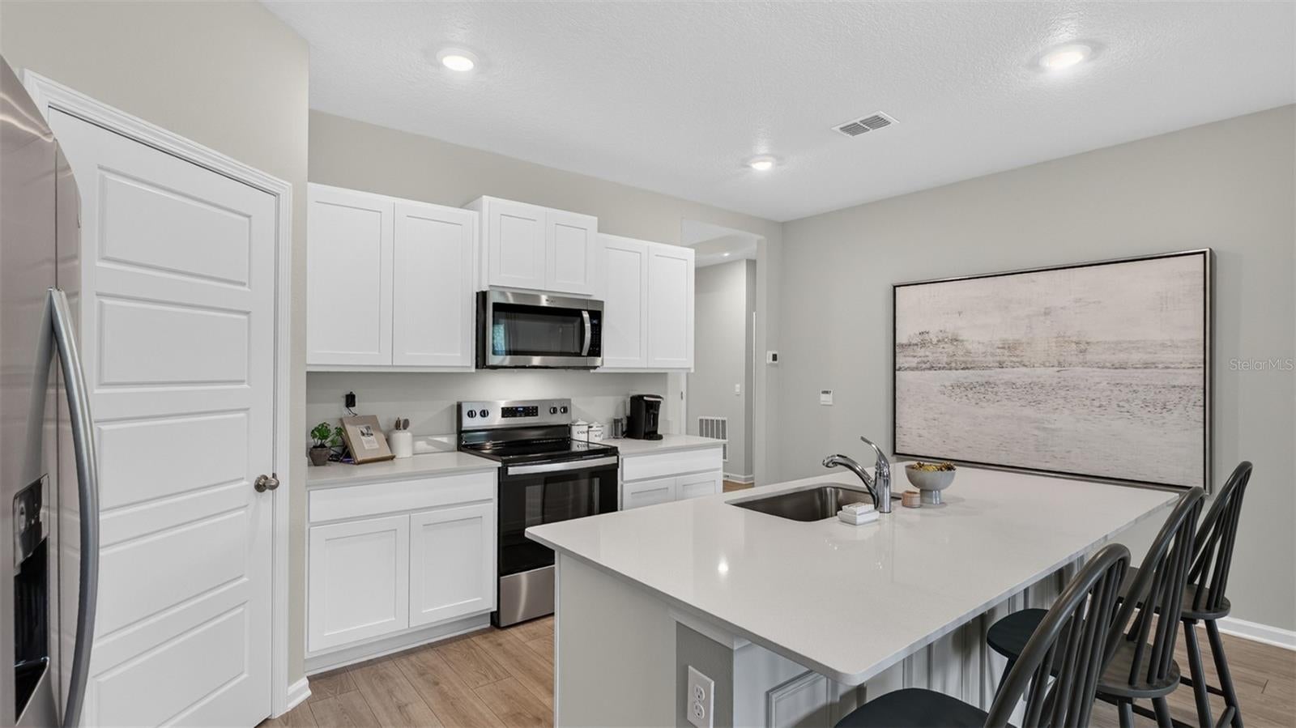
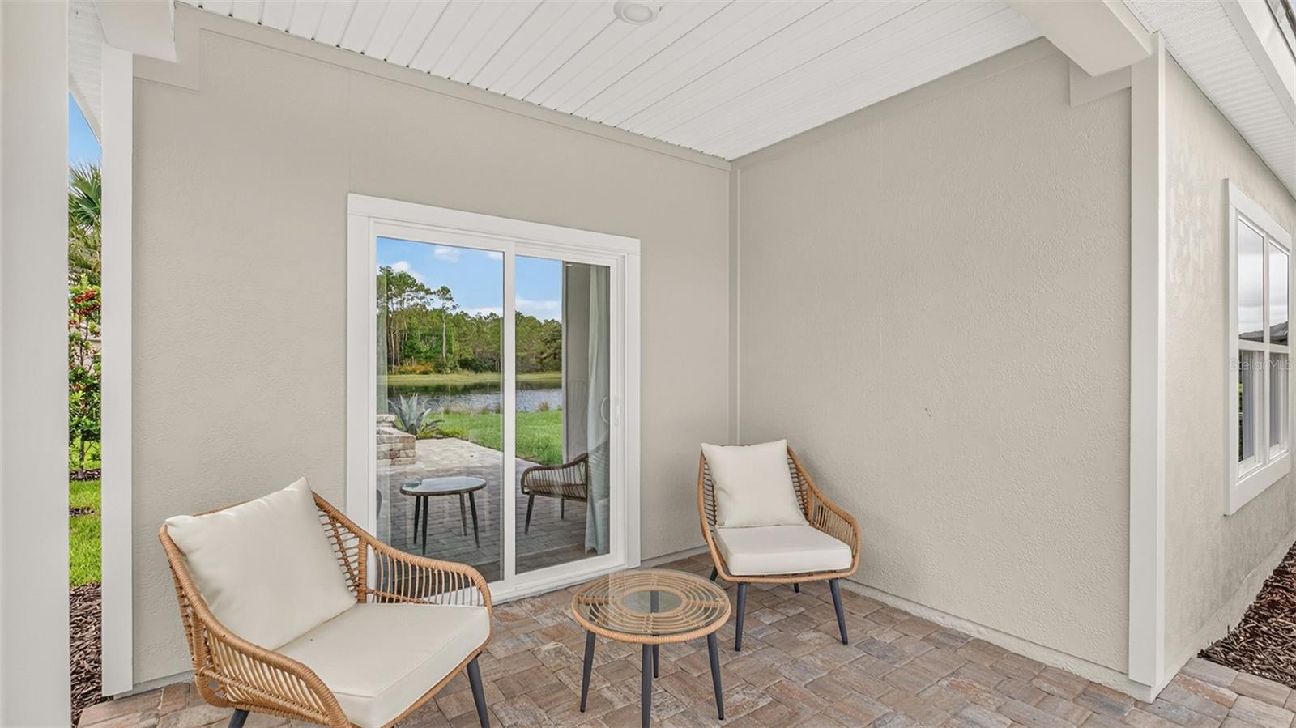
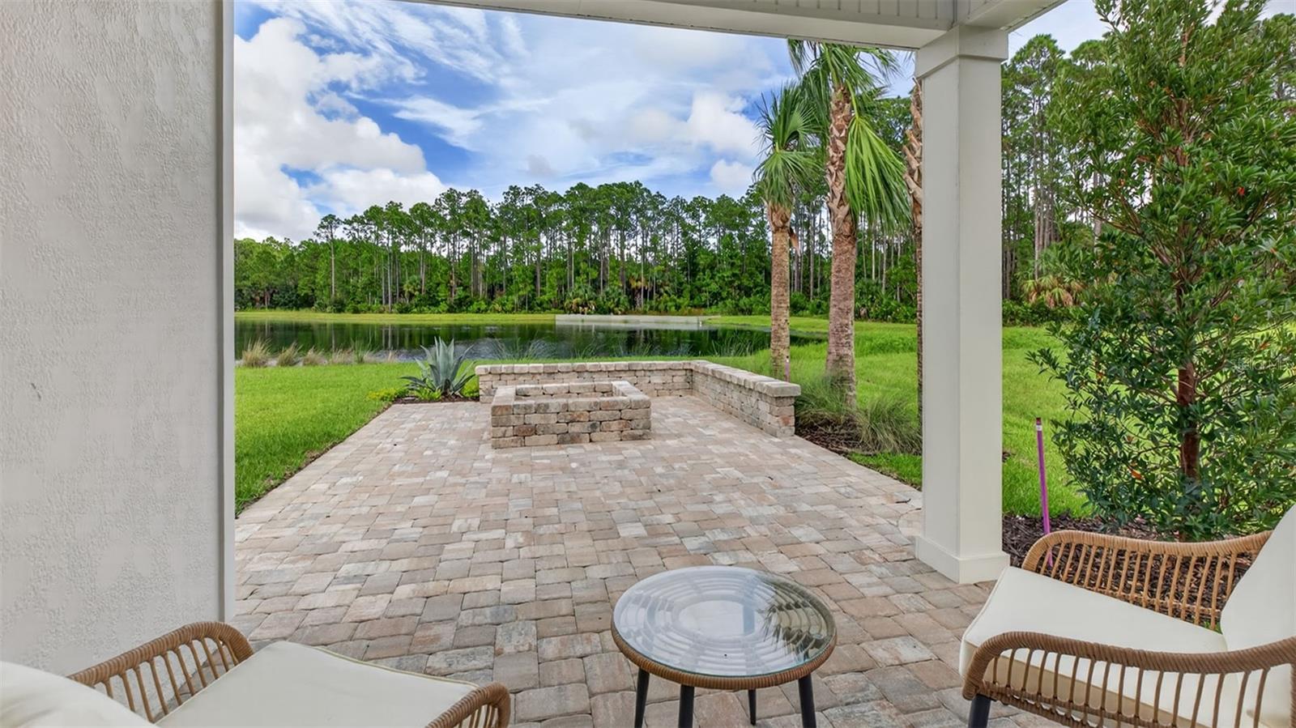
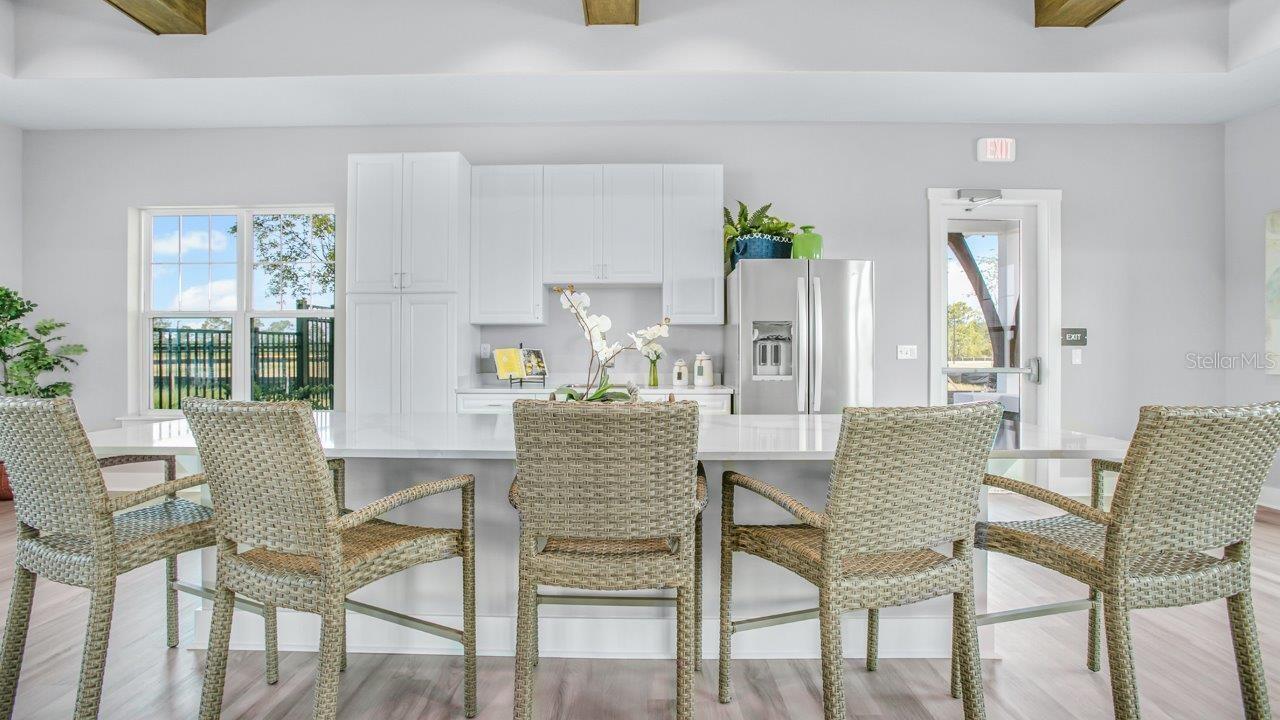
The kitchen is a true centerpiece, featuring a large island perfect for entertaining, casual dining, or homework time. You’ll love the generous counter space for meal prep and hosting, making it easy to gather with friends and family while staying connected to the action in the gathering room. You can also extend the party outside under the covered patio.

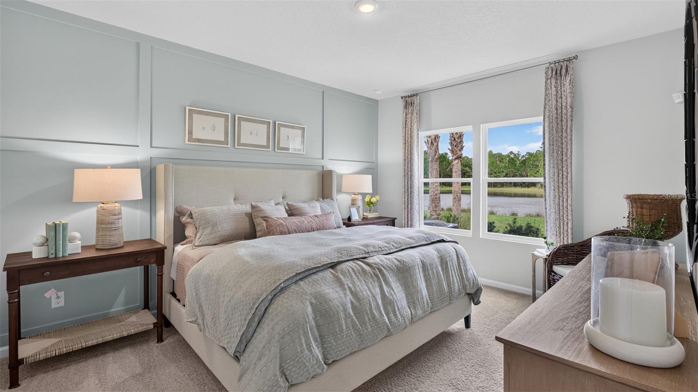
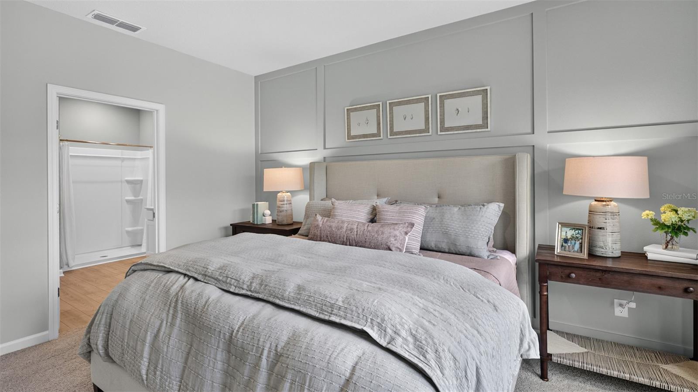
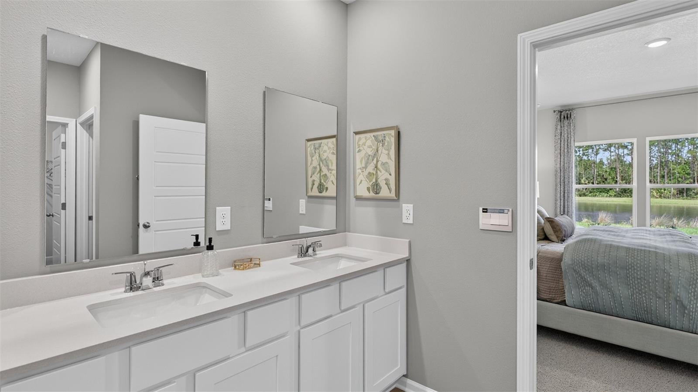
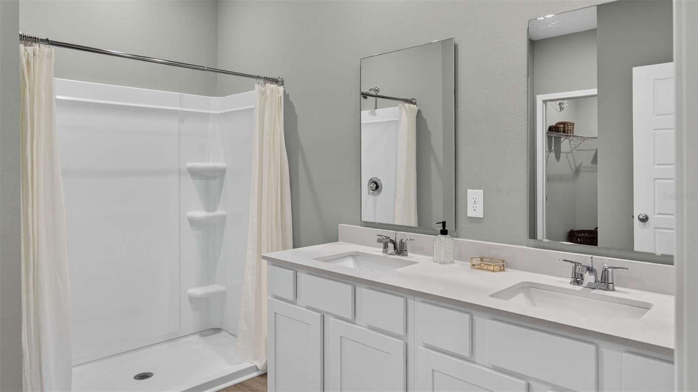
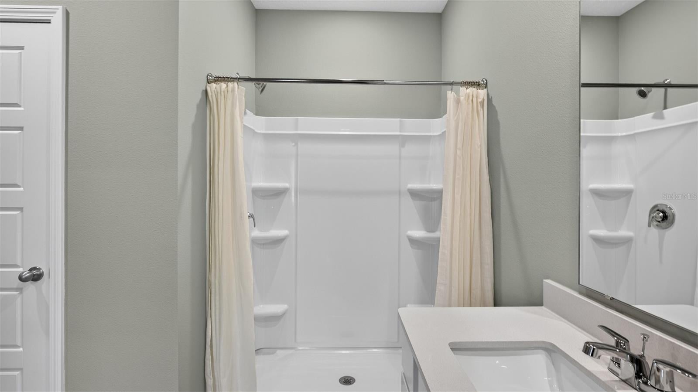
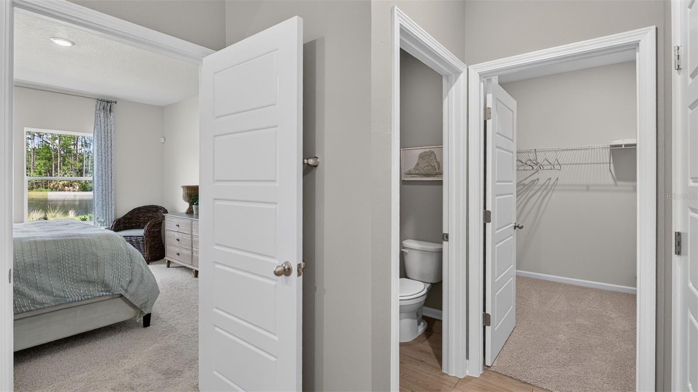
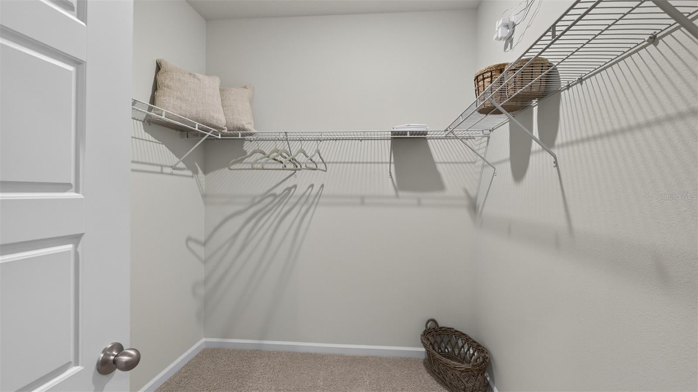
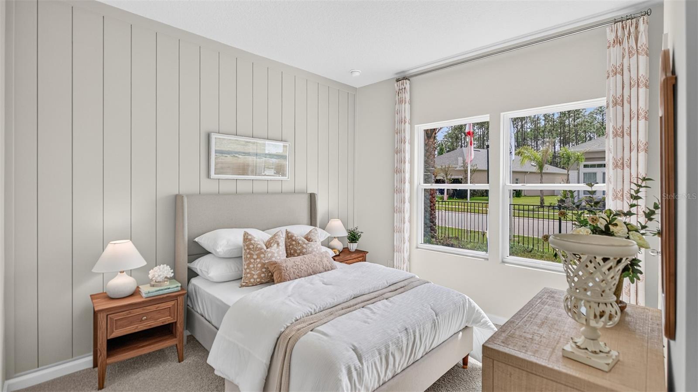
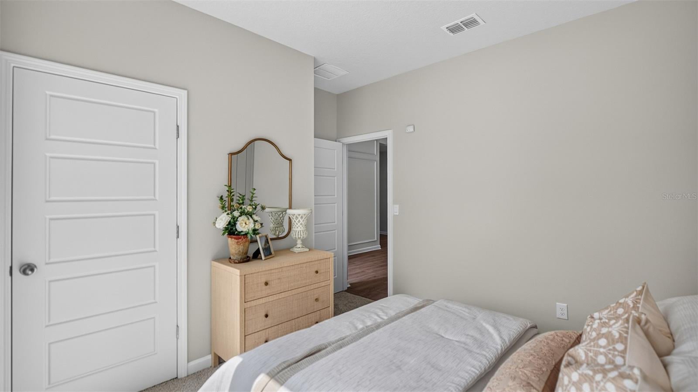
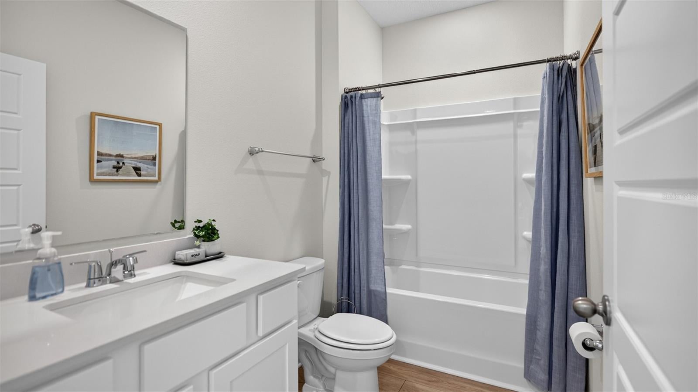
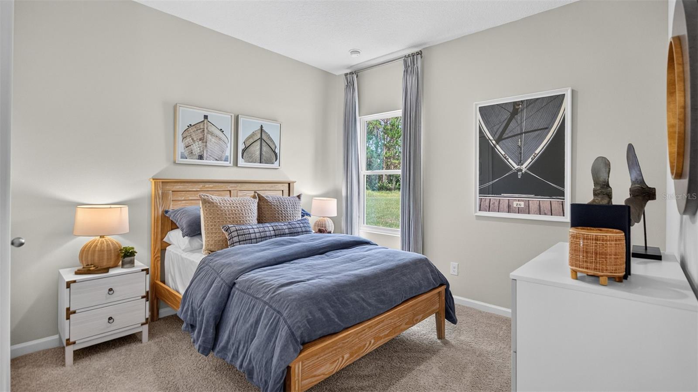
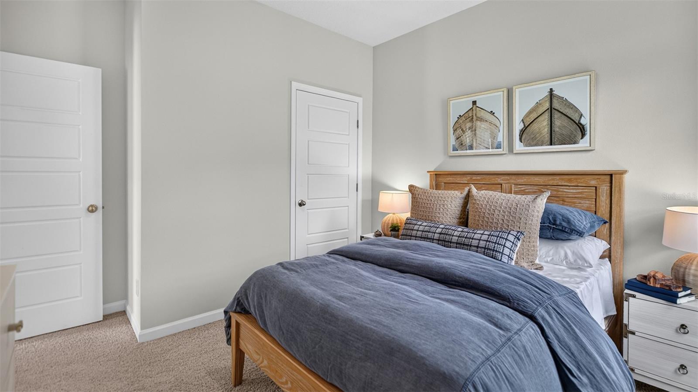
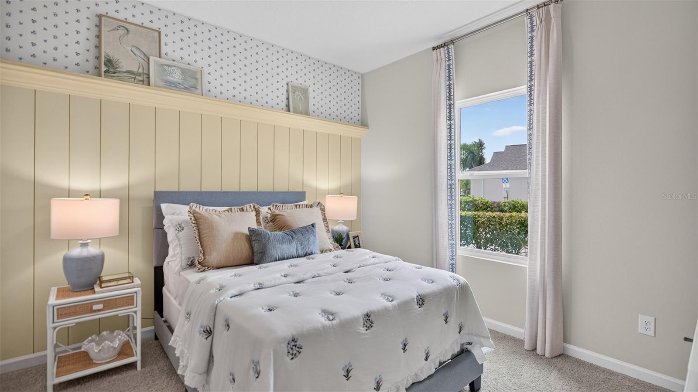
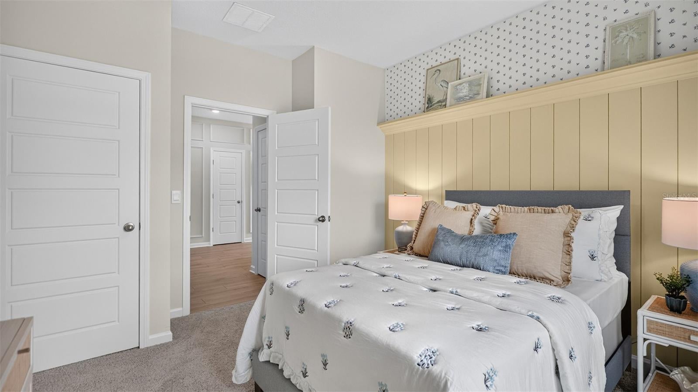
The private owner’s suite offers a relaxing retreat with a spacious walk-in closet and an en-suite bath complete with dual sinks for added convenience. Three additional bedrooms provide flexibility for family members, guests, or even a home office, all with comfortable, nicely sized layouts. Built with energy-efficient features and equipped with smart home technology, the Cali+ delivers modern convenience, savings, and style making it the perfect home for entertaining and everyday living. Call our Online Sales Concierge to get started today!

Location of 39 Springwood Drive

Map showing 39 Springwood Drive, Palm Coast, FL 32137 $352,350
See more listings in Palm Coast

39 Springwood Drive property details

Interior

Bedrooms & Bathrooms

  • Bedrooms: 4
  • Bathrooms: 2
  • Full Bathrooms: 2

Appliances

  • Included: Dishwasher, Disposal, Electric Cooktop, Microwave
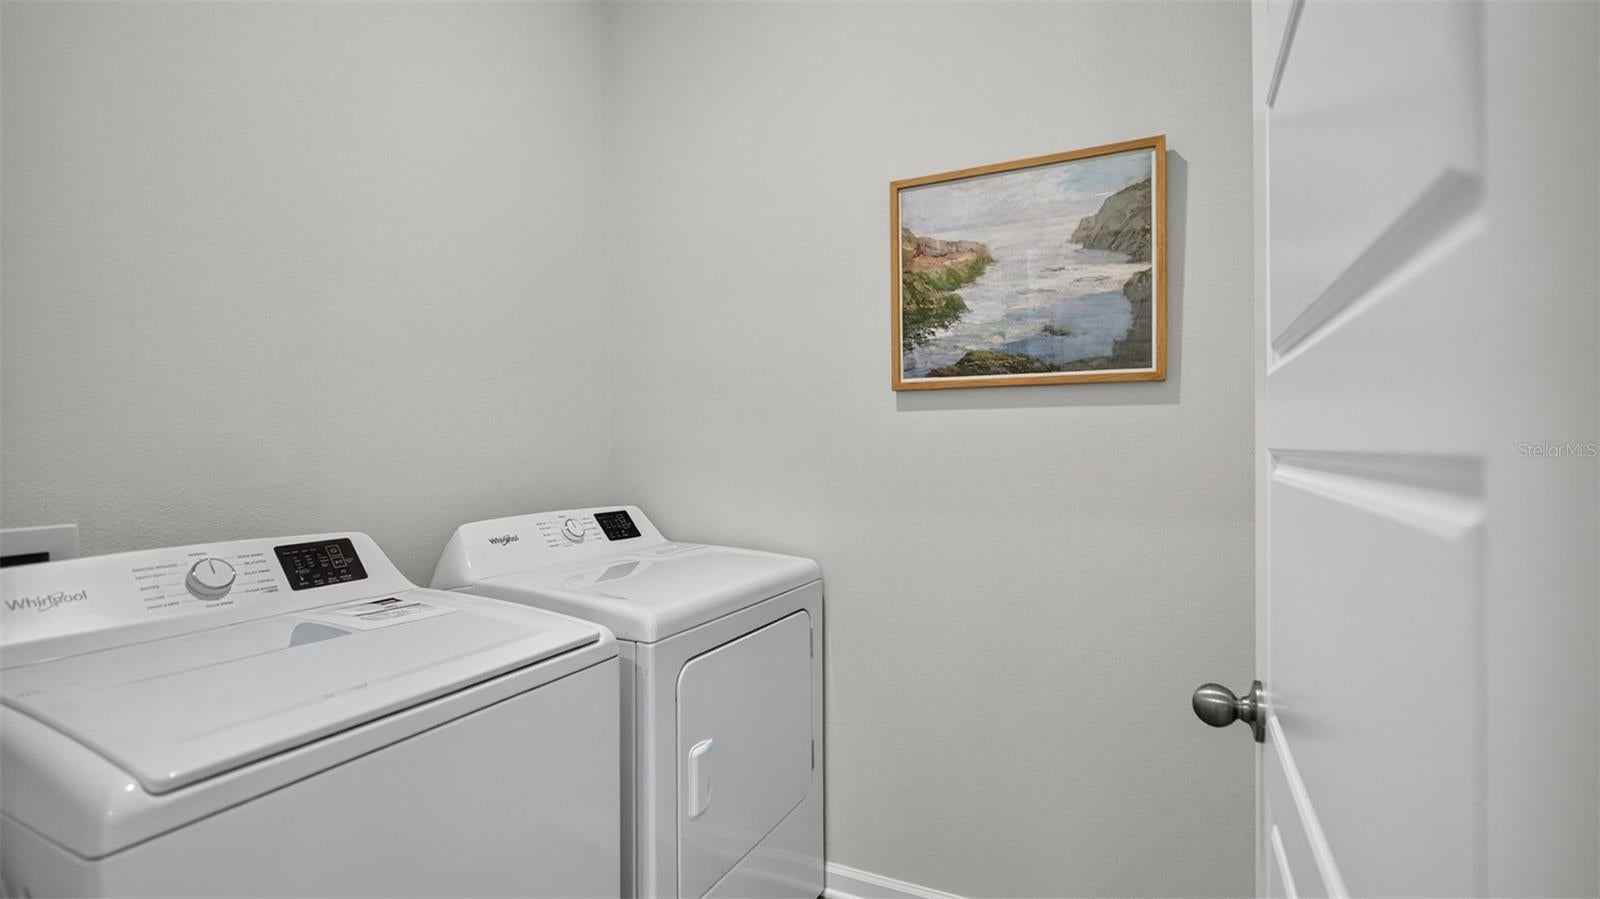
  • Laundry: Laundry Closet

Heating

  • Heating: Electric

Cooling

  • Cooling: Central Air

Features

  • Interior Features: Open Floorplan, Smart Home, Walk-In Closet(s)
  • Flooring: Carpet, Laminate
  • Fireplace: No

Interior Area

  • Total Living Area: 1774
  • Unit: Square Feet
  • Source: Builder

Rooms & Dimensions

Master Bedroom

  • Level: First

Great Room

  • Level: First
  • Dimensions: 23x12

Kitchen

  • Level: First
  • Dimensions: 15x13

Property

Features

  • Patio & Porch: Covered, Patio
  • Has Private Pool: No
  • Has Spa: No
  • Horses: No
  • Other: Irrigation Equipment

View

  • Has View: No

Lot

  • Size: 5,000 sq ft
  • Acres: 0.13

Accessibility

  • Levels: One

Parking

  • Garage: Yes
  • Total Spaces: 2
  • Parking Features: Attached
  • Carport: No
  • Open Parking: No

Waterfront

  • Has Waterfront: No

Basement

  • Basement: No

Mobile Home

  • Mobile Home Remains: No

Construction

Type & Style

  • Home Type: Residential
  • Property Sub Type: Single Family Residence

Materials

  • Construction Materials: Cement Siding, Frame
  • Foundation: Slab
  • Roof: Shingle

Builder / Condition

  • Year Built: 2026
  • Condition: Under Construction, New Construction
  • New Construction: Yes
  • Builder: DR Horton
  • Builder Model: Cali+

Building

  • Building Area Total: 1974
  • Building Area Units: Square Feet
  • Building Area Source: Builder
  • Building Exposure: Northwest

Utilities & Green Energy

Utilities

  • Electric on Property: No
  • Water: Public
  • Sewer: Public Sewer
  • Utilities: Electricity Connected, Sewer Connected, Water Connected
  • Road Surface Type: Paved

Green Energy

  • Energy Efficient: No

Community & HOA

Community

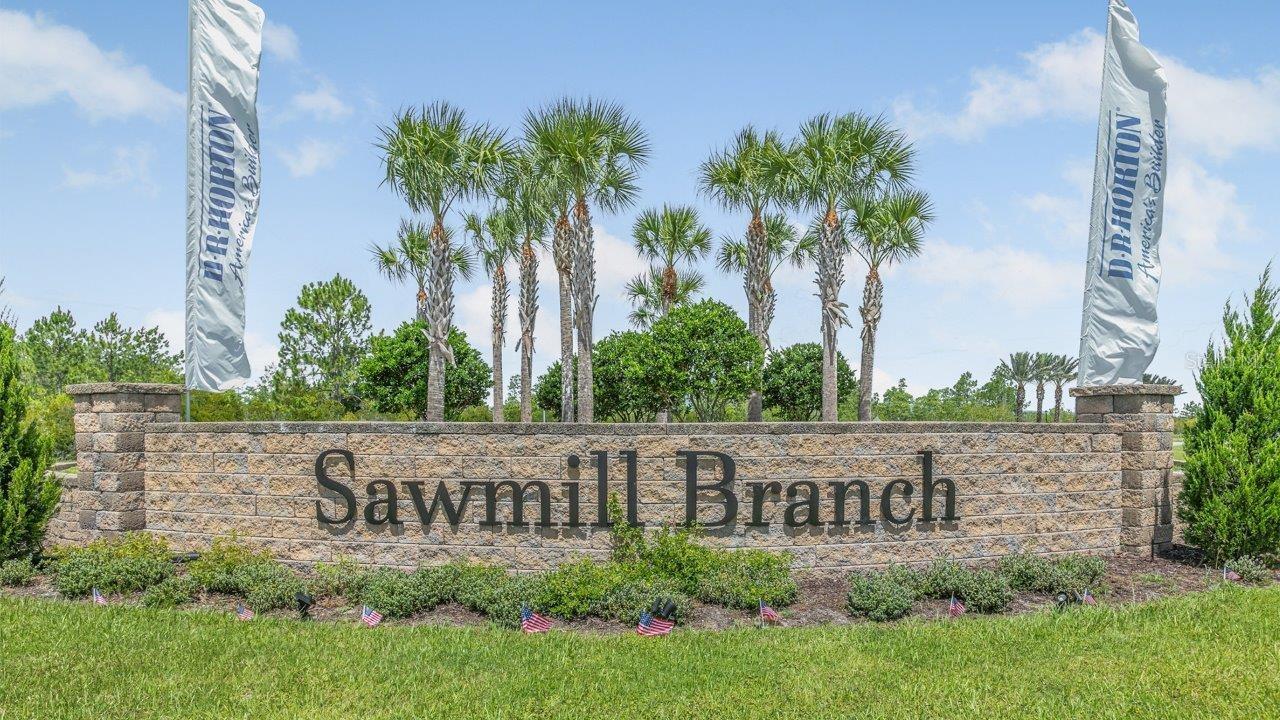
  • Subdivision: Sawmill Branch
  • Zip/Postal Code: 32137
  • City/Town: Palm Coast
  • City/Region: PALM COAST-Flagler
  • County/Parish: Flagler
  • State/Province: FL
  • Country Region: US-FL
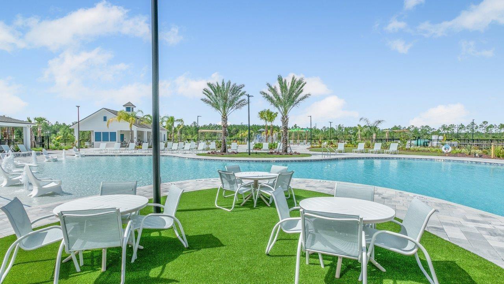
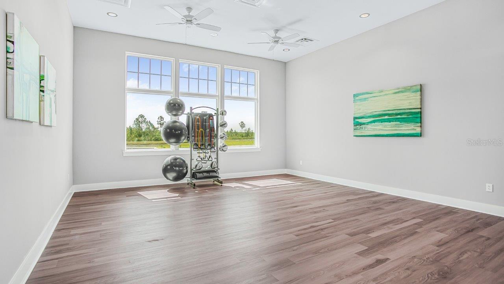
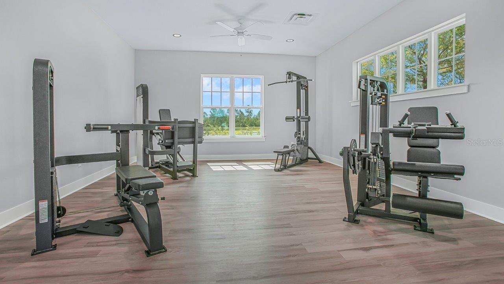
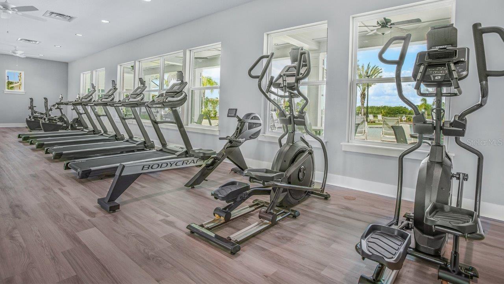
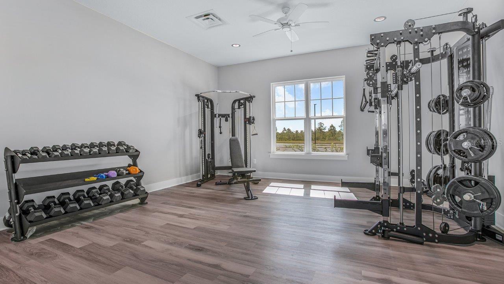
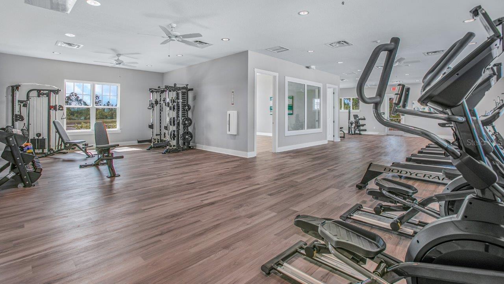
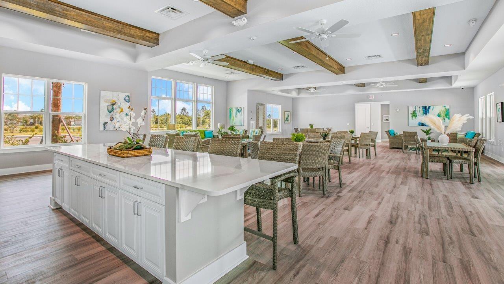
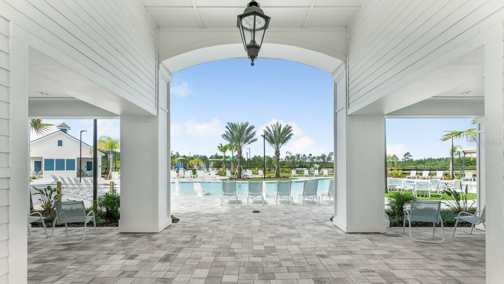
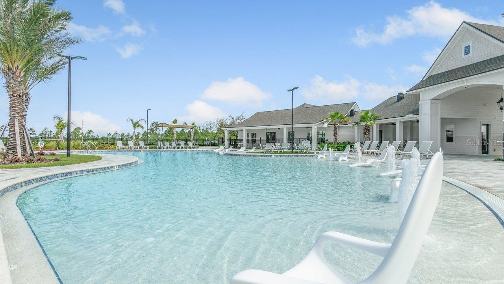
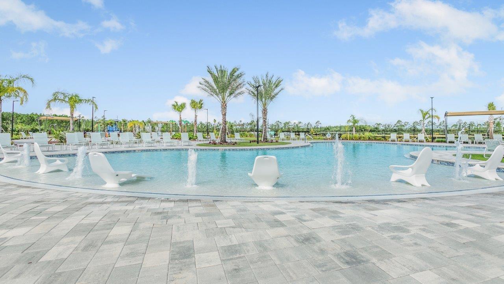
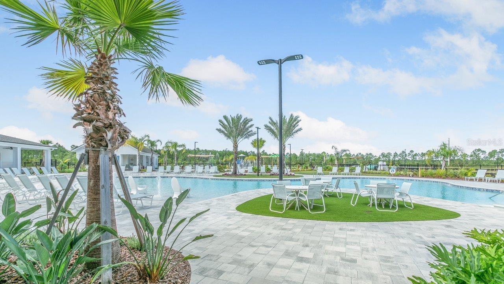
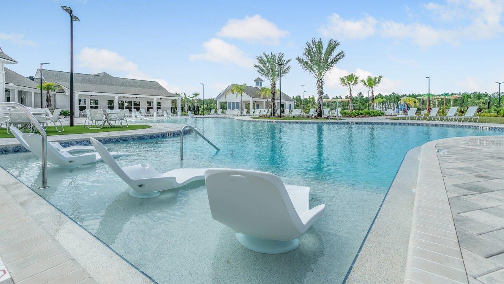
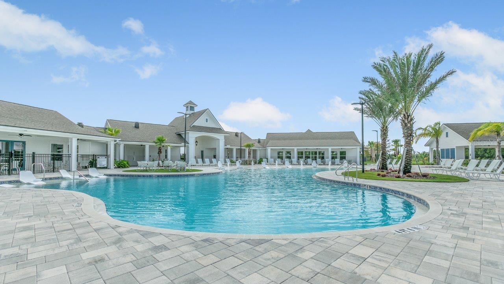
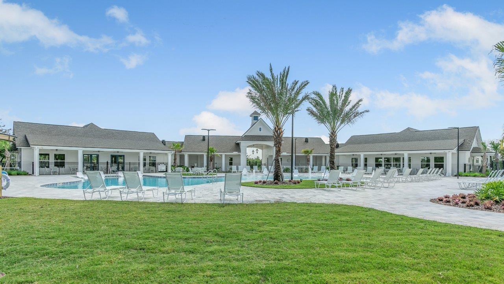
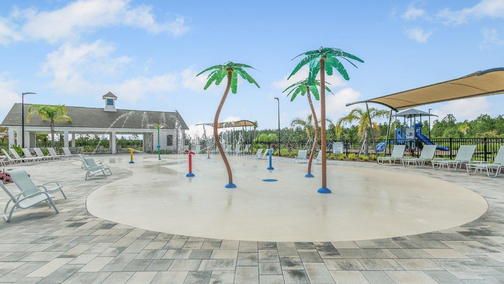
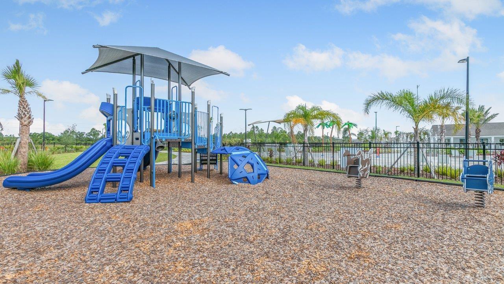
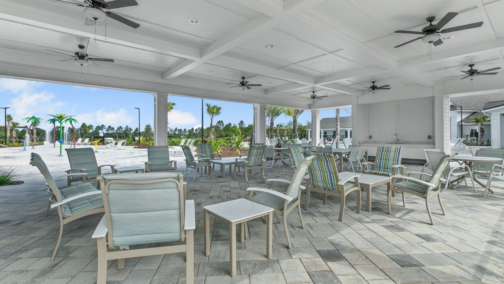
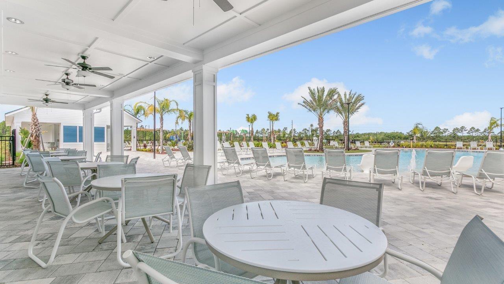
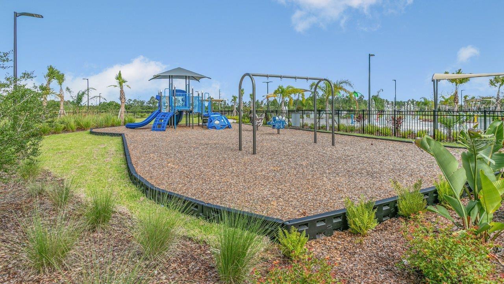
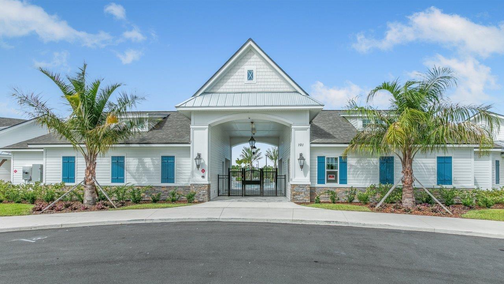
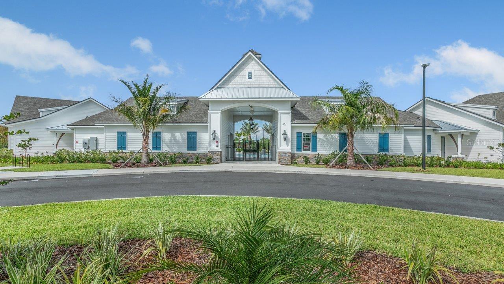
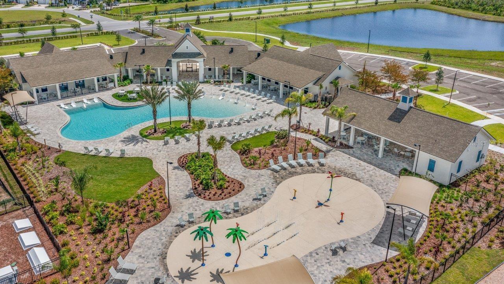
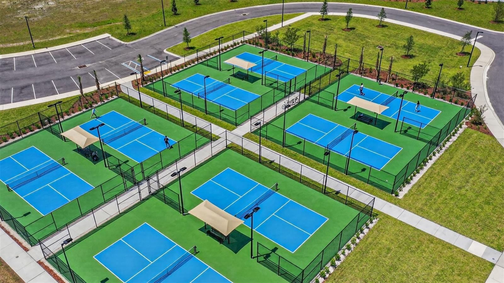
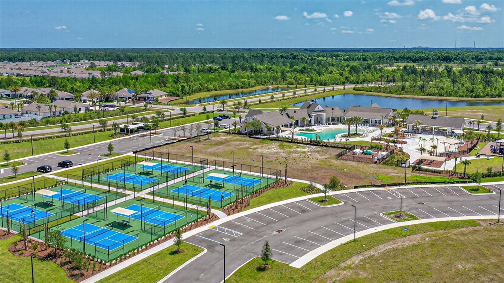
  • Features: Clubhouse, Fitness Center, Playground, Pool

HOA

  • Has HOA: Yes
  • Amenities: Clubhouse, Fitness Center, Playground, Pool
  • Fee: $249
  • Frequency: Annually
  • Senior Community: No

Pets

  • Pets Allowed: Yes

Location

  • Range: 30
  • Section: 21
  • Township: 10
  • Longitude: -81.288949
  • Latitude: 29.614956
  • Directions: From I-95 take exit 298 toward Bunnell. Merge right onto US-1 S for approx. 4 miles. At the traffic circle, take the 1st exit onto Matanzas Woods Pkwy. Continue ahead to the next traffic circle and take the 1st exit at Matanzas Village Ave. Model Homes will be just ahead on the right at Summerwood Rd. S.

Land Lease

  • Land Lease: No

School

Elementary

Middle or Junior

Highschool

Tax, Financial & Listing Details

Listing Details

  • List Price: $352,350
  • Price Per Square Foot: $198.62
  • Date on Market:
  • Listing Terms: Cash, Conventional, FHA, VA Loan
  • Ownership: Fee Simple
  • Furnished: Unfurnished
  • Home Warranty: No
  • Rent Control: No
  • Status: Active

MLS Details

Tax Details

  • Tax Year: 2025
  • Tax Legal Description: SAWMILL BRANCH AT PALM COAST PARK PHASE 2B MB 41 PG 47 LOT 374
  • Tax Block: .
  • Tax Book Number: 40/73-81
  • Tax Lot: 374
  • Universal Property ID: US-12035-N-2110305416000003740-R-N

Ask a question about 39 Springwood Drive

Hi there — ask anything about this property or the area and the team will get right back to you.

Last checked Source: StellarMLSMLS# FC322622

Local real estate advisory services provided by agent with GGMS Demo Agency
Listed by Charlie Rogers with Dr Horton Realty Inc. · Cell: 904-853-9190

Listings courtesy of Stellar MLS as distributed by MLS GRID. Based on information submitted to the MLS GRID. All data is obtained from various sources and may not have been verified by broker or MLS GRID. Supplied Open House Information is subject to change without notice. All information should be independently reviewed and verified for accuracy. Properties may or may not be listed by the office/agent presenting the information. Listing information is provided for consumers? personal, non-commercial use, solely to identify prospective properties for potential purchase; all other use is strictly prohibited and may violate relevant federal and state law. Information deemed reliable but not guaranteed. Copyright © 2026 MLS GRID. All Rights Reserved.
You agree to GGMS Demo Agency Terms of Use and Privacy Policy. By choosing to contact a property, you also agree that GGMS Demo Agency and its associates may call, text, or email you regarding any inquiries or activities you submit through our website. This may involve the use of automated means and prerecorded or artificial voices.

Listings near 39 Springwood Drive