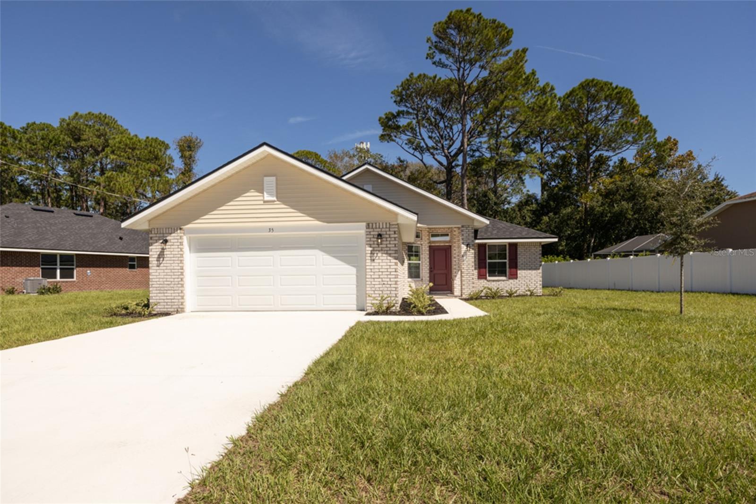
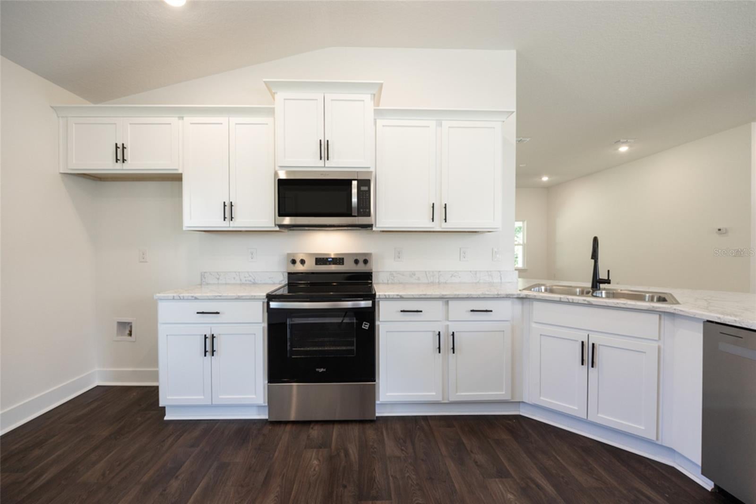
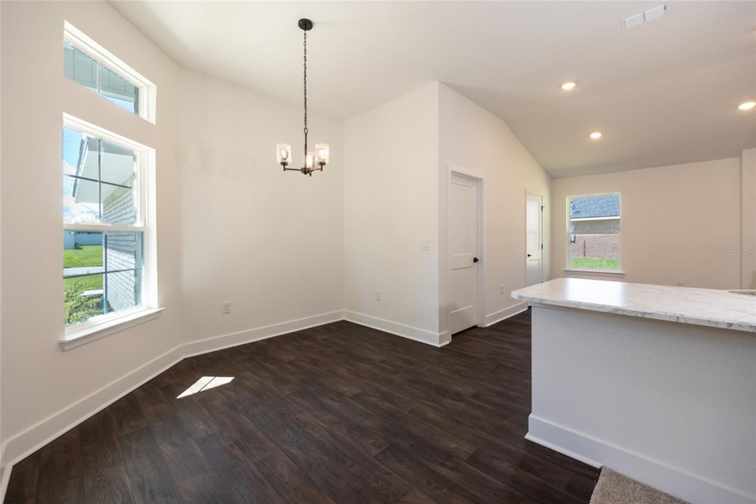
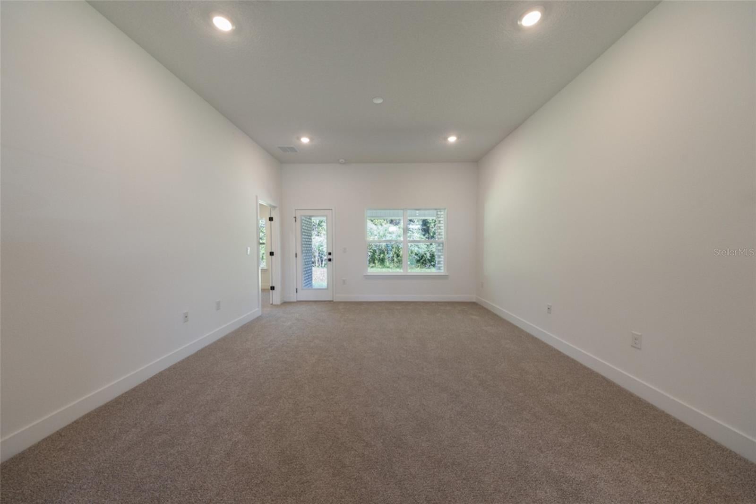
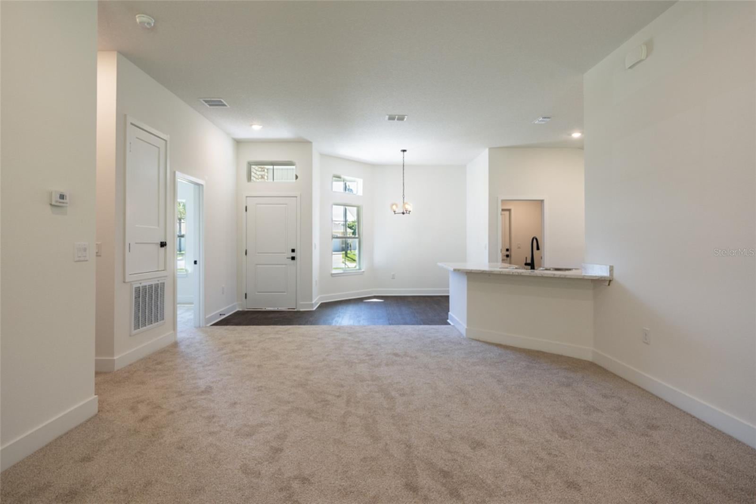
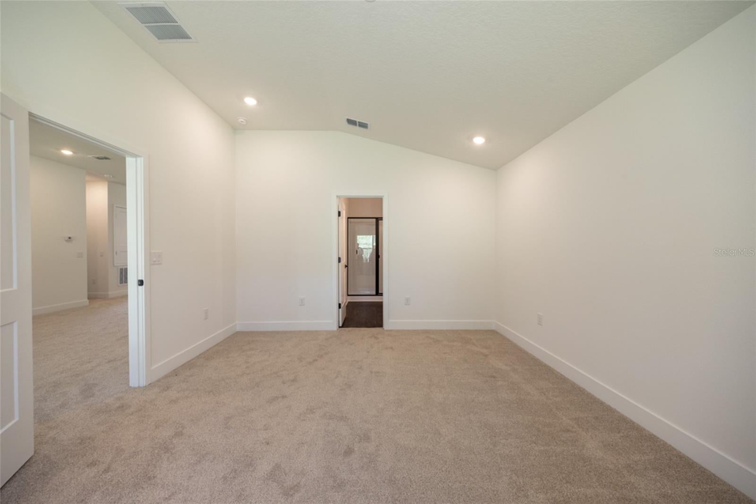
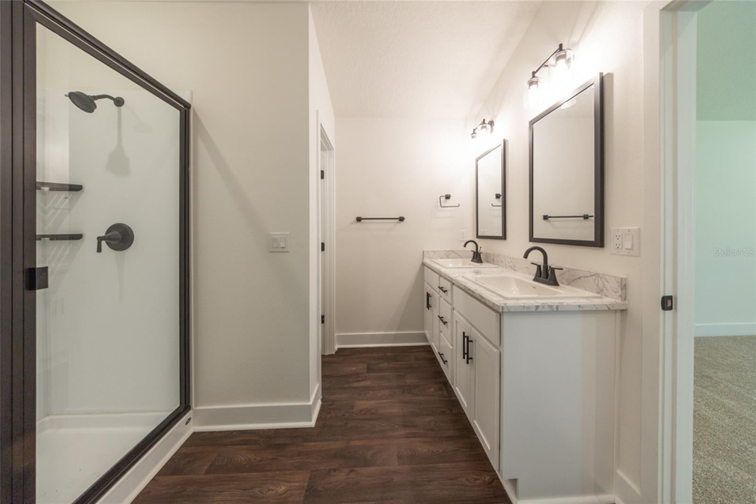
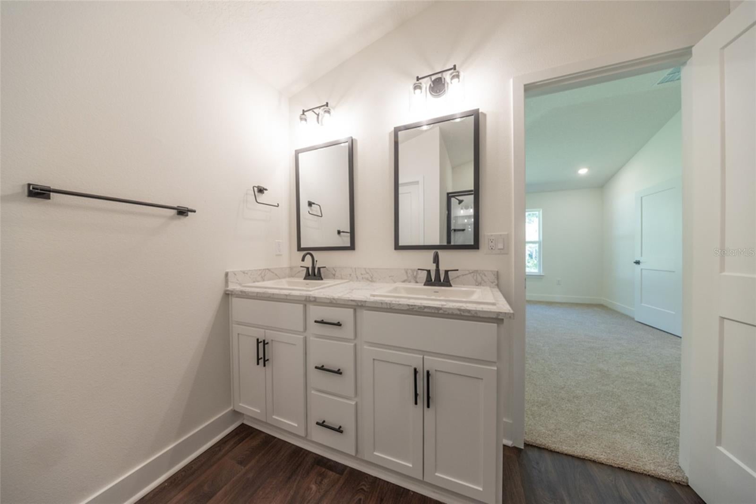
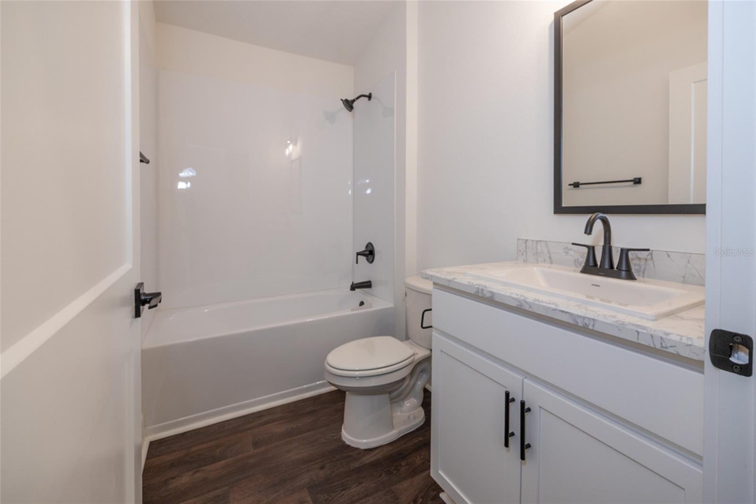
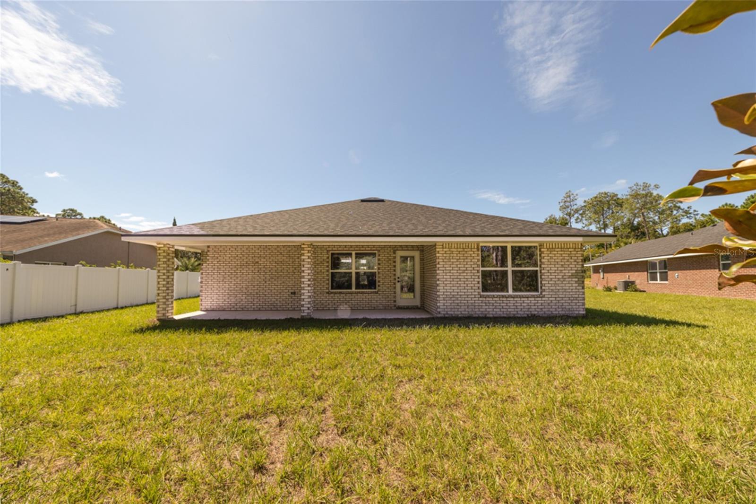
Huge price improvement ,Move in Ready home Up to $15,000 incentive with only a $1,000 escrow deposit to get started. Save thousands of dollars when you use one of our trusted lender partners saving thousands of dollars at the closing table. Photos are of actual home. Imagine yourself pulling into the driveway after a long day, knowing you’re coming home to your space—1,505 square feet designed for comfort, calm, and connection.
You walk through the front door and are greeted by a warm, open living area filled with natural light. The kind of space where weekends start slow with coffee on the couch, sunlight pouring in, and nowhere else you need to be.
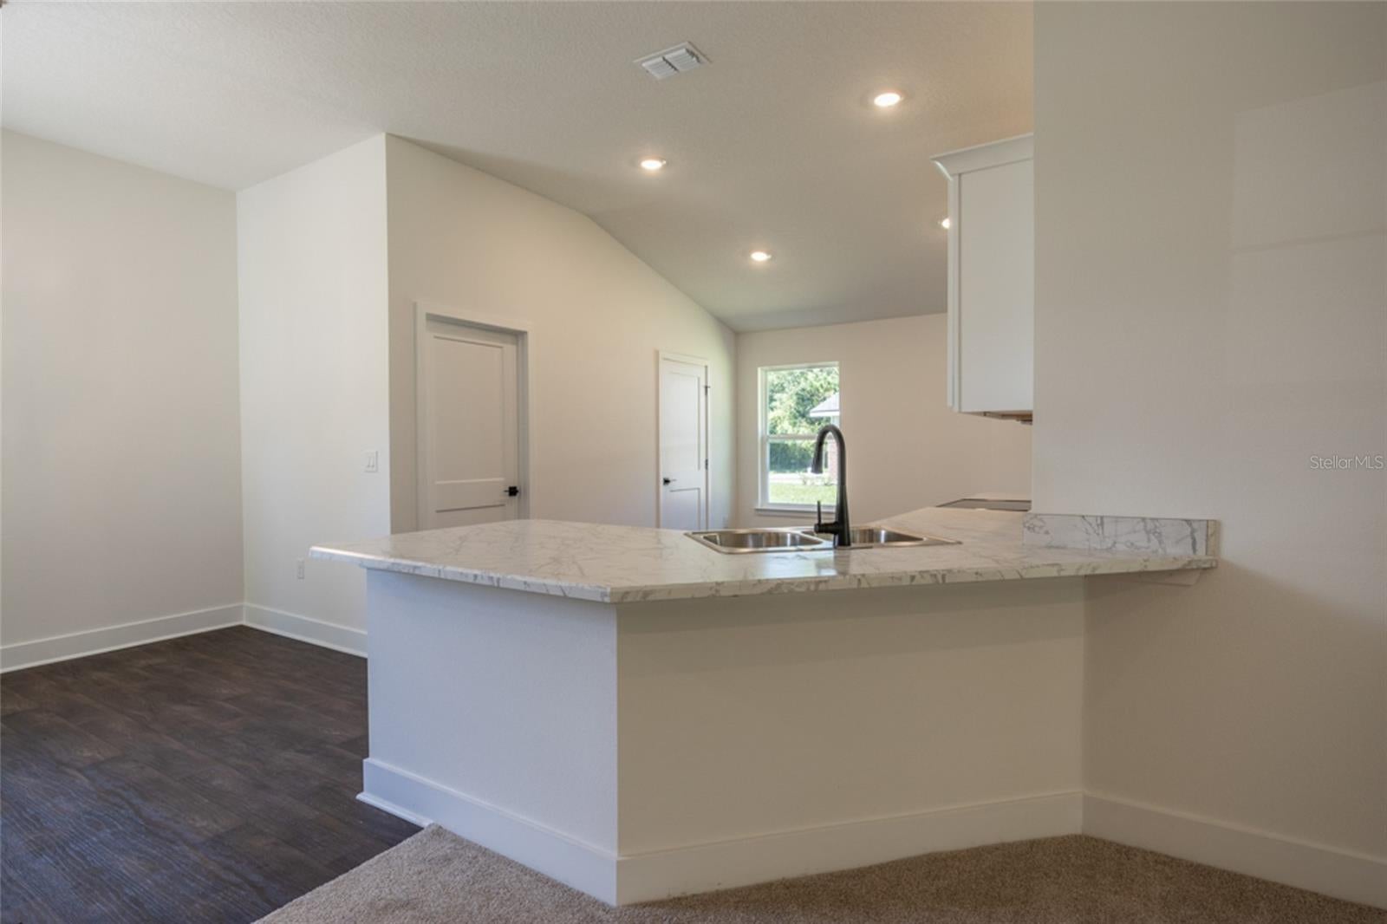
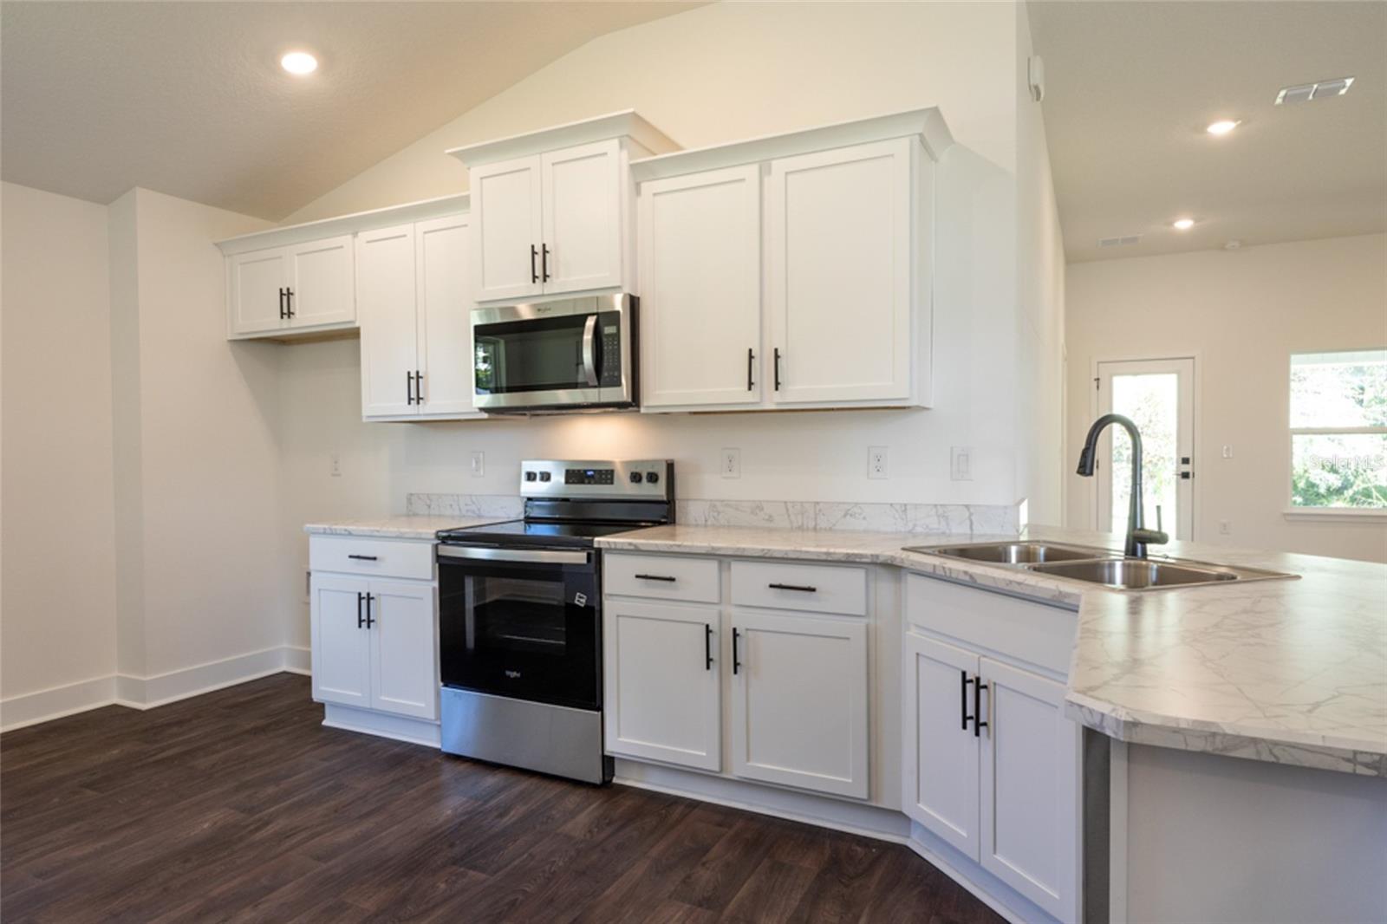
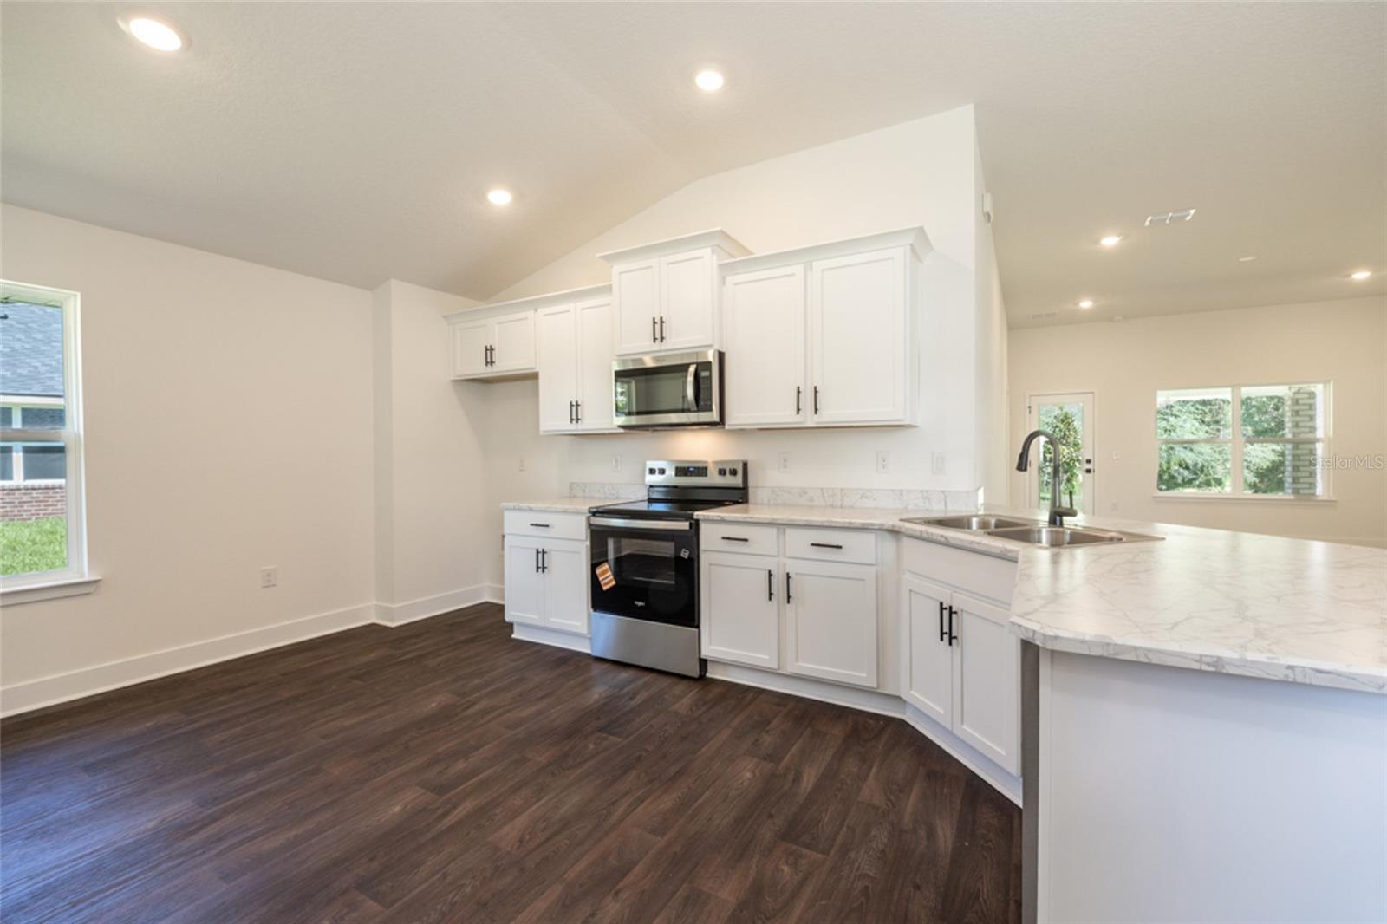
The kitchen flows easily into the living and dining areas—perfect for hosting family dinners, celebrating milestones, or just enjoying a quiet night in. Laughter carries easily here. Conversations last longer.
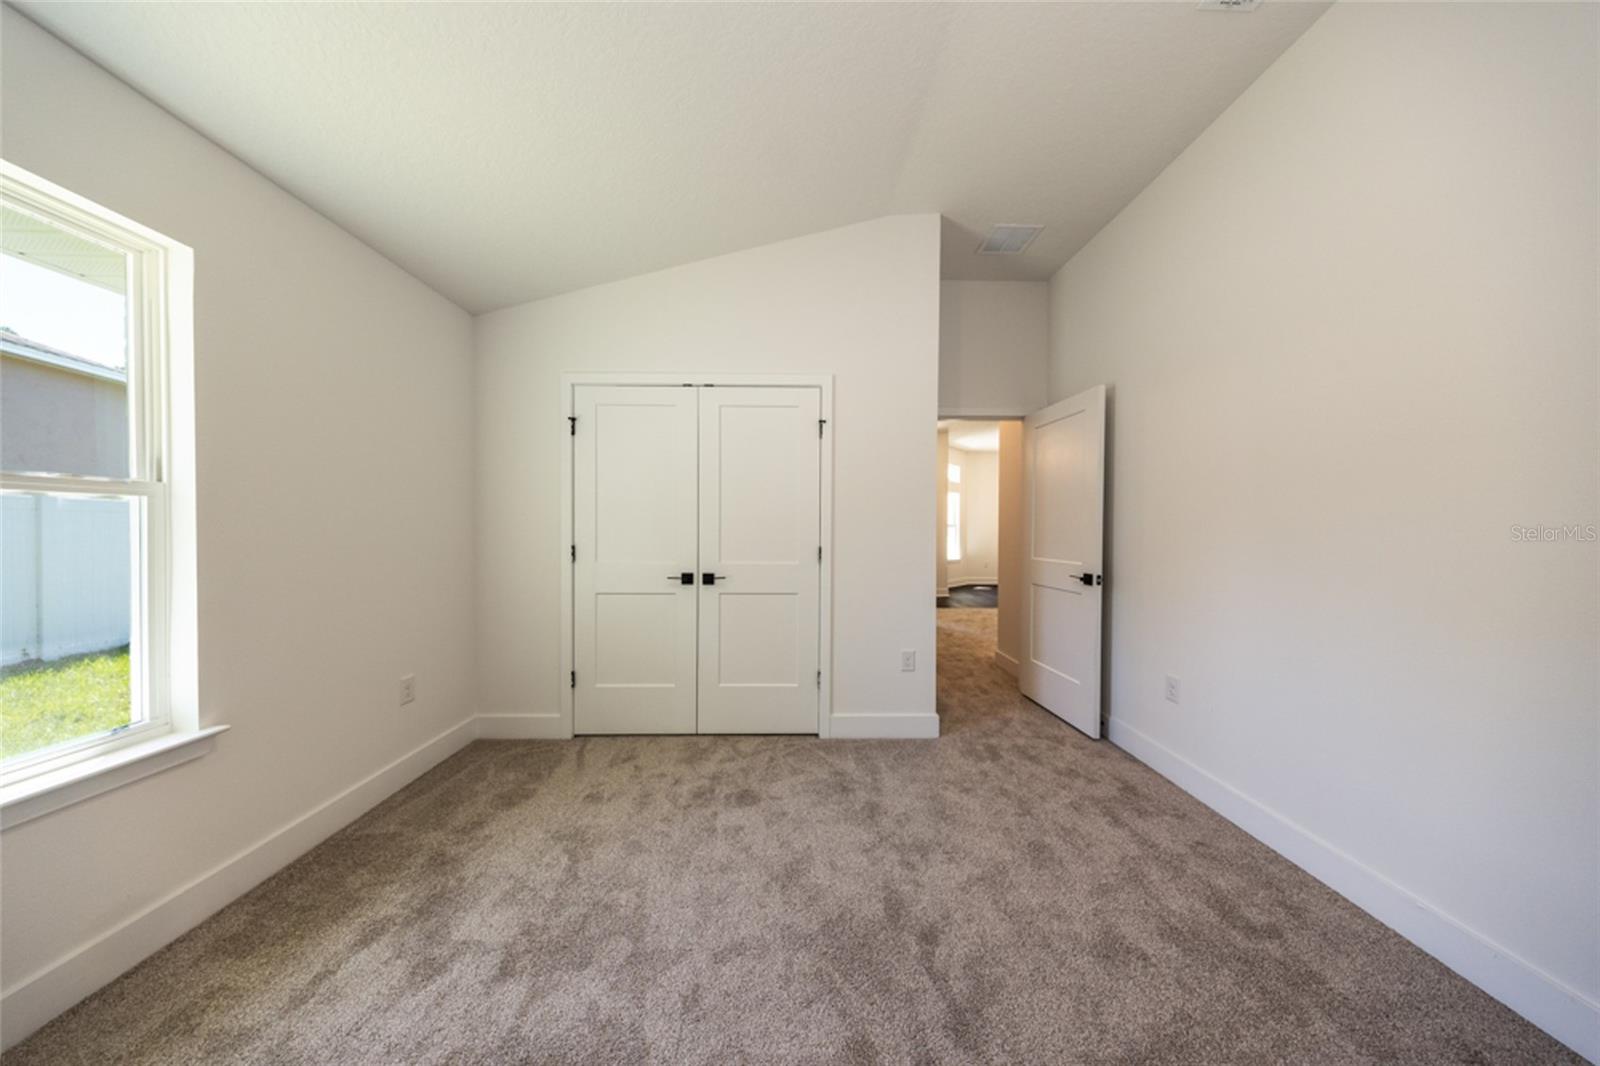
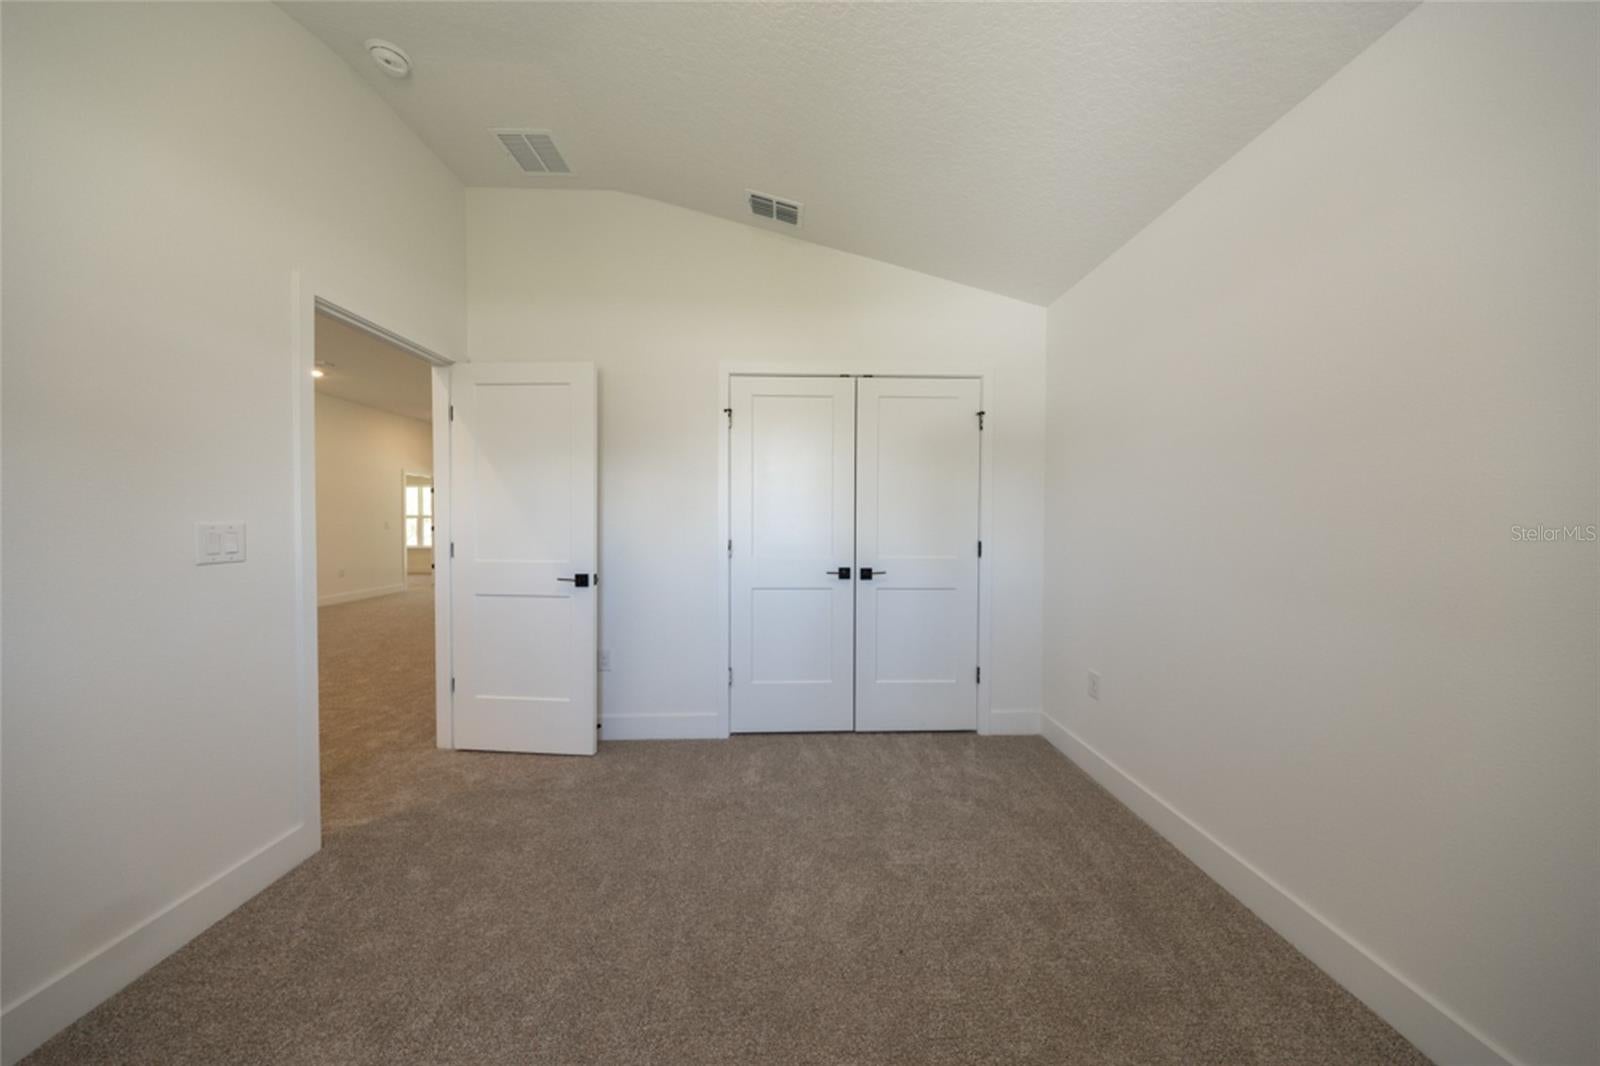
Your 3 bedrooms give everyone their own place to unwind—whether it’s a peaceful night’s sleep, a home office, or a creative space that’s truly yours. The 2 bathrooms make mornings smoother and evenings more relaxed.
Step outside and it all opens up.
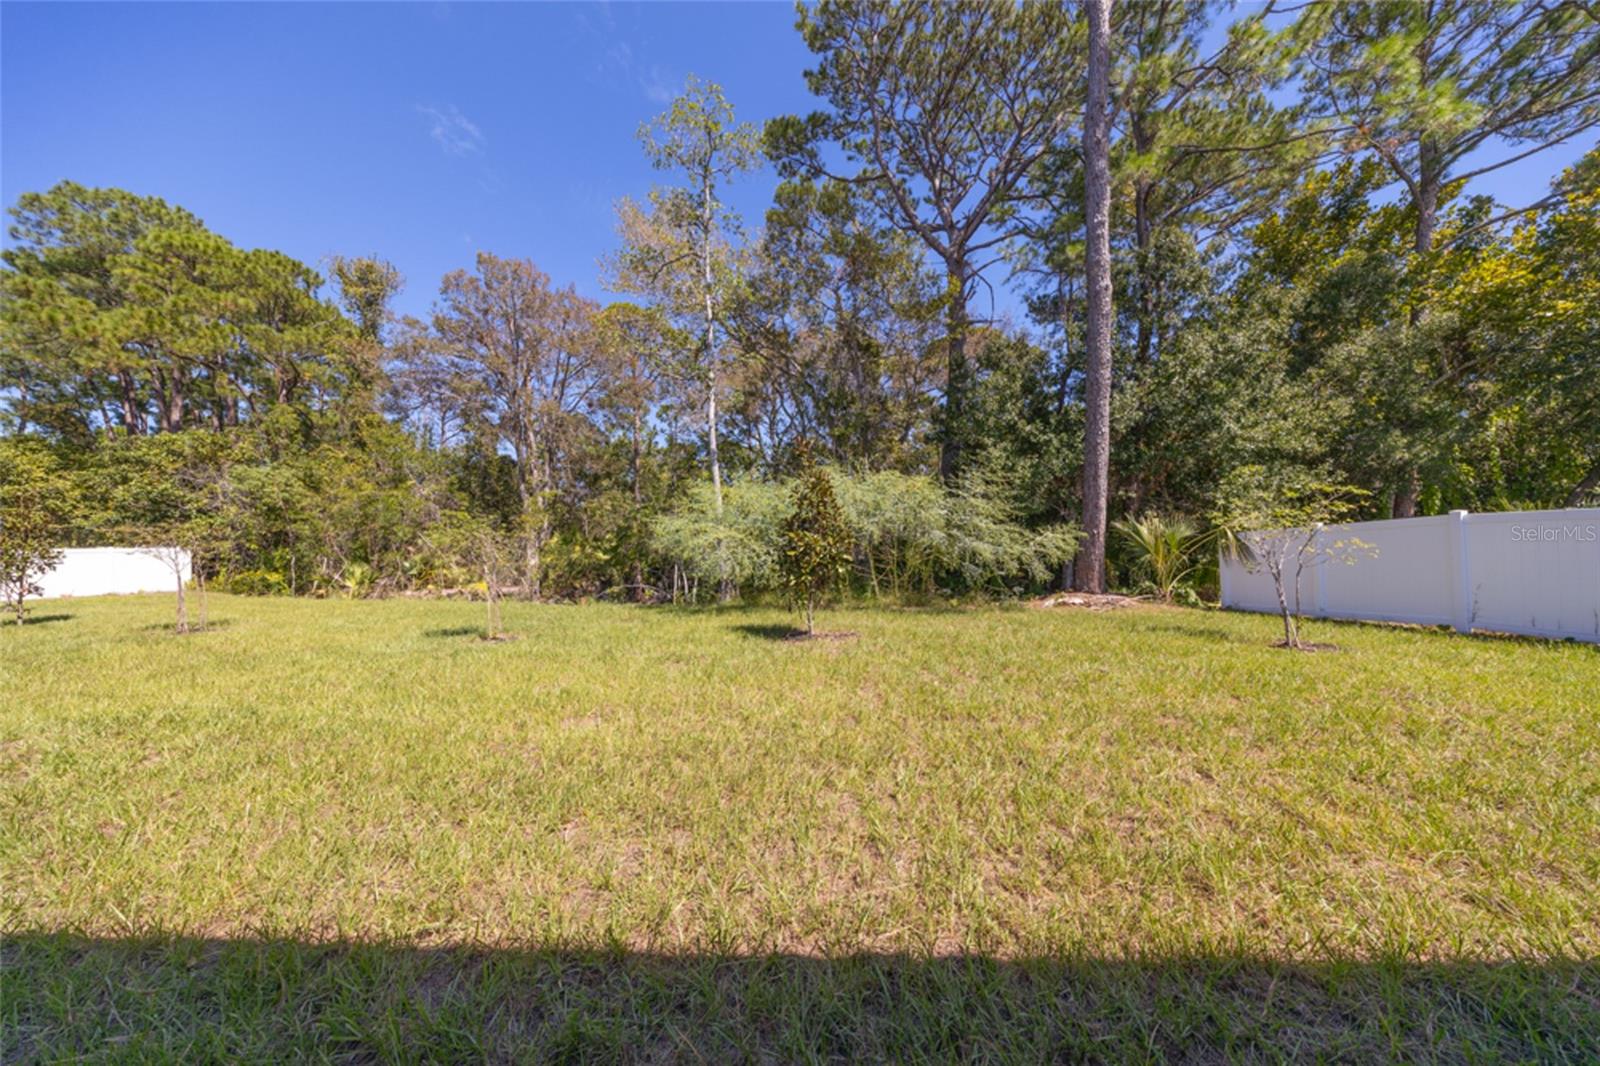
A large, private backyard becomes your personal escape—weekend BBQs under the covered lanai, playing in an open area, pets running under the sun, or simply sitting under the stars at the end of the day. It’s quiet. It’s yours.
And the best part? Owning this home is more within reach than you think:
This isn’t just about buying a home.
It’s about stepping into ownership, stability, and a future you control.
This is where your story begins. Pictures are not of actual home.
| Date | Event | Price | Source |
|---|---|---|---|
| listed (Active) | $339,900 | StellarMLS #FC317292 | |
| price changed | $344,900 | StellarMLS #FC317292 | |
| price changed | $329,900 | StellarMLS #FC317292 |
Hi there — ask anything about this property or the area and the team will get right back to you.
Local real estate advisory services provided by agent with GGMS Demo Agency
Listed by Tracy Webster with Adams Homes Realty, Inc · Cell: 850-469-0977
Listings courtesy of Stellar MLS as distributed by MLS GRID. Based on information submitted to the MLS GRID. All data is obtained from various sources and may not have been verified by broker or MLS GRID. Supplied Open House Information is subject to change without notice. All information should be independently reviewed and verified for accuracy. Properties may or may not be listed by the office/agent presenting the information. Listing information is provided for consumers? personal, non-commercial use, solely to identify prospective properties for potential purchase; all other use is strictly prohibited and may violate relevant federal and state law. Information deemed reliable but not guaranteed. Copyright © 2026 MLS GRID. All Rights Reserved.
You agree to GGMS Demo Agency Terms of Use and Privacy Policy. By choosing to contact a property, you also agree that GGMS Demo Agency and its associates may call, text, or email you regarding any inquiries or activities you submit through our website. This may involve the use of automated means and prerecorded or artificial voices.
Step 1 of 2
Create a free account to view all listings, save searches, and get alerts when new homes match.
Step 2 of 2
Tell us how to reach you about homes you like.
Enter your password to sign in as
Create a free account to view all listings, save searches, and get alerts when new homes match.
Already have an account? Sign in
Sign in to your account.
New here? Create an account