Multi-Generational Golf Course Home!
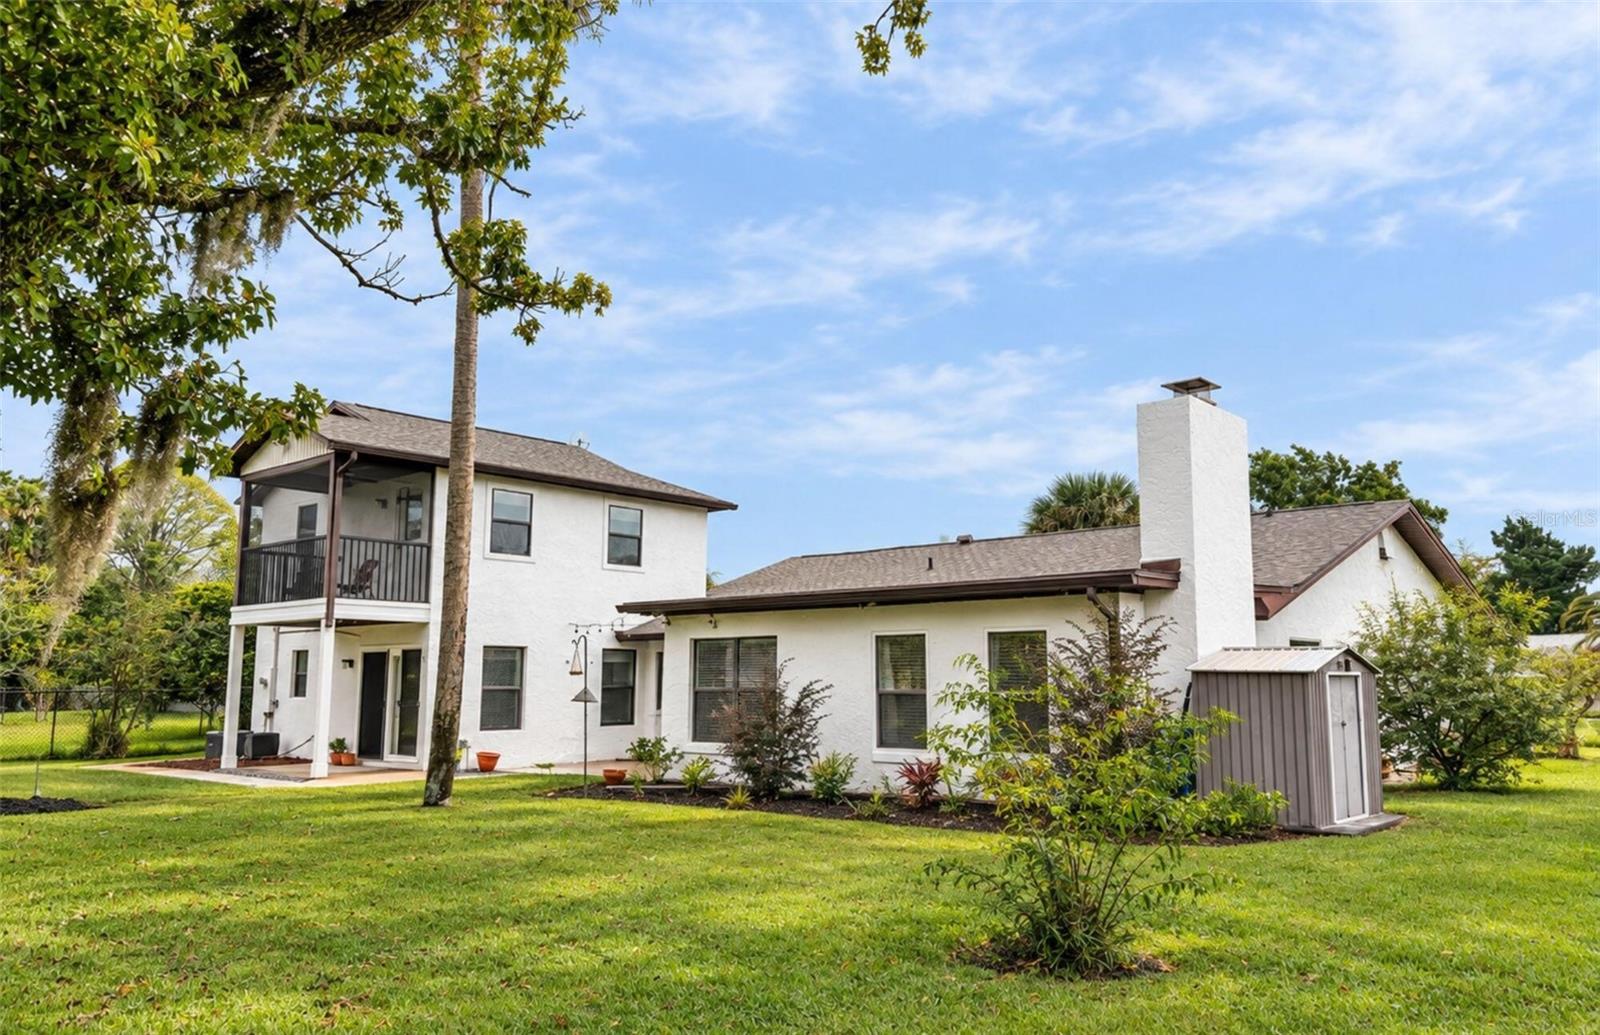
Beautifully maintained 4-bedroom, 3-bathroom home offering approximately 2,870 sq. ft. of living space on the Palm Harbor Golf Course! Situated on a 0.29-acre lot with no HOA, this unique property includes a spacious 1,942 sq. ft. main residence and a private, two-story 928 sq. ft. mother-in-law suite.
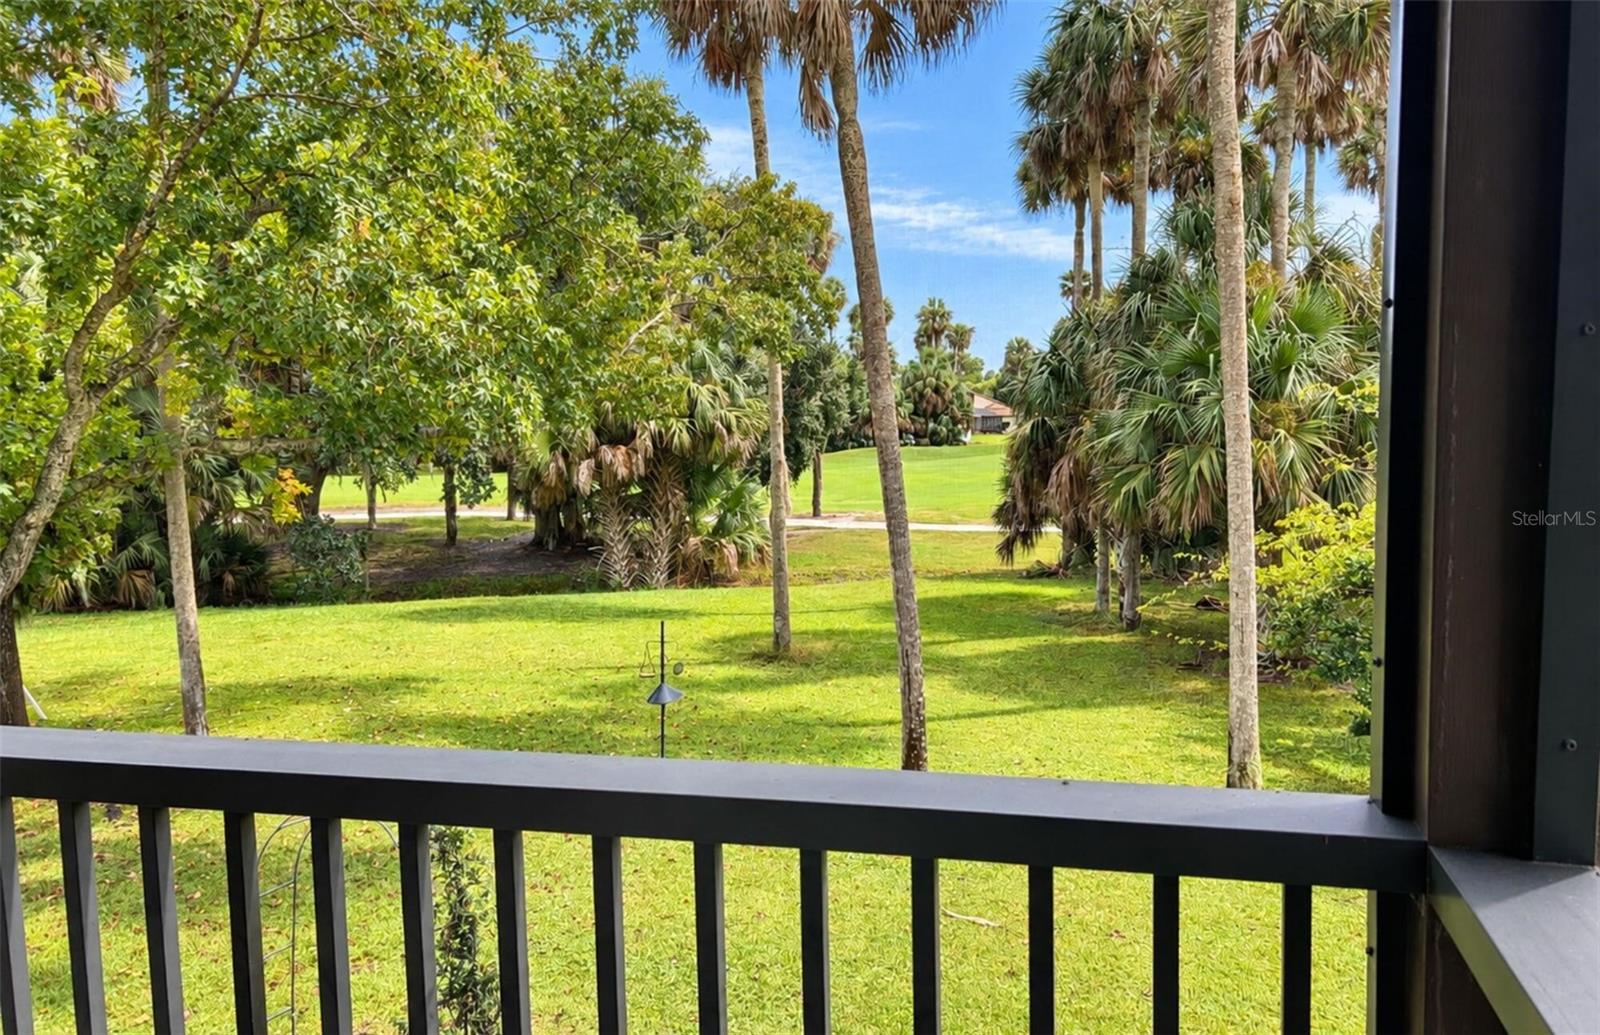
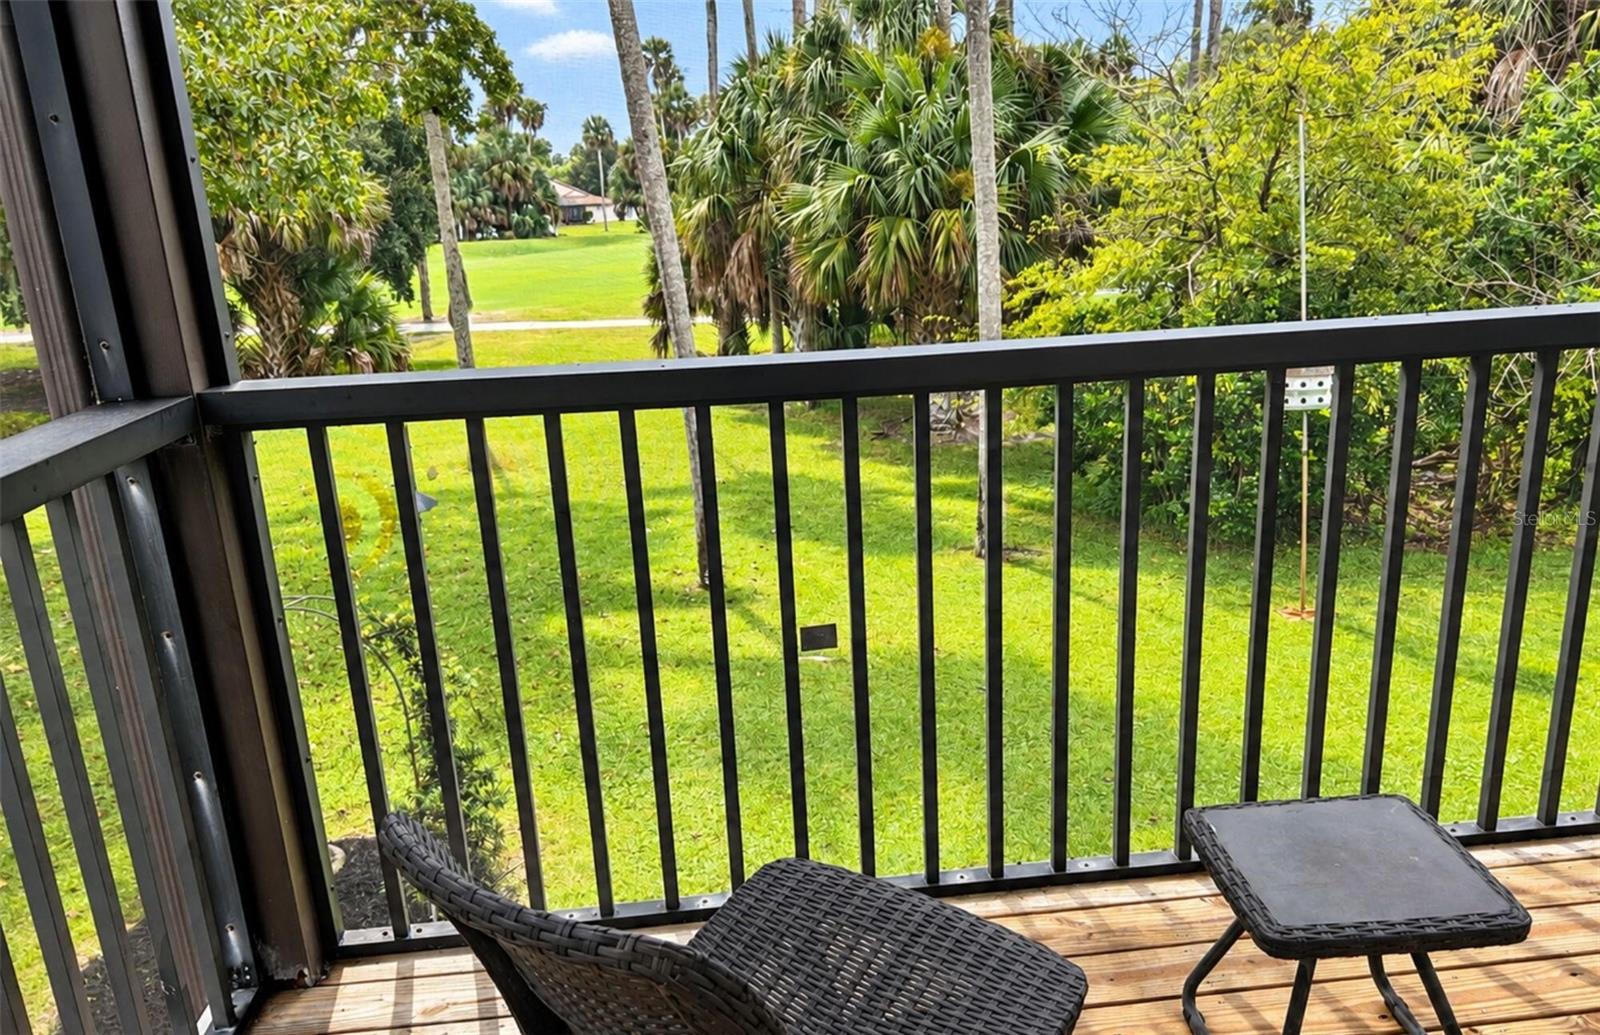
The attached suite connects to the main home through a lockable interior door, allowing the property to function as one spacious residence or two distinct living areas. The suite also features its own exterior entrance, full kitchen, living room, bedroom, bathroom, walk-in closet, pantry, private laundry, screened upper balcony, and ground-level patio. Great for multigenerational living, extended family, or guests!
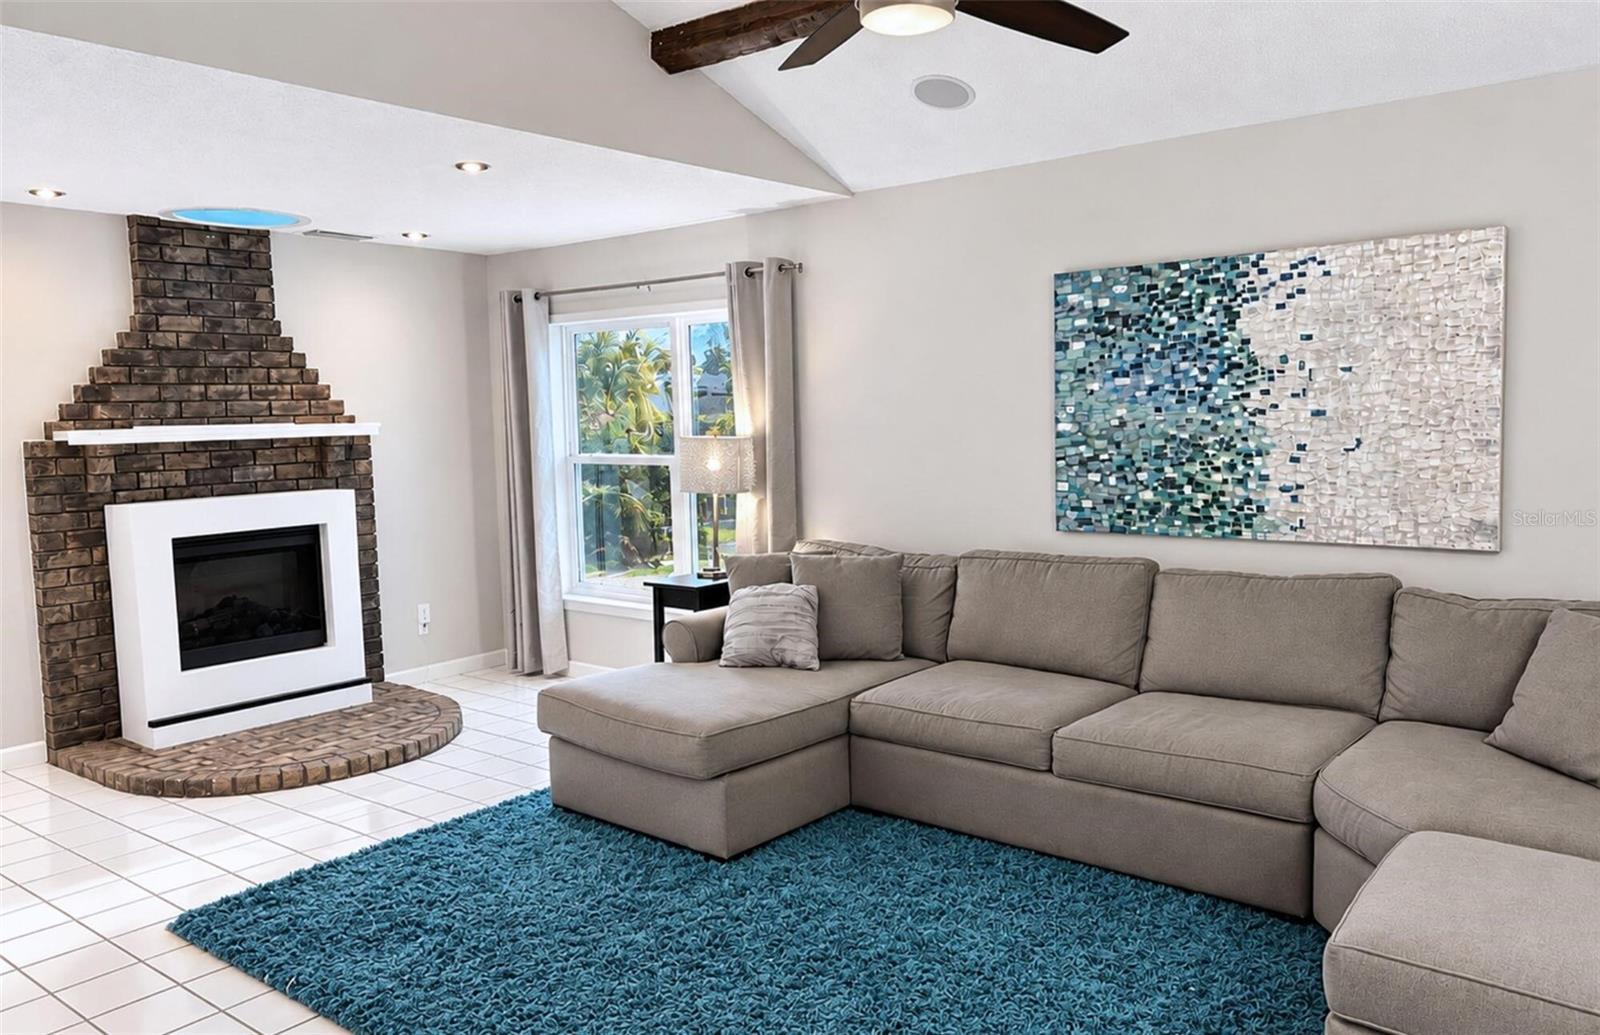
Numerous updates include a new roof (2022), two HVAC systems (2021), water heater (2022), updated flooring and lighting, and fresh interior and exterior paint (2026). Additional features include whole-house water filtration, an irrigation well and system, and a one-car garage with ample driveway parking.
Enjoy peaceful golf course views, walking distance to the golf clubhouse, and a location approximately 10 minutes from Jungle Hut Beach. All appliances convey!
All information is deemed reliable but is not guaranteed. Buyers and their agents are encouraged to independently verify all measurements, property details, and information provided.
| Date | Event | Price | Source |
|---|---|---|---|
| listed (Active) | $449,900 | StellarMLS #O6448696 | |
| price changed | $439,900 | StellarMLS #O6448696 | |
| price changed | $429,900 | StellarMLS #O6448696 |
Hi there — ask anything about this property or the area and the team will get right back to you.
Local real estate advisory services provided by agent with GGMS Demo Agency
Listed by Steven Koleno with Beycome Of Florida Llc · Cell: 844-239-2663
Listings courtesy of Stellar MLS as distributed by MLS GRID. Based on information submitted to the MLS GRID. All data is obtained from various sources and may not have been verified by broker or MLS GRID. Supplied Open House Information is subject to change without notice. All information should be independently reviewed and verified for accuracy. Properties may or may not be listed by the office/agent presenting the information. Listing information is provided for consumers? personal, non-commercial use, solely to identify prospective properties for potential purchase; all other use is strictly prohibited and may violate relevant federal and state law. Information deemed reliable but not guaranteed. Copyright © 2026 MLS GRID. All Rights Reserved.
You agree to GGMS Demo Agency Terms of Use and Privacy Policy. By choosing to contact a property, you also agree that GGMS Demo Agency and its associates may call, text, or email you regarding any inquiries or activities you submit through our website. This may involve the use of automated means and prerecorded or artificial voices.
Step 1 of 2
Create a free account to view all listings, save searches, and get alerts when new homes match.
Step 2 of 2
Tell us how to reach you about homes you like.
Enter your password to sign in as
Create a free account to view all listings, save searches, and get alerts when new homes match.
Already have an account? Sign in
Sign in to your account.
New here? Create an account