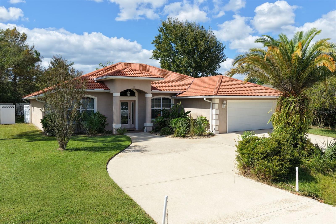
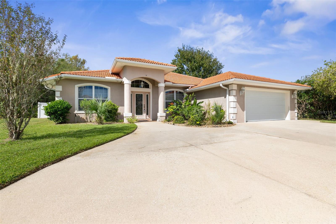
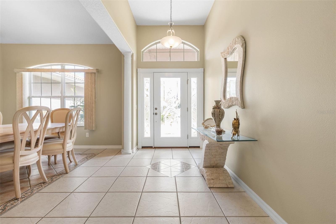
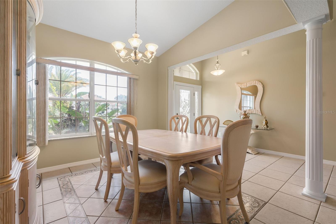
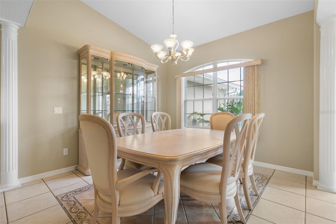
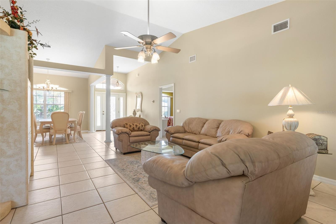
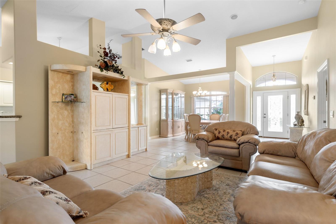
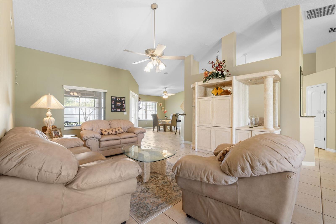
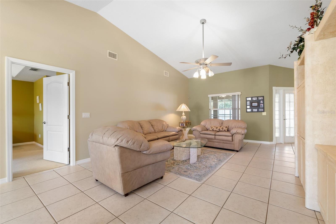
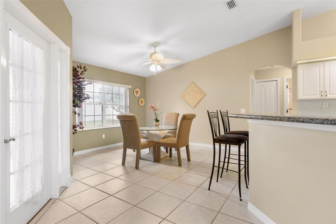
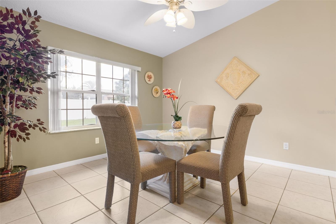
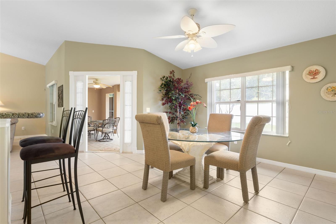
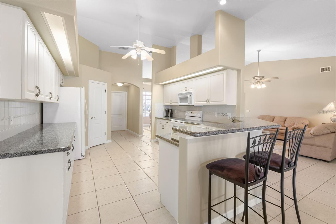
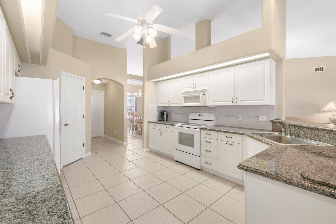
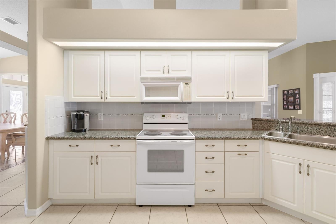
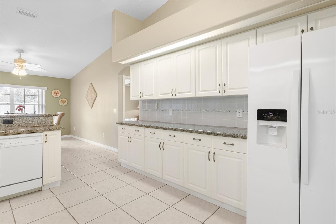
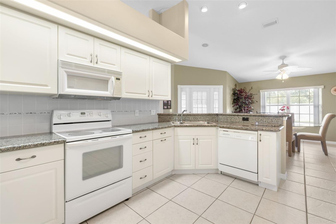
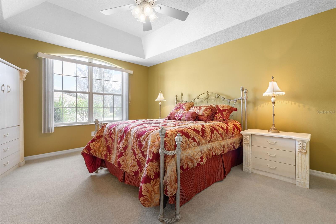
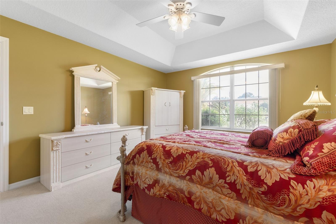
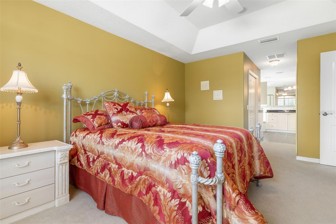
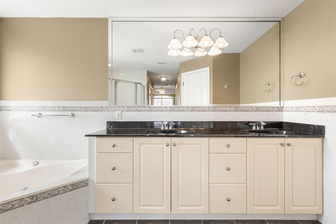
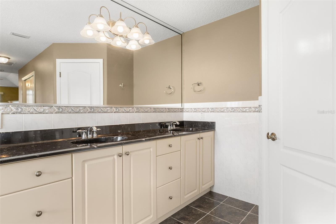
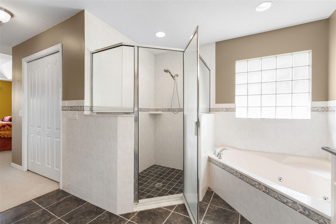
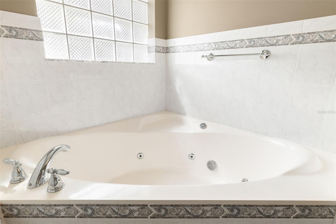
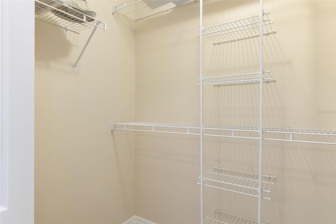
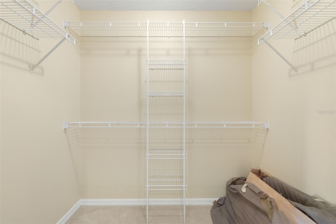
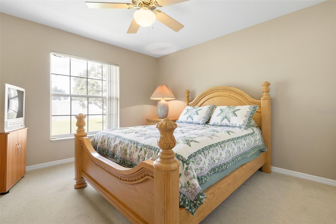
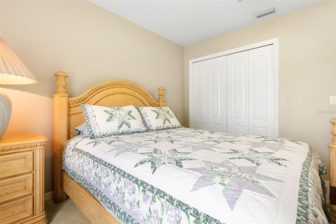
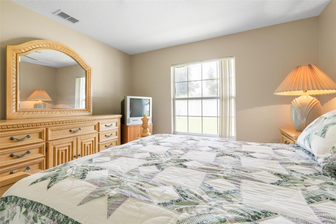
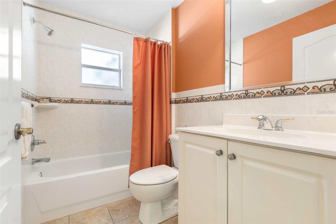
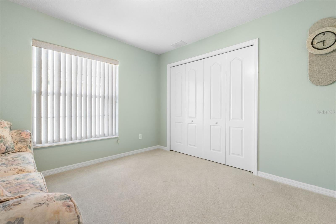
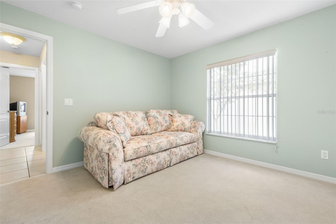
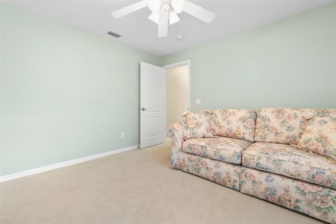
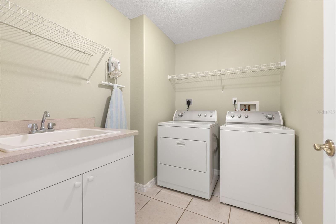
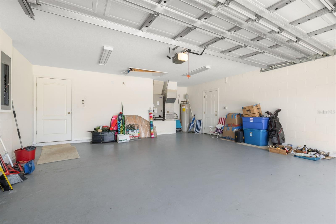
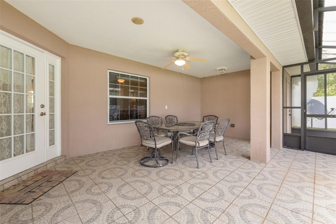
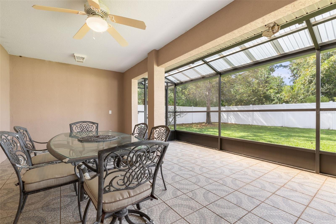
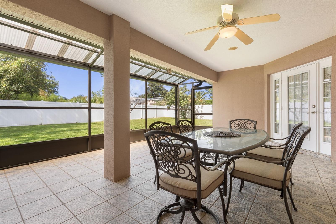
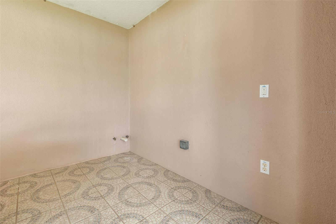
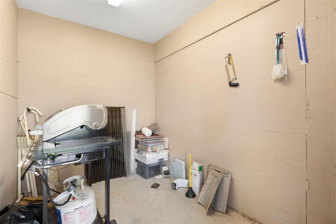
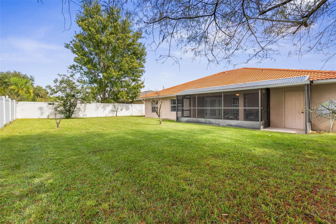
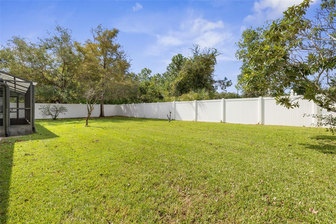
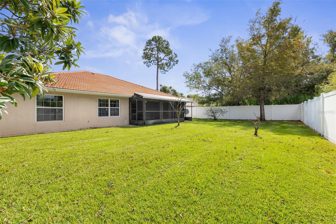
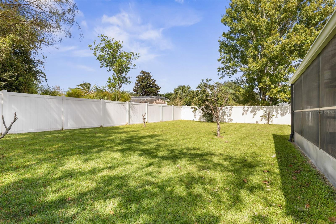
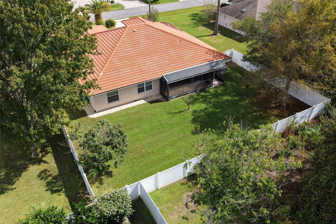
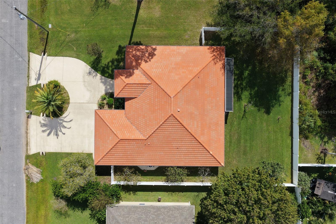
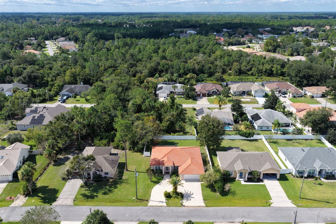
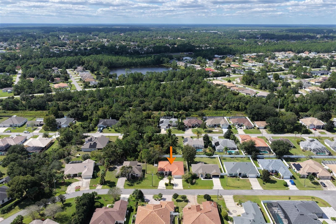
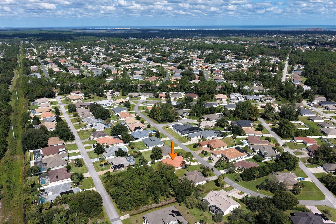
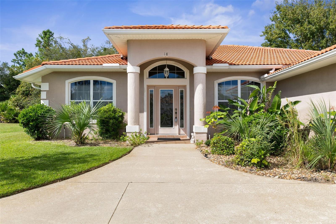
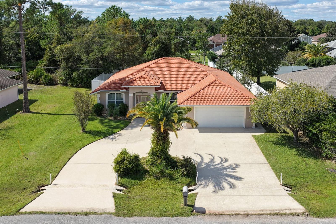
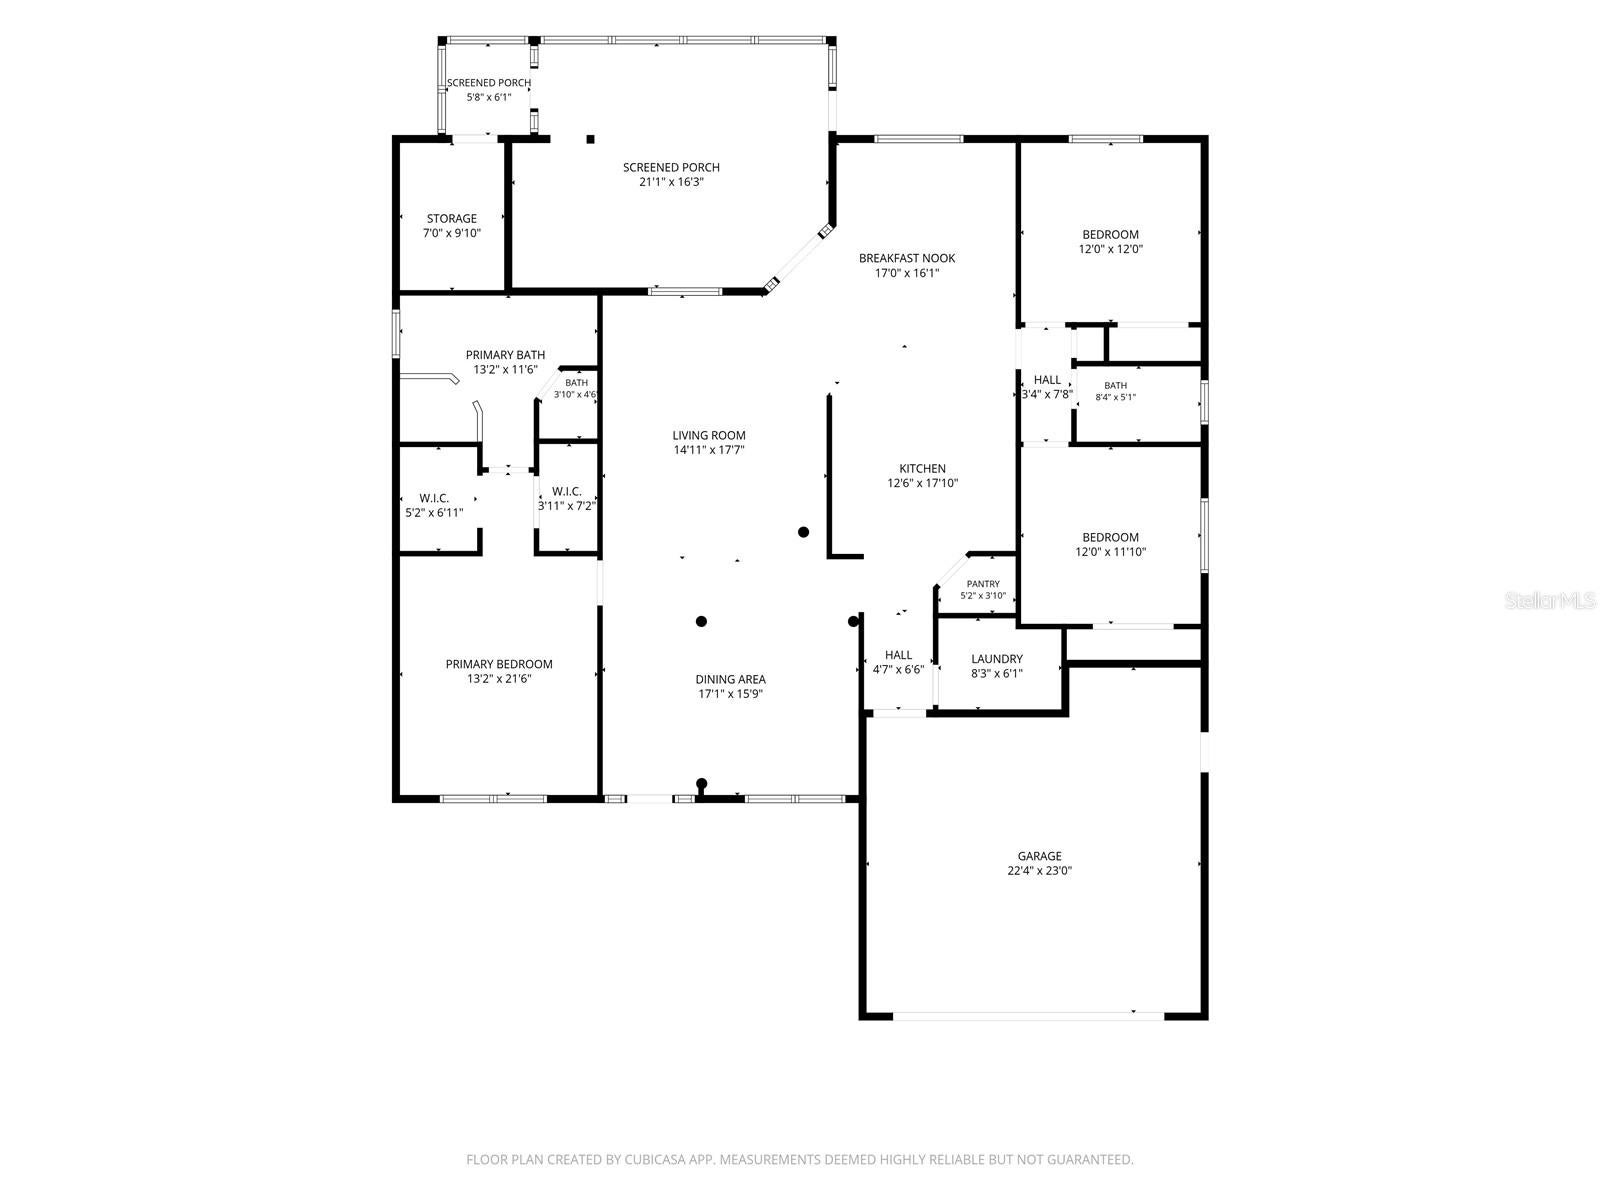
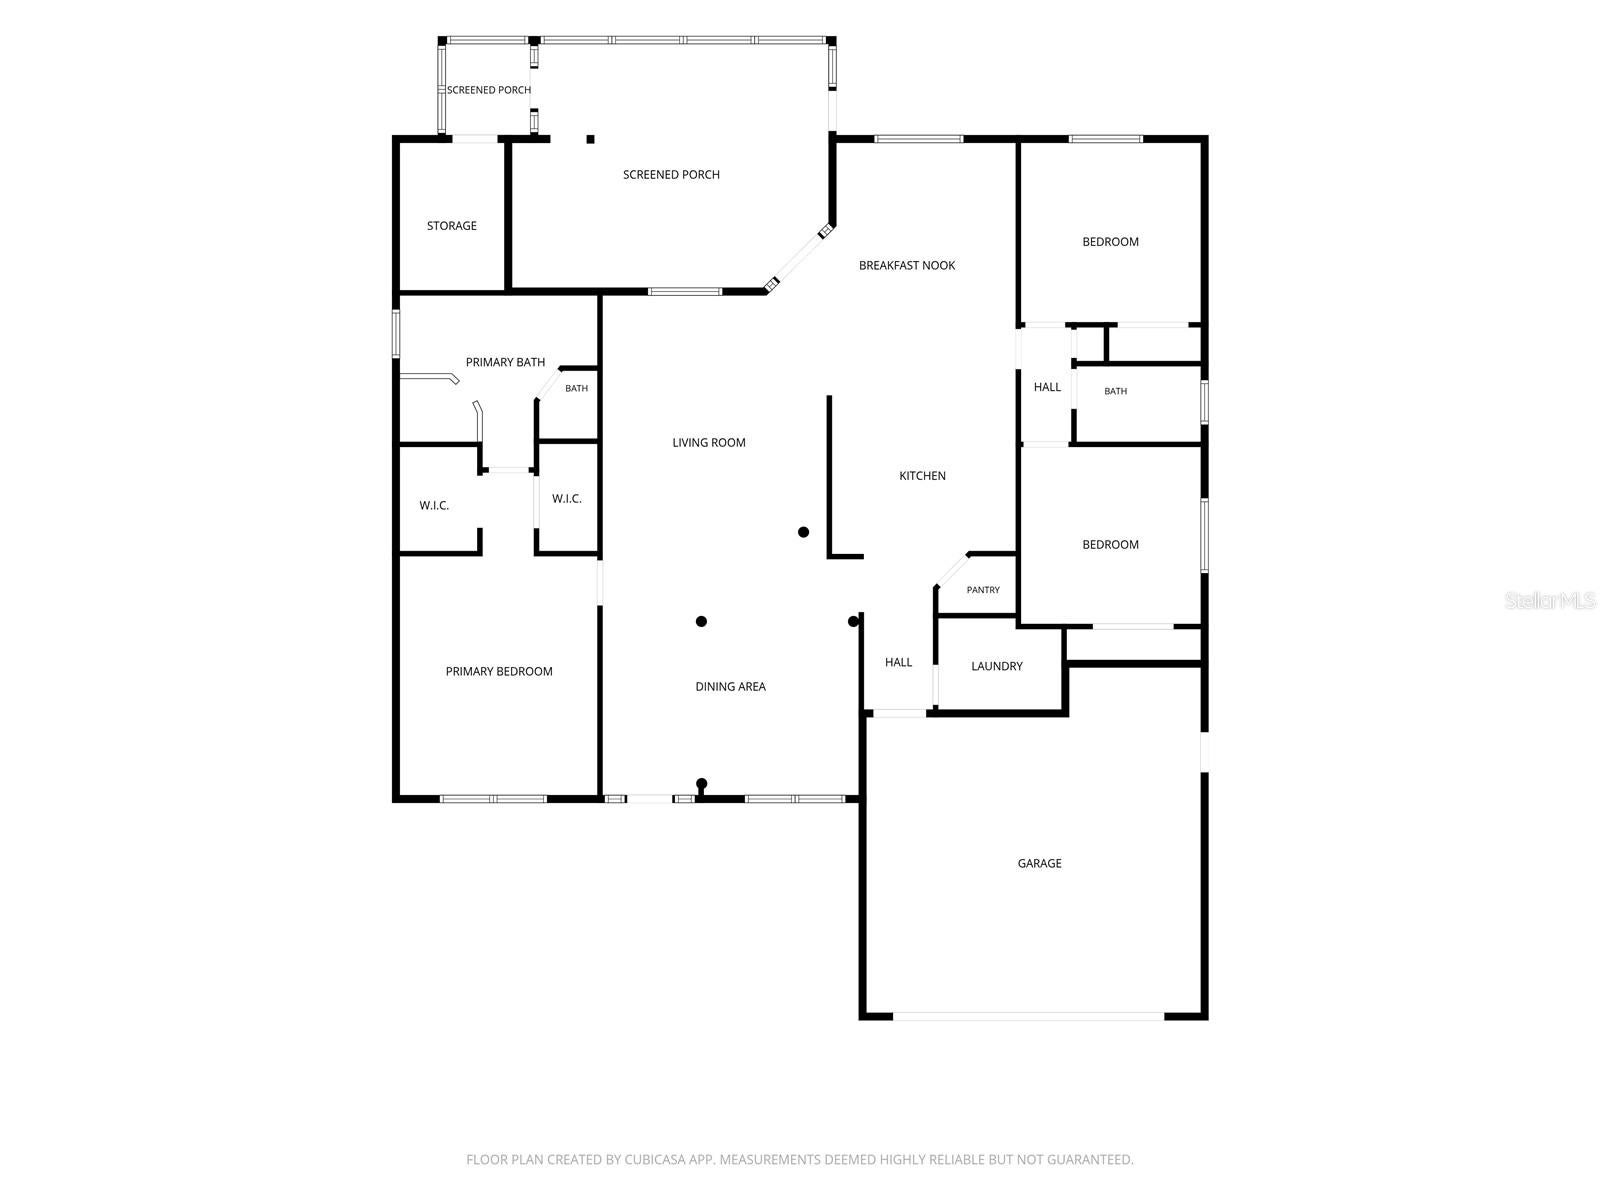
Discover this inviting 3-Bedroom, 2 bath split floor plan home located in the sought-after F section of Palm Coast, featuring a durable tile roof, and a convenient circular driveway-this property offers an attractive curb appeal and plenty of parking. Step inside to an open and airy living and dining area, creating a welcoming space for everyday living and entertaining. The large kitchen features granite countertops, plenty of cabinets and counterspace, provides an attractive setting for preparing meals and gathering with family and friends. An inside laundry room adds convenience to your daily routine. The spacious primary suite offers a comfortable private retreat, complete with generous his-and-her closets and an ensuite bathroom featuring a relaxing jacuzzi tub, separate walk-in shower, double sinks, and a private water closet. Additional highlights include a spacious kitchen nook; Enjoy the Florida lifestyle from the tiled and screened-in back porch with pre-plumbing for a summer kitchen, is perfect for relaxing and enjoying the outdoors; a good size storage room built into the main house; the fenced backyard provides additional outdoor space to enjoy. Enjoyed as a vacation home and only occasionally occupied, this property offers a wonderful potential as a full time residence, seasonal retreat or as an investment opportunity, this home is ready for it's next chapter. Convenient access to shopping, dining, parks, Palm Harbor golf courses and the beautiful beaches of Flagler County. Near by walking / jogging trails. Quick access to 1-95. Don't miss the opportunity to make this home your own!
| Date | Event | Price | Source |
|---|---|---|---|
| listed (Active) | $405,000 | StellarMLS #FC322261 | |
| price changed | $399,900 | StellarMLS #FC322261 |
Hi there — ask anything about this property or the area and the team will get right back to you.
Local real estate advisory services provided by agent with GGMS Demo Agency
Listed by Ana Medeiros with Coldwell Banker Premier Properties · Cell: 386-445-5880
Listings courtesy of Stellar MLS as distributed by MLS GRID. Based on information submitted to the MLS GRID. All data is obtained from various sources and may not have been verified by broker or MLS GRID. Supplied Open House Information is subject to change without notice. All information should be independently reviewed and verified for accuracy. Properties may or may not be listed by the office/agent presenting the information. Listing information is provided for consumers? personal, non-commercial use, solely to identify prospective properties for potential purchase; all other use is strictly prohibited and may violate relevant federal and state law. Information deemed reliable but not guaranteed. Copyright © 2026 MLS GRID. All Rights Reserved.
You agree to GGMS Demo Agency Terms of Use and Privacy Policy. By choosing to contact a property, you also agree that GGMS Demo Agency and its associates may call, text, or email you regarding any inquiries or activities you submit through our website. This may involve the use of automated means and prerecorded or artificial voices.
Step 1 of 2
Create a free account to view all listings, save searches, and get alerts when new homes match.
Step 2 of 2
Tell us how to reach you about homes you like.
Enter your password to sign in as
Create a free account to view all listings, save searches, and get alerts when new homes match.
Already have an account? Sign in
Sign in to your account.
New here? Create an account