$366,500

106 Ramblewood Drive, Palm Coast, FL 32164

3beds
2baths
1,681sqft
Quick facts
Single Family Residence 53 Days on Market Built in 2027 $218.02/sqft 10,106 sq ft

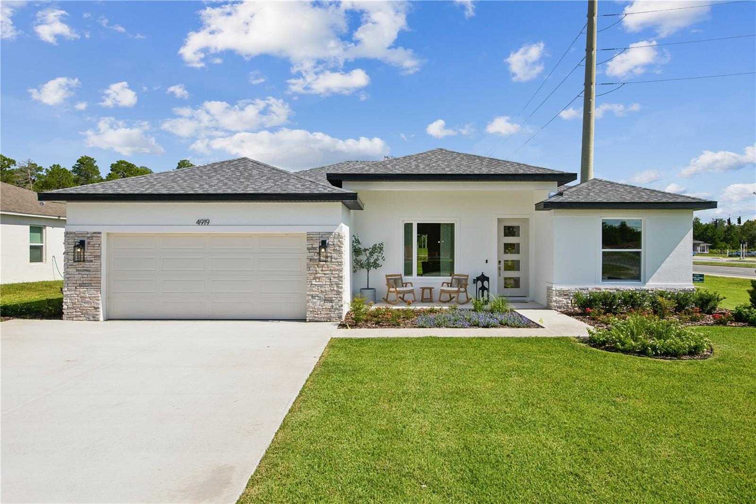
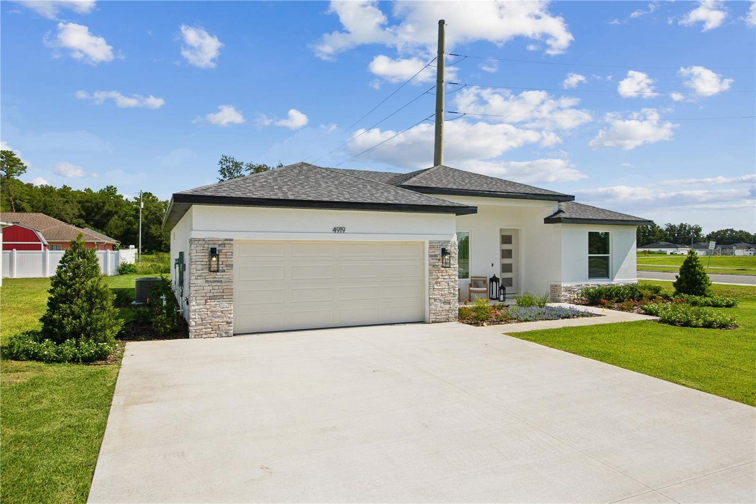
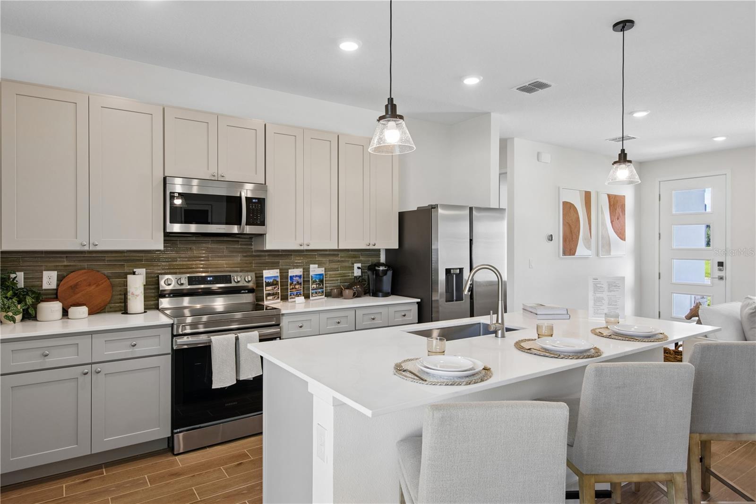
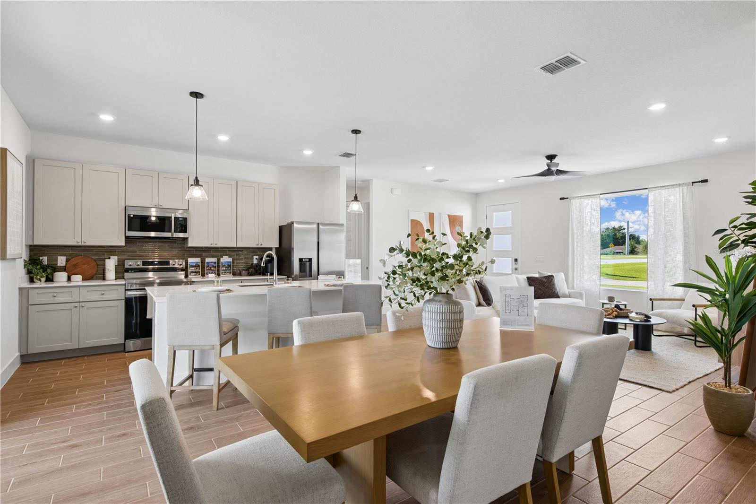
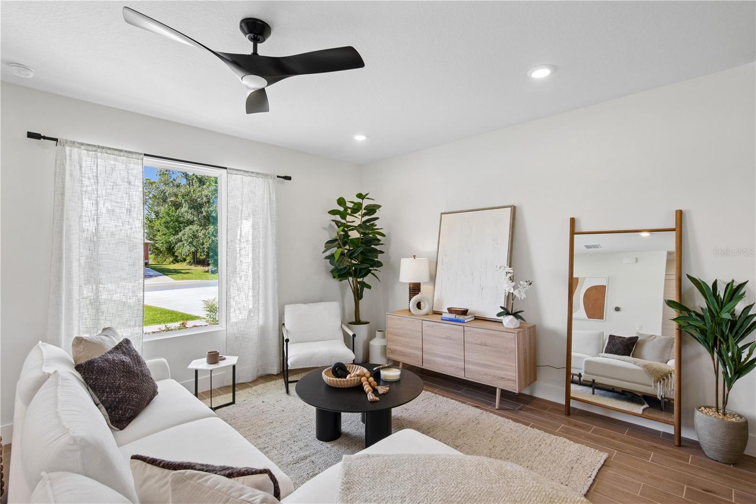
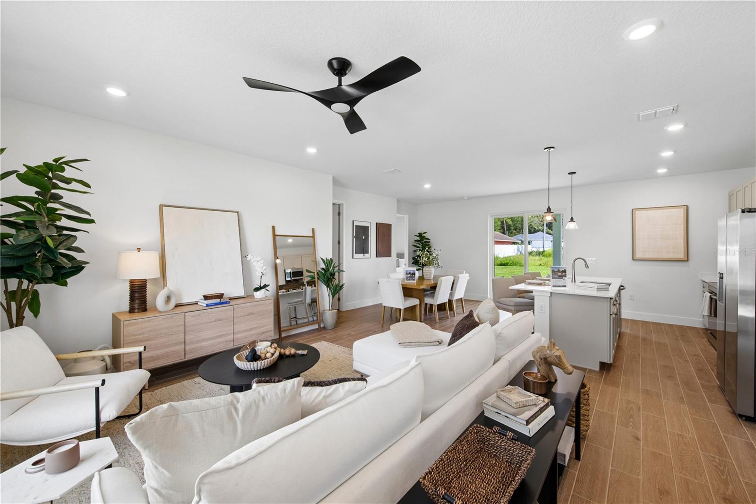
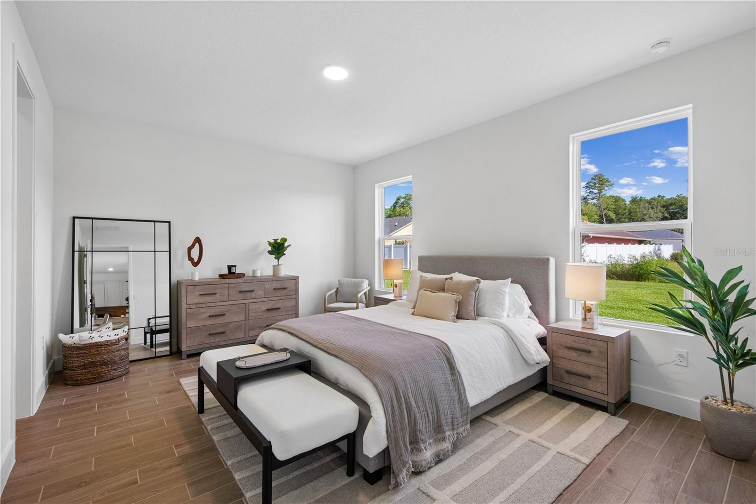
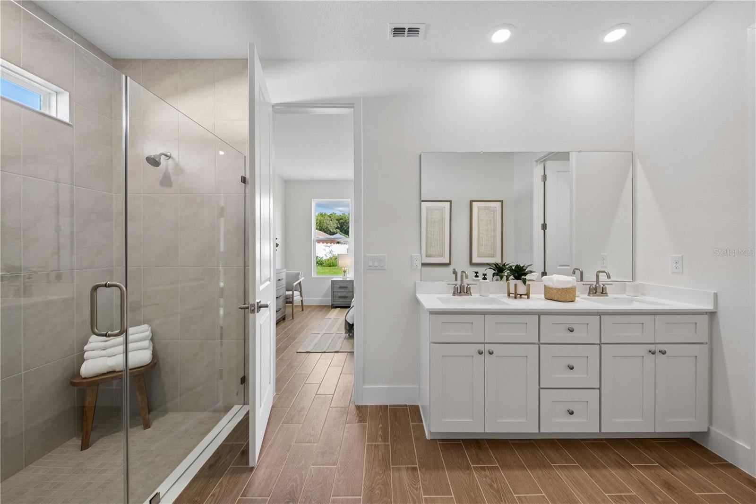
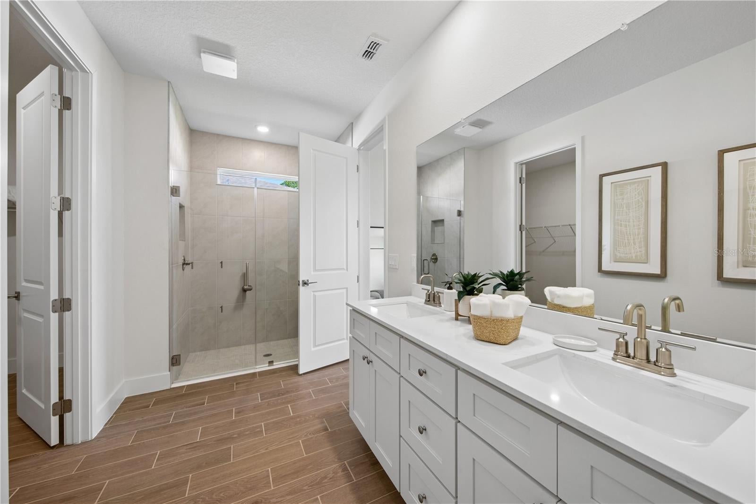
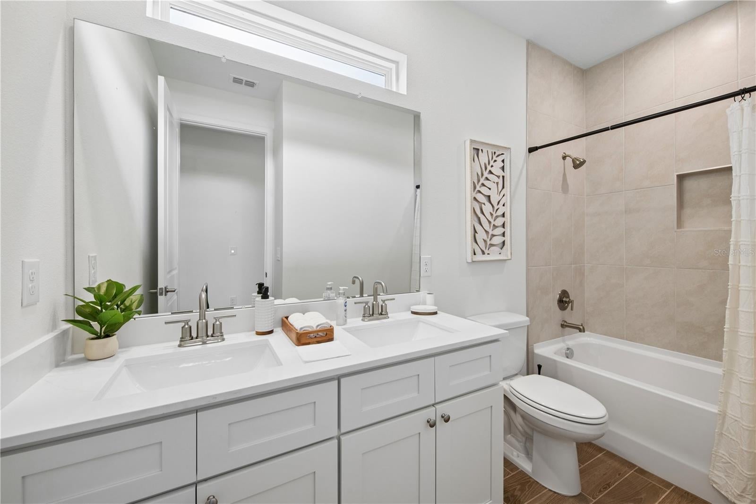
Under Construction. BUILDER OFFERING UP TO $15,000 IN FLEX CASH INCENTIVES THAT CAN BE USED TOWARDS OPTIONS, RATE BUY DOWN AND/OR CLOSING COSTS. This beautiful new construction home features an open floor plan with tall ceilings, abundant natural light, and an 8' slider leading to the covered lanai. The home offers 3 spacious bedrooms and 2 full bathrooms. A wide entry opens to a large great room and dining area. The kitchen overlooks the main living space and includes quartz countertops, solid wood cabinets, a large center island, walk-in pantry, and adjacent laundry room. The primary suite includes a tiled walk-in shower, dual sinks, a large walk-in closet, and a private toilet room. Luxury vinyl flooring is featured throughout, along with raised-height vanities and upgraded toilets. The oversized covered lanai provides the perfect outdoor living space. Conveniently located near shops, restaurants, and local amenities. Visit the model home at 159 Bird of Paradise Dr. for more details.

Location of 106 Ramblewood Drive

Map showing 106 Ramblewood Drive, Palm Coast, FL 32164 $366,500
See more listings in Palm Coast

106 Ramblewood Drive property details

Interior

Bedrooms & Bathrooms

  • Bedrooms: 3
  • Bathrooms: 2
  • Full Bathrooms: 2

Appliances

  • Included: Dishwasher, Disposal, Electric Water Heater, Freezer, Ice Maker, Microwave, Range, Refrigerator
  • Laundry: Laundry Room

Heating

  • Heating: Central, Electric

Cooling

  • Cooling: Central Air

Features

  • Interior Features: High Ceilings, Open Floorplan
  • Window Features: Double Pane Windows, Low Emissivity Windows
  • Fireplace: No

Interior Area

  • Total Living Area: 1681
  • Unit: Square Feet
  • Source: Builder

Video & Virtual Tour

Rooms & Dimensions

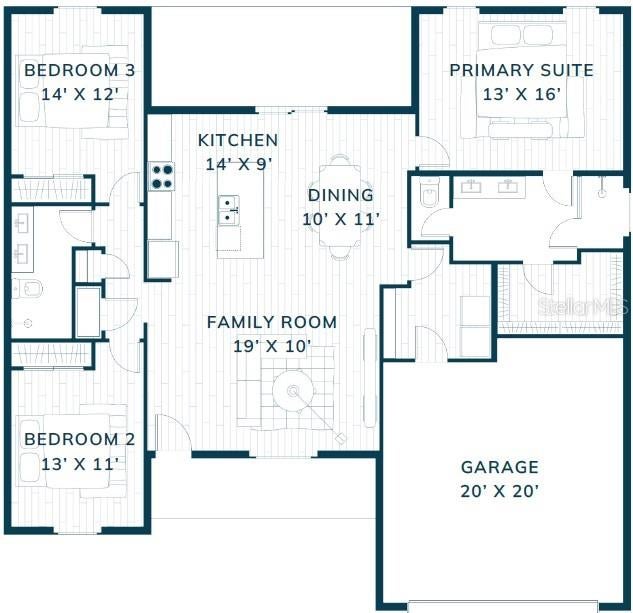
Bedroom 3

  • Level: First
  • Dimensions: 14x12

Family Room

  • Level: First
  • Dimensions: 19x10

Bedroom 2

  • Level: First
  • Dimensions: 13x11

Master Bedroom

  • Level: First
  • Dimensions: 13x16

Dining Room

  • Level: First
  • Dimensions: 10x11

Master Bathroom

  • Level: First
  • Features: Double Vanity

Bathroom 2

  • Level: First
  • Features: Double Vanity

Kitchen

  • Level: First
  • Dimensions: 14x9
  • Features: Pantry

Property

Features

  • Exterior Features: Lighting
  • Patio & Porch: Covered, Patio
  • Has Private Pool: No
  • Has Spa: No
  • Horses: No

View

  • Has View: No

Lot

  • Size: 10,106 sq ft
  • Acres: 0.23

Accessibility

  • Levels: One
  • Stories: 1

Parking

  • Garage: Yes
  • Total Spaces: 2
  • Parking Features: Driveway, Attached
  • Carport: No
  • Open Parking: No

Waterfront

  • Has Waterfront: No

Basement

  • Basement: No

Mobile Home

  • Mobile Home Remains: No

Construction

Type & Style

  • Home Type: Residential
  • Property Sub Type: Single Family Residence

Materials

  • Construction Materials: Block, Concrete, Stone, Stucco
  • Foundation: Slab
  • Roof: Shingle

Builder / Condition

  • Year Built: 2027
  • Condition: Under Construction, New Construction
  • New Construction: Yes
  • Builder: Estela Living
  • Builder Model: Bimini X

Building

  • Building Area Total: 2413
  • Building Area Units: Square Feet
  • Building Area Source: Builder
  • Building Exposure: South

Utilities & Green Energy

Utilities

  • Electric on Property: No
  • Water: Public
  • Sewer: Holding Tank
  • Utilities: Cable Available, Electricity Connected, Water Connected
  • Road Surface Type: Asphalt

Green Energy

  • Energy Efficient: No

Community & HOA

Community

HOA

  • Has HOA: No
  • Senior Community: No

Pets

  • Pets Allowed: Cats OK, Dogs OK

Location

  • Range: 31E
  • Section: 07
  • Township: 11S
  • Longitude: -81.232363
  • Latitude: 29.511306
  • Directions: From our Heron model located at 159 Bird of Paradise Drive, Palm Coast 32137 - **Head toward Big Horn Drive, turn left onto Belle Terre Pkwy, turn right onto Pine Lakes Pkwy N, turn right onto White Mill Drive, turn left onto Whiteview Pkwy, turn right onto Ravenwood Drive, turn left onto Rymfire Drive, turn left onto Rae Drive, turn right onto Ramblewood Drive, property will be on your left.

Land Lease

  • Land Lease: No

Tax, Financial & Listing Details

Listing Details

  • List Price: $366,500
  • Price Per Square Foot: $218.02
  • Date on Market:
  • Listing Terms: Cash, Conventional, FHA, VA Loan
  • Ownership: Fee Simple
  • Furnished: Unfurnished
  • Home Warranty: Yes
  • Rent Control: No
  • Status: Active

MLS Details

Tax Details

  • Annual Tax Amount: $652.69
  • Tax Year: 2025
  • Tax Legal Description: PALM COAST SEC 30 BL 76 LT 2 OR 215 PG 750 OR 366 PG 296 OR 586 PG 1962
  • Tax Block: 76
  • Tax Book Number: 215/750
  • Tax Lot: 2
  • Universal Property ID: US-12035-N-0711317030007600020-R-N

Price history for 106 Ramblewood Drive

DateEventPriceSource
listed (Active)$356,500StellarMLS #FC321731Source
price changed$366,500StellarMLS #FC321731Source

Ask a question about 106 Ramblewood Drive

Hi there — ask anything about this property or the area and the team will get right back to you.

Last checked Source: StellarMLSMLS# FC321731

Local real estate advisory services provided by agent with GGMS Demo Agency

Listed by Laura Morrison with Estela Realty Llc · Cell: 305-522-9856

Listings courtesy of Stellar MLS as distributed by MLS GRID. Based on information submitted to the MLS GRID. All data is obtained from various sources and may not have been verified by broker or MLS GRID. Supplied Open House Information is subject to change without notice. All information should be independently reviewed and verified for accuracy. Properties may or may not be listed by the office/agent presenting the information. Listing information is provided for consumers? personal, non-commercial use, solely to identify prospective properties for potential purchase; all other use is strictly prohibited and may violate relevant federal and state law. Information deemed reliable but not guaranteed. Copyright © 2026 MLS GRID. All Rights Reserved.

You agree to GGMS Demo Agency Terms of Use and Privacy Policy. By choosing to contact a property, you also agree that GGMS Demo Agency and its associates may call, text, or email you regarding any inquiries or activities you submit through our website. This may involve the use of automated means and prerecorded or artificial voices.

Listings near 106 Ramblewood Drive