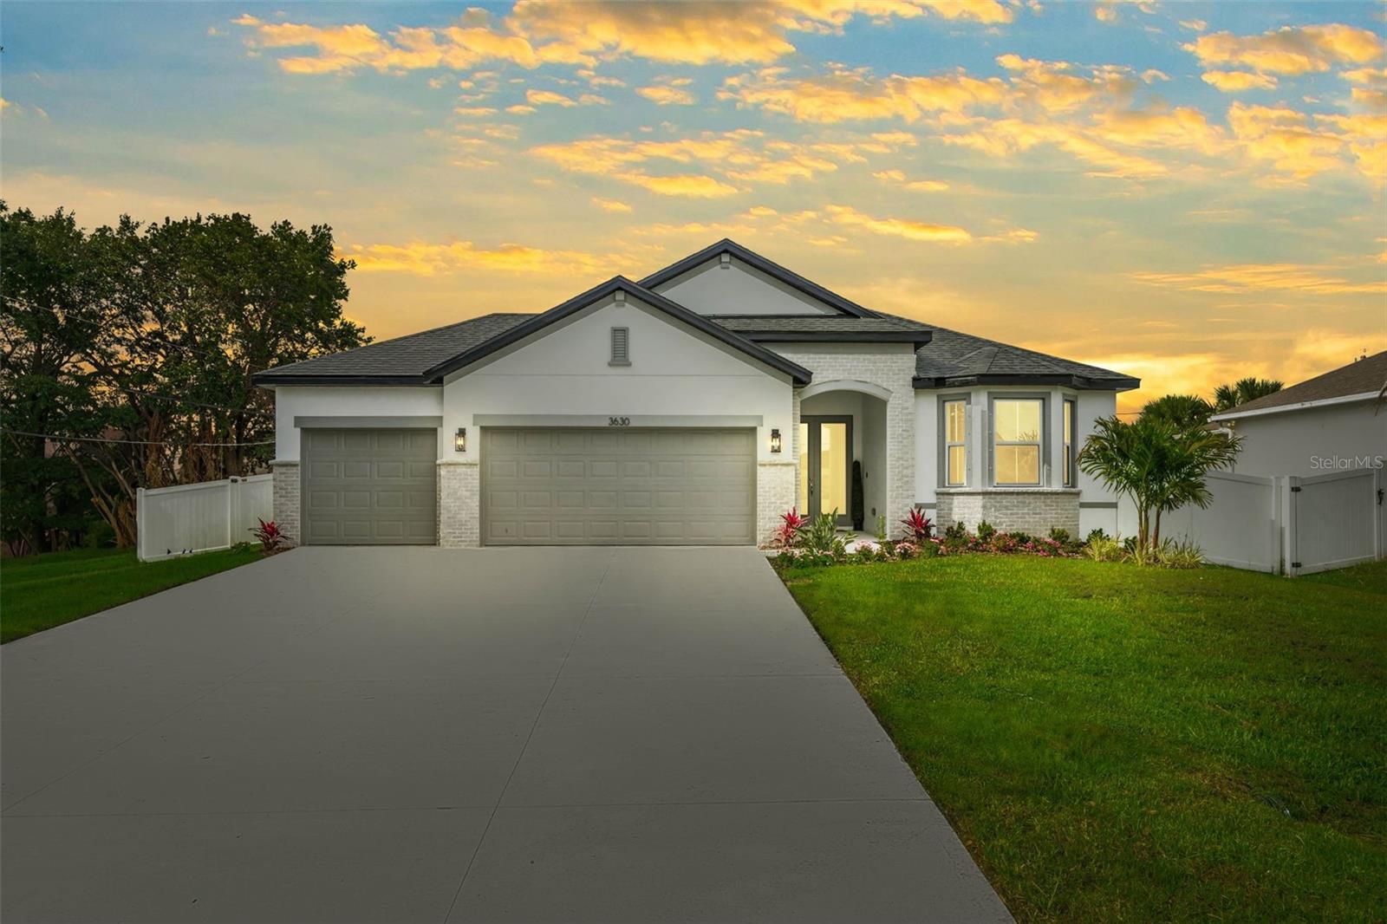
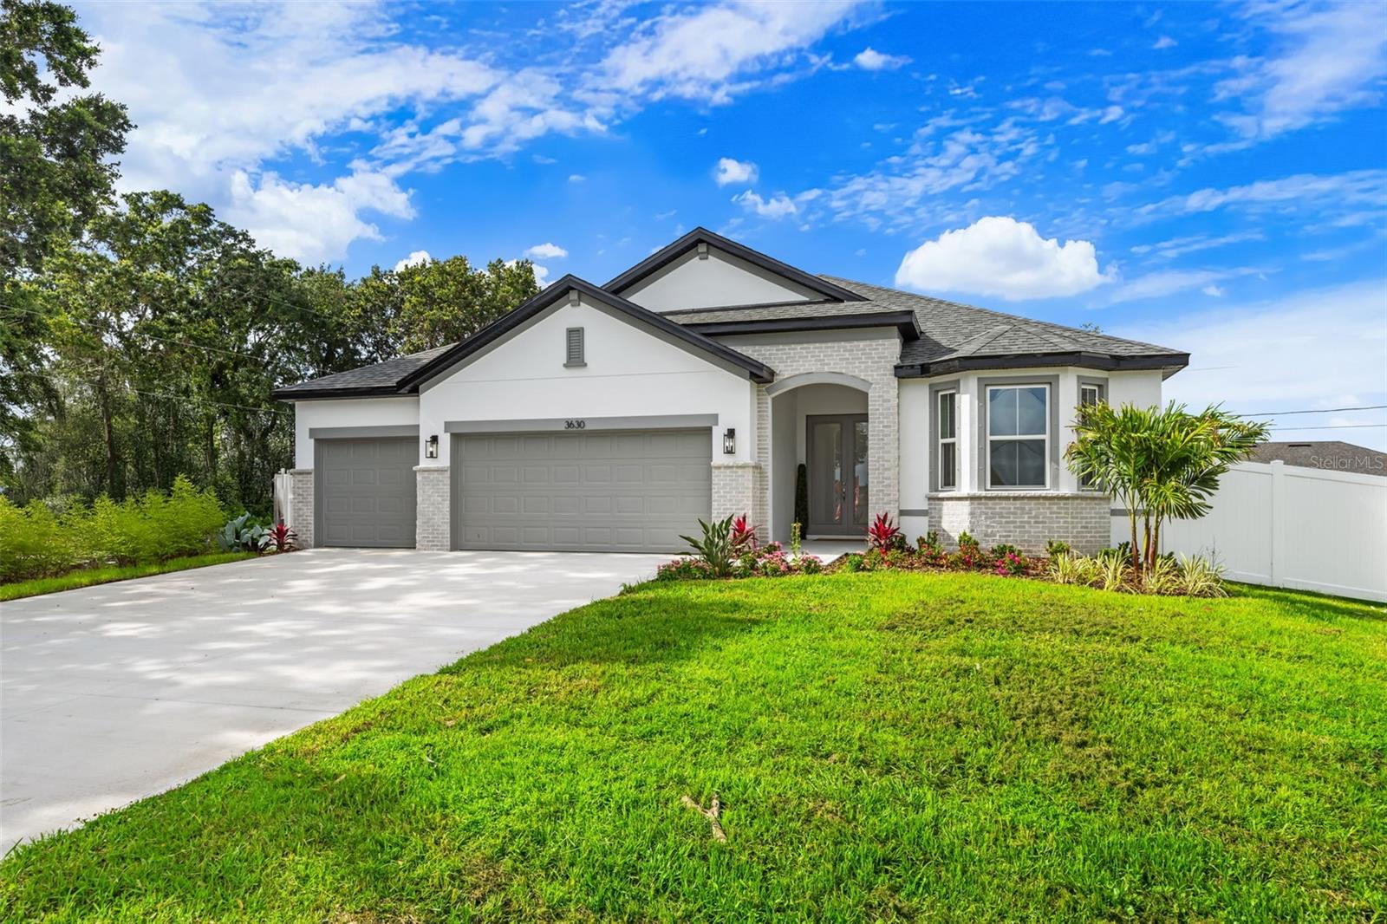
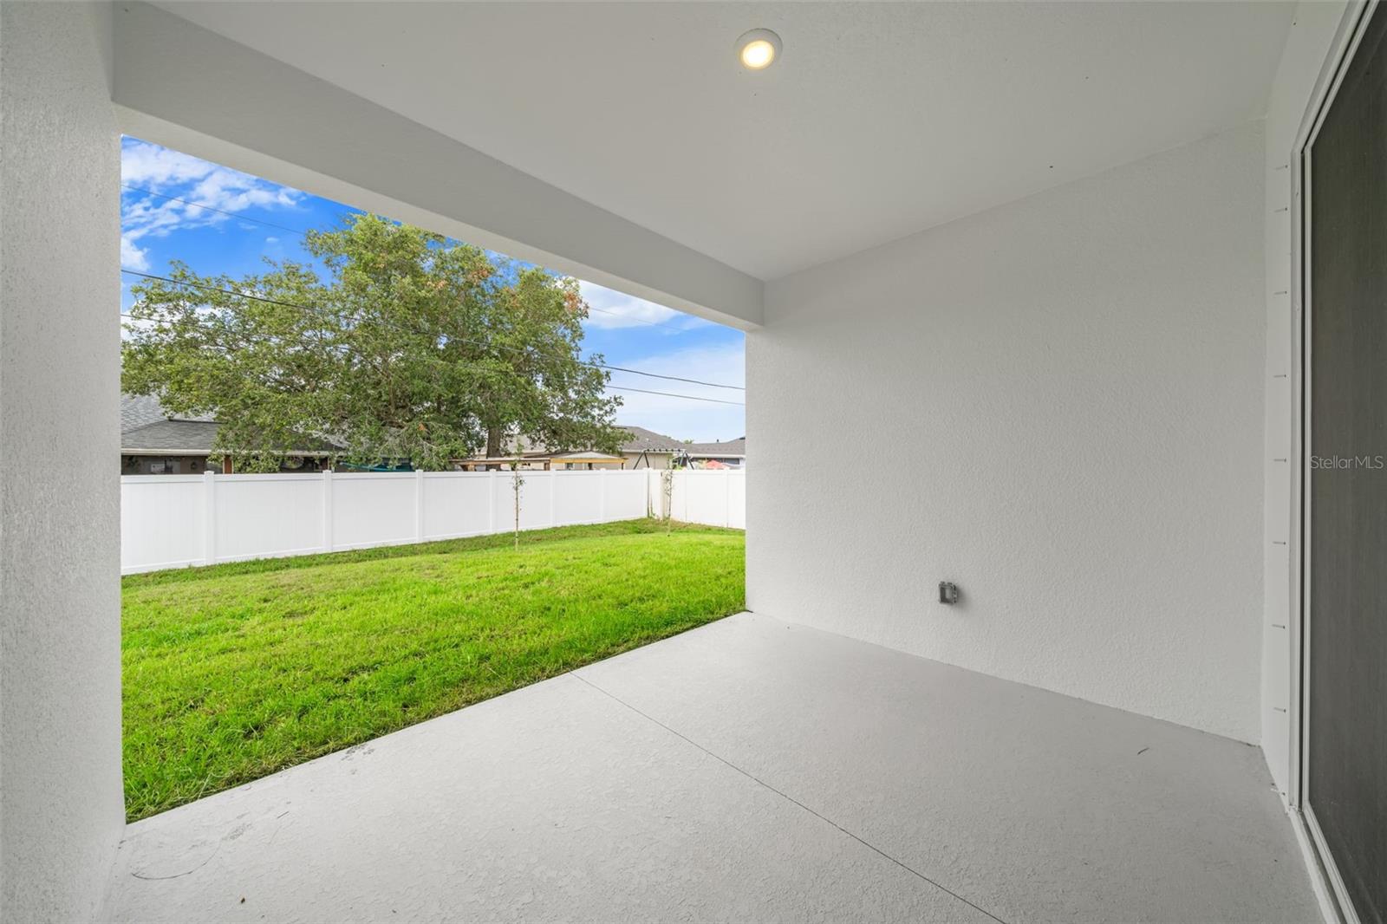
Under Construction. $1,000 DEPOSIT! NO HOA! Discover the Solace by Crown Family Homes, a beautifully designed 4-bedroom, 3-bath, 3-car garage home offering the perfect blend of open living, thoughtful design, and elevated finishes. Situated on a private homesite with a canal behind the property and no rear neighbors, this home offers added privacy and a peaceful natural backdrop to enjoy from your covered lanai.
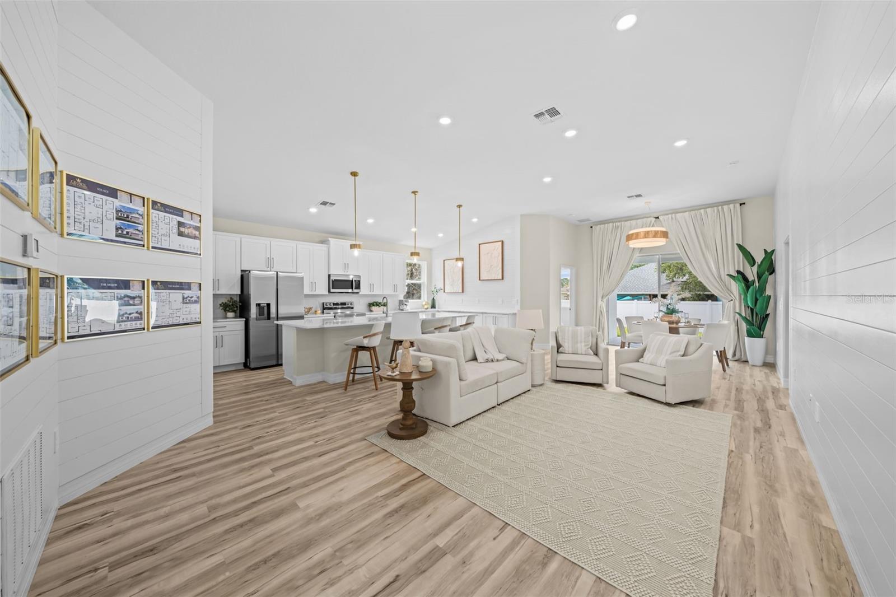
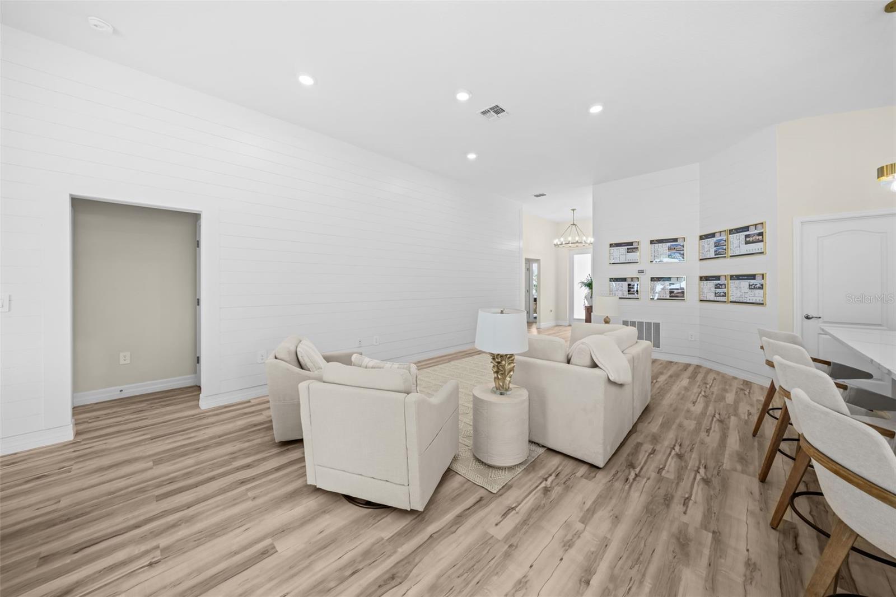
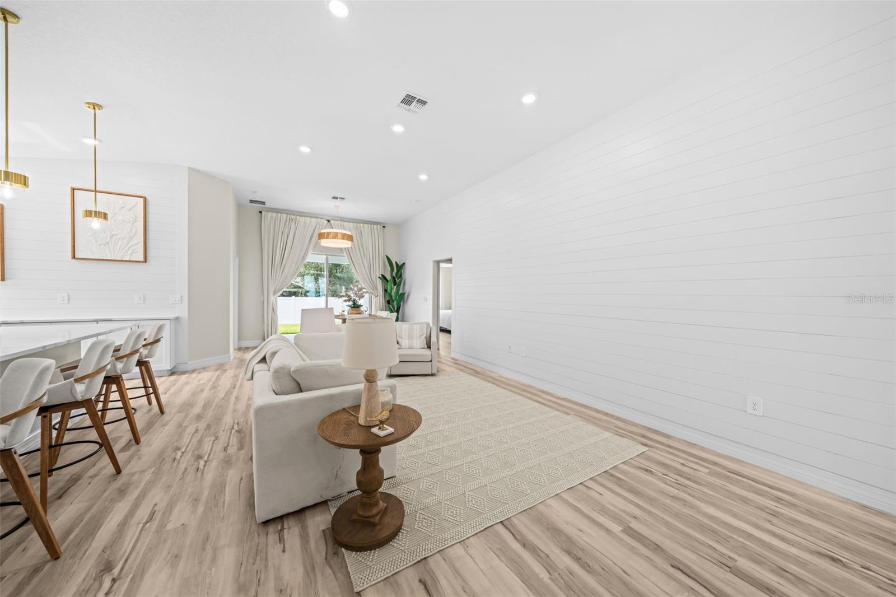
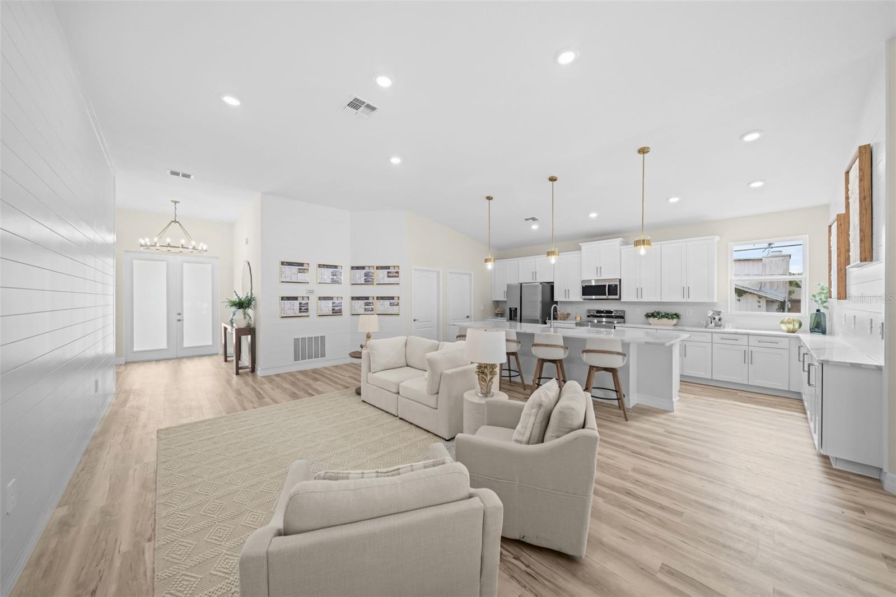
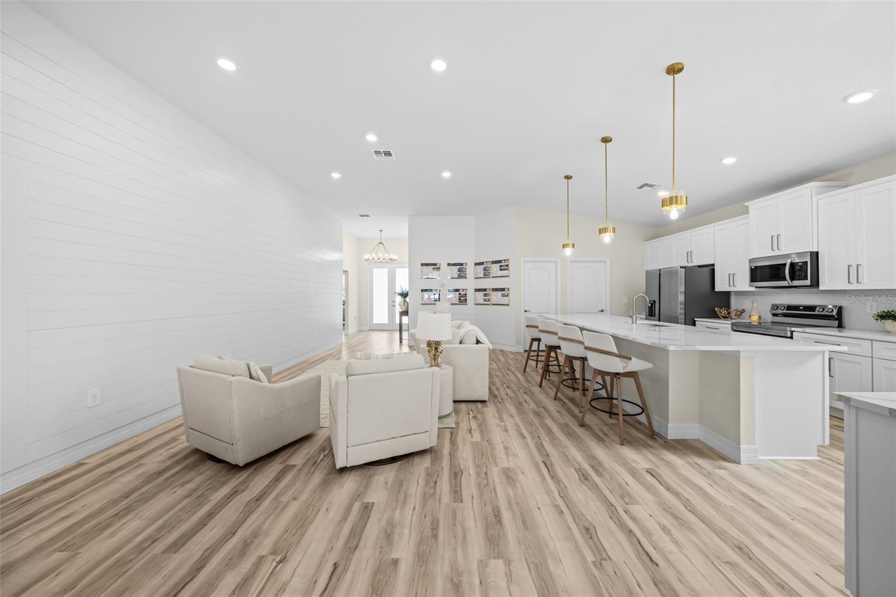
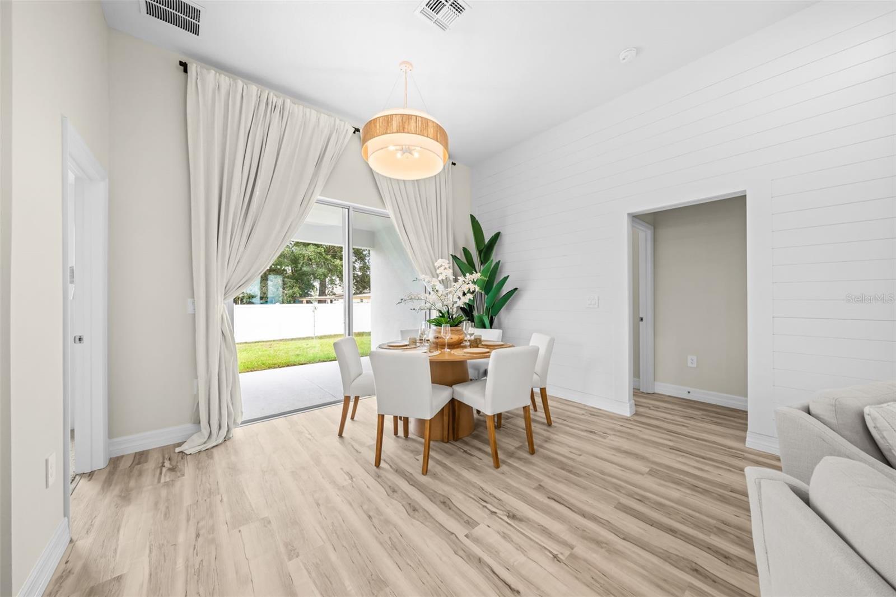
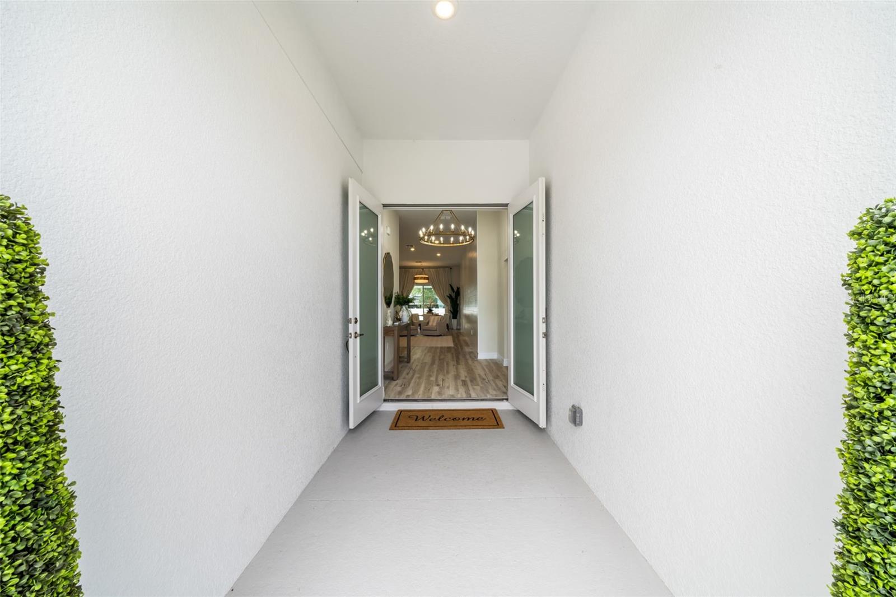
Step through the signature double-door entry into a bright, spacious interior featuring soaring 11' ceilings and Crown's open living design. The great room, dining area, and kitchen flow seamlessly together, creating an impressive central gathering space for everyday living and entertaining. An expansive sliding glass door fills the home with natural light and extends the living space outdoors to the covered lanai, perfect for relaxing, dining, and enjoying the privacy of your backyard setting.
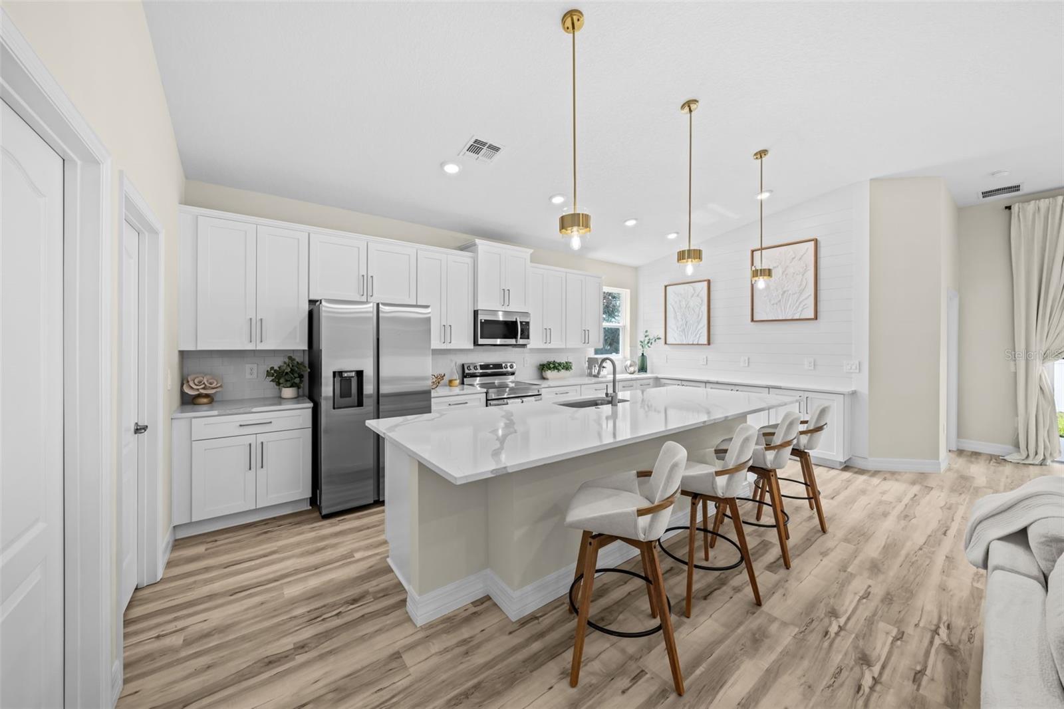
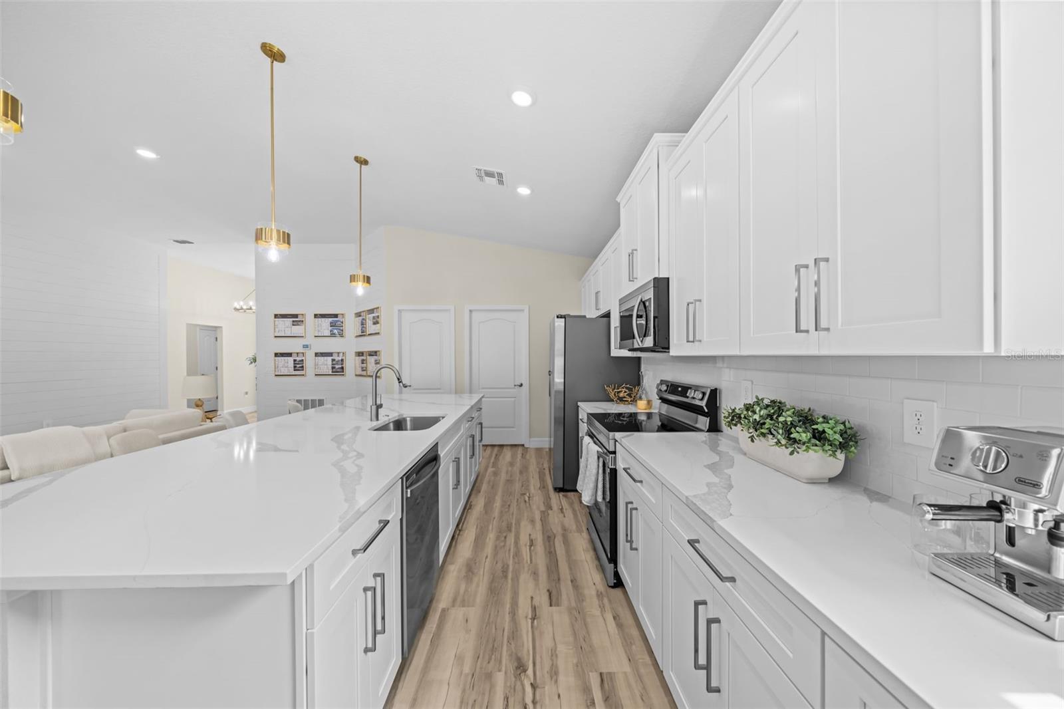
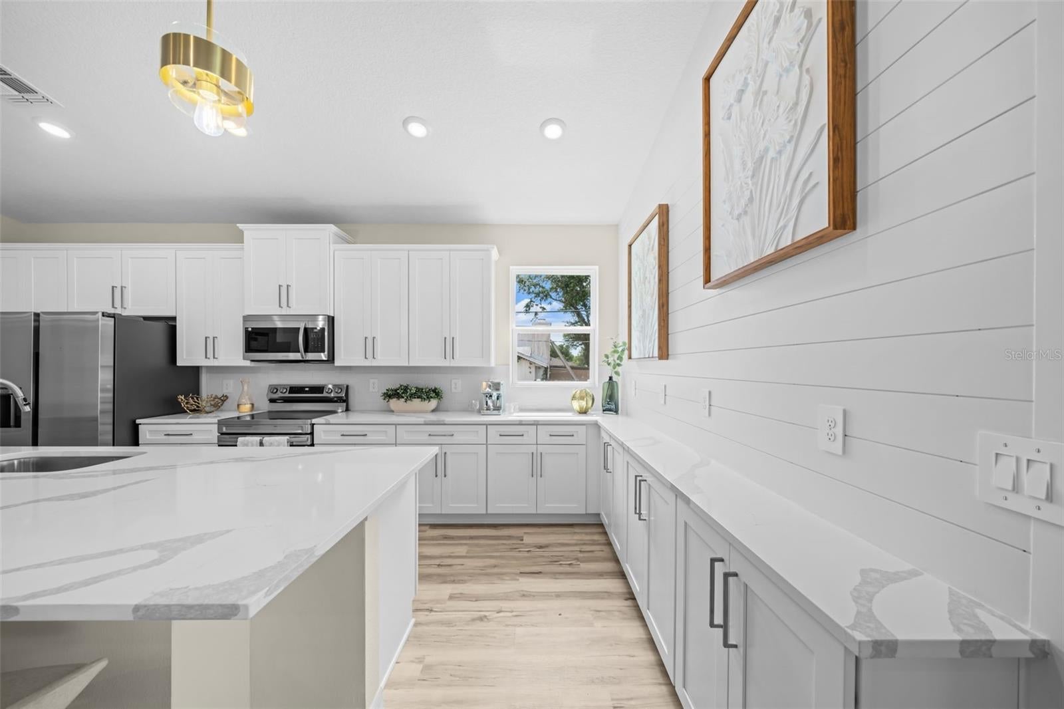
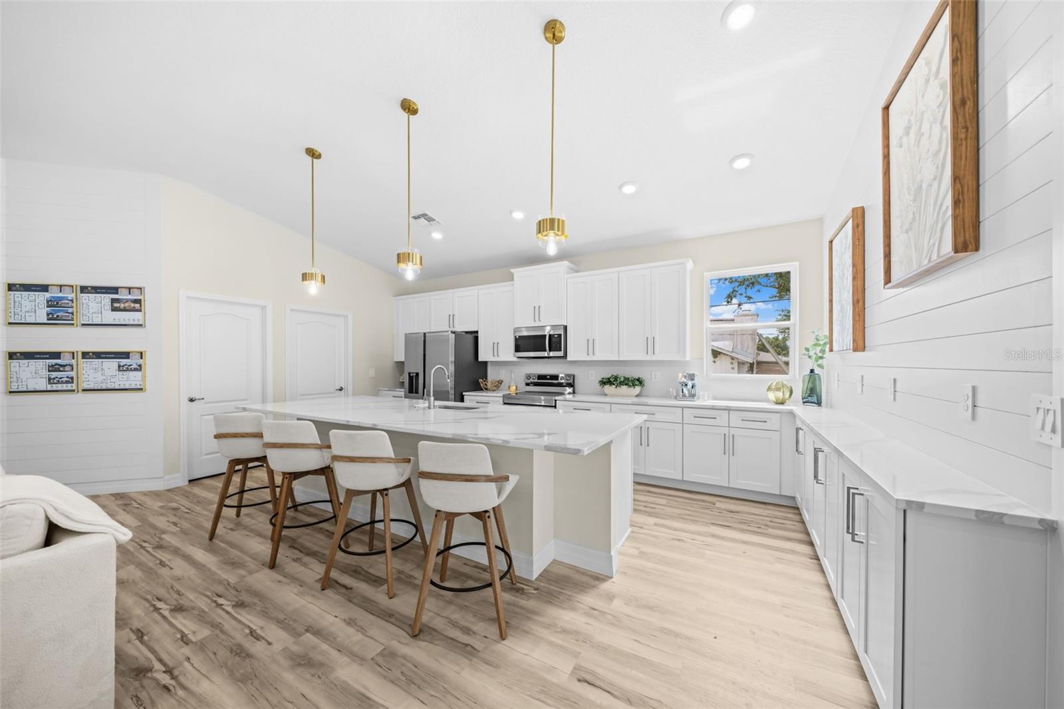
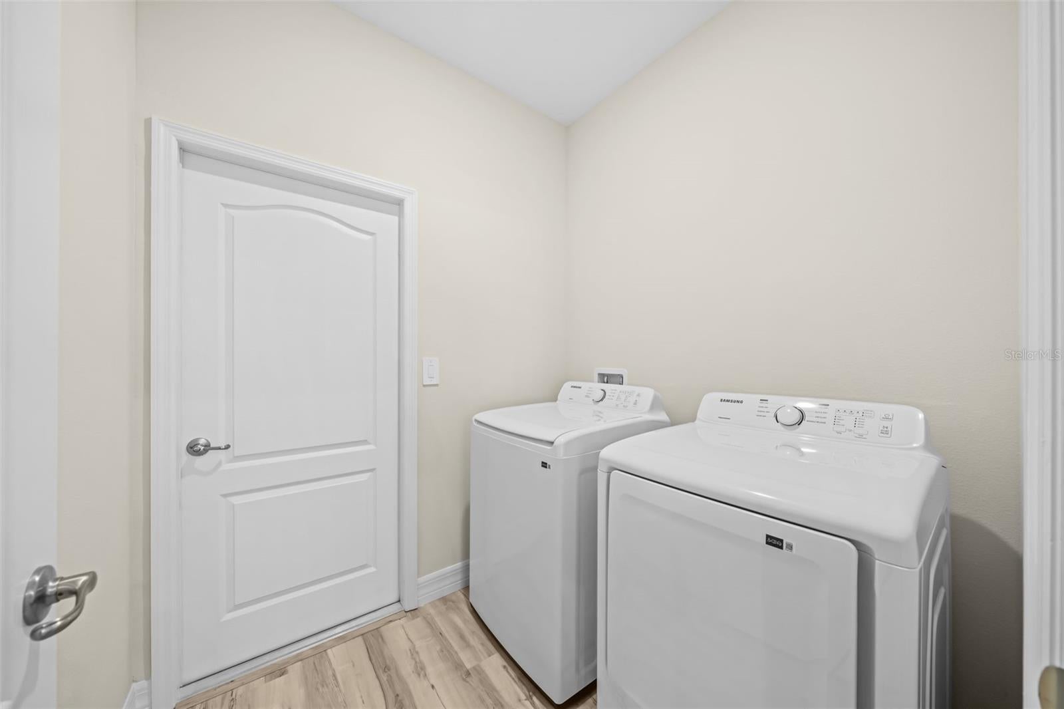
At the heart of the home, the chef-inspired kitchen features an oversized entertainer's island, quartz countertops, soft-close cabinetry, tile backsplash, recessed lighting, and a Samsung appliance package including washer and dryer. Luxury vinyl plank flooring flows throughout the main living areas, creating a clean, modern look designed for both style and everyday living.
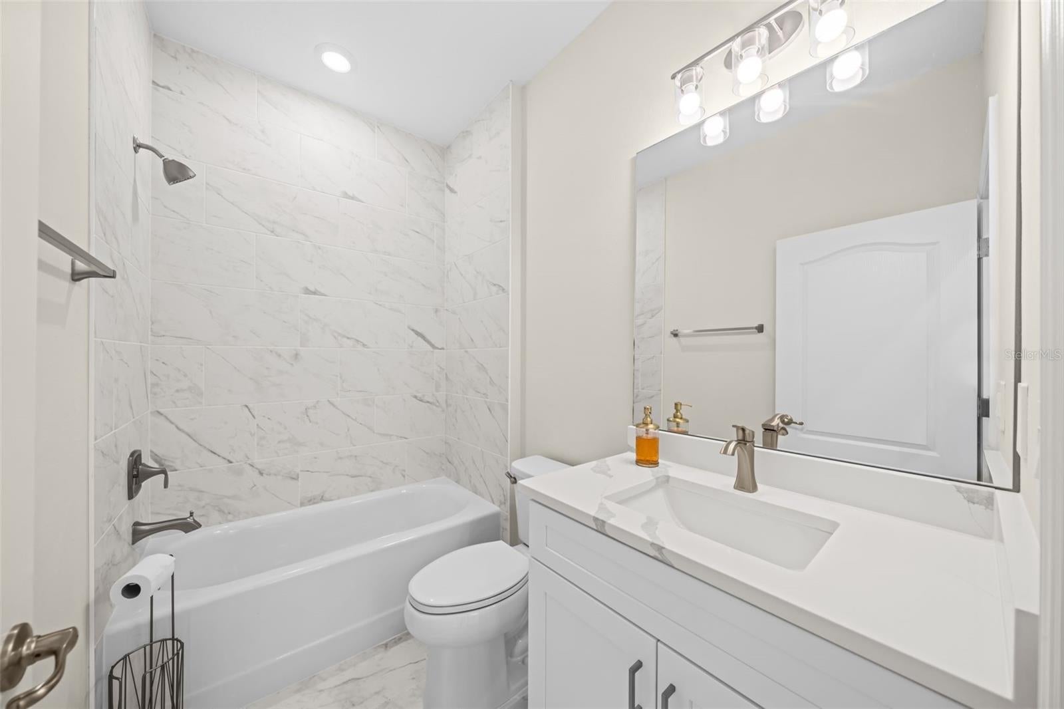
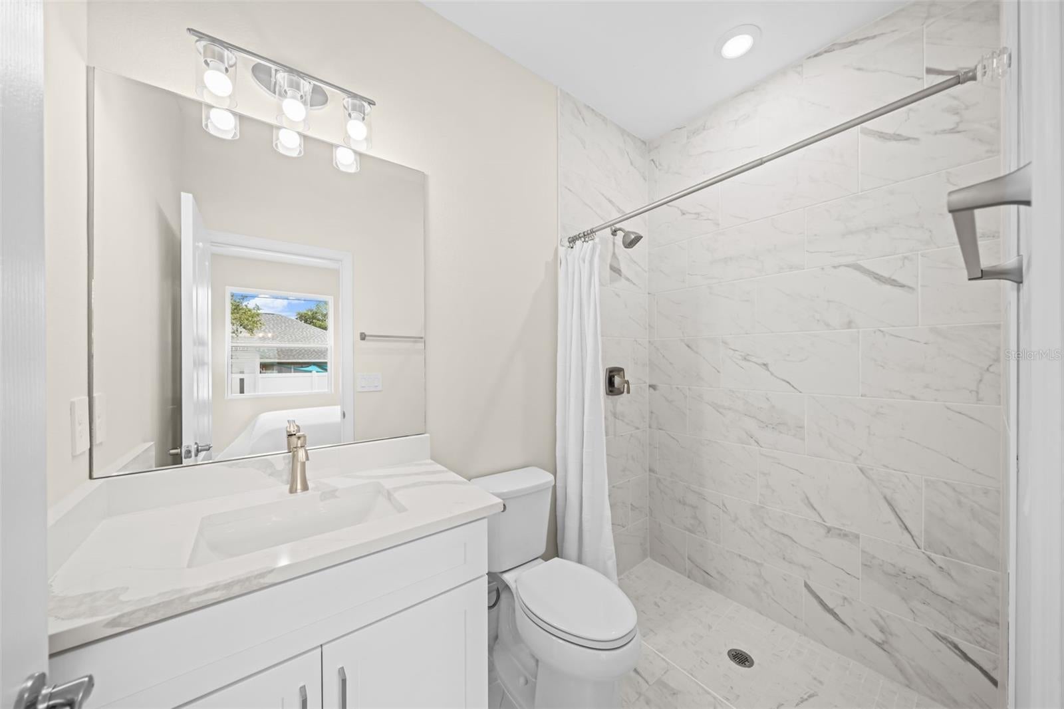
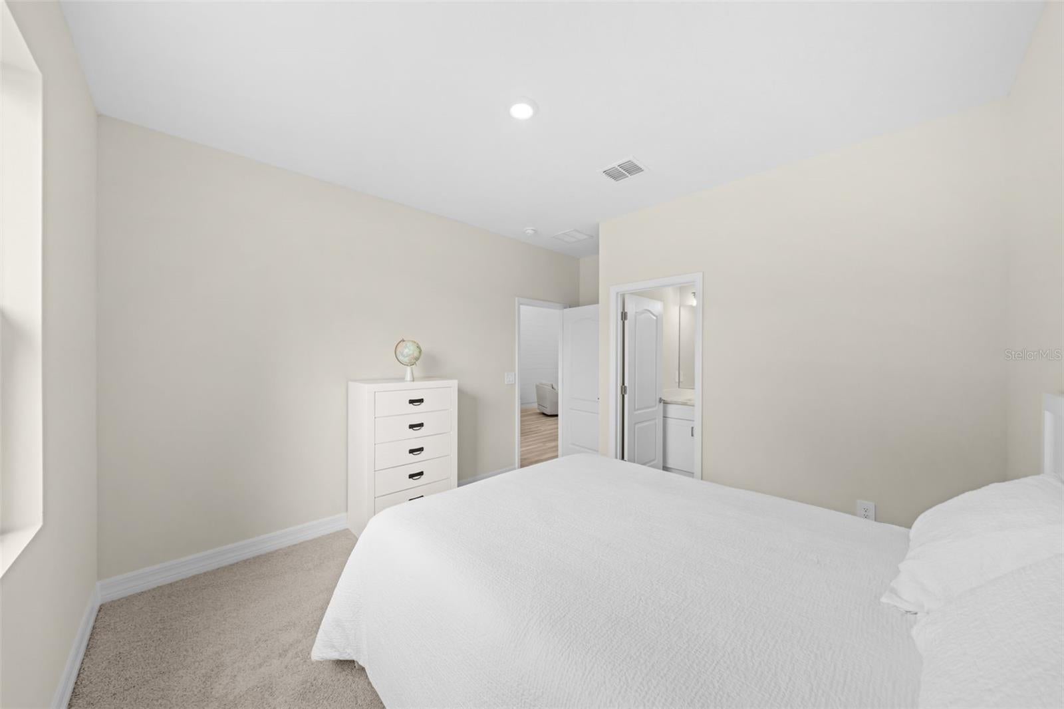
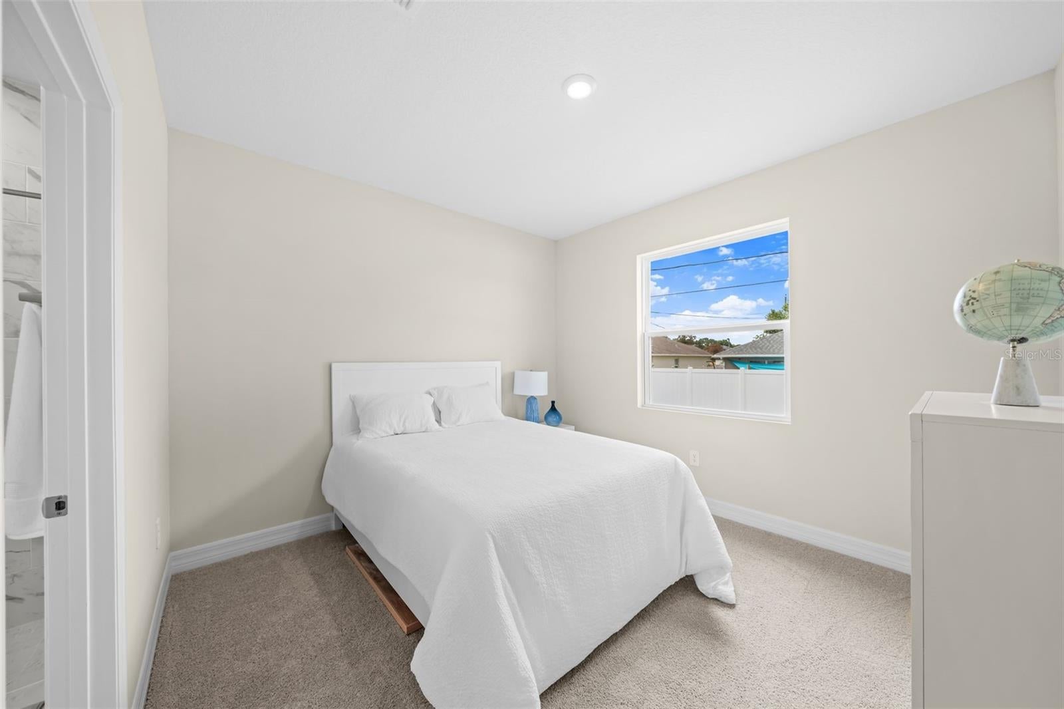
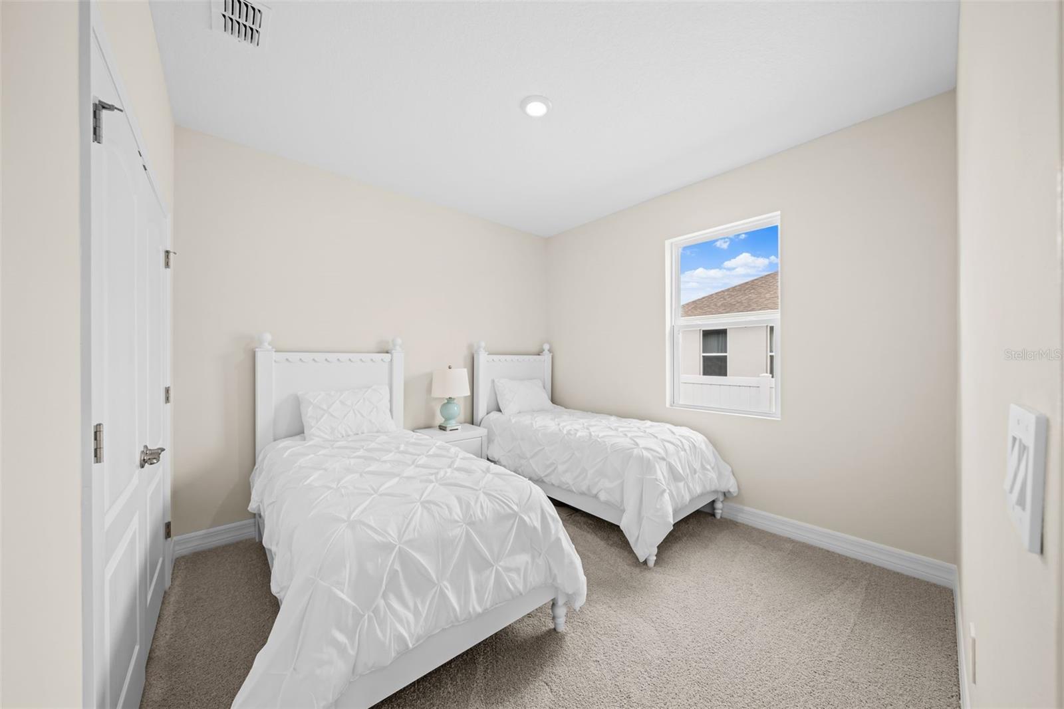
The thoughtfully designed split-bedroom floor plan includes a private guest retreat with its own full bath, providing an ideal space for overnight guests, extended family, multi-generational living, or anyone looking for additional privacy within the home.
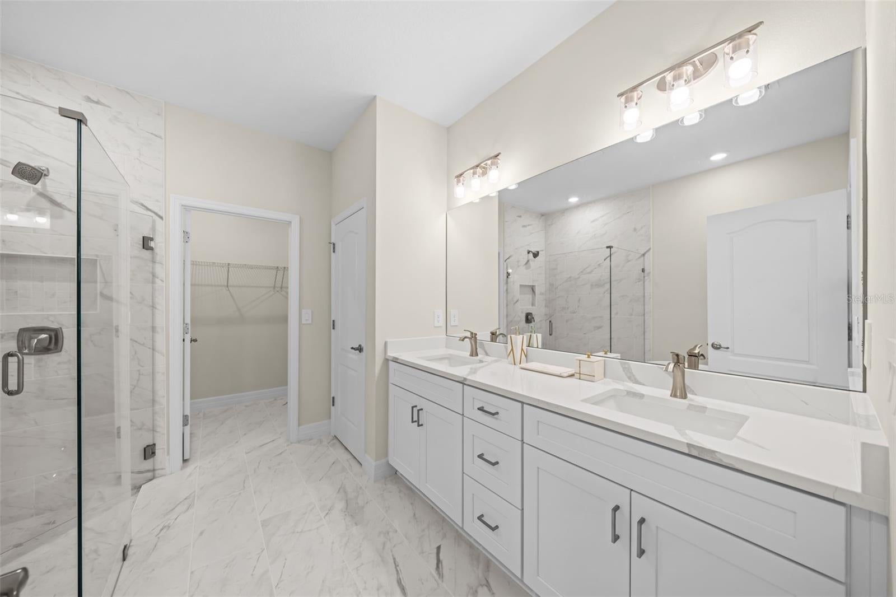
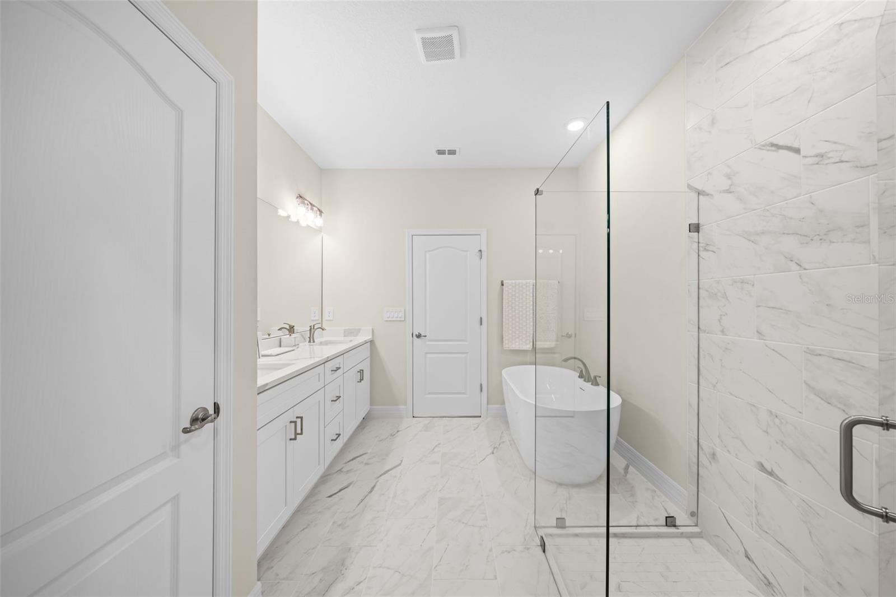
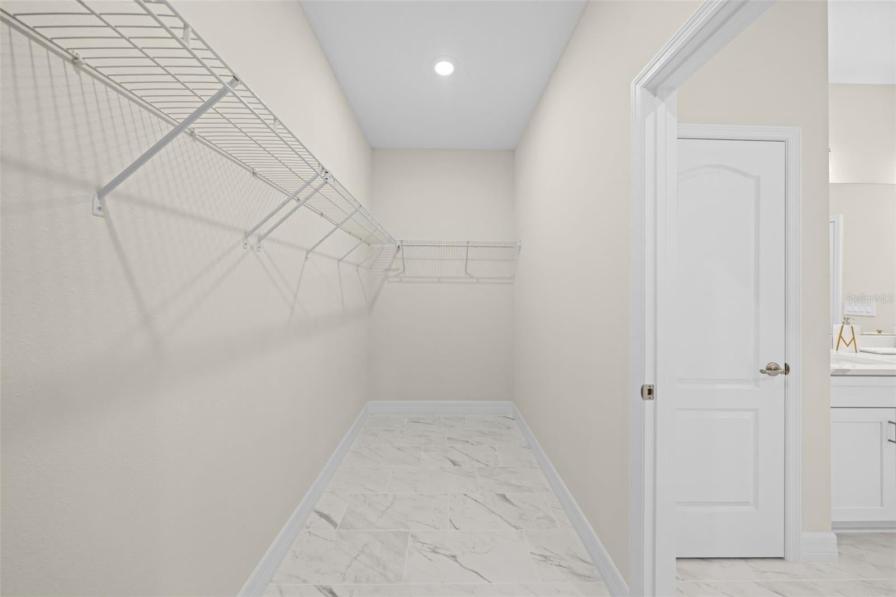
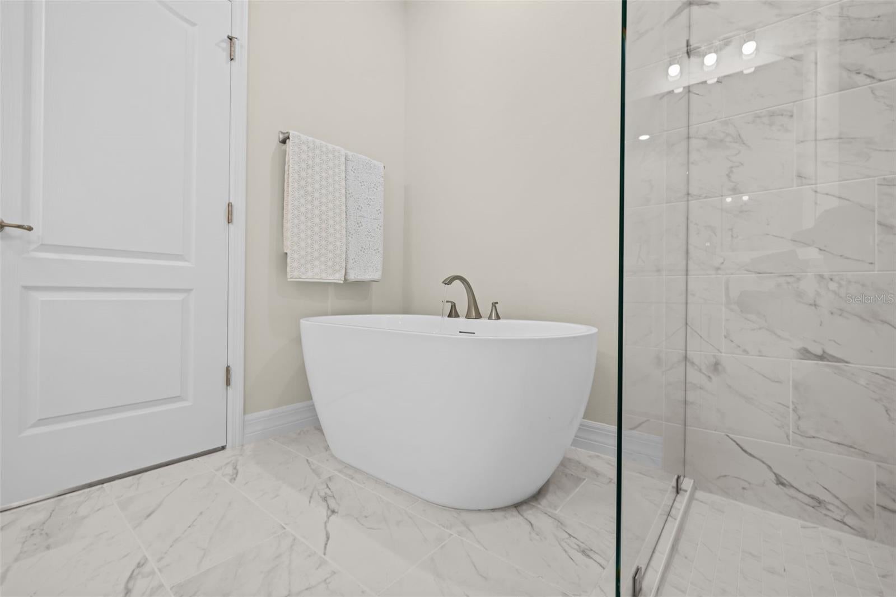
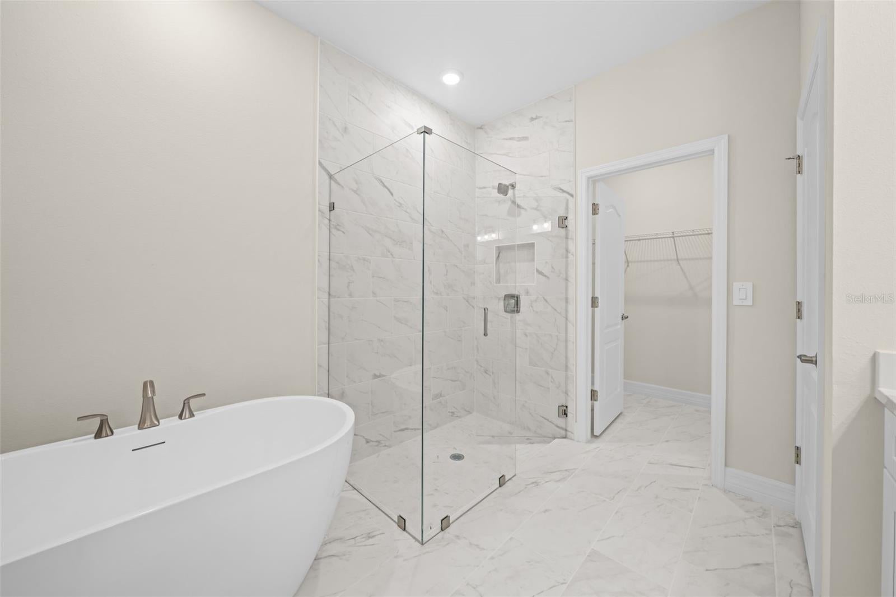
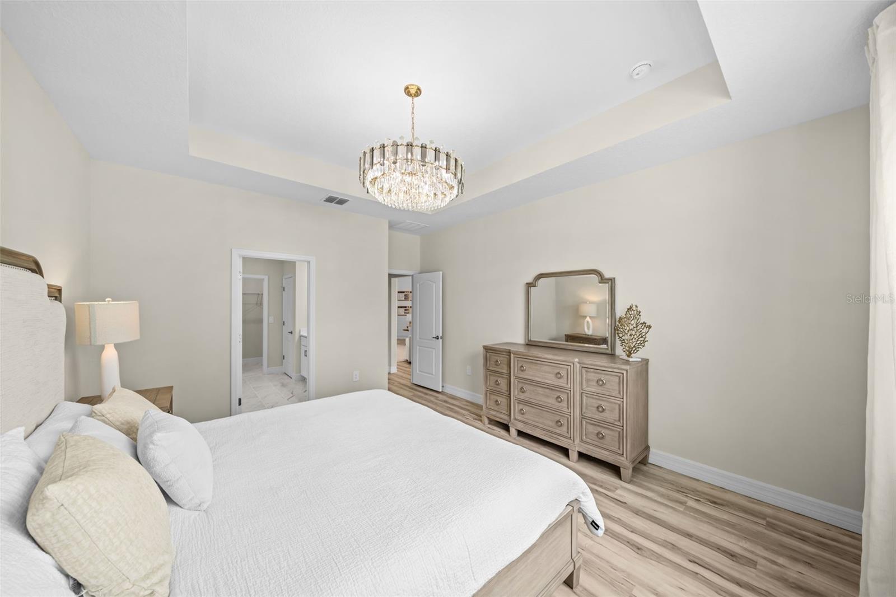
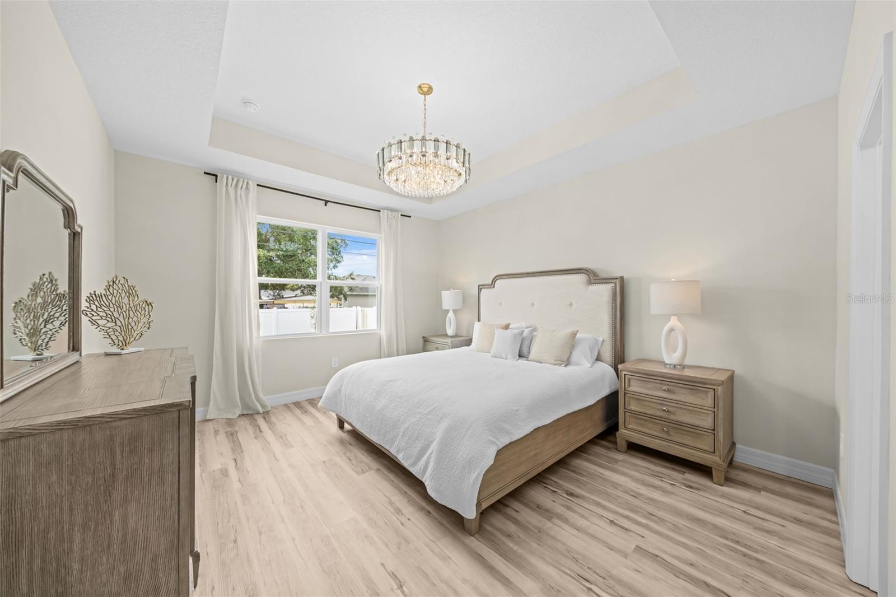
Tucked away from the secondary bedrooms, the spacious primary retreat features a tray ceiling, generous walk-in closet, and spa-inspired bath complete with dual vanities, a soaking tub, and an oversized tiled walk-in shower.
The 3-car garage provides valuable additional space for vehicles, storage, hobbies, recreational gear, or that extra flexibility today's homeowners appreciate.
And because this home is currently under construction, there's still time to make it your own! Depending on the stage of construction, buyers may have the opportunity to personalize select colors, finishes, and available upgrades before completion.
With NO HOA, a private canal-backed homesite, no rear neighbors, and a floor plan designed around your lifestyle, the Solace offers a combination that's hard to find in new construction.
Estimated completion February/March 2027. Schedule your private tour today and ask about this month's builder incentives and available financing opportunities!
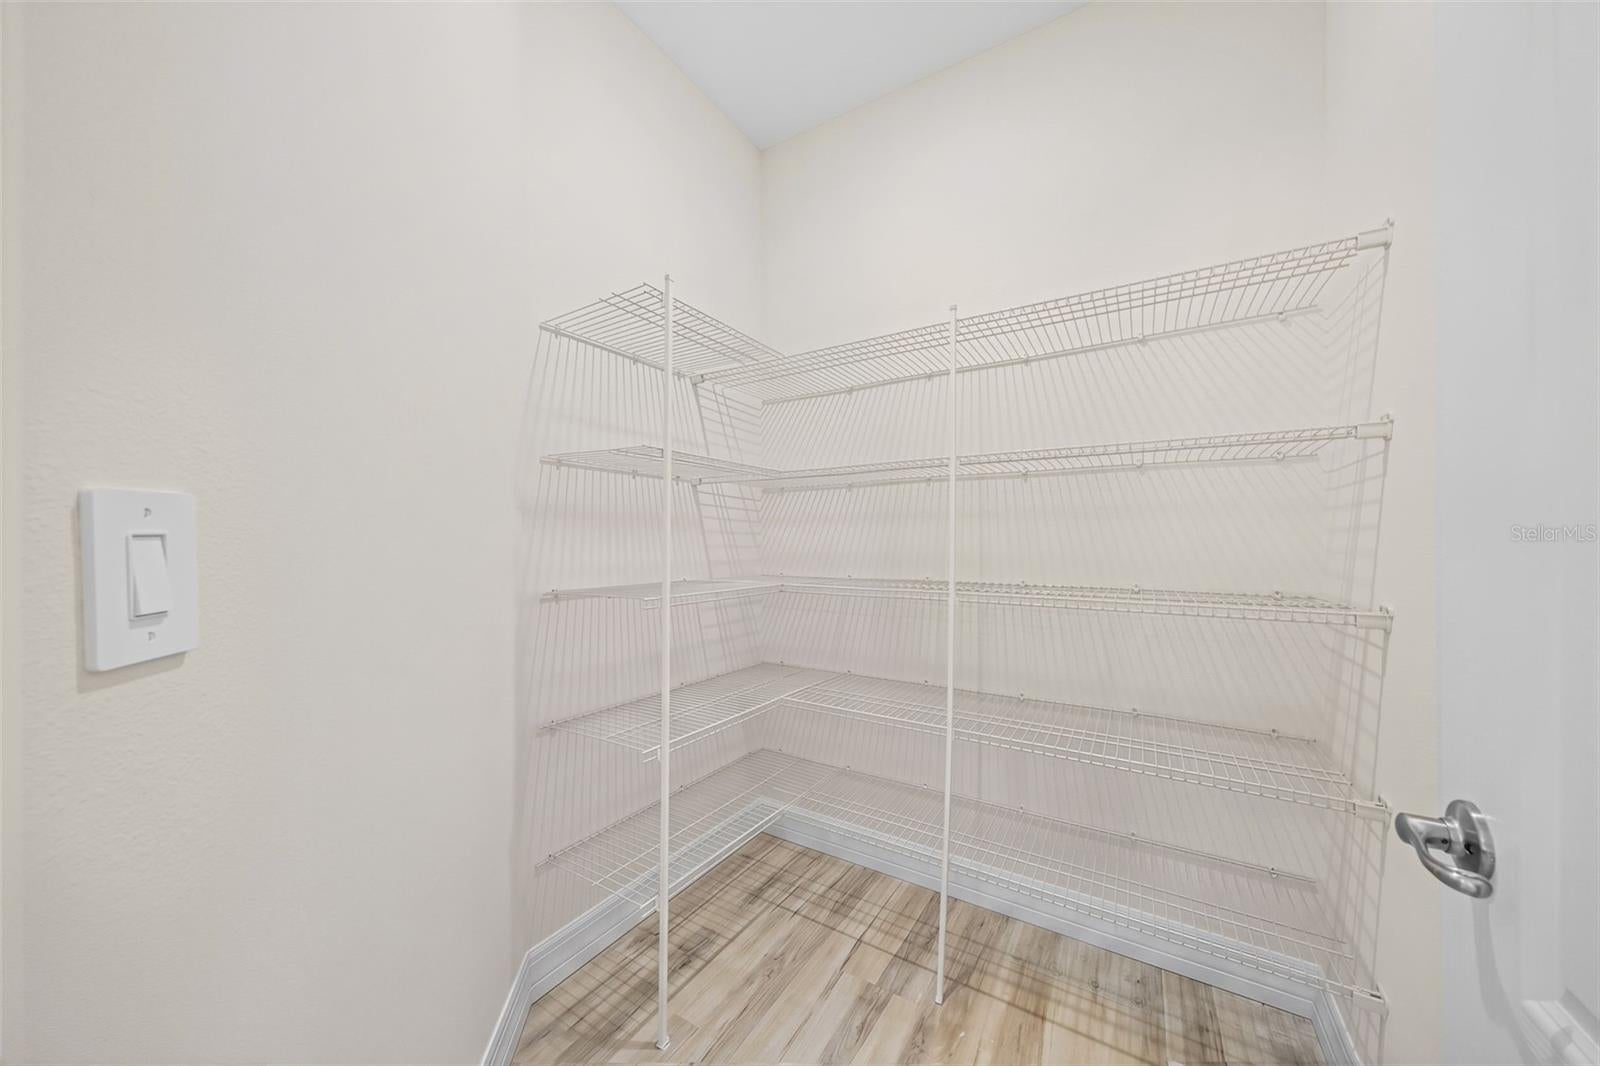
Photos are of a previously completed/sample home and are for illustrative purposes only. Features, finishes, colors, and options shown may vary from the actual home.
| Date | Event | Price | Source |
|---|---|---|---|
| listed (Active) | $415,000 | StellarMLS #O6435013 | |
| price changed | $414,000 | StellarMLS #O6435013 | |
| price changed | $420,000 | StellarMLS #O6435013 |
Hi there — ask anything about this property or the area and the team will get right back to you.
Local real estate advisory services provided by agent with GGMS Demo Agency
Listed by Natalka McIntosh with New Home Outlook Inc · Cell: 863-738-0217
Listings courtesy of Stellar MLS as distributed by MLS GRID. Based on information submitted to the MLS GRID. All data is obtained from various sources and may not have been verified by broker or MLS GRID. Supplied Open House Information is subject to change without notice. All information should be independently reviewed and verified for accuracy. Properties may or may not be listed by the office/agent presenting the information. Listing information is provided for consumers? personal, non-commercial use, solely to identify prospective properties for potential purchase; all other use is strictly prohibited and may violate relevant federal and state law. Information deemed reliable but not guaranteed. Copyright © 2026 MLS GRID. All Rights Reserved.
You agree to GGMS Demo Agency Terms of Use and Privacy Policy. By choosing to contact a property, you also agree that GGMS Demo Agency and its associates may call, text, or email you regarding any inquiries or activities you submit through our website. This may involve the use of automated means and prerecorded or artificial voices.
Step 1 of 2
Create a free account to view all listings, save searches, and get alerts when new homes match.
Step 2 of 2
Tell us how to reach you about homes you like.
Enter your password to sign in as
Create a free account to view all listings, save searches, and get alerts when new homes match.
Already have an account? Sign in
Sign in to your account.
New here? Create an account