$475,000

249 Ferdon Circle, Port Charlotte, FL 33954

4beds
2baths
2,255sqft
Quick facts
Single Family Residence 357 Days on Market Built in 2006 $210.64/sqft 12,366 sq ft

Expansive 4-Bedroom Home + Adjacent Buildable Lot Included

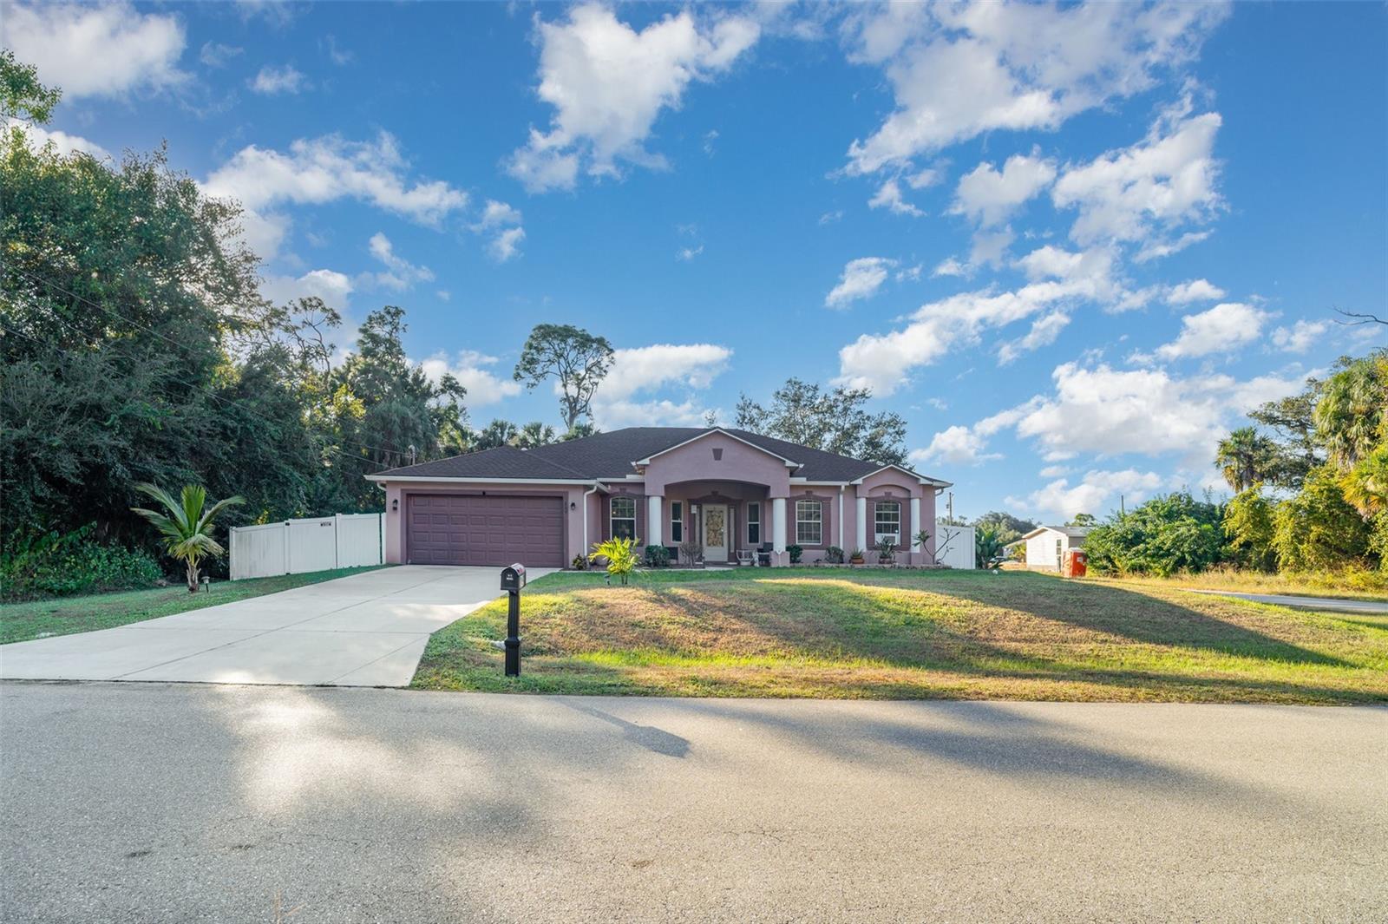
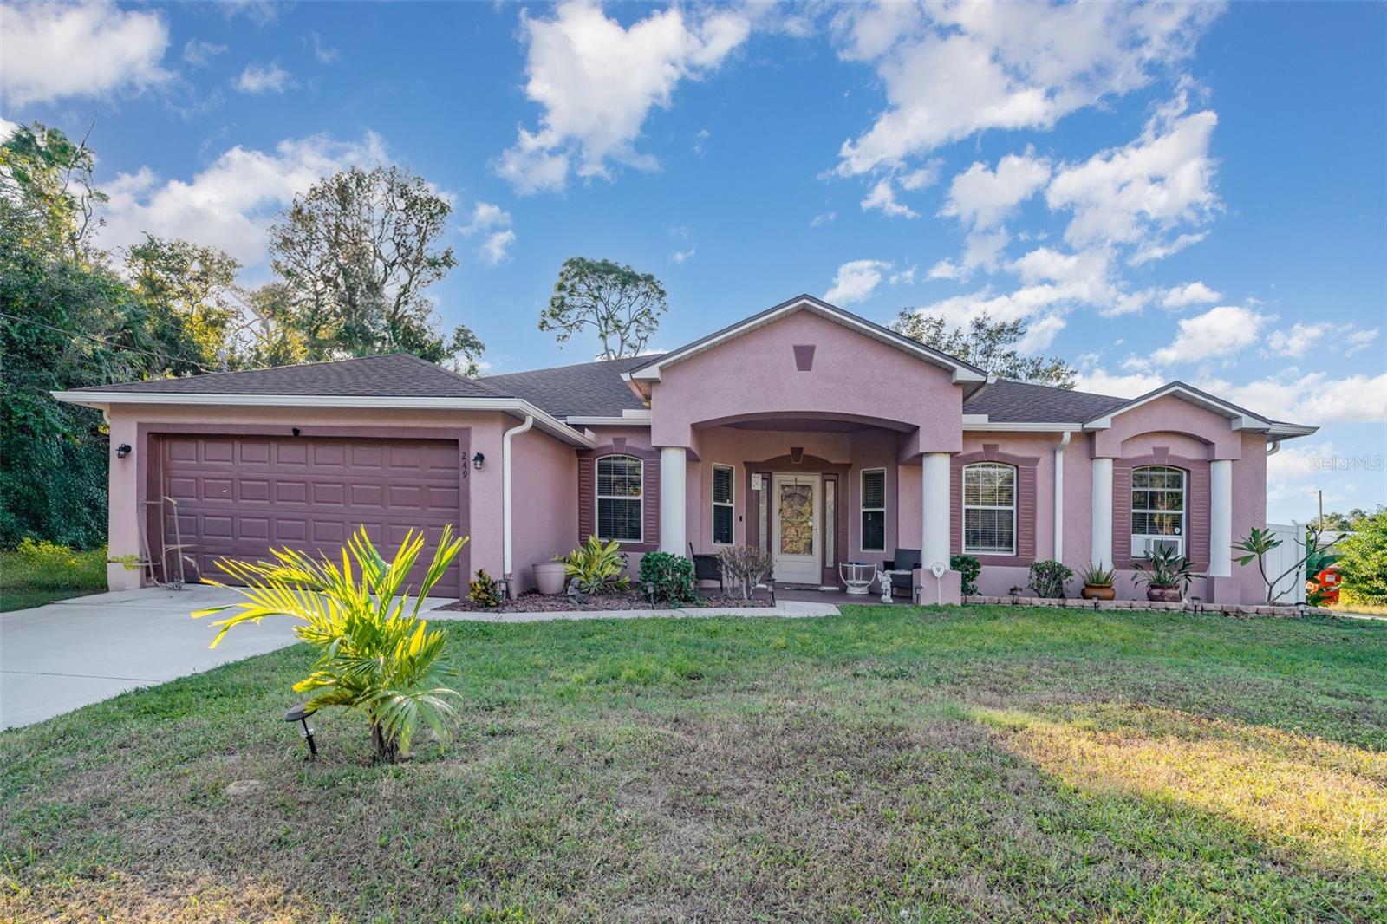
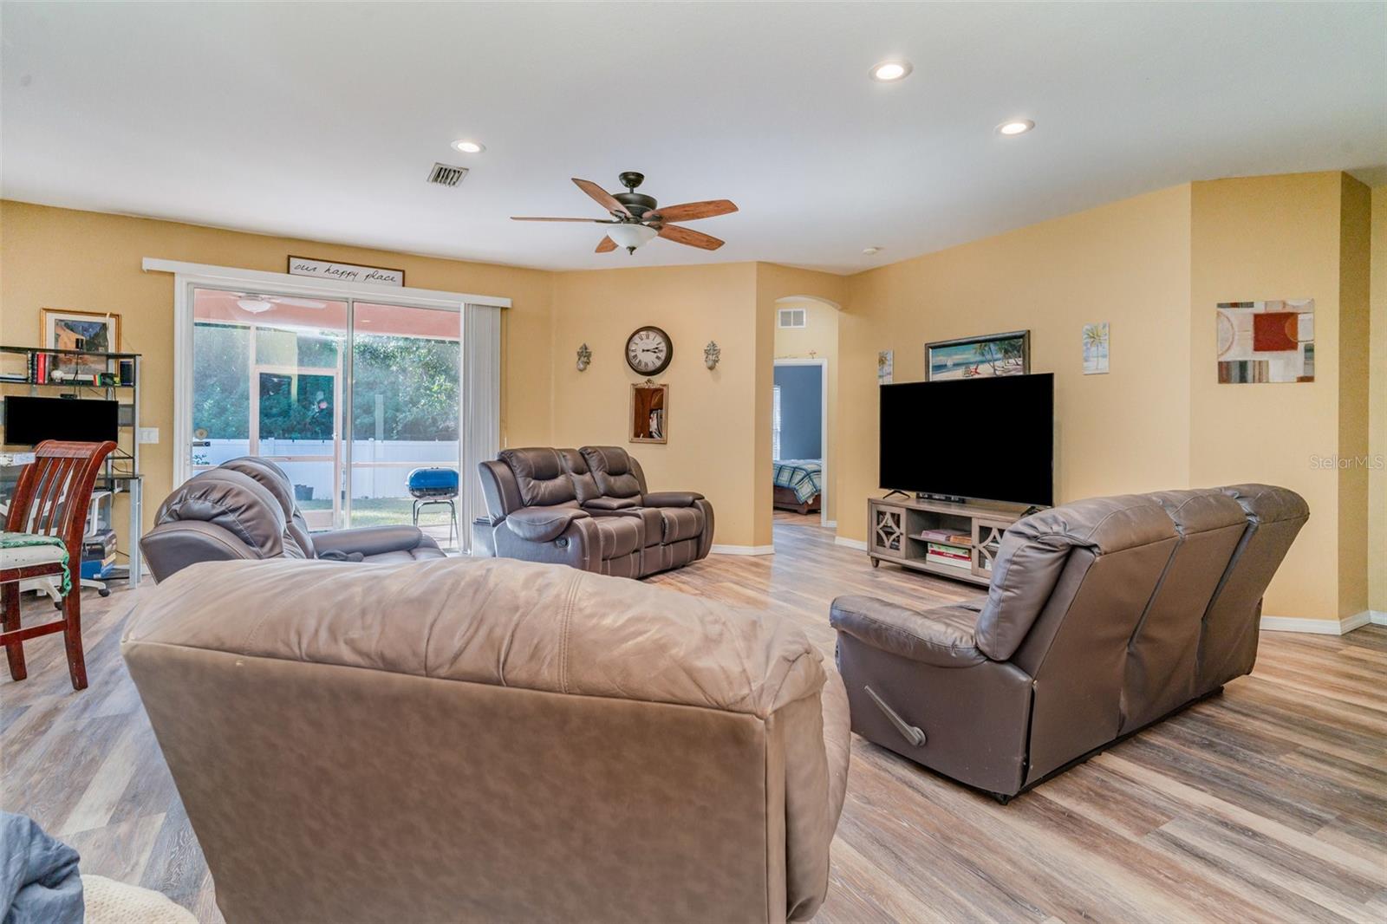
Discover the perfect blend of space, comfort, and opportunity at this impressive single owner residence in the desirable Port Charlotte Sec 019 neighborhood. Built in 2006, this one-story, 2,255 sq ft heated home offers 4 bedrooms, 2 bathrooms, and a 2-car attached garage, situated on an oversized 0.28-acre parcel. Thoughtful interior features include an open floorplan, luxury vinyl and tile flooring, ceiling fans, walk-in closets, and an en-suite primary bath with a soaking tub and walk-in shower. The home’s kitchen is warm and functional with ample eating space, modern appliances, granite-style counters, and a pantry — perfect for both daily living and entertaining. Other features are reverse osmosis, hurricane shutters and new roof.

Enjoy Florida living at its best with a private screened porch, a fully fenced backyard, and a peaceful, open yard setting.

BONUS INCLUDED IN SALE PRICE:

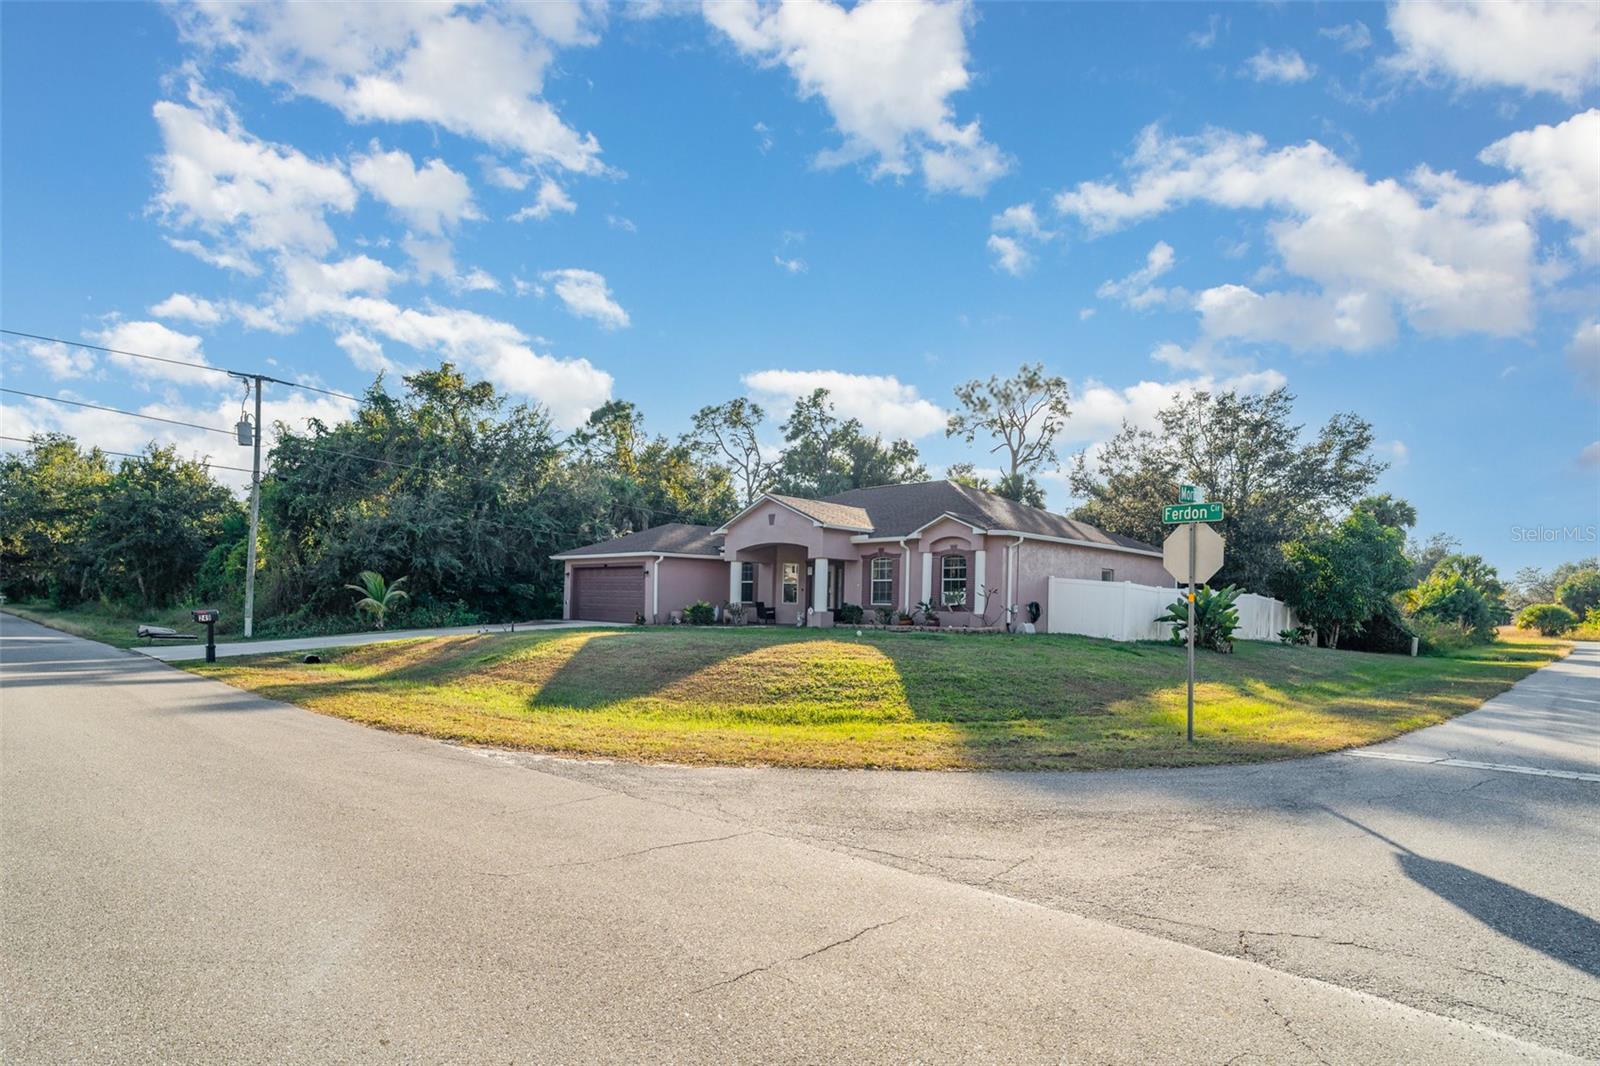
The vacant, buildable lot directly to the right of the home is included in the sale, significantly increasing both your land value and future possibilities. Whether you’re dreaming of constructing a guest home, investment property, workshop, or simply maintaining additional privacy — the options are endless. This adjacent parcel conveys together with the home at the listed sale price.

Location of 249 Ferdon Circle

Map showing 249 Ferdon Circle, Port Charlotte, FL 33954 $475,000
See more listings in Port Charlotte

249 Ferdon Circle property details

Interior

Bedrooms & Bathrooms

  • Bedrooms: 4
  • Bathrooms: 2
  • Full Bathrooms: 2

Appliances

  • Included: Dishwasher, Dryer, Electric Water Heater, Microwave, Range, Refrigerator, Washer
  • Laundry: Inside, Laundry Room

Heating

  • Heating: Central

Cooling

  • Cooling: Central Air

Features

  • Interior Features: Eat-in Kitchen, Open Floorplan, Walk-In Closet(s)
  • Flooring: Tile
  • Fireplace: No

Interior Area

  • Total Living Area: 2255
  • Unit: Square Feet
  • Source: Public Records

Video & Virtual Tour

Rooms & Dimensions

Master Bedroom

  • Level: First
  • Dimensions: 14.4x15.2

Living Room

  • Level: First
  • Dimensions: 19.2x20.3

Dining Room

  • Level: First
  • Dimensions: 10.7x13.2

Laundry

  • Level: First

Kitchen

  • Level: First
  • Dimensions: 13.6x13.1
  • Features: Pantry

Bedroom 4

  • Level: First

Foyer

  • Level: First
  • Dimensions: 6.5x10.3

Bedroom 2

  • Level: First
  • Dimensions: 10.11x11.7

Dinette

  • Level: First
  • Dimensions: 15.1x9.7

Balcony/Porch/Lanai

  • Level: First
  • Dimensions: 12.1x11.6

Bathroom 2

  • Level: First
  • Dimensions: 7.5x12.7

Office

  • Level: First
  • Dimensions: 10.3x12.1

Master Bathroom

  • Level: First
  • Dimensions: 13.6x10.7

Bedroom 3

  • Level: First
  • Dimensions: 11.1x11.11

Property

Features

  • Exterior Features: Private Yard
  • Has Private Pool: No
  • Has Spa: No
  • Horses: No

View

  • Has View: No

Lot

  • Size: 12,366 sq ft
  • Acres: 0.28
  • Dimensions: 100x125
  • Features: Corner Lot

Accessibility

  • Levels: One
  • Stories: 1

Parking

  • Garage: Yes
  • Total Spaces: 2
  • Parking Features: Attached
  • Carport: No
  • Open Parking: No

Waterfront

  • Has Waterfront: No

Basement

  • Basement: No

Mobile Home

  • Mobile Home Remains: No

Construction

Type & Style

  • Home Type: Residential
  • Property Sub Type: Single Family Residence

Materials

  • Construction Materials: Block, Stucco
  • Foundation: Slab
  • Roof: Shingle

Builder / Condition

  • Year Built: 2006
  • New Construction: No

Building

  • Building Area Total: 2977
  • Building Area Units: Square Feet
  • Building Area Source: Public Records
  • Building Exposure: East

Utilities & Green Energy

Utilities

  • Electric on Property: No
  • Water: Private, Well
  • Sewer: Septic Tank
  • Utilities: Cable Available, Electricity Connected, Phone Available, Water Connected
  • Road Surface Type: Paved

Green Energy

  • Energy Efficient: No

Community & HOA

Community

HOA

  • Has HOA: No
  • Senior Community: No

Pets

  • Pets Allowed: No

Location

  • Range: 22E
  • Section: 04
  • Township: 40S
  • Longitude: -82.119366
  • Latitude: 27.02792
  • Directions: From I-75 / Route 41 area (typical approach) Take US-41 (Tamiami Trail) heading south or north toward Port Charlotte until you reach the area of 33954. Turn onto Grand Hammock Blvd (or a nearby cross street) heading into the neighbourhood (exact cross street depends on your direction). Once inside the subdivision, navigate to Ferdon Circle — it’s a “circle” type street, so you’ll enter, go around the loop, and the house will be on the inner/outer loop depending on the lot. The address 249 Ferdon Circle will be on that loop; park appropriately and identify the house.

Land Lease

  • Land Lease: No

School

Elementary

Middle or Junior

Highschool

Tax, Financial & Listing Details

Listing Details

  • List Price: $475,000
  • Price Per Square Foot: $210.64
  • Date on Market:
  • Ownership: Fee Simple
  • Furnished: Negotiable
  • Home Warranty: No
  • Rent Control: No
  • Status: Active

MLS Details

Tax Details

  • Annual Tax Amount: $5,653.32
  • Tax Year: 2024
  • Tax Legal Description: PCH 019 0916 0011 PORT CHARLOTTE SEC19 BLK916 LT 11 241/494 PR79-76 606/2169 962/1944 1015/207 1015/208 2369/1685 2709/693 CD2807/48 2807/49 2857/2181 3019/292 3323195
  • Tax Block: 916
  • Tax Book Number: 5-9
  • Tax Lot: 11
  • Universal Property ID: US-12015-N-402204161014-R-N

Price history for 249 Ferdon Circle

DateEventPriceSource
listed (Active)$475,000StellarMLS #C7518014Source

Ask a question about 249 Ferdon Circle

Hi there — ask anything about this property or the area and the team will get right back to you.

Last checked Source: StellarMLSMLS# C7518014

Local real estate advisory services provided by agent with GGMS Demo Agency

Listed by Dana Hile with Coldwell Banker Realty · Cell: 941-639-0090

Listings courtesy of Stellar MLS as distributed by MLS GRID. Based on information submitted to the MLS GRID. All data is obtained from various sources and may not have been verified by broker or MLS GRID. Supplied Open House Information is subject to change without notice. All information should be independently reviewed and verified for accuracy. Properties may or may not be listed by the office/agent presenting the information. Listing information is provided for consumers? personal, non-commercial use, solely to identify prospective properties for potential purchase; all other use is strictly prohibited and may violate relevant federal and state law. Information deemed reliable but not guaranteed. Copyright © 2026 MLS GRID. All Rights Reserved.

You agree to GGMS Demo Agency Terms of Use and Privacy Policy. By choosing to contact a property, you also agree that GGMS Demo Agency and its associates may call, text, or email you regarding any inquiries or activities you submit through our website. This may involve the use of automated means and prerecorded or artificial voices.

Listings near 249 Ferdon Circle