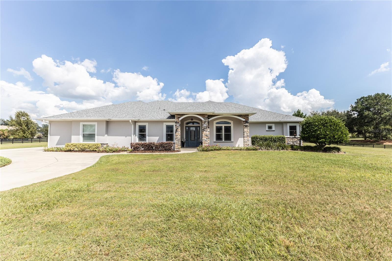
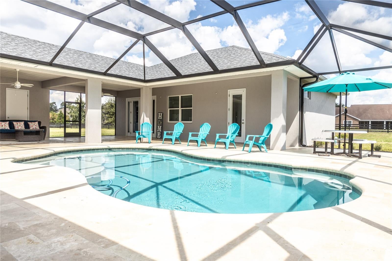
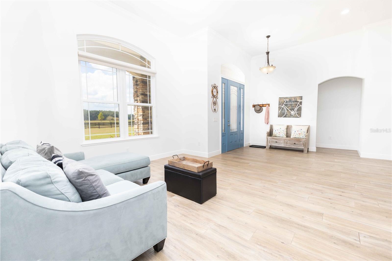
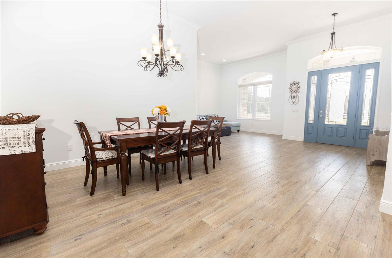
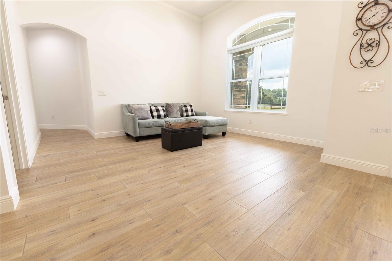
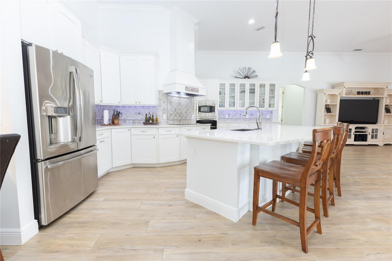
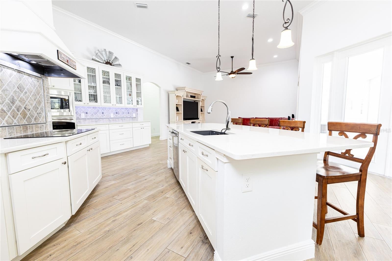
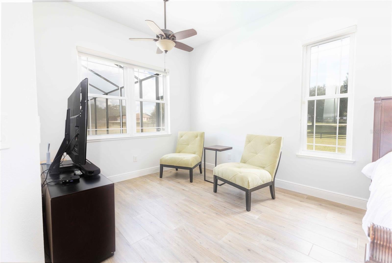
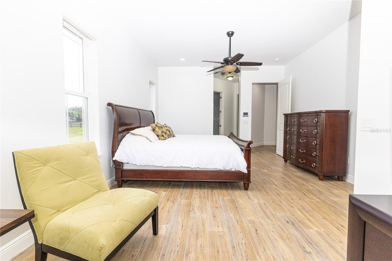
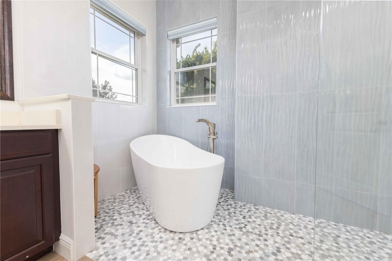
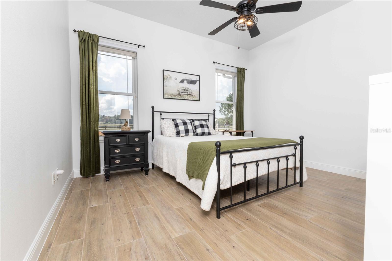
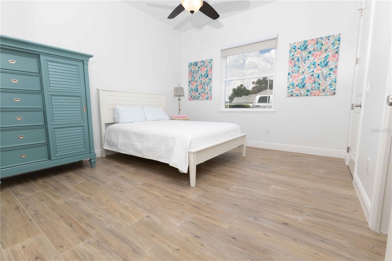
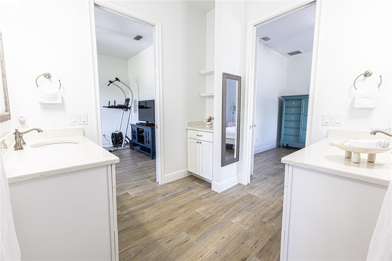
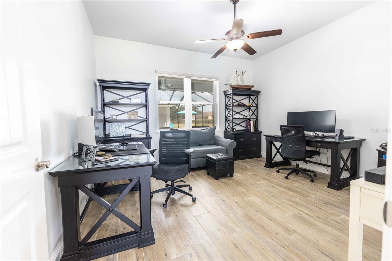
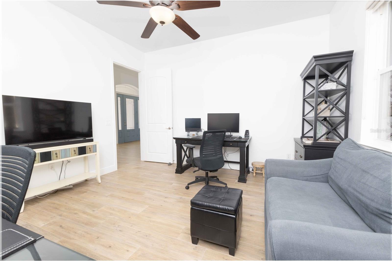
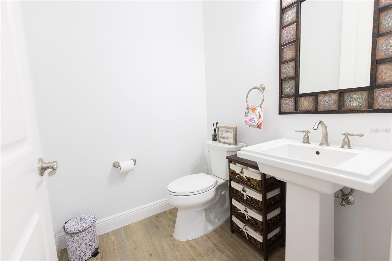
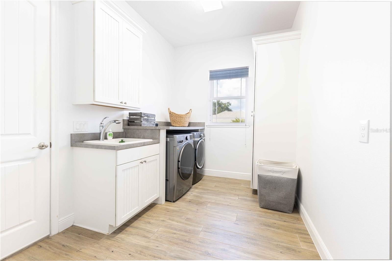
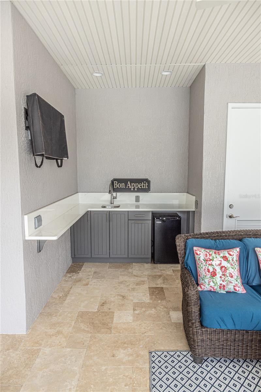
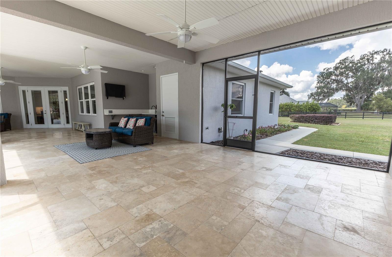
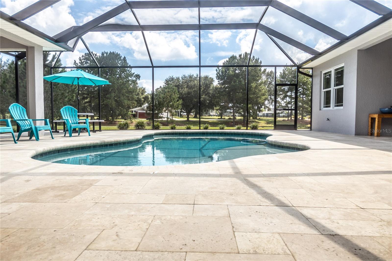
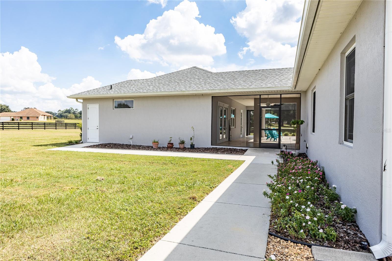
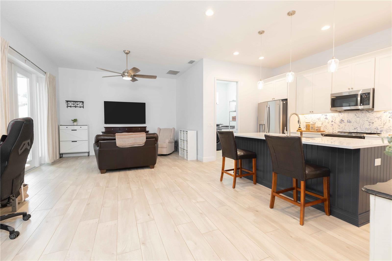
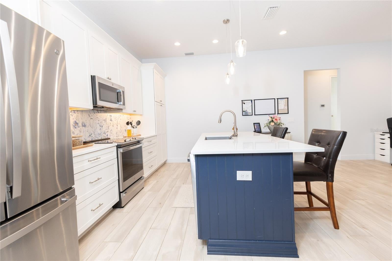
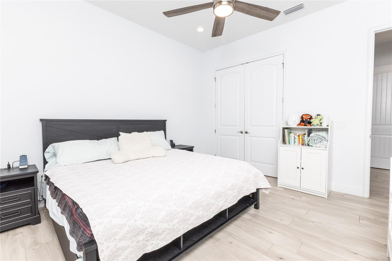
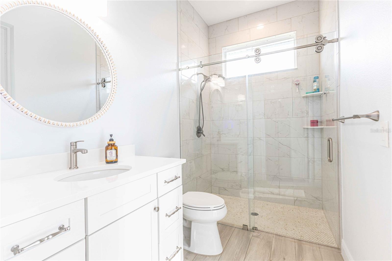
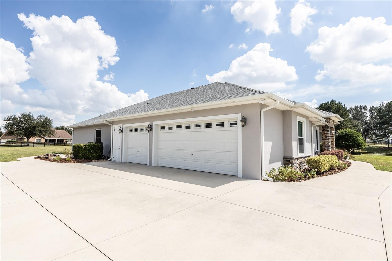
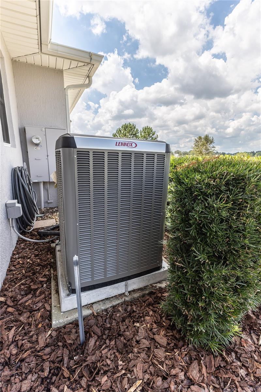
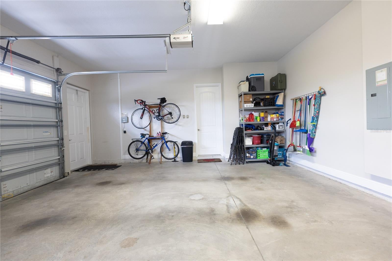
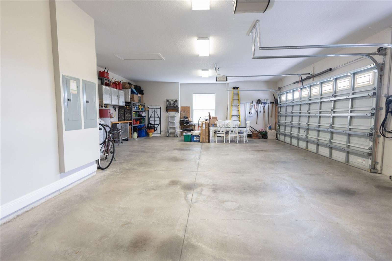
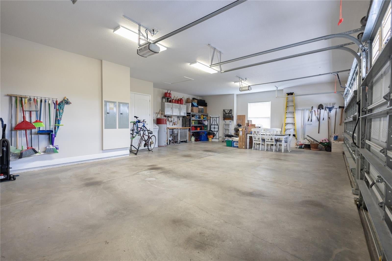
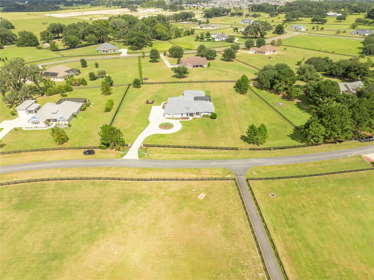
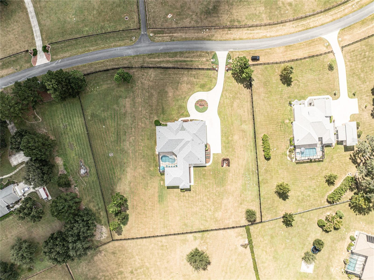
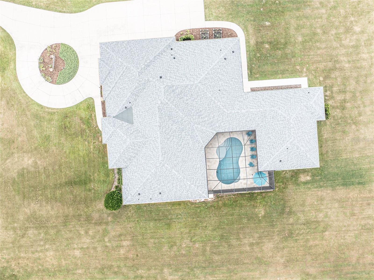
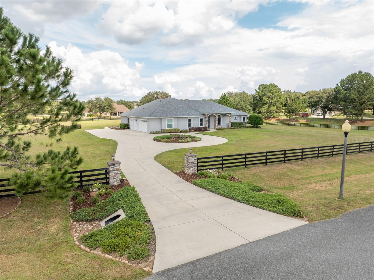
Set behind the gates of Sumter Crossing on 2.2 private acres, this exceptional estate has been completely updated and thoughtfully expanded to offer approximately 4,275 square feet of combined living space. The 3,315-square-foot main residence features four bedrooms and three-and-a-half bathrooms, while a newly added 960-square-foot in-law suite provides an additional bedroom, full bathroom, and complete private living quarters. Inside, soaring 12-foot ceilings in the main living areas, 10-foot bedroom ceilings, 8-foot interior doors, and new wood-look ceramic tile create an immediate sense of scale and sophistication. The open design seamlessly connects the kitchen, living room, family room, and dining area, while a dedicated office overlooks the pool.The showstopping kitchen features 42-inch cabinetry, Cambria quartz countertops, under-cabinet lighting, GE Profile appliances, an induction cooktop, built-in double oven and microwave, and an oversized walk-in pantry with a structured media panel.The thoughtfully designed split floor plan places the primary suite in its own private wing. Its spa-inspired bathroom offers a freestanding soaking tub and an oversized walk-in shower with dual showerheads. In the guest wing, two bedrooms share a Jack-and-Jill bathroom, while a third guest bedroom enjoys a private ensuite. Every bedroom includes a walk-in closet with custom shelving.The newly added in-law suite is a residence unto itself, complete with a full kitchen, living room, laundry room, spacious bedroom, walk-in closet, and full bathroom. Its direct connection to the pool area also allows the bathroom to function conveniently as a pool bath. This beautifully finished space is ideal for extended stays, multigenerational living, or a private guest retreat.Travertine flooring enhances the front porch, rear porch, and pool deck, creating a seamless indoor-outdoor experience. The saltwater pool features a Diamond Brite finish, Pentair variable-speed pump, updated filtration and chlorine-generation systems, and a color-changing LED light. A summer-kitchen area with outdoor cabinetry and Lapitec sintered-stone countertops makes poolside entertaining effortless.Major improvements include a premium Owens Corning architectural-shingle roof installed in January 2025 with a transferable Platinum Protection Warranty and a high-efficiency 20-SEER Lennox HVAC system installed in July 2025. Additional upgrades include spray-foam insulation, double-insulated Low-E tinted windows, whole-house water filtration with leak detection, water softeners for both residences, a hybrid GE water heater, wired security, and comprehensive surge protection. The home is also generator-ready with an exterior connection, panel crossover switches, and the water pump wired for generator power.The oversized three-car garage includes a Level 2 EV charging station. Low-voltage landscape lighting, illuminated driveway columns, and wiring for a future private gate complete the impressive arrival.Located just minutes from The Villages, The Villages Charter School, Publix, Walmart, Costco, Bonefish Grill, shopping, dining, medical facilities, and entertainment, this remarkable property offers the privacy and serenity of acreage living without sacrificing convenience.
| Date | Event | Price | Source |
|---|---|---|---|
| listed (Active) | $1,250,000 | StellarMLS #G5118399 |
Hi there — ask anything about this property or the area and the team will get right back to you.
Local real estate advisory services provided by agent with GGMS Demo Agency
Listed by Robbie Shoemaker with Flamingo Real Estate & Mngmt · Cell: 352-689-1000
Listings courtesy of Stellar MLS as distributed by MLS GRID. Based on information submitted to the MLS GRID. All data is obtained from various sources and may not have been verified by broker or MLS GRID. Supplied Open House Information is subject to change without notice. All information should be independently reviewed and verified for accuracy. Properties may or may not be listed by the office/agent presenting the information. Listing information is provided for consumers? personal, non-commercial use, solely to identify prospective properties for potential purchase; all other use is strictly prohibited and may violate relevant federal and state law. Information deemed reliable but not guaranteed. Copyright © 2026 MLS GRID. All Rights Reserved.
You agree to GGMS Demo Agency Terms of Use and Privacy Policy. By choosing to contact a property, you also agree that GGMS Demo Agency and its associates may call, text, or email you regarding any inquiries or activities you submit through our website. This may involve the use of automated means and prerecorded or artificial voices.
Step 1 of 2
Create a free account to view all listings, save searches, and get alerts when new homes match.
Step 2 of 2
Tell us how to reach you about homes you like.
Enter your password to sign in as
Create a free account to view all listings, save searches, and get alerts when new homes match.
Already have an account? Sign in
Sign in to your account.
New here? Create an account