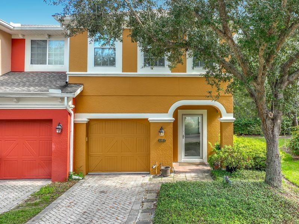
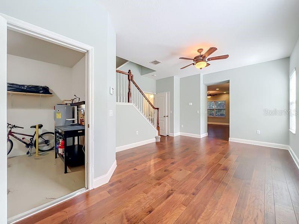
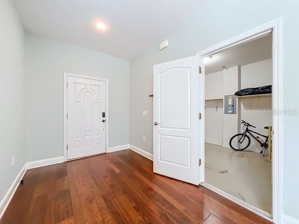
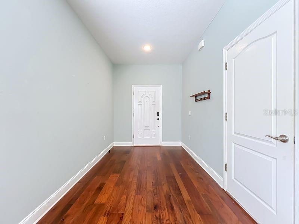
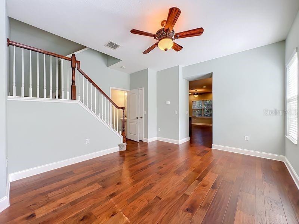
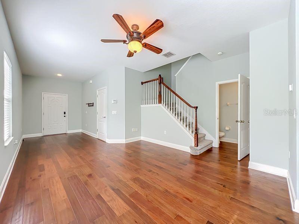
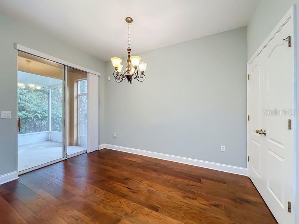
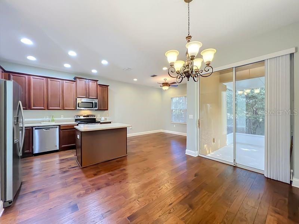
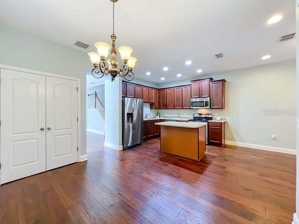
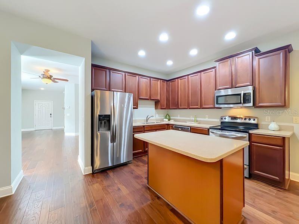
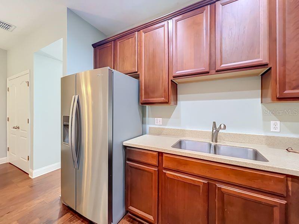
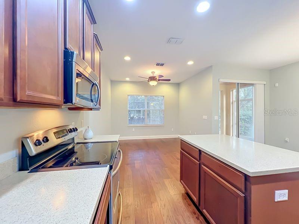
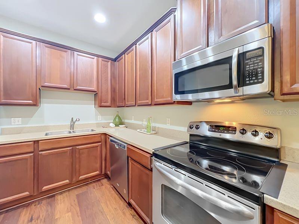
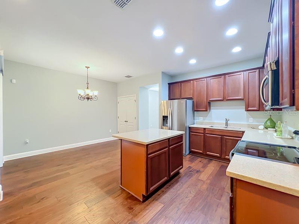
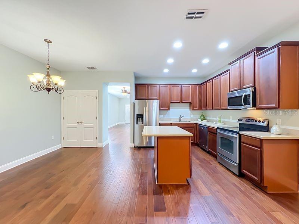
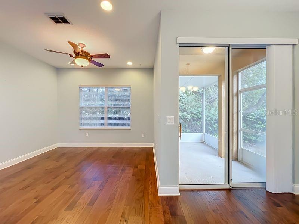
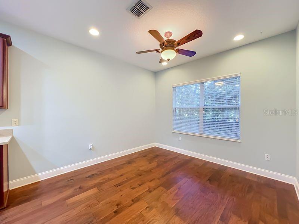
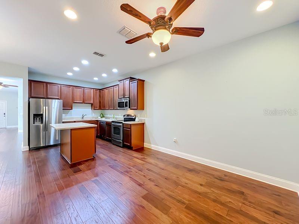
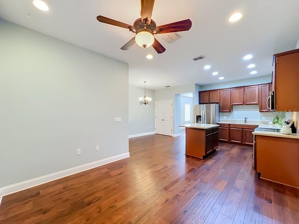
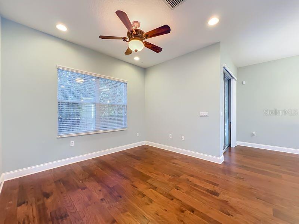
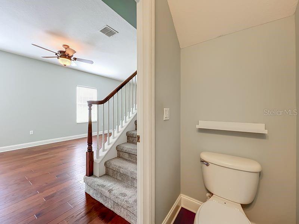
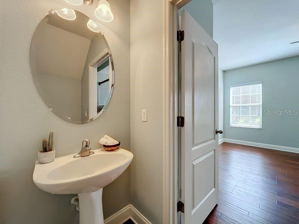
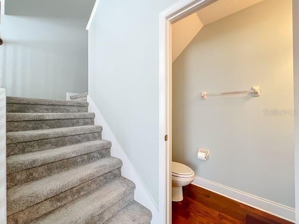
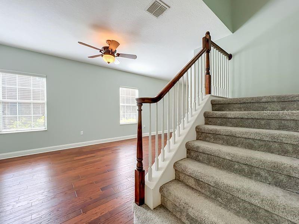
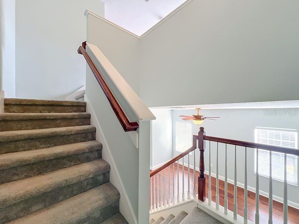
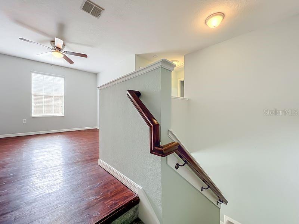
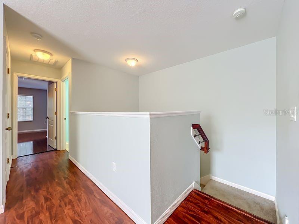
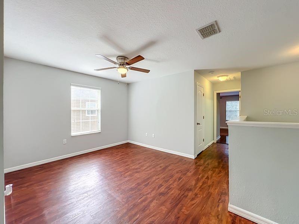
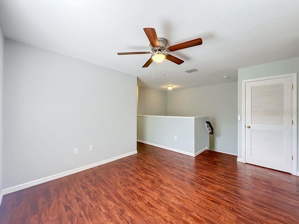
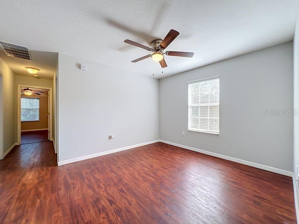
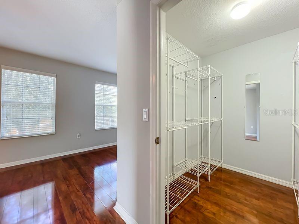
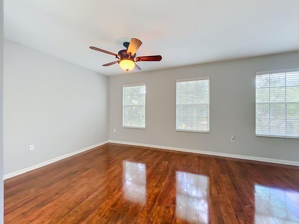
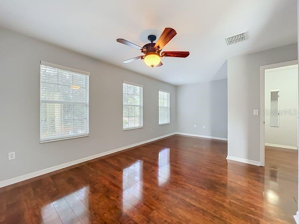
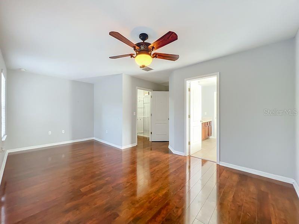
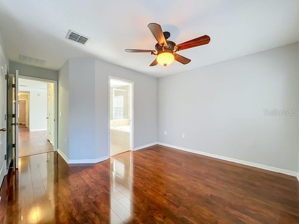
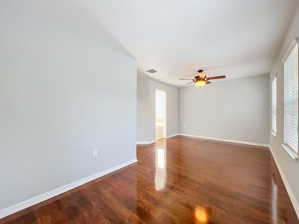
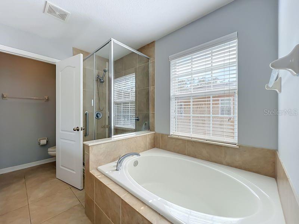
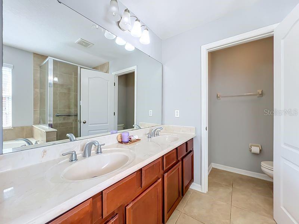
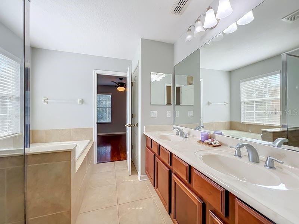
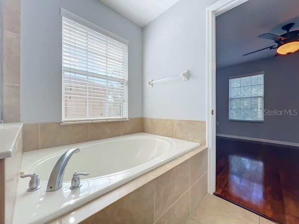
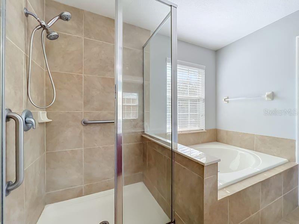
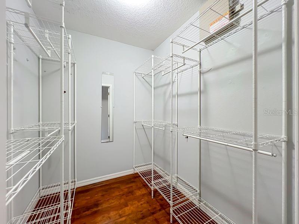
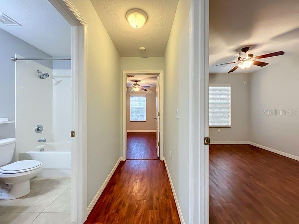
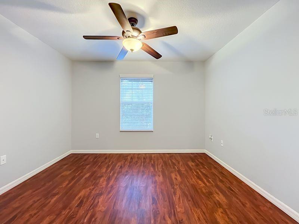
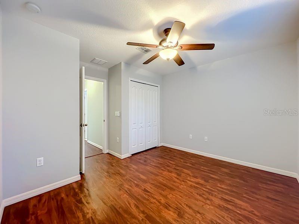
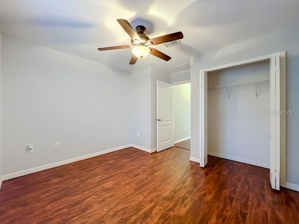
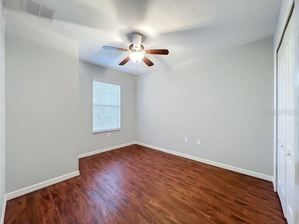
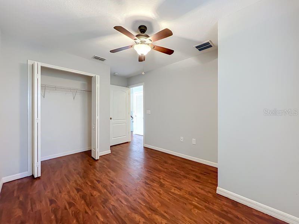
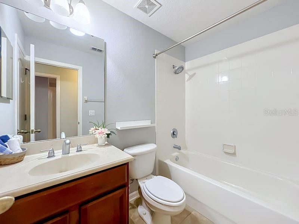
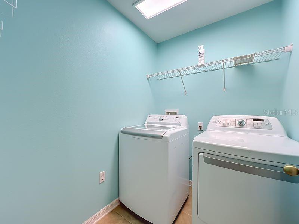
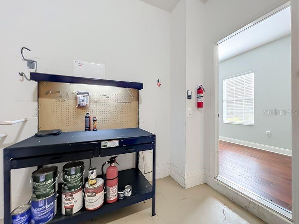
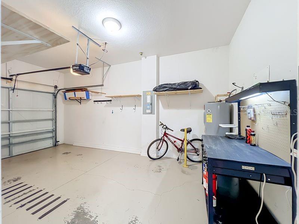
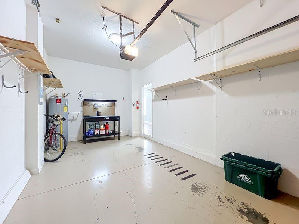
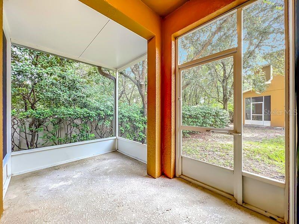
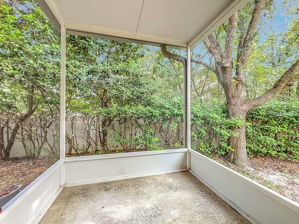
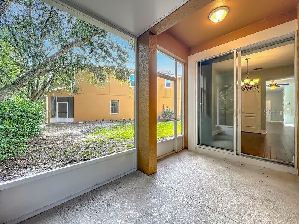
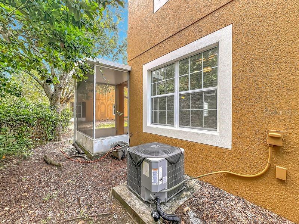
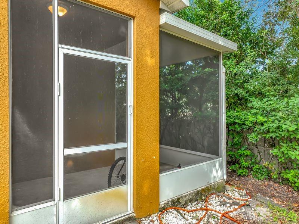
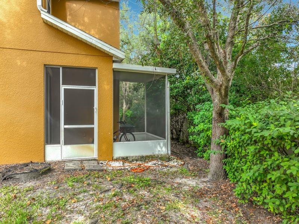
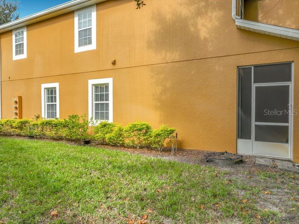
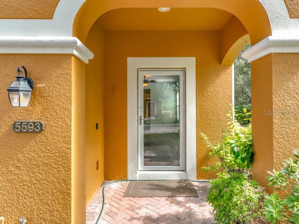
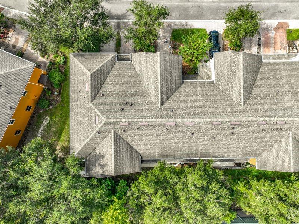
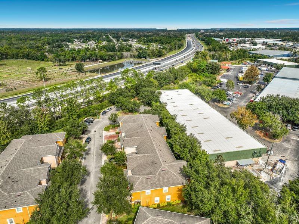
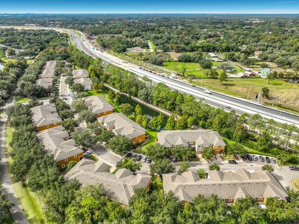
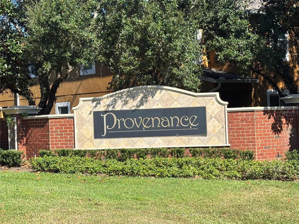
Welcome to this beautiful end-unit townhome in the gated community of Provenance at Loma Vista in desirable Oviedo, Florida! This spacious two-story home features 3 bedrooms, 2.5 bathrooms, and a versatile second-floor den, perfect for a home office, flex space, or additional living area. Enjoy the warmth and elegance of engineered hardwood flooring, complemented by tall, solid wood cabinetry and abundant closet space throughout. The second-floor laundry room, complete with washer and dryer, adds everyday convenience. Additional highlights include a private lanai, a one-car garage, and the added privacy of an end-unit location. A/C replaced 2023, Dryer and total duck vent cleaned 2026. Smart Thermostat. Washer replaced 2023. Ideally situated just minutes from shopping, restaurants, and everyday conveniences, this home offers a wonderful combination of comfort, functionality, and location.
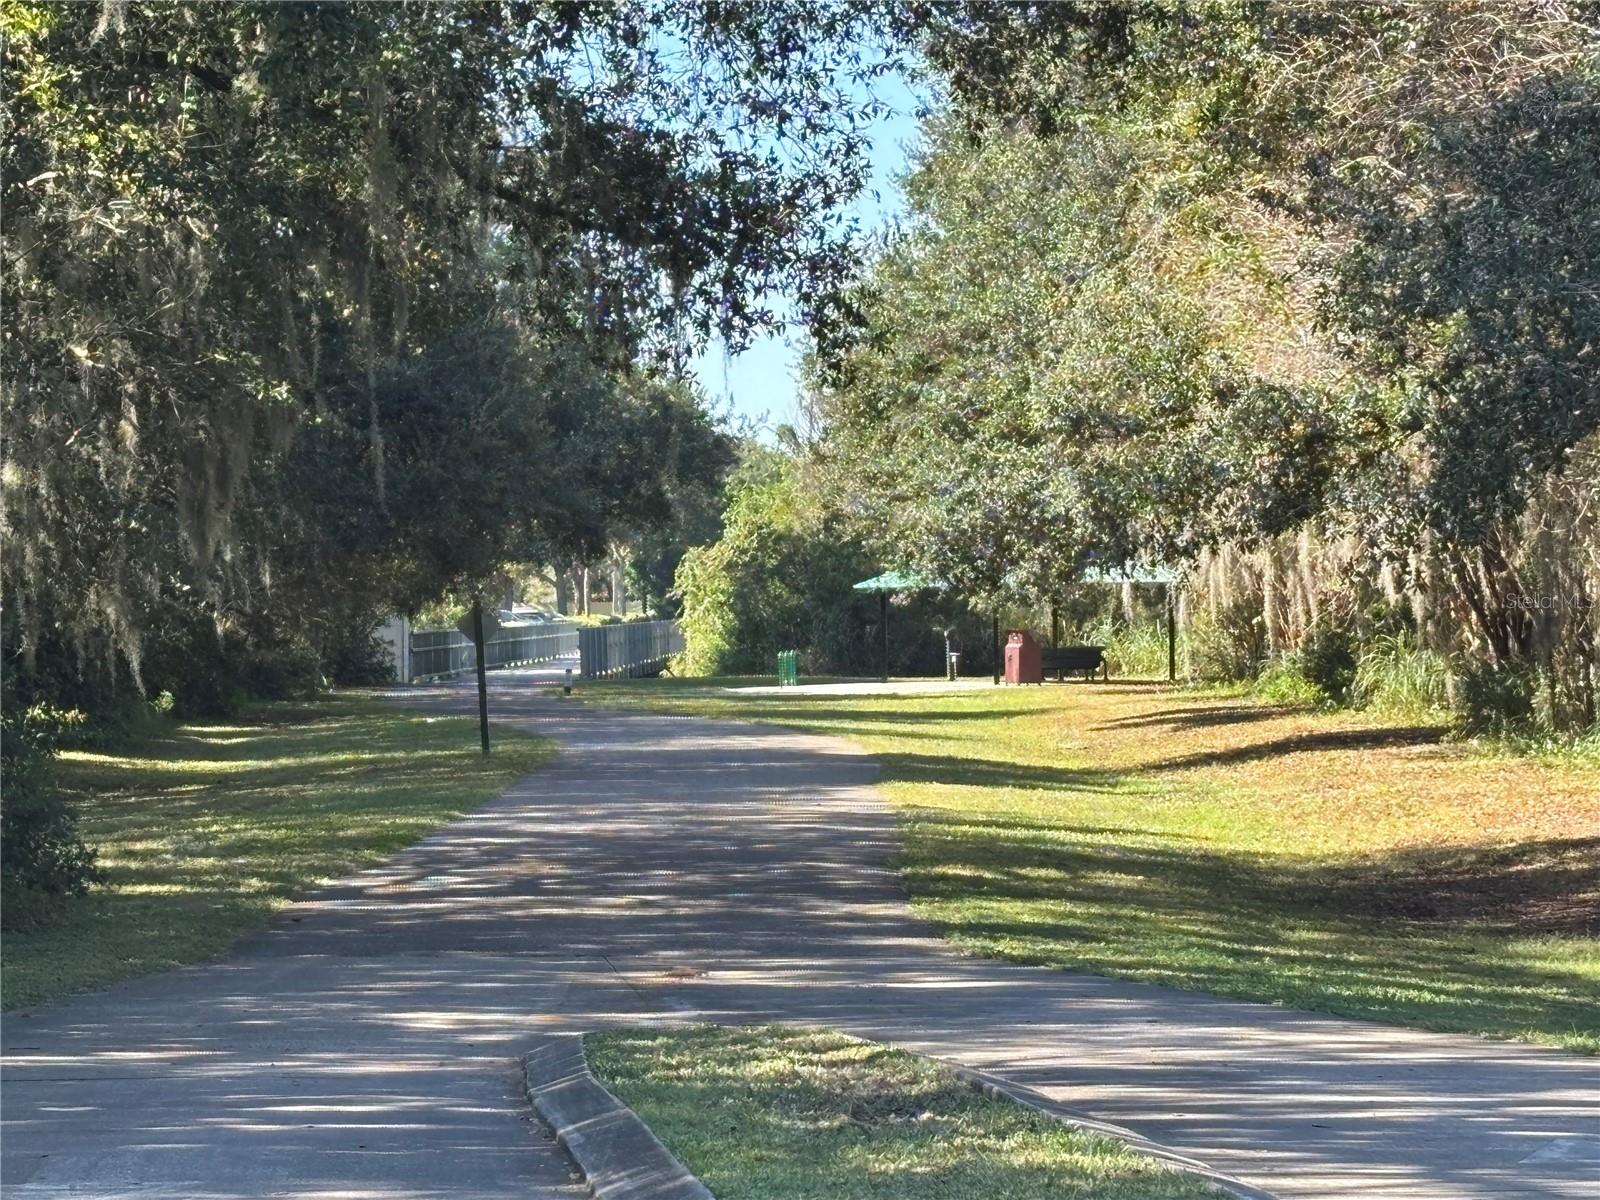
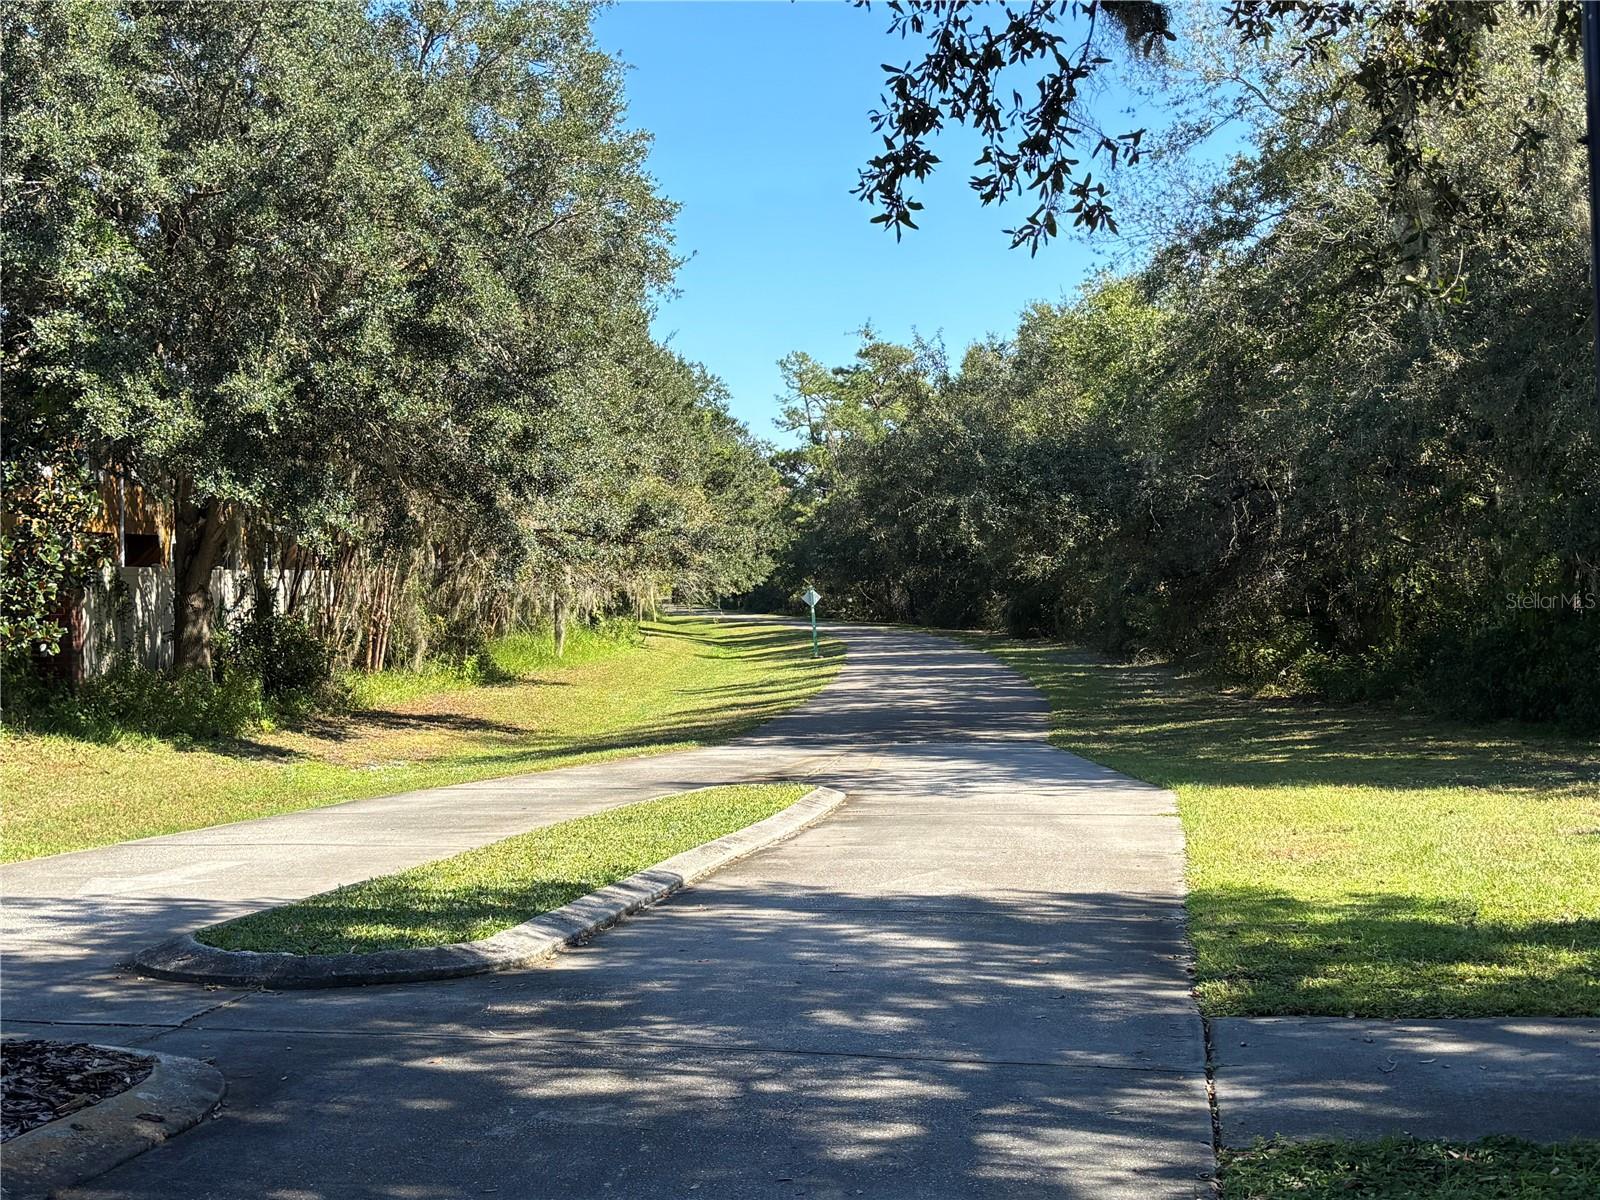
Enjoy the added benefit of nearby access to the Seminole Trail, perfect for walking, biking, and enjoying the outdoors!
Florida Homebuyer Tax Savings Opportunity! Buyers purchasing this property as their primary residence may also be able to take advantage of Florida's Amendment 3 property tax relief opportunity, subject to eligibility requirements. To potentially qualify, buyers must establish Florida residency and meet the applicable primary-residence requirements by December 31, 2026. This could mean additional property tax savings for eligible homeowners!
Don't miss this opportunity to enjoy Florida living, outdoor recreation, and potential property tax benefits!
| Date | Event | Price | Source |
|---|---|---|---|
| listed (Active) | $360,000 | StellarMLS #O6455813 |
Hi there — ask anything about this property or the area and the team will get right back to you.
Local real estate advisory services provided by agent with GGMS Demo Agency
Listed by Roxanna Cabrera with La Rosa Realty Premier Llc · Cell: 407-401-9076
Listings courtesy of Stellar MLS as distributed by MLS GRID. Based on information submitted to the MLS GRID. All data is obtained from various sources and may not have been verified by broker or MLS GRID. Supplied Open House Information is subject to change without notice. All information should be independently reviewed and verified for accuracy. Properties may or may not be listed by the office/agent presenting the information. Listing information is provided for consumers? personal, non-commercial use, solely to identify prospective properties for potential purchase; all other use is strictly prohibited and may violate relevant federal and state law. Information deemed reliable but not guaranteed. Copyright © 2026 MLS GRID. All Rights Reserved.
You agree to GGMS Demo Agency Terms of Use and Privacy Policy. By choosing to contact a property, you also agree that GGMS Demo Agency and its associates may call, text, or email you regarding any inquiries or activities you submit through our website. This may involve the use of automated means and prerecorded or artificial voices.
Step 1 of 2
Create a free account to view all listings, save searches, and get alerts when new homes match.
Step 2 of 2
Tell us how to reach you about homes you like.
Enter your password to sign in as
Create a free account to view all listings, save searches, and get alerts when new homes match.
Already have an account? Sign in
Sign in to your account.
New here? Create an account