BIG NEWS FOR FLORIDA HOMEBUYERS! Florida's newly approved Amendment 3 expands the homestead property tax exemption to $150,000 in 2027 and $250,000 in 2028 for qualifying homeowners on non-school property taxes! Your next home could come with significant property tax savings! Ask about the new homestead tax benefits!
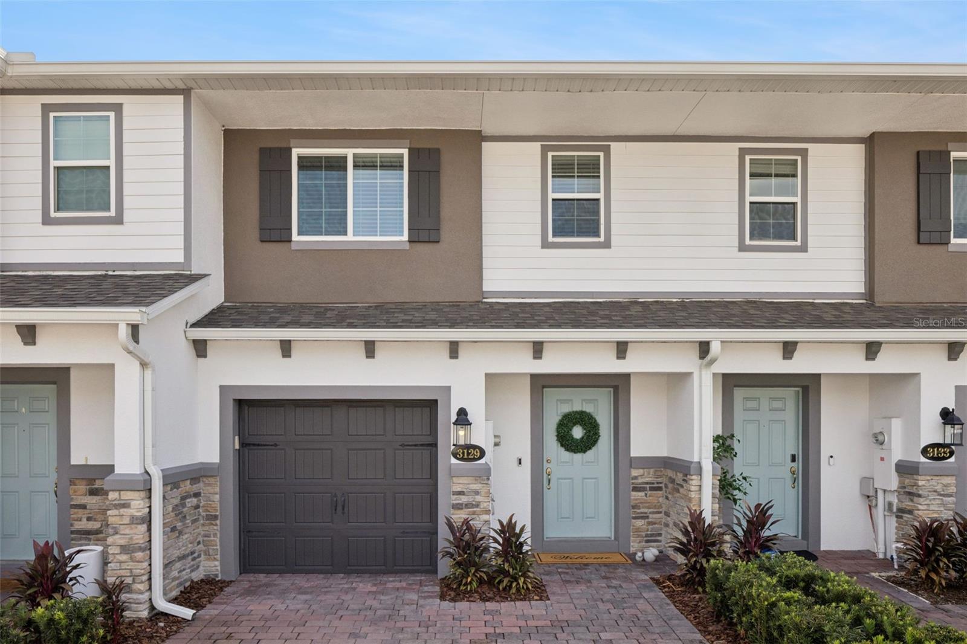
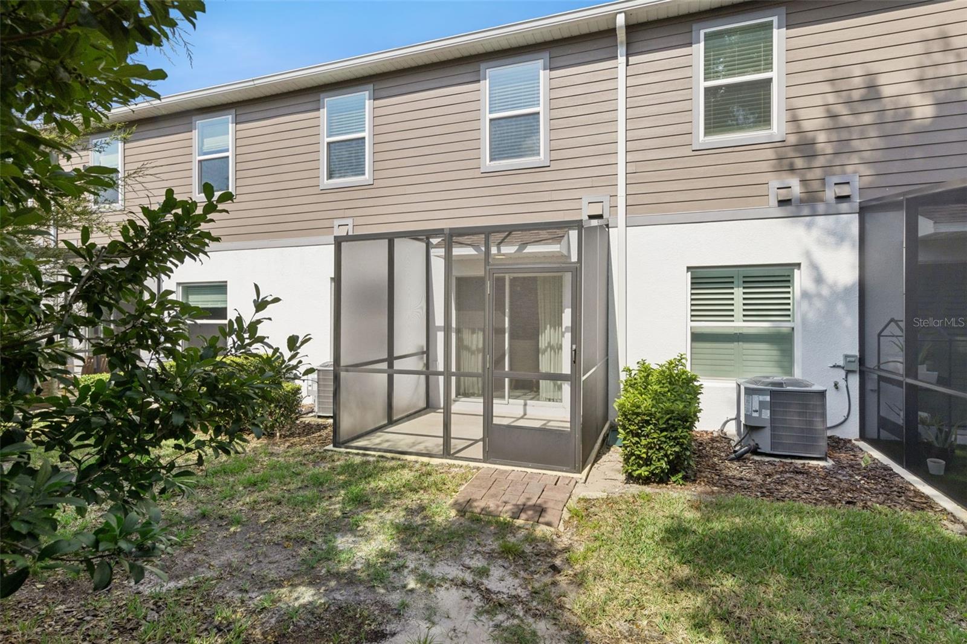
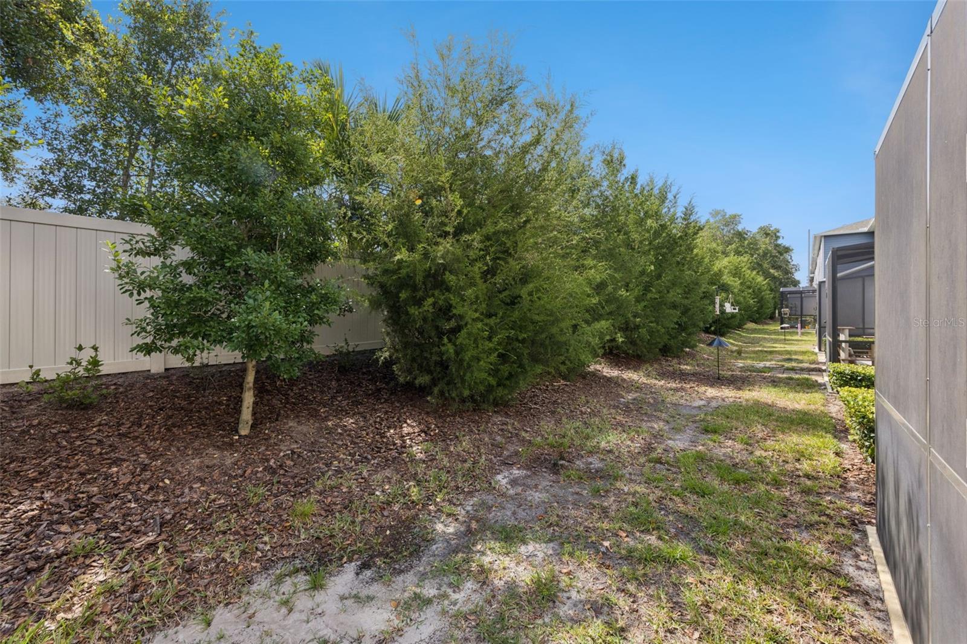
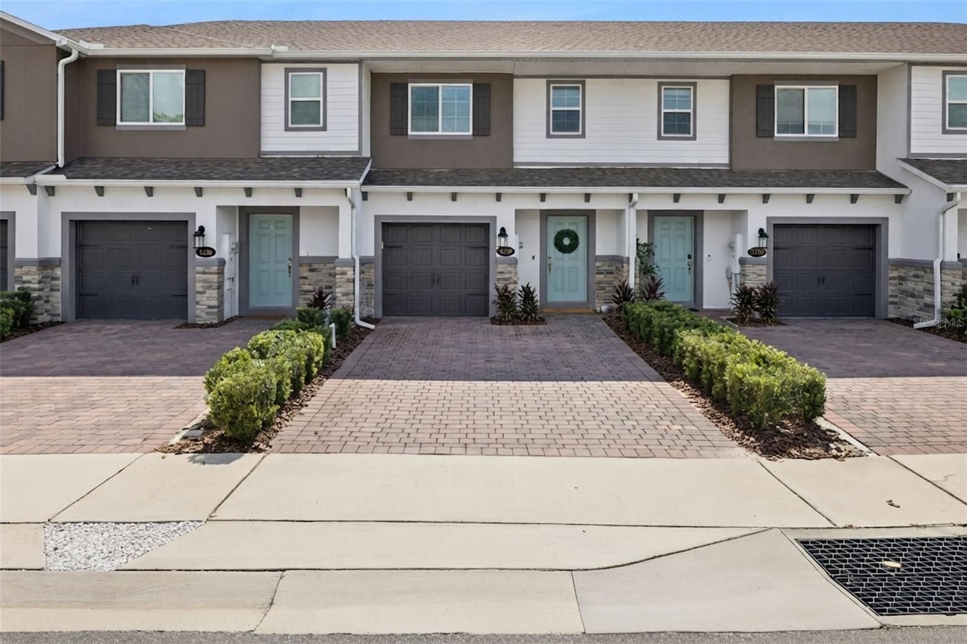
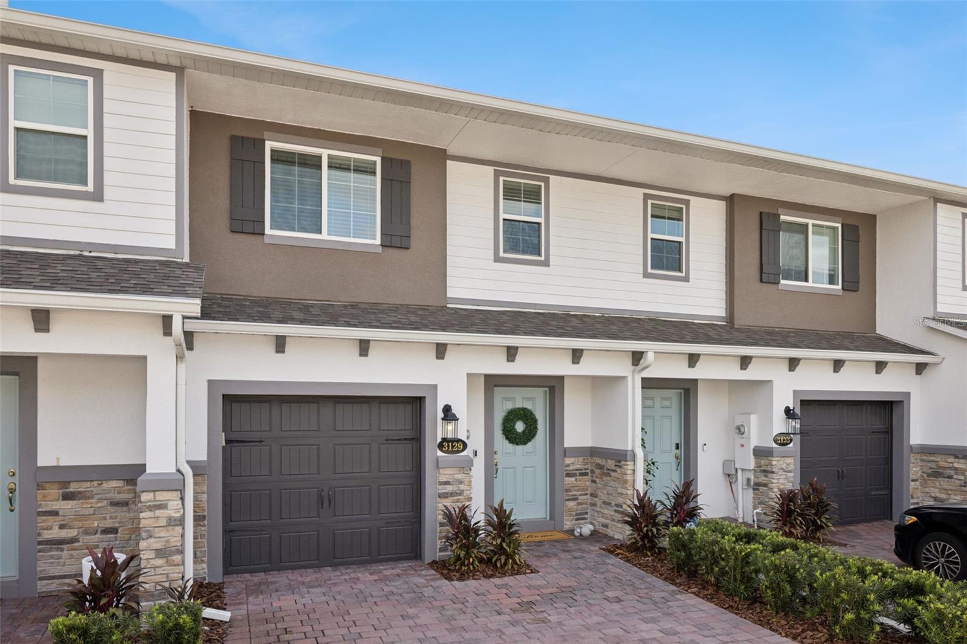
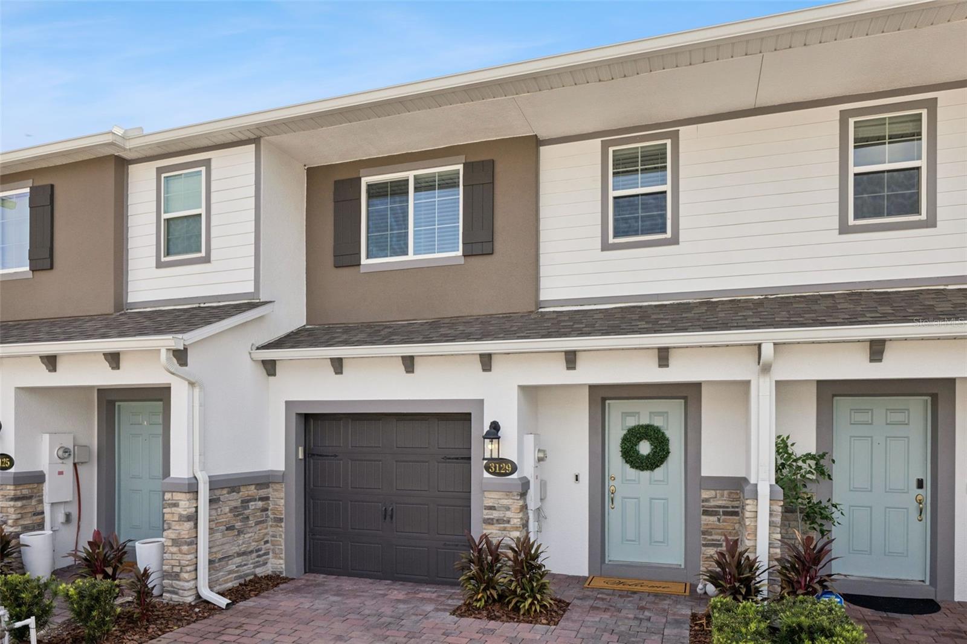
Welcome to Towns at Tuskawilla Commons, one of Oviedo's newest gated townhome communities, where modern design meets the ease of low-maintenance living. Perfectly positioned with no rear neighbors, this stunning 3-bedroom, 2.5-bath townhome shows like a true model home and looks practically brand new.
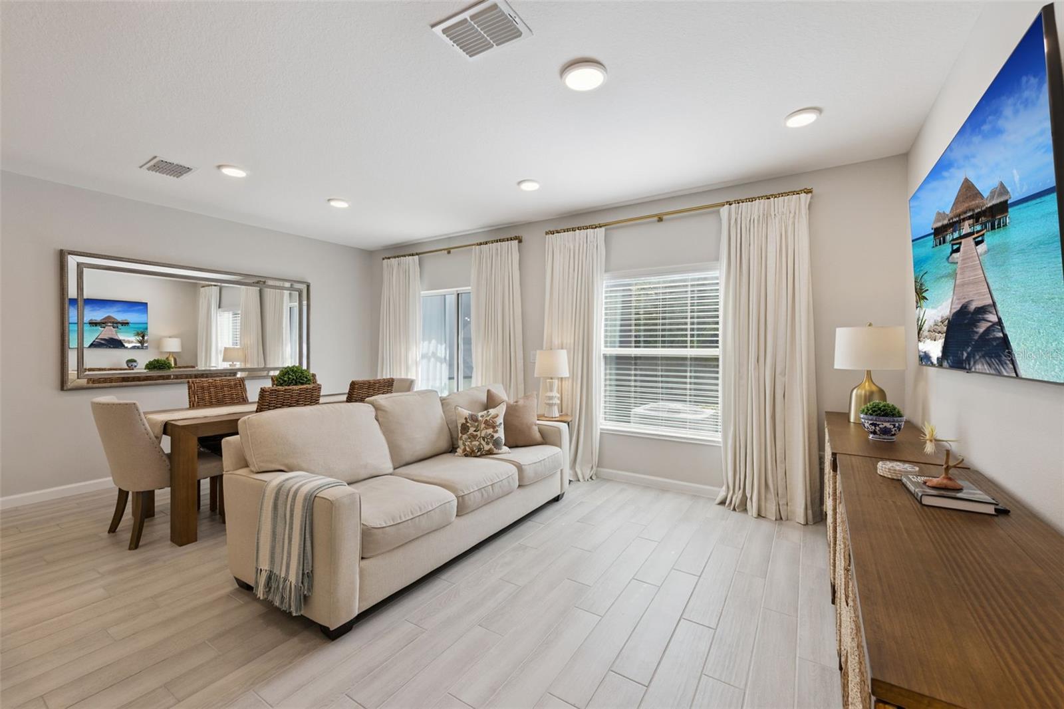
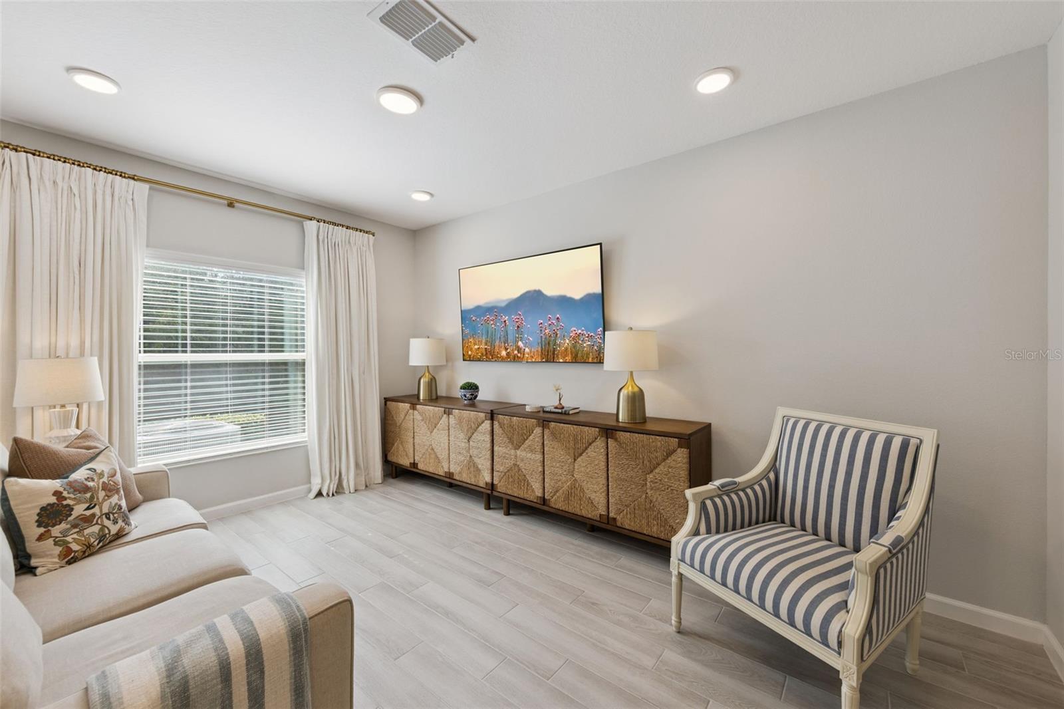
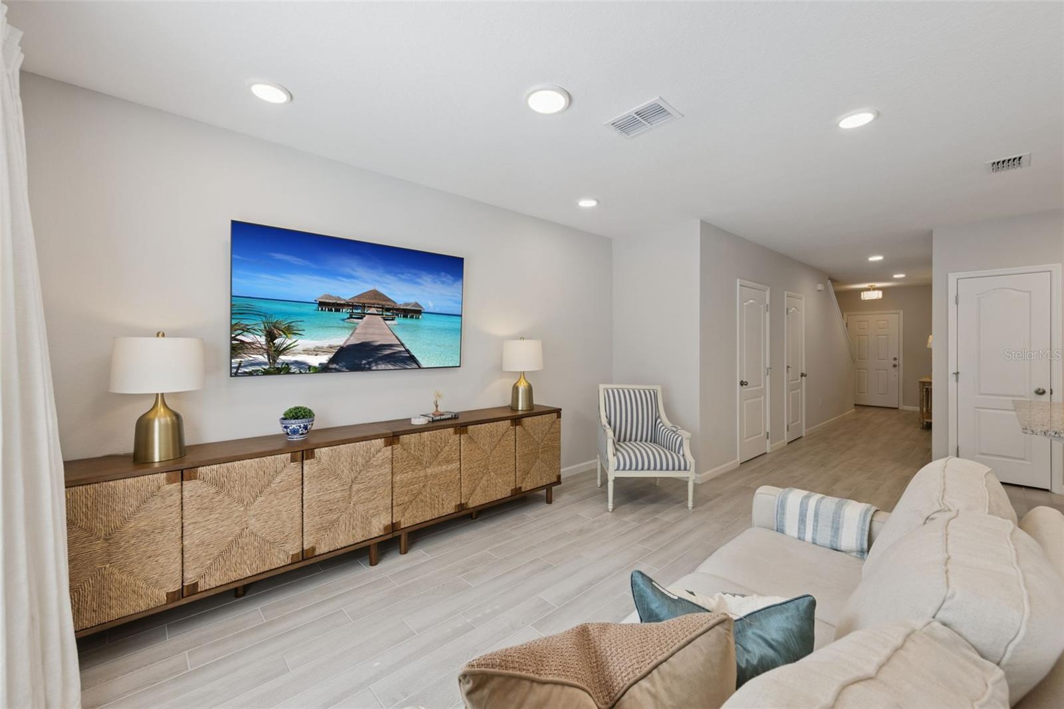
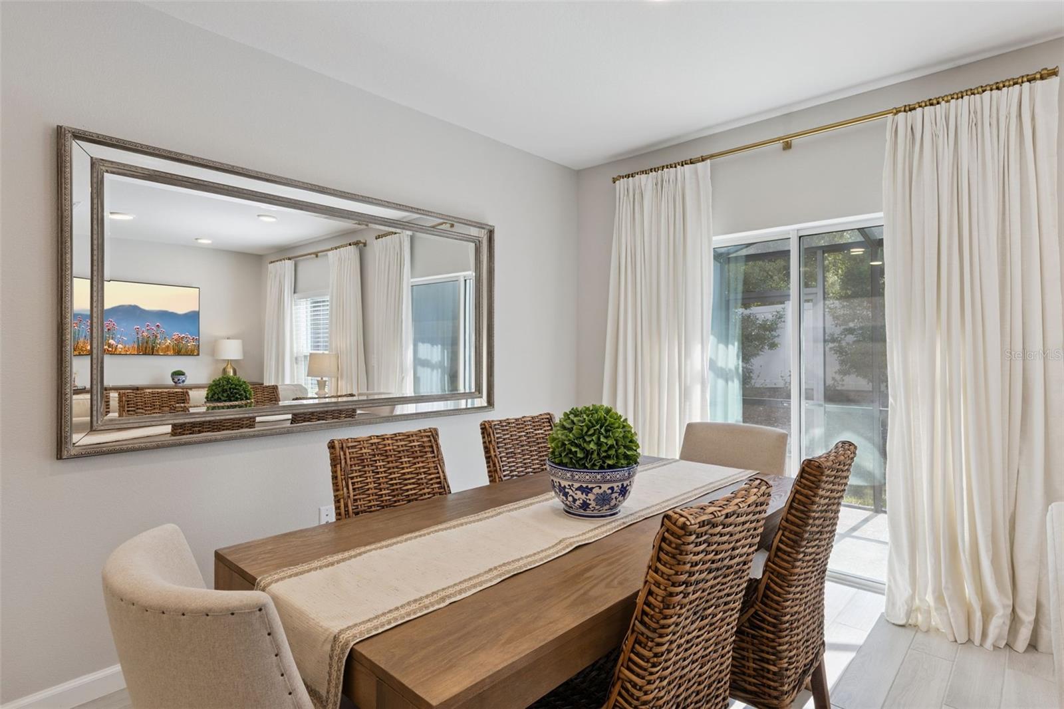
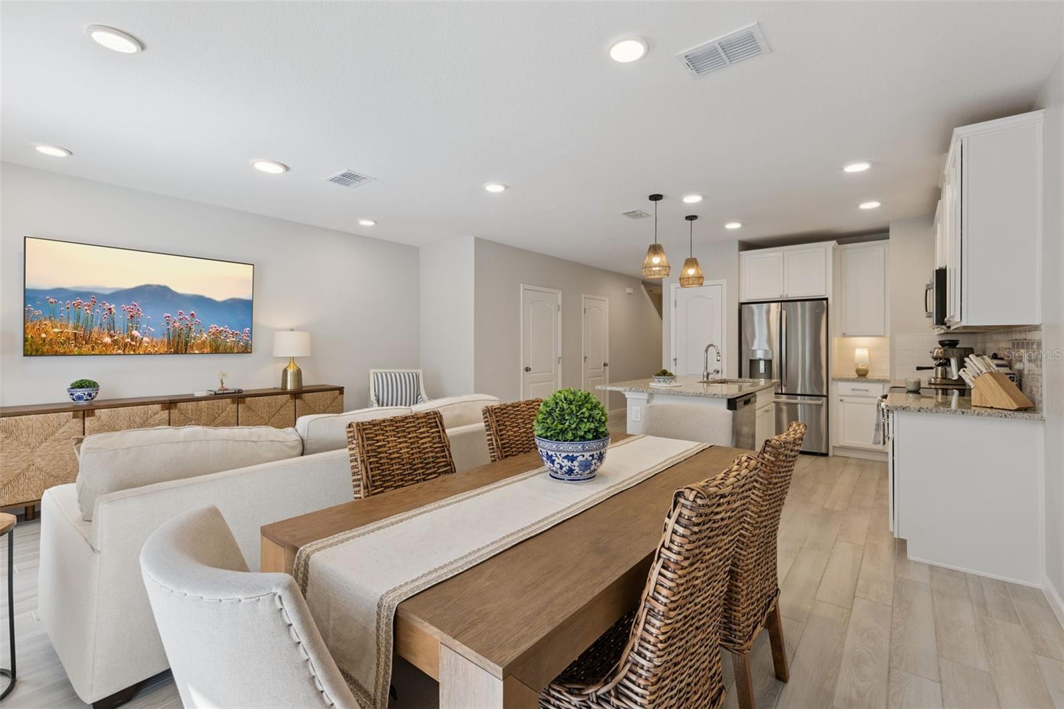
Step inside to an open and inviting floor plan featuring beautiful wood-look tile flooring throughout the entire first floor, neutral designer colors, upgraded LED lighting, and stylish ceiling fans throughout. The spacious living and dining areas are filled with natural light and offer flexible furniture placement, making the home ideal for both everyday living and entertaining.
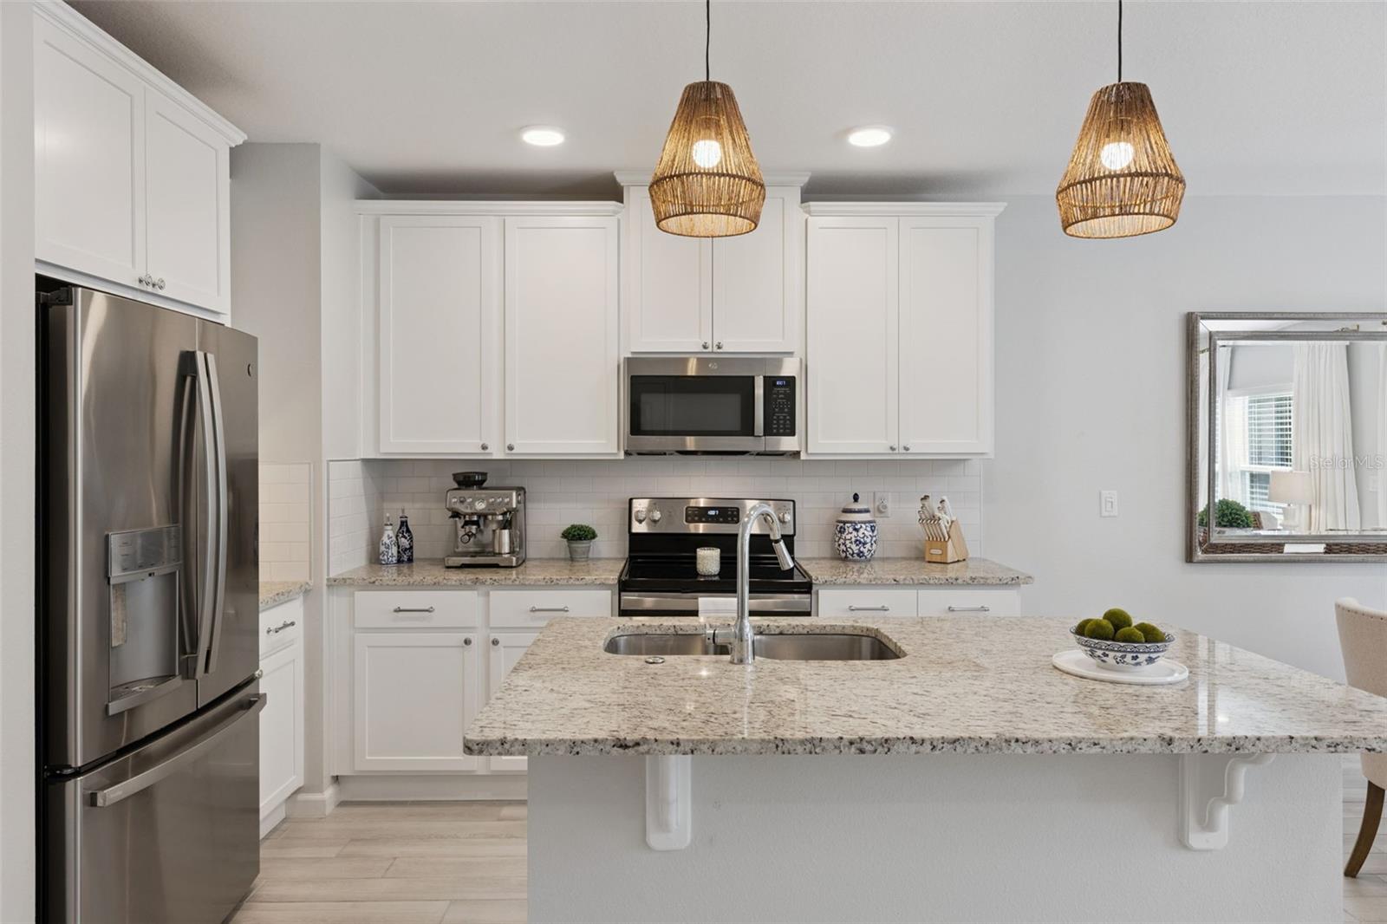
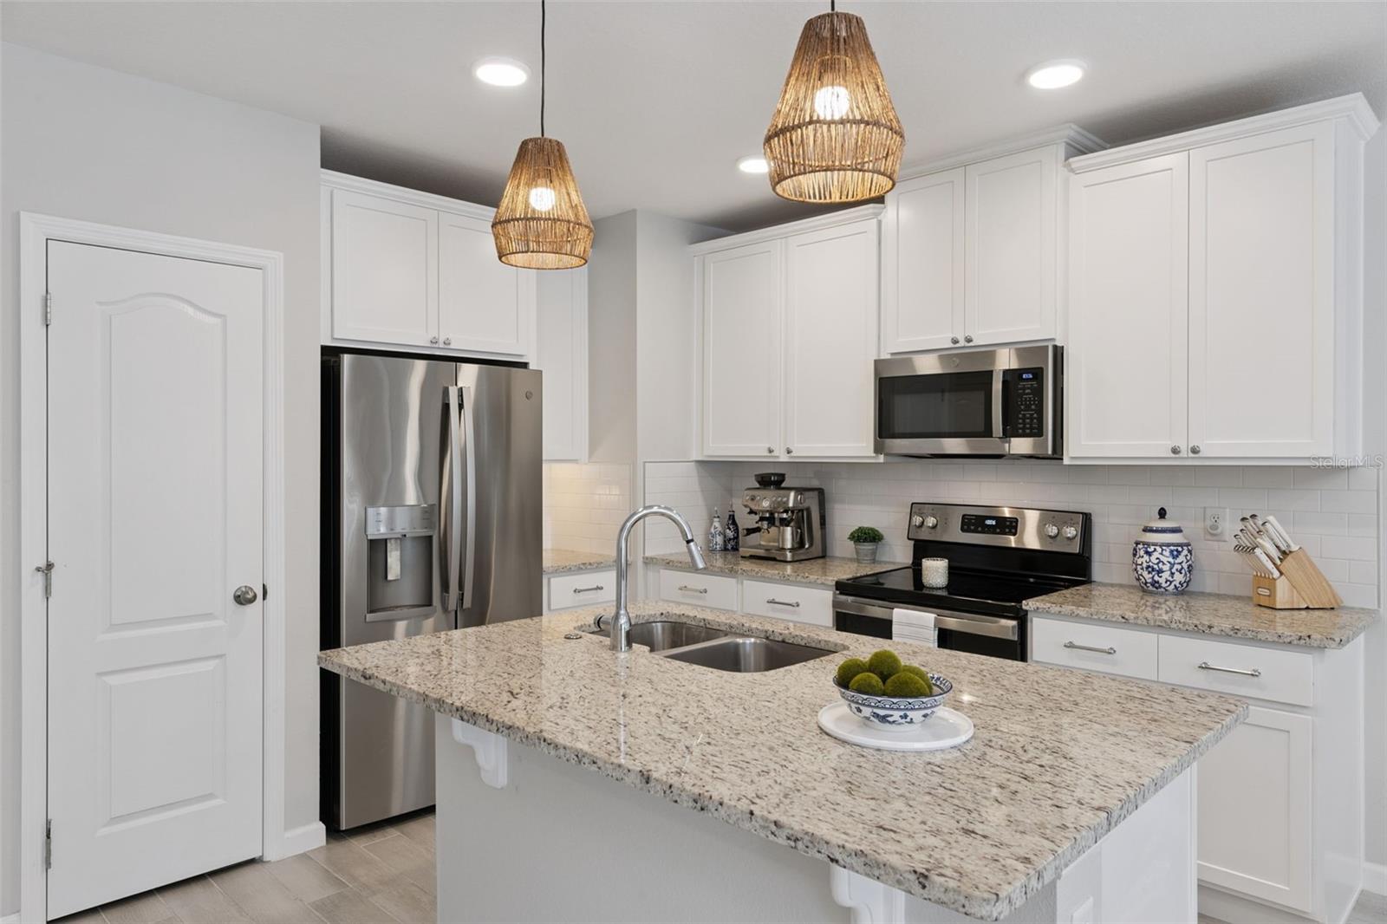
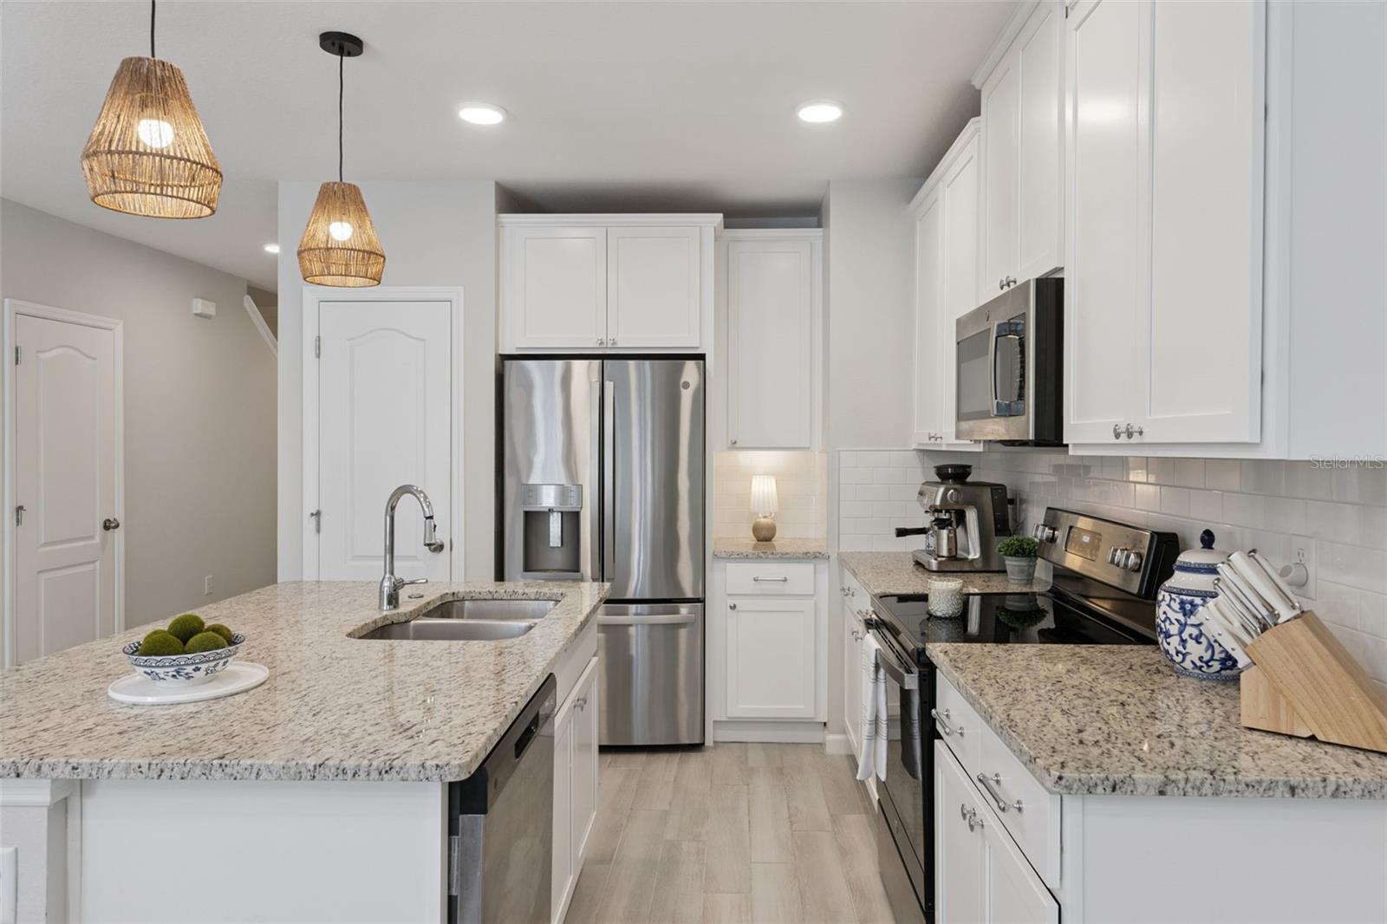
The gourmet kitchen is truly the heart of the home, showcasing 42-inch cabinetry with crown molding, gorgeous quartz countertops, a large center island with an oversized stainless steel sink and breakfast bar, GE stainless steel appliances, a smooth glass cooktop, microwave with vented hood, and a generous walk-in pantry.
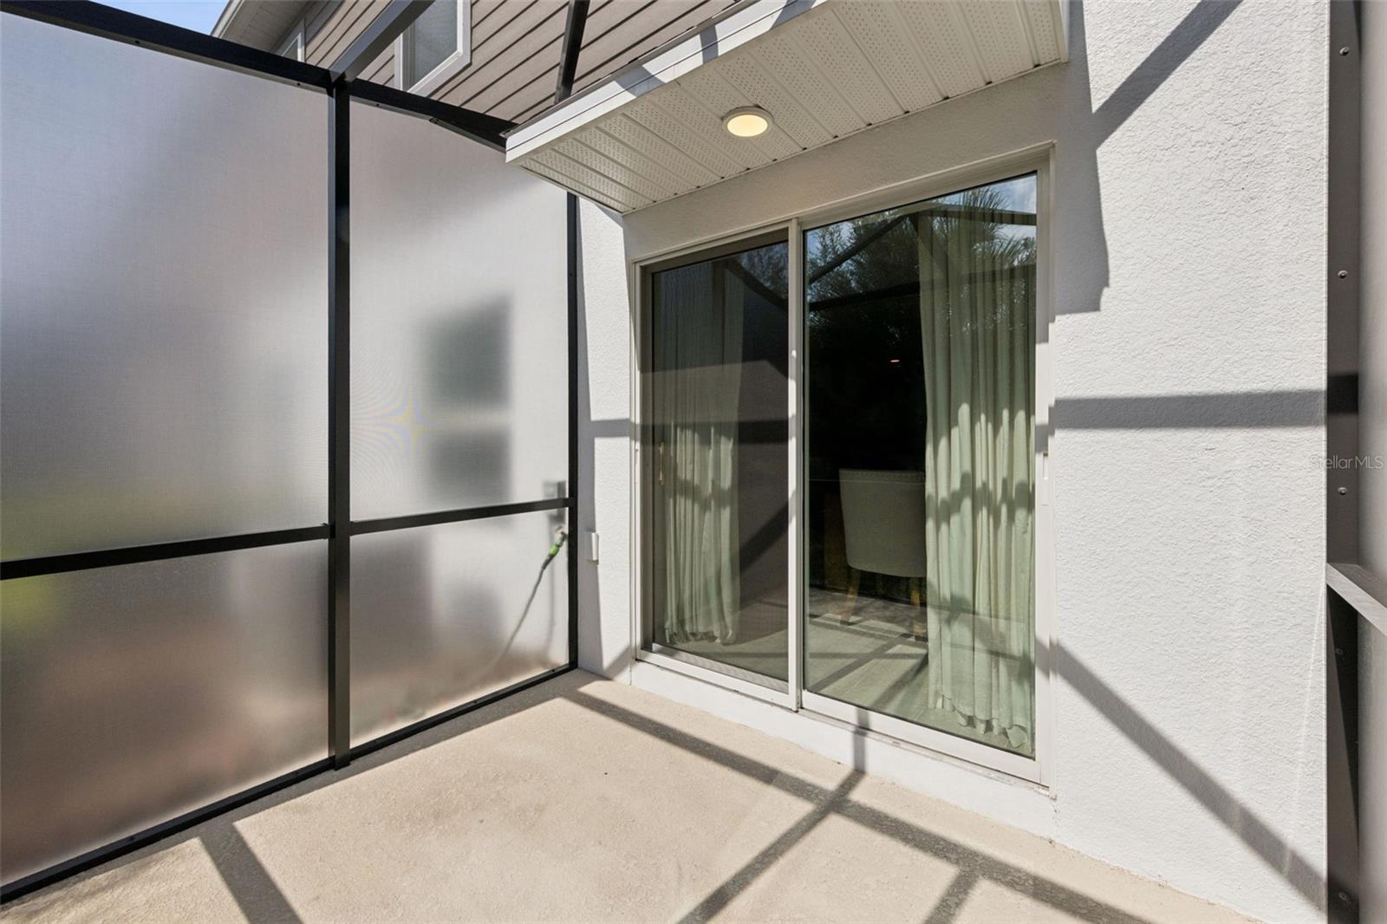
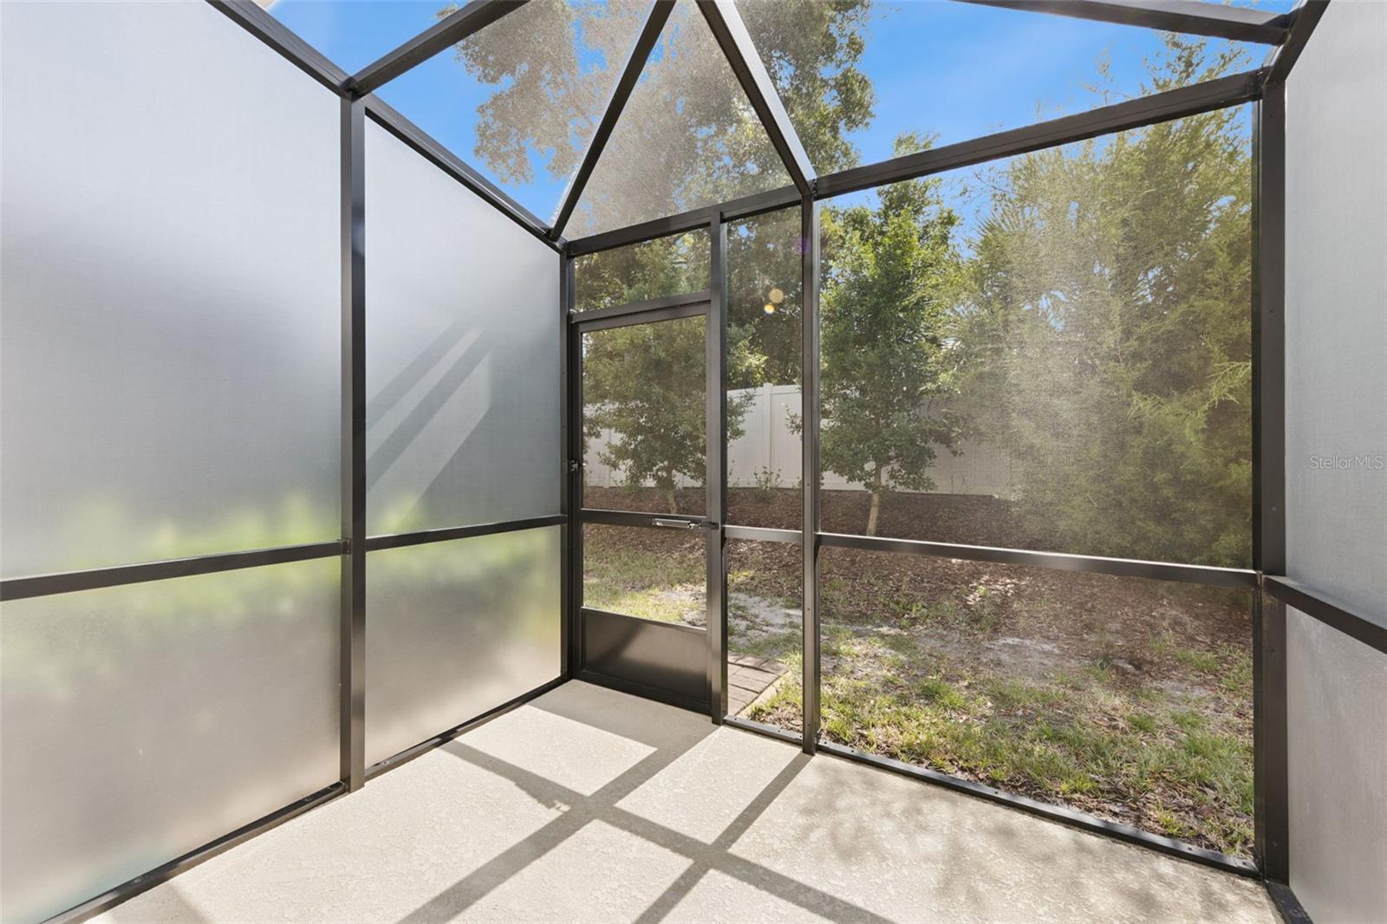
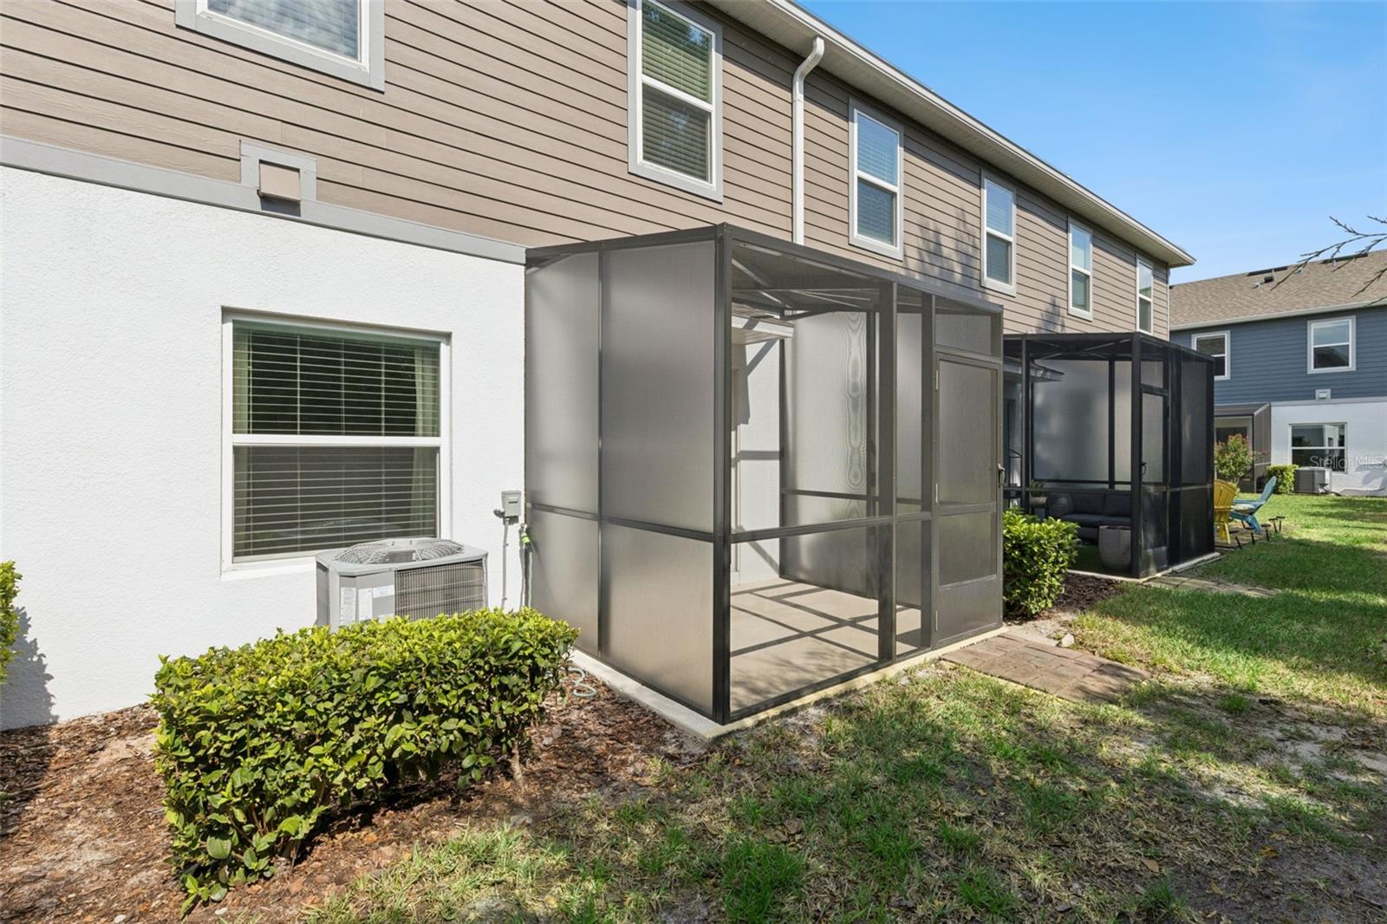
Sliding glass doors lead to the screened-in patio, complete with a privacy screen, creating the perfect place to relax while enjoying the peaceful backyard setting.
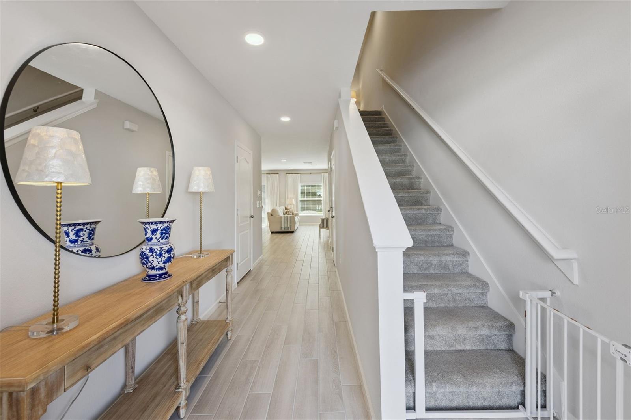
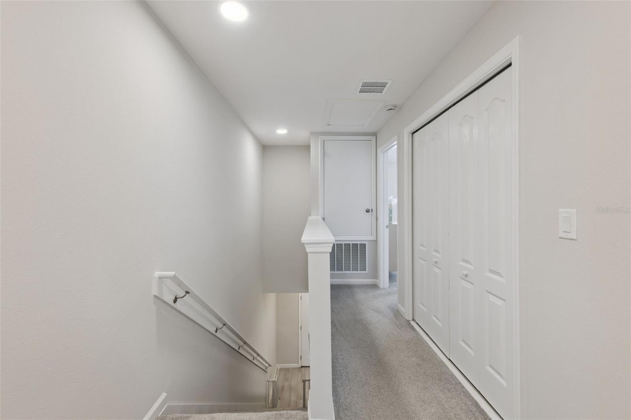
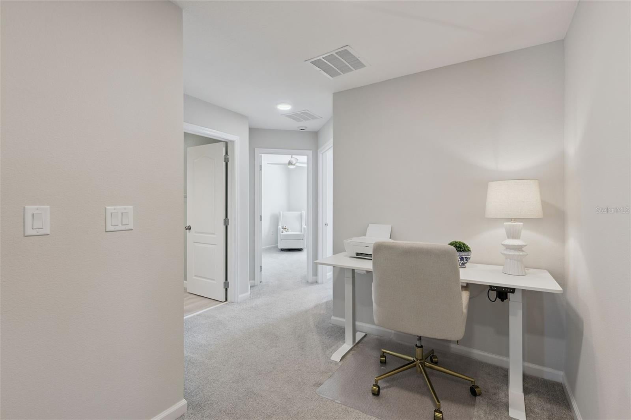
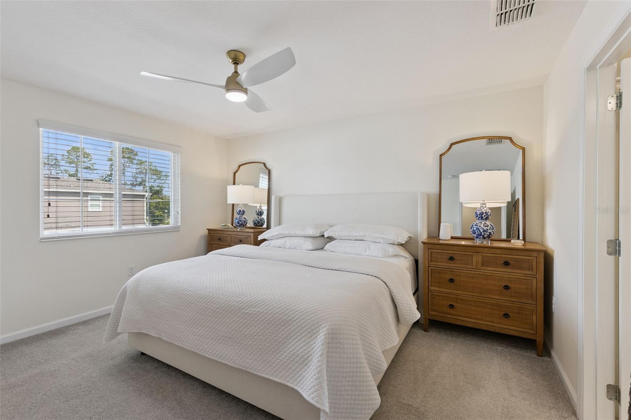
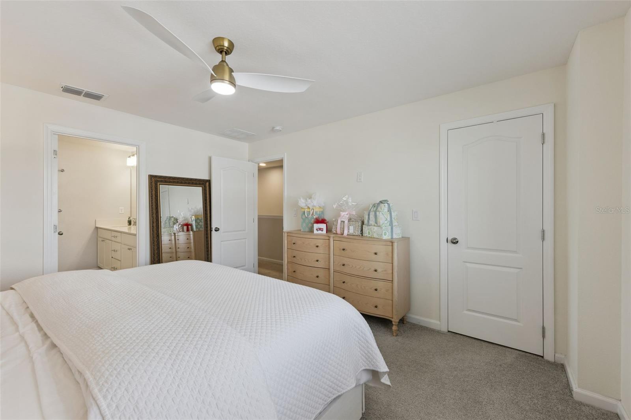
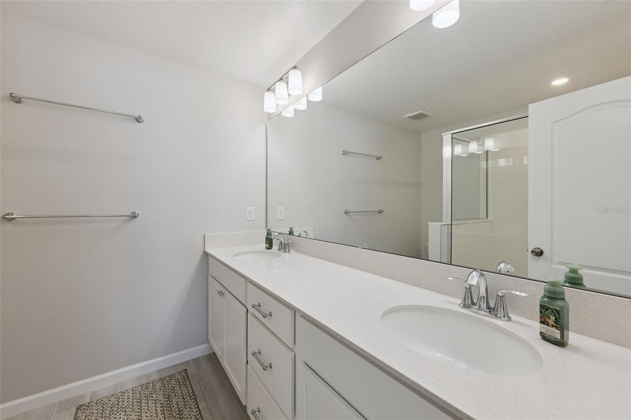
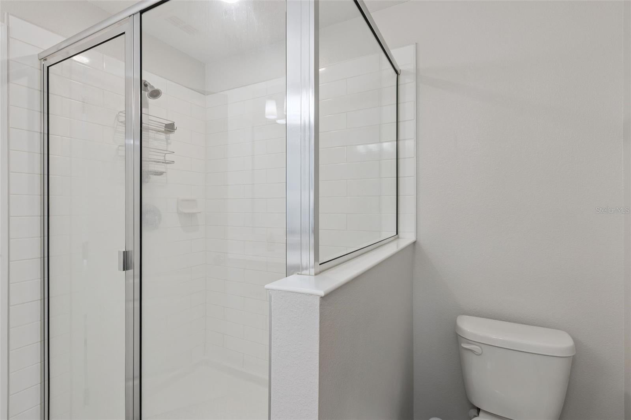
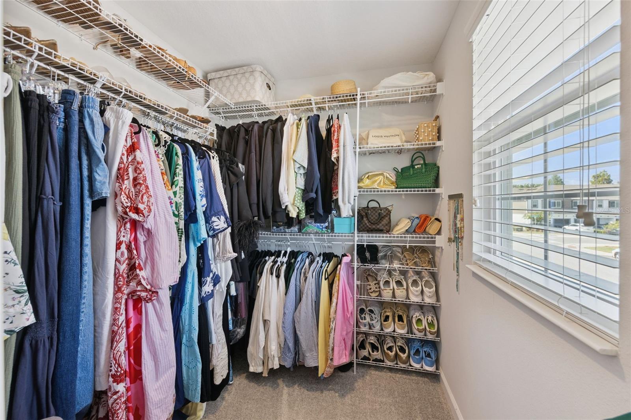
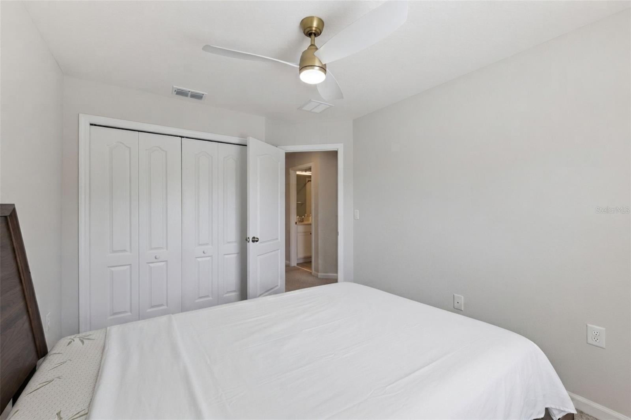
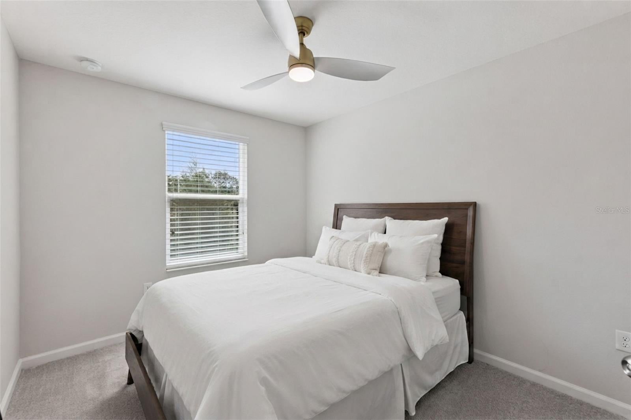
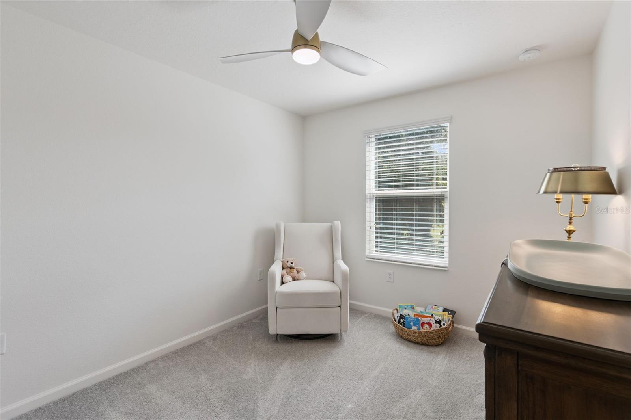
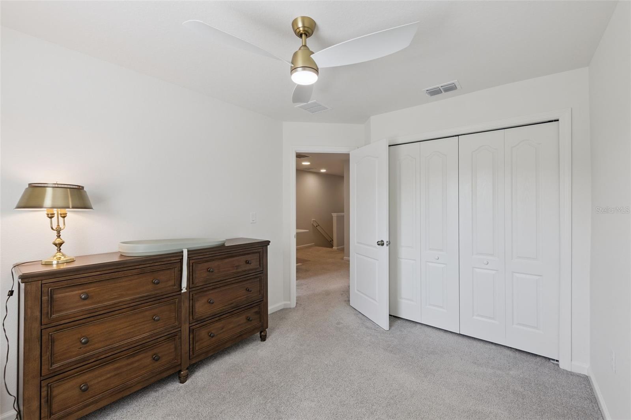
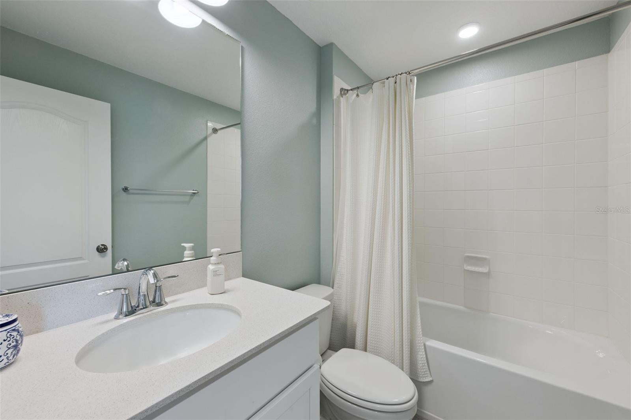
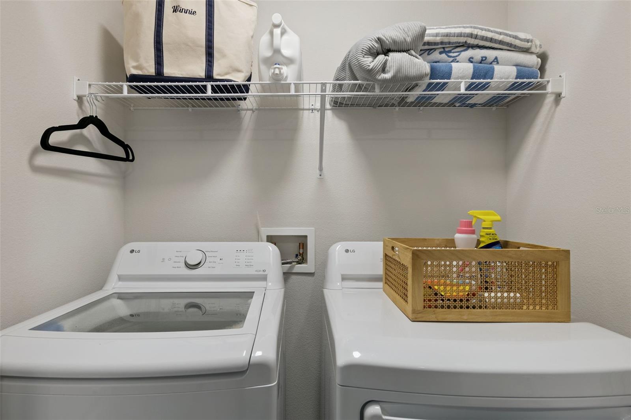
Upstairs, you'll find a versatile loft that is perfect for a home office, study area, media room, or play space. The spacious primary suite offers a private retreat with a large walk-in closet, dual-sink adult-height vanity, oversized walk-in shower, and an expansive primary bath. Two additional bedrooms, a full bath, and a conveniently located laundry area complete the second floor. Additional storage can be found in the large under-stair storage area.
Additional upgrades include custom professionally installed blinds, dual thermostats for enhanced comfort with the home's single HVAC system, energy-efficient windows, and abundant storage throughout.
Residents of Towns at Tuskawilla Commons enjoy outstanding community amenities, including two gated entrances, a neighborhood park with pavilion, bike racks, a gated dog park, and private access to the Cross Seminole Trail.
Located in highly desirable Seminole County, this exceptional home offers quick access to SR 417, top-rated Seminole County schools, shopping, dining, medical facilities, major employers, and is only 15 minutes from the University of Central Florida.
If you're looking for a move-in-ready home that truly shows like a model in one of Oviedo's most desirable new communities, this is the one. Schedule your private showing today!
| Date | Event | Price | Source |
|---|---|---|---|
| listed (Active) | $409,000 | StellarMLS #O6430129 | |
| price changed | $404,999 | StellarMLS #O6430129 | |
| price changed | $399,000 | StellarMLS #O6430129 |
Hi there — ask anything about this property or the area and the team will get right back to you.
Local real estate advisory services provided by agent with GGMS Demo Agency
Listed by Brad Merrell with Coldwell Banker Realty · Cell: 407-696-8000
Listings courtesy of Stellar MLS as distributed by MLS GRID. Based on information submitted to the MLS GRID. All data is obtained from various sources and may not have been verified by broker or MLS GRID. Supplied Open House Information is subject to change without notice. All information should be independently reviewed and verified for accuracy. Properties may or may not be listed by the office/agent presenting the information. Listing information is provided for consumers? personal, non-commercial use, solely to identify prospective properties for potential purchase; all other use is strictly prohibited and may violate relevant federal and state law. Information deemed reliable but not guaranteed. Copyright © 2026 MLS GRID. All Rights Reserved.
You agree to GGMS Demo Agency Terms of Use and Privacy Policy. By choosing to contact a property, you also agree that GGMS Demo Agency and its associates may call, text, or email you regarding any inquiries or activities you submit through our website. This may involve the use of automated means and prerecorded or artificial voices.
Step 1 of 2
Create a free account to view all listings, save searches, and get alerts when new homes match.
Step 2 of 2
Tell us how to reach you about homes you like.
Enter your password to sign in as
Create a free account to view all listings, save searches, and get alerts when new homes match.
Already have an account? Sign in
Sign in to your account.
New here? Create an account