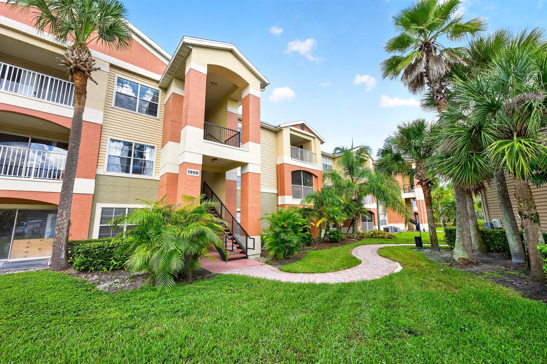
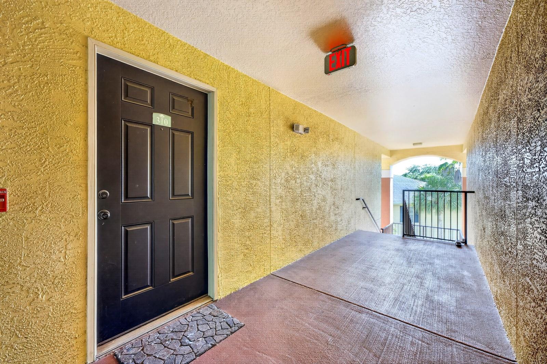
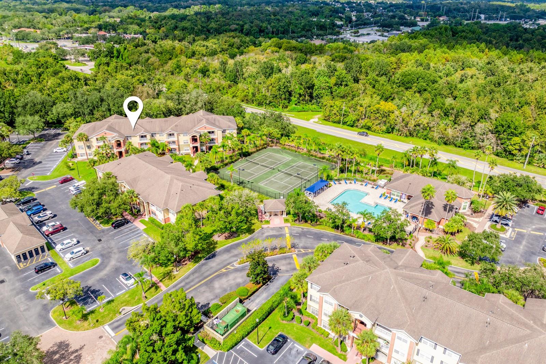
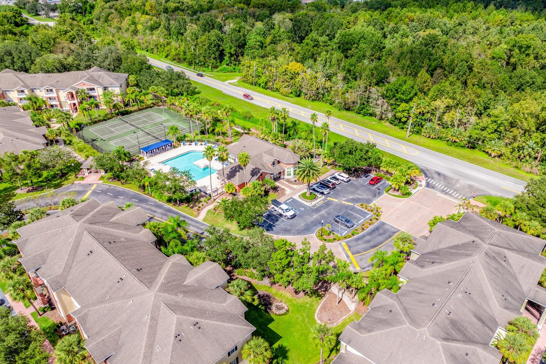
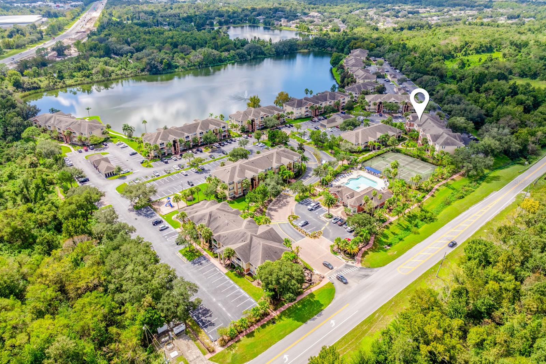
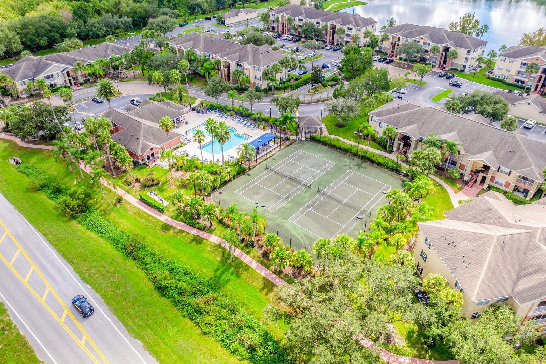
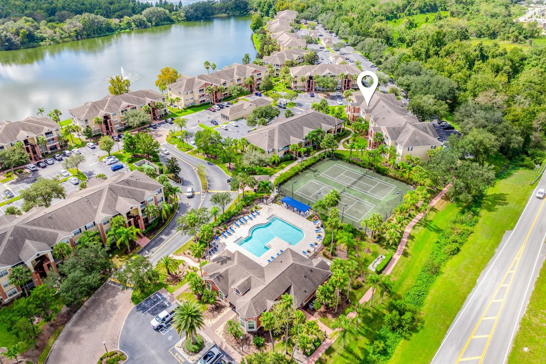
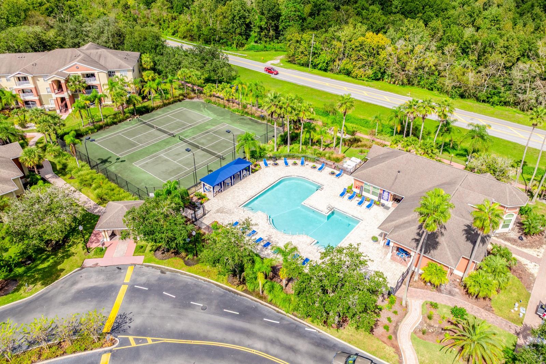
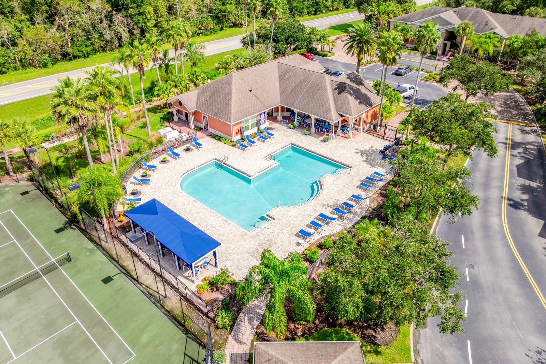
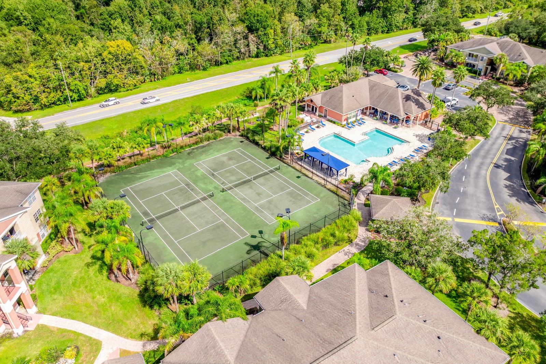
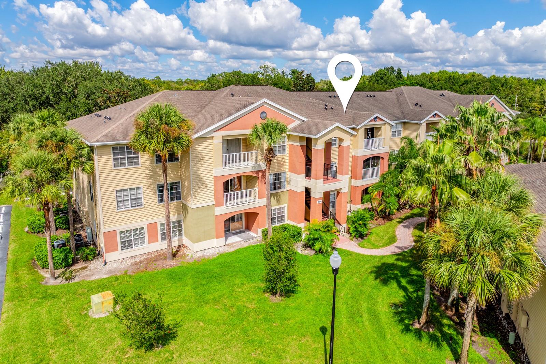
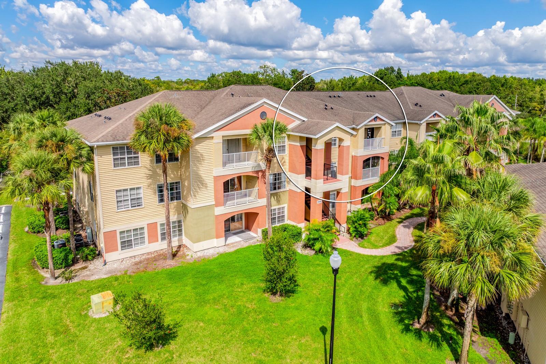
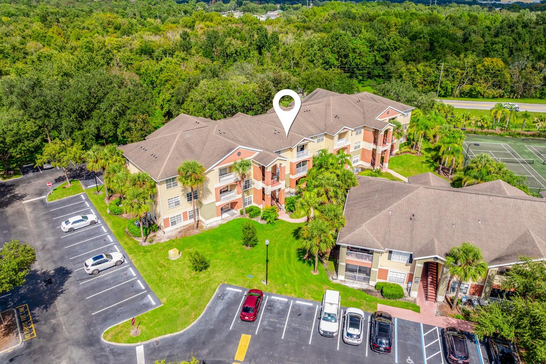
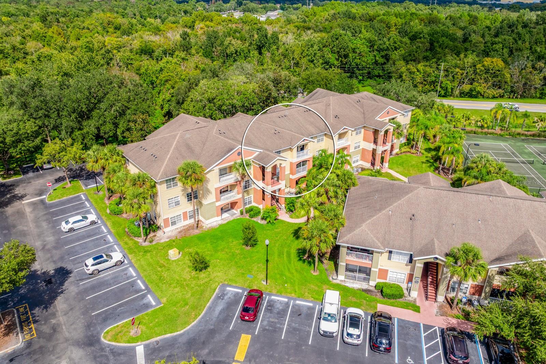
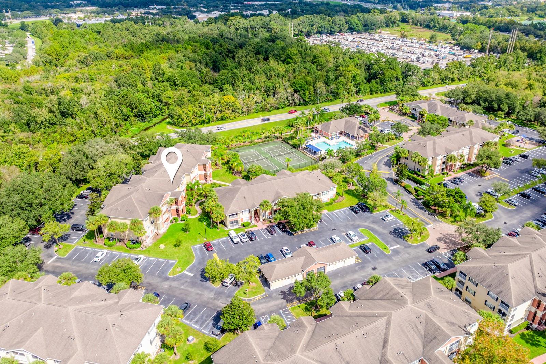
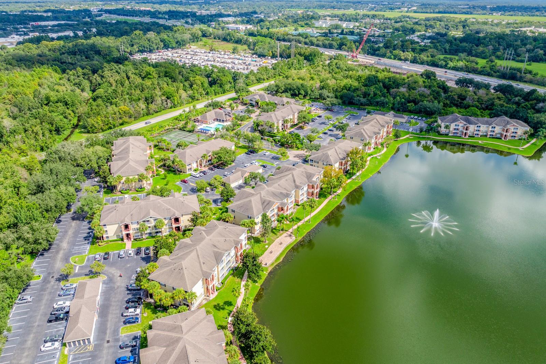
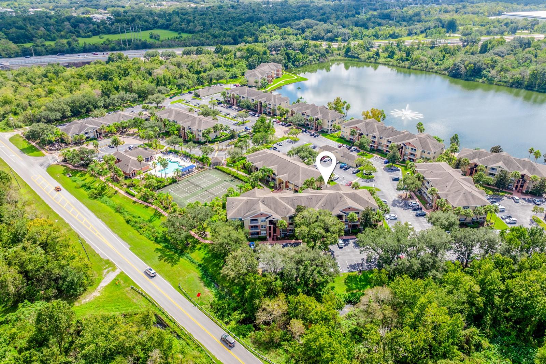
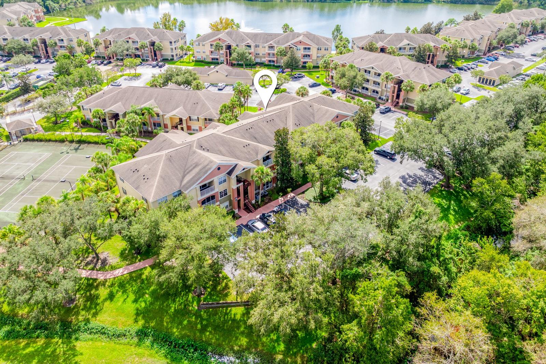
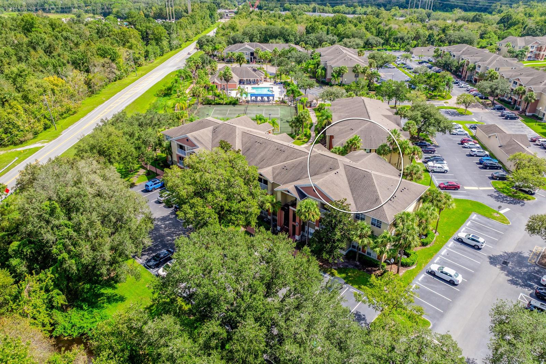
Oviedo convenience surrounds Unit 310 at 1950 Summer Club Drive, with schools, outdoor recreation, groceries, restaurants, and the
SR-417 close by. University of Central Florida approximately 5 miles away and Valencia College approximately 9 miles away. Great location for the college student. The Master's Academy is approximately 0.5 mile away, the Cross Seminole Trail is about 0.6 mile away, and The Fresh Market is roughly 1.6 miles from the community. Orlando International Airport, theme parks, and the wider Central Florida region are also within convenient reach.
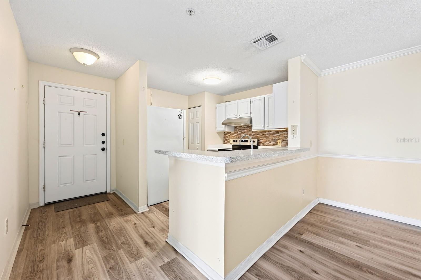
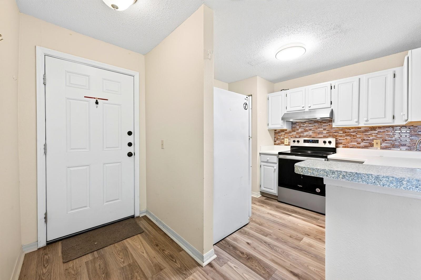
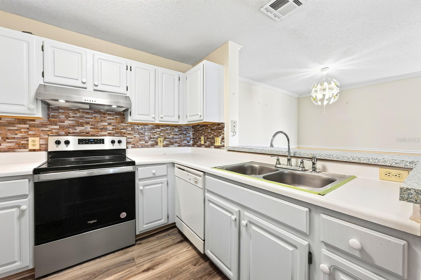
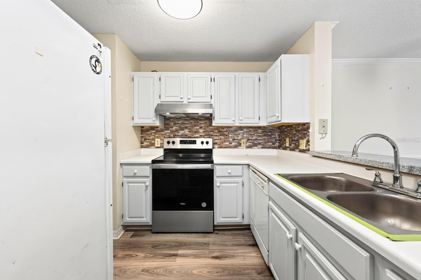
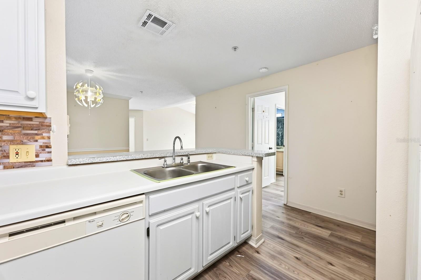
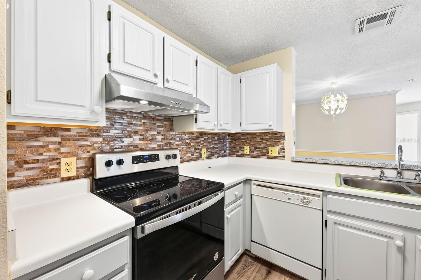
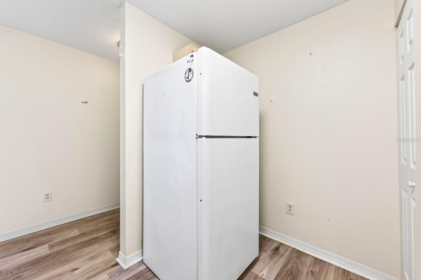
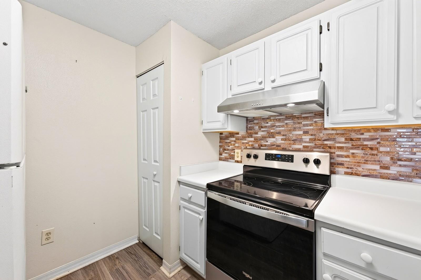
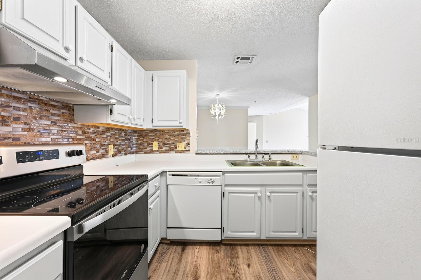
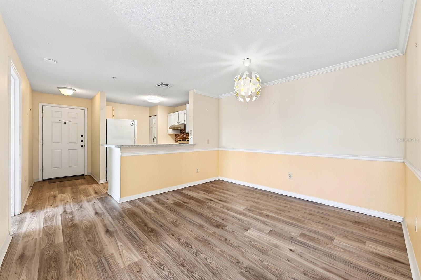
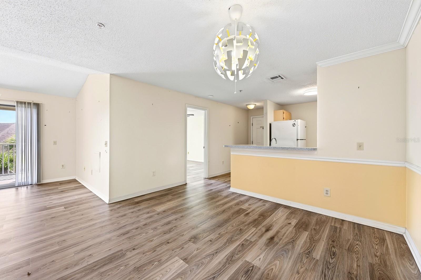
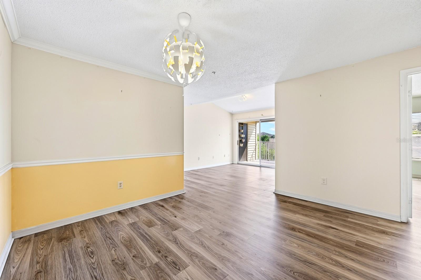
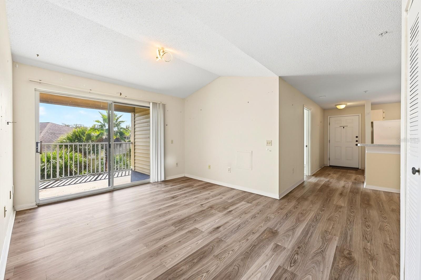
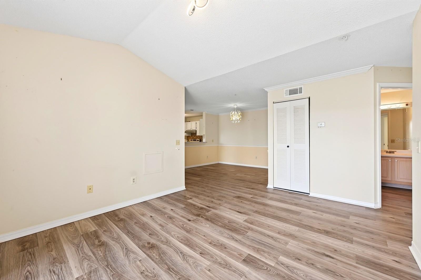
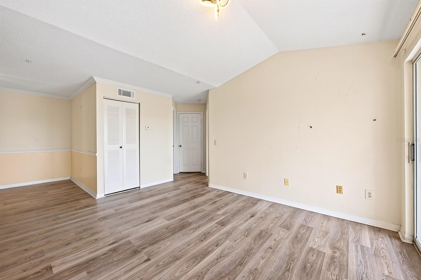
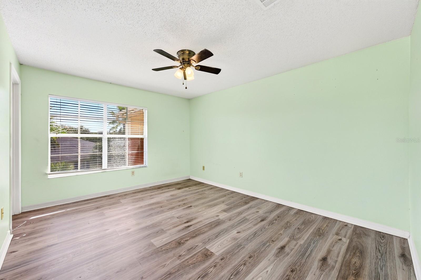
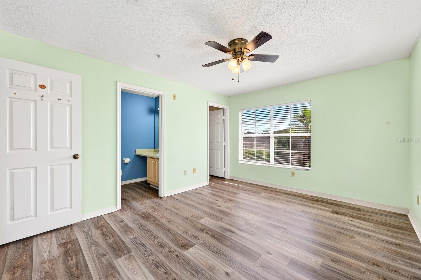
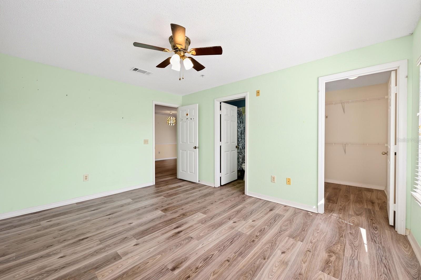
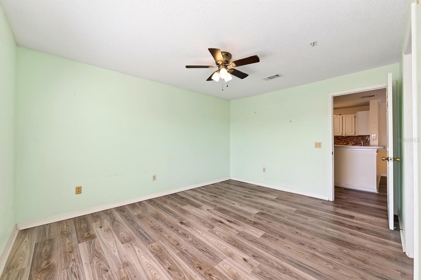
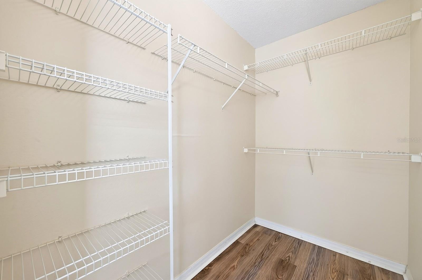
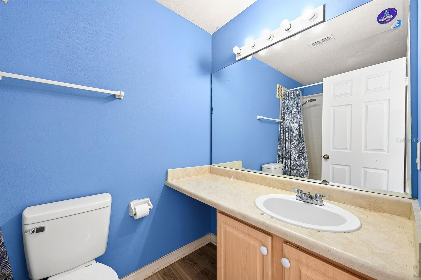
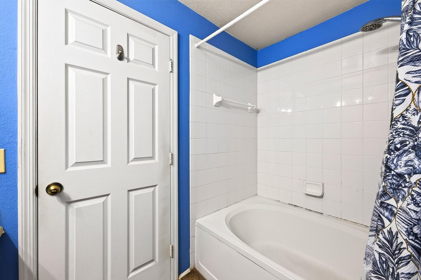
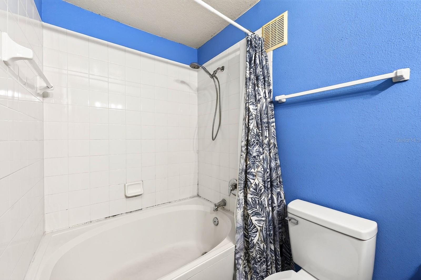
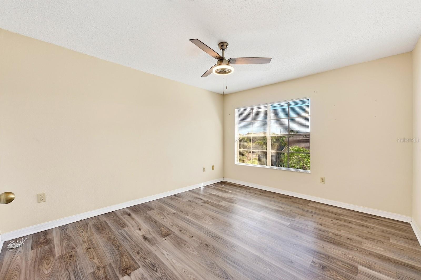
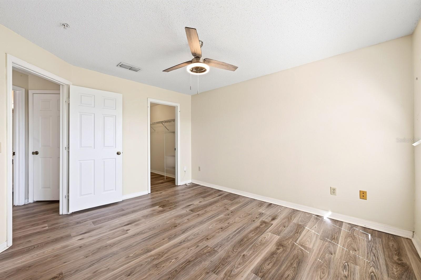
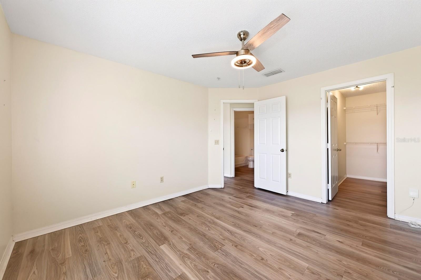
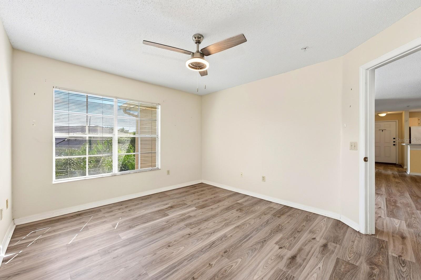
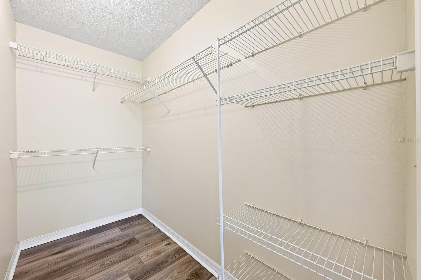
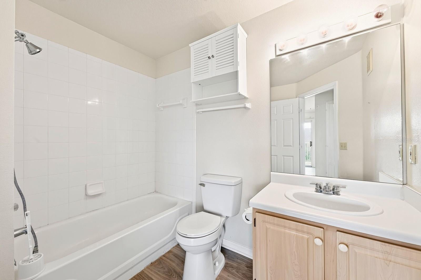
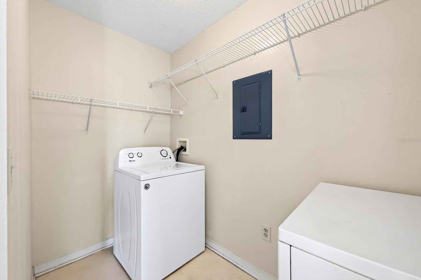
This Oviedo condominium offers 975 square feet with two bedrooms and two bathrooms. Its efficient layout makes thoughtful use of every room, providing space for everyday living, overnight guests, remote work, or hobbies without unnecessary upkeep.
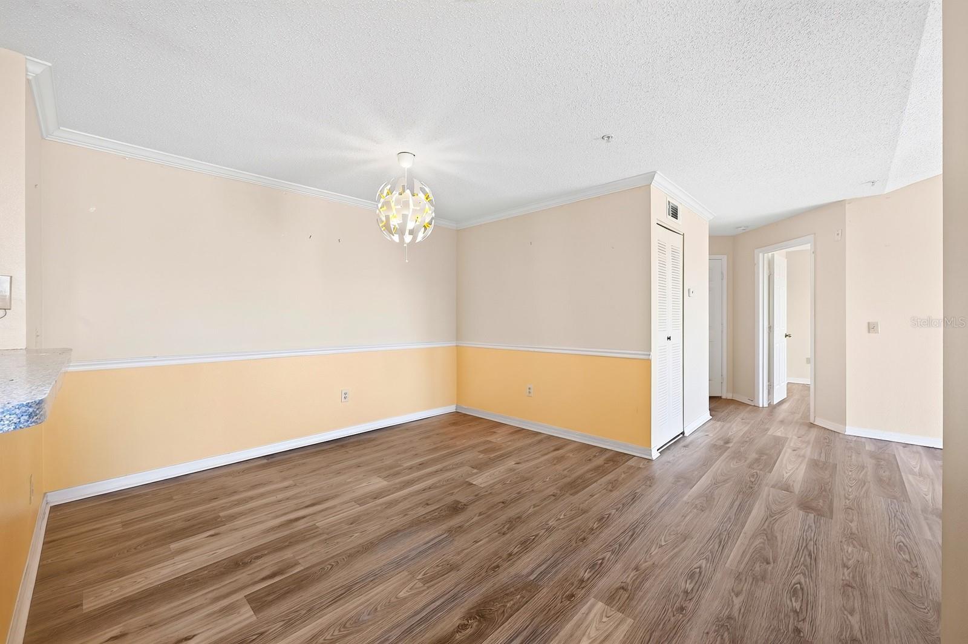
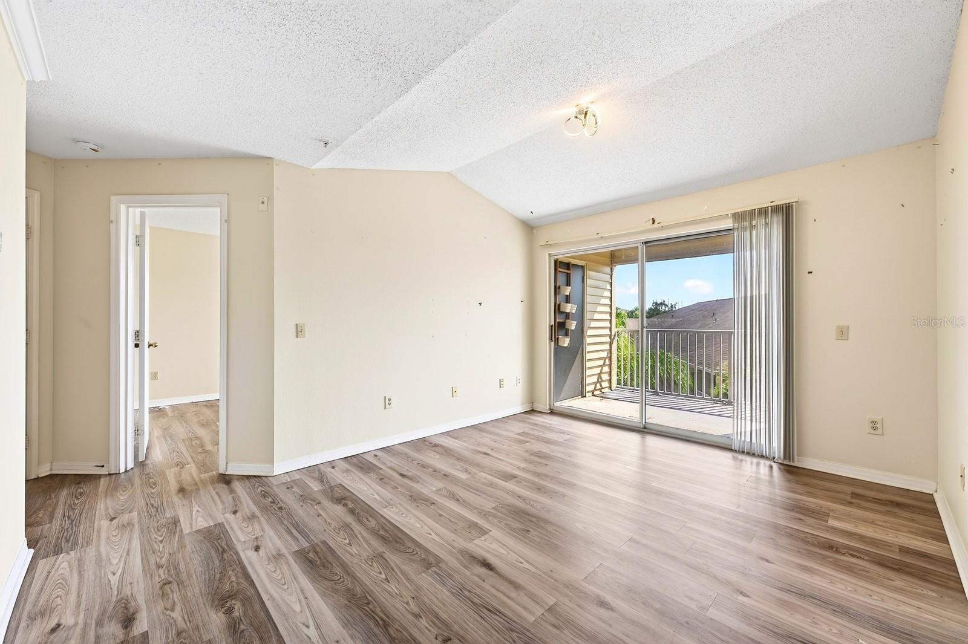
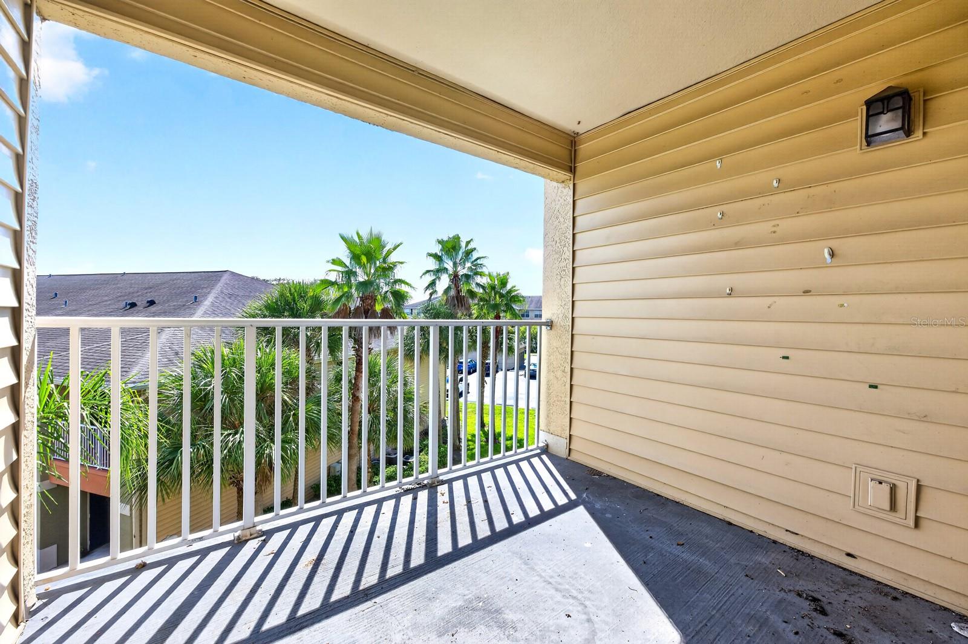
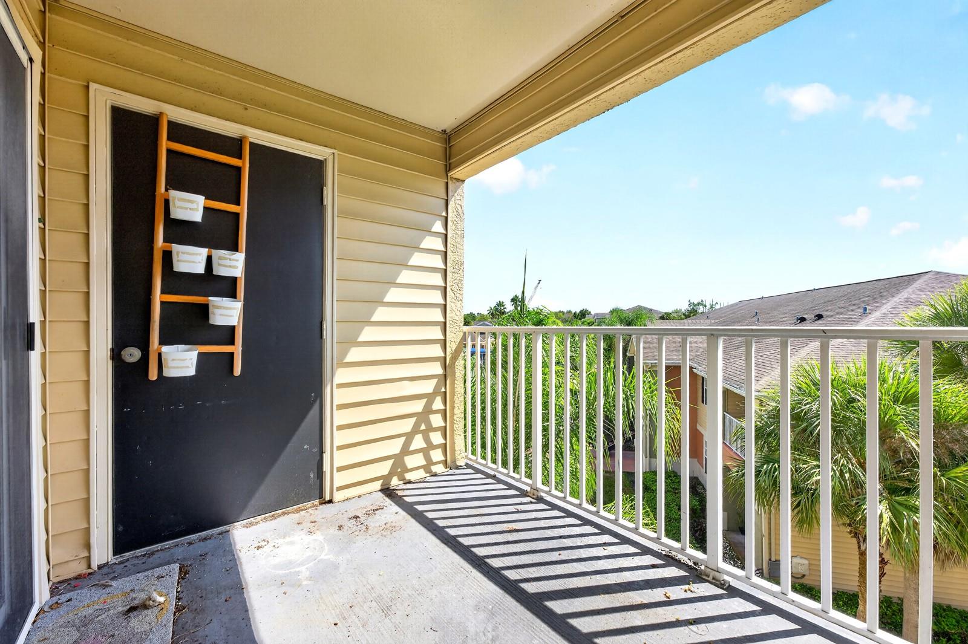
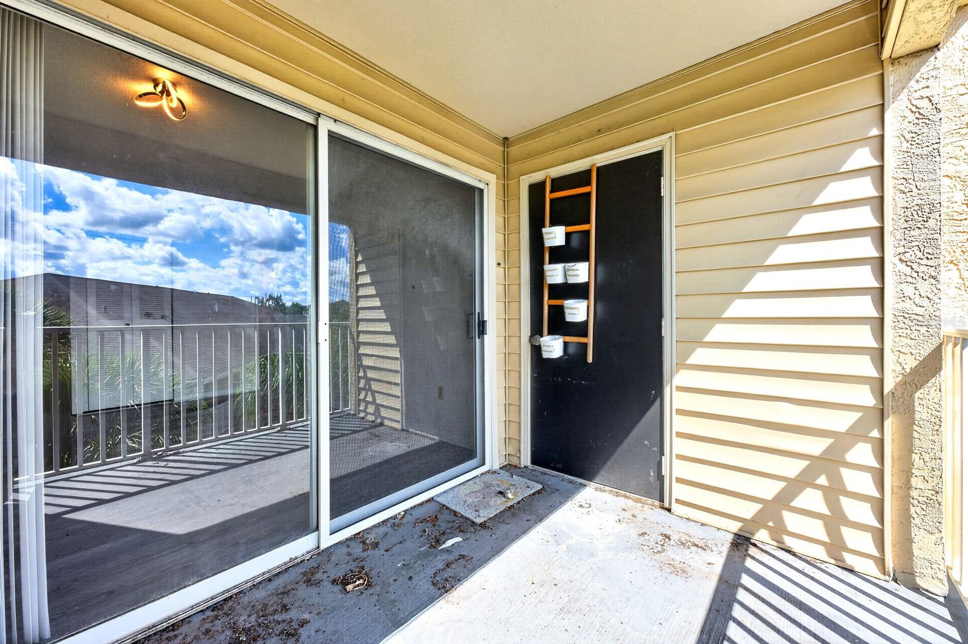
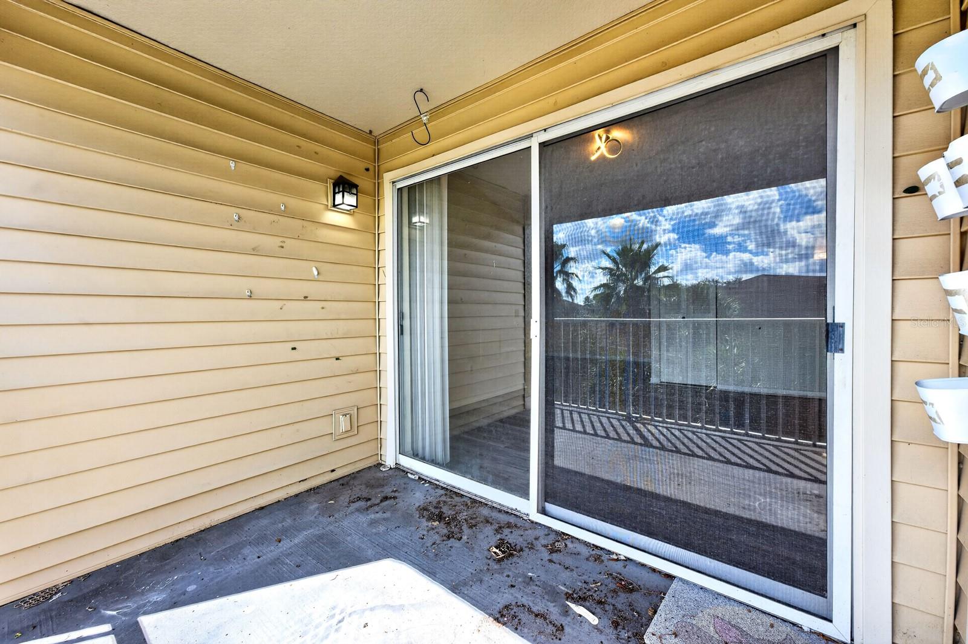
High ceilings give the interior an open, airy feel, while hard-surface flooring throughout creates a cohesive look and simplifies routine care. The living area offers a comfortable place to unwind or gather, with easy access to the balcony. Step outside for morning coffee, a quiet reading break, or a breath of fresh air at the end of the day.
Explore this well-located Seminole County condo and imagine how its flexible layout could fit your lifestyle.
| Date | Event | Price | Source |
|---|---|---|---|
| listed (Active) | $199,900 | StellarMLS #O6450800 |
Hi there — ask anything about this property or the area and the team will get right back to you.
Local real estate advisory services provided by agent with GGMS Demo Agency
Listed by Tiffany Lyons, PA with Realty Hub · Cell: 888-900-1801
Listings courtesy of Stellar MLS as distributed by MLS GRID. Based on information submitted to the MLS GRID. All data is obtained from various sources and may not have been verified by broker or MLS GRID. Supplied Open House Information is subject to change without notice. All information should be independently reviewed and verified for accuracy. Properties may or may not be listed by the office/agent presenting the information. Listing information is provided for consumers? personal, non-commercial use, solely to identify prospective properties for potential purchase; all other use is strictly prohibited and may violate relevant federal and state law. Information deemed reliable but not guaranteed. Copyright © 2026 MLS GRID. All Rights Reserved.
You agree to GGMS Demo Agency Terms of Use and Privacy Policy. By choosing to contact a property, you also agree that GGMS Demo Agency and its associates may call, text, or email you regarding any inquiries or activities you submit through our website. This may involve the use of automated means and prerecorded or artificial voices.
Step 1 of 2
Create a free account to view all listings, save searches, and get alerts when new homes match.
Step 2 of 2
Tell us how to reach you about homes you like.
Enter your password to sign in as
Create a free account to view all listings, save searches, and get alerts when new homes match.
Already have an account? Sign in
Sign in to your account.
New here? Create an account